Pamela Hanson PREC* | 250-486-1119 (cell) | pamhanson@remax.net
Heather Smith Licensed Realtor | 250-486-7126 (cell) | hsmith@remax.net

182 Racette Way Okanagan Falls, British Columbia V0H 1R5

Interested?
Contact us for more information
$799,000
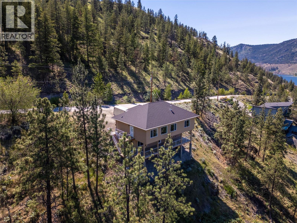
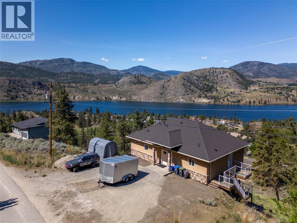
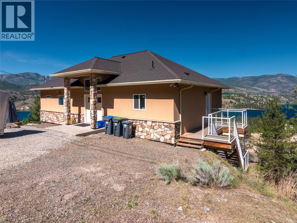
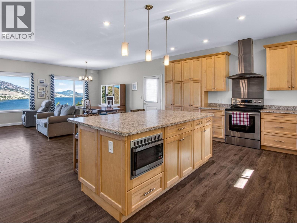
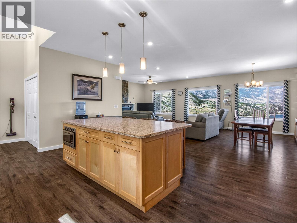
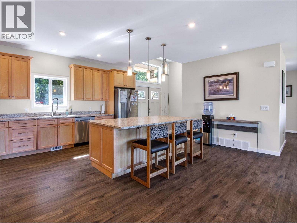
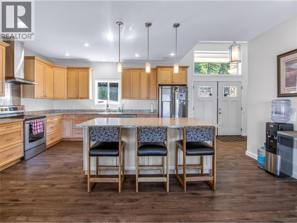
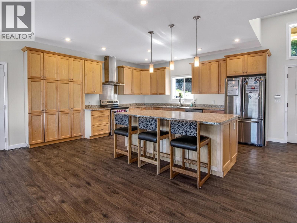
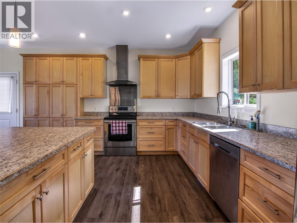
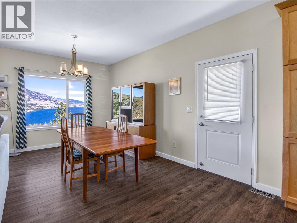
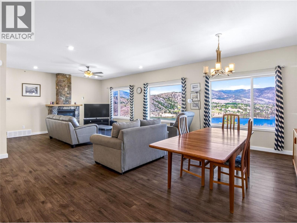
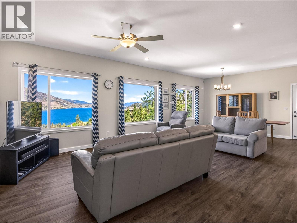
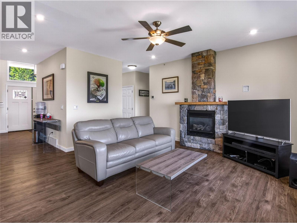
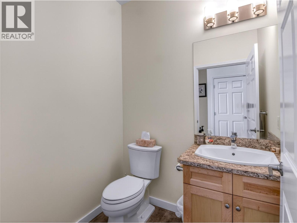
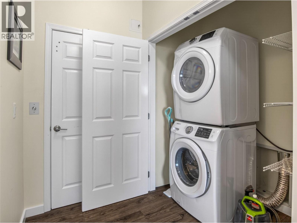
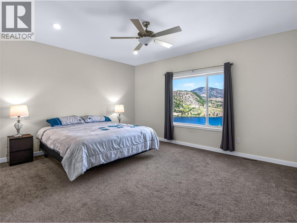
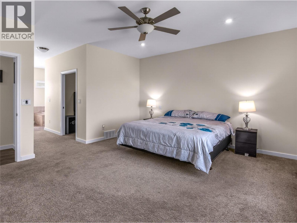
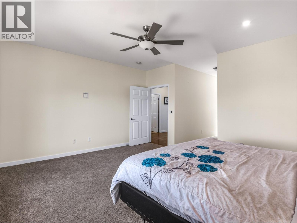
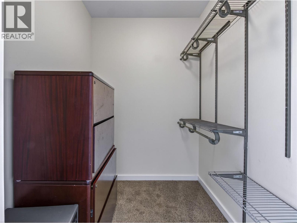
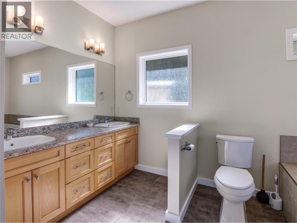
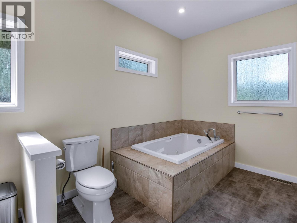
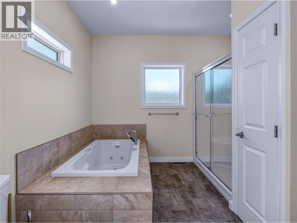
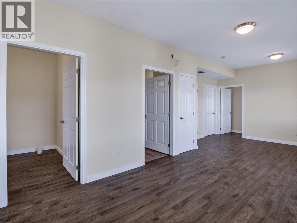
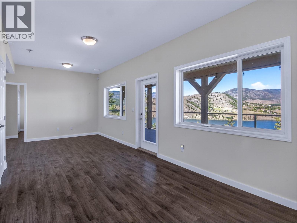
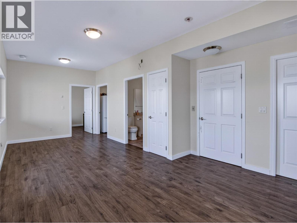
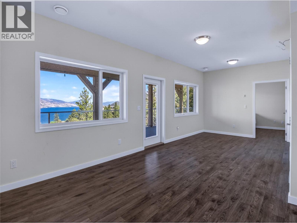
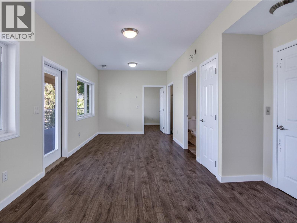
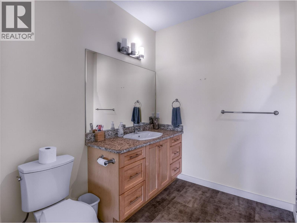
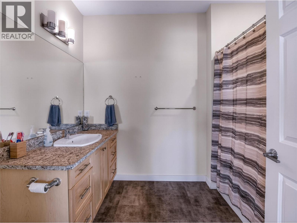
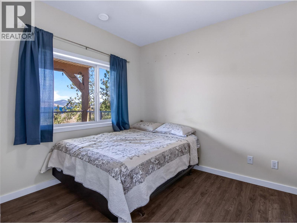
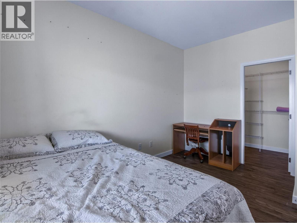
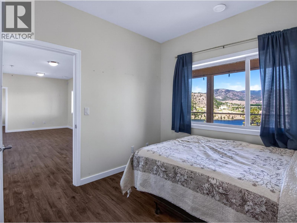
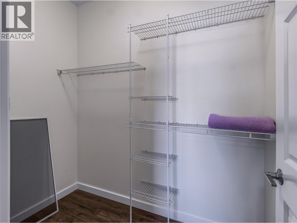
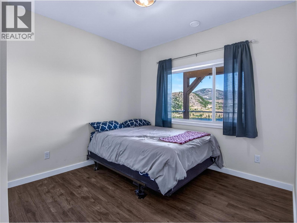
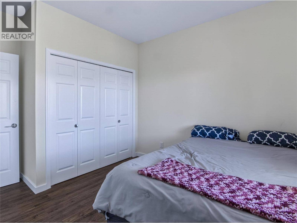
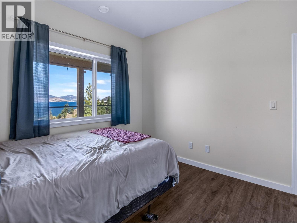
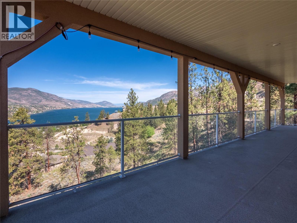
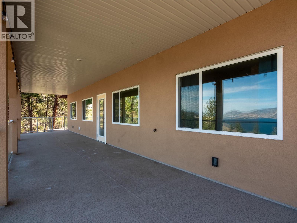
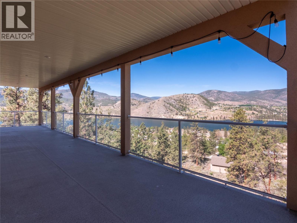
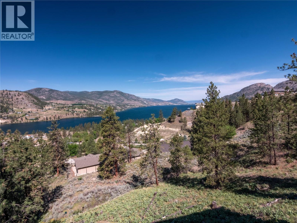
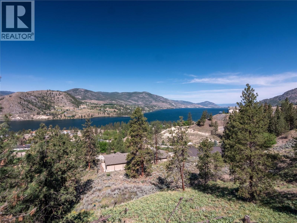
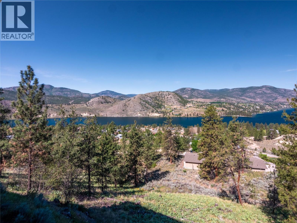
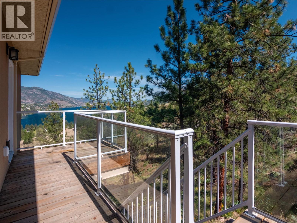
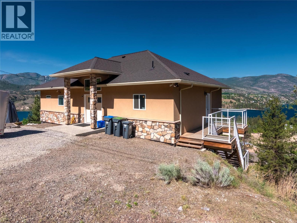
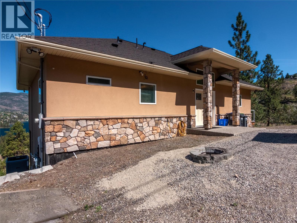
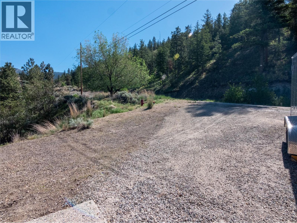
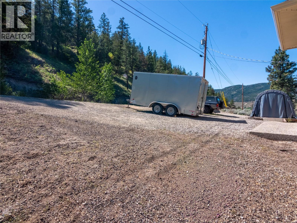
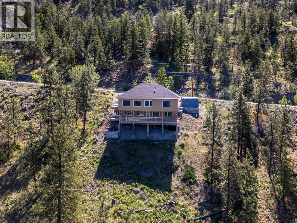
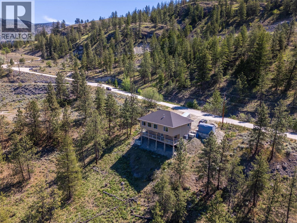
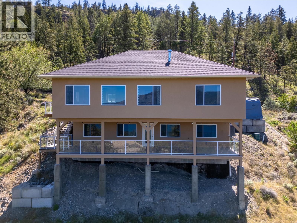
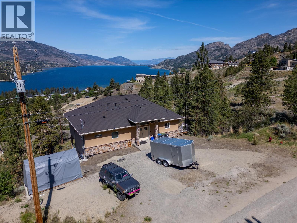
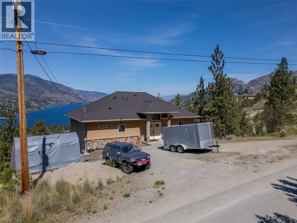
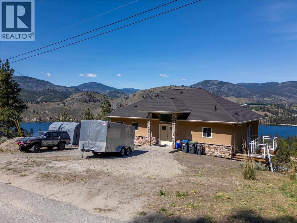
Welcome to this stunning view home in Skaha Estates! The main floor of this 2378sqft home is a true rancher style with all the living you need on one level. The stunning kitchen has high ceilings, tons of cabinetry, a center island, and flows seamlessly into the spacious living and dining room. Take in the views of Skaha Lake from the whole front of the house including the convenient main floor primary bedroom complete with a walk in closet and 5 piece ensuite bathroom. The main floor also has a laundry and half bath for guests, and the ultimate in accessibility -- an elevator to the lower floor. Perfect for multigenerational living, the fully finished lower floor has two spacious bedrooms, both enjoying the views, a large rec room in the middle, a full bathroom and a den, plus there’s a huge deck the entire front of the home! Out front is plenty of parking space for yourself and some rec vehicles. This gorgeous spot is very private and with no homes in front blocking the view. Enjoy being a short drive to the beach, close to wineries, quick to get into Okanagan Falls for amenities or back to Penticton. This home has lots of possibilities, come and check it out! (id:52811)
Property Details
| MLS® Number | 10385542 |
| Property Type | Single Family |
| Neigbourhood | Okanagan Falls |
| Features | Two Balconies |
| Parking Space Total | 4 |
| View Type | Lake View, Mountain View, Valley View, View Of Water, View (panoramic) |
Building
| Bathroom Total | 3 |
| Bedrooms Total | 3 |
| Appliances | Range, Refrigerator, Dishwasher, Dryer, Microwave, Washer |
| Architectural Style | Ranch |
| Constructed Date | 2014 |
| Construction Style Attachment | Detached |
| Cooling Type | Central Air Conditioning |
| Exterior Finish | Stucco |
| Fire Protection | Smoke Detector Only |
| Fireplace Fuel | Gas |
| Fireplace Present | Yes |
| Fireplace Total | 1 |
| Fireplace Type | Unknown |
| Half Bath Total | 1 |
| Heating Type | Forced Air |
| Roof Material | Asphalt Shingle |
| Roof Style | Unknown |
| Stories Total | 1 |
| Size Interior | 2378 Sqft |
| Type | House |
| Utility Water | Municipal Water |
Land
| Acreage | No |
| Sewer | Septic Tank |
| Size Irregular | 0.55 |
| Size Total | 0.55 Ac|under 1 Acre |
| Size Total Text | 0.55 Ac|under 1 Acre |
Rooms
| Level | Type | Length | Width | Dimensions |
|---|---|---|---|---|
| Basement | Utility Room | 14'3'' x 5'8'' | ||
| Basement | Recreation Room | 22'11'' x 12'2'' | ||
| Basement | 4pc Bathroom | 9'6'' x 8' | ||
| Basement | Den | 8' x 6' | ||
| Basement | Bedroom | 12'2'' x 10'4'' | ||
| Basement | Bedroom | 13' x 9'8'' | ||
| Main Level | 2pc Bathroom | 5'10'' x 5'3'' | ||
| Main Level | 5pc Ensuite Bath | 15' x 10'1'' | ||
| Main Level | Primary Bedroom | 16'2'' x 14'3'' | ||
| Main Level | Foyer | 9'5'' x 6'10'' | ||
| Main Level | Dining Room | 15'2'' x 8'10'' | ||
| Main Level | Living Room | 19'7'' x 15'2'' | ||
| Main Level | Kitchen | 18'8'' x 15'11'' |
https://www.realtor.ca/real-estate/29751944/182-racette-way-okanagan-falls-okanagan-falls

The trademarks REALTOR®, REALTORS®, and the REALTOR® logo are controlled by The Canadian Real Estate Association (CREA) and identify real estate professionals who are members of CREA. The trademarks MLS®, Multiple Listing Service® and the associated logos are owned by The Canadian Real Estate Association (CREA) and identify the quality of services provided by real estate professionals who are members of CREA. The trademark DDF® is owned by The Canadian Real Estate Association (CREA) and identifies CREA's Data Distribution Facility (DDF®)
May 14 2026 03:49:47
Okanagan-Mainline Real Estate Board
RE/MAX Penticton Realty