Pamela Hanson PREC* | 250-486-1119 (cell) | pamhanson@remax.net
Heather Smith Licensed Realtor | 250-486-7126 (cell) | hsmith@remax.net

14001 Mcpherson Avenue Summerland, British Columbia V0H 1Z0

Interested?
Contact us for more information
$749,900
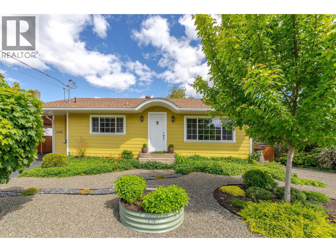
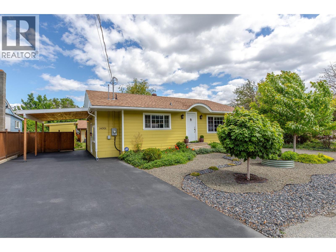
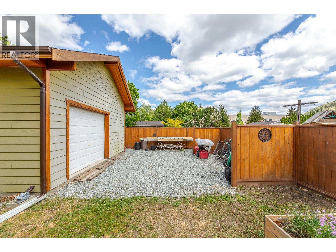
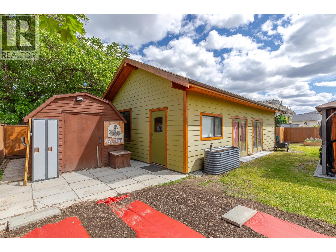
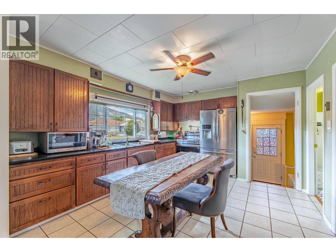
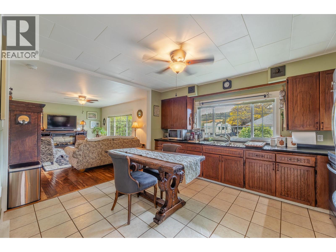
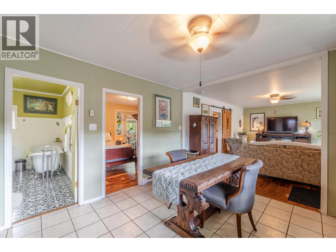
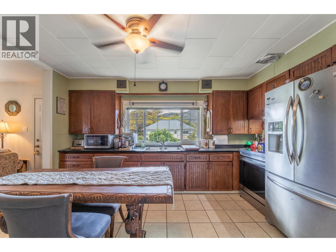
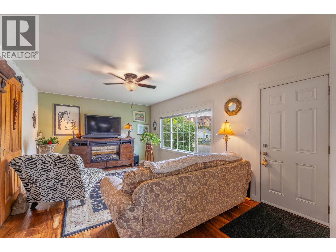
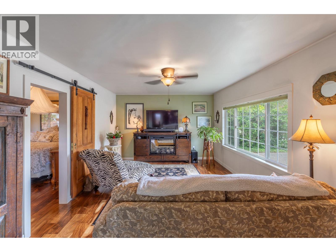
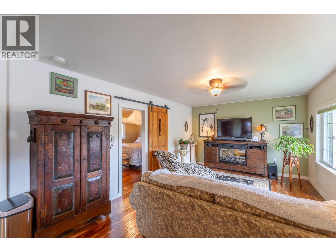
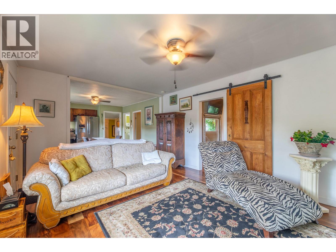
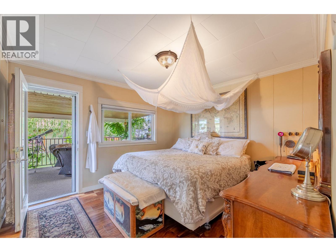
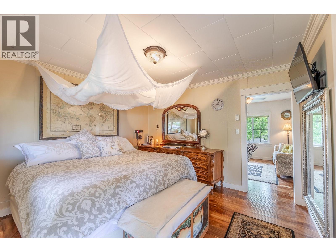
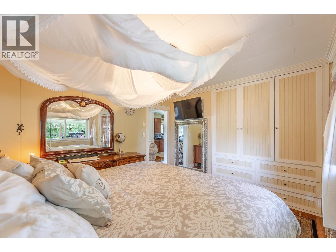
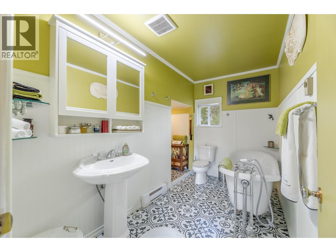
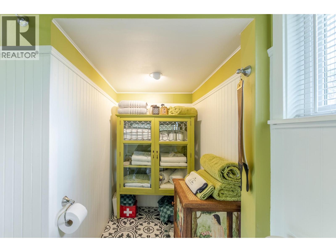
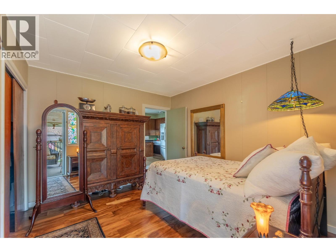
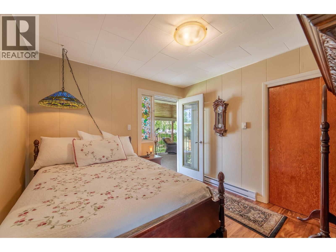
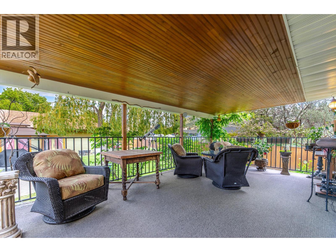
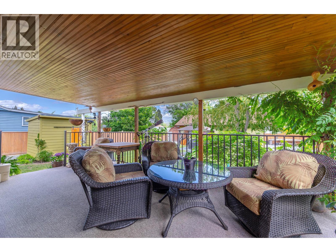
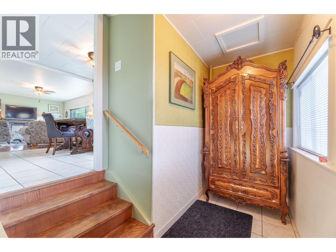
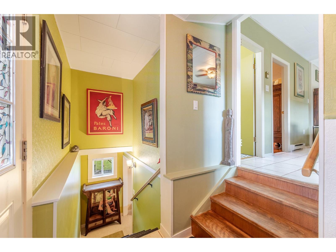
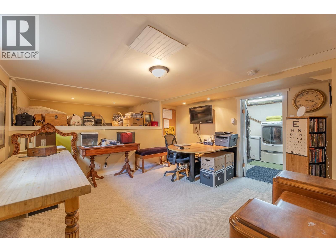
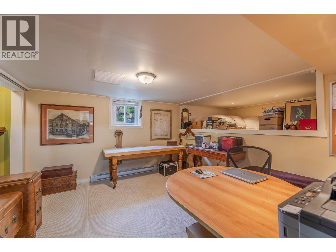
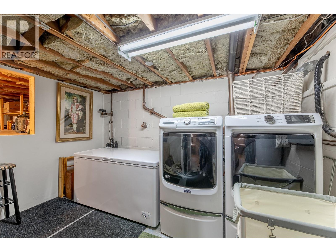
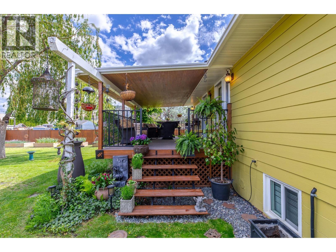
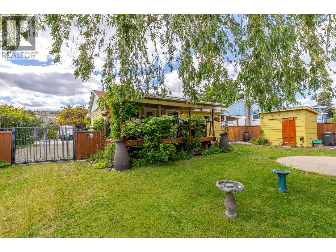
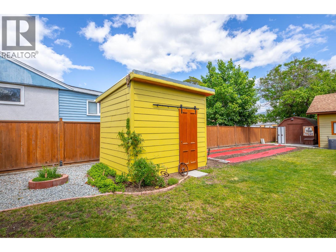
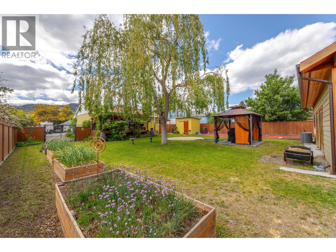
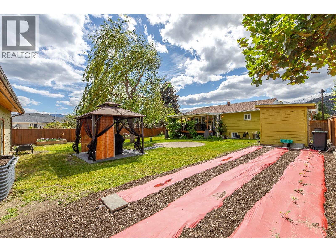
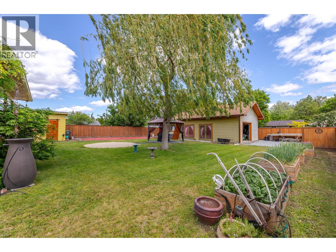
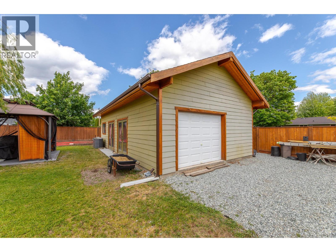
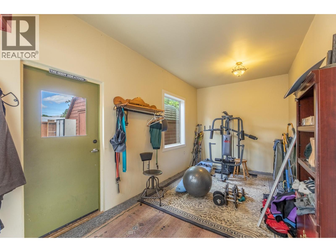
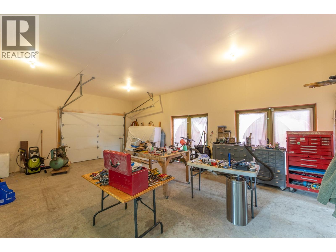
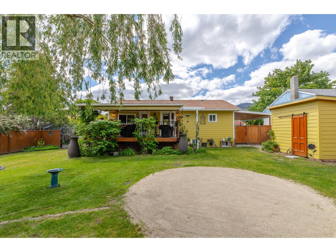
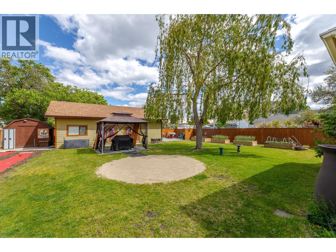
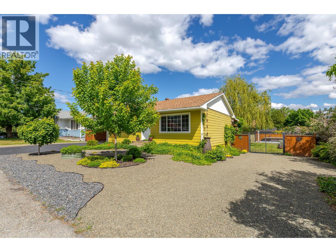
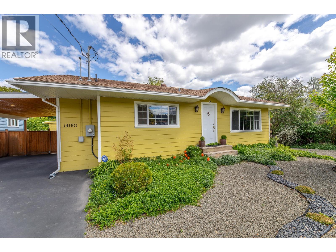
This remarkable property offers a meticulously maintained home full of charm, a large garage/workshop, beautifully landscaped grounds, a private entertainment area, ample parking, and an exceptional walkable location in the heart of Summerland. Inside, you’ll find 2 bedrooms on the main floor, a classic claw foot tub in the main bathroom, and a bright open-concept kitchen and living area designed for comfortable everyday living. The fully finished partial basement adds valuable extra space with a spacious rec room and separate utility room for added functionality. Outside, enjoy the convenience of an attached carport and a detached fully insulated 20' x 36' garage/shop with 100 amp service. Additional features include garden sheds and a beautifully landscaped, fully fenced backyard complete with a private covered deck — the perfect setting for relaxing or entertaining. (id:52811)
Property Details
| MLS® Number | 10387820 |
| Property Type | Single Family |
| Neigbourhood | Main Town |
| Community Features | Rentals Allowed |
| Parking Space Total | 1 |
Building
| Bathroom Total | 1 |
| Bedrooms Total | 2 |
| Appliances | Refrigerator, Dryer, Range - Electric, Microwave, Washer |
| Architectural Style | Bungalow |
| Constructed Date | 1962 |
| Construction Style Attachment | Detached |
| Exterior Finish | Other |
| Heating Type | Baseboard Heaters |
| Roof Material | Asphalt Shingle |
| Roof Style | Unknown |
| Stories Total | 1 |
| Size Interior | 1058 Sqft |
| Type | House |
| Utility Water | Municipal Water |
Parking
| See Remarks | |
| Carport | |
| Detached Garage | 1 |
| R V | 1 |
Land
| Acreage | No |
| Sewer | Municipal Sewage System |
| Size Irregular | 0.22 |
| Size Total | 0.22 Ac|under 1 Acre |
| Size Total Text | 0.22 Ac|under 1 Acre |
Rooms
| Level | Type | Length | Width | Dimensions |
|---|---|---|---|---|
| Basement | Utility Room | 9'3'' x 11'8'' | ||
| Basement | Recreation Room | 12'7'' x 11'10'' | ||
| Main Level | Mud Room | 9'5'' x 6'9'' | ||
| Main Level | 3pc Bathroom | 10'11'' x 10'7'' | ||
| Main Level | Bedroom | 10'11'' x 10'1'' | ||
| Main Level | Primary Bedroom | 11'9'' x 10'11'' | ||
| Main Level | Living Room | 17'3'' x 11'9'' | ||
| Main Level | Kitchen | 14' x 11'9'' |
https://www.realtor.ca/real-estate/29763128/14001-mcpherson-avenue-summerland-main-town

The trademarks REALTOR®, REALTORS®, and the REALTOR® logo are controlled by The Canadian Real Estate Association (CREA) and identify real estate professionals who are members of CREA. The trademarks MLS®, Multiple Listing Service® and the associated logos are owned by The Canadian Real Estate Association (CREA) and identify the quality of services provided by real estate professionals who are members of CREA. The trademark DDF® is owned by The Canadian Real Estate Association (CREA) and identifies CREA's Data Distribution Facility (DDF®)
May 16 2026 10:59:37
Okanagan-Mainline Real Estate Board
Parker Real Estate