Pamela Hanson PREC* | 250-486-1119 (cell) | pamhanson@remax.net
Heather Smith Licensed Realtor | 250-486-7126 (cell) | hsmith@remax.net

75 Martin Street Unit# 1103 Penticton, British Columbia V2A 9C8

Interested?
Contact us for more information
$849,900Maintenance, Heat, Insurance, Ground Maintenance, Property Management, Other, See Remarks, Recreation Facilities, Water
$516.53 Monthly
Maintenance, Heat, Insurance, Ground Maintenance, Property Management, Other, See Remarks, Recreation Facilities, Water
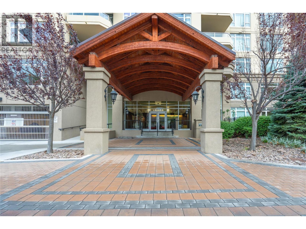
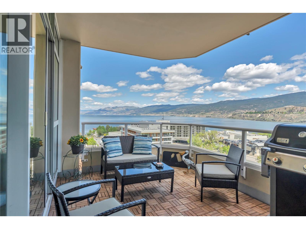
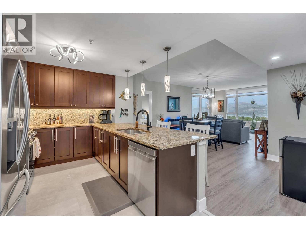
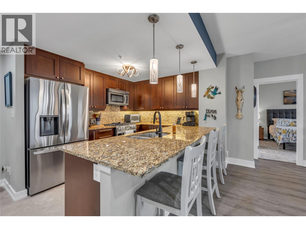
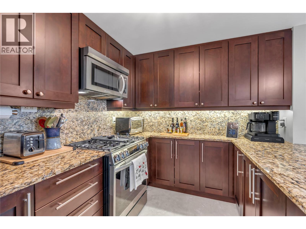
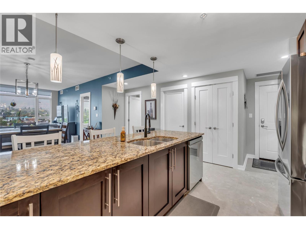
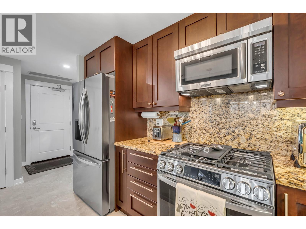
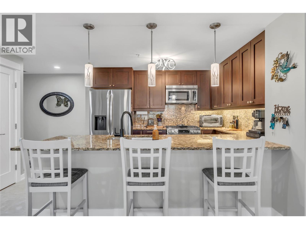
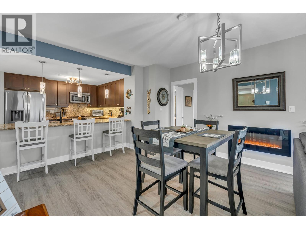
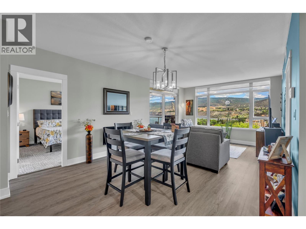
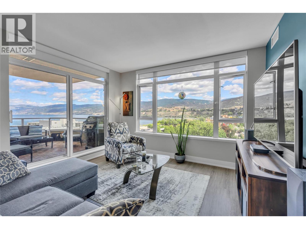
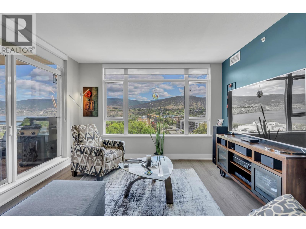
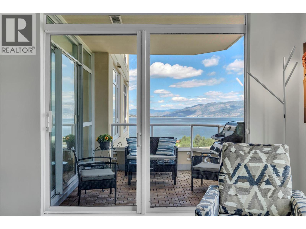
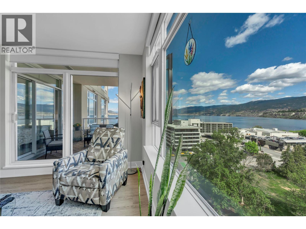
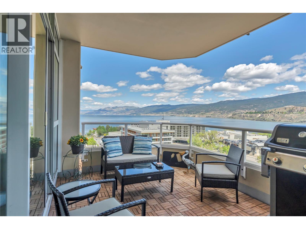
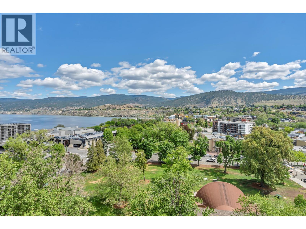
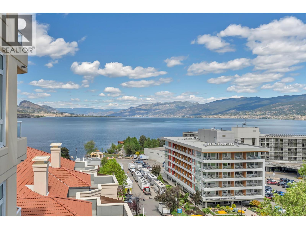
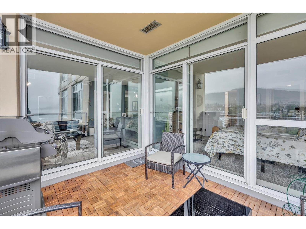
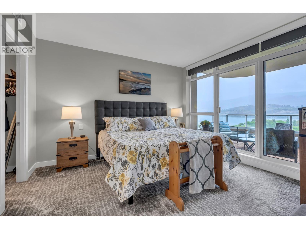
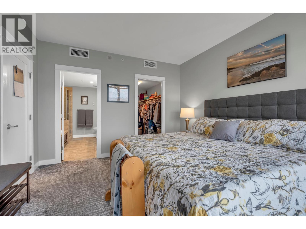
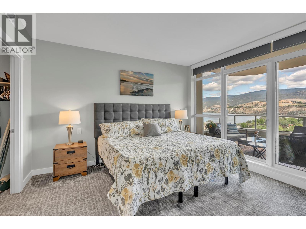
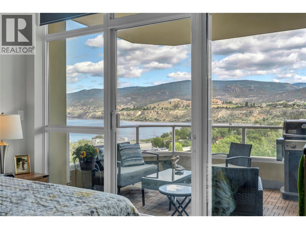
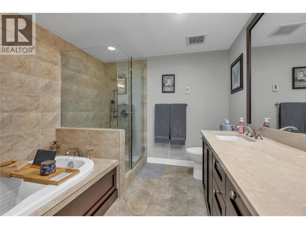
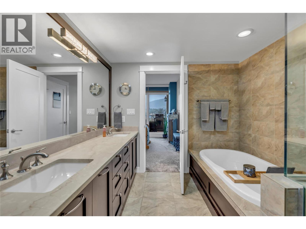
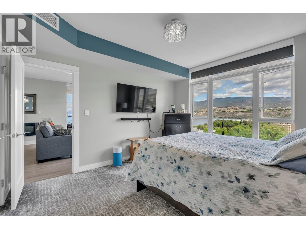
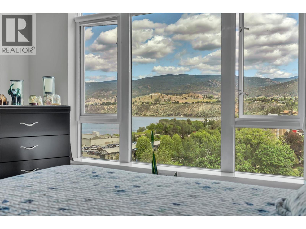
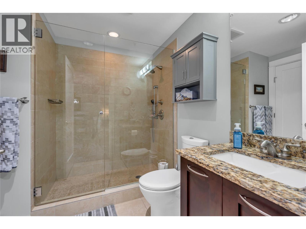
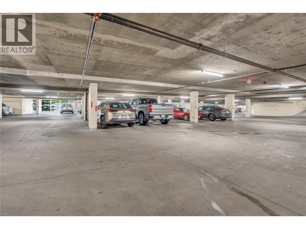
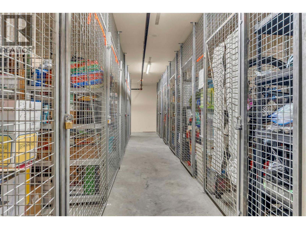
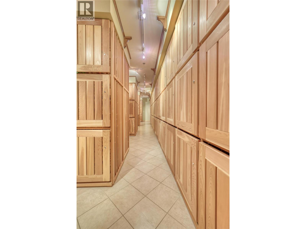
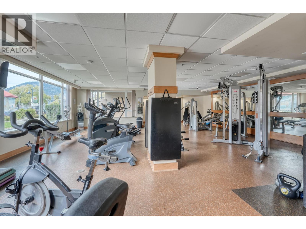
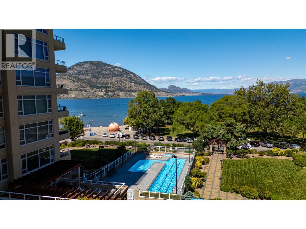
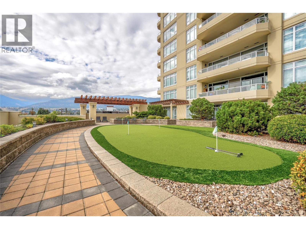
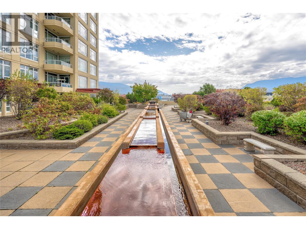
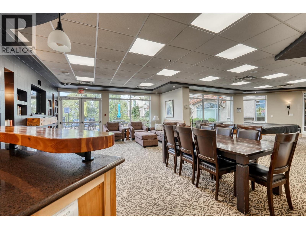
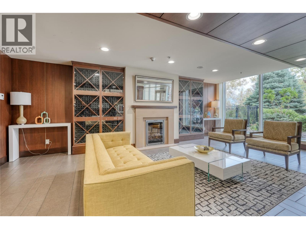
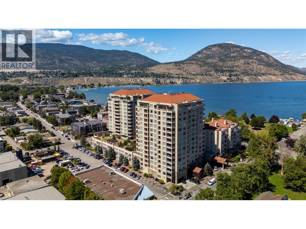
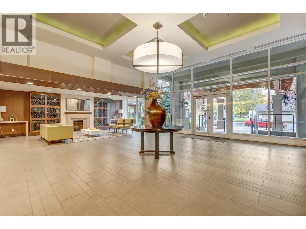
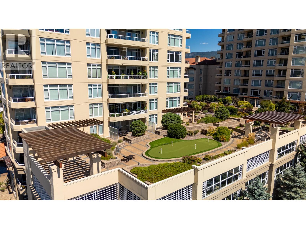
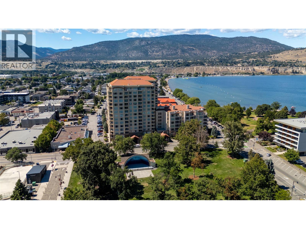
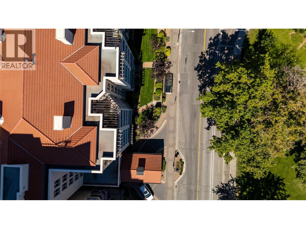
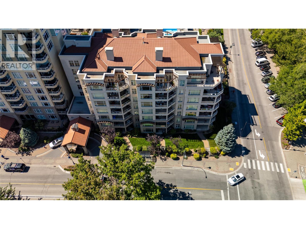
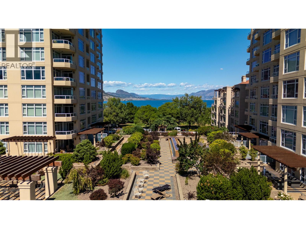
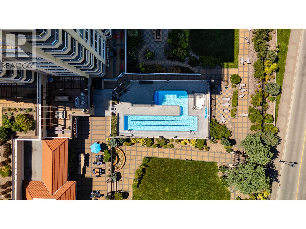
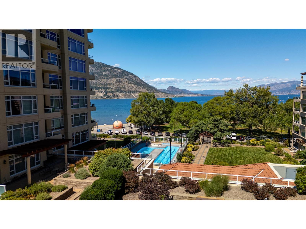
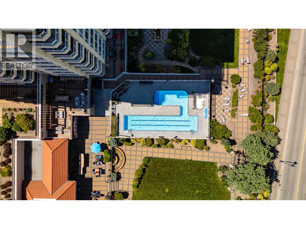
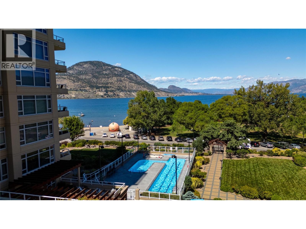
$516.53 MonthlyExperience the best of Okanagan living from the 11th floor of the sought after Lakeshore Towers. This beautifully maintained 2 bedroom, 2 bath condo offers stunning northeast-facing views of the city, surrounding mountains, and Okanagan Lake. Wake up to gorgeous morning sun pouring through expansive windows and enjoy beautiful evening skies over the lake from the comfort of home. The bright open concept floor plan is filled with natural light and features a spacious kitchen with granite countertops, gas stove, island seating, and seamless flow into the living area with a cozy gas fireplace. The generous primary suite offers a lovely ensuite with separate tub and shower, creating the perfect private retreat. Located directly across from Okanagan Lake and the beach, this is true walkable lifestyle living, just steps to parks, the Penticton Farmers’ Market, shopping, coffee shops, and fantastic restaurants. Lakeshore Towers offers exceptional amenities including a pool, fitness facilities, social gathering spaces, guest suites for visiting family and friends, wine storage, secure underground parking, storage locker, and on-site security for added peace of mind. Pet friendly and perfectly suited for full-time living or as an easy lock and leave Okanagan getaway. (id:52811)
Property Details
| MLS® Number | 10387715 |
| Property Type | Single Family |
| Neigbourhood | Main North |
| Community Name | Lakeshore Towers |
| Amenities Near By | Golf Nearby, Public Transit, Park, Recreation, Shopping |
| Community Features | Pets Allowed |
| Features | Corner Site |
| Parking Space Total | 1 |
| Pool Type | Outdoor Pool |
| Storage Type | Storage, Locker |
| View Type | City View, Lake View, Mountain View, Valley View, View Of Water, View (panoramic) |
Building
| Bathroom Total | 2 |
| Bedrooms Total | 2 |
| Appliances | Refrigerator, Dishwasher, Dryer, Range - Electric |
| Constructed Date | 2008 |
| Cooling Type | Central Air Conditioning |
| Exterior Finish | Stucco |
| Heating Type | Forced Air, See Remarks |
| Roof Material | Metal |
| Roof Style | Unknown |
| Stories Total | 1 |
| Size Interior | 1154 Sqft |
| Type | Apartment |
| Utility Water | Municipal Water |
Parking
| Heated Garage | |
| Underground | 1 |
Land
| Access Type | Easy Access |
| Acreage | No |
| Land Amenities | Golf Nearby, Public Transit, Park, Recreation, Shopping |
| Sewer | Municipal Sewage System |
| Size Total Text | Under 1 Acre |
| Surface Water | Lake |
Rooms
| Level | Type | Length | Width | Dimensions |
|---|---|---|---|---|
| Main Level | Other | 10'5'' x 4'11'' | ||
| Main Level | 3pc Bathroom | 7'9'' x 8'1'' | ||
| Main Level | 5pc Ensuite Bath | 10'4'' x 8'6'' | ||
| Main Level | Bedroom | 12'11'' x 11'7'' | ||
| Main Level | Dining Room | 9'4'' x 16'3'' | ||
| Main Level | Kitchen | 9'7'' x 13'10'' | ||
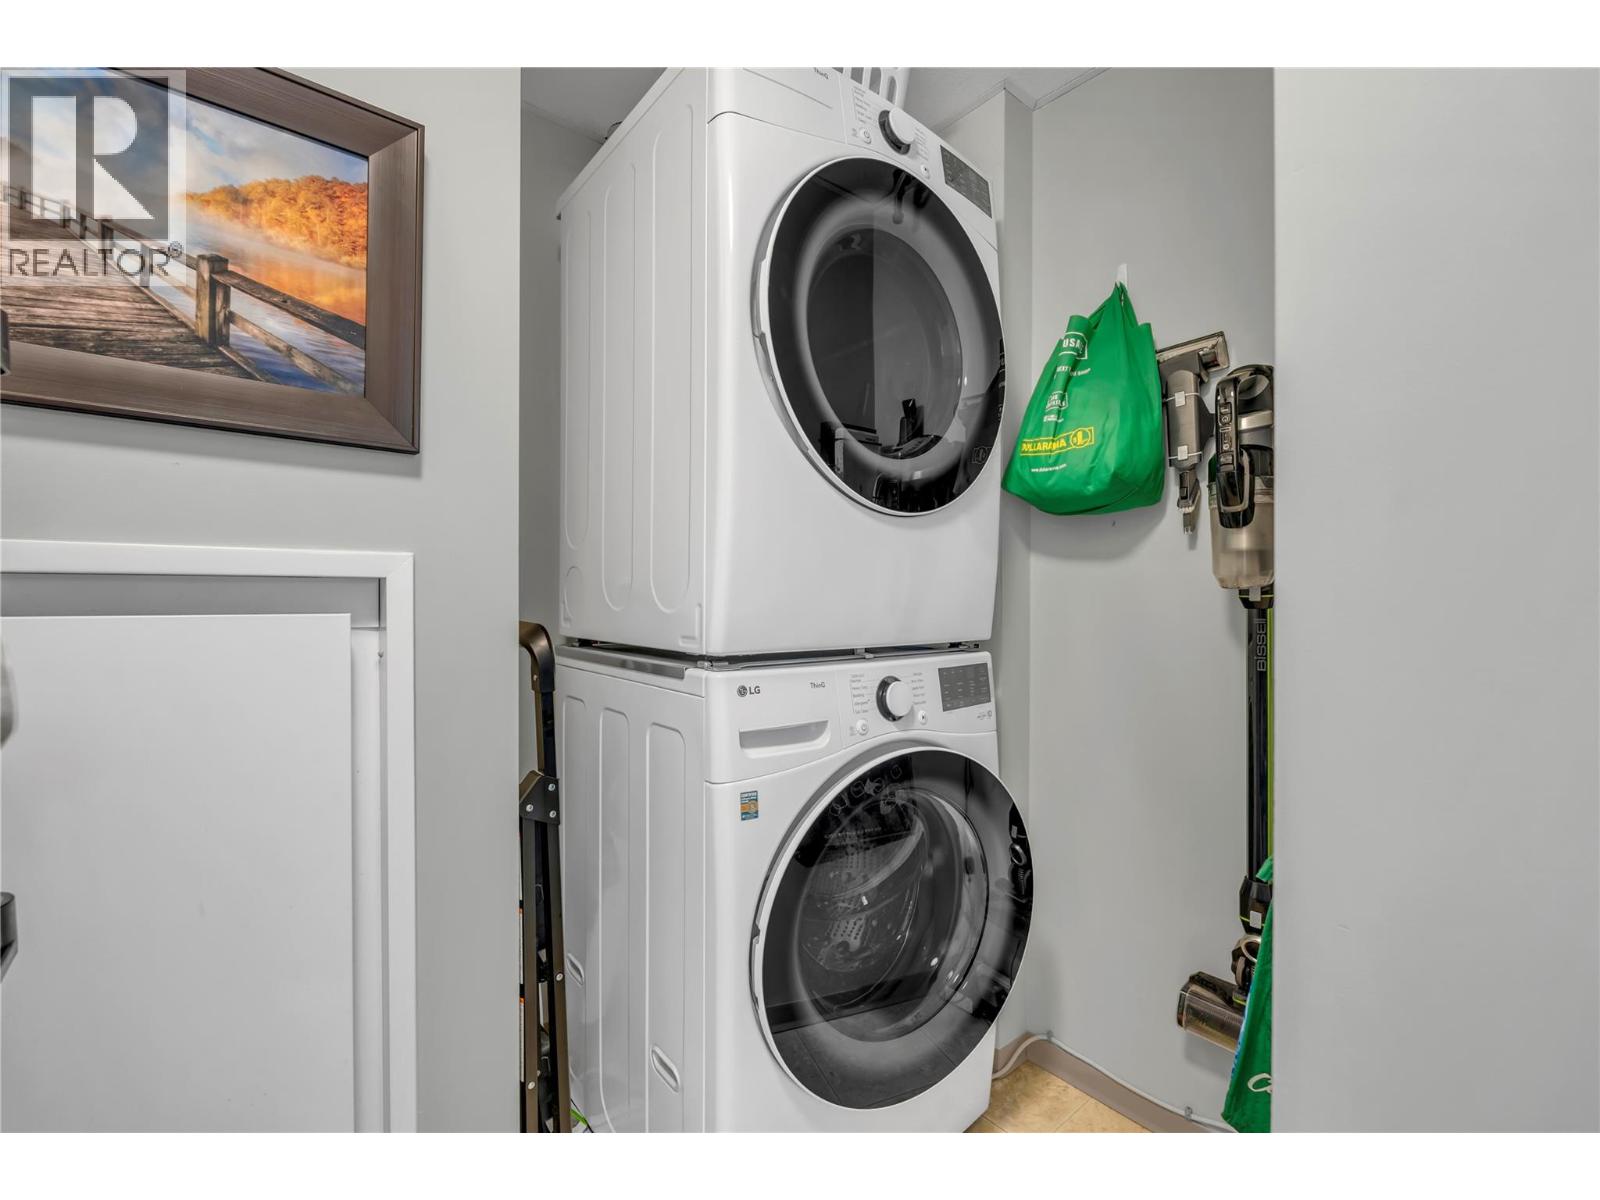
| Main Level | Laundry Room | 6'4'' x 7'7'' | ||
| Main Level | Living Room | 15'6'' x 12'10'' | ||
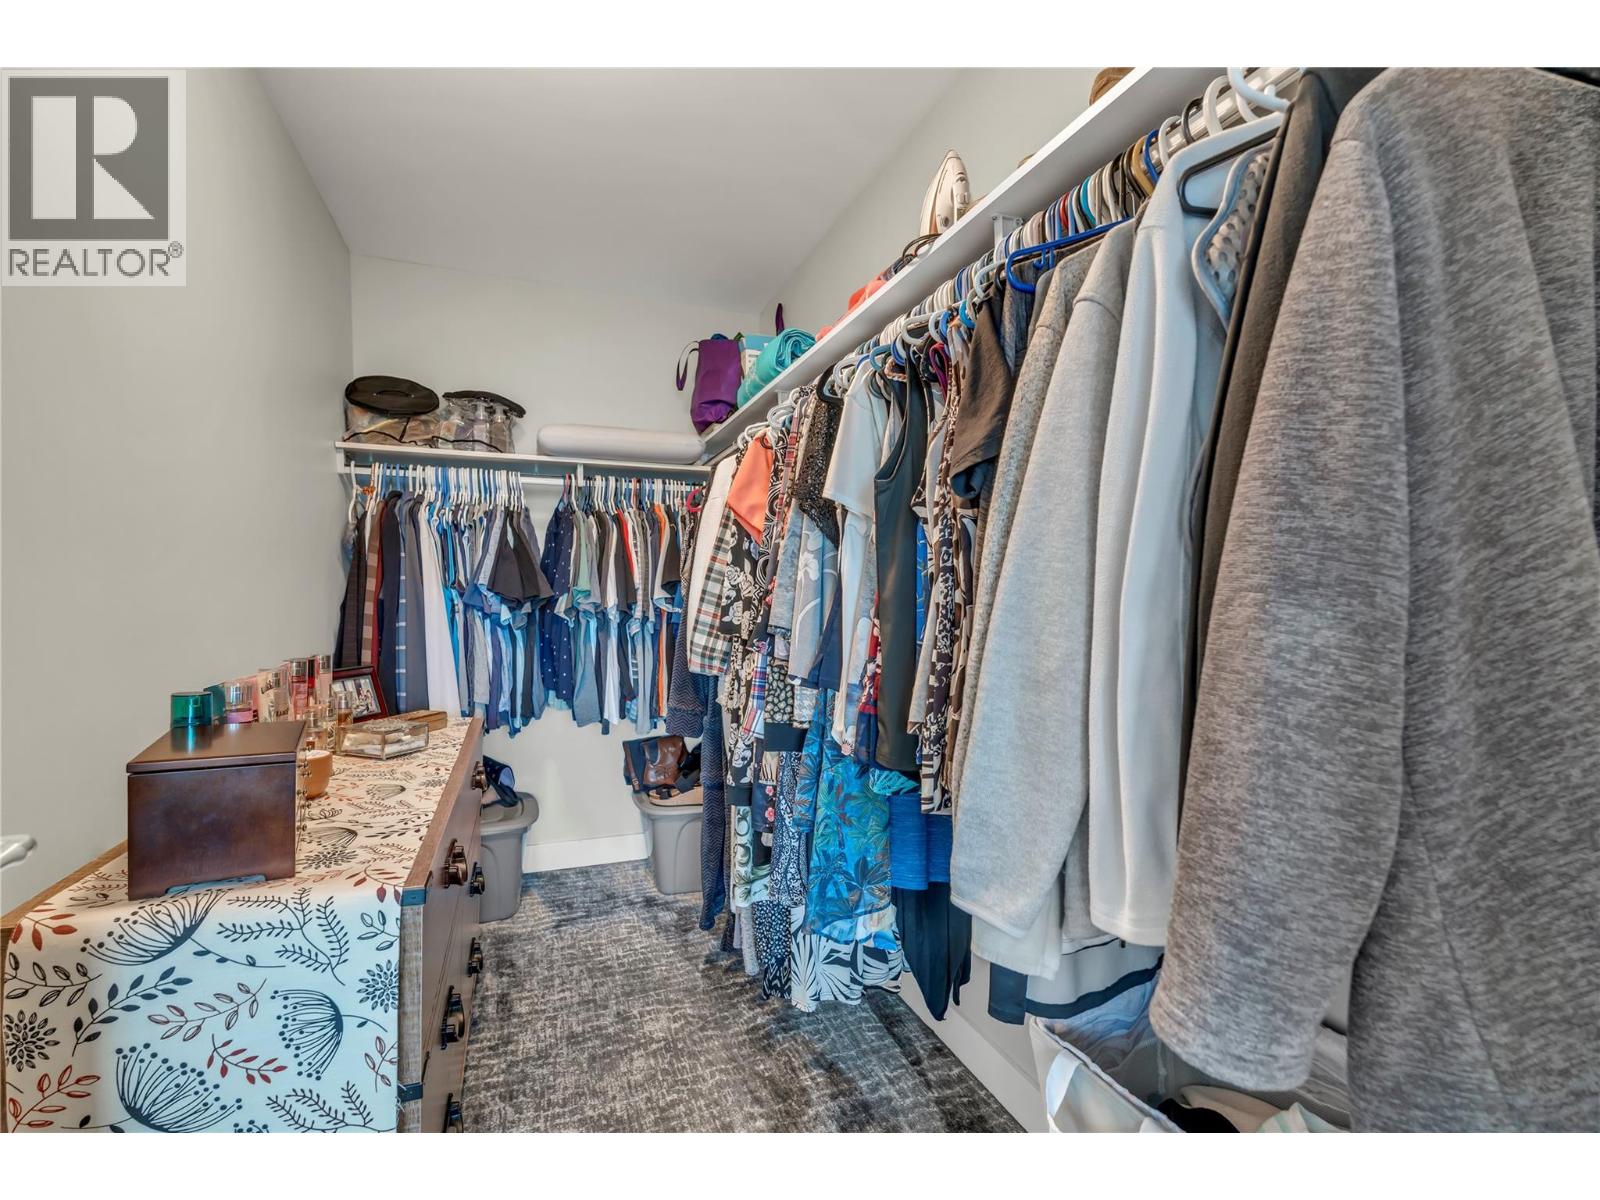
| Main Level | Primary Bedroom | 12'10'' x 11'7'' |
https://www.realtor.ca/real-estate/29769612/75-martin-street-unit-1103-penticton-main-north

The trademarks REALTOR®, REALTORS®, and the REALTOR® logo are controlled by The Canadian Real Estate Association (CREA) and identify real estate professionals who are members of CREA. The trademarks MLS®, Multiple Listing Service® and the associated logos are owned by The Canadian Real Estate Association (CREA) and identify the quality of services provided by real estate professionals who are members of CREA. The trademark DDF® is owned by The Canadian Real Estate Association (CREA) and identifies CREA's Data Distribution Facility (DDF®)
May 23 2026 08:18:49
Okanagan-Mainline Real Estate Board
Chamberlain Property Group