Pamela Hanson PREC* | 250-486-1119 (cell) | pamhanson@remax.net
Heather Smith Licensed Realtor | 250-486-7126 (cell) | hsmith@remax.net

105 Hyslop Drive Penticton, British Columbia V2A 9A1

Interested?
Contact us for more information
$849,000
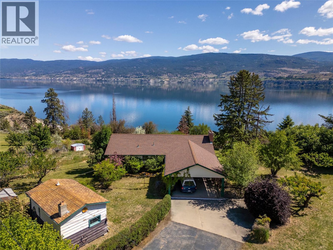
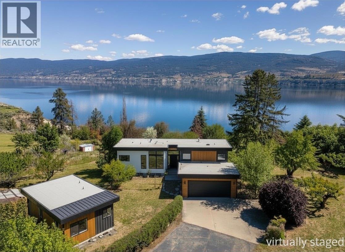
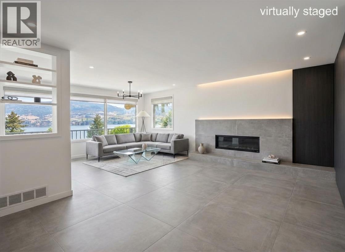
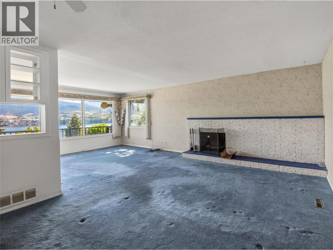
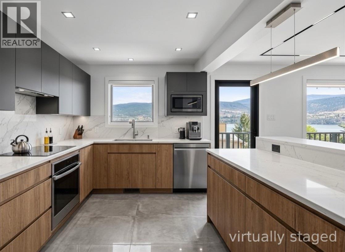
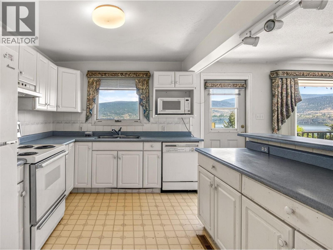
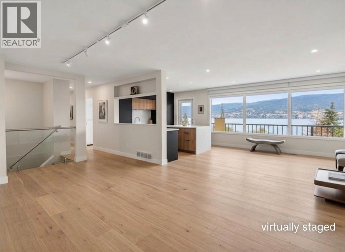
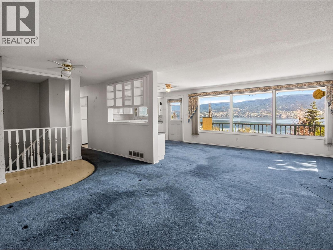
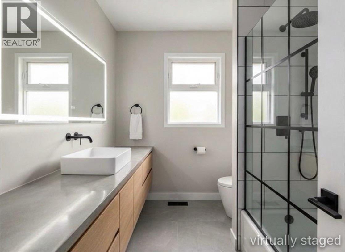
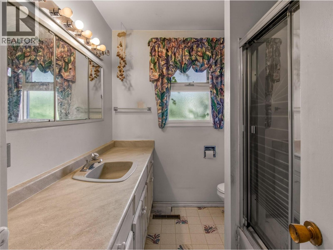
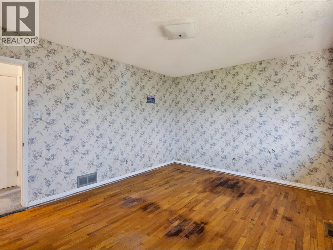
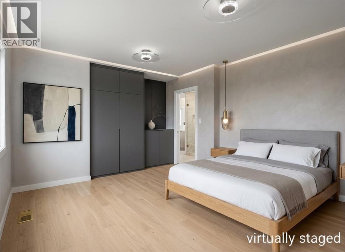
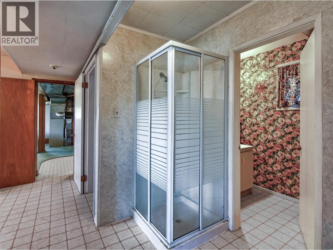
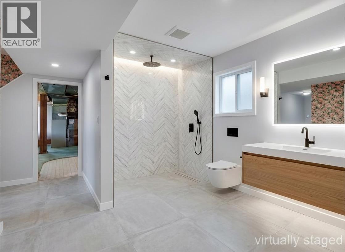
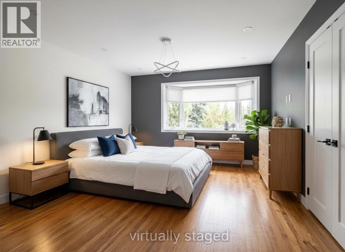
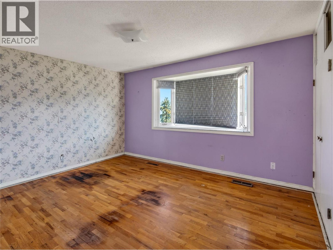
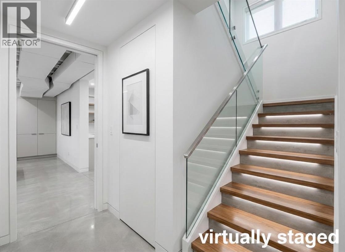
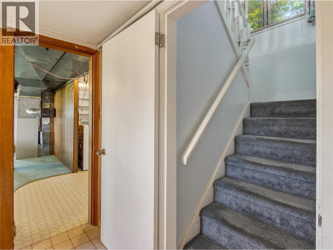
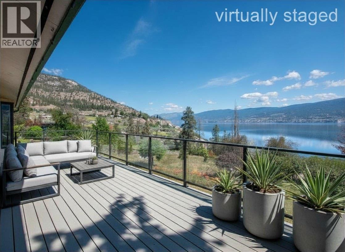
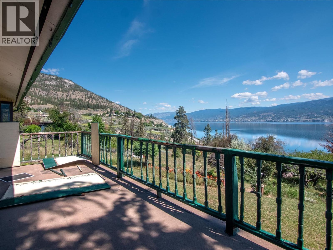
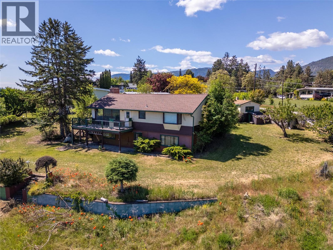
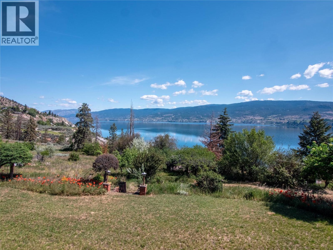
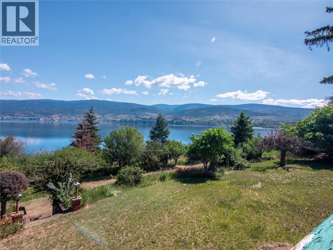
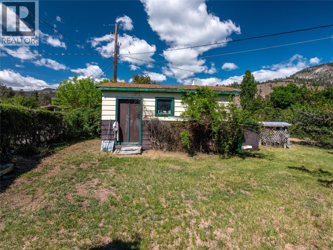
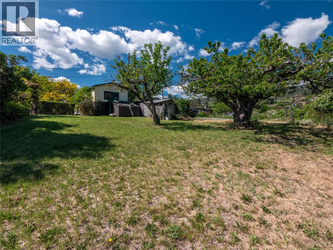
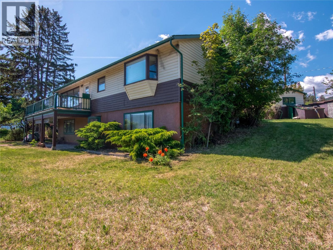
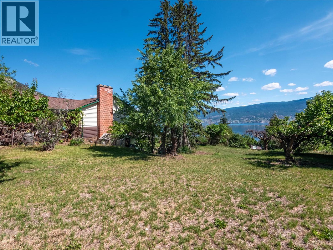
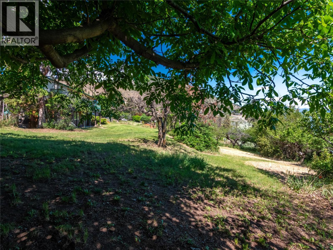
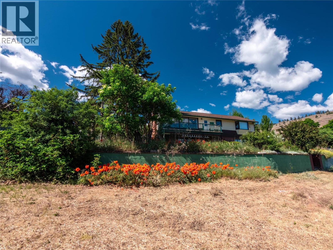
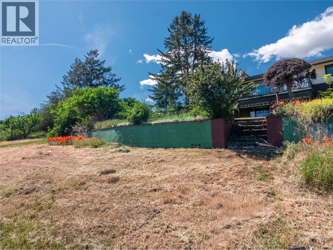
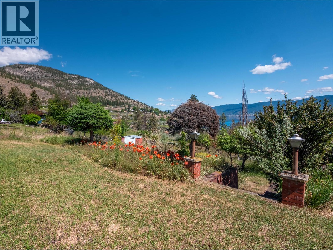
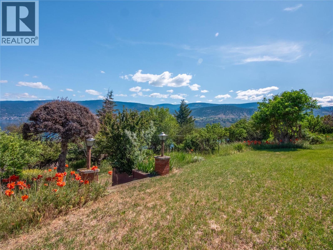
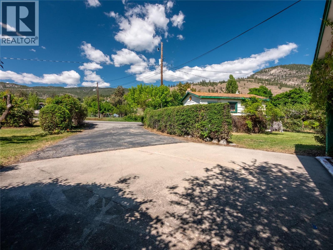
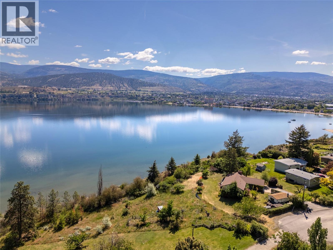
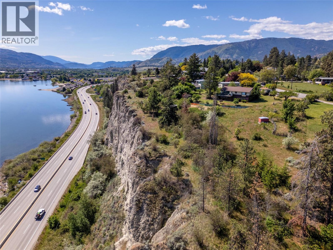
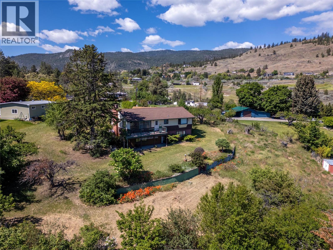
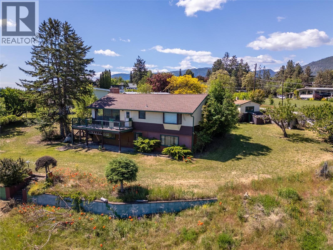
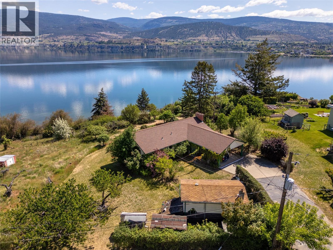
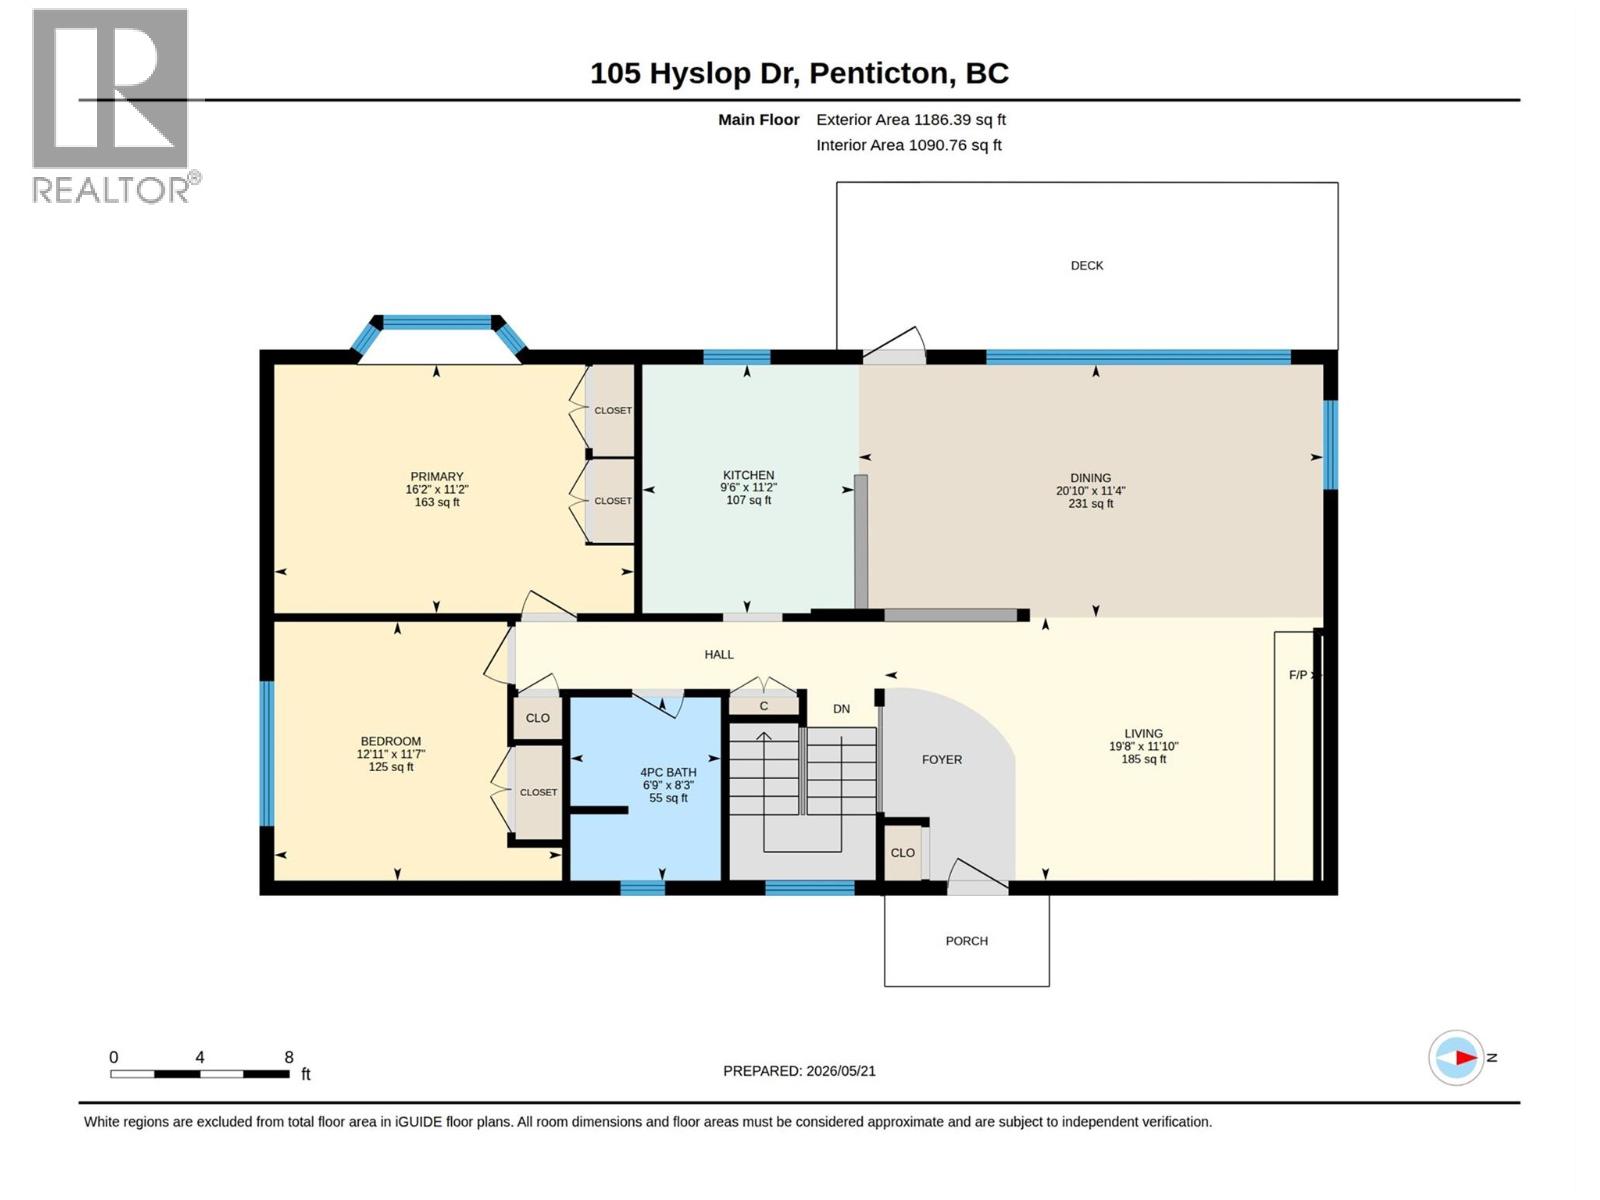
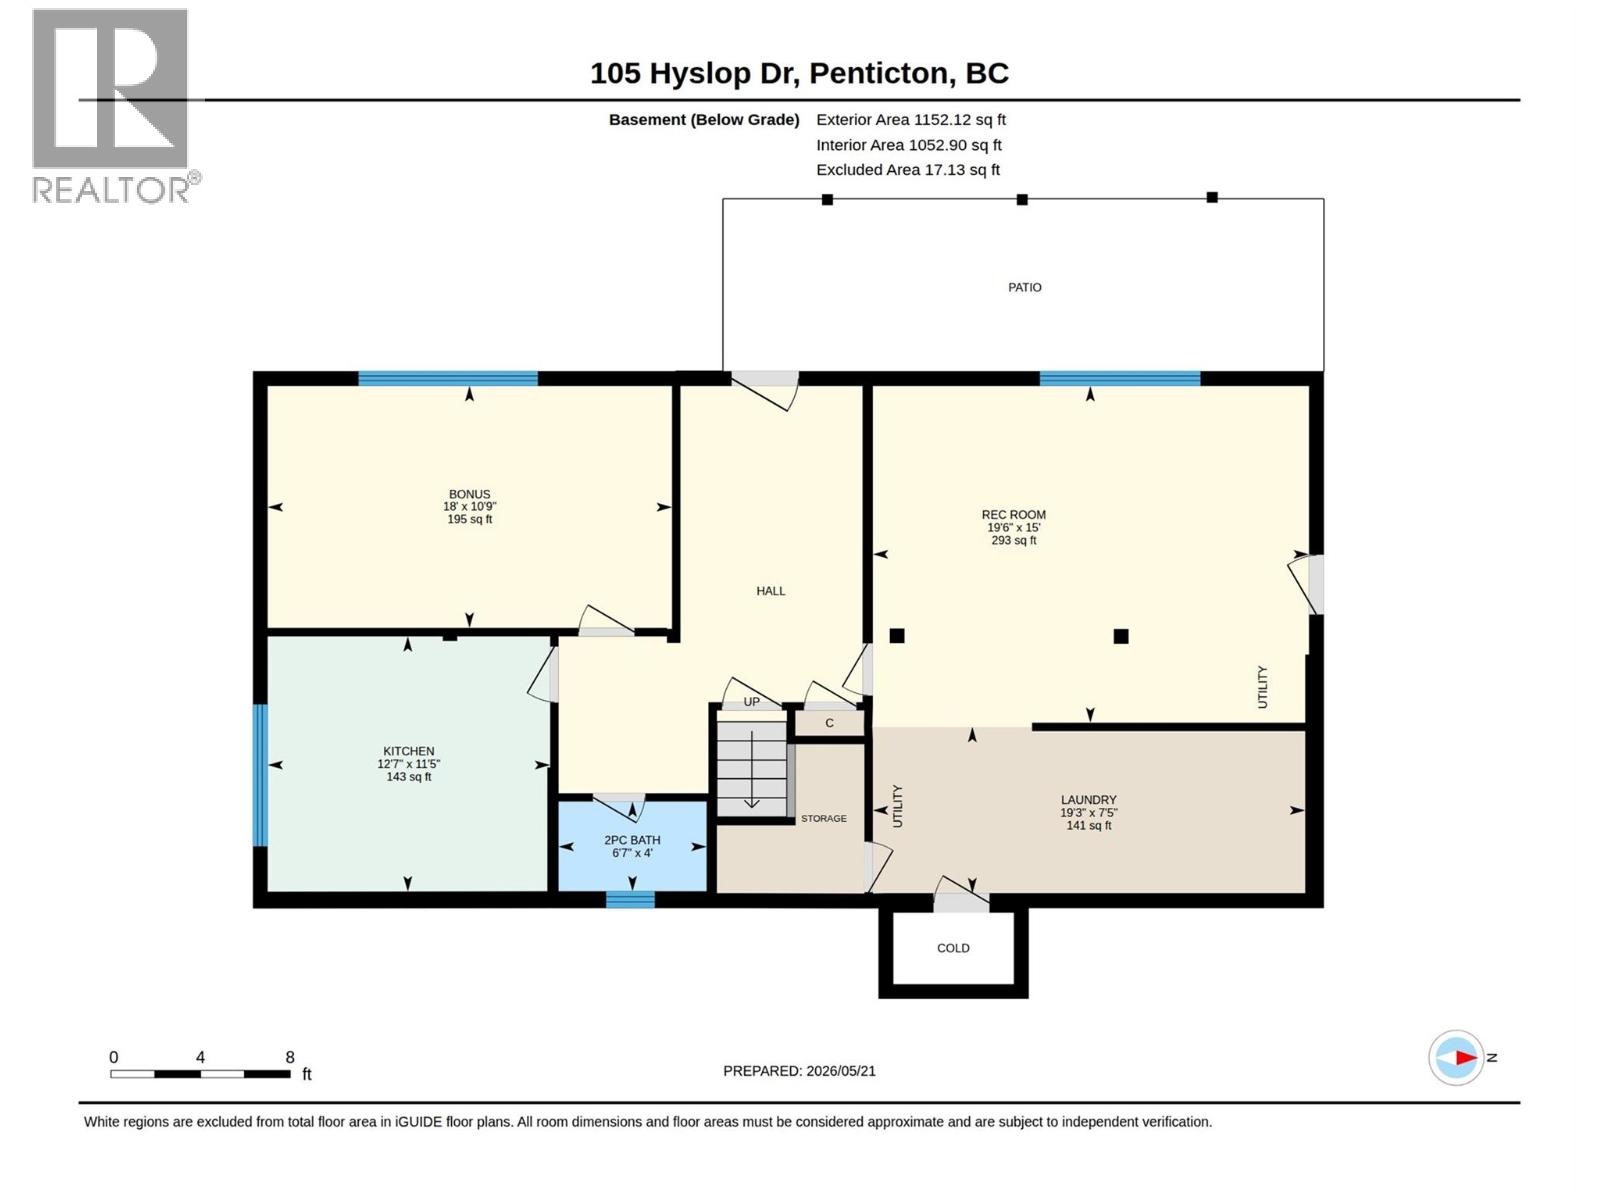
Set on a breathtaking 2.6-acre property, this rare offering captures spectacular lake and mountain views in every direction. Surrounded by the natural beauty of the Okanagan, the possibilities here are endless. The property features a variety of fruit trees, including cherries and peaches, adding to the charm and lifestyle this acreage offers. This 3 bedroom, 2 bathroom home is in need of renovation, but for the right buyer, it presents an incredible opportunity to create something truly special. Featuring a separate entrance to the lower level, the layout offers excellent potential for an in-law suite or rental suite. Ideal for extended family or additional income opportunities. Whether you envision a peaceful retreat, a dream estate, or a modern renovation, this property is your canvas to bring your vision to life. Property sold AS IS, WHERE IS. Probate is complete, allowing for a smooth transaction, with quick possession possible. A remarkable setting, unmatched views, and unlimited potential await. This property is part of the West Bench area. It is not affected by the Sage Mesa water system (id:52811)
Property Details
| MLS® Number | 10387925 |
| Property Type | Single Family |
| Neigbourhood | Husula/West Bench/Sage Mesa |
| Amenities Near By | Schools |
| Features | Treed |
| Parking Space Total | 5 |
| View Type | Lake View, Mountain View |
Building
| Bathroom Total | 2 |
| Bedrooms Total | 3 |
| Appliances | Refrigerator, Dishwasher, Range - Electric, Microwave, Washer & Dryer |
| Constructed Date | 1958 |
| Construction Style Attachment | Detached |
| Cooling Type | Central Air Conditioning |
| Half Bath Total | 1 |
| Heating Type | Forced Air |
| Stories Total | 2 |
| Size Interior | 2145 Sqft |
| Type | House |
| Utility Water | Municipal Water |
Parking
| Carport |
Land
| Acreage | Yes |
| Land Amenities | Schools |
| Sewer | Septic Tank |
| Size Irregular | 2.6 |
| Size Total | 2.6 Ac|1 - 5 Acres |
| Size Total Text | 2.6 Ac|1 - 5 Acres |
Rooms
| Level | Type | Length | Width | Dimensions |
|---|---|---|---|---|
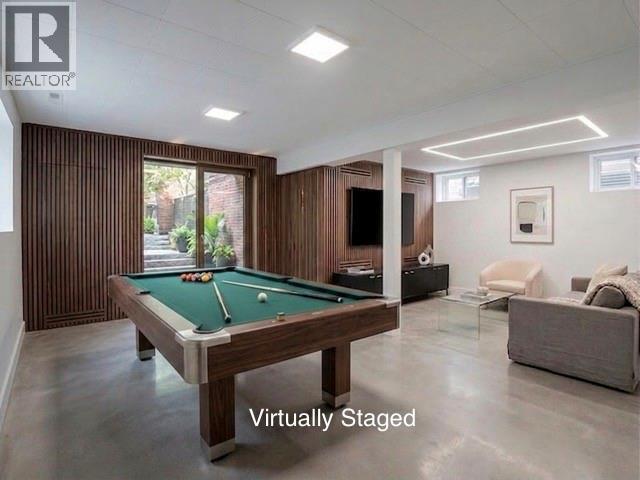
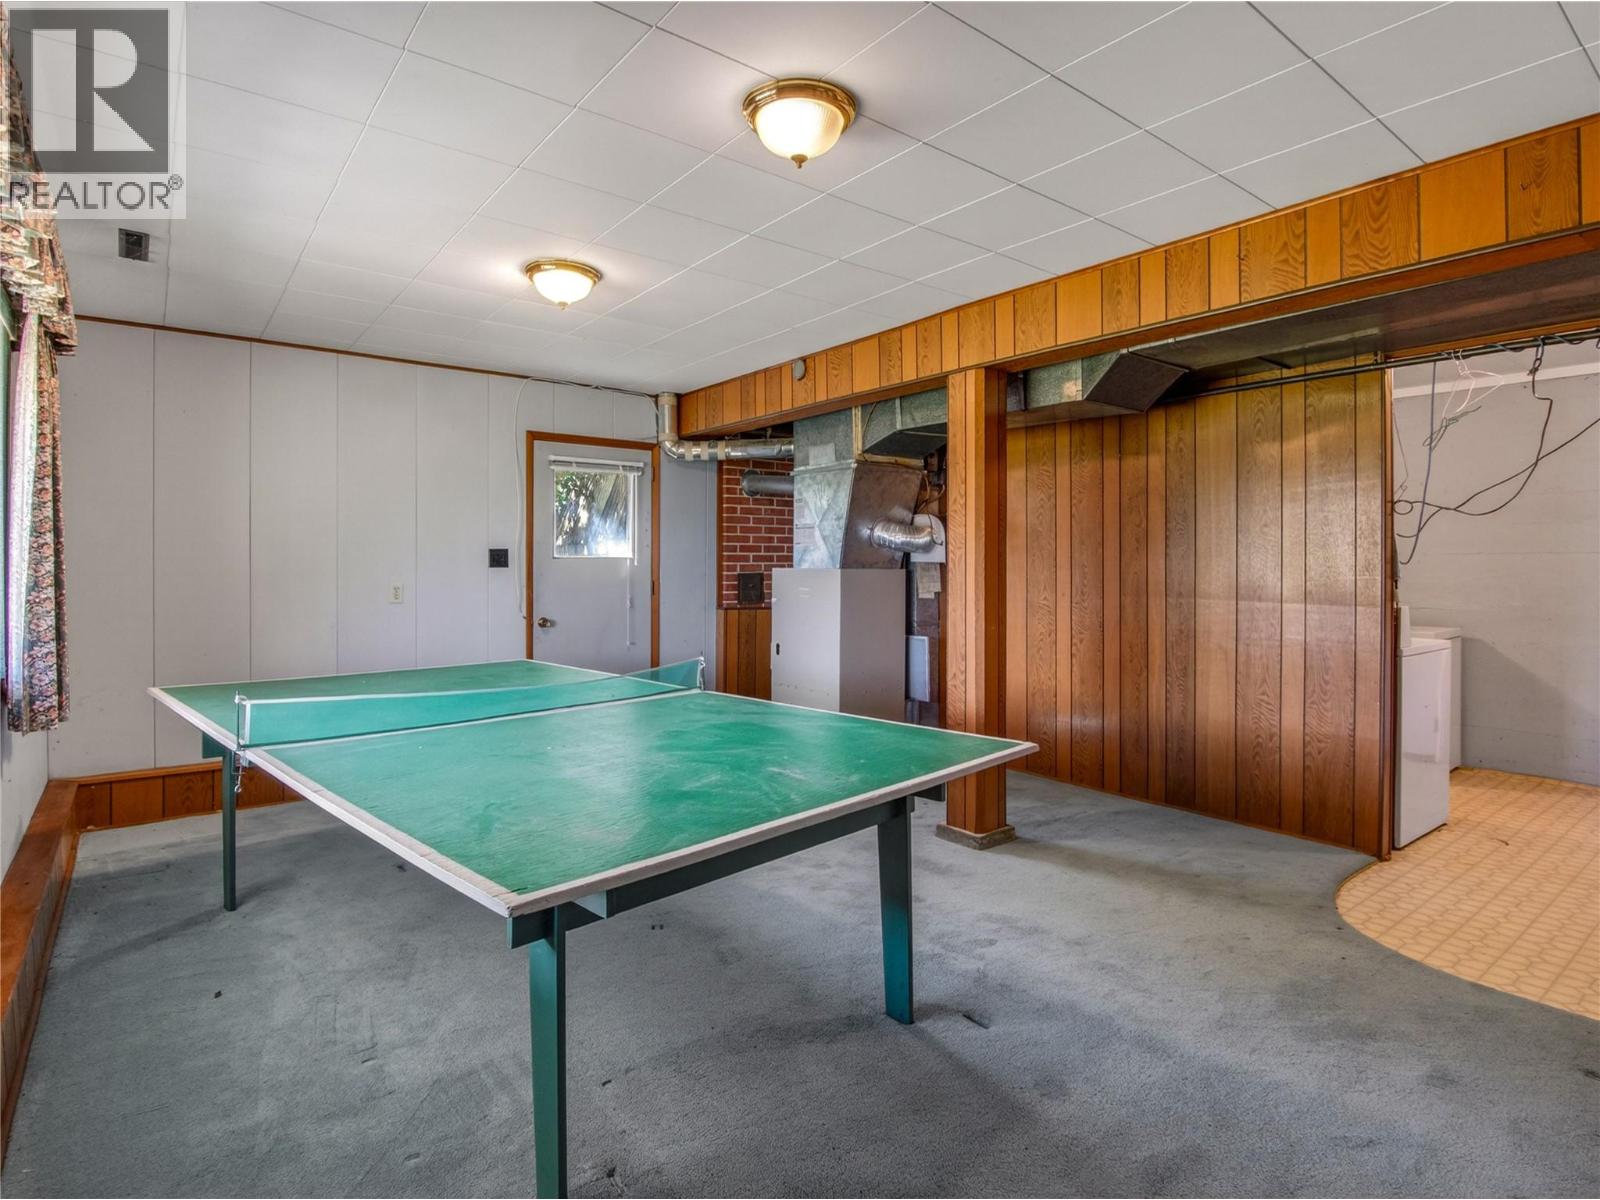
| Lower Level | Recreation Room | 15' x 19'6'' | ||
| Lower Level | Laundry Room | 7'5'' x 19'3'' | ||
| Lower Level | Bedroom | 10'9'' x 18' | ||
| Lower Level | Kitchen | 11'5'' x 12'7'' | ||
| Lower Level | 2pc Bathroom | 4' x 6'7'' | ||
| Main Level | Living Room | 11'10'' x 19'8'' | ||
| Main Level | Dining Room | 11'4'' x 20'10'' | ||
| Main Level | Bedroom | 11'7'' x 12'11'' | ||
| Main Level | Primary Bedroom | 11'2'' x 16'2'' | ||
| Main Level | 4pc Bathroom | 8'3'' x 6'9'' | ||
| Main Level | Kitchen | 11'2'' x 9'6'' |
https://www.realtor.ca/real-estate/29792769/105-hyslop-drive-penticton-husulawest-benchsage-mesa

The trademarks REALTOR®, REALTORS®, and the REALTOR® logo are controlled by The Canadian Real Estate Association (CREA) and identify real estate professionals who are members of CREA. The trademarks MLS®, Multiple Listing Service® and the associated logos are owned by The Canadian Real Estate Association (CREA) and identify the quality of services provided by real estate professionals who are members of CREA. The trademark DDF® is owned by The Canadian Real Estate Association (CREA) and identifies CREA's Data Distribution Facility (DDF®)
May 22 2026 11:59:56
Okanagan-Mainline Real Estate Board
Exp Realty