Pamela Hanson PREC* | 250-486-1119 (cell) | pamhanson@remax.net
Heather Smith Licensed Realtor | 250-486-7126 (cell) | hsmith@remax.net

6226 Sanderson Avenue Peachland, British Columbia V0H 1X8

Interested?
Contact us for more information
$899,900
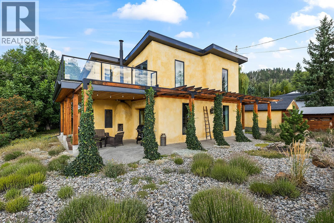
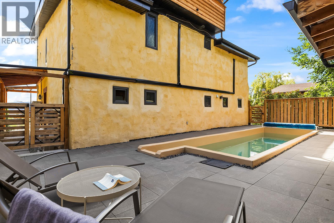
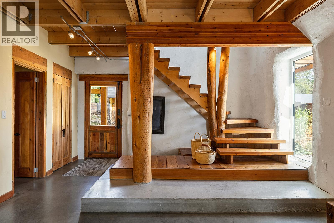
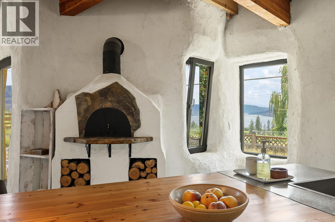
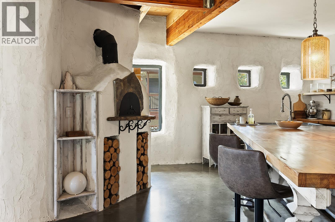
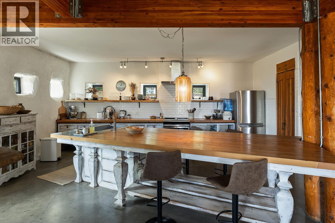
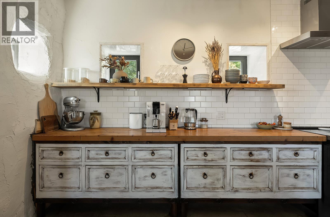
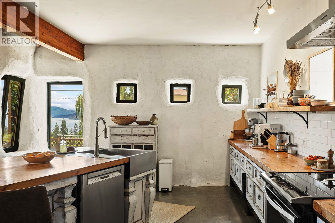
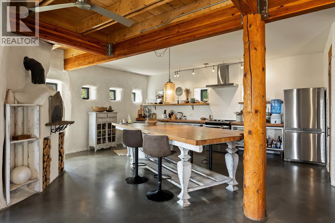
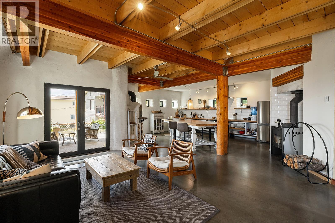
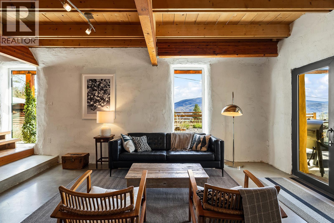
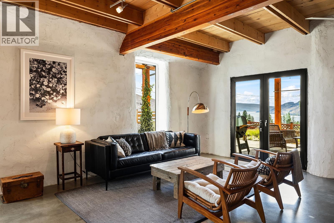
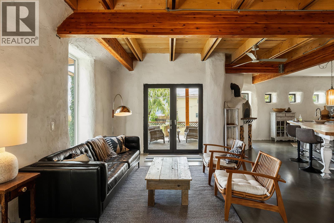
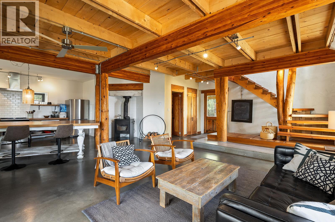
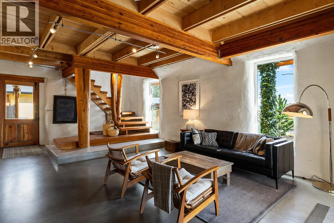
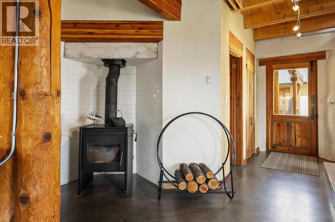
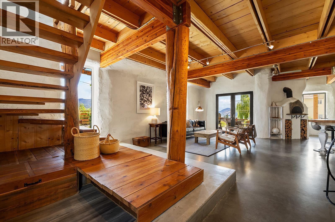
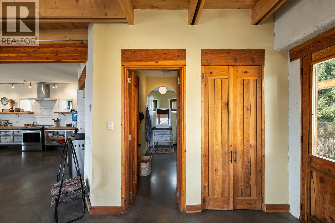
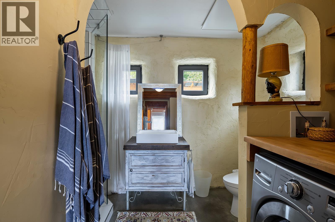
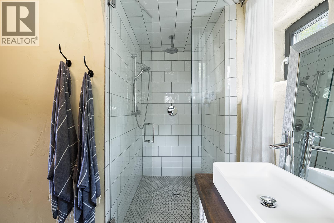
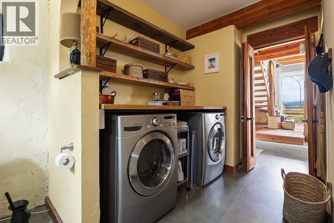
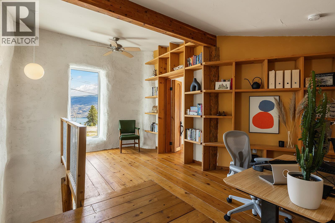
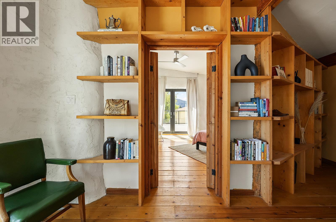
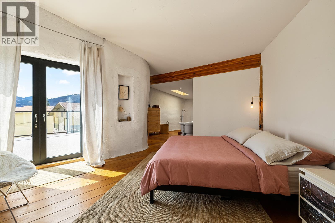
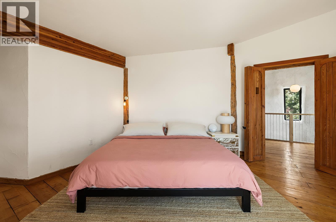
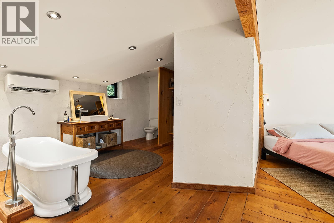
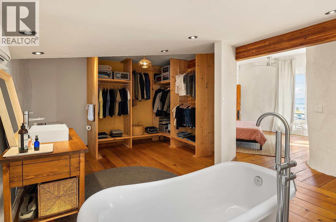
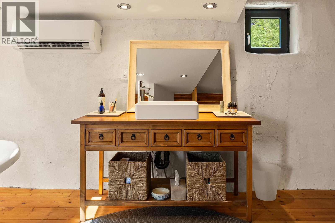
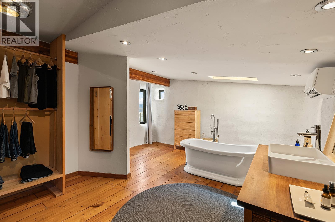
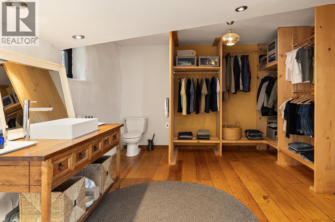
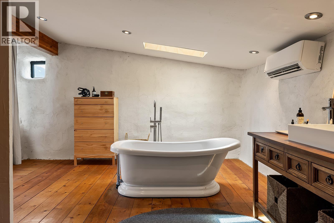
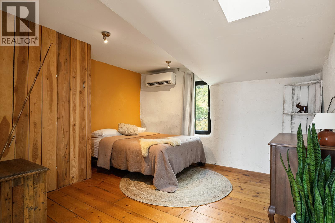
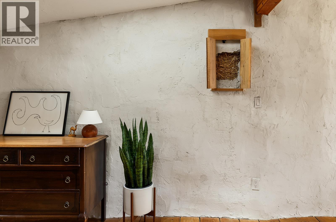
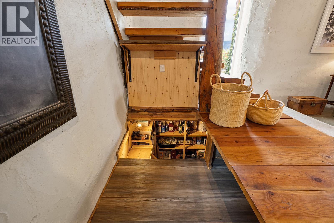
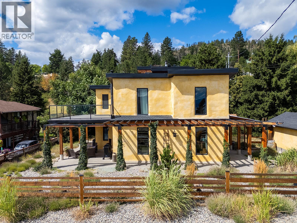
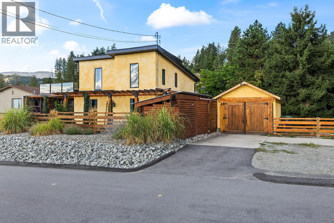
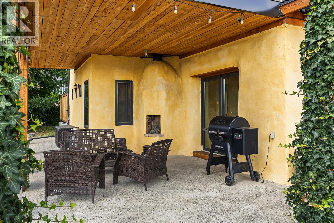
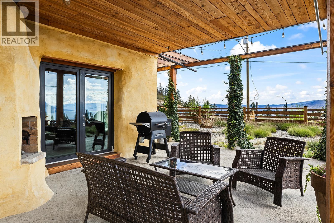
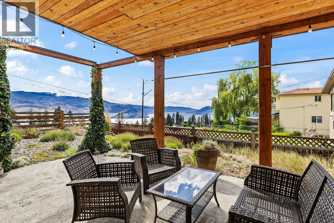
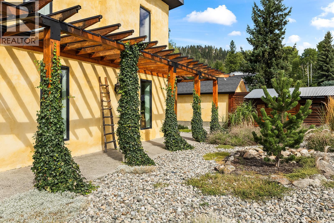
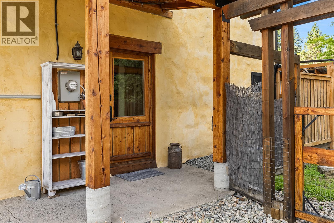
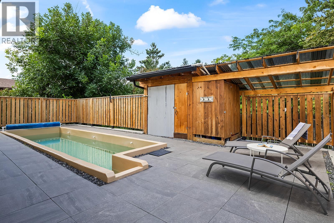
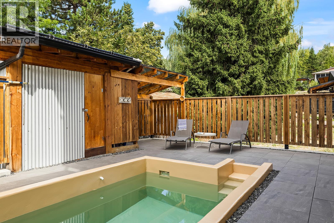
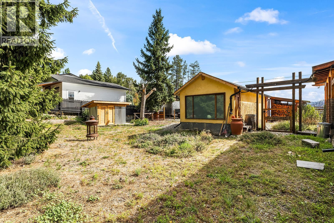
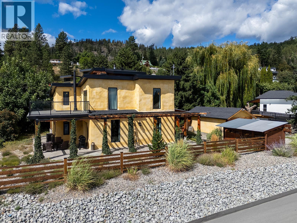
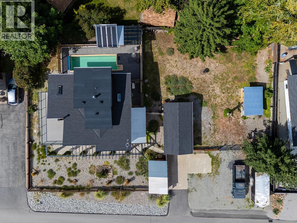
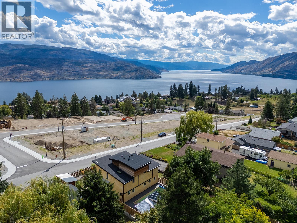
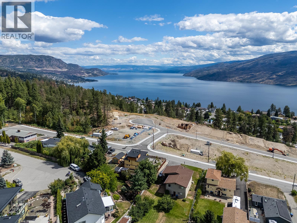
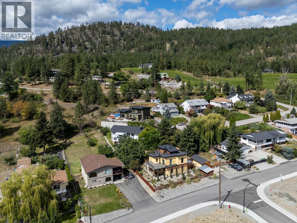
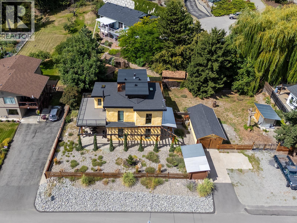
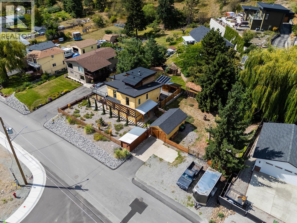
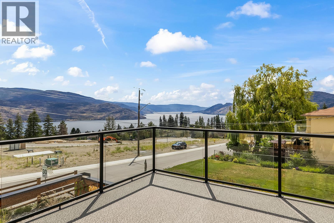
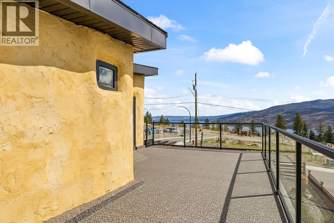
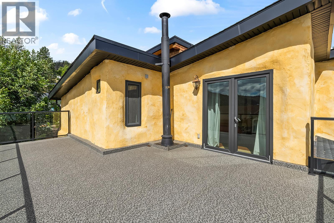
This one-of-a-kind timber-frame straw-bale home offers unmatched character, exceptional energy efficiency, and is now priced below assessed value. Thoughtfully designed and extensively upgraded, this remarkable residence delivers outstanding heat retention, year-round comfort, and impressively low operating costs, averaging just three cords of wood annually for heating. Features include a Blaze King wood stove with long burn times, hydronic in-floor heating on the main level, dual heat pumps for heating and cooling, premium tilt-turn Innotech windows and doors, an ICF concrete slab, reclaimed wood flooring, and 18-inch straw-bale walls that naturally regulate temperature. The stunning kitchen showcases a wood-fired Forno pizza oven, oversized eat-up island, and apron sink, while the spa-inspired main bathroom offers a 2025 tiled walk-in shower, bidet, and in-floor heat. Outdoors, enjoy a covered patio, veranda, solar-heated saltwater lap pool, newer fencing with custom metal caps, and durable metal-accented exterior finishes. Major updates include a 2018 roof and eavestroughs, 2019 Duradeck upper deck, 2024 heat pump, and sewer brought to the property with connection at the lot line. Potential exists for a future double garage with carriage house, buyer to verify. Built by the original owner with a passion for sustainable living, this is a rare opportunity to own a truly efficient, architecturally striking home unlike anything else on the market. (id:52811)
Property Details
| MLS® Number | 10388544 |
| Property Type | Single Family |
| Neigbourhood | Peachland |
| Features | Irregular Lot Size, Central Island, Balcony |
| Parking Space Total | 9 |
| Pool Type | Inground Pool, Outdoor Pool, Pool |
| Storage Type | Storage Shed |
Building
| Bathroom Total | 2 |
| Bedrooms Total | 3 |
| Appliances | Refrigerator, Dishwasher, Dryer, Range - Electric, Washer, Oven - Built-in |
| Architectural Style | Other |
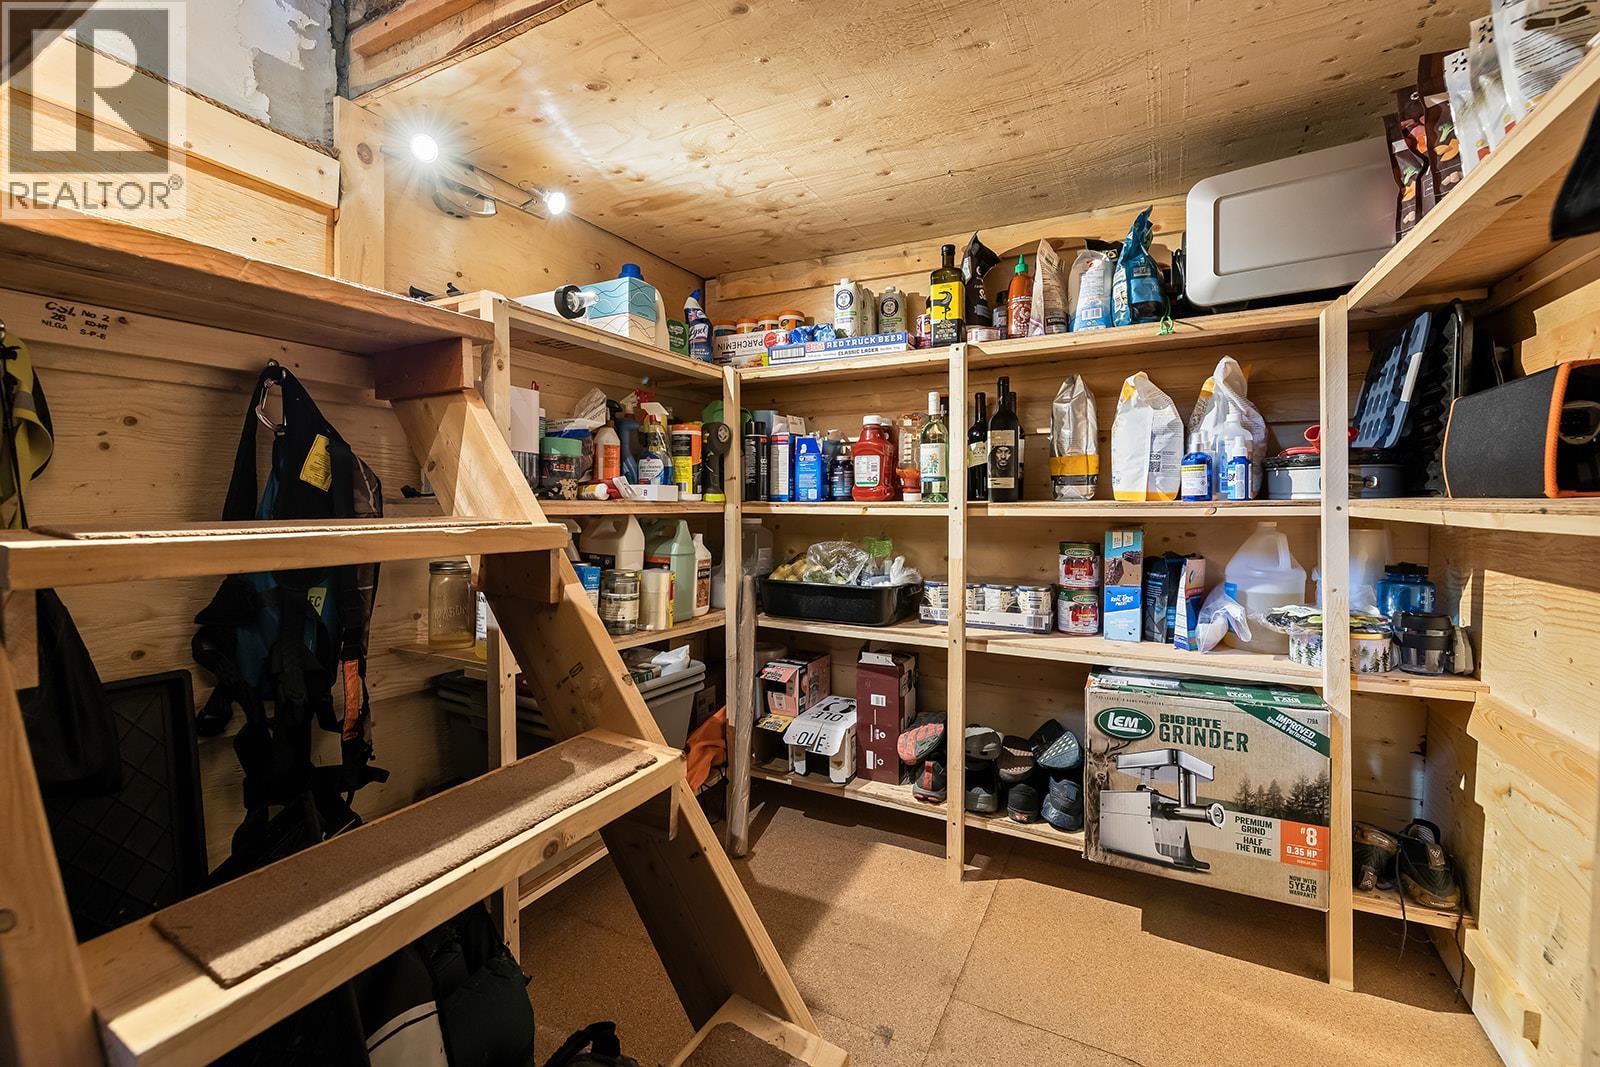
| Basement Type | Cellar |
| Constructed Date | 2010 |
| Construction Style Attachment | Detached |
| Cooling Type | Heat Pump |
| Exterior Finish | Stucco |
| Fireplace Present | Yes |
| Fireplace Total | 3 |
| Fireplace Type | Free Standing Metal |
| Flooring Type | Concrete, Wood |
| Foundation Type | Insulated Concrete Forms |
| Heating Fuel | Other, Wood |
| Heating Type | Radiant Heat, Stove |
| Stories Total | 3 |
| Size Interior | 2440 Sqft |
| Type | House |
| Utility Water | Municipal Water |
Parking
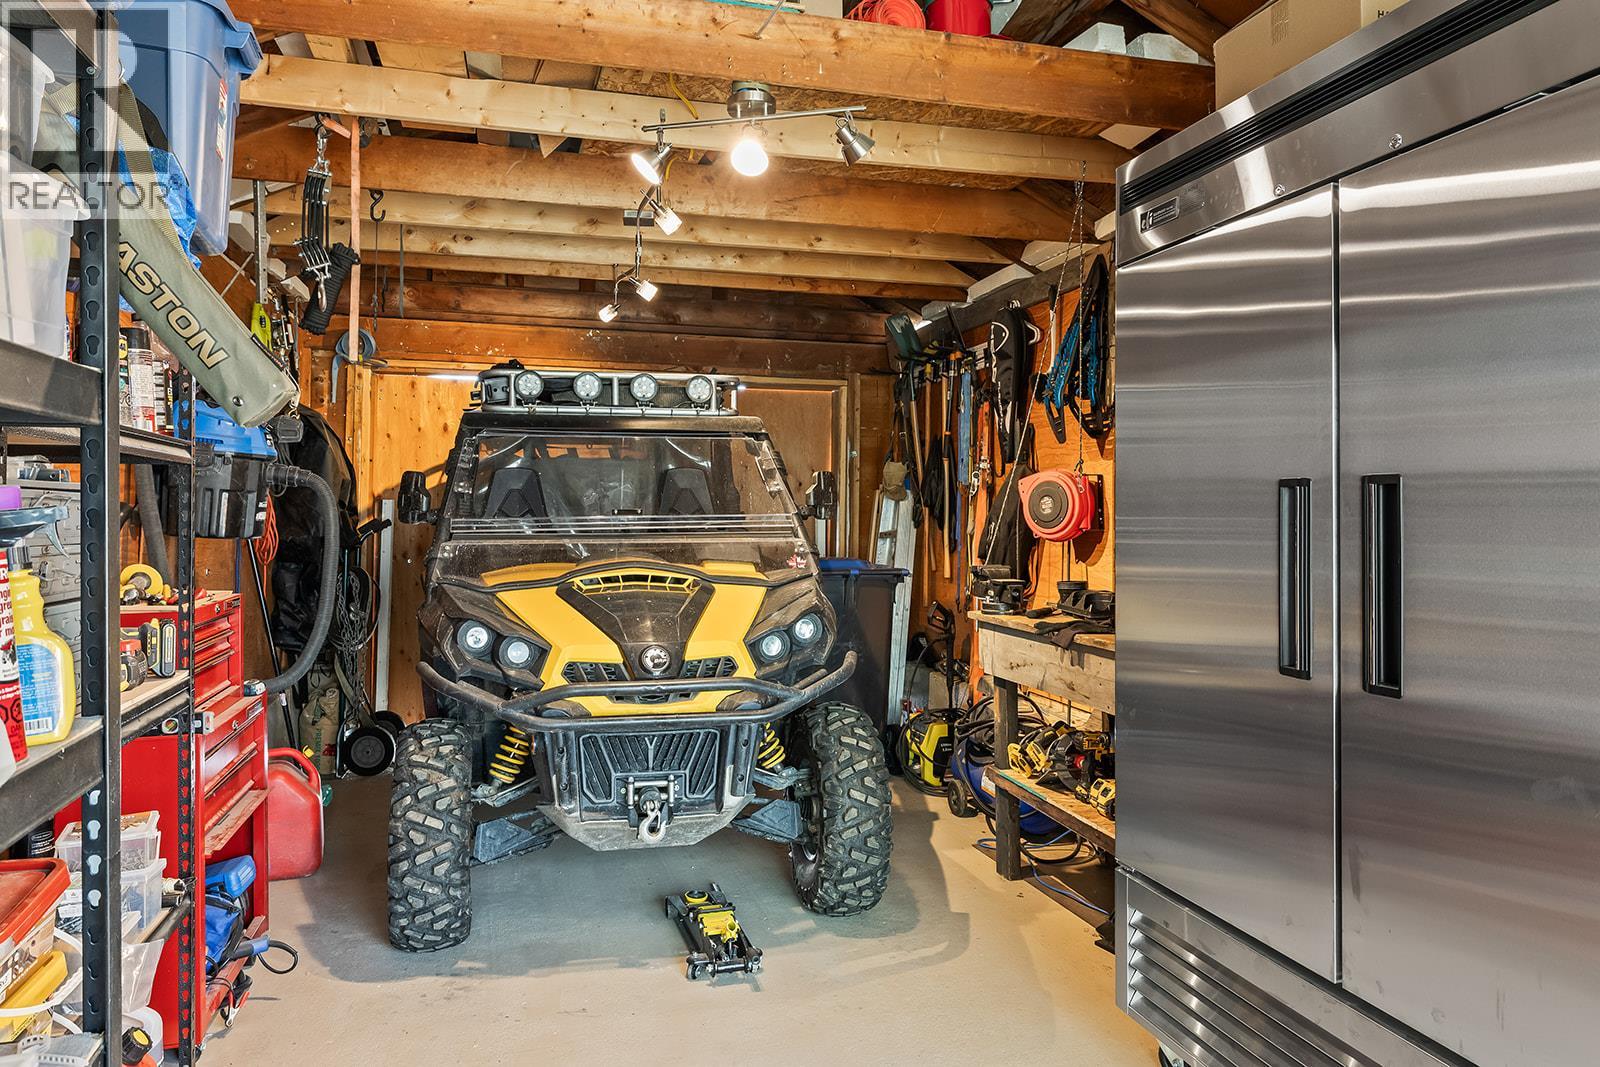
| Detached Garage | 1 |
| Oversize | |
| R V | 2 |
Land
| Acreage | No |
| Sewer | Septic Tank |
| Size Frontage | 128 Ft |
| Size Irregular | 0.25 |
| Size Total | 0.25 Ac|under 1 Acre |
| Size Total Text | 0.25 Ac|under 1 Acre |
Rooms
| Level | Type | Length | Width | Dimensions |
|---|---|---|---|---|
| Second Level | 3pc Ensuite Bath | 19'6'' x 16'11'' | ||
| Second Level | Bedroom | 13'8'' x 12'4'' | ||
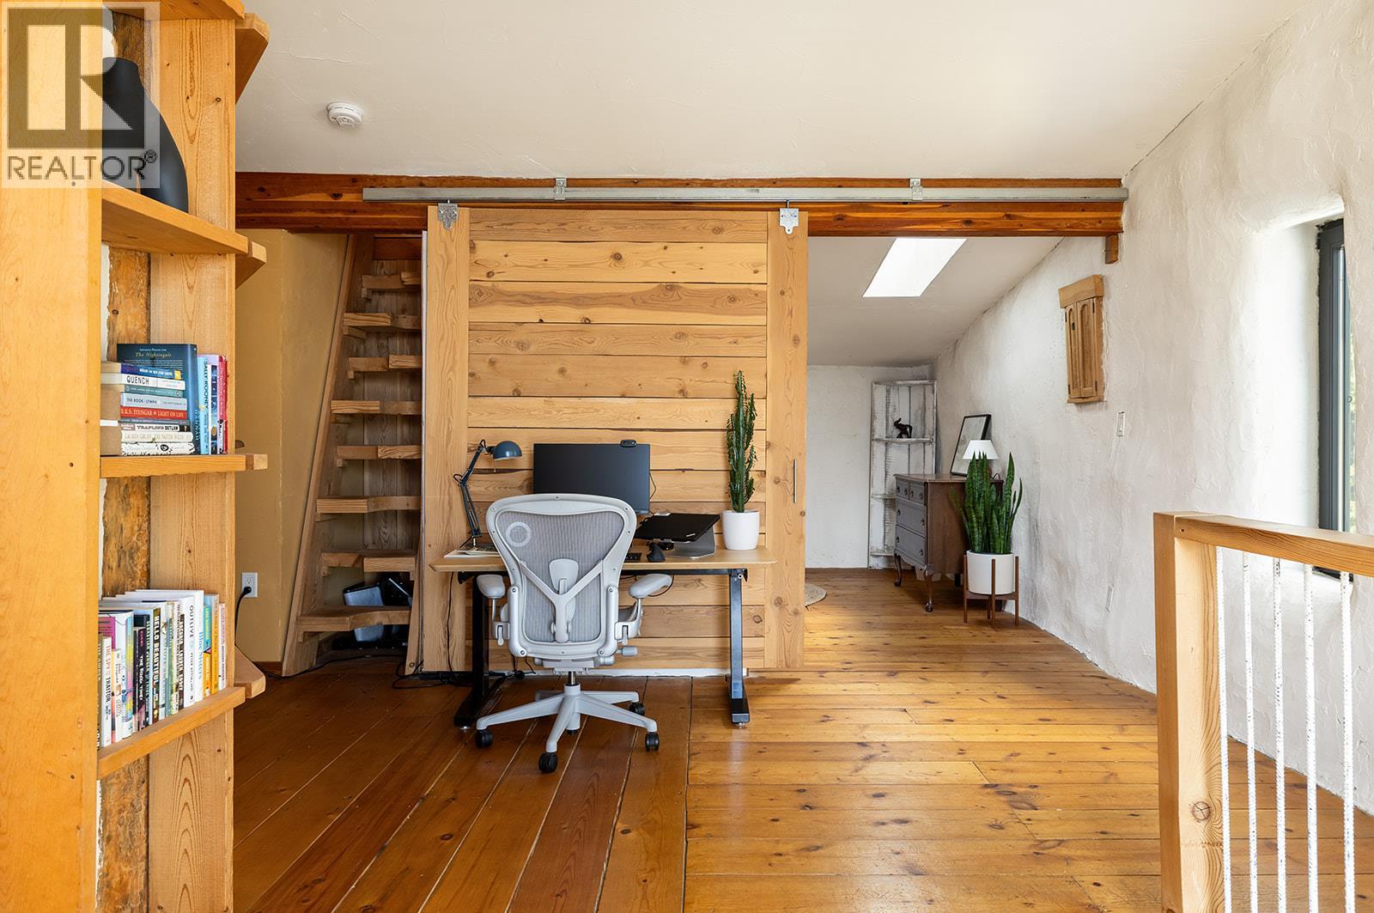
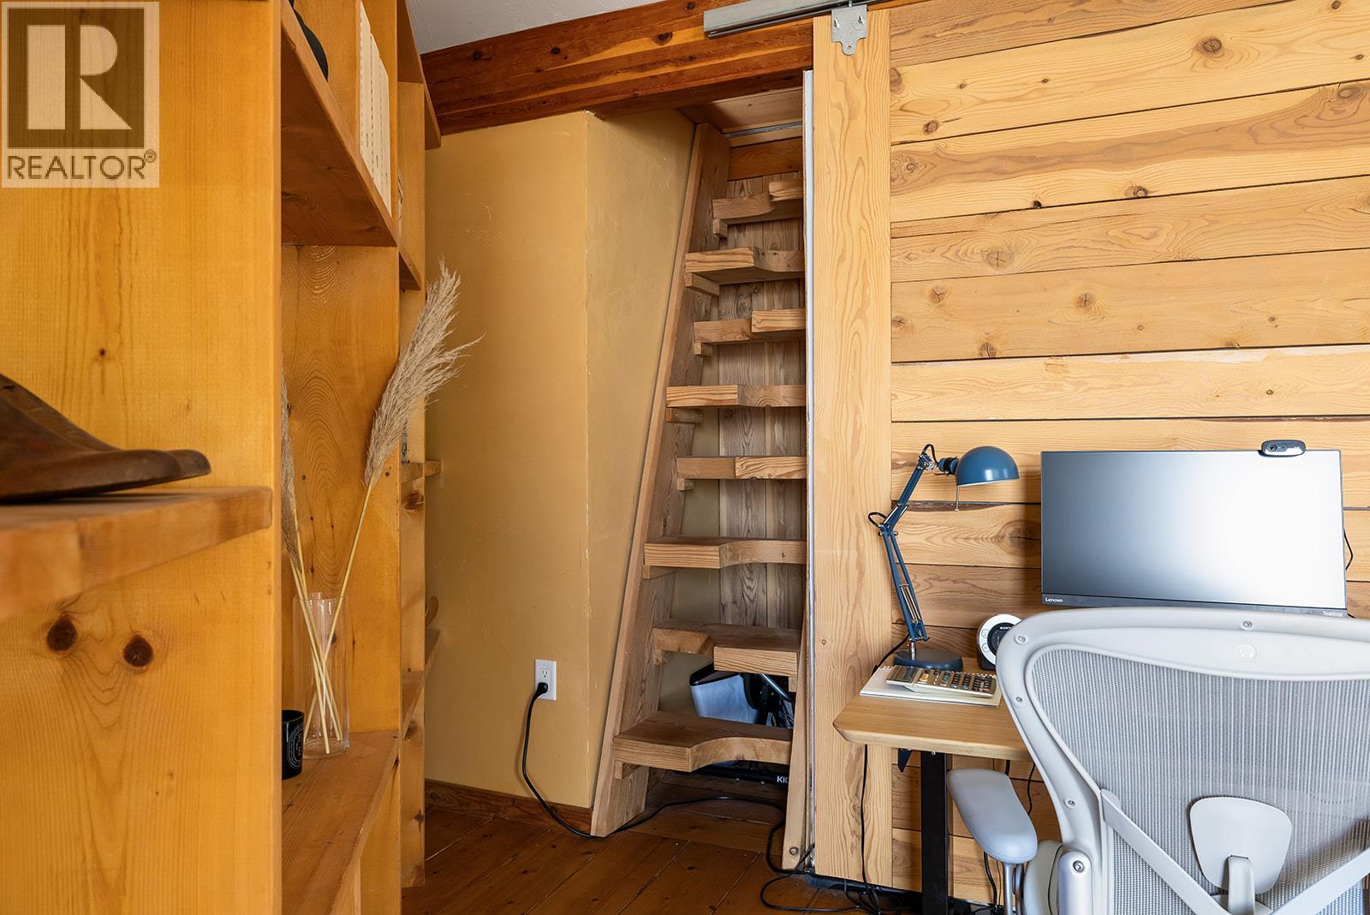
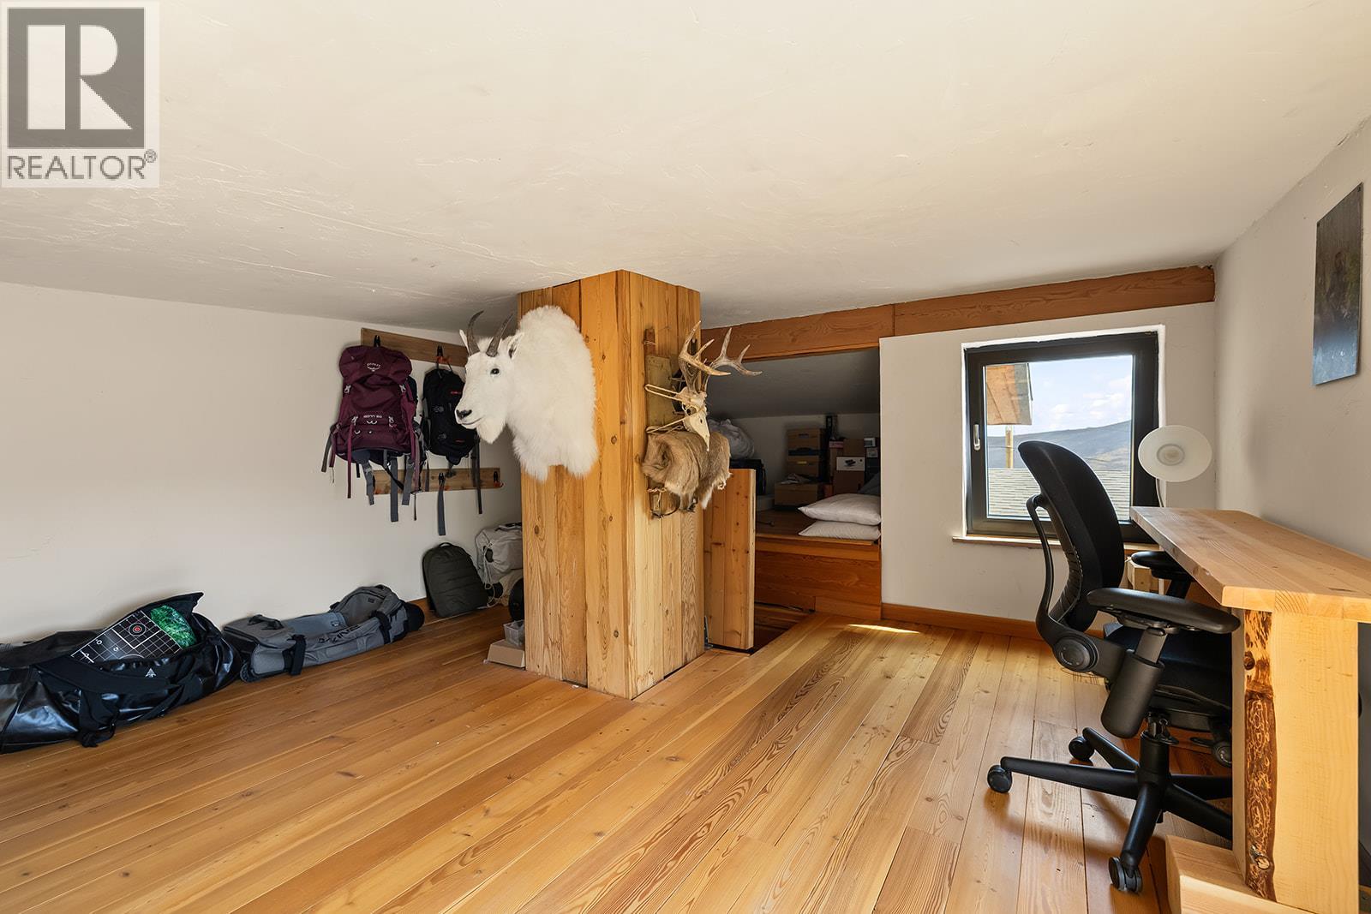
| Second Level | Den | 17'2'' x 16'5'' | ||
| Second Level | Primary Bedroom | 14'11'' x 14'3'' | ||
| Third Level | Bedroom | 22'8'' x 12'7'' | ||
| Basement | Other | 10'6'' x 6'6'' | ||
| Main Level | Laundry Room | 9'1'' x 7'6'' | ||
| Main Level | 3pc Bathroom | 13'2'' x 4'3'' | ||
| Main Level | Living Room | 16'10'' x 15'10'' | ||
| Main Level | Kitchen | 20'1'' x 18'3'' |
https://www.realtor.ca/real-estate/29793703/6226-sanderson-avenue-peachland-peachland

The trademarks REALTOR®, REALTORS®, and the REALTOR® logo are controlled by The Canadian Real Estate Association (CREA) and identify real estate professionals who are members of CREA. The trademarks MLS®, Multiple Listing Service® and the associated logos are owned by The Canadian Real Estate Association (CREA) and identify the quality of services provided by real estate professionals who are members of CREA. The trademark DDF® is owned by The Canadian Real Estate Association (CREA) and identifies CREA's Data Distribution Facility (DDF®)
May 22 2026 09:18:57
Okanagan-Mainline Real Estate Board
Rival Realty Inc.