Pamela Hanson PREC* | 250-486-1119 (cell) | pamhanson@remax.net
Heather Smith Licensed Realtor | 250-486-7126 (cell) | hsmith@remax.net

165 Mcculloch Drive Penticton, British Columbia V2A 3P6

Interested?
Contact us for more information
$835,000
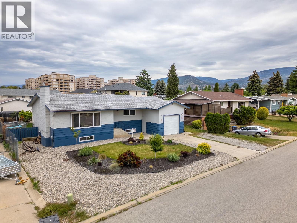
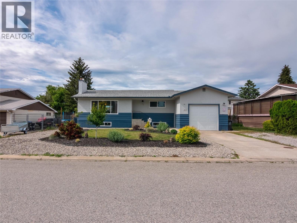
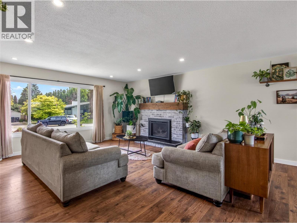
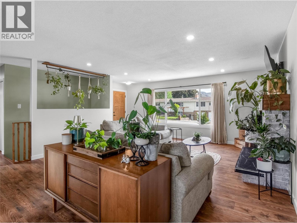
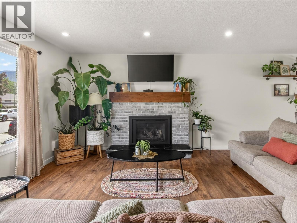
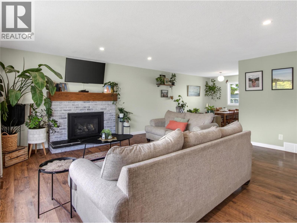
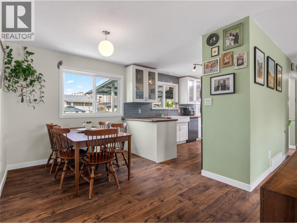
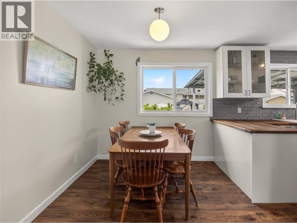
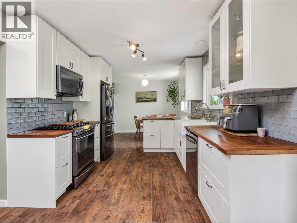
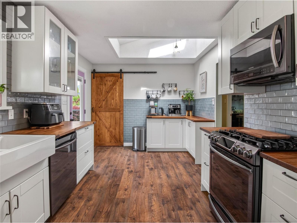
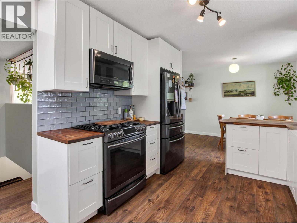
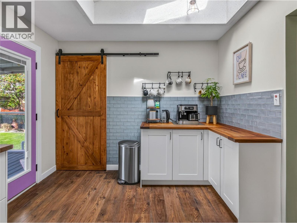
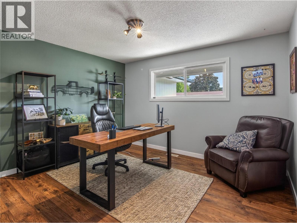
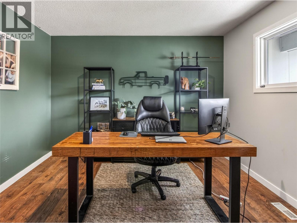
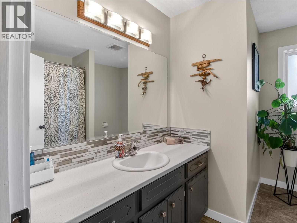
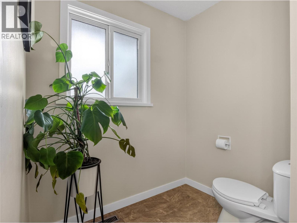
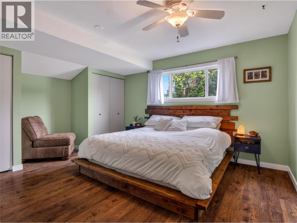
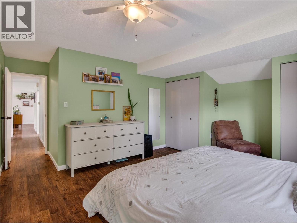
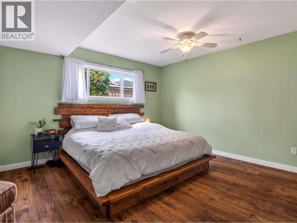
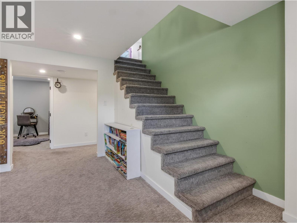
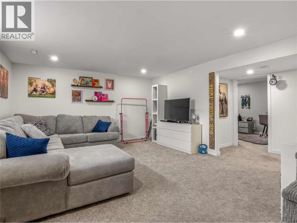
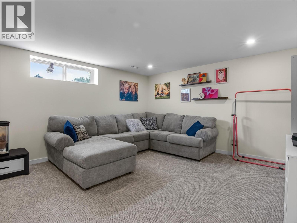
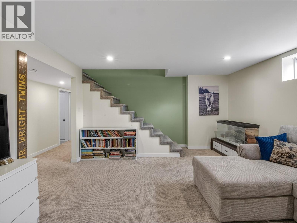
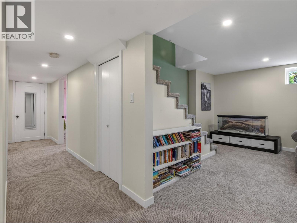
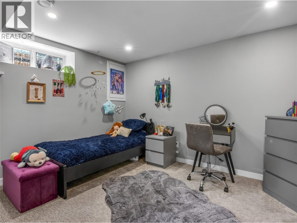
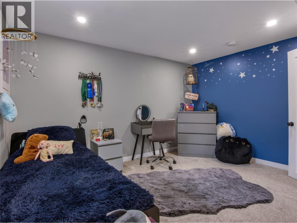
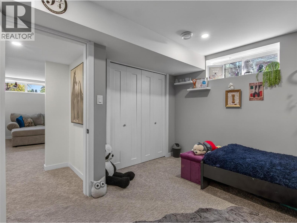
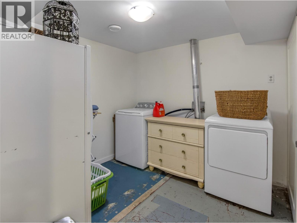
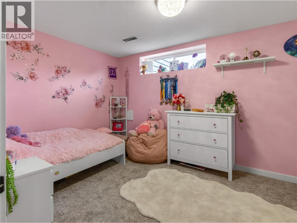
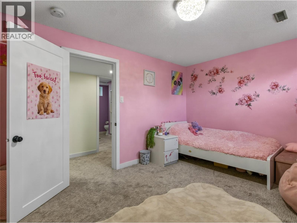
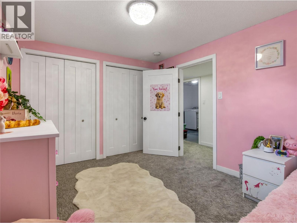
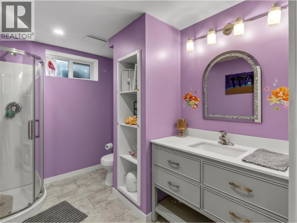
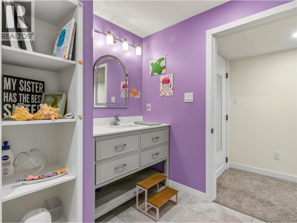
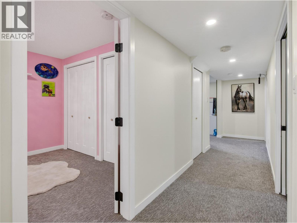
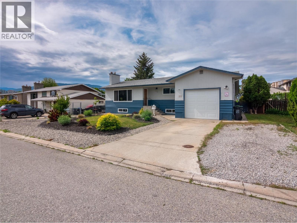
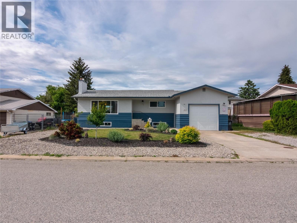
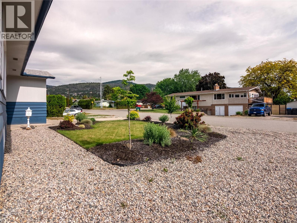
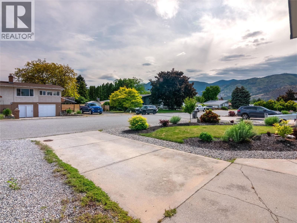
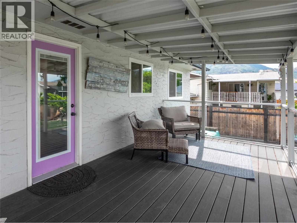
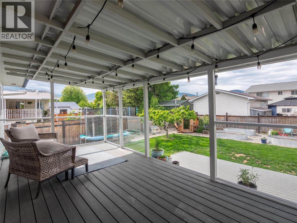
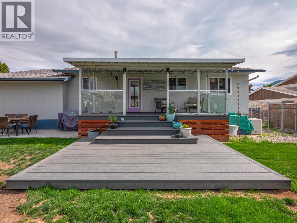
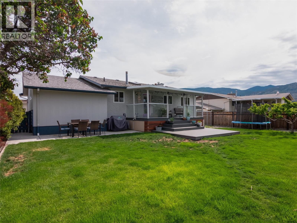
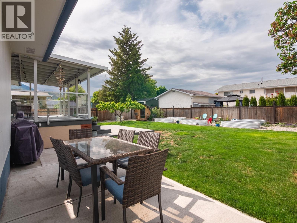
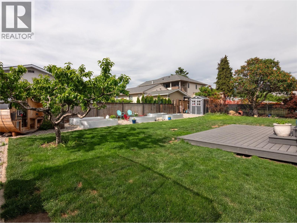
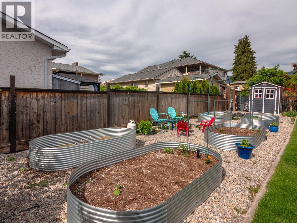
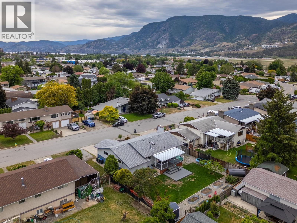
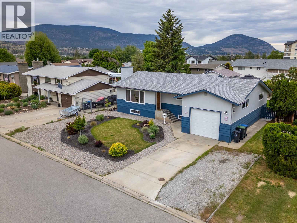
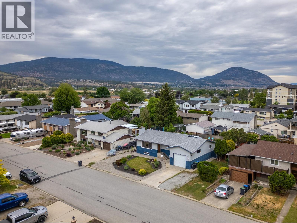
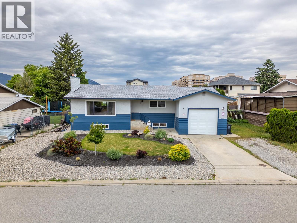
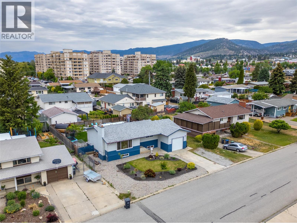
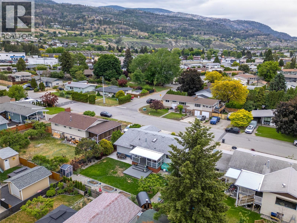
If you’ve been looking for an updated family home, in a great neighbourhood, and with a garage, then look no further! This charming 4 bedroom 2 bathroom home sits on a quiet street near parks and playgrounds, and enjoys a large private, and fully fenced and irrigated back yard. As you enter the front foyer into the living room you’ll notice the updated laminate floors, beautiful fireplace, large windows and tons of light, and great flow through the spacious living and dining room. The gorgeous, renovated kitchen has timeless style, warm toned wood counters paired with white cabinets, tons of counter space and an extra large pantry complete the room. The kitchen flows out into the gorgeous backyard and onto the two large composite decks. With room to garden and play this private spot is ready to entertain all summer long. The main floor is finished off with a large 2nd bedroom, family bathroom, and a spacious primary bedroom with tons of storage space. Downstairs the renovated basement has a good sized family room, two spacious kids’ bedrooms, a renovated bathroom, and a large laundry/storage/utility room. Since 2017 updates include; floors, windows, paint, hot water tank, vinyl windows, renovated basement, bathroom, extra height garage door, landscaping, decks, and more! The attached single car garage has extra height ceiling and tall overhead door so you can have a big truck or even a lift, perfect for a shop! This total package is move in ready to enjoy for the summer! (id:52811)
Property Details
| MLS® Number | 10388508 |
| Property Type | Single Family |
| Neigbourhood | Main South |
| Amenities Near By | Public Transit, Park, Recreation, Schools, Shopping |
| Features | Level Lot |
| Parking Space Total | 3 |
| View Type | Mountain View |
Building
| Bathroom Total | 2 |
| Bedrooms Total | 4 |
| Appliances | Refrigerator, Dishwasher, Dryer, Range - Gas, Washer |
| Architectural Style | Ranch |
| Basement Type | Full |
| Constructed Date | 1972 |
| Construction Style Attachment | Detached |
| Cooling Type | Central Air Conditioning |
| Exterior Finish | Stucco, Wood |
| Fire Protection | Controlled Entry, Smoke Detector Only |
| Fireplace Fuel | Gas |
| Fireplace Present | Yes |
| Fireplace Total | 1 |
| Fireplace Type | Unknown |
| Heating Type | Forced Air, See Remarks |
| Roof Material | Asphalt Shingle |
| Roof Style | Unknown |
| Stories Total | 2 |
| Size Interior | 2235 Sqft |
| Type | House |
| Utility Water | Municipal Water |
Parking
| Attached Garage | 1 |
Land
| Access Type | Easy Access |
| Acreage | No |
| Land Amenities | Public Transit, Park, Recreation, Schools, Shopping |
| Landscape Features | Level, Underground Sprinkler |
| Sewer | Municipal Sewage System |
| Size Irregular | 0.19 |
| Size Total | 0.19 Ac|under 1 Acre |
| Size Total Text | 0.19 Ac|under 1 Acre |
Rooms
| Level | Type | Length | Width | Dimensions |
|---|---|---|---|---|
| Basement | Utility Room | 9'7'' x 3'7'' | ||
| Basement | Recreation Room | 18'5'' x 13'8'' | ||
| Basement | Laundry Room | 9'4'' x 8'11'' | ||
| Basement | 3pc Bathroom | 9'7'' x 7'2'' | ||
| Basement | Bedroom | 12'9'' x 9'7'' | ||
| Basement | Bedroom | 12'10'' x 11'2'' | ||
| Main Level | 4pc Bathroom | 9'11'' x 9'4'' | ||
| Main Level | Bedroom | 12'5'' x 11'6'' | ||
| Main Level | Primary Bedroom | 17'10'' x 15'4'' | ||
| Main Level | Dining Room | 10'1'' x 9' | ||
| Main Level | Living Room | 30'9'' x 19' | ||
| Main Level | Kitchen | 16'7'' x 9'11'' |
https://www.realtor.ca/real-estate/29793759/165-mcculloch-drive-penticton-main-south

The trademarks REALTOR®, REALTORS®, and the REALTOR® logo are controlled by The Canadian Real Estate Association (CREA) and identify real estate professionals who are members of CREA. The trademarks MLS®, Multiple Listing Service® and the associated logos are owned by The Canadian Real Estate Association (CREA) and identify the quality of services provided by real estate professionals who are members of CREA. The trademark DDF® is owned by The Canadian Real Estate Association (CREA) and identifies CREA's Data Distribution Facility (DDF®)
May 22 2026 09:33:09
Okanagan-Mainline Real Estate Board
RE/MAX Penticton Realty