Pamela Hanson PREC* | 250-486-1119 (cell) | pamhanson@remax.net
Heather Smith Licensed Realtor | 250-486-7126 (cell) | hsmith@remax.net

9931 Canyon View Road Summerland, British Columbia V0H 1Z2

Interested?
Contact us for more information
$799,900
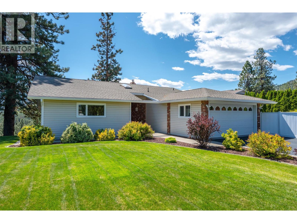
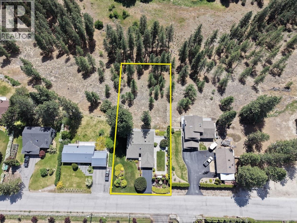
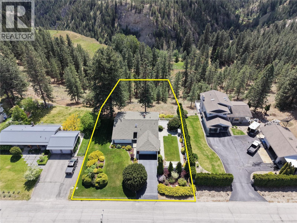
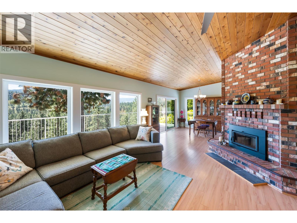
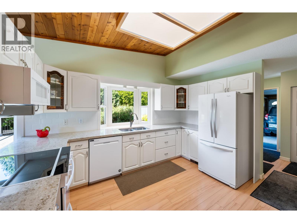
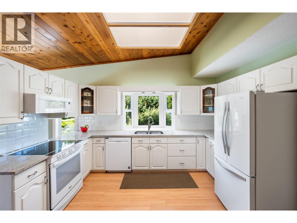
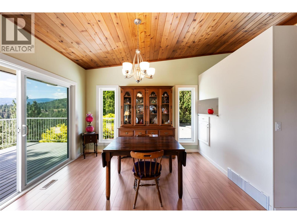
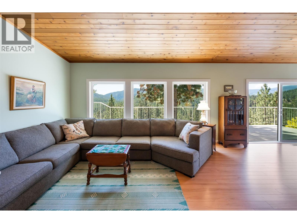
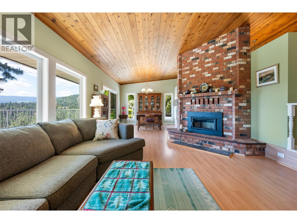
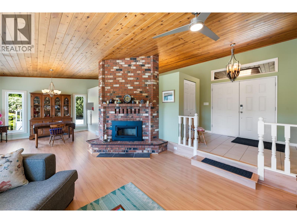
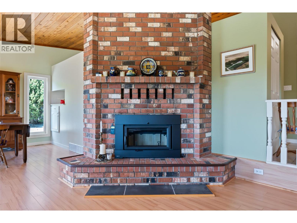
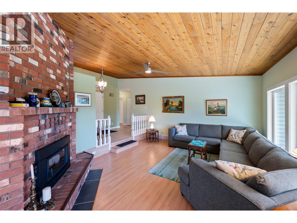
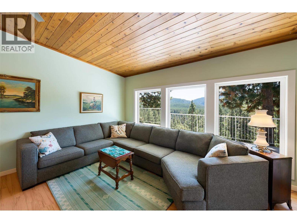
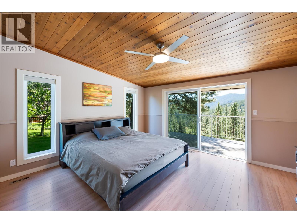
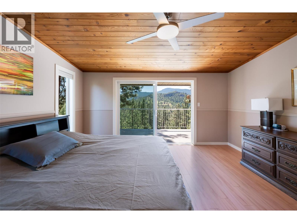
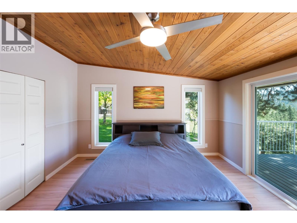
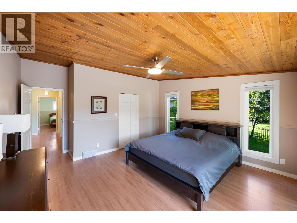
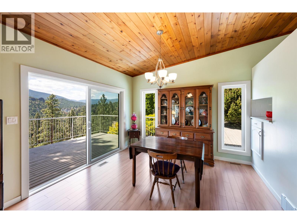
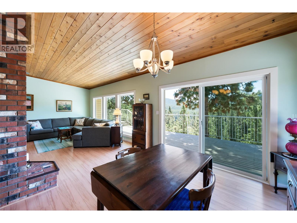
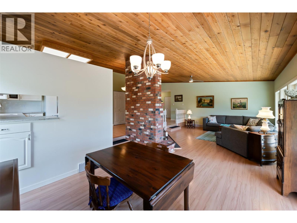
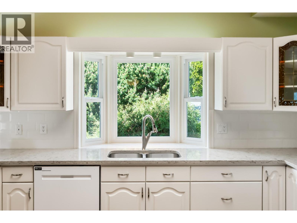
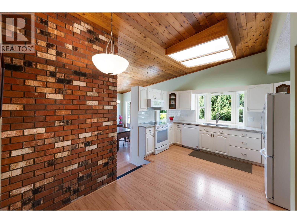
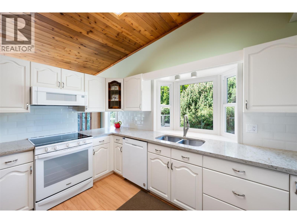
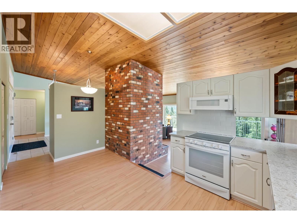
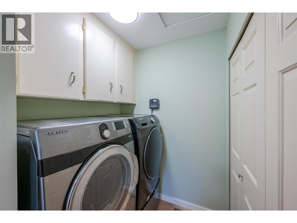
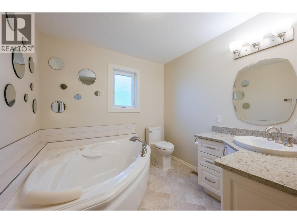
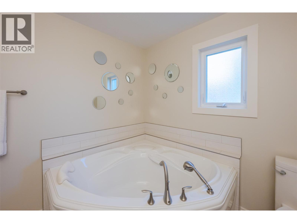
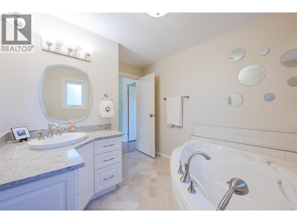
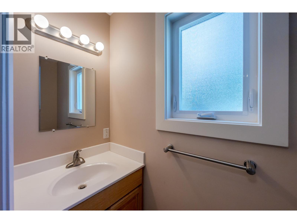
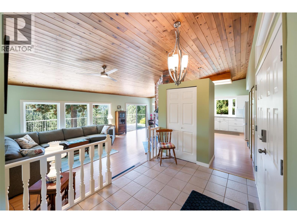
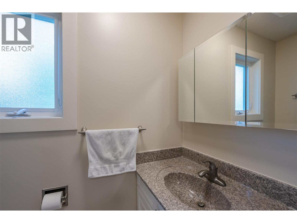
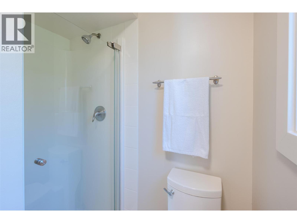
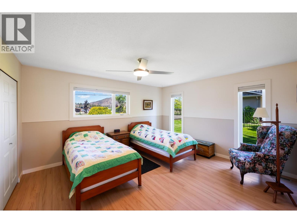
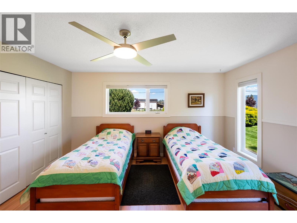
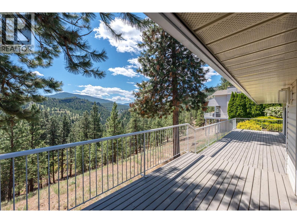
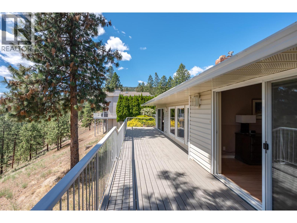
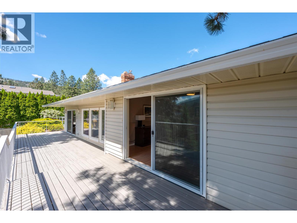
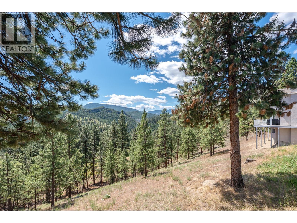
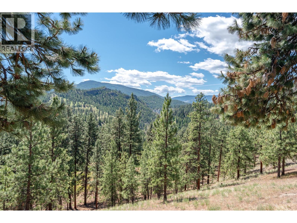
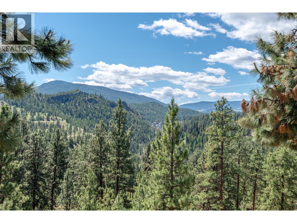
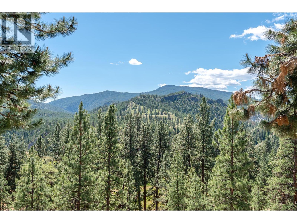
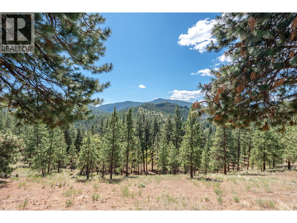
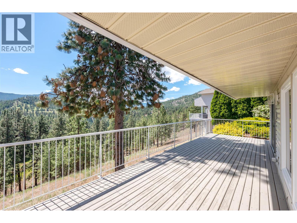
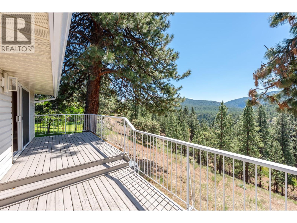
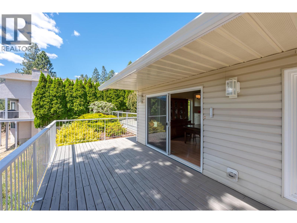
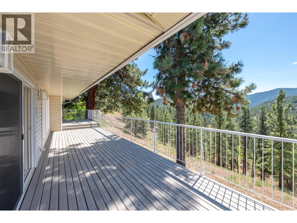
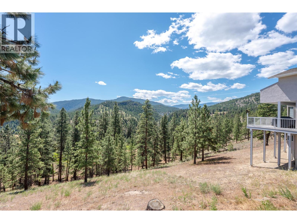
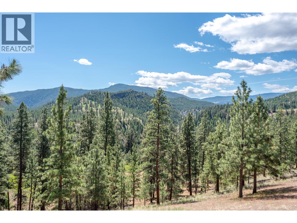
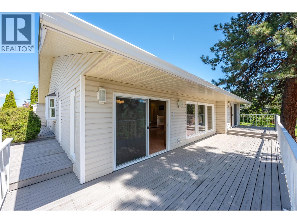
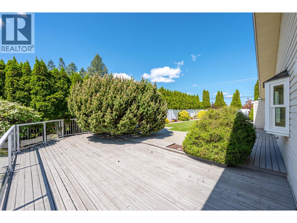
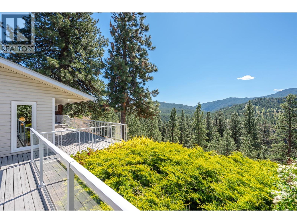
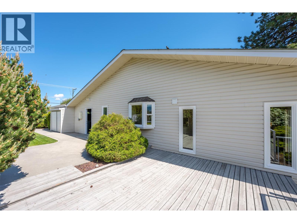
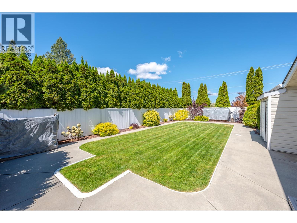
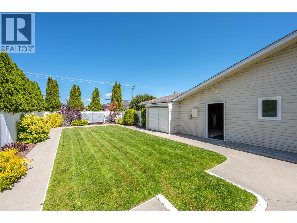
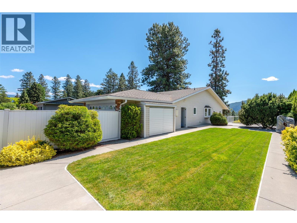
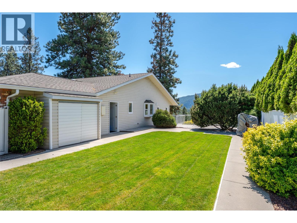
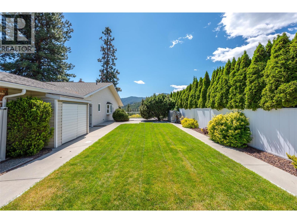
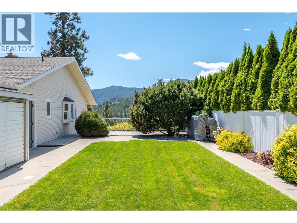
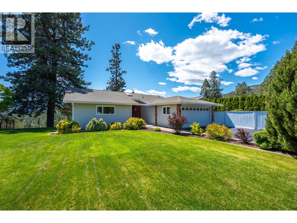
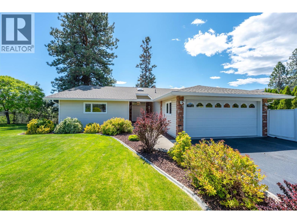
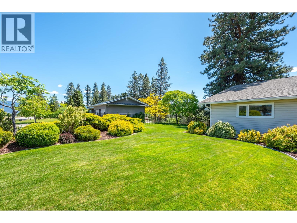
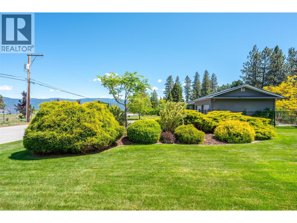
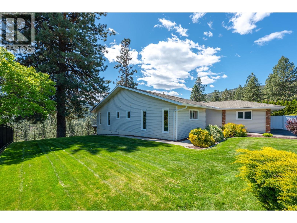
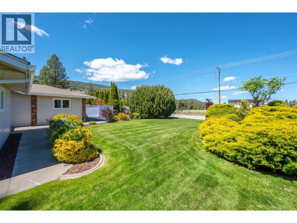
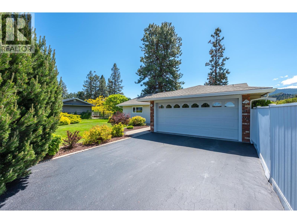
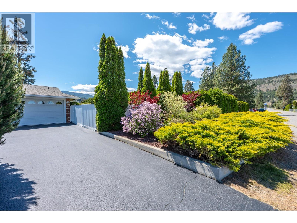
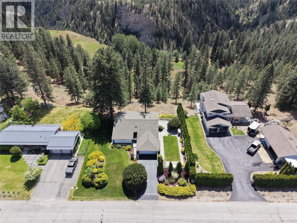
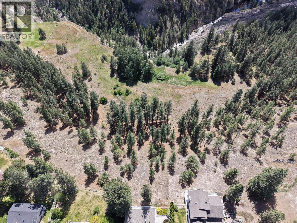
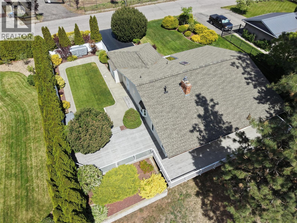
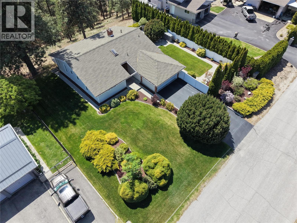
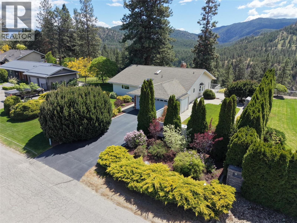
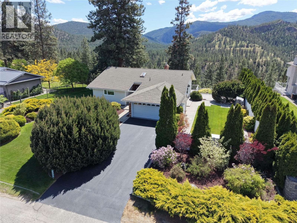
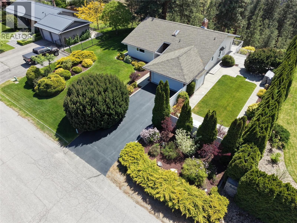
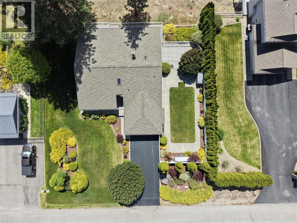
Sweeping 180-degree southern views over beautiful Trout Creek Canyon set the stage for this immaculate 2-bedroom, 3-bathroom rancher, privately situated on a picturesque 0.61-acre lot surrounded by nature. Designed to capture the scenery and abundant sunlight, the home features vaulted tongue-and-groove ceilings, warm brick accents, and a WETT-certified wood-burning fireplace insert that anchors the inviting living room. A spacious floor plan offers a welcoming foyer, beautifully updated kitchen and bathrooms, and a generous primary retreat complete with a walk-in closet, large ensuite, and direct access to the view deck. Expansive outdoor living spaces, plenty of closets and storage space, and thoughtfully landscaped grounds provide exceptional privacy and the perfect setting for entertaining or simply soaking in the peaceful surroundings. Additional features include a large crawl space for excellent storage, updated plumbing, radon mitigation system, newer heating and air conditioning systems, and a new hot water tank in 2025. Ideally located in a desirable rural setting near golf courses, award-winning wineries and Summerland Sweets, while just minutes from downtown, this is a rare opportunity to enjoy comfort, character, and breathtaking views in one exceptional property. Contact your preferred agent to arrange a private showing. (id:52811)
Property Details
| MLS® Number | 10388382 |
| Property Type | Single Family |
| Neigbourhood | Summerland Rural |
| Amenities Near By | Golf Nearby |
| Features | Private Setting |
| Parking Space Total | 3 |
| View Type | Mountain View, View (panoramic) |
Building
| Bathroom Total | 3 |
| Bedrooms Total | 2 |
| Appliances | Range, Refrigerator, Dishwasher, Dryer, Washer |
| Architectural Style | Ranch |
| Basement Type | Crawl Space |
| Constructed Date | 1981 |
| Construction Style Attachment | Detached |
| Cooling Type | Central Air Conditioning |
| Exterior Finish | Vinyl Siding |
| Fireplace Fuel | Wood |
| Fireplace Present | Yes |
| Fireplace Total | 1 |
| Fireplace Type | Conventional |
| Half Bath Total | 1 |
| Heating Fuel | Electric |
| Heating Type | Forced Air, Heat Pump, See Remarks |
| Roof Material | Asphalt Shingle |
| Roof Style | Unknown |
| Stories Total | 1 |
| Size Interior | 1632 Sqft |
| Type | House |
| Utility Water | Municipal Water |
Parking
| Additional Parking | |
| Other |
Land
| Access Type | Easy Access |
| Acreage | No |
| Land Amenities | Golf Nearby |
| Landscape Features | Underground Sprinkler |
| Sewer | Septic Tank |
| Size Irregular | 0.61 |
| Size Total | 0.61 Ac|under 1 Acre |
| Size Total Text | 0.61 Ac|under 1 Acre |
Rooms
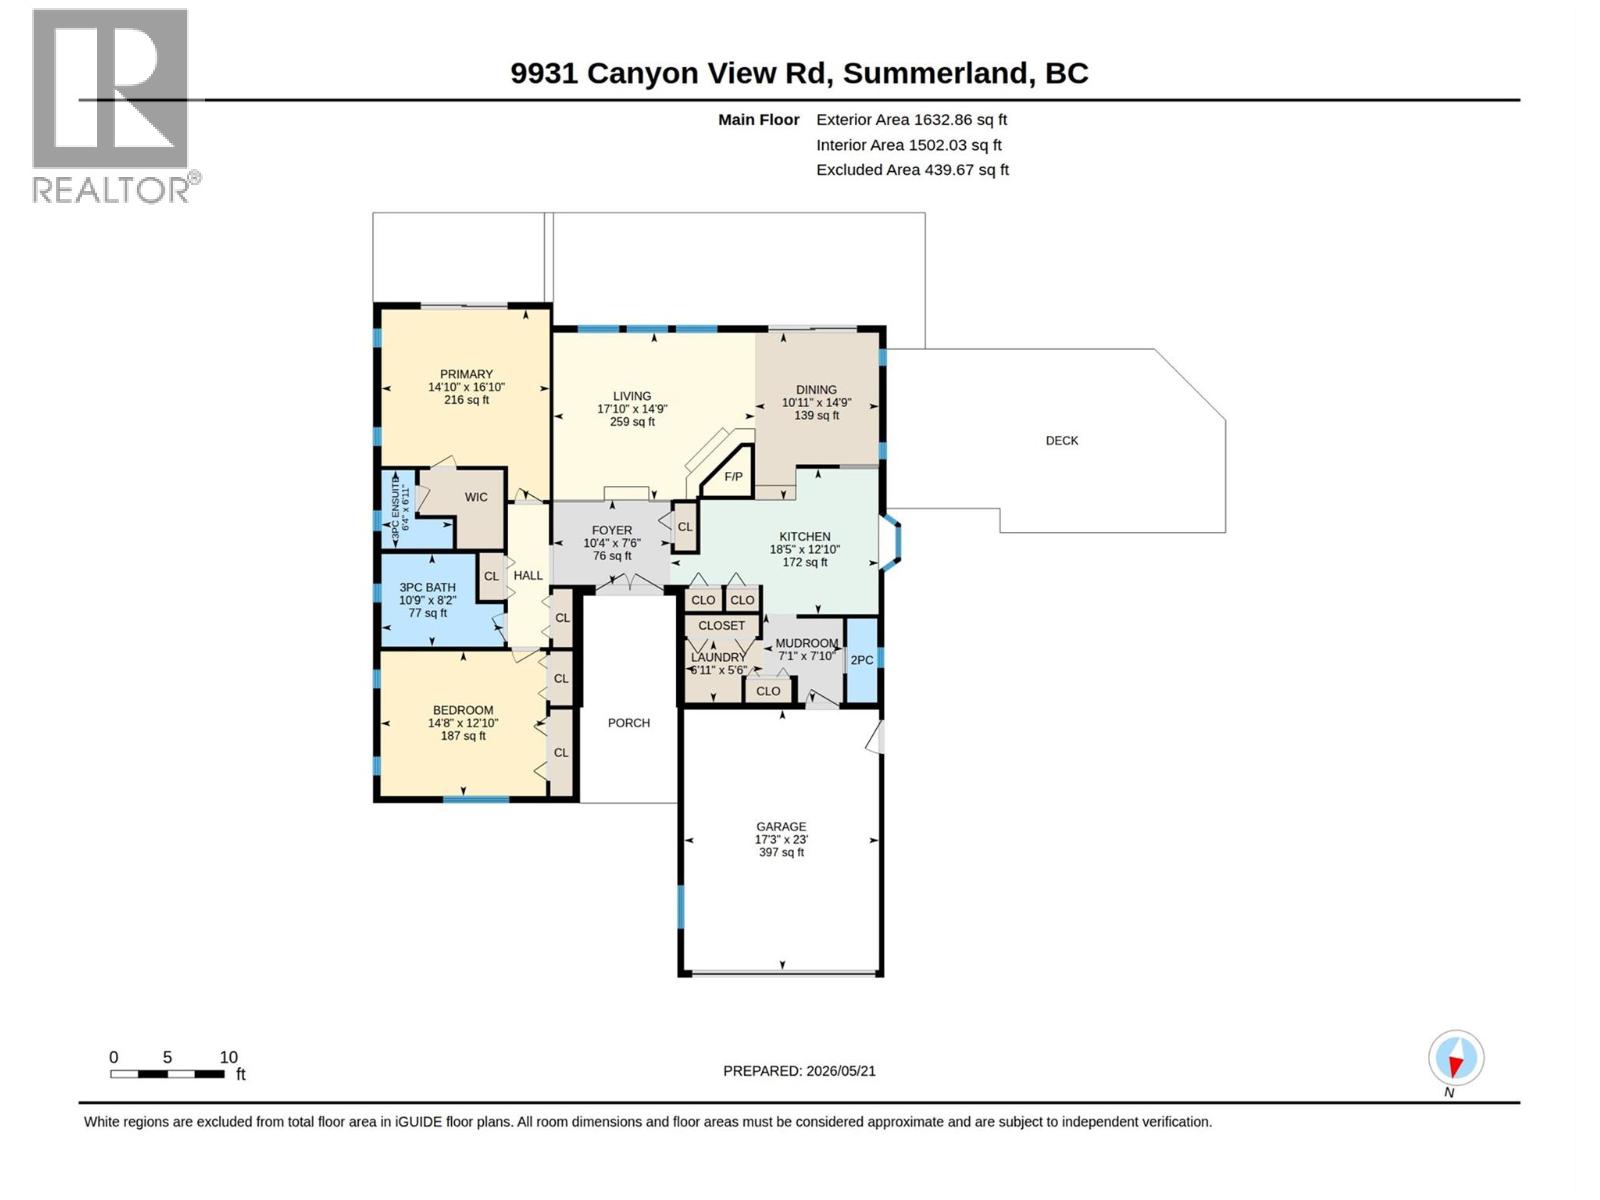
| Level | Type | Length | Width | Dimensions |
|---|---|---|---|---|
| Main Level | Primary Bedroom | 14'10'' x 16'10'' | ||
| Main Level | Mud Room | 7'1'' x 7'10'' | ||
| Main Level | Living Room | 17'10'' x 14'9'' | ||
| Main Level | Laundry Room | 6'11'' x 5'6'' | ||
| Main Level | Kitchen | 18'5'' x 12'10'' | ||
| Main Level | 3pc Ensuite Bath | Measurements not available | ||
| Main Level | Foyer | 10'4'' x 7'6'' | ||
| Main Level | Dining Room | 10'11'' x 14'9'' | ||
| Main Level | Bedroom | 14'8'' x 12'10'' | ||
| Main Level | 3pc Bathroom | Measurements not available | ||
| Main Level | 2pc Bathroom | Measurements not available |
https://www.realtor.ca/real-estate/29793706/9931-canyon-view-road-summerland-summerland-rural

The trademarks REALTOR®, REALTORS®, and the REALTOR® logo are controlled by The Canadian Real Estate Association (CREA) and identify real estate professionals who are members of CREA. The trademarks MLS®, Multiple Listing Service® and the associated logos are owned by The Canadian Real Estate Association (CREA) and identify the quality of services provided by real estate professionals who are members of CREA. The trademark DDF® is owned by The Canadian Real Estate Association (CREA) and identifies CREA's Data Distribution Facility (DDF®)
May 22 2026 09:45:54
Okanagan-Mainline Real Estate Board
Royal LePage Parkside Realty