Pamela Hanson PREC* | 250-486-1119 (cell) | pamhanson@remax.net
Heather Smith Licensed Realtor | 250-486-7126 (cell) | hsmith@remax.net

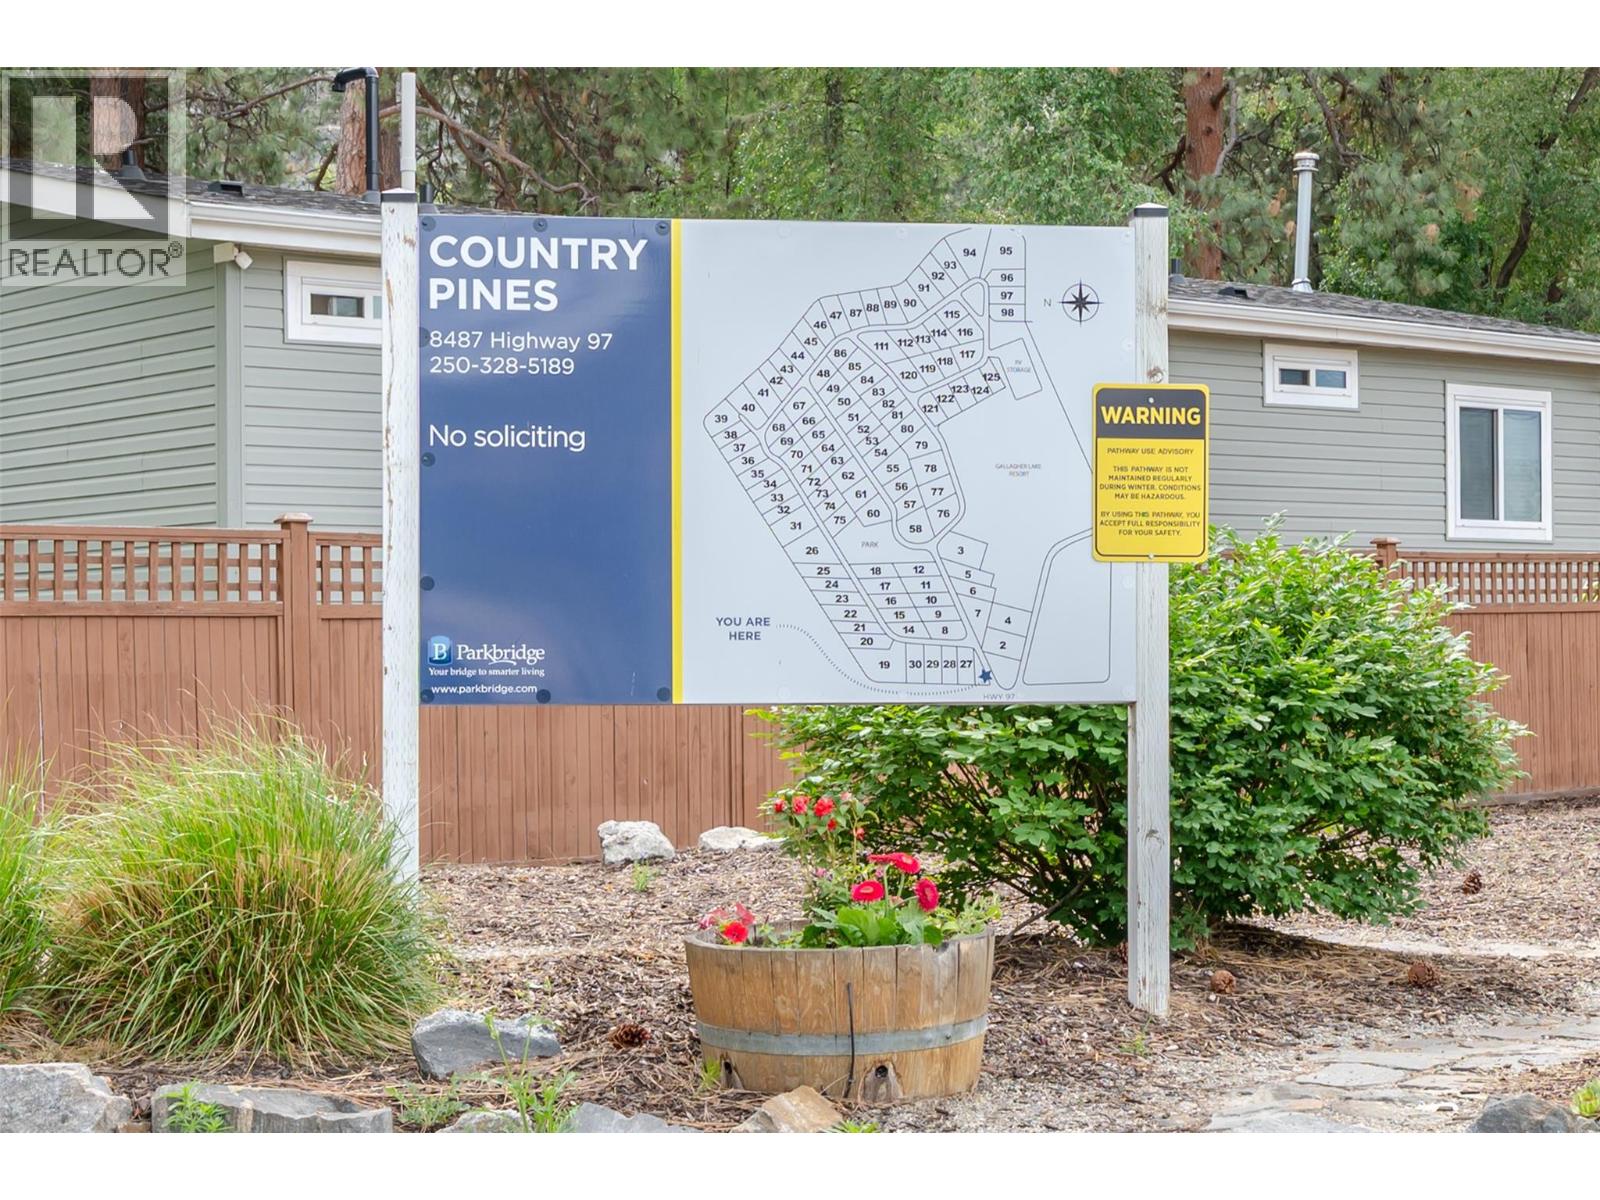
8487 97 Highway Unit# 77 Oliver, British Columbia V0H 1T2

Interested?
Contact us for more information
$236,000Maintenance, Pad Rental
$602 Monthly
Maintenance, Pad Rental
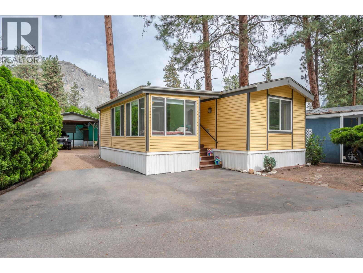
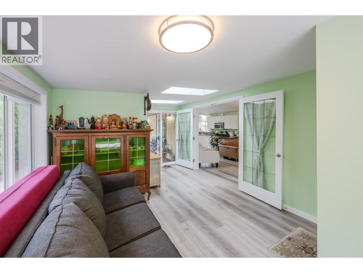
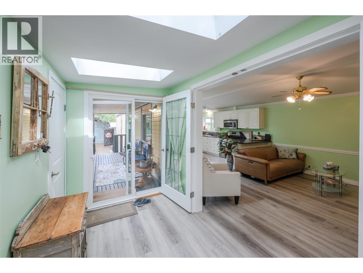
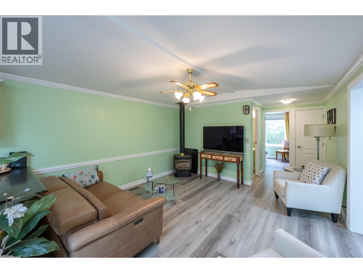
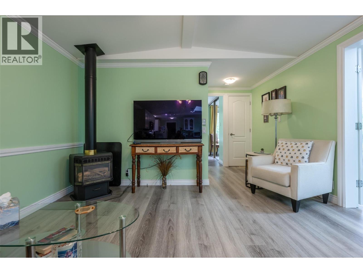
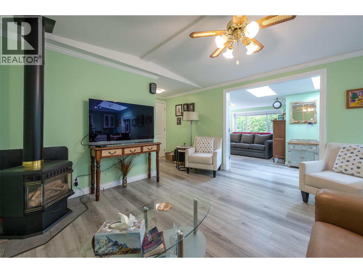
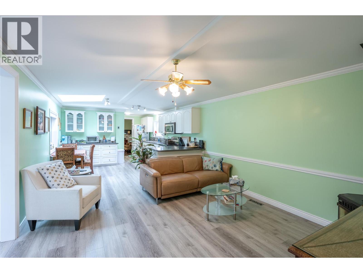
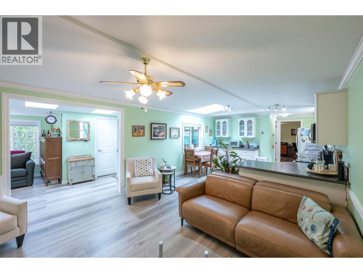
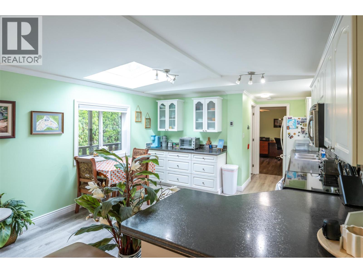
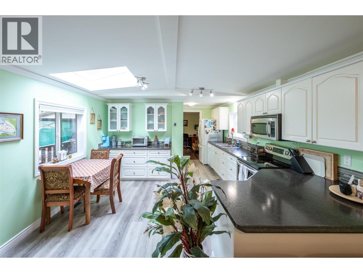
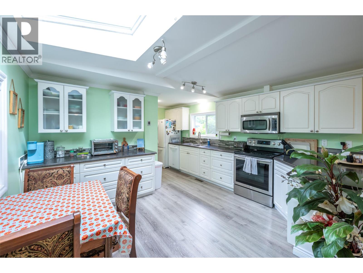
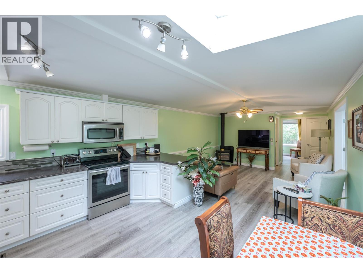
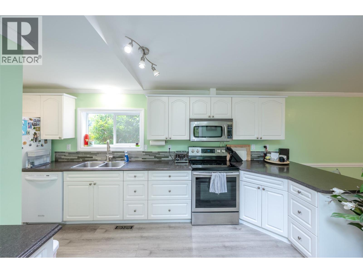
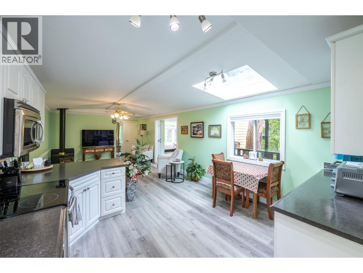
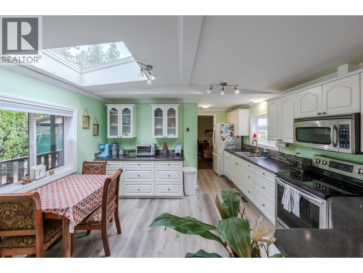
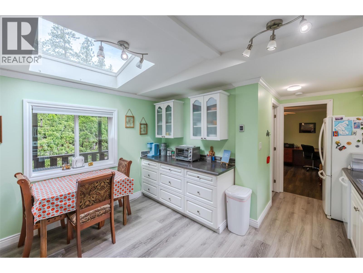
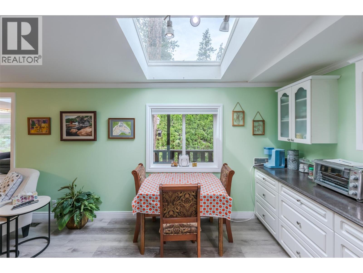
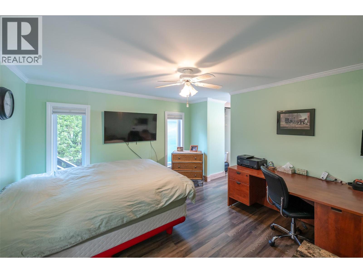
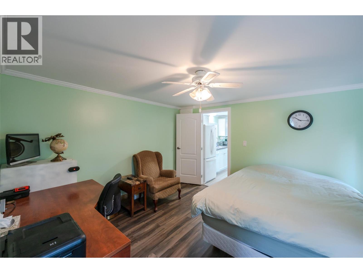
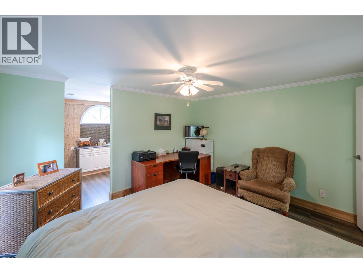
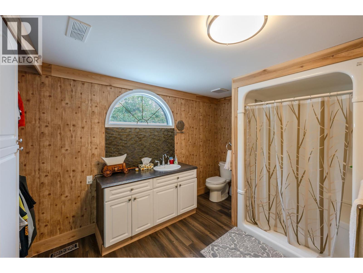
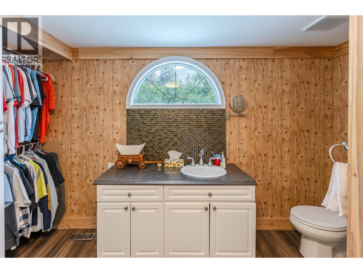
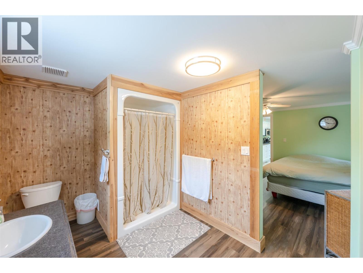
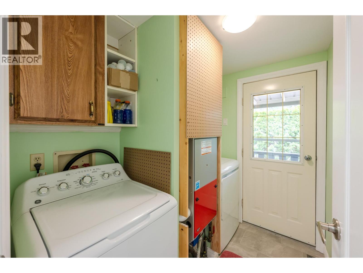
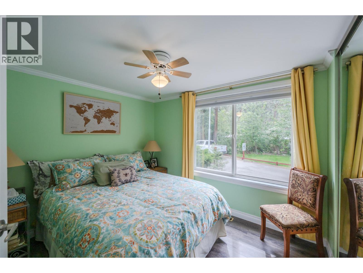
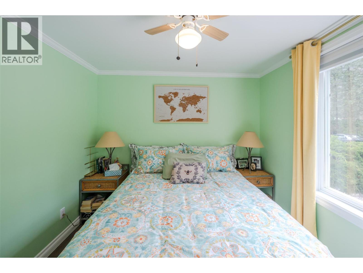
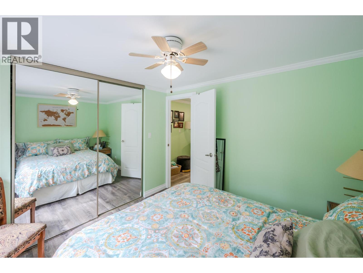
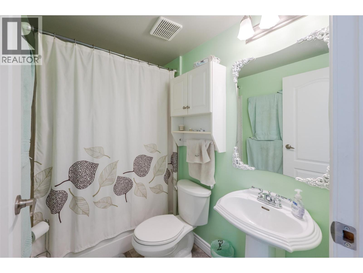
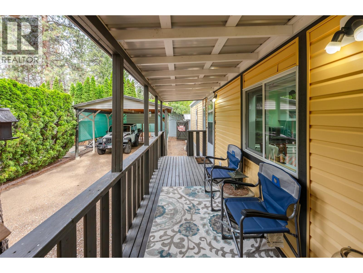
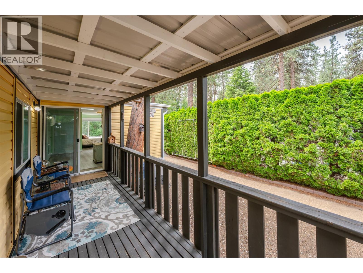
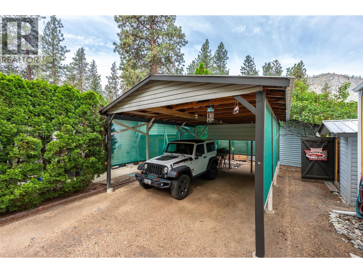
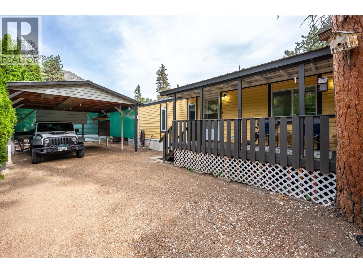
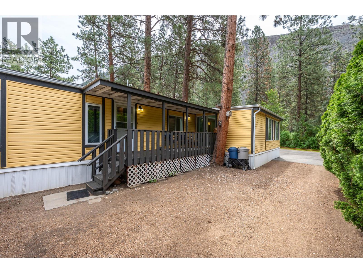
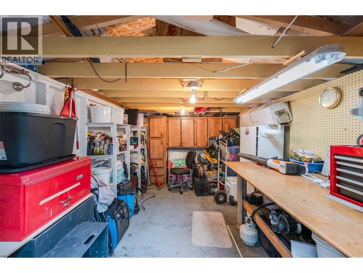
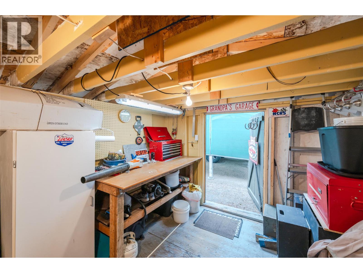
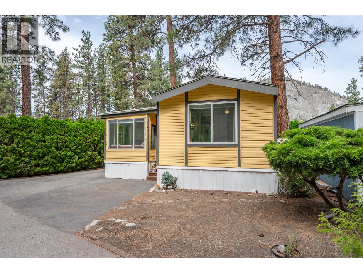
$602 MonthlyThis bright and spacious two-bedroom, two-bathroom home in a secure 55-plus Oliver community offers exceptional value and recent upgrades. Inside, vaulted ceilings and three new skylights fill the living space with natural light, complementing the durable vinyl plank flooring, drywall finish, and crown moulding. The functional layout features a comfortable living area centered around a natural gas free-standing stove, an enclosed sunroom, a main bathroom with a shower and tub combination, and a primary ensuite with a walk-in shower. Key mechanical upgrades provide peace of mind, including a new hot water tank installed in 2024, along with a new natural gas furnace and heat pump system added in 2025. New blinds have also been installed throughout the home. This exceptionally private lot includes a two-space carport and a tool shed, both featuring brand-new metal roofs. Residents enjoy access to a community clubhouse and beach access to Gallagher Lake. Situated in the Wine Capital of Canada, this property is just a short drive from the District Wine Village, Area 27, and local golf courses, offering an ideal South Okanagan lifestyle. The park allows up to two pets with restrictions, making it an excellent opportunity for buyers looking to downsize without compromising on comfort or location. (id:52811)
Property Details
| MLS® Number | 10388707 |
| Property Type | Single Family |
| Neigbourhood | Oliver Rural |
| Amenities Near By | Golf Nearby, Recreation |
| Community Features | Adult Oriented, Rural Setting, Pet Restrictions, Seniors Oriented |
| Features | Level Lot, Private Setting, Balcony |
| View Type | Mountain View |
Building
| Bathroom Total | 2 |
| Bedrooms Total | 2 |
| Appliances | Range, Refrigerator, Dishwasher, Dryer, Microwave, Washer |
| Constructed Date | 1991 |
| Cooling Type | Central Air Conditioning, Heat Pump |
| Exterior Finish | Vinyl Siding |
| Fireplace Fuel | Gas |
| Fireplace Present | Yes |
| Fireplace Total | 1 |
| Fireplace Type | Unknown |
| Flooring Type | Vinyl |
| Foundation Type | None |
| Heating Type | Forced Air, See Remarks |
| Roof Material | Asphalt Shingle |
| Roof Style | Unknown |
| Stories Total | 1 |
| Size Interior | 1179 Sqft |
| Type | Manufactured Home |
| Utility Water | Municipal Water |
Parking
| Additional Parking | |
| Other | |
| R V |
Land
| Access Type | Easy Access, Highway Access |
| Acreage | No |
| Land Amenities | Golf Nearby, Recreation |
| Landscape Features | Landscaped, Level |
| Sewer | Septic Tank |
| Size Total Text | Under 1 Acre |
Rooms
| Level | Type | Length | Width | Dimensions |
|---|---|---|---|---|
| Main Level | Storage | 5'1'' x 6'10'' | ||
| Main Level | Sunroom | 22'2'' x 11'7'' | ||
| Main Level | 3pc Ensuite Bath | Measurements not available | ||
| Main Level | Primary Bedroom | 11'11'' x 12'11'' | ||
| Main Level | Laundry Room | 7'4'' x 5'4'' | ||
| Main Level | Bedroom | 9'3'' x 10'5'' | ||
| Main Level | 4pc Bathroom | Measurements not available | ||
| Main Level | Living Room | 19'1'' x 12'11'' | ||
| Main Level | Dining Room | 10'9'' x 7'6'' | ||
| Main Level | Kitchen | 16'5'' x 5'5'' |
https://www.realtor.ca/real-estate/29810831/8487-97-highway-unit-77-oliver-oliver-rural

The trademarks REALTOR®, REALTORS®, and the REALTOR® logo are controlled by The Canadian Real Estate Association (CREA) and identify real estate professionals who are members of CREA. The trademarks MLS®, Multiple Listing Service® and the associated logos are owned by The Canadian Real Estate Association (CREA) and identify the quality of services provided by real estate professionals who are members of CREA. The trademark DDF® is owned by The Canadian Real Estate Association (CREA) and identifies CREA's Data Distribution Facility (DDF®)
May 29 2026 09:04:53
Okanagan-Mainline Real Estate Board
Royal LePage South Country