Pamela Hanson PREC* | 250-486-1119 (cell) | pamhanson@remax.net
Heather Smith Licensed Realtor | 250-486-7126 (cell) | hsmith@remax.net

2311 Thornber Street Summerland, British Columbia V0H 1Z9




Interested?
Contact us for more information
$1,095,000
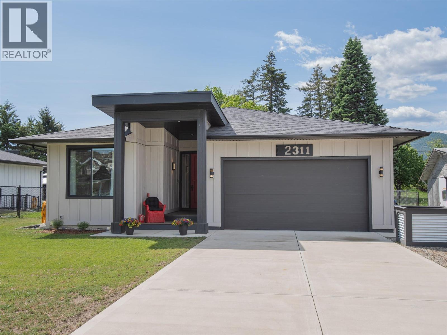
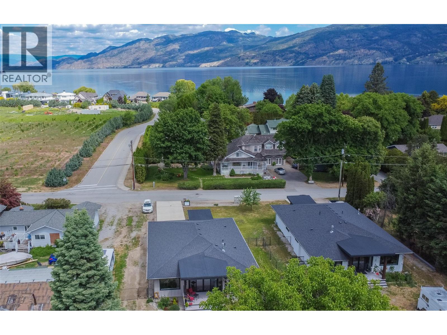
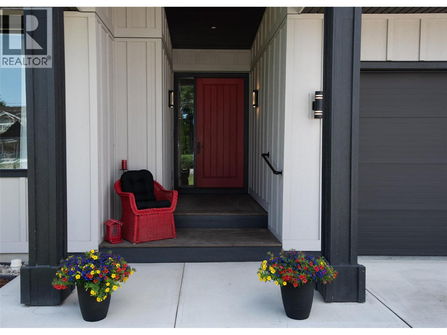
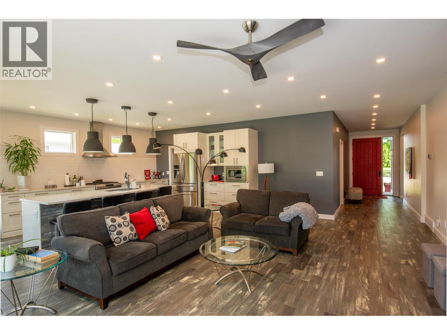
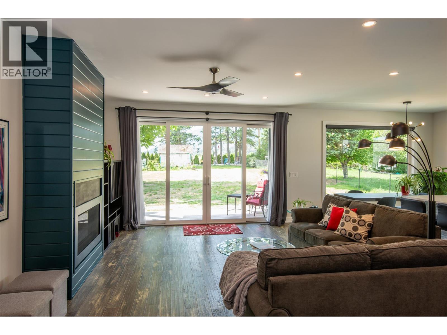
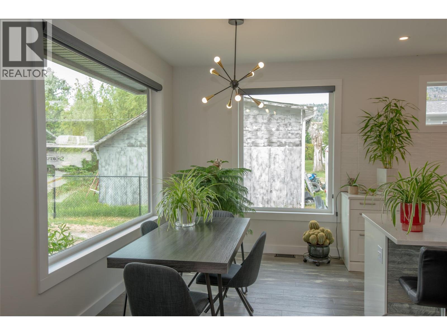
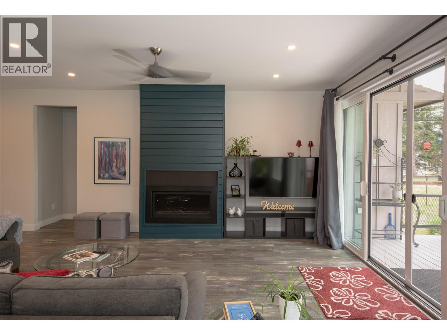
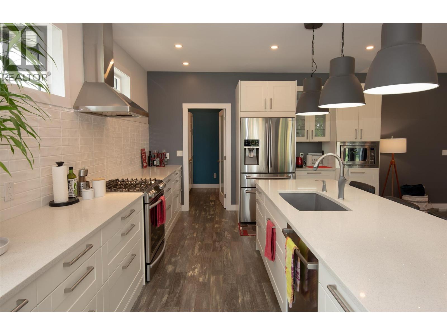
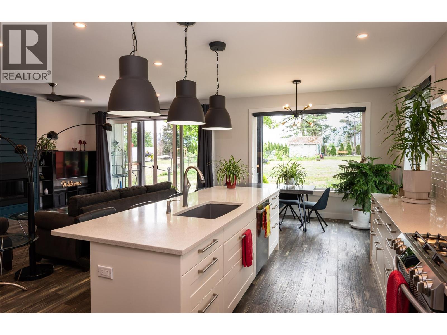
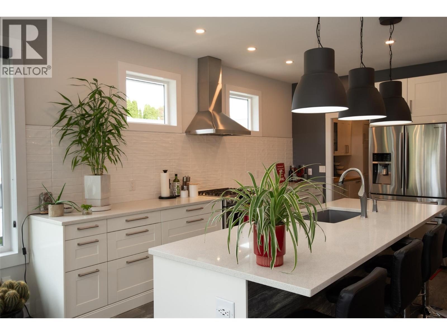
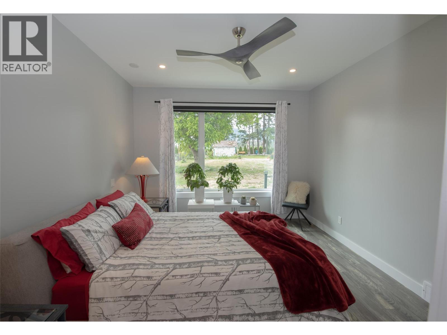
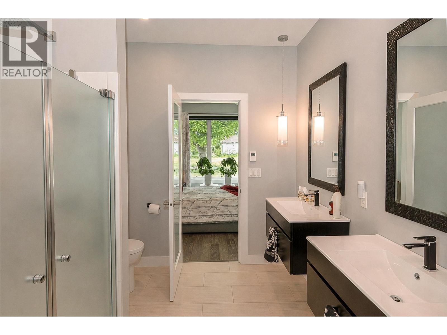
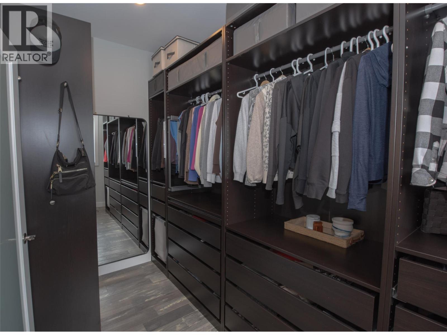
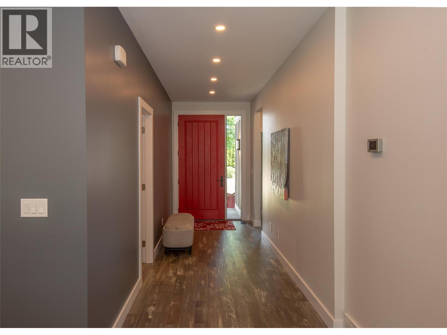
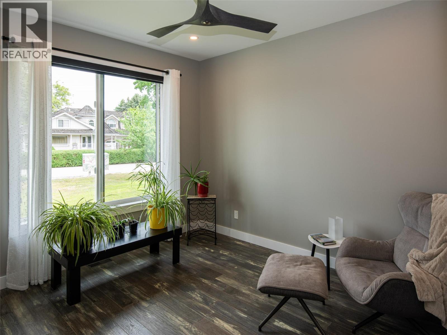
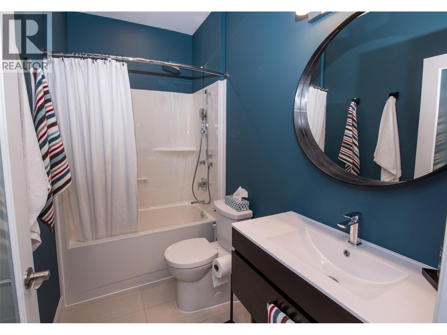
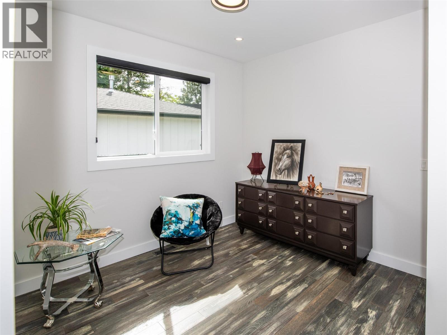
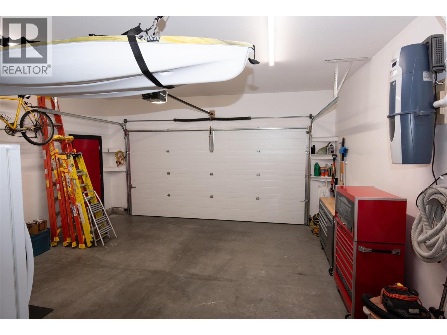
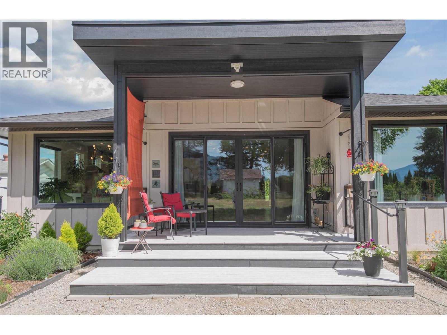
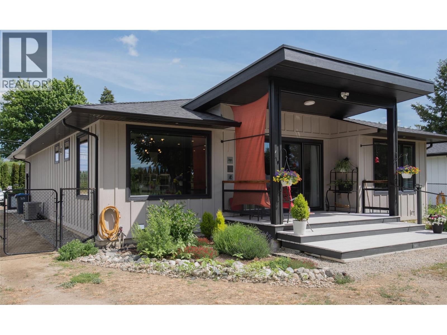
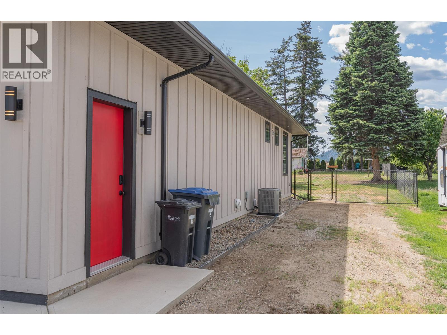
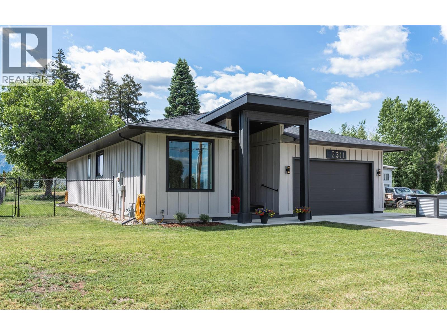
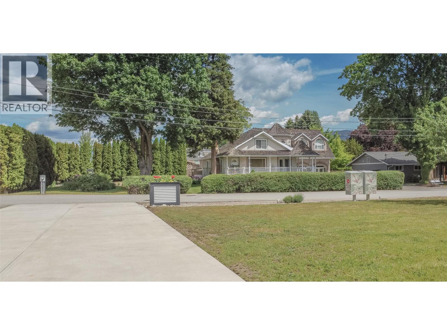
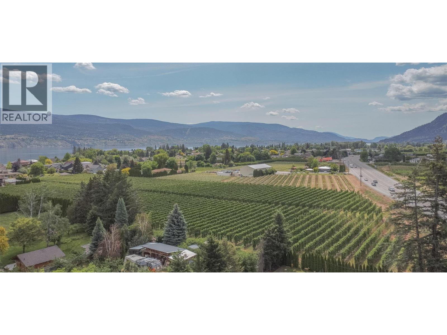
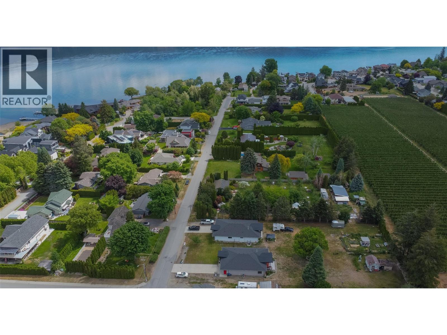
Modern custom 3 bedroom, 2 bathroom rancher on a spacious flat ~ half acre lot in sought-after Trout Creek. Surrounded by orchards and vineyards and just minutes to beaches, schools, parks, and walking trails. This thoughtfully designed home offers bright open-concept living, oversized windows, stylish kitchen with large island and gas range, spacious primary suite with walk-in closet and ensuite, double garage, and excellent indoor-outdoor flow. Enjoy mountain views, a peaceful setting, and easy access to wineries, recreation, and downtown Summerland. Ideal single-level Okanagan living in one of the area’s most desirable neighbourhoods. (id:52811)
Property Details
| MLS® Number | 10389250 |
| Property Type | Single Family |
| Neigbourhood | Trout Creek |
| Features | Level Lot |
| Parking Space Total | 2 |
| View Type | Mountain View |
Building
| Bathroom Total | 2 |
| Bedrooms Total | 3 |
| Appliances | Refrigerator, Dishwasher, Range - Gas, Microwave, Hood Fan, Washer & Dryer |
| Architectural Style | Ranch |
| Basement Type | Crawl Space |
| Constructed Date | 2018 |
| Construction Style Attachment | Detached |
| Cooling Type | Central Air Conditioning |
| Exterior Finish | Other |
| Fireplace Fuel | Gas |
| Fireplace Present | Yes |
| Fireplace Total | 1 |
| Fireplace Type | Unknown |
| Heating Type | Forced Air, See Remarks |
| Roof Material | Asphalt Shingle |
| Roof Style | Unknown |
| Stories Total | 1 |
| Size Interior | 1653 Sqft |
| Type | House |
| Utility Water | Municipal Water |
Parking
| Additional Parking | |
| Attached Garage | 2 |
Land
| Access Type | Easy Access |
| Acreage | No |
| Fence Type | Chain Link |
| Landscape Features | Level |
| Sewer | Municipal Sewage System |
| Size Irregular | 0.48 |
| Size Total | 0.48 Ac|under 1 Acre |
| Size Total Text | 0.48 Ac|under 1 Acre |
Rooms
| Level | Type | Length | Width | Dimensions |
|---|---|---|---|---|
| Main Level | Dining Room | 12'4'' x 7'8'' | ||
| Main Level | Foyer | 17'3'' x 9'8'' | ||
| Main Level | Pantry | 8' x 4'11'' | ||
| Main Level | Laundry Room | 14'5'' x 8' | ||
| Main Level | 4pc Bathroom | 9' x 4'9'' | ||
| Main Level | Bedroom | 12'9'' x 12'5'' | ||
| Main Level | Bedroom | 12'5'' x 10' | ||
| Main Level | 4pc Ensuite Bath | 9'7'' x 8'4'' | ||
| Main Level | Primary Bedroom | 16'7'' x 12'2'' | ||
| Main Level | Living Room | 24' x 13'9'' | ||
| Main Level | Kitchen | 16'4'' x 12'4'' |
https://www.realtor.ca/real-estate/29818195/2311-thornber-street-summerland-trout-creek

The trademarks REALTOR®, REALTORS®, and the REALTOR® logo are controlled by The Canadian Real Estate Association (CREA) and identify real estate professionals who are members of CREA. The trademarks MLS®, Multiple Listing Service® and the associated logos are owned by The Canadian Real Estate Association (CREA) and identify the quality of services provided by real estate professionals who are members of CREA. The trademark DDF® is owned by The Canadian Real Estate Association (CREA) and identifies CREA's Data Distribution Facility (DDF®)
May 29 2026 04:41:09
Okanagan-Mainline Real Estate Board
Royal LePage Parkside Realty