Pamela Hanson PREC* | 250-486-1119 (cell) | pamhanson@remax.net
Heather Smith Licensed Realtor | 250-486-7126 (cell) | hsmith@remax.net

2450 Radio Tower Road Unit# 271 Oliver, British Columbia V0H 1T1







Interested?
Contact us for more information
$1,089,000Maintenance, Reserve Fund Contributions, Ground Maintenance, Property Management, Other, See Remarks, Sewer, Waste Removal, Water
$600 Monthly
Maintenance, Reserve Fund Contributions, Ground Maintenance, Property Management, Other, See Remarks, Sewer, Waste Removal, Water
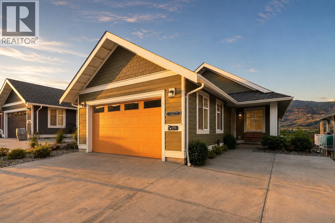
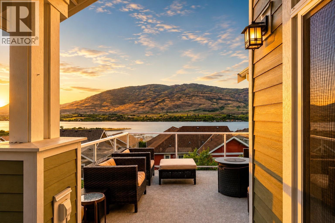
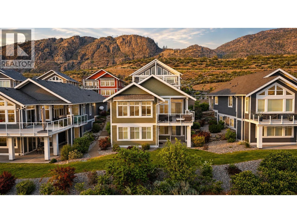
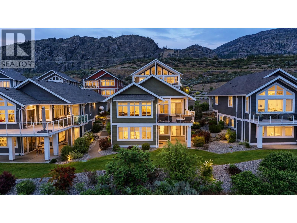
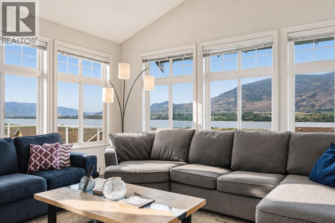
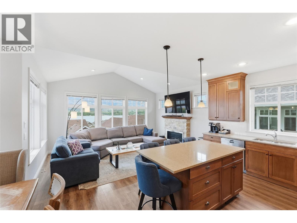
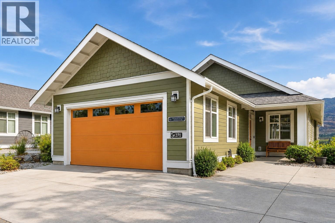
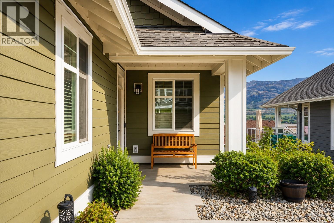
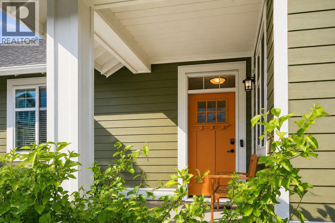
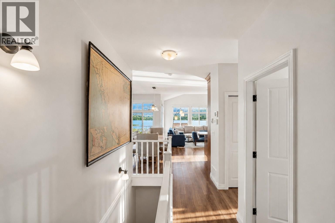
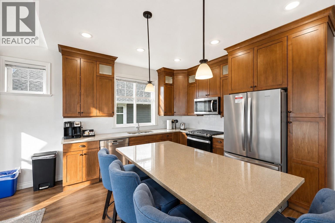
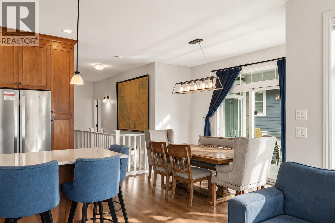
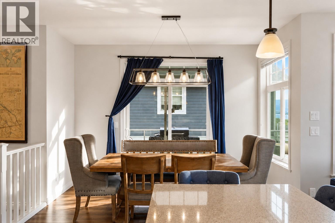
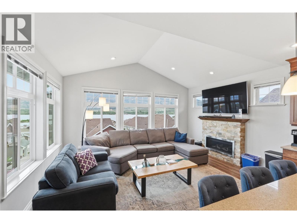
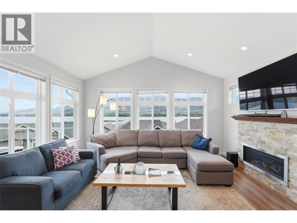
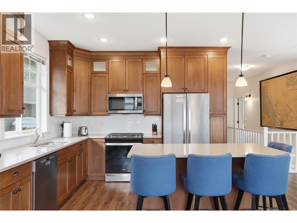
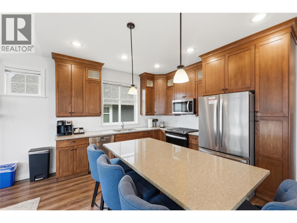
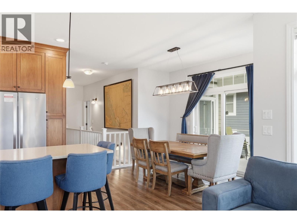
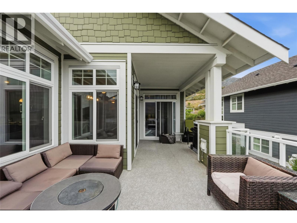
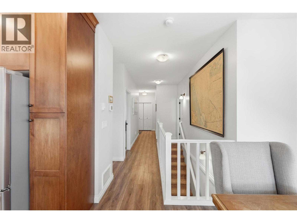
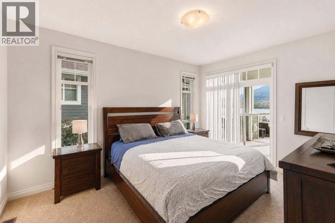
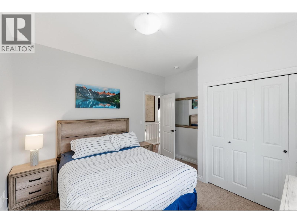
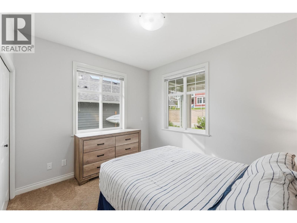
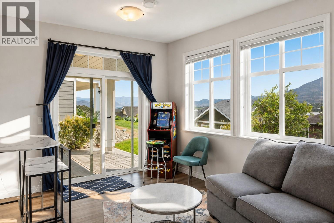
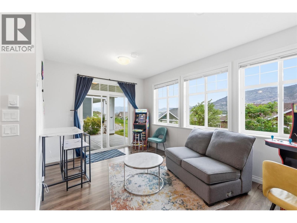
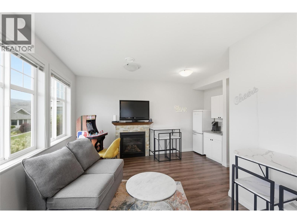
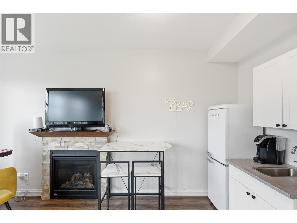
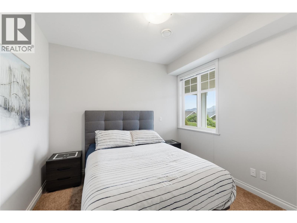
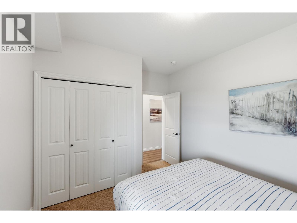
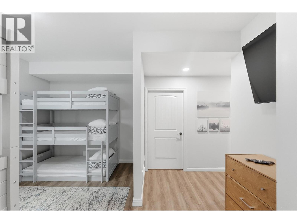
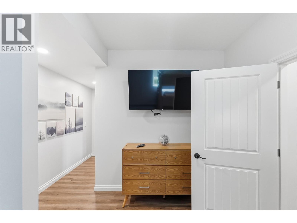
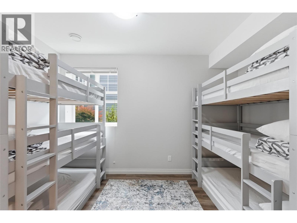
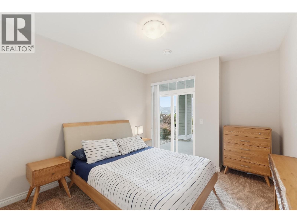
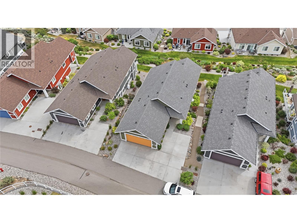
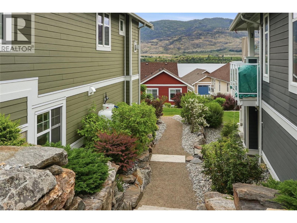
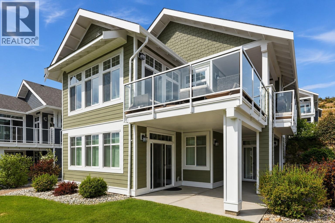
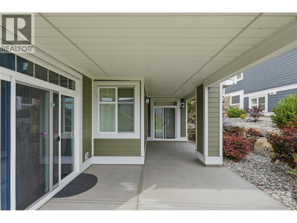
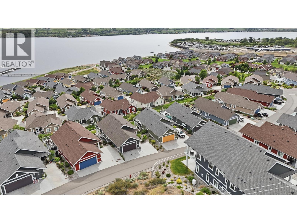
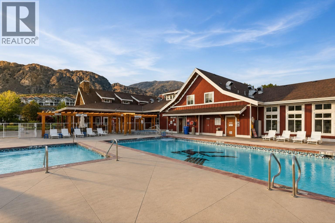
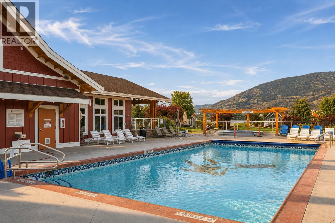
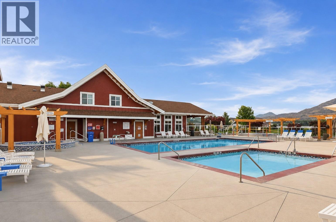
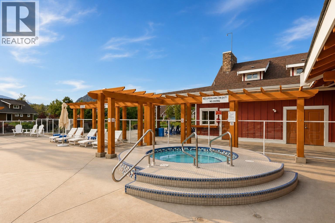
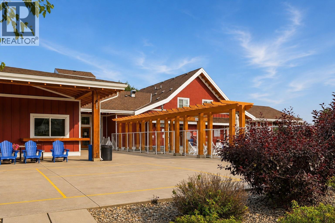
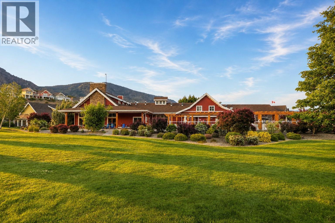
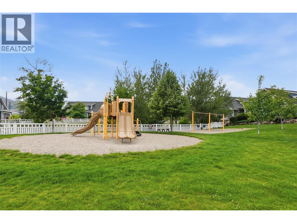
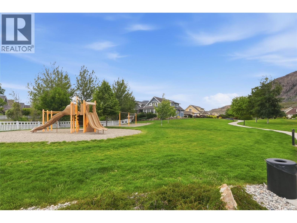
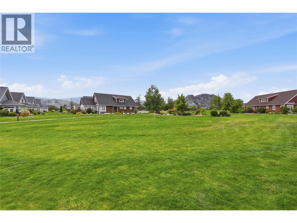
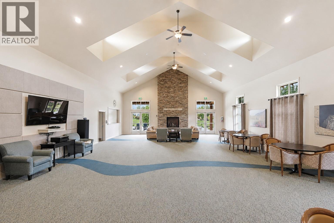
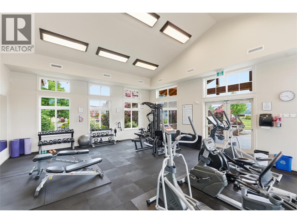
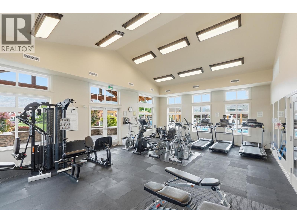
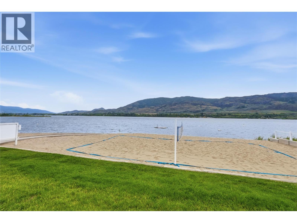
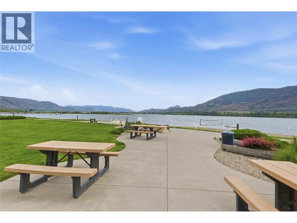
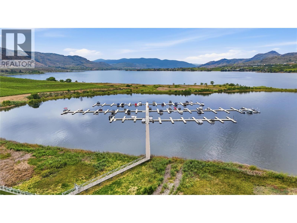
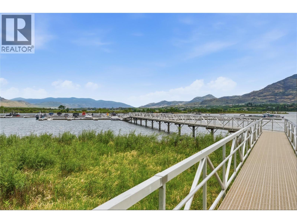
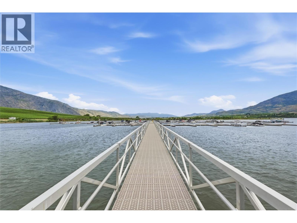
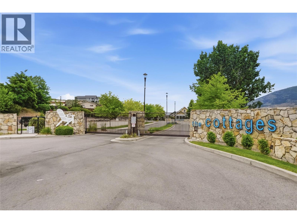
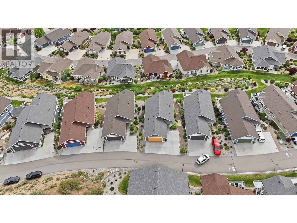
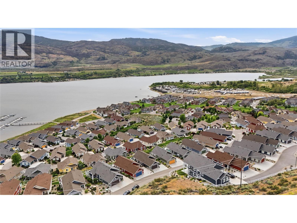
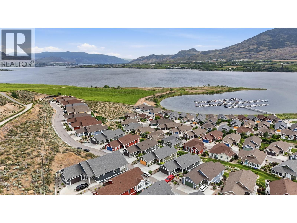
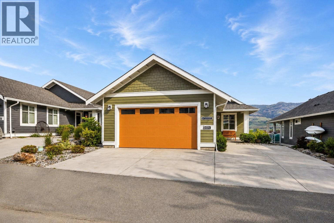
$600 MonthlyLocated within the sought-after waterfront community of The Cottages on Osoyoos Lake, this highly desirable Pinot floorplan offers the perfect blend of lifestyle, luxury, and investment potential. One of the only 5 bedroom homes in the community, this walk-out rancher features convenient main-floor living, LOCK-AND-LEAVE ease, Comes Fully Furnished with stunning lake and mountain views. Whether you’re looking for a full-time residence, vacation getaway, or income-producing property, this home checks every box. Short-term rentals are allowed with a 5-day minimum, and strong rental demand can help offset ownership costs. Enjoy resort-style amenities including 500 feet of sandy beach, a private marina, pools, hot tubs, clubhouse, fitness room, outdoor kitchens, playgrounds, and an off-leash dog park all within a secure gated community just minutes from wineries, golf, hiking trails, and everything the South Okanagan has to offer. Added ownership advantages include NO Property Transfer Tax, NO Foreign Buyer Tax, and NO Speculation & Vacancy Tax, making this an exceptional opportunity in one of the Okanagan’s lakefront communities. (id:52811)
Property Details
| MLS® Number | 10389060 |
| Property Type | Single Family |
| Neigbourhood | Oliver Rural |
| Community Name | The Cottages on Lake Osoyoos |
| Amenities Near By | Park, Recreation |
| Community Features | Pet Restrictions, Pets Allowed With Restrictions |
| Features | Sloping, Central Island, Two Balconies |
| Parking Space Total | 5 |
| Pool Type | Inground Pool |
| Structure | Clubhouse, Playground |
| View Type | Unknown, Lake View, Mountain View, Valley View, View Of Water, View (panoramic) |
Building
| Bathroom Total | 4 |
| Bedrooms Total | 5 |
| Amenities | Clubhouse, Whirlpool |
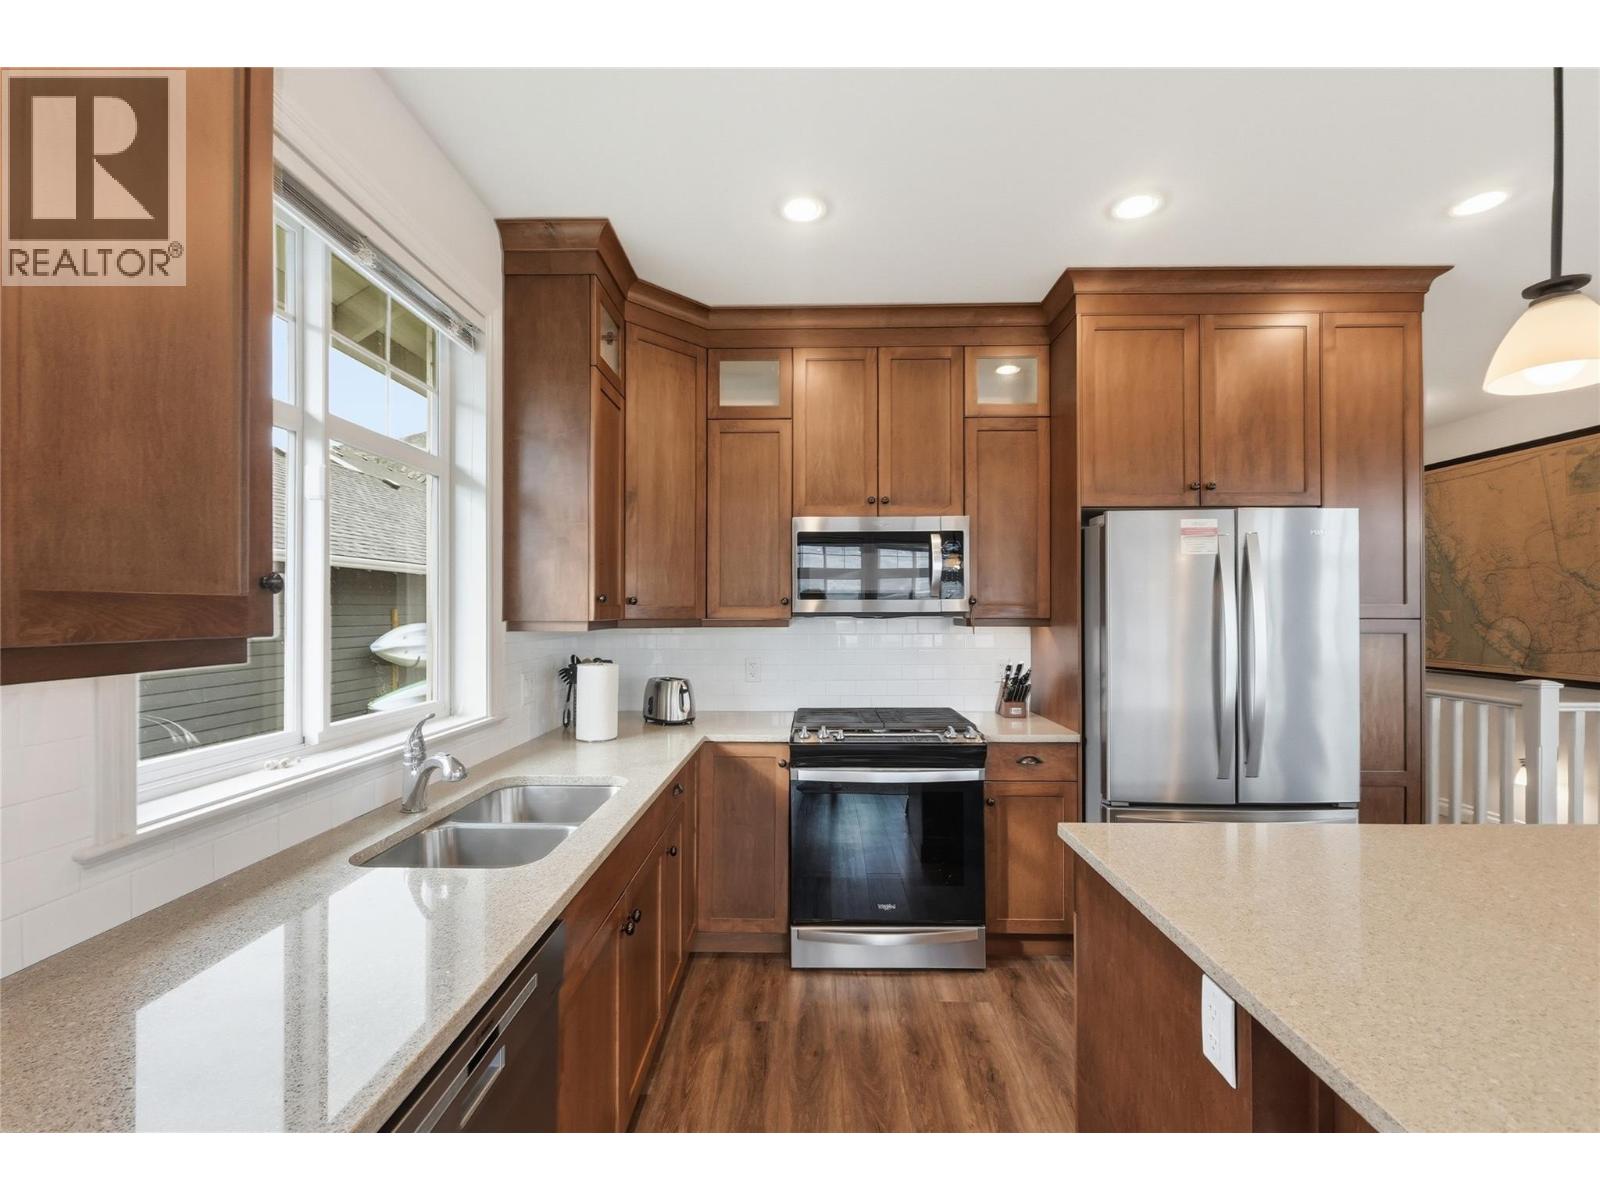
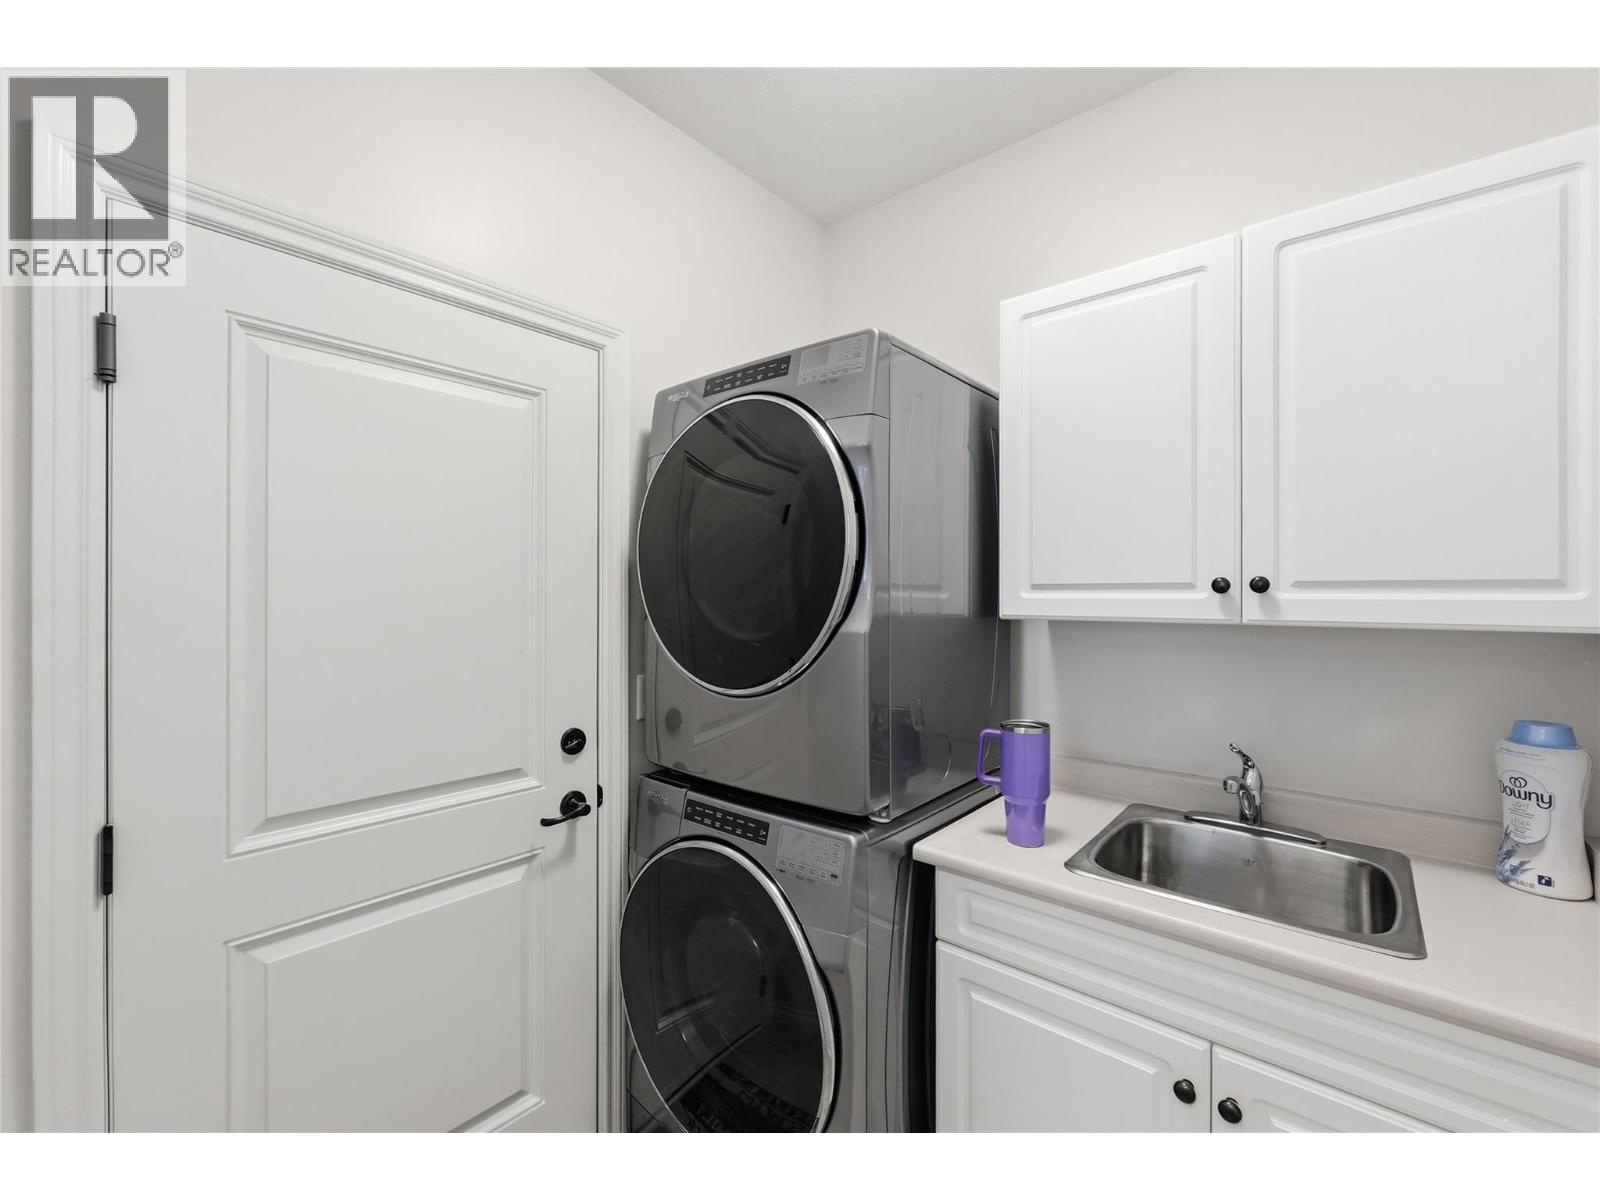
| Appliances | Range, Refrigerator, Dishwasher, Dryer, Microwave, Washer |
| Architectural Style | Ranch |
| Basement Type | Full |
| Constructed Date | 2019 |
| Construction Style Attachment | Detached |
| Cooling Type | Central Air Conditioning, Geothermal, Heat Pump |
| Exterior Finish | Other |
| Fire Protection | Smoke Detector Only |
| Fireplace Fuel | Gas |
| Fireplace Present | Yes |
| Fireplace Total | 2 |
| Fireplace Type | Unknown |
| Heating Fuel | Electric |
| Heating Type | Baseboard Heaters, Forced Air, Geothermal, Heat Pump |
| Roof Material | Asphalt Shingle |
| Roof Style | Unknown |
| Stories Total | 2 |
| Size Interior | 2435 Sqft |
| Type | House |
| Utility Water | Co-operative Well |
Parking
| Additional Parking | |
| Attached Garage | 2 |
Land
| Acreage | No |
| Land Amenities | Park, Recreation |
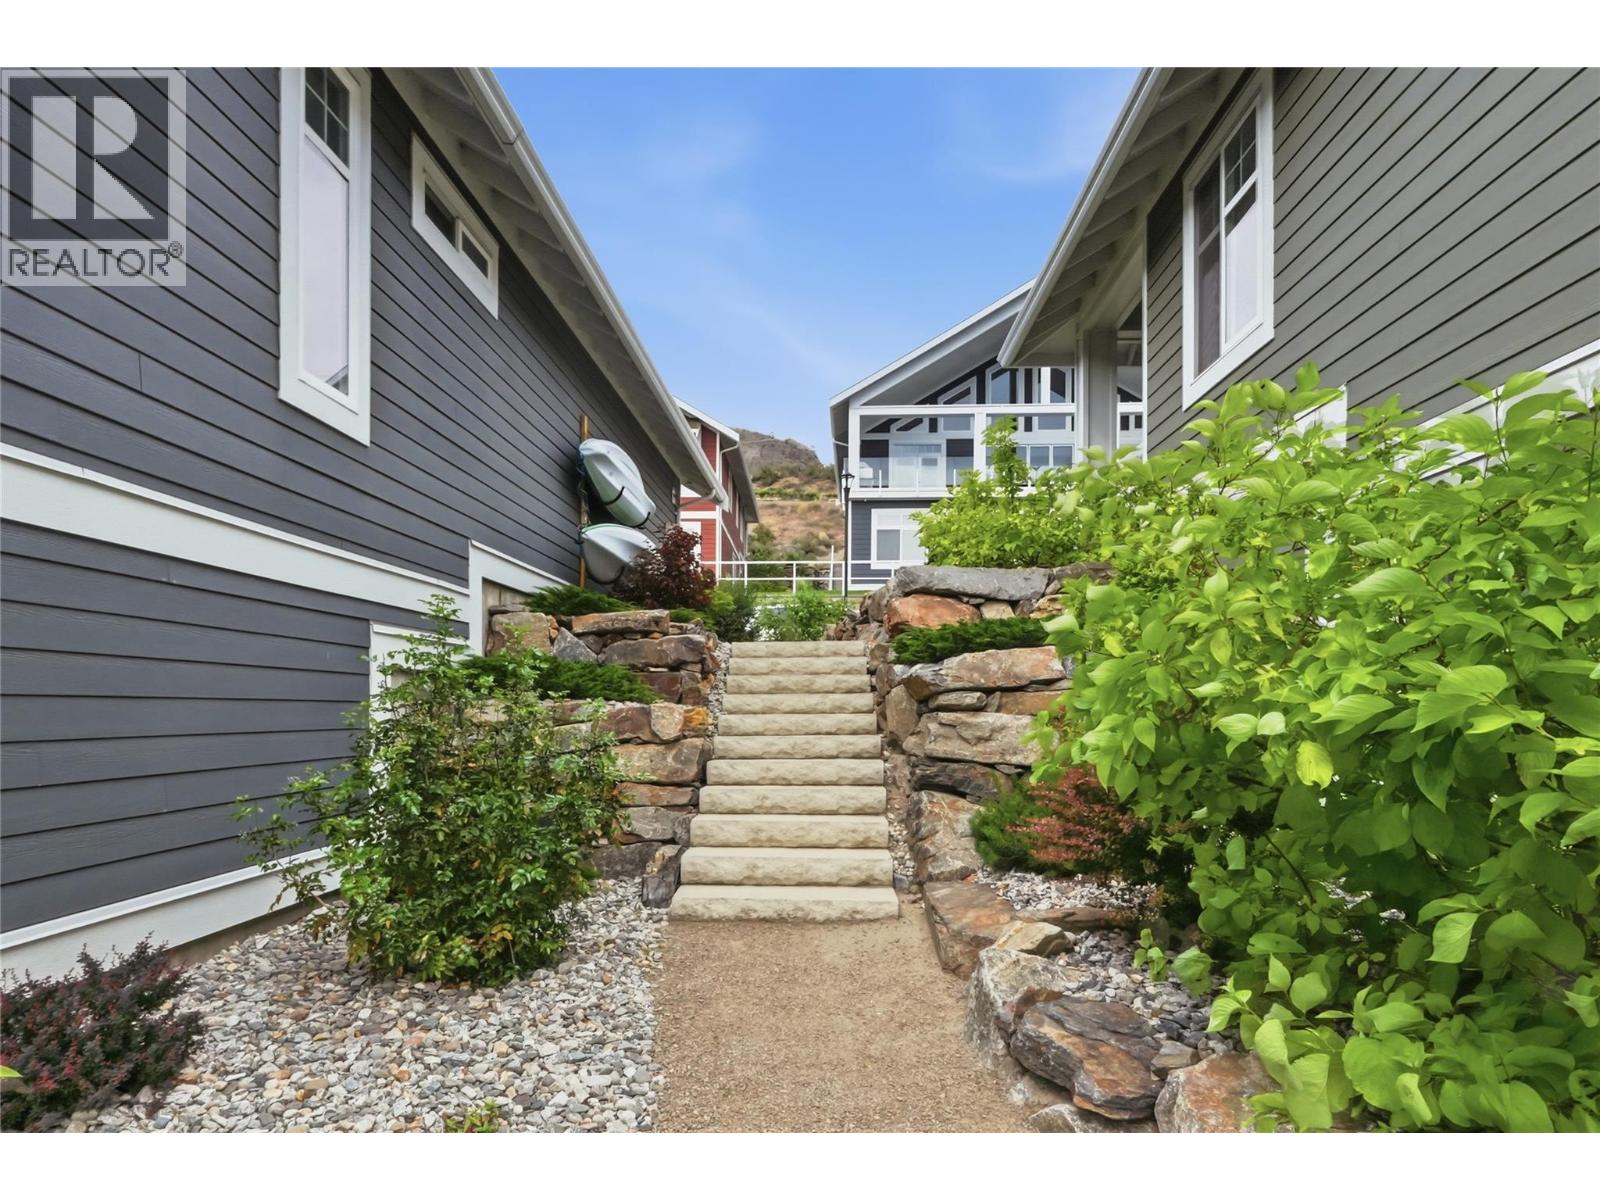
| Landscape Features | Landscaped, Sloping, Underground Sprinkler |
| Sewer | Septic Tank |
| Size Irregular | 0.1 |
| Size Total | 0.1 Ac|under 1 Acre |
| Size Total Text | 0.1 Ac|under 1 Acre |
| Surface Water | Lake |
Rooms
| Level | Type | Length | Width | Dimensions |
|---|---|---|---|---|
| Basement | Utility Room | 11' x 9'10'' | ||
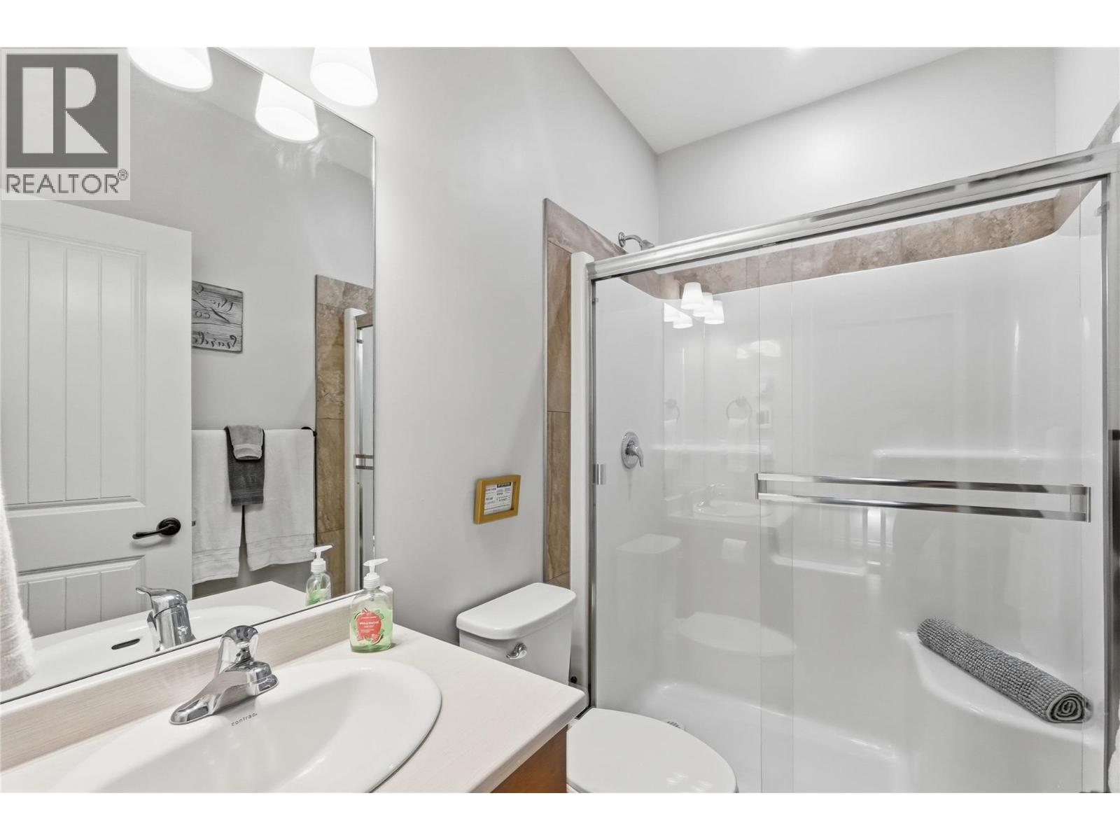
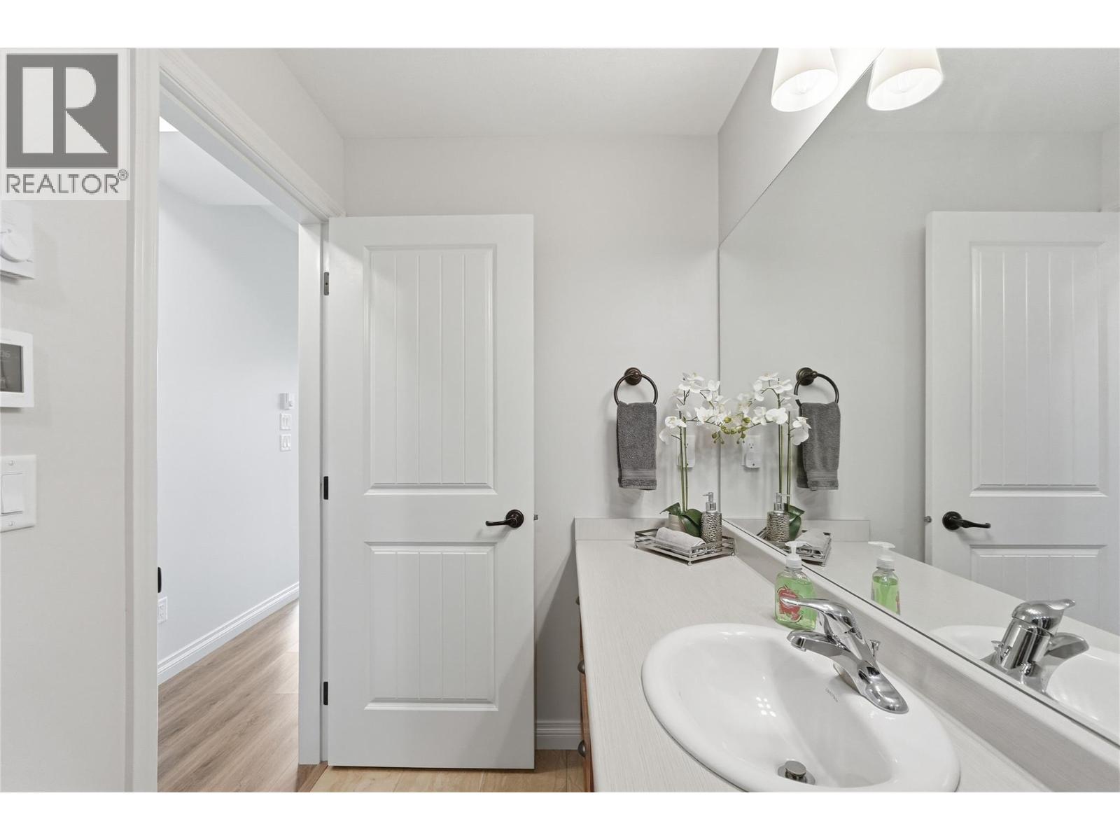
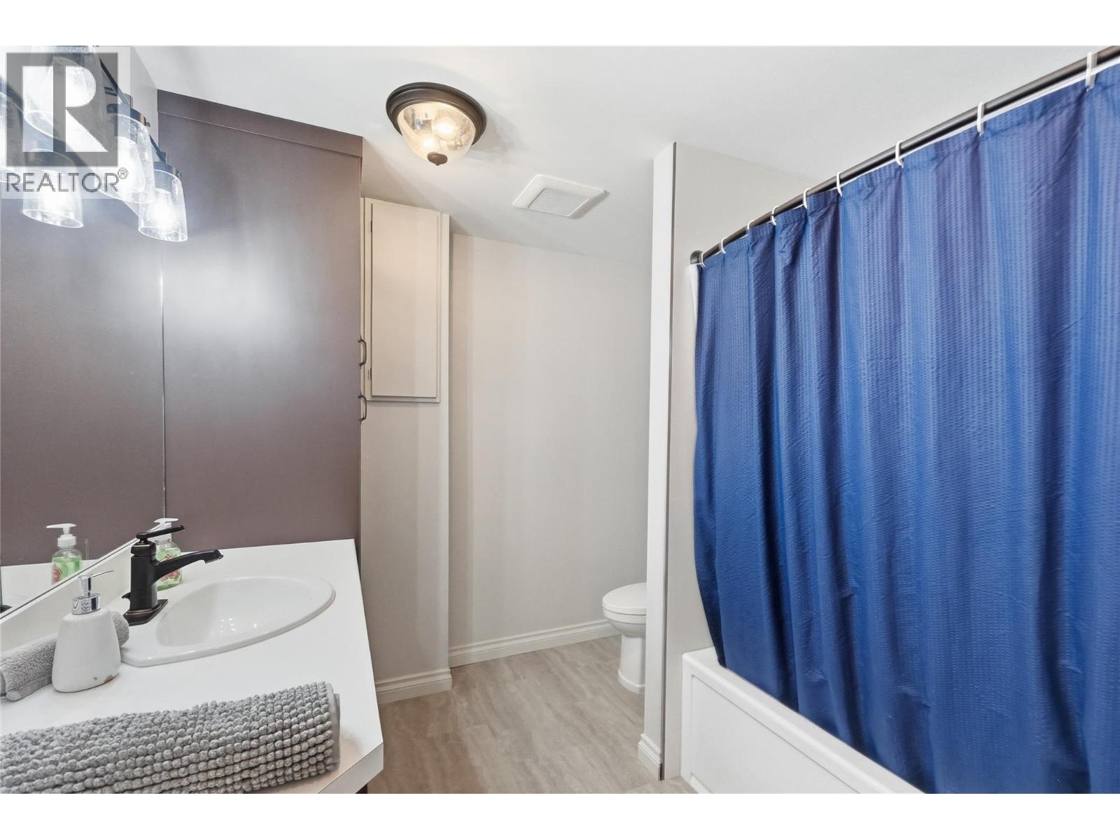
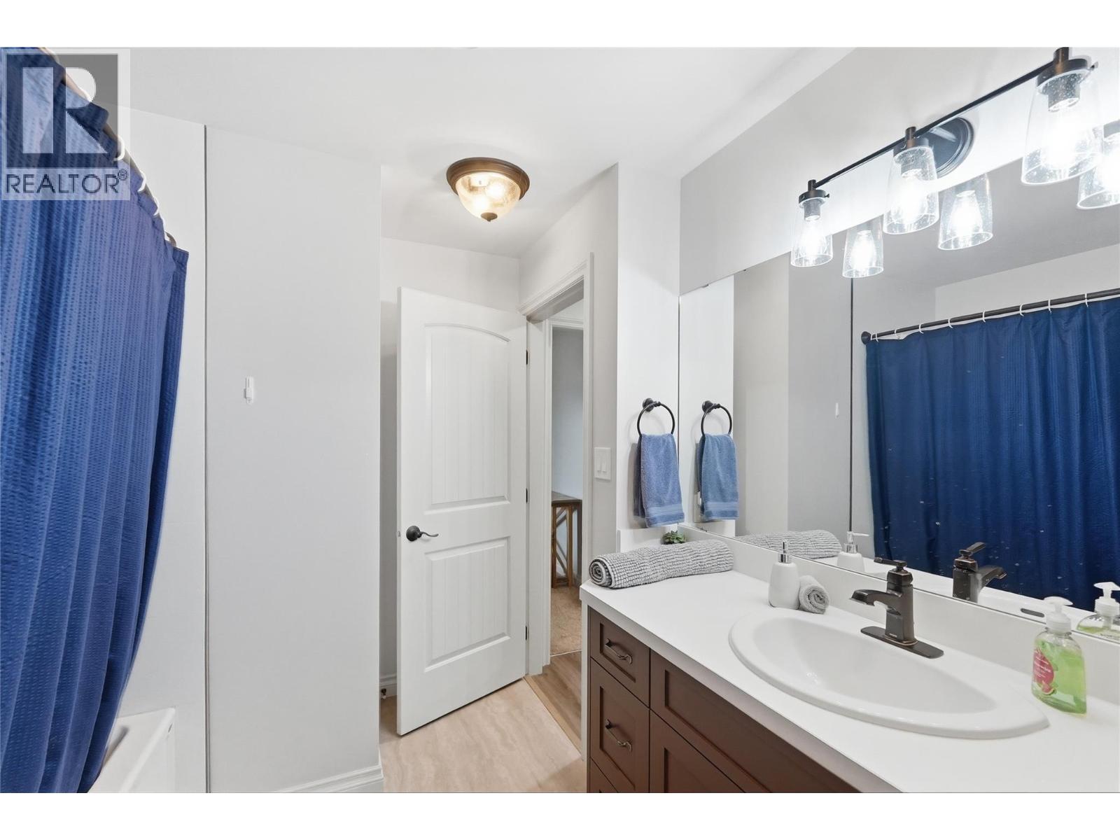
| Basement | 4pc Bathroom | 10'1'' x 4'11'' | ||
| Basement | 4pc Bathroom | 11'2'' x 8'3'' | ||
| Basement | Bedroom | 14'4'' x 13'3'' | ||
| Basement | Bedroom | 12'9'' x 10'9'' | ||
| Basement | Bedroom | 12'7'' x 10'4'' | ||
| Basement | Recreation Room | 16'5'' x 15'8'' | ||
| Main Level | Laundry Room | 6'2'' x 5'9'' | ||
| Main Level | 3pc Bathroom | 8' x 4'10'' | ||
| Main Level | Bedroom | 12'2'' x 11'3'' | ||
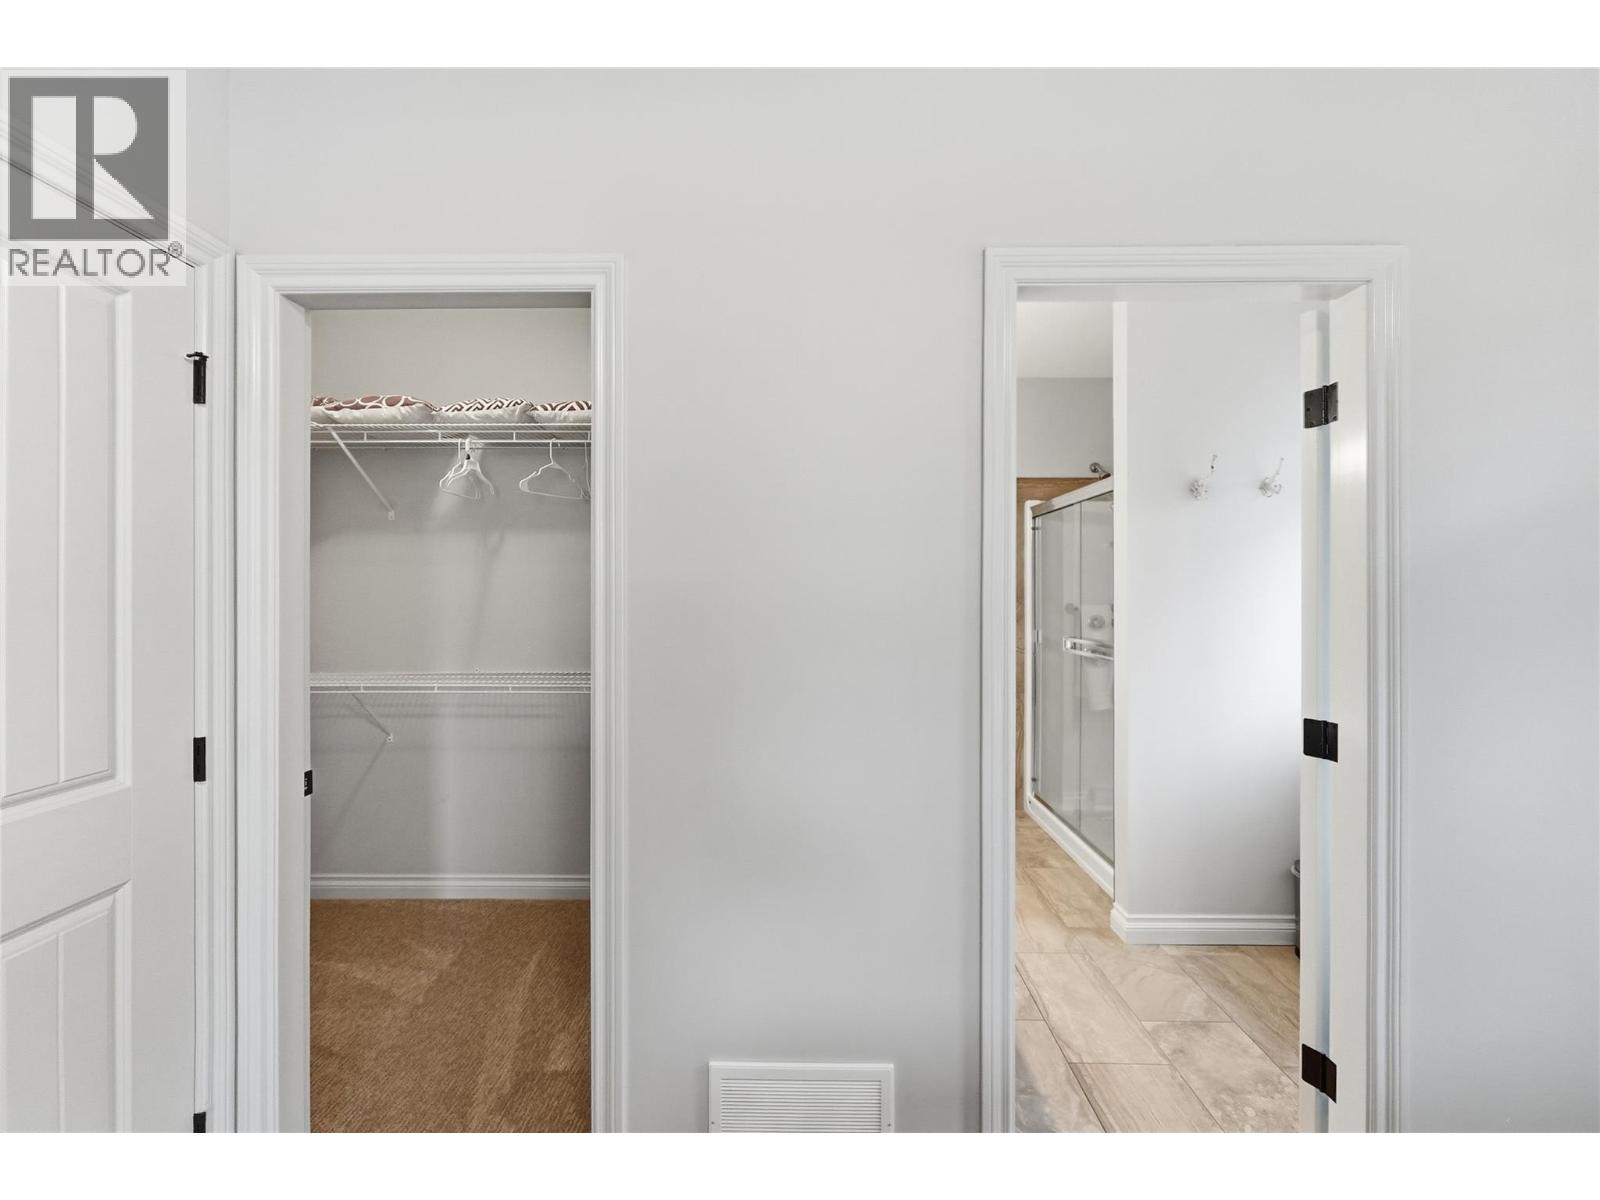
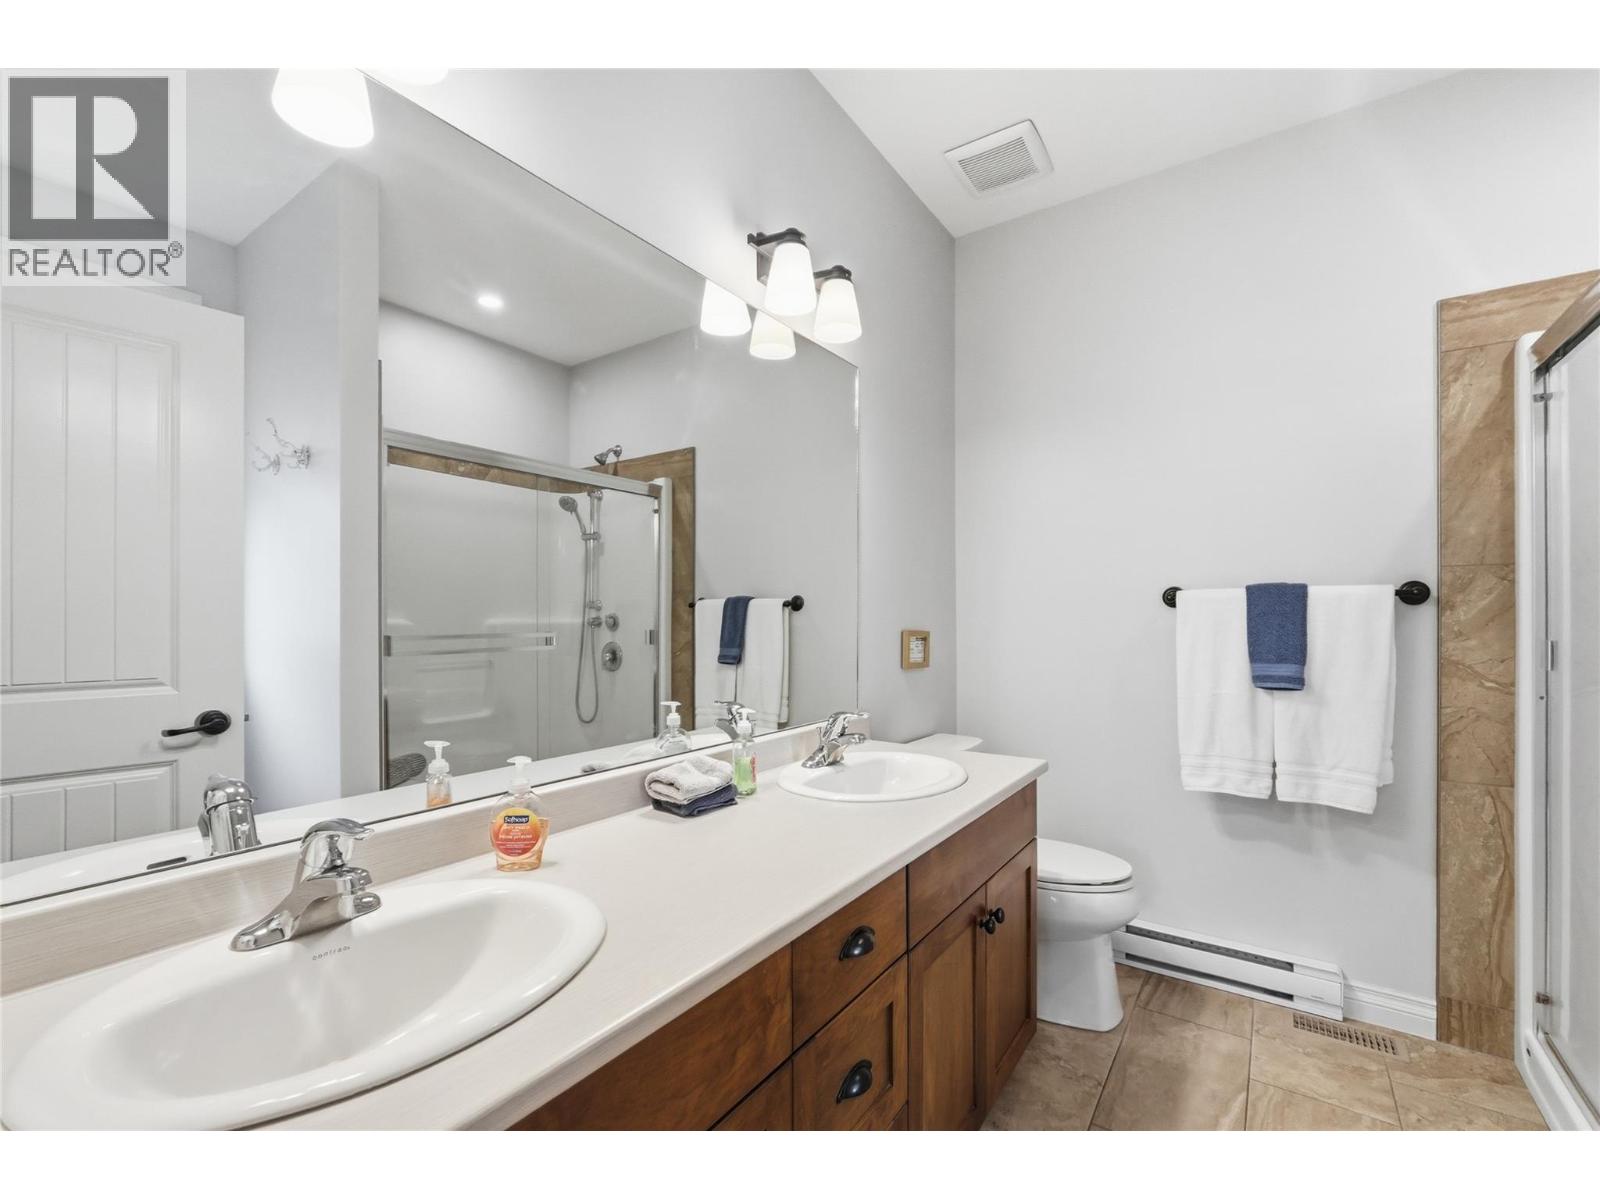
| Main Level | 4pc Ensuite Bath | 8'9'' x 8'1'' | ||
| Main Level | Primary Bedroom | 14'5'' x 11'4'' | ||
| Main Level | Living Room | 16'11'' x 11'9'' | ||
| Main Level | Dining Room | 11'9'' x 10'6'' | ||
| Main Level | Kitchen | 11'8'' x 11'2'' |
https://www.realtor.ca/real-estate/29821521/2450-radio-tower-road-unit-271-oliver-oliver-rural

The trademarks REALTOR®, REALTORS®, and the REALTOR® logo are controlled by The Canadian Real Estate Association (CREA) and identify real estate professionals who are members of CREA. The trademarks MLS®, Multiple Listing Service® and the associated logos are owned by The Canadian Real Estate Association (CREA) and identify the quality of services provided by real estate professionals who are members of CREA. The trademark DDF® is owned by The Canadian Real Estate Association (CREA) and identifies CREA's Data Distribution Facility (DDF®)
May 29 2026 04:57:52
Okanagan-Mainline Real Estate Board
RE/MAX Realty Solutions