Pamela Hanson PREC* | 250-486-1119 (cell) | pamhanson@remax.net
Heather Smith Licensed Realtor | 250-486-7126 (cell) | hsmith@remax.net

333 Juniper Avenue Kaleden, British Columbia V0H 1K0

Interested?
Contact us for more information
$675,000
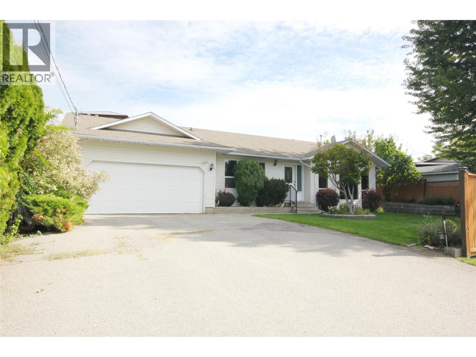
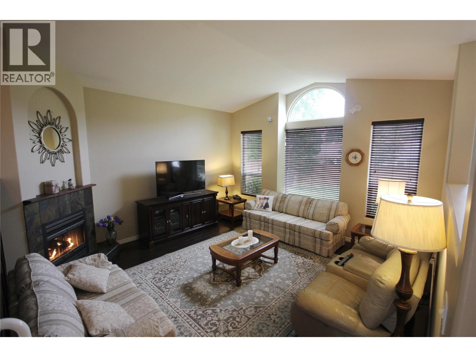
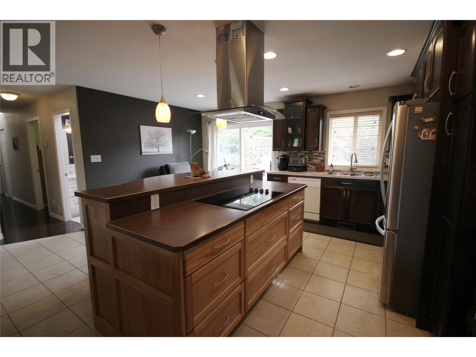
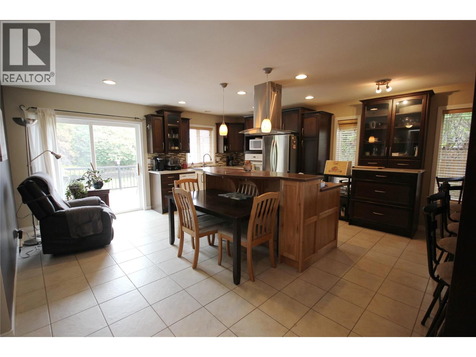
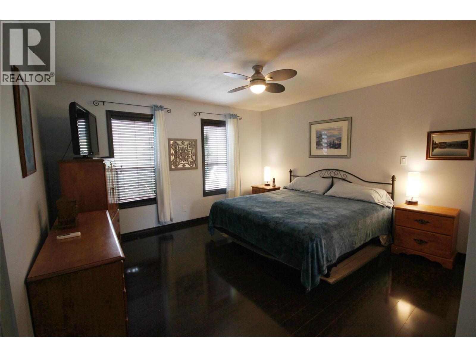
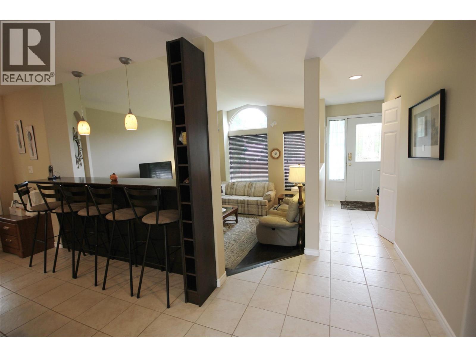
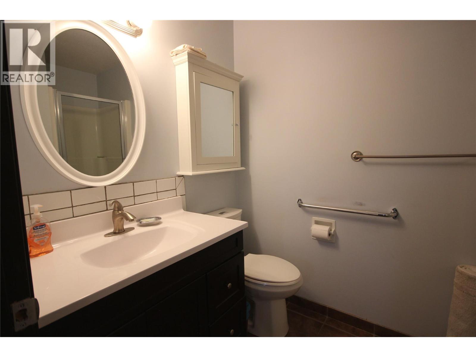
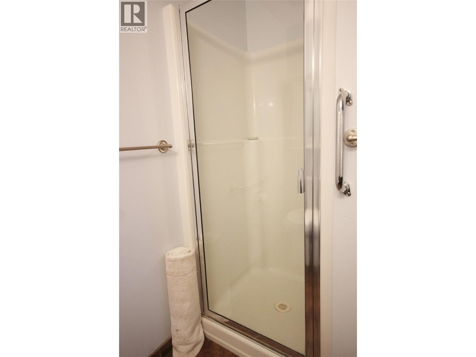
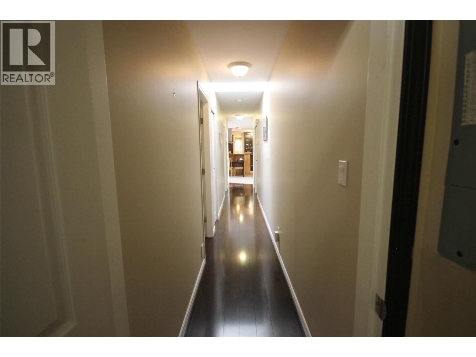
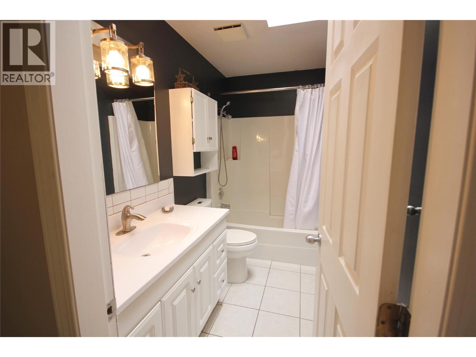
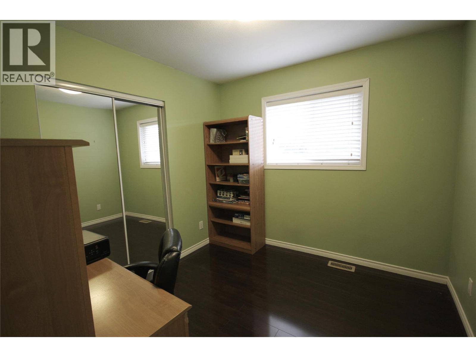
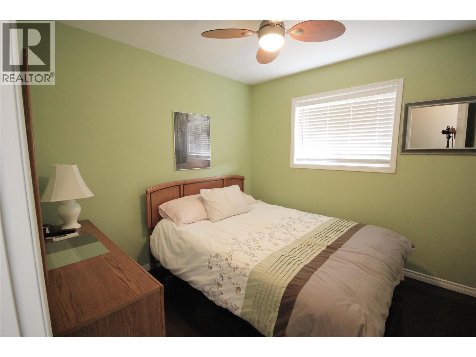
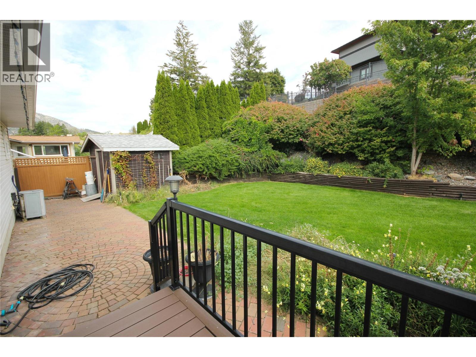
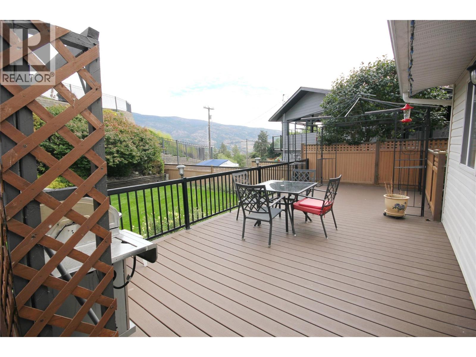
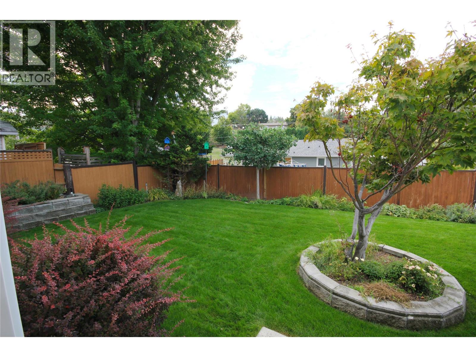
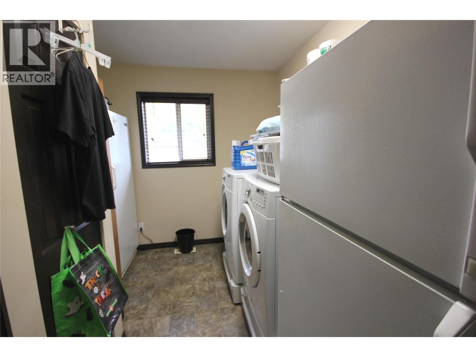
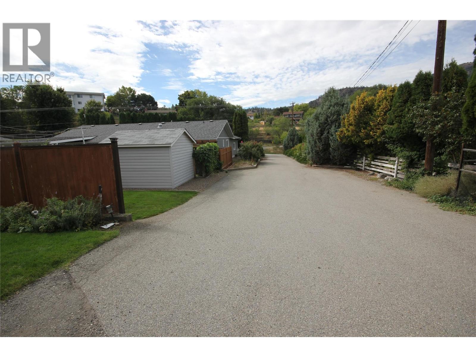
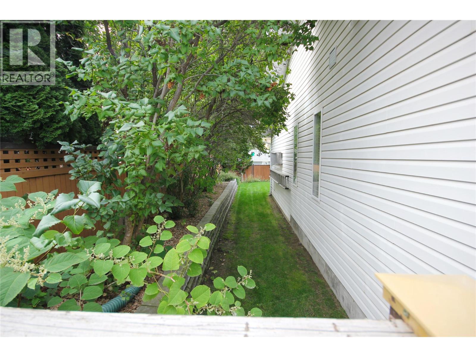
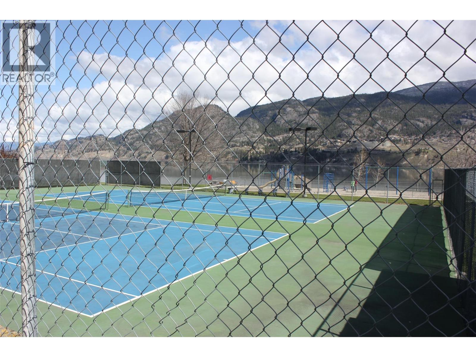
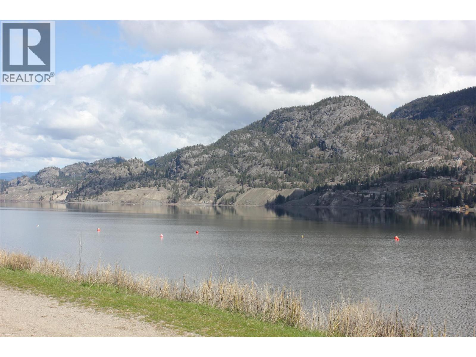
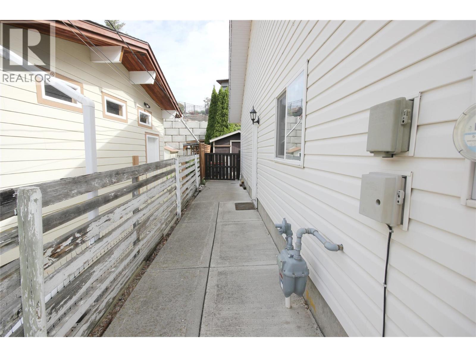
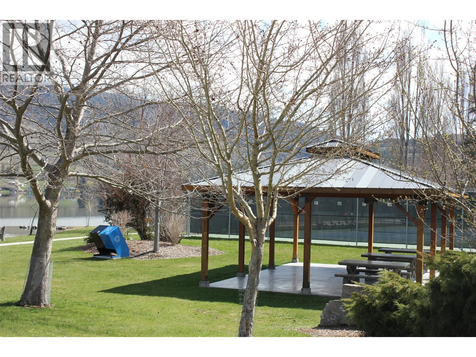
Enjoy the ease of single-level living in this charming 3-bedroom, 2-bathroom home, perfectly situated on a beautifully landscaped 0.289-acre lot in the welcoming community of Kaleden. Ideal for retirees, downsizers, or anyone seeking a peaceful lifestyle, this home offers comfort, functionality, and ample space to enjoy both indoors and out. Inside, you'll find solid-surface flooring throughout, a bright sunken living room with vaulted ceilings and a cozy gas fireplace, plus a spacious kitchen featuring a large island with abundant drawers and extra prep space. The generous laundry room includes a utility sink and space for an additional fridge or freezer, while the skylit bathroom fills the home with natural light. Step outside to your private, fully fenced backyard, complete with mature trees, perennial gardens, and plenty of room to relax or entertain. The double garage and oversized driveway provide ample parking for vehicles, an RV, a boat, or recreational toys. Located just a 5-minute drive from Kaleden's beautiful Pioneer Park, you'll enjoy a sandy beach at Skaha Lake, a boat launch, paddleboarding, picnic areas with fire pits, and sports courts. The Kettle Valley Rail Trail is also just moments away, offering kilometers of scenic walking and cycling. Experience the perfect balance of peaceful country living and convenient access to recreation, nature, and everyday amenities in one of the South Okanagan's most desirable communities. (id:52811)
Property Details
| MLS® Number | 10393523 |
| Property Type | Single Family |
| Neigbourhood | Kaleden |
| Features | Central Island |
| Parking Space Total | 4 |
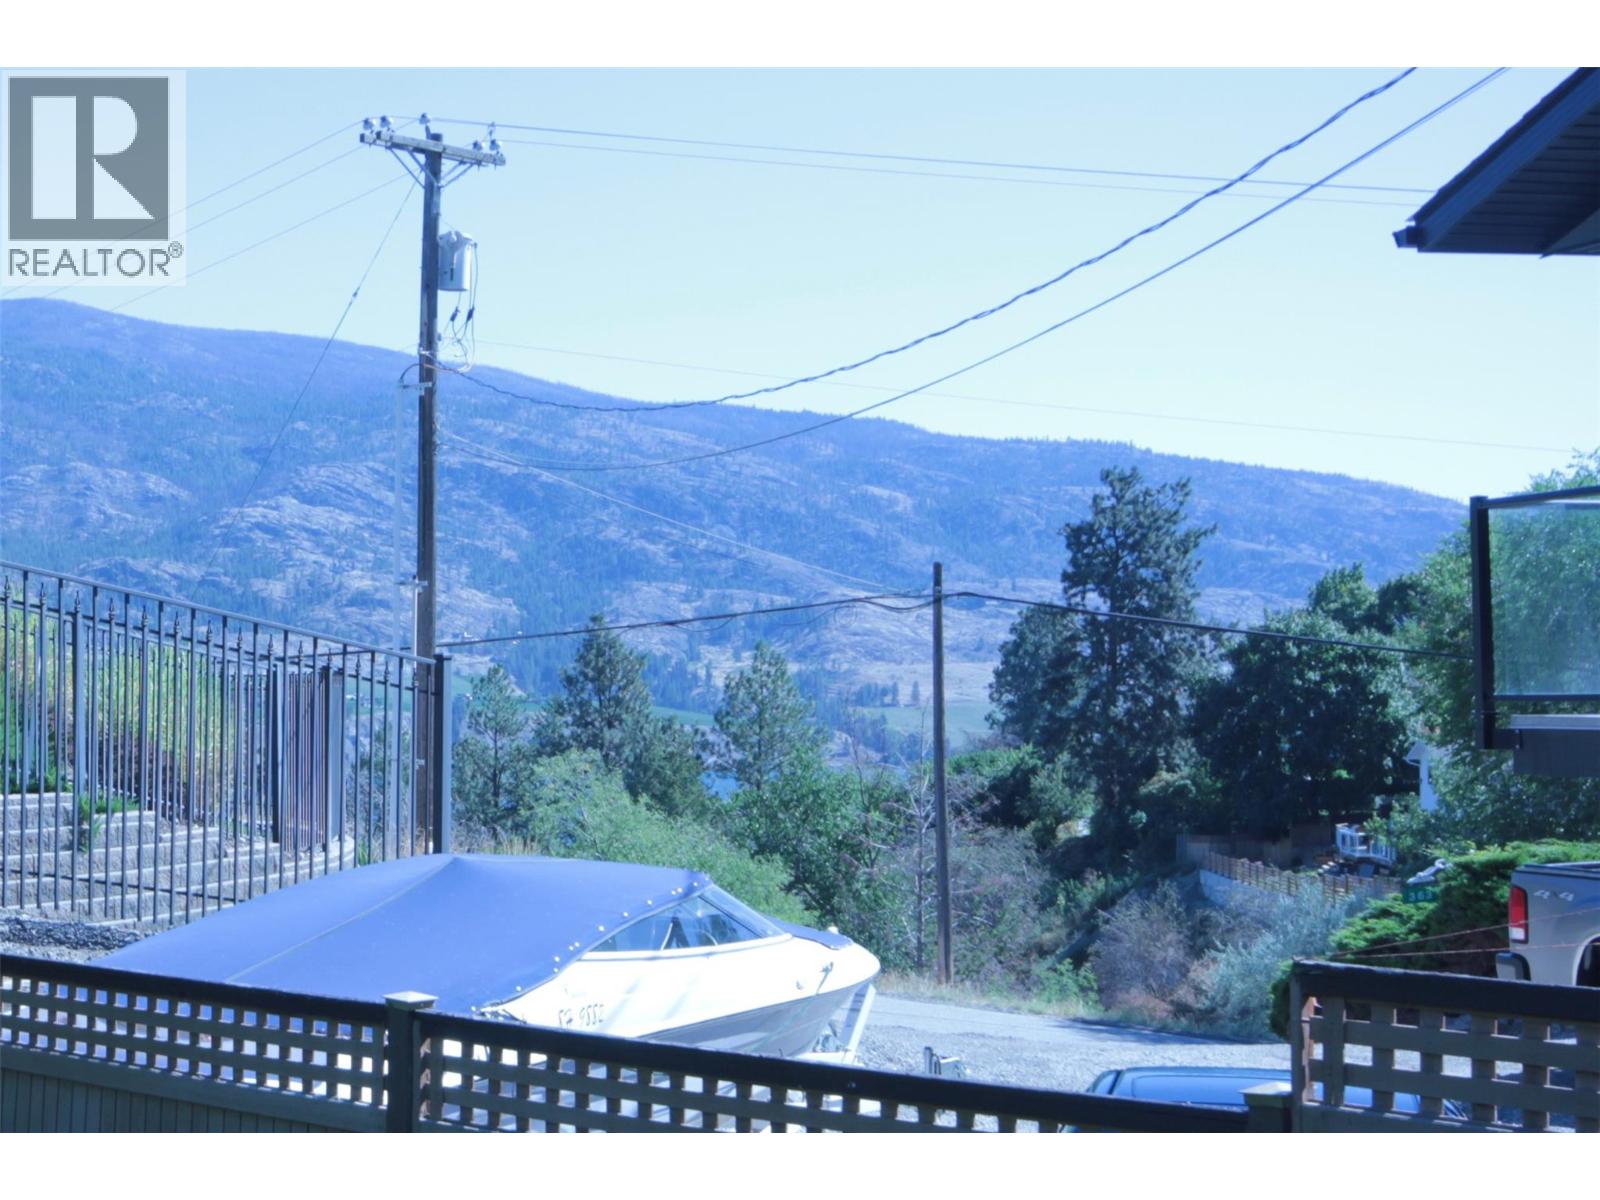
| View Type | Mountain View |
Building
| Bathroom Total | 2 |
| Bedrooms Total | 3 |
| Appliances | Refrigerator, Dishwasher, Dryer, Cooktop - Electric, Washer, Oven - Built-in |
| Architectural Style | Ranch |
| Basement Type | Crawl Space |
| Constructed Date | 1994 |
| Construction Style Attachment | Detached |
| Cooling Type | Central Air Conditioning |
| Exterior Finish | Vinyl Siding |
| Fireplace Fuel | Gas |
| Fireplace Present | Yes |
| Fireplace Total | 1 |
| Fireplace Type | Unknown |
| Heating Type | Forced Air, See Remarks |
| Roof Material | Asphalt Shingle |
| Roof Style | Unknown |
| Stories Total | 1 |
| Size Interior | 1437 Sqft |
| Type | House |
| Utility Water | Irrigation District |
Parking
| Additional Parking | |
| Attached Garage | 2 |
| Other | |
| R V |
Land
| Acreage | No |
| Landscape Features | Underground Sprinkler |
| Sewer | Septic Tank |
| Size Irregular | 0.29 |
| Size Total | 0.29 Ac|under 1 Acre |
| Size Total Text | 0.29 Ac|under 1 Acre |
Rooms
| Level | Type | Length | Width | Dimensions |
|---|---|---|---|---|
| Main Level | Primary Bedroom | 15'0'' x 14'0'' | ||
| Main Level | Living Room | 16'0'' x 15'0'' | ||
| Main Level | Laundry Room | 8'0'' x 6'0'' | ||
| Main Level | Kitchen | 16'0'' x 9'0'' | ||
| Main Level | 3pc Ensuite Bath | Measurements not available | ||
| Main Level | Dining Room | 12'0'' x 8'0'' | ||
| Main Level | Bedroom | 9'5'' x 9'3'' | ||
| Main Level | Bedroom | 9'5'' x 9'3'' | ||
| Main Level | 4pc Bathroom | Measurements not available |
https://www.realtor.ca/real-estate/29993556/333-juniper-avenue-kaleden-kaleden

The trademarks REALTOR®, REALTORS®, and the REALTOR® logo are controlled by The Canadian Real Estate Association (CREA) and identify real estate professionals who are members of CREA. The trademarks MLS®, Multiple Listing Service® and the associated logos are owned by The Canadian Real Estate Association (CREA) and identify the quality of services provided by real estate professionals who are members of CREA. The trademark DDF® is owned by The Canadian Real Estate Association (CREA) and identifies CREA's Data Distribution Facility (DDF®)
July 07 2026 04:53:30
Okanagan-Mainline Real Estate Board
RE/MAX Penticton Realty