Pamela Hanson PREC* | 250-486-1119 (cell) | pamhanson@remax.net
Heather Smith Licensed Realtor | 250-486-7126 (cell) | hsmith@remax.net

1876 Willowbrook Road Oliver, British Columbia V0H 1T0

Interested?
Contact us for more information
$1,350,000
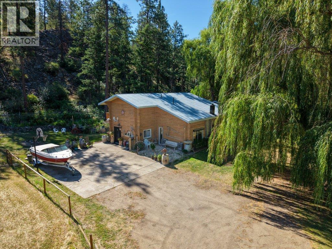
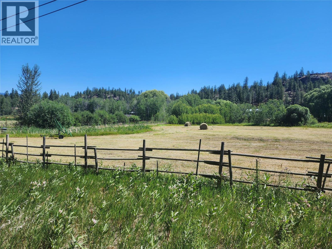
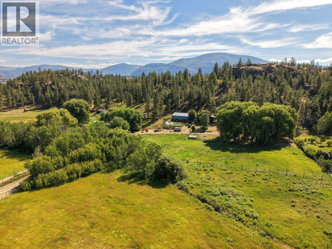
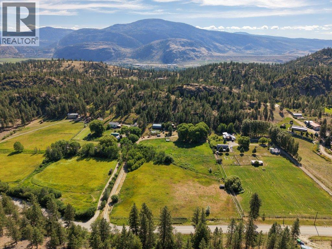
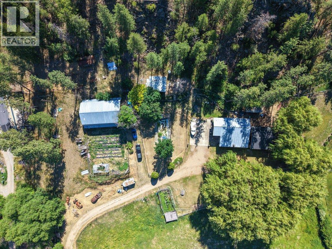
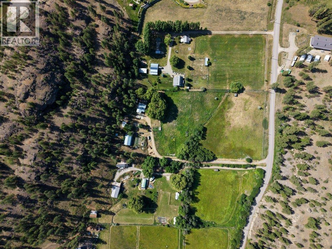
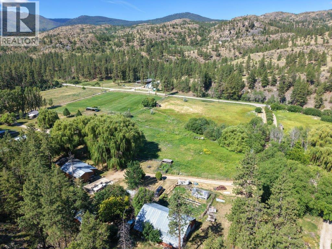
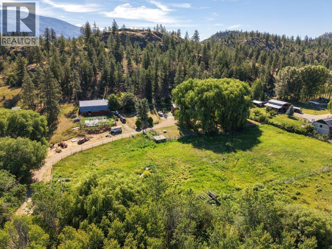
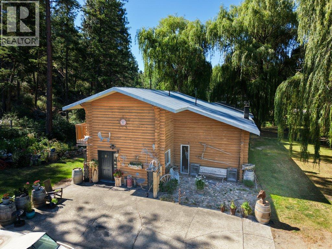
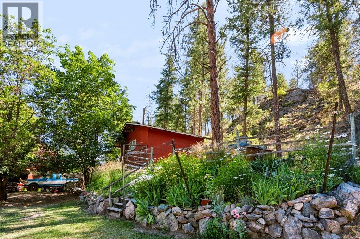
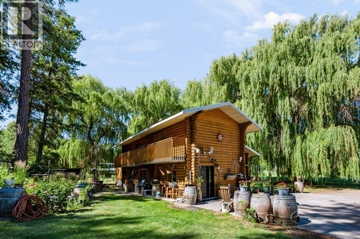
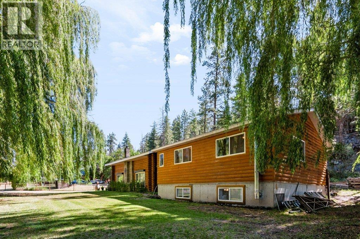
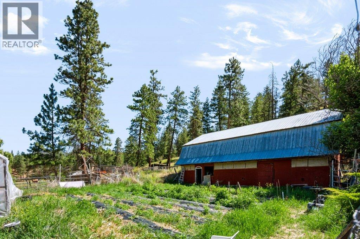
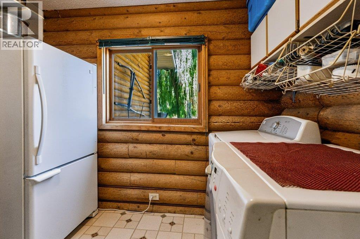
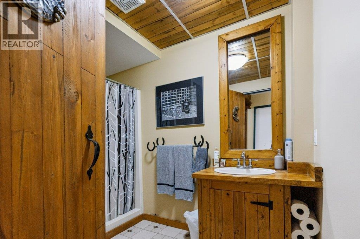
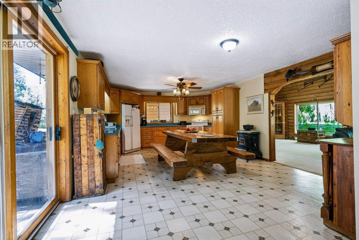
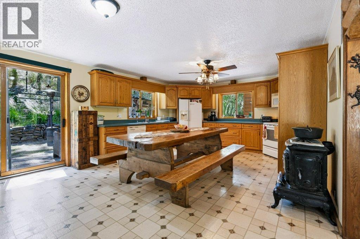
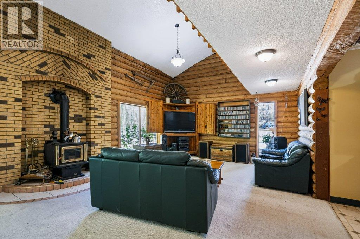
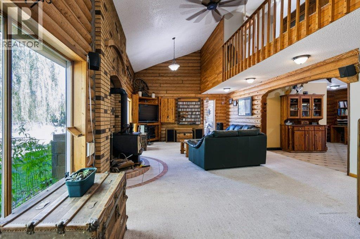
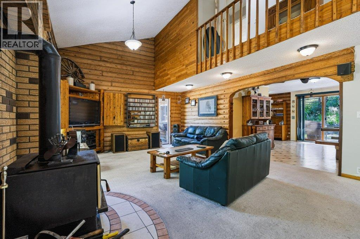
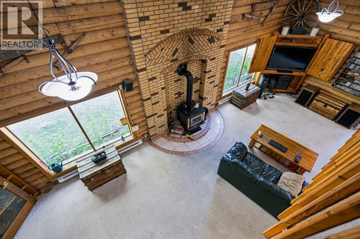
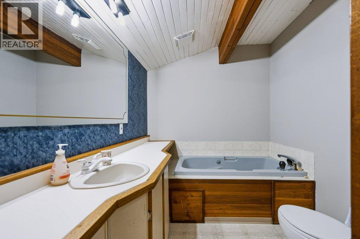
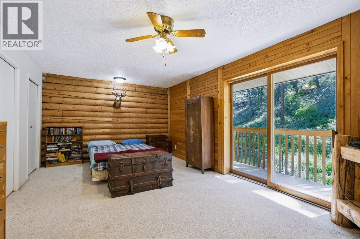
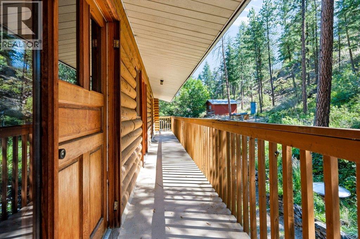
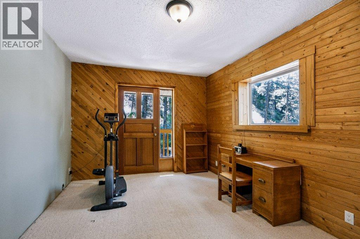
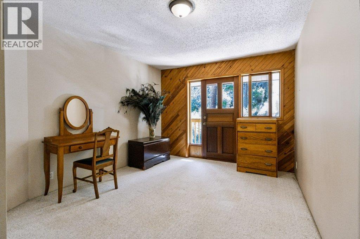
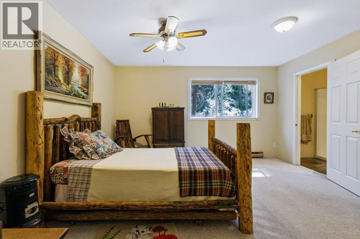
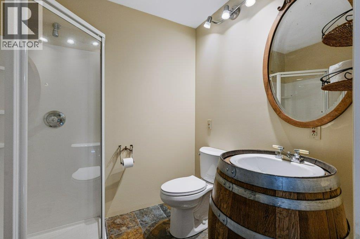
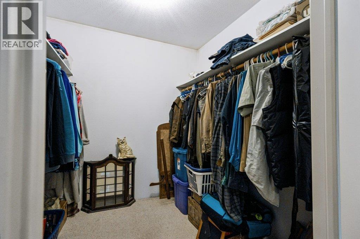
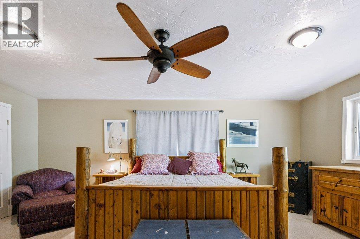
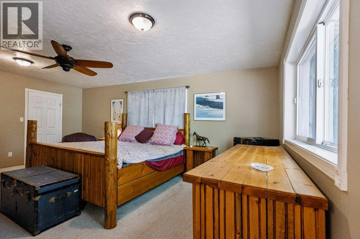
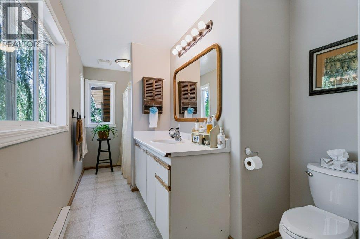
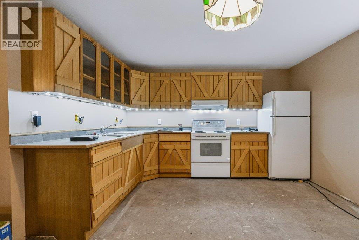
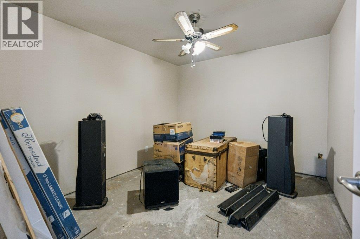
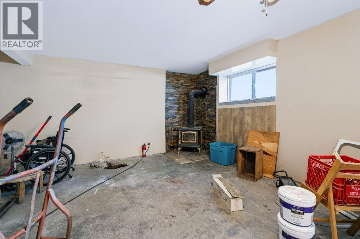
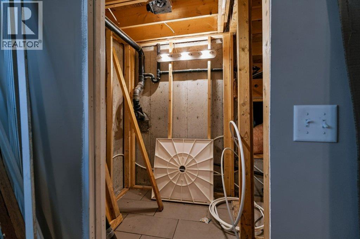
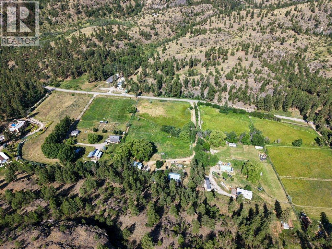
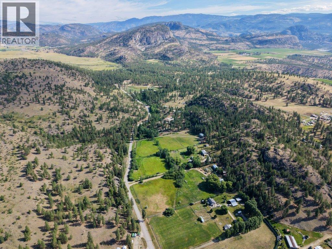
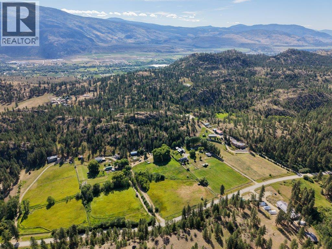
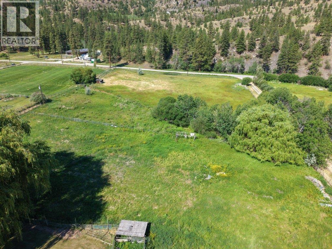
Situated in the peaceful Willowbrook area of rural Oliver, this 12-acre hobby farm offers the kind of space and lifestyle that's increasingly hard to find. With a generous farmable plot and a wooded section at the rear of the property, there's room to grow or simply enjoy the privacy that acreage living provides. The property is well set up with a barn, workshop, and a chicken coop already in place. Inside, the main home is warm and welcoming. A large country kitchen invites family gatherings, while the adjoining living room features vaulted ceilings and a cozy wood stove. The main floor also offers the convenience of a full bathroom and laundry room. Upstairs, you'll find three comfortable bedrooms and a full bathroom. What sets this property apart is the private annex, offering two additional bedrooms each with their own ensuite bathroom, including a huge primary suite complete with a walk-in closet. The annex basement has a second, roughed-in kitchen. Outside, unwind on the patio in the shade of a magnificent willow trees, the very namesake of this charming road. There's also a pool on the property, currently out of service and in need of a new liner, ready to be brough back to life for summer enjoyment. (id:52811)
Property Details
| MLS® Number | 10392960 |
| Property Type | Single Family |
| Neigbourhood | Oliver Rural |
| Community Features | Rural Setting, Rentals Allowed |
| Features | Balcony |
| Parking Space Total | 6 |
| Pool Type | Pool |
Building
| Bathroom Total | 4 |
| Bedrooms Total | 5 |
| Appliances | Refrigerator, Dishwasher, Dryer, Oven - Electric, Washer |
| Architectural Style | Log House/cabin |
| Constructed Date | 1981 |
| Construction Style Attachment | Detached |
| Fireplace Fuel | Wood |
| Fireplace Present | Yes |
| Fireplace Total | 2 |
| Fireplace Type | Conventional |
| Heating Fuel | Wood |
| Heating Type | Baseboard Heaters, Stove |
| Roof Material | Asphalt Shingle,metal |
| Roof Style | Unknown,unknown |
| Stories Total | 2 |
| Size Interior | 3453 Sqft |
| Type | House |
| Utility Water | Well |
Parking
| Additional Parking | |
| R V | 1 |
Land
| Acreage | Yes |
| Sewer | Septic Tank |
| Size Irregular | 12.17 |
| Size Total | 12.17 Ac|10 - 50 Acres |
| Size Total Text | 12.17 Ac|10 - 50 Acres |
Rooms
| Level | Type | Length | Width | Dimensions |
|---|---|---|---|---|
| Second Level | Bedroom | 14'11'' x 10'2'' | ||
| Second Level | Bedroom | 10'6'' x 14'11'' | ||
| Second Level | 3pc Bathroom | 9'1'' x 6'10'' | ||
| Second Level | Bedroom | 20'2'' x 12'3'' | ||
| Second Level | 4pc Ensuite Bath | 13'10'' x 7'3'' | ||
| Second Level | Primary Bedroom | 17'0'' x 19'10'' | ||
| Second Level | 3pc Ensuite Bath | 5'11'' x 6'11'' | ||
| Second Level | Bedroom | 13'11'' x 13'5'' | ||
| Basement | Storage | 5'6'' x 9'1'' | ||
| Basement | Kitchen | 14'9'' x 12'5'' | ||
| Basement | Other | 11'8'' x 9'10'' | ||
| Basement | Recreation Room | 21'6'' x 16'11'' | ||
| Main Level | Living Room | 30'9'' x 15'7'' | ||
| Main Level | 3pc Bathroom | 9'0'' x 6'6'' | ||
| Main Level | Laundry Room | 9'7'' x 7'8'' | ||
| Main Level | Foyer | 12'10'' x 7'8'' | ||
| Main Level | Dining Room | 14'11'' x 20'4'' | ||
| Main Level | Kitchen | 14'5'' x 14'3'' |
https://www.realtor.ca/real-estate/29996200/1876-willowbrook-road-oliver-oliver-rural

The trademarks REALTOR®, REALTORS®, and the REALTOR® logo are controlled by The Canadian Real Estate Association (CREA) and identify real estate professionals who are members of CREA. The trademarks MLS®, Multiple Listing Service® and the associated logos are owned by The Canadian Real Estate Association (CREA) and identify the quality of services provided by real estate professionals who are members of CREA. The trademark DDF® is owned by The Canadian Real Estate Association (CREA) and identifies CREA's Data Distribution Facility (DDF®)
July 13 2026 12:48:11
Okanagan-Mainline Real Estate Board
Real Broker B.c. Ltd