Pamela Hanson PREC* | 250-486-1119 (cell) | pamhanson@remax.net
Heather Smith Licensed Realtor | 250-486-7126 (cell) | hsmith@remax.net

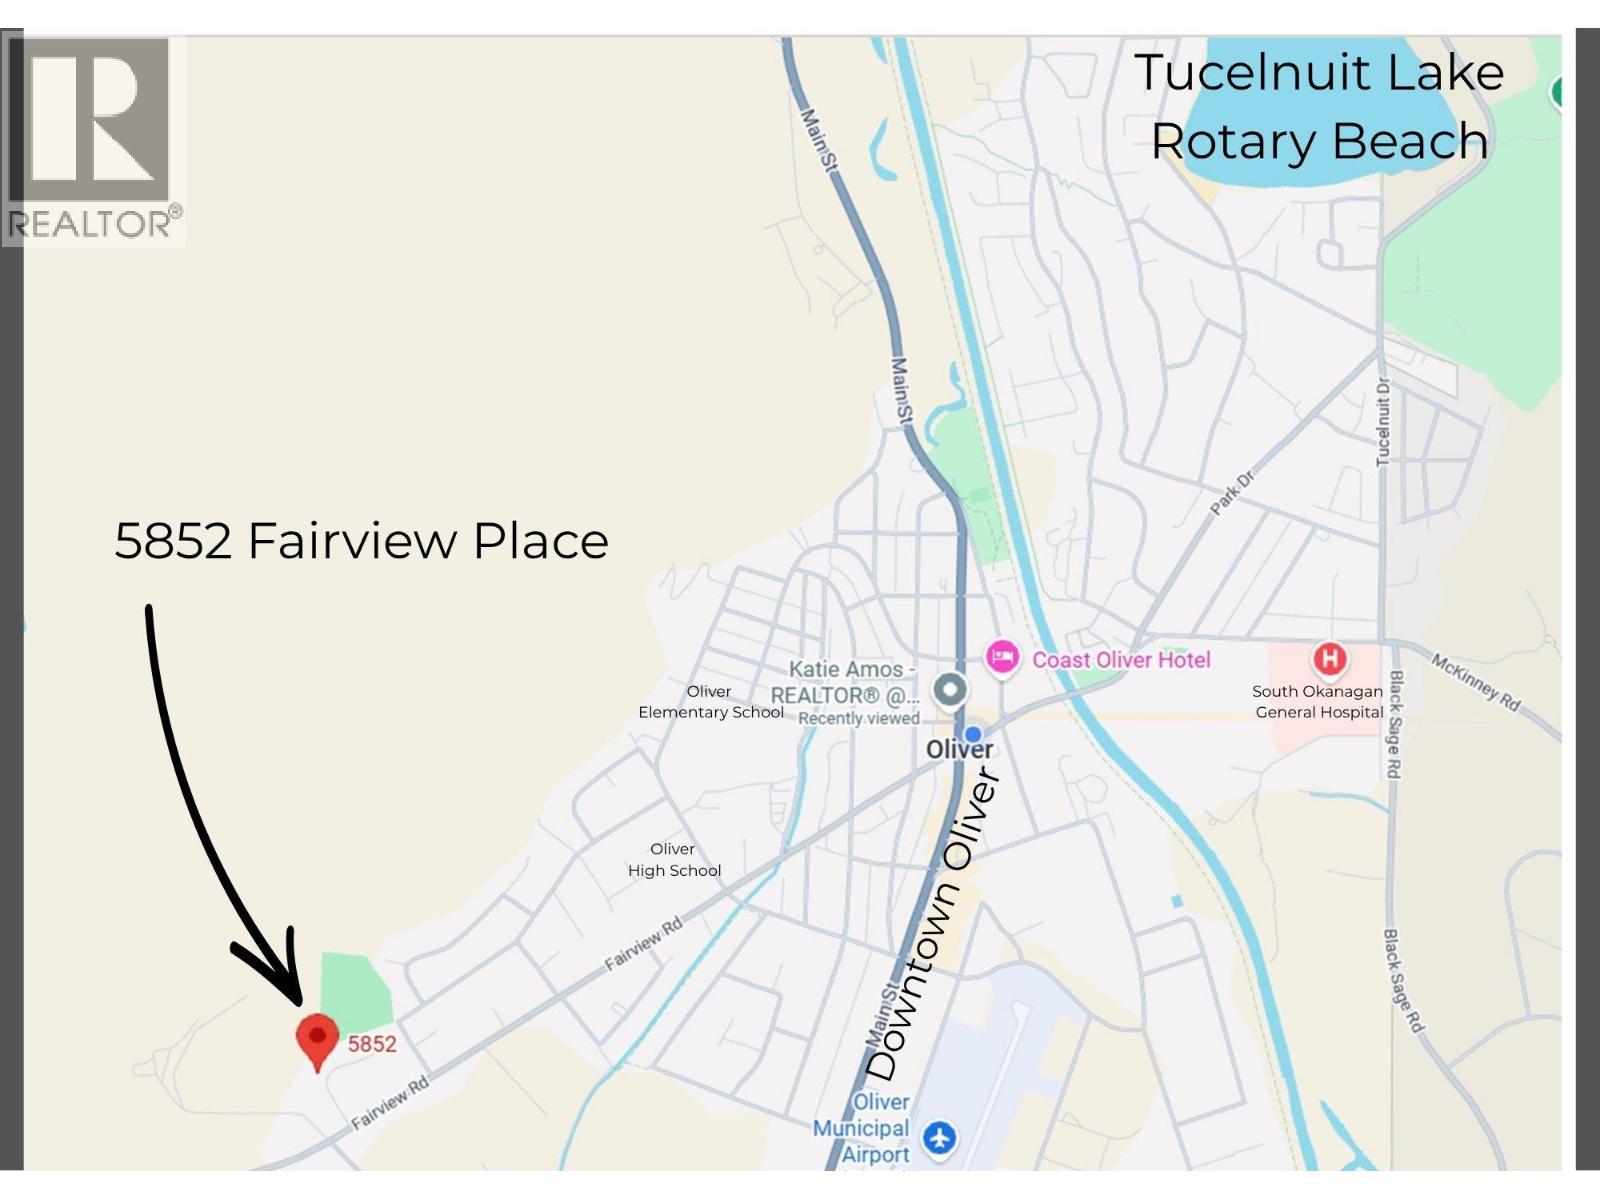
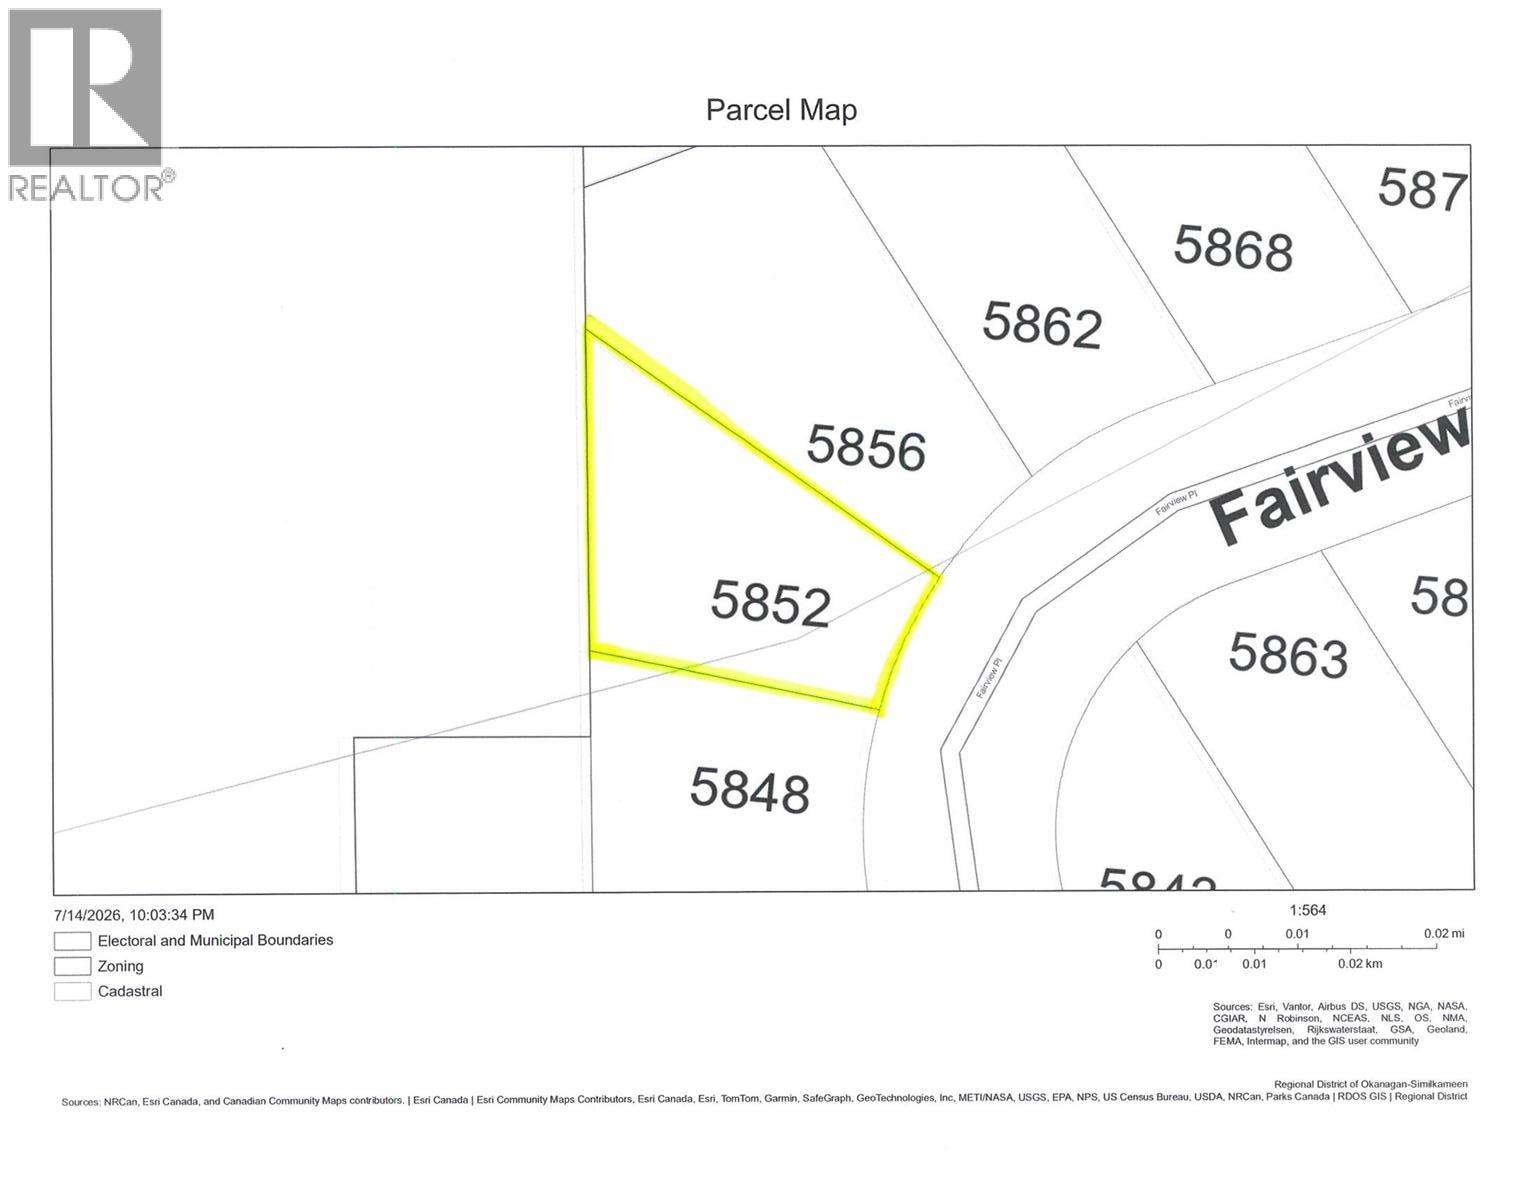
5852 Fairview Place Oliver, British Columbia V0H 1T1

Interested?
Contact us for more information
$649,900
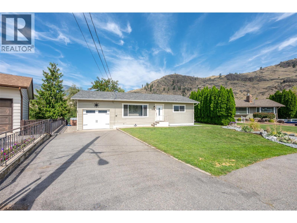
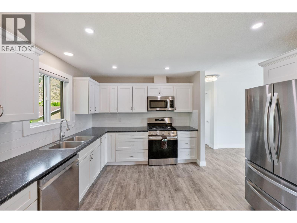
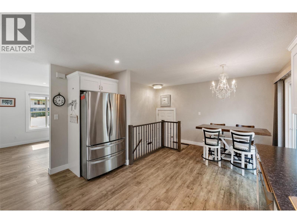
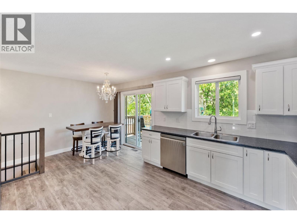
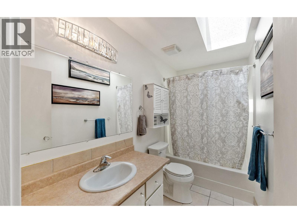
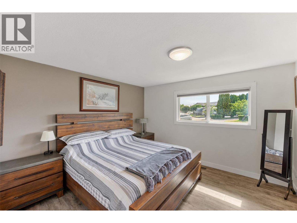
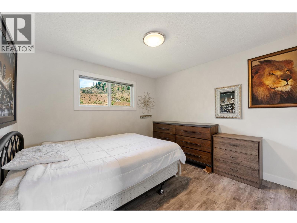
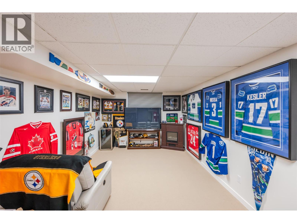
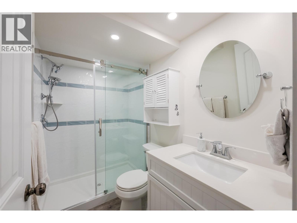
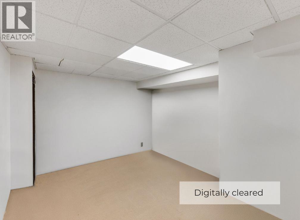
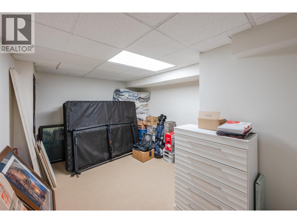
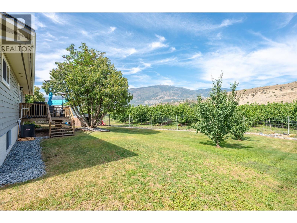
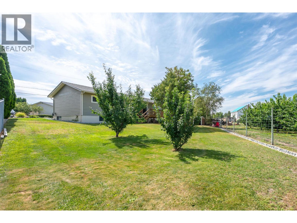
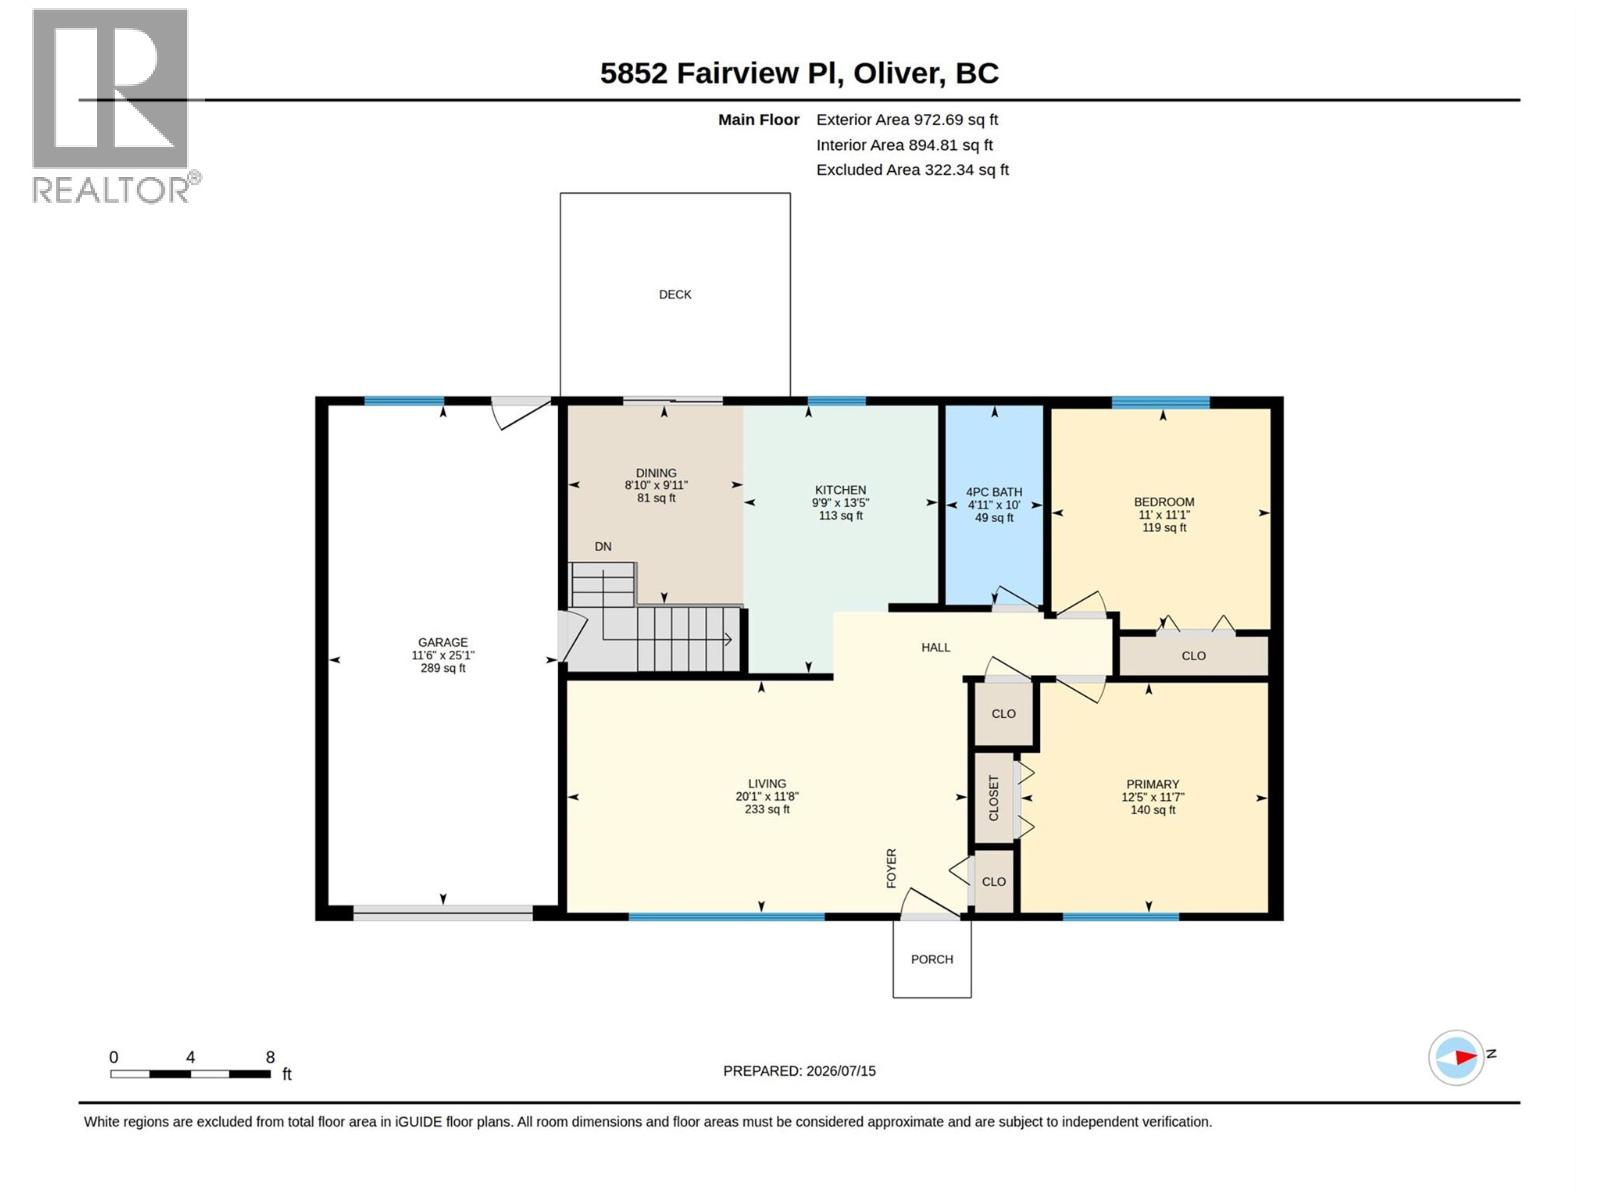
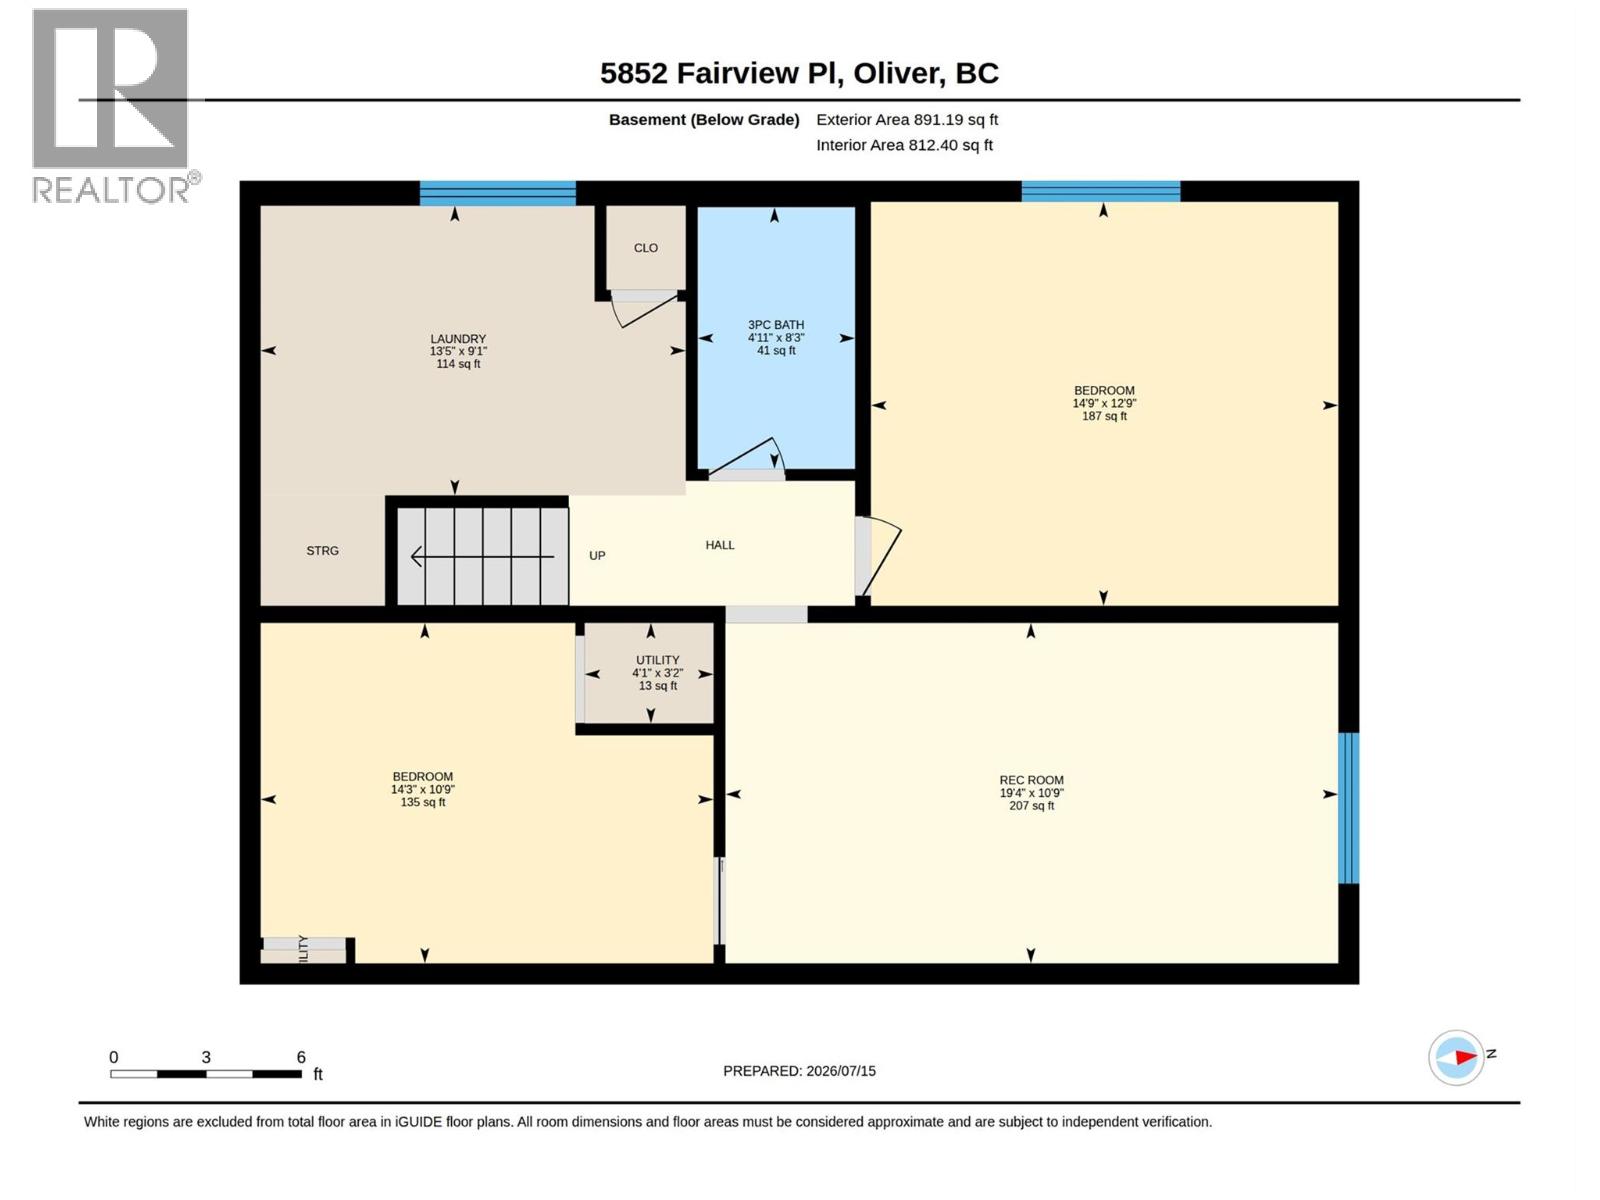
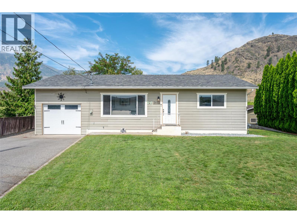
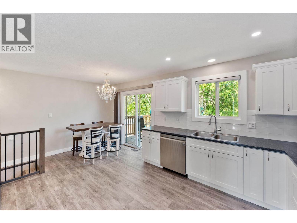
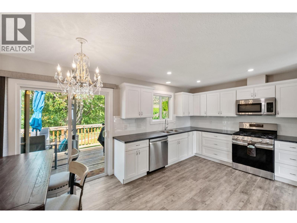
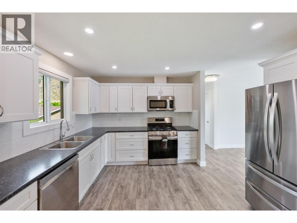
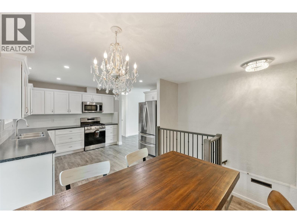
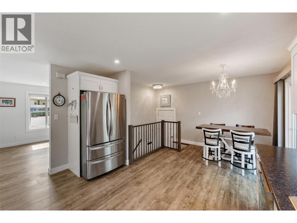
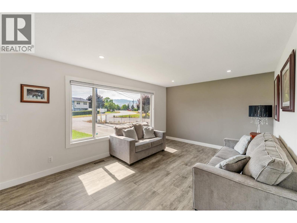
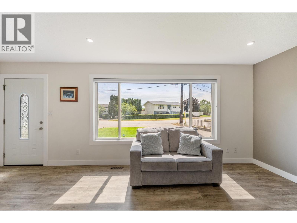
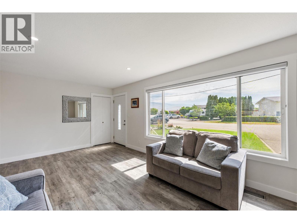
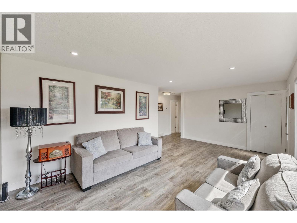
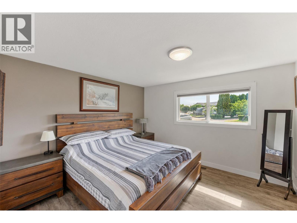
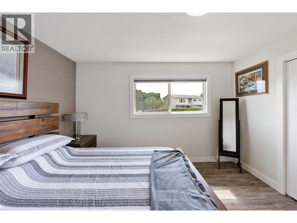
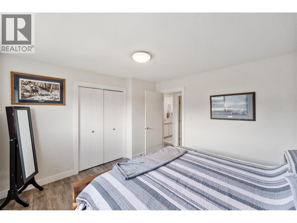
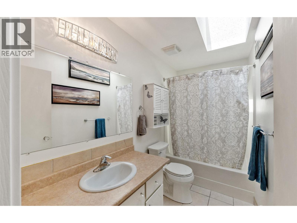
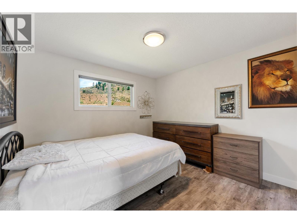
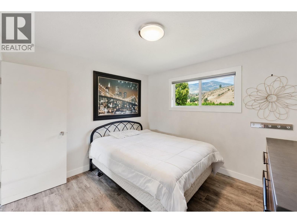
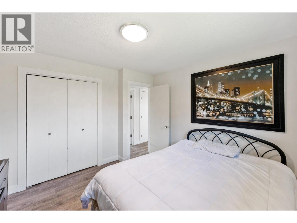
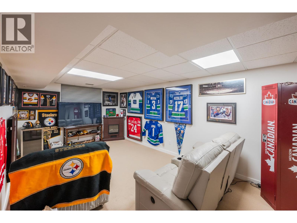
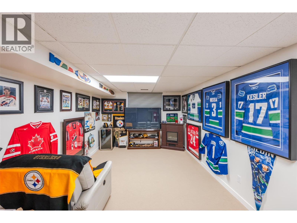
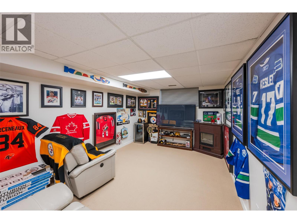
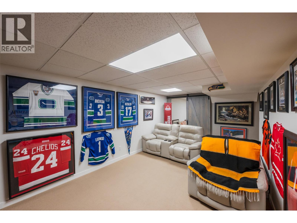
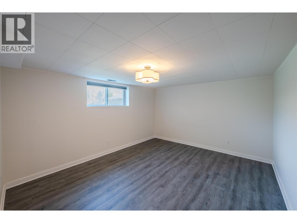
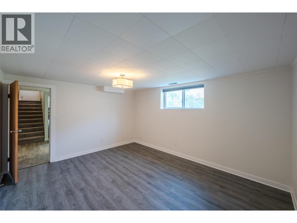
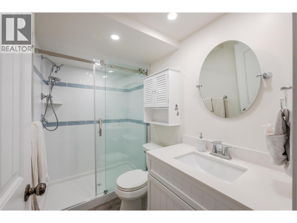
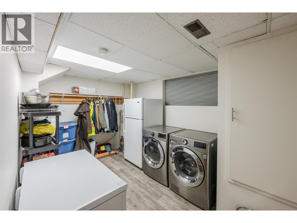
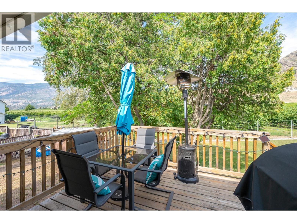
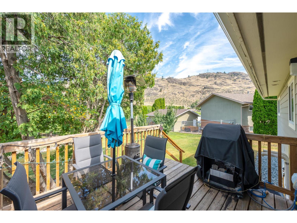
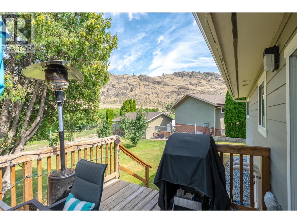
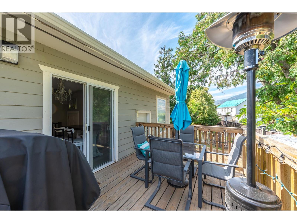
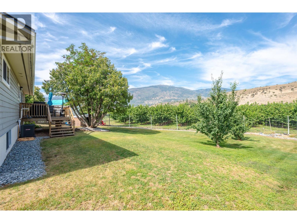
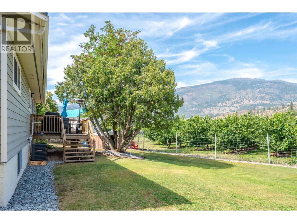
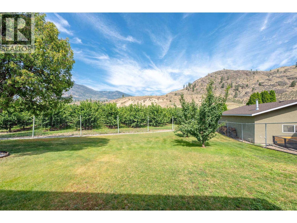
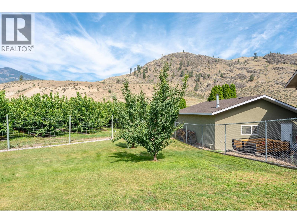
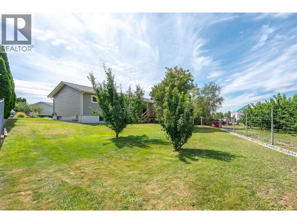
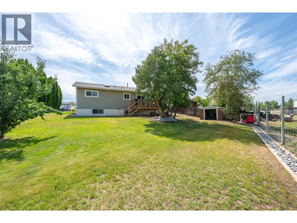
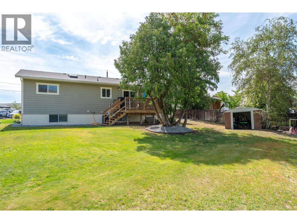
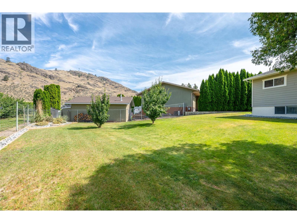
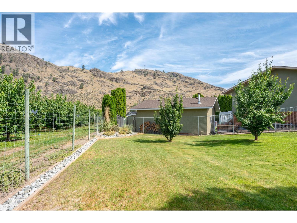
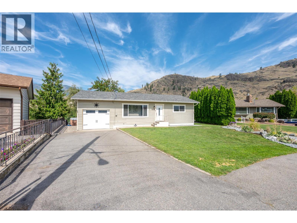
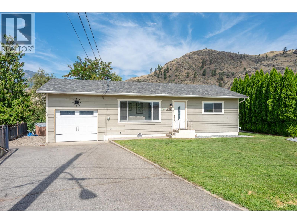
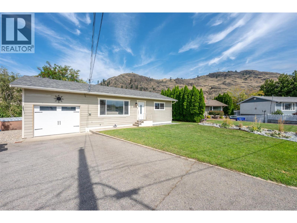
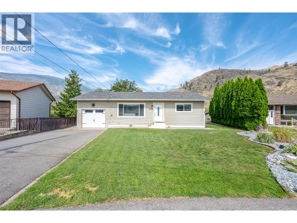
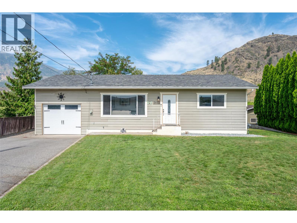
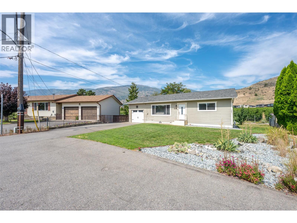
3 Bedrooms + Den! Nestled in a quiet cul-de-sac on an expansive 0.207 acre lot, this completely renovated, east-facing home perfectly blends modern comfort with pristine privacy. Boasting many windows for abundant natural light, this move-in-ready residence offers gorgeous mountain and orchard views. Modern updates include a newer roof, furnace, AC, windows, appliances, flooring, trim, paint, pot lights, railing, basement bathroom and low-maintenance landscaping accenting a nice grassy yard. The main floor features a chef-inspired kitchen with soft-close cabinetry, ample counterspace, and room for an island, while the dining area opens via sliding doors to a private back deck and secluded yard. The layout prioritizes privacy, keeping both main-floor bedrooms set away from the primary living areas. Its value is further enhanced by a fully finished, full basement serving as a versatile extension of the home. This level features a large family room, a third bedroom, a large laundry room, and a brand-new 4-piece bathroom with a walk-in shower and custom tile surround. A flexible bonus room adds functional square footage, perfect for a fourth bedroom, home office, or hobby space. Complete with an enclosed single garage and additional parking, this property is located in a prime neighborhood close to schools, shopping, and town amenities. It is a fantastic opportunity for an investment property, families, or retirees. (id:52811)
Property Details
| MLS® Number | 10394741 |
| Property Type | Single Family |
| Neigbourhood | Oliver |
| Amenities Near By | Golf Nearby, Recreation, Schools, Shopping, Ski Area |
| Community Features | Family Oriented, Pets Allowed, Rentals Allowed |
| Features | Cul-de-sac, Level Lot, Private Setting |
| Parking Space Total | 1 |
| Road Type | Cul De Sac |
| View Type | Mountain View |
Building
| Bathroom Total | 2 |
| Bedrooms Total | 3 |
| Appliances | Range, Refrigerator, Washer & Dryer |
| Architectural Style | Ranch |
| Basement Type | Full |
| Constructed Date | 1977 |
| Construction Style Attachment | Detached |
| Cooling Type | Central Air Conditioning |
| Exterior Finish | Other |
| Heating Fuel | Electric |
| Heating Type | Forced Air |
| Roof Material | Asphalt Shingle |
| Roof Style | Unknown |
| Stories Total | 2 |
| Size Interior | 1863 Sqft |
| Type | House |
| Utility Water | Municipal Water |
Parking
| Additional Parking | |
| Attached Garage | 1 |
| Street |
Land
| Access Type | Easy Access |
| Acreage | No |
| Land Amenities | Golf Nearby, Recreation, Schools, Shopping, Ski Area |
| Landscape Features | Landscaped, Level |
| Sewer | Municipal Sewage System |
| Size Irregular | 0.21 |
| Size Total | 0.21 Ac|under 1 Acre |
| Size Total Text | 0.21 Ac|under 1 Acre |
Rooms
| Level | Type | Length | Width | Dimensions |
|---|---|---|---|---|
| Basement | 3pc Bathroom | 8'3'' x 4'11'' | ||
| Basement | Bedroom | 12'9'' x 14'9'' | ||
| Basement | Utility Room | 3'2'' x 4'1'' | ||
| Basement | Recreation Room | 19'4'' x 10'9'' | ||
| Basement | Laundry Room | 13'5'' x 9'1'' | ||
| Basement | Den | 14'3'' x 10'9'' | ||
| Main Level | Primary Bedroom | 11'7'' x 12'5'' | ||
| Main Level | Living Room | 20'1'' x 11'8'' | ||
| Main Level | Kitchen | 13'5'' x 9'9'' | ||
| Main Level | Dining Room | 9'11'' x 8'10'' | ||
| Main Level | Bedroom | 11'1'' x 11' | ||
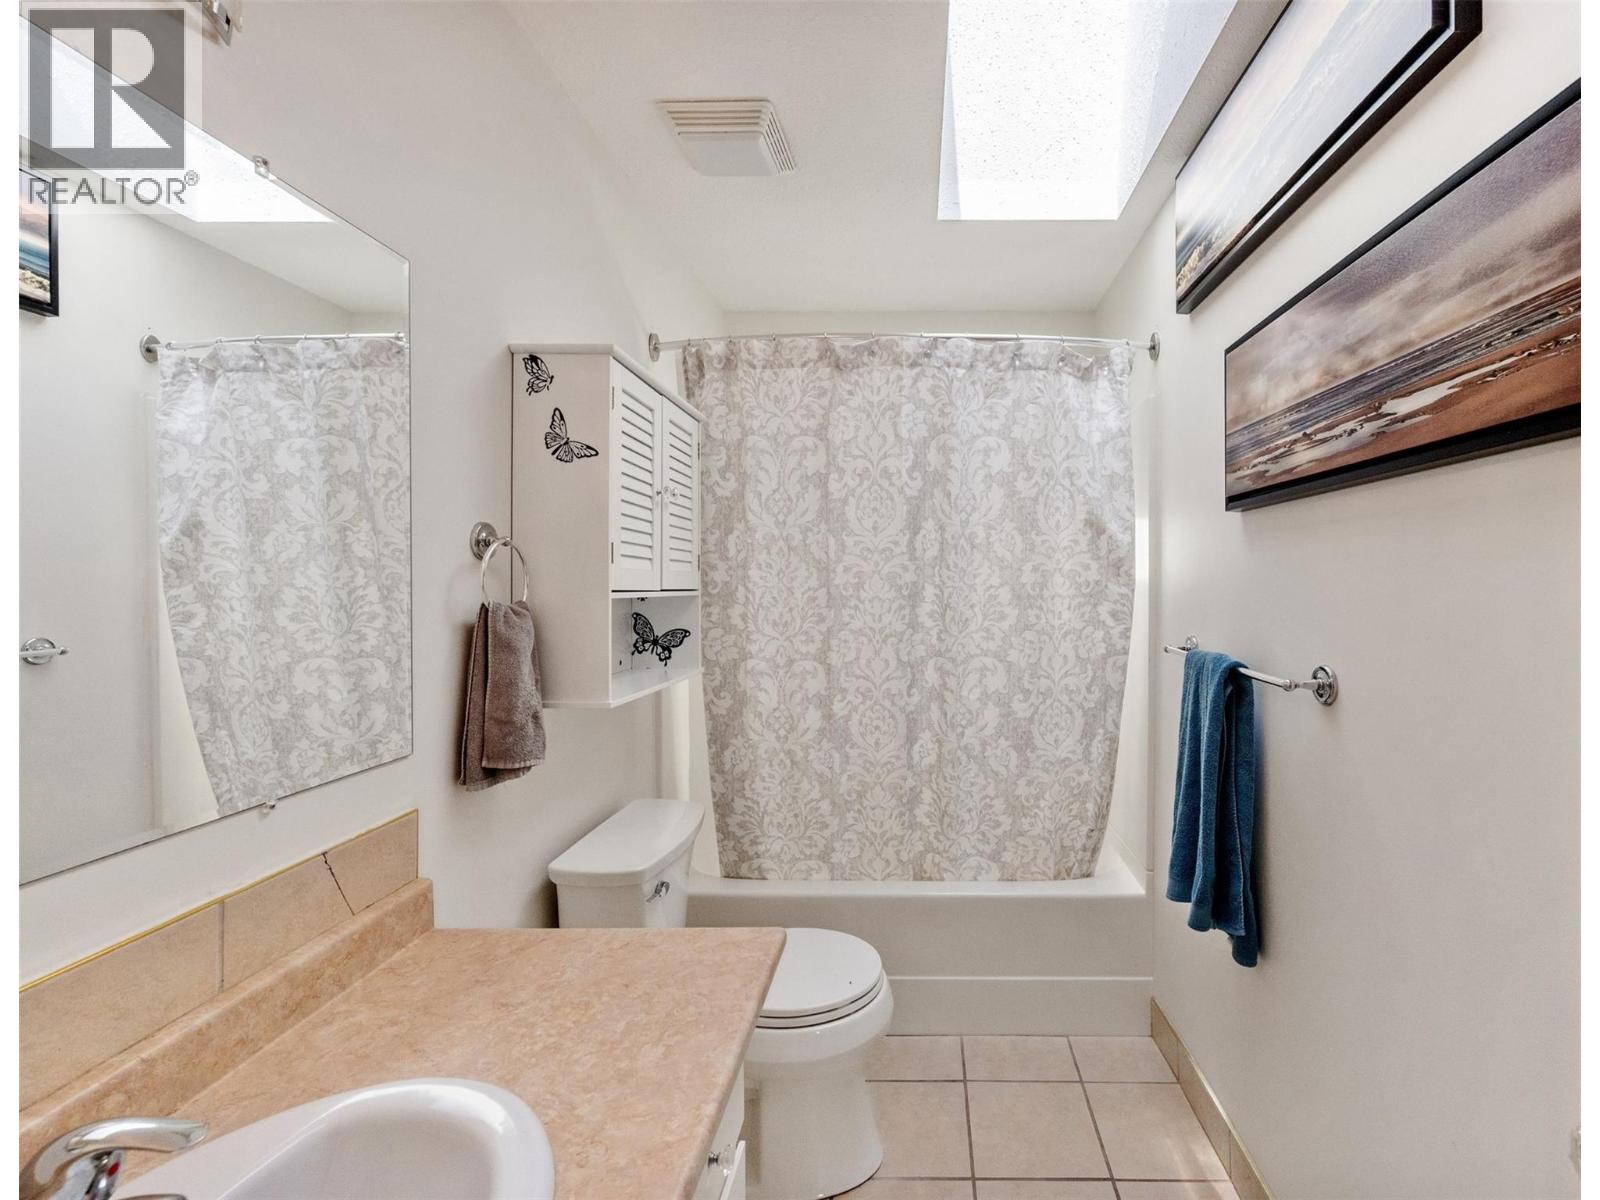
| Main Level | 4pc Bathroom | 10' x 4'11'' |
https://www.realtor.ca/real-estate/30042800/5852-fairview-place-oliver-oliver

The trademarks REALTOR®, REALTORS®, and the REALTOR® logo are controlled by The Canadian Real Estate Association (CREA) and identify real estate professionals who are members of CREA. The trademarks MLS®, Multiple Listing Service® and the associated logos are owned by The Canadian Real Estate Association (CREA) and identify the quality of services provided by real estate professionals who are members of CREA. The trademark DDF® is owned by The Canadian Real Estate Association (CREA) and identifies CREA's Data Distribution Facility (DDF®)
July 29 2026 06:32:49
Okanagan-Mainline Real Estate Board
Century 21 Amos Realty