Pamela Hanson PREC* | 250-486-1119 (cell) | pamhanson@remax.net
Heather Smith Licensed Realtor | 250-486-7126 (cell) | hsmith@remax.net

111 Hyslop Drive Penticton, British Columbia V2A 9A1

Interested?
Contact us for more information
$2,750,000
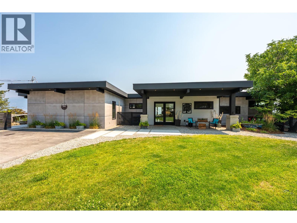
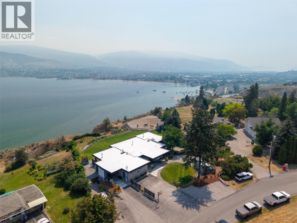
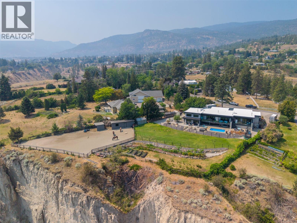
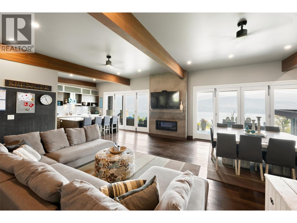
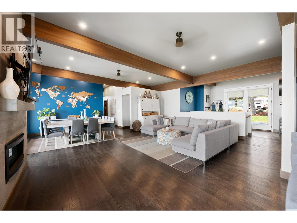
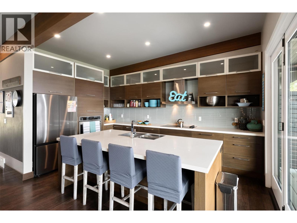
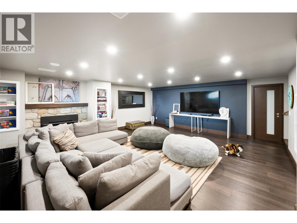
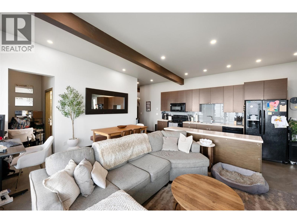
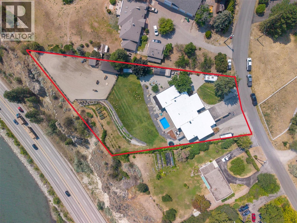
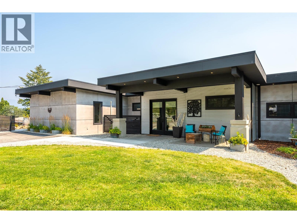
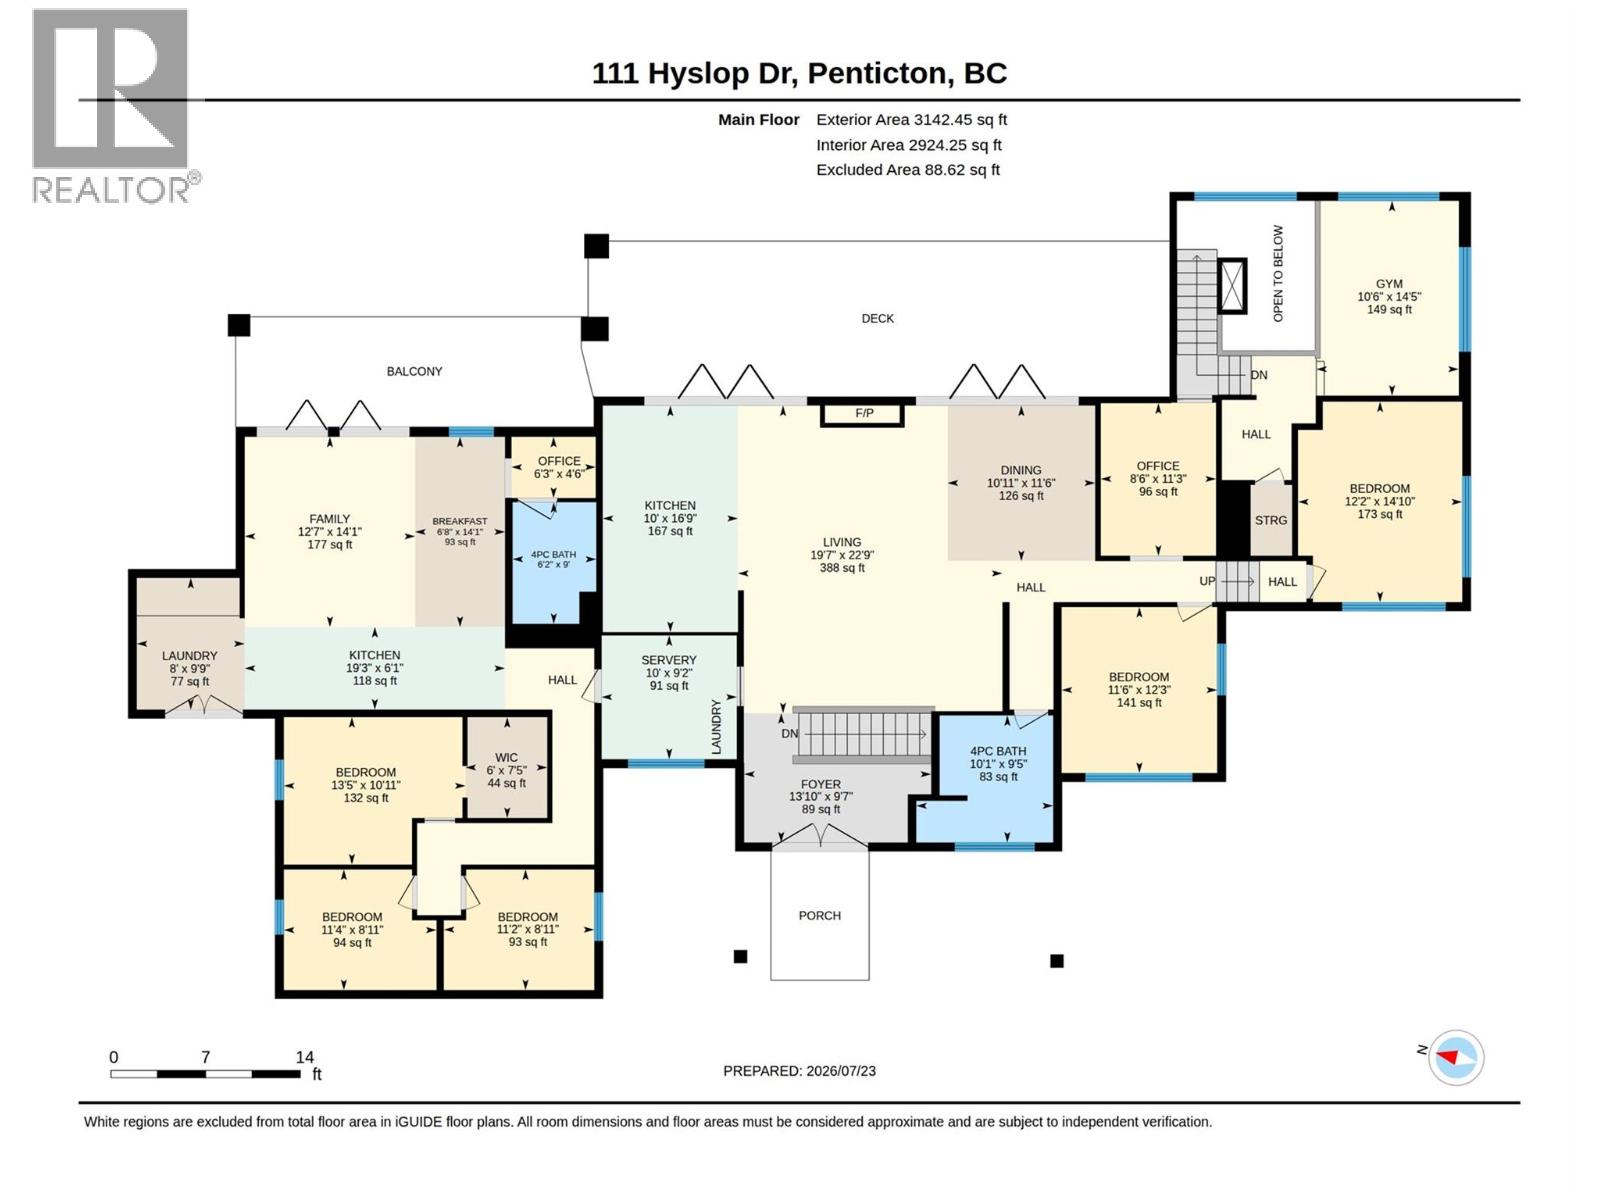
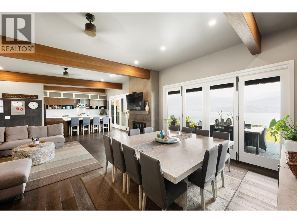
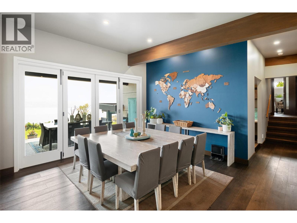
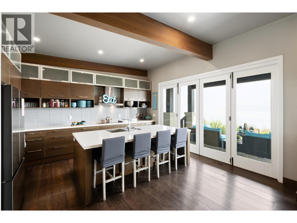
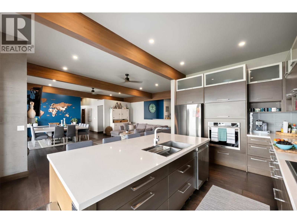
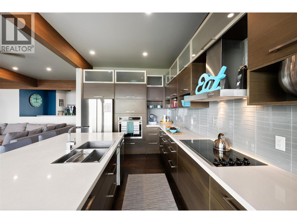
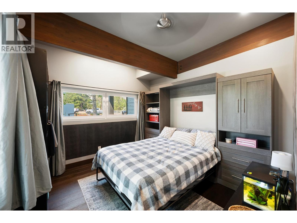
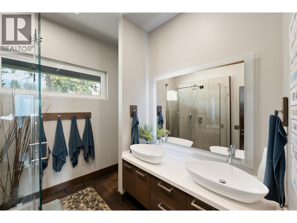
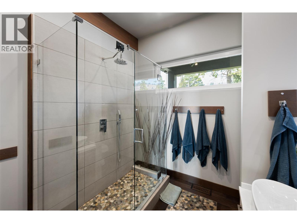
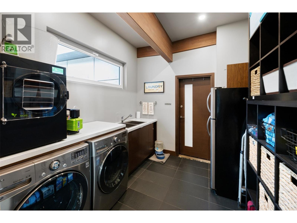
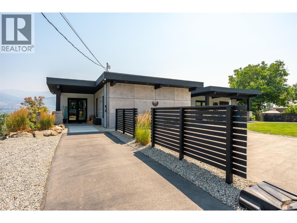
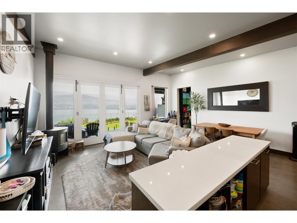
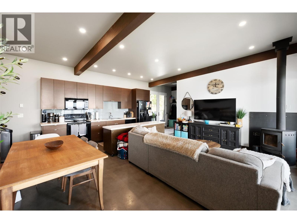
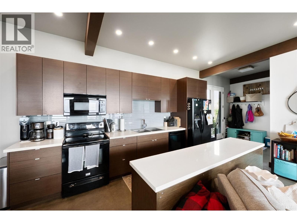
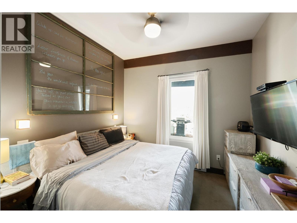
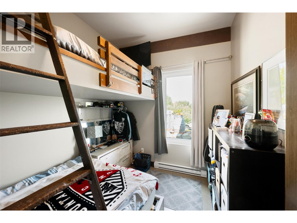
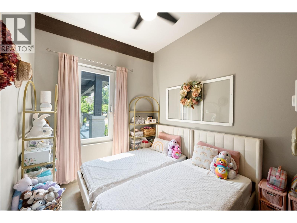
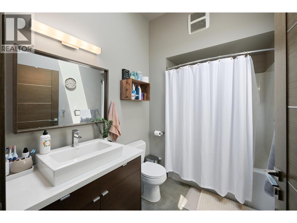
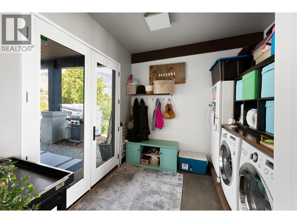
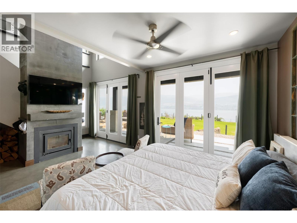
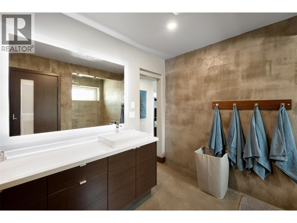
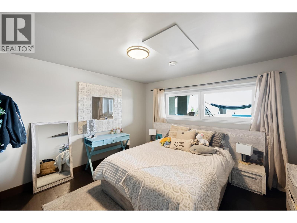
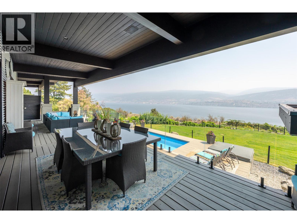
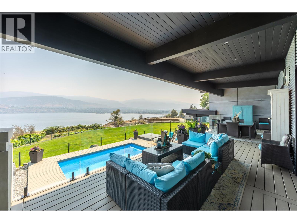
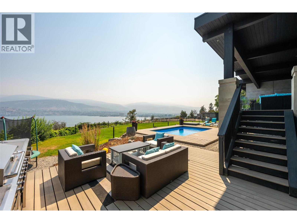
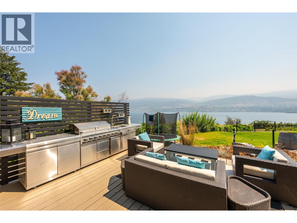
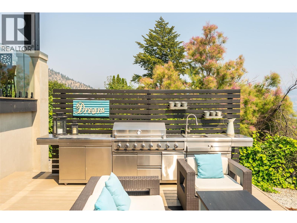
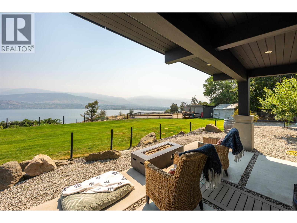
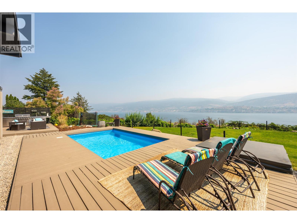
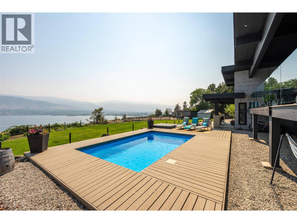
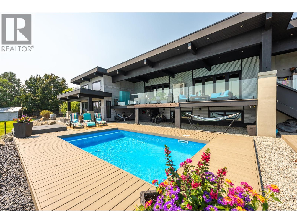
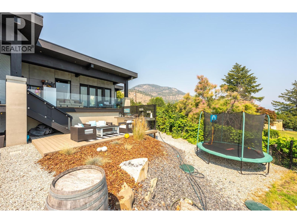
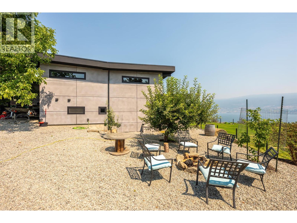
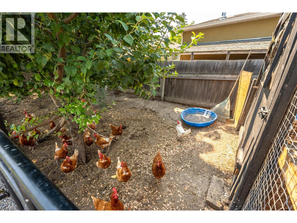
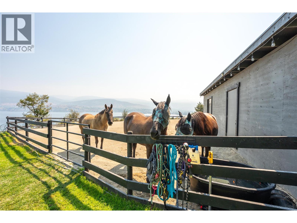
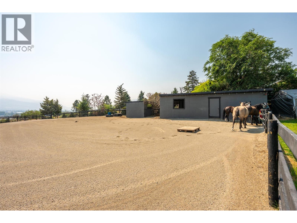
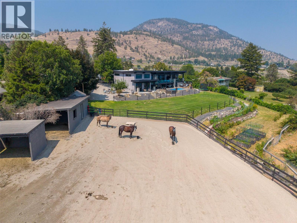
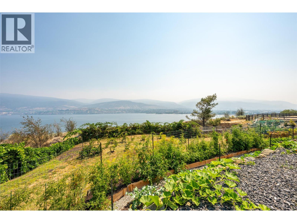
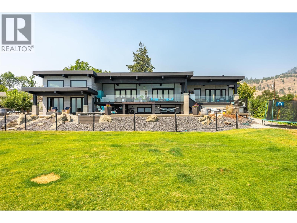
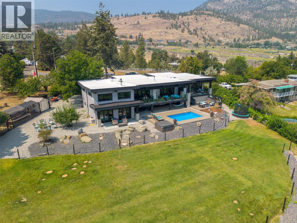
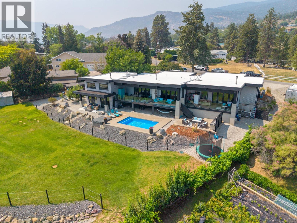
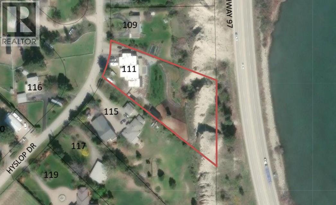
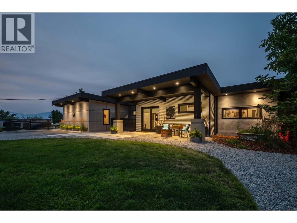
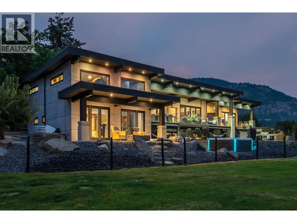
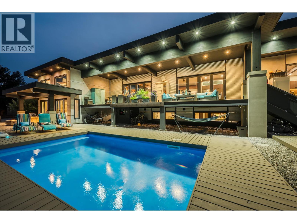
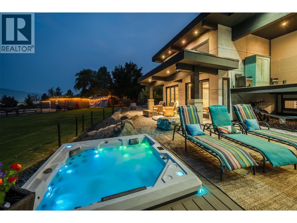
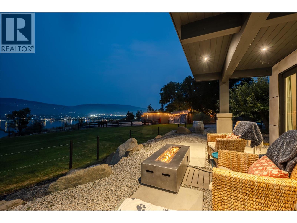
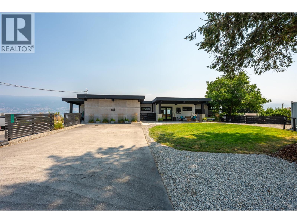
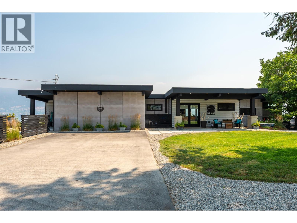
Welcome to your own private Okanagan retreat, where breathtaking panoramic lake, mountain, and city views create an unforgettable backdrop to everyday living. This spectacular 5,102sqft home features an open-concept main level filled with natural light, expansive windows, and accordion-style patio doors that seamlessly connect indoor and outdoor living. Designed with flexibility in mind, the home includes a self-contained in-law suite with a lockable connecting door through the laundry room. The former two-car garage has been converted into a three-bedroom suite and can be restored if desired. A proven five-star Airbnb and VRBO Superhost, the property generated excellent revenue and was fully booked for 5 months of the year. Quality construction includes closed-cell spray foam insulation, tilt-and-turn windows and doors, wood-burning fireplaces, forced-air heating, central A/C, and a ductless heat pump. Outside, enjoy a heated pool, hot tub, covered decks, outdoor kitchen, RV parking with water and sani-dump, fruit trees, berry bushes, raised gardens, and a fully fenced yard. Horse lovers will appreciate the paddock and space for horses, while the expansive property also offers room to build a detached garage if desired. Located outside the Sage Mesa water service area with a septic system installed in 2017, this exceptional property combines luxury, versatility, and outstanding income potential in one of the Okanagan's most scenic settings. (id:52811)
Property Details
| MLS® Number | 10395639 |
| Property Type | Single Family |
| Neigbourhood | Husula/West Bench/Sage Mesa |
| Community Features | Rural Setting, Pets Allowed |
| Features | Private Setting, Central Island |
| Parking Space Total | 10 |
| Pool Type | Inground Pool, Outdoor Pool, Pool |
| View Type | Lake View, Mountain View |
Building
| Bathroom Total | 4 |
| Bedrooms Total | 8 |
| Appliances | Refrigerator, Dishwasher, Cooktop - Electric, Microwave, Oven, Washer & Dryer, Oven - Built-in |
| Architectural Style | Multi-level |
| Basement Type | Partial |
| Constructed Date | 2017 |
| Construction Style Attachment | Detached |
| Construction Style Split Level | Other |
| Cooling Type | Central Air Conditioning |
| Exterior Finish | Concrete, Metal |
| Fireplace Fuel | Gas,wood |
| Fireplace Present | Yes |
| Fireplace Total | 3 |
| Fireplace Type | Unknown,conventional |
| Heating Type | Forced Air, See Remarks |
| Stories Total | 3 |
| Size Interior | 5102 Sqft |
| Type | House |
| Utility Water | Irrigation District |
Parking
| Additional Parking | |
| R V | 2 |
Land
| Acreage | Yes |
| Fence Type | Fence |
| Landscape Features | Landscaped |
| Sewer | Septic Tank |
| Size Irregular | 1.46 |
| Size Total | 1.46 Ac|1 - 5 Acres |
| Size Total Text | 1.46 Ac|1 - 5 Acres |
Rooms
| Level | Type | Length | Width | Dimensions |
|---|---|---|---|---|
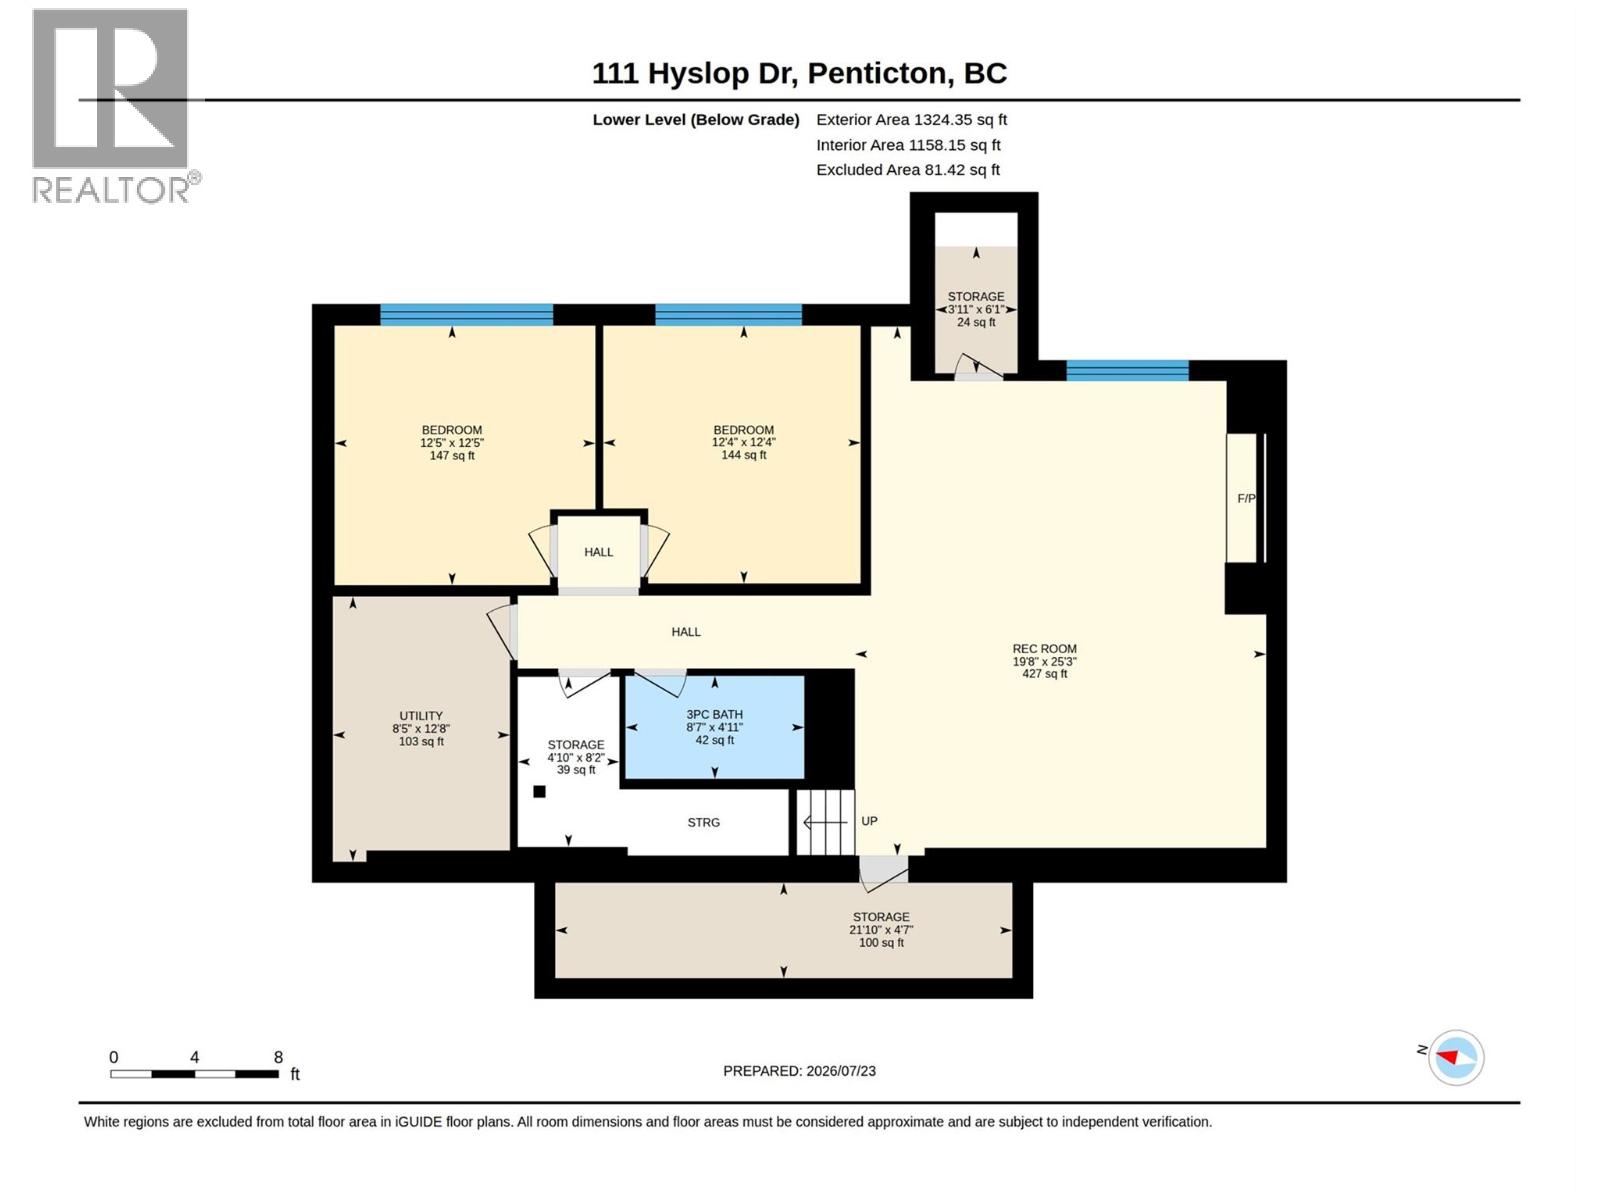
| Basement | Storage | 8'2'' x 4'10'' | ||
| Basement | Storage | 21'10'' x 4'7'' | ||
| Basement | Utility Room | 12'8'' x 8'5'' | ||
| Basement | 3pc Bathroom | 8'7'' x 4'11'' | ||
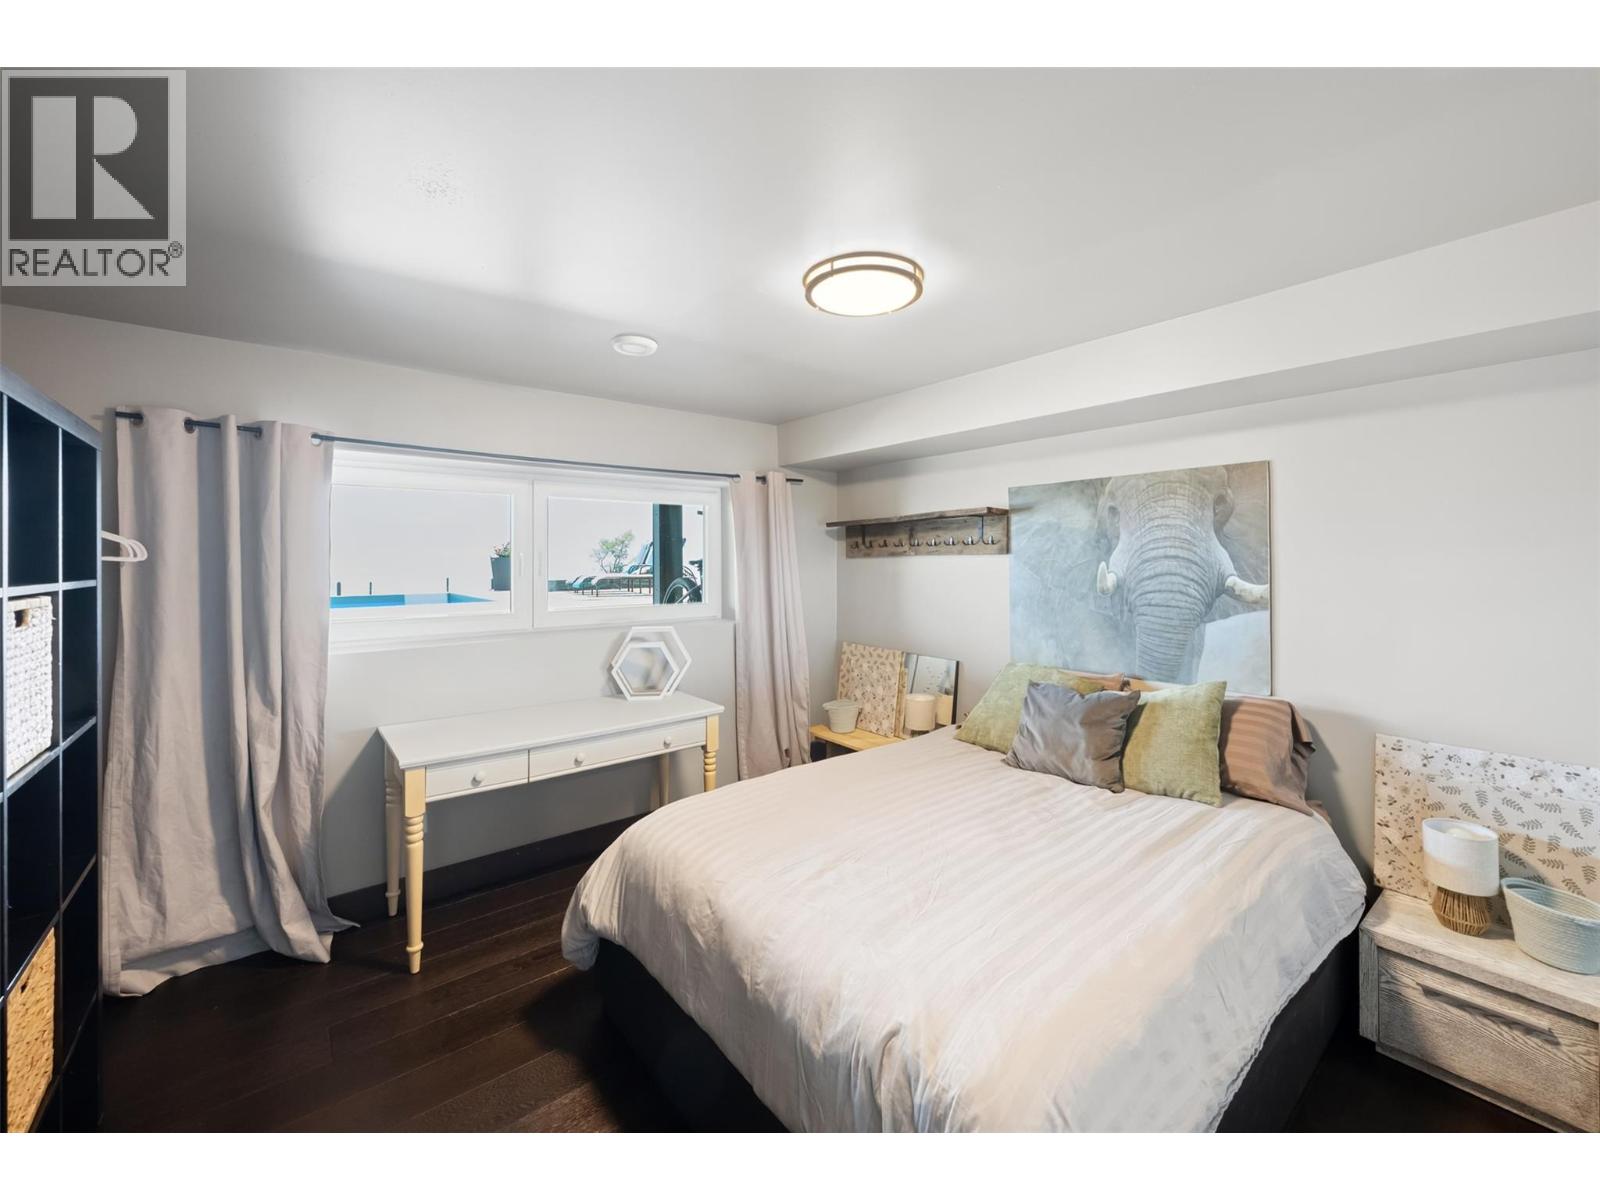
| Basement | Bedroom | 12'4'' x 12'4'' | ||
| Basement | Bedroom | 12'5'' x 12'5'' | ||
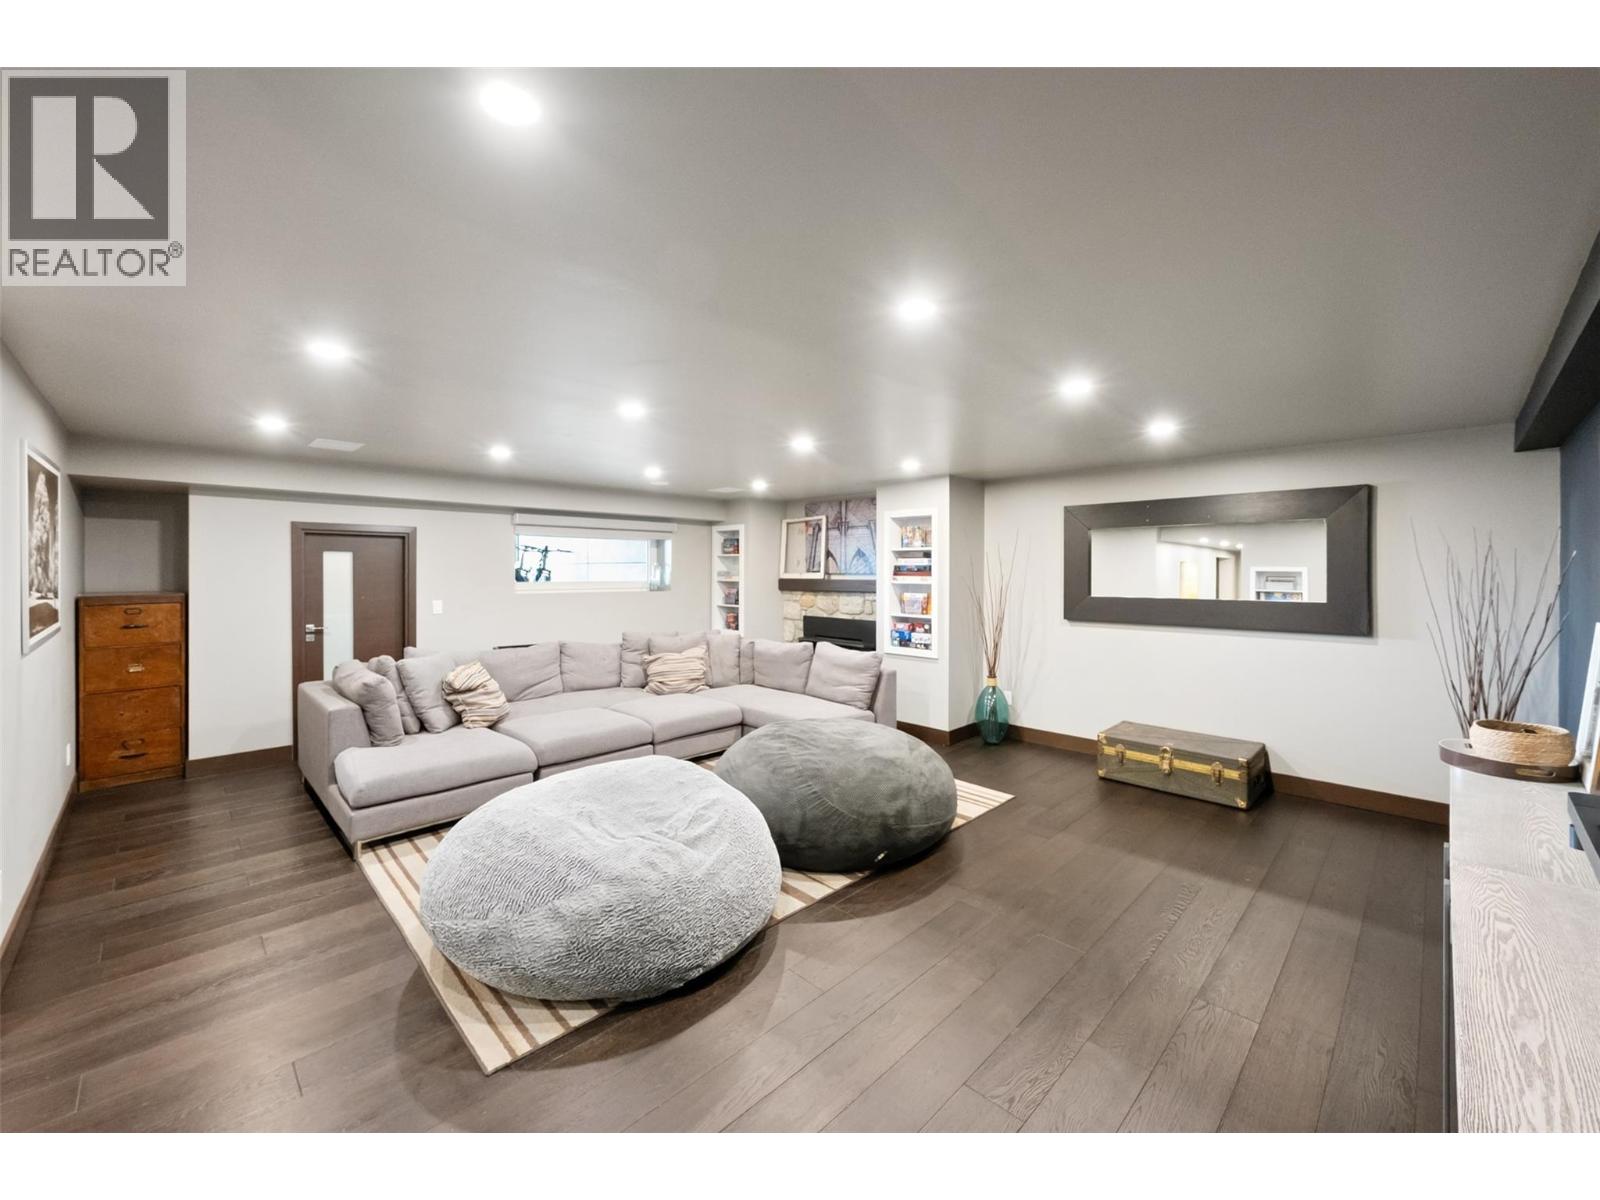
| Basement | Recreation Room | 25'3'' x 19'8'' | ||
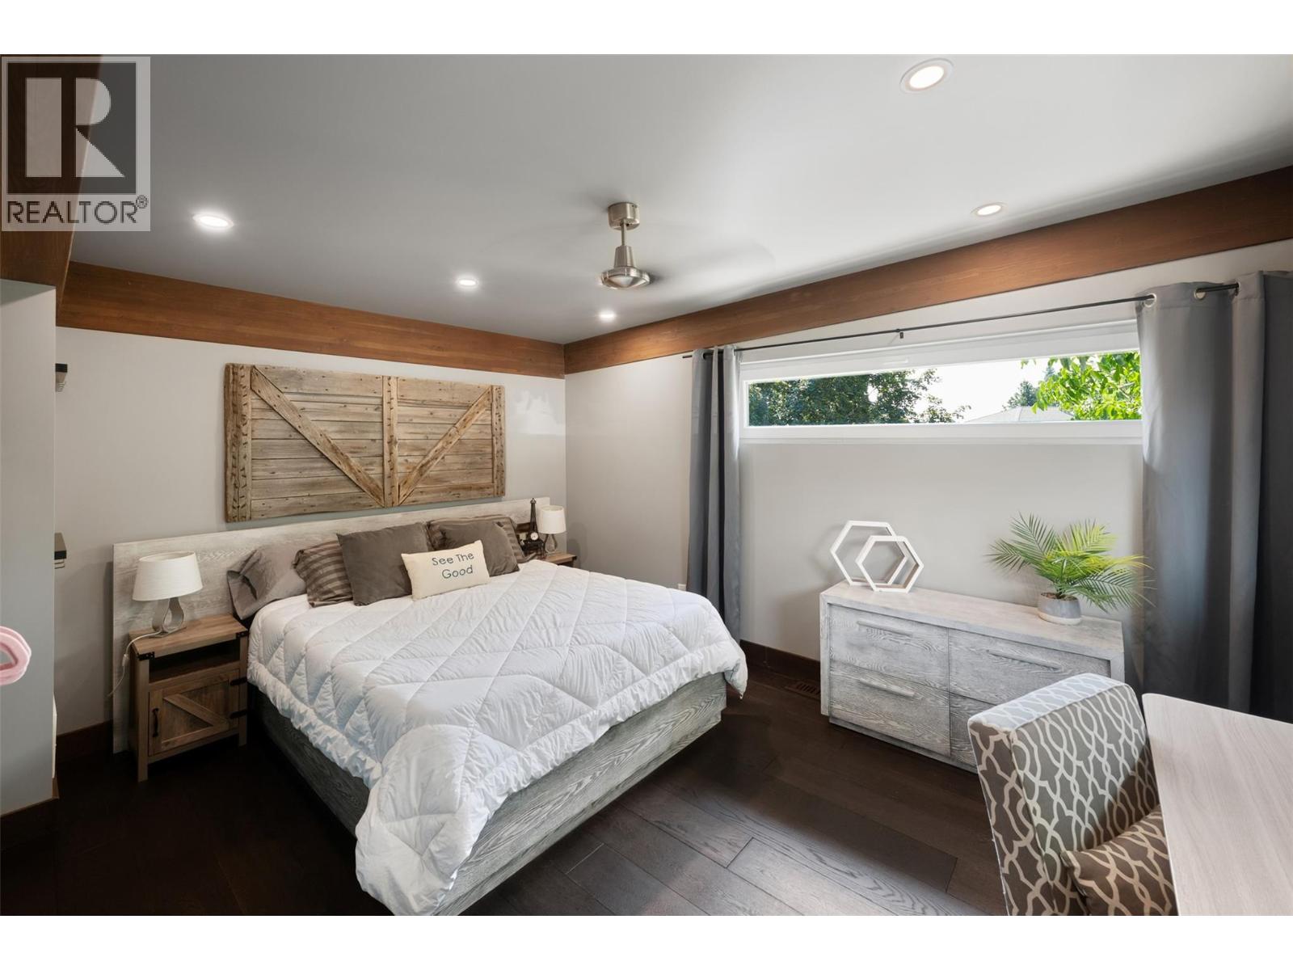
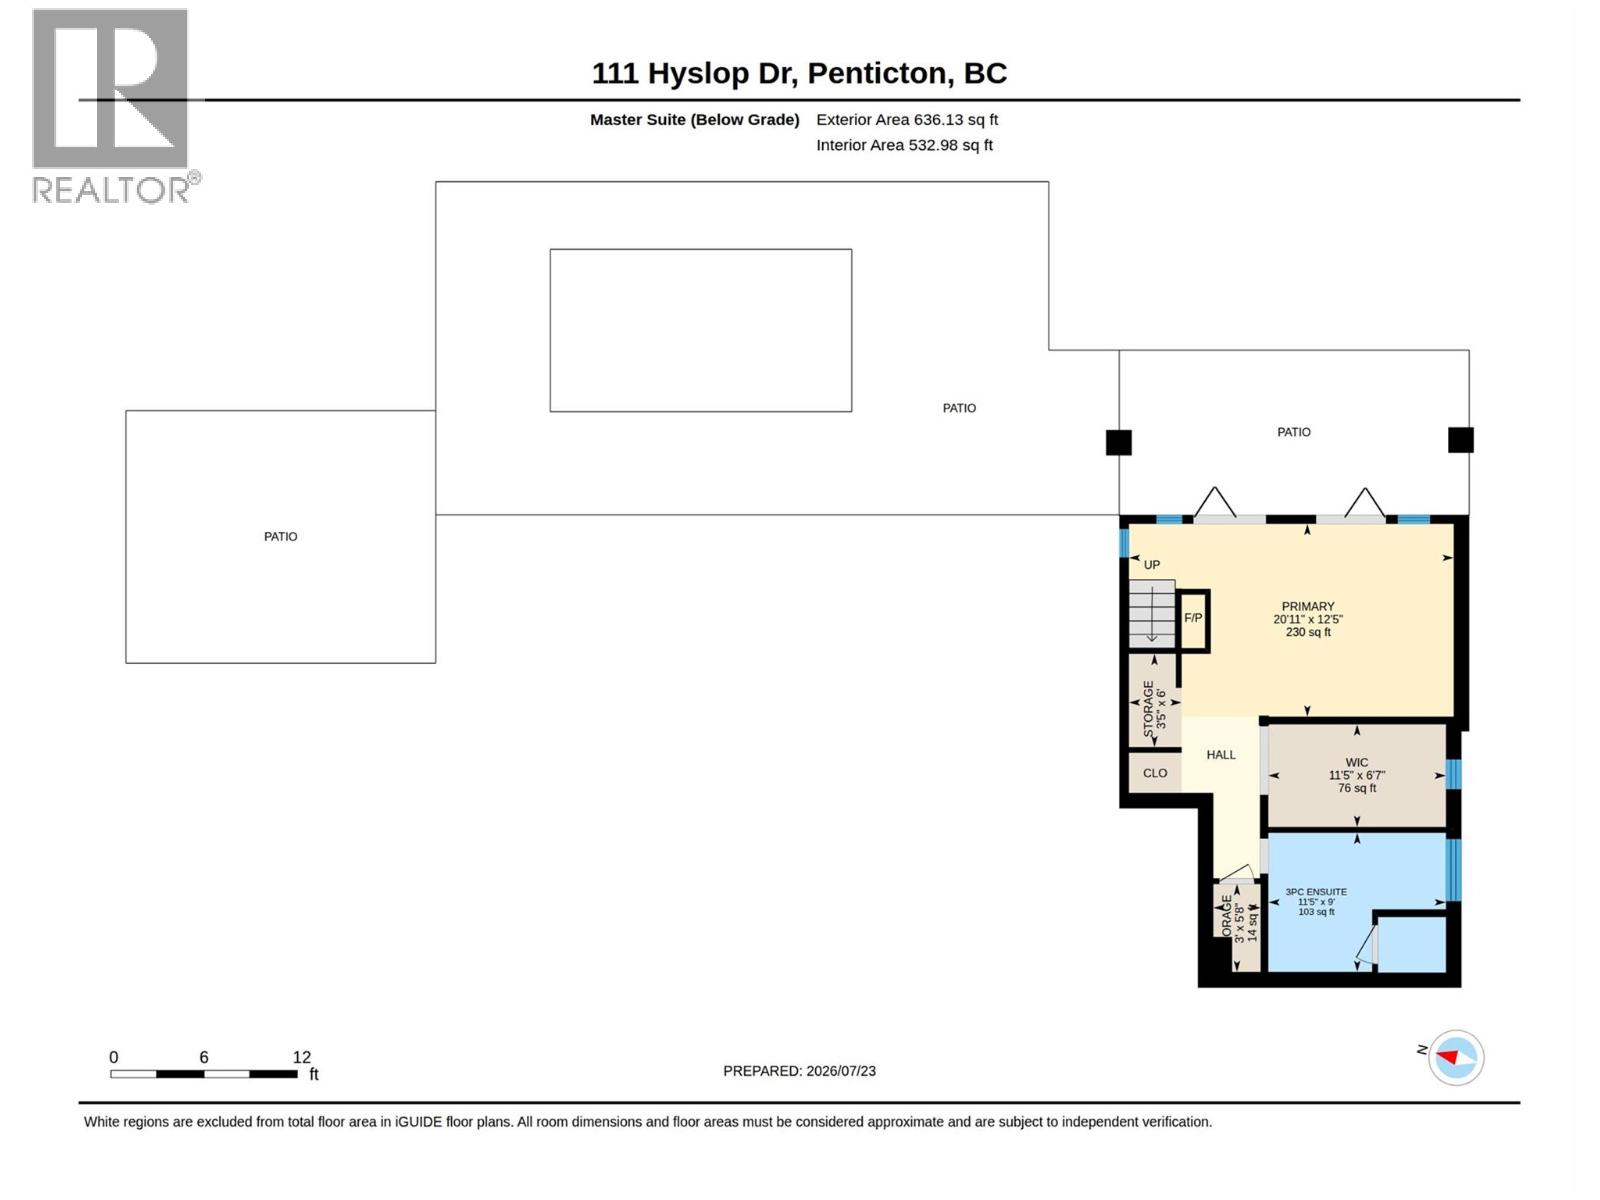
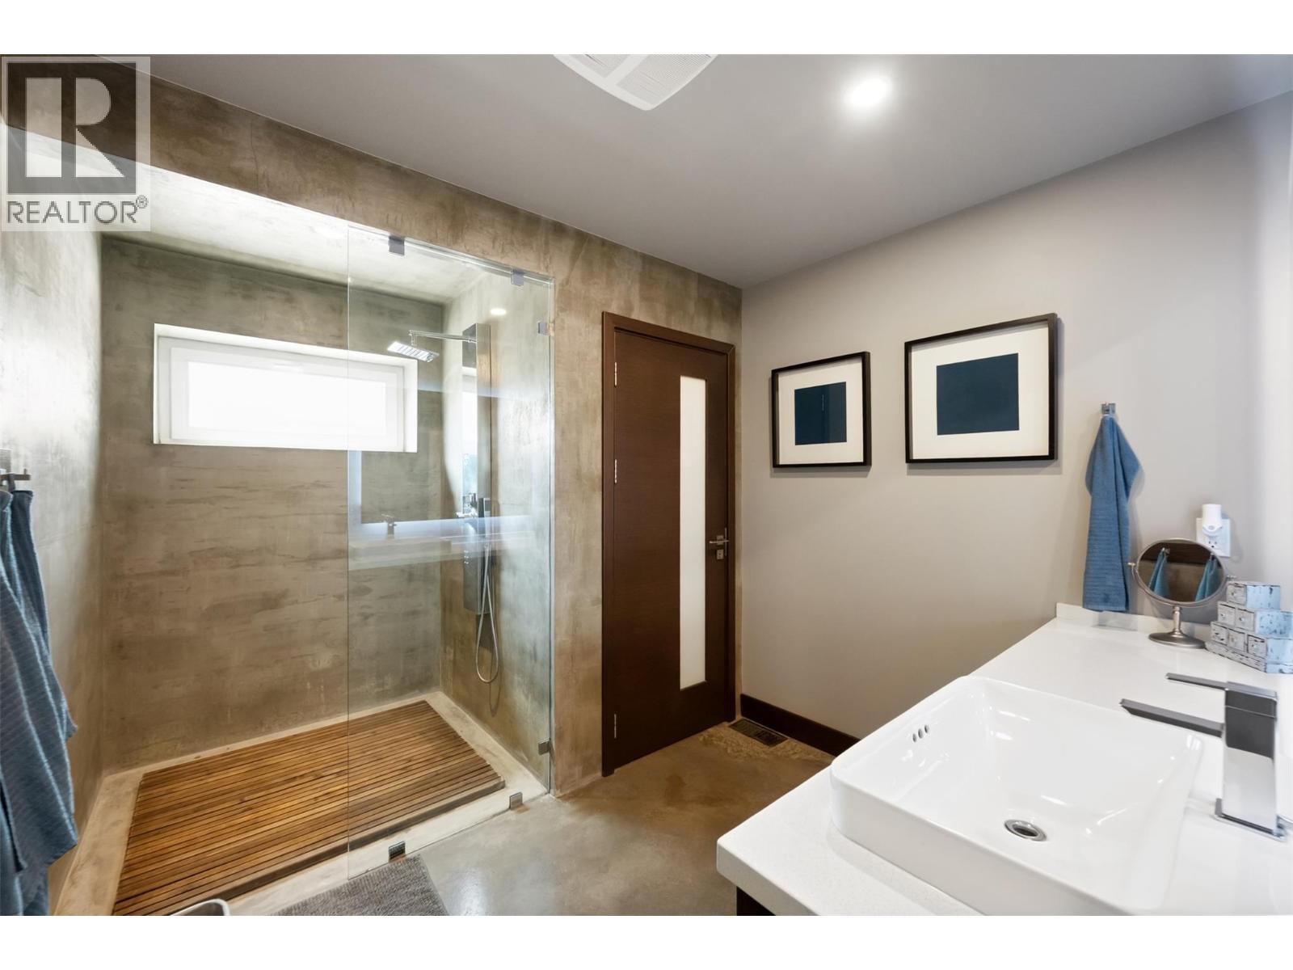
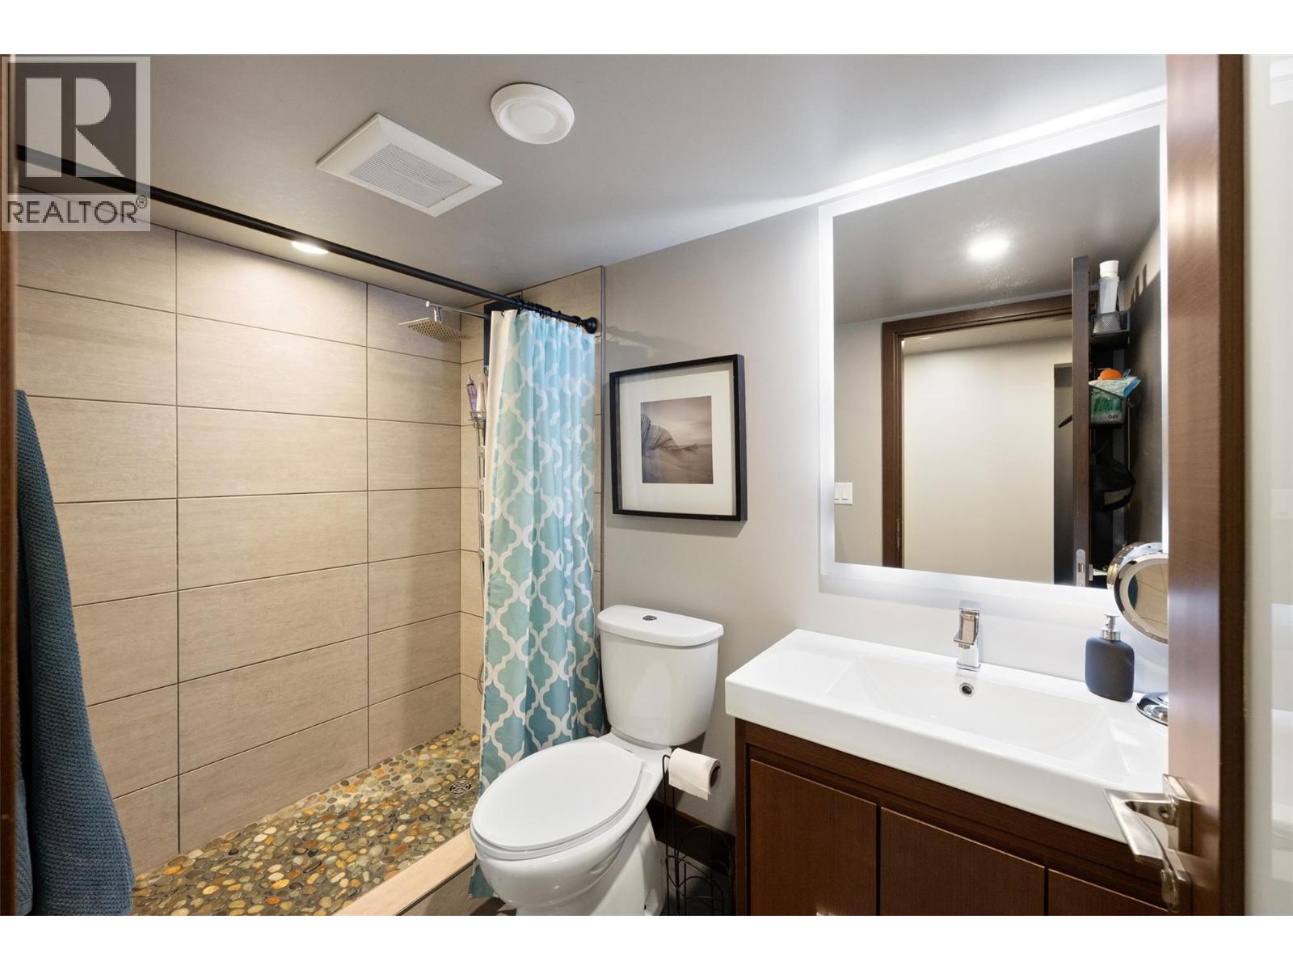
| Lower Level | 3pc Ensuite Bath | 11'5'' x 9' | ||
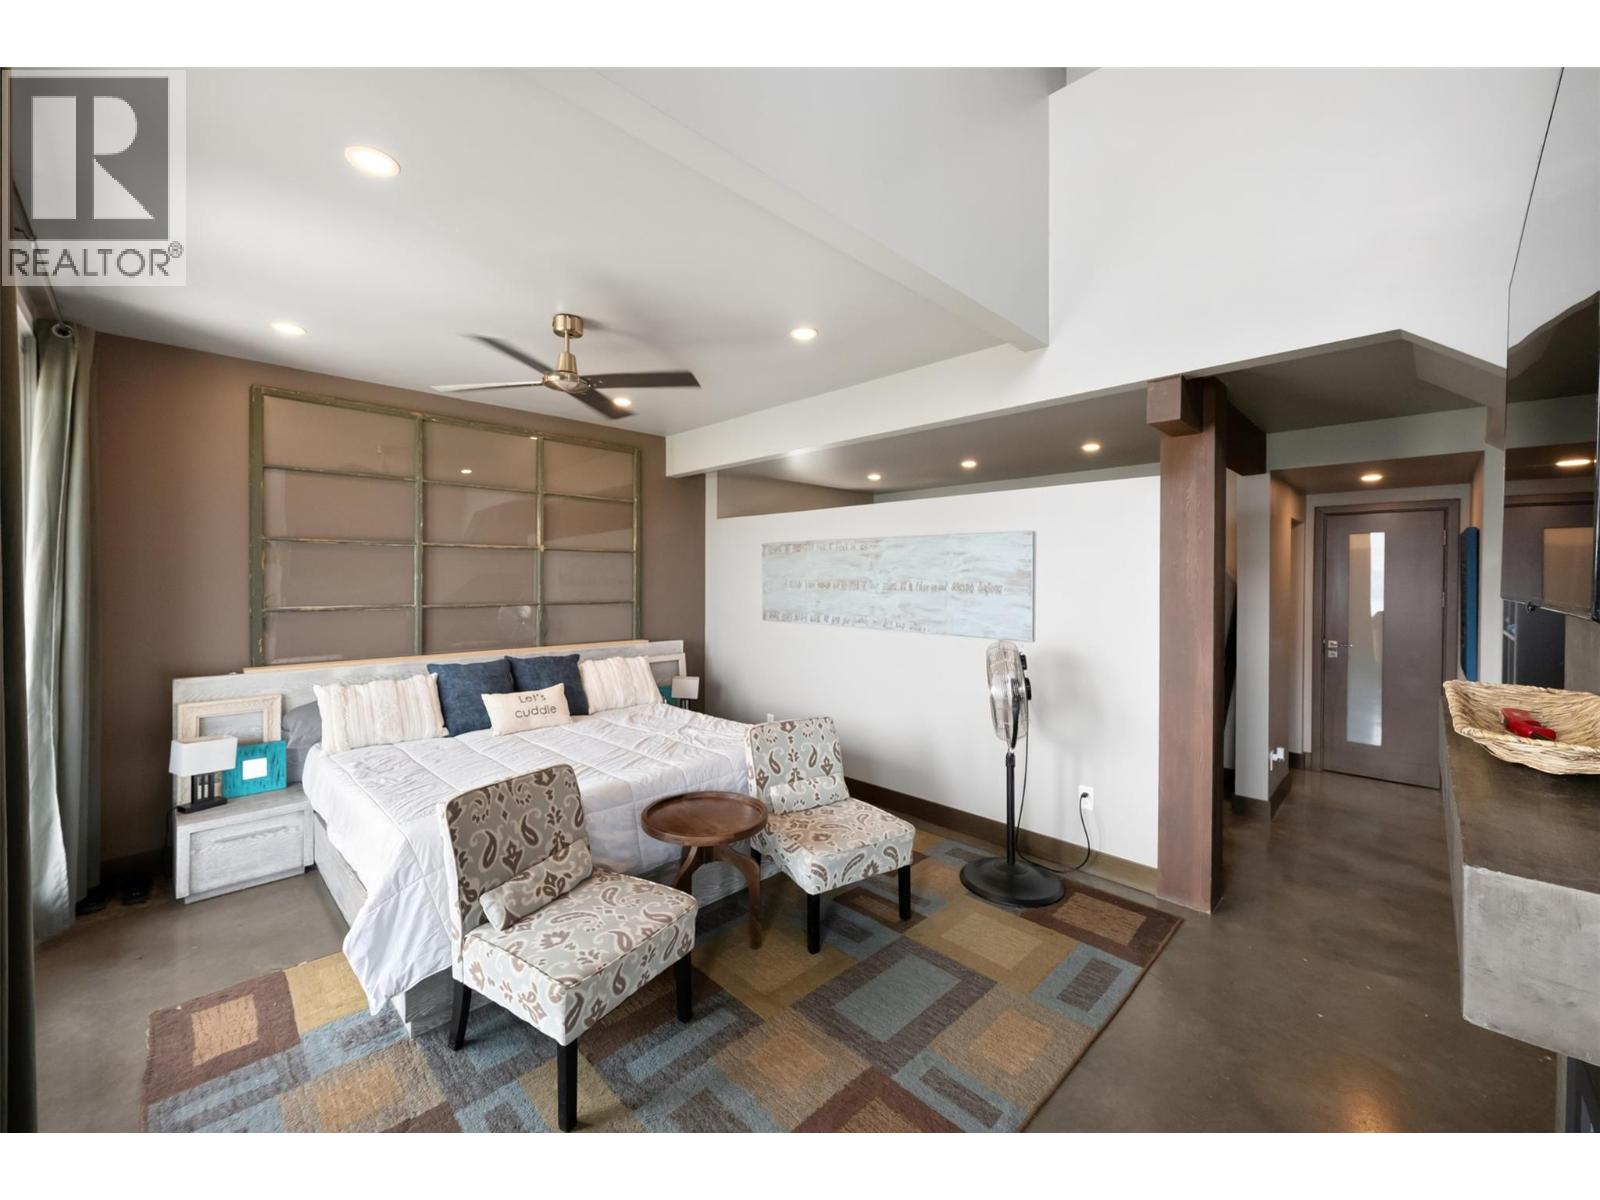
| Lower Level | Primary Bedroom | 20'11'' x 12'5'' | ||
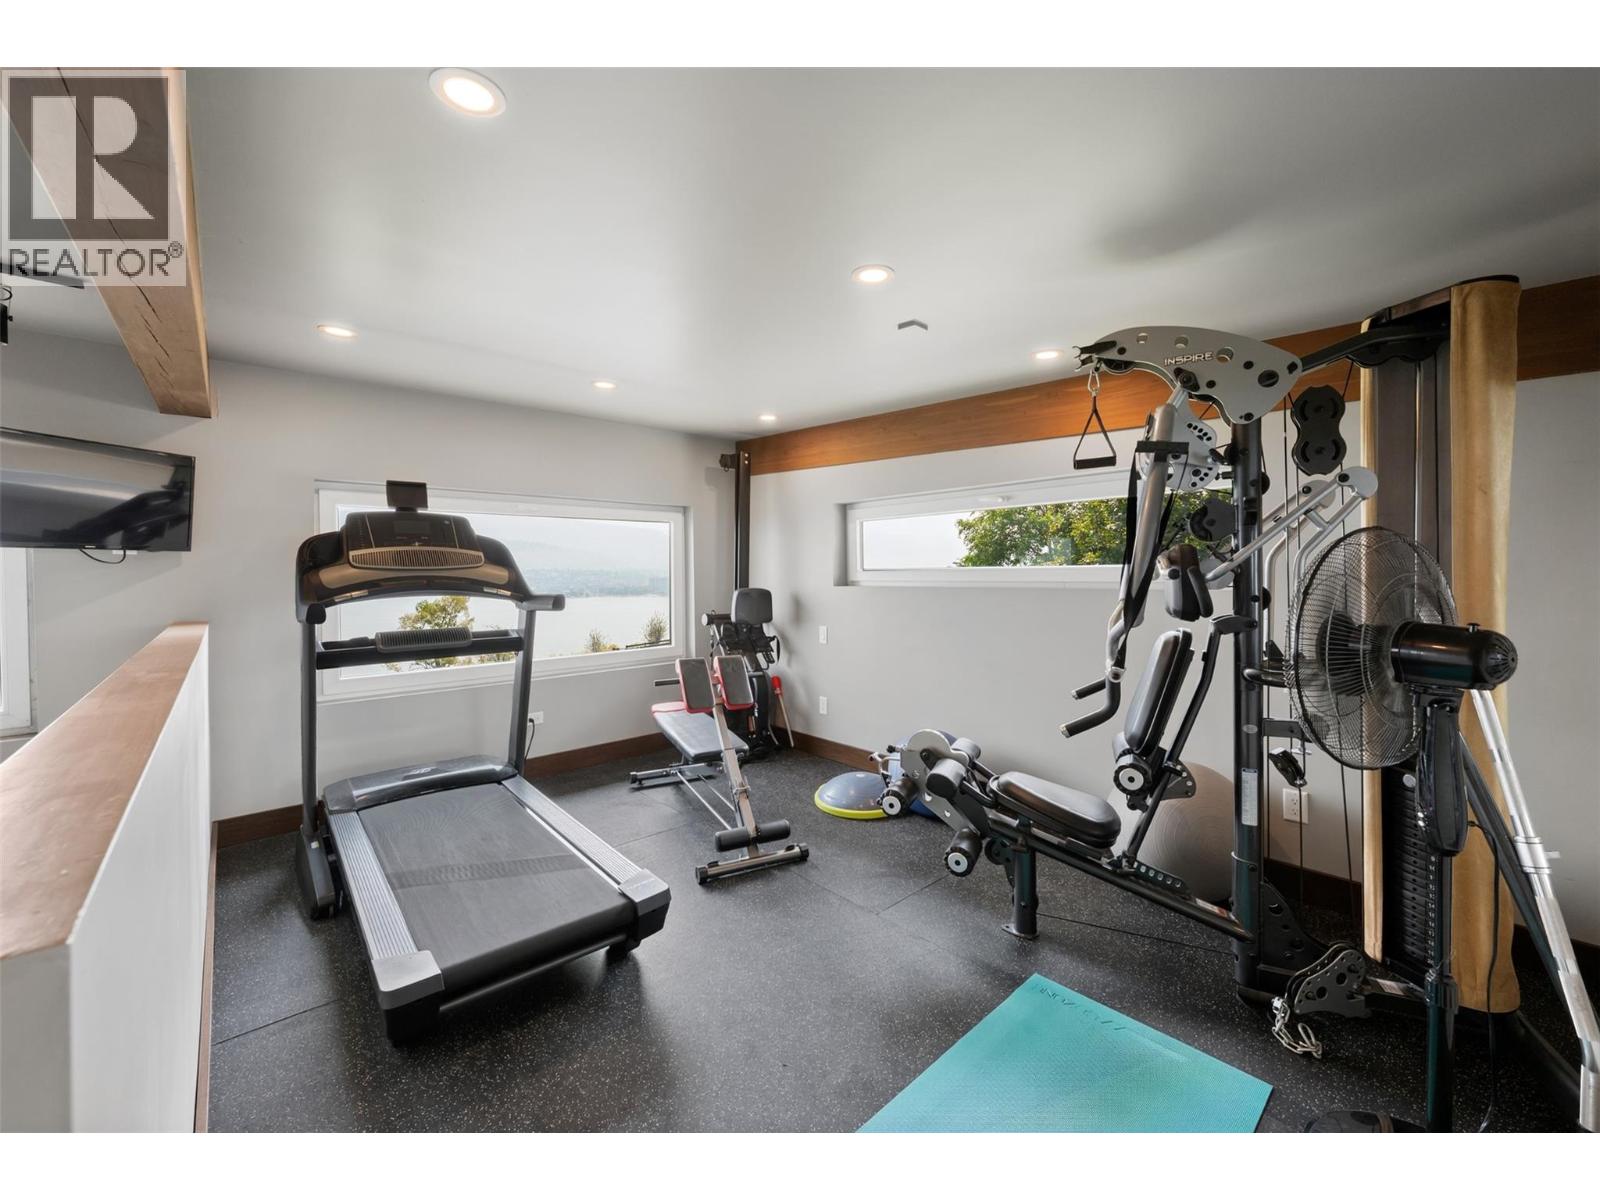
| Main Level | Gym | 14'5'' x 10'6'' | ||
| Main Level | Bedroom | 14'10'' x 12'2'' | ||
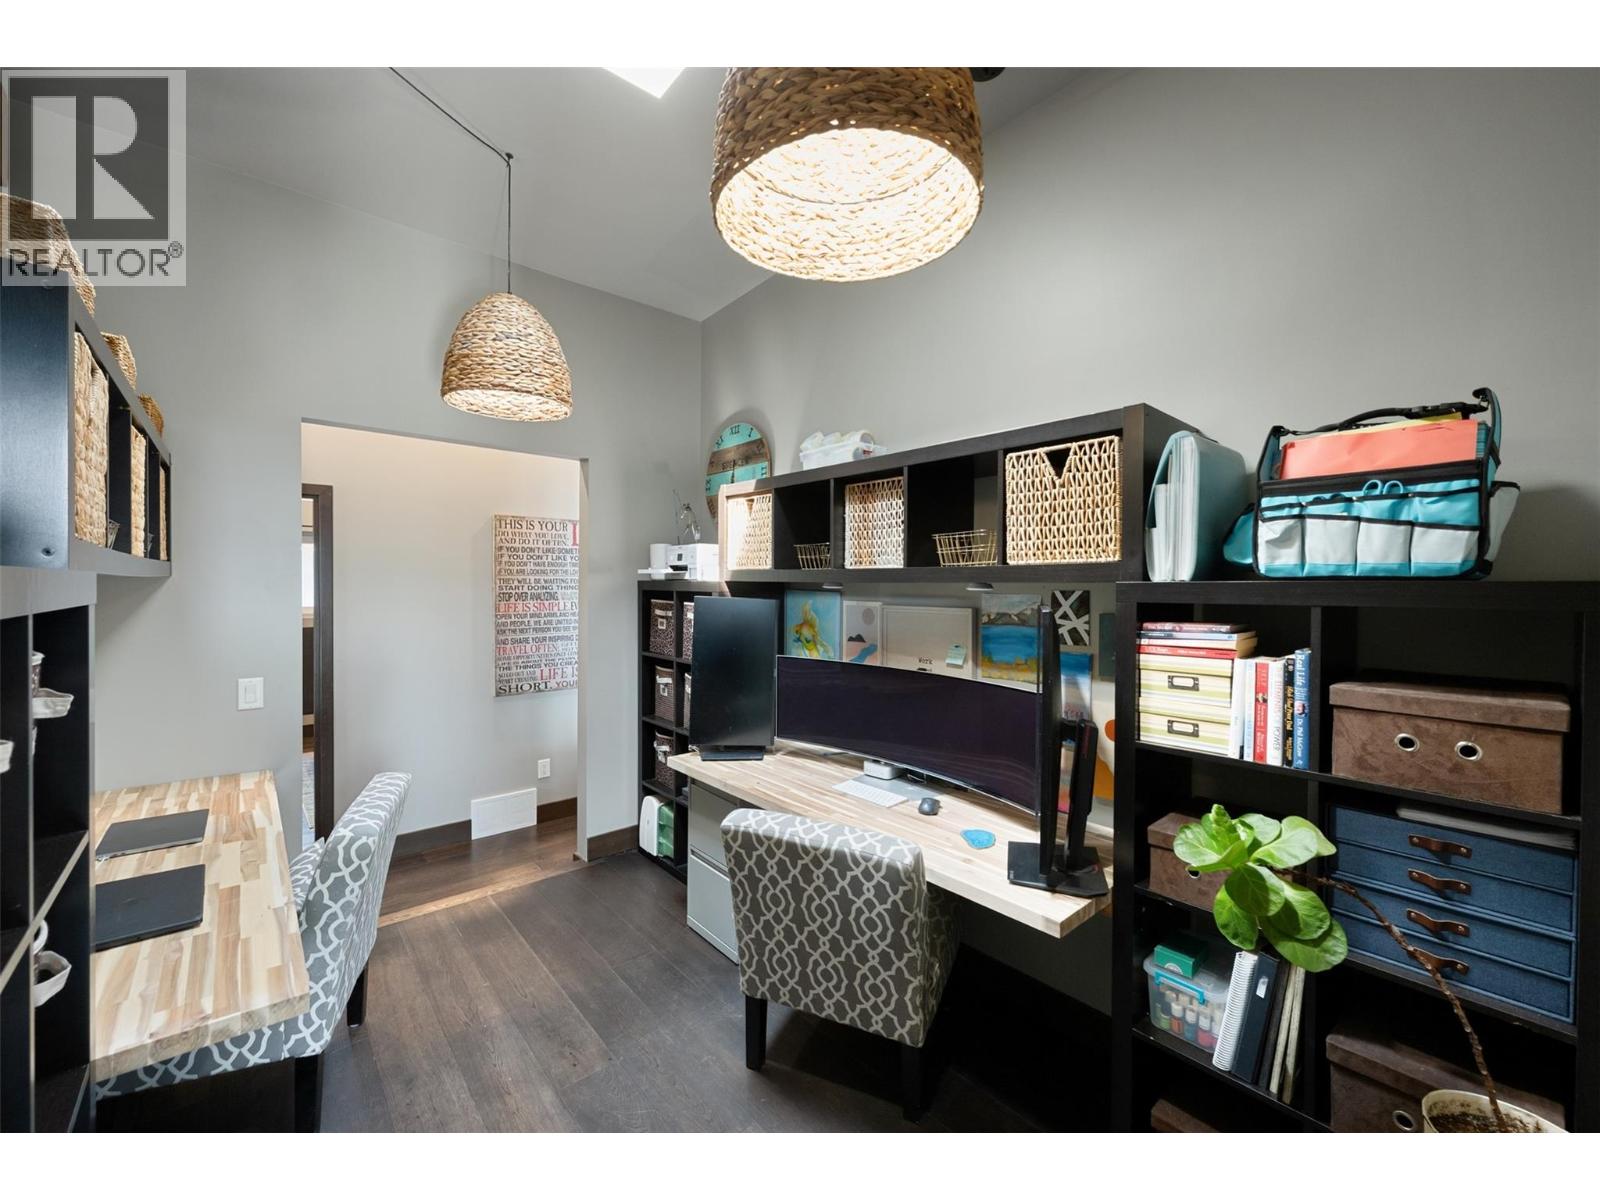
| Main Level | Office | 11'3'' x 8'6'' | ||
| Main Level | 4pc Bathroom | 10'1'' x 9'5'' | ||
| Main Level | Bedroom | 12'3'' x 11'6'' | ||
| Main Level | Kitchen | 16'9'' x 10' | ||
| Main Level | Dining Room | 11'6'' x 10'11'' | ||
| Main Level | Living Room | 22'9'' x 19'7'' | ||
| Additional Accommodation | Other | 9'9'' x 8' | ||
| Additional Accommodation | Full Bathroom | 9' x 6'2'' | ||
| Additional Accommodation | Bedroom | 11'2'' x 8'11'' | ||
| Additional Accommodation | Bedroom | 11'4'' x 8'11'' | ||
| Additional Accommodation | Bedroom | 13'5'' x 10'11'' | ||
| Additional Accommodation | Living Room | 14'1'' x 12'7'' | ||
| Additional Accommodation | Dining Room | 14'1'' x 12'7'' | ||
| Additional Accommodation | Kitchen | 19'3'' x 6'1'' |
https://www.realtor.ca/real-estate/30073068/111-hyslop-drive-penticton-husulawest-benchsage-mesa

The trademarks REALTOR®, REALTORS®, and the REALTOR® logo are controlled by The Canadian Real Estate Association (CREA) and identify real estate professionals who are members of CREA. The trademarks MLS®, Multiple Listing Service® and the associated logos are owned by The Canadian Real Estate Association (CREA) and identify the quality of services provided by real estate professionals who are members of CREA. The trademark DDF® is owned by The Canadian Real Estate Association (CREA) and identifies CREA's Data Distribution Facility (DDF®)
July 24 2026 07:48:11
Okanagan-Mainline Real Estate Board
Royal LePage Locations West