Pamela Hanson PREC* | 250-486-1119 (cell) | pamhanson@remax.net
Heather Smith Licensed Realtor | 250-486-7126 (cell) | hsmith@remax.net

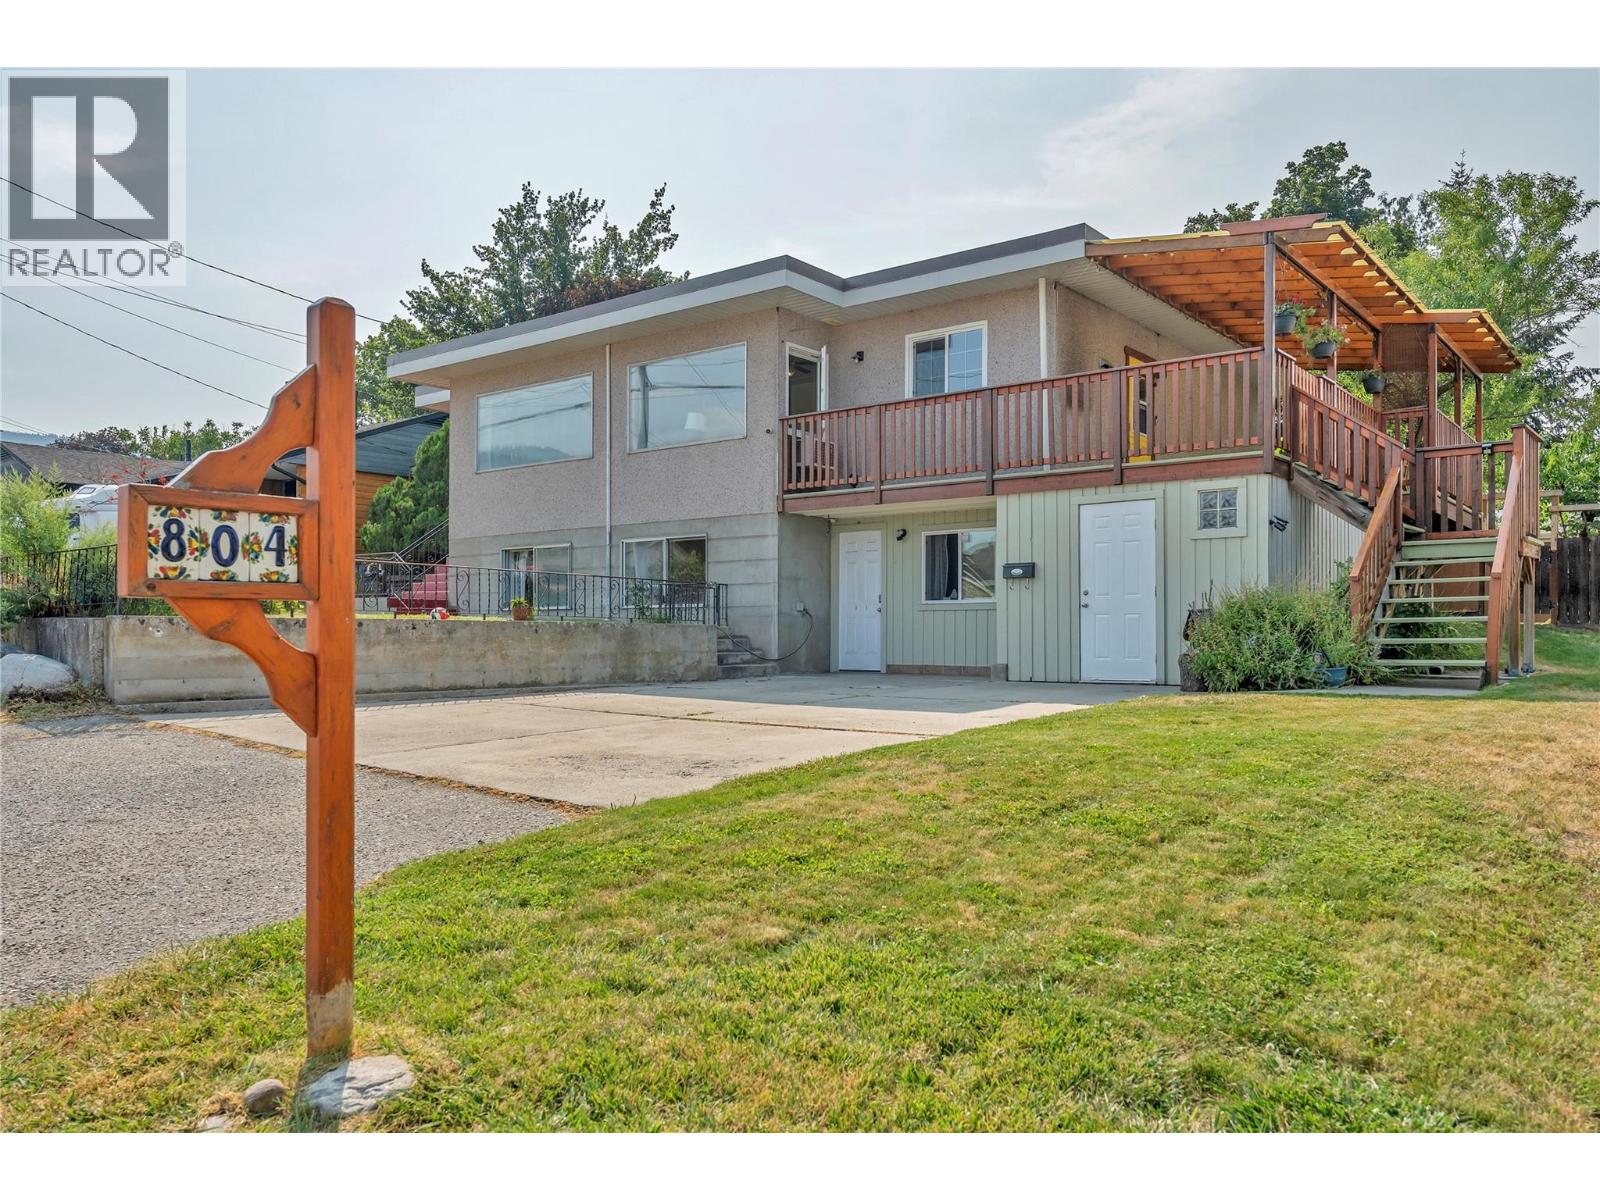
804 Ross Avenue Penticton, British Columbia V2A 3A7

Interested?
Contact us for more information
$725,000
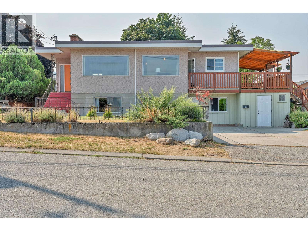
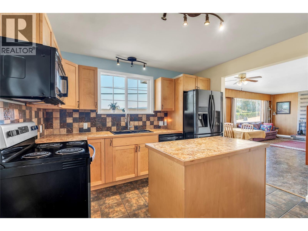
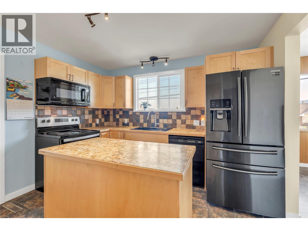
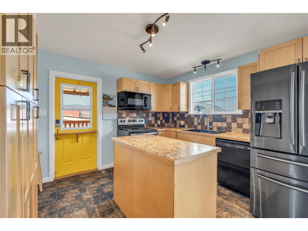
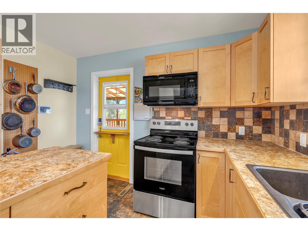
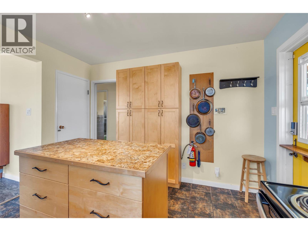
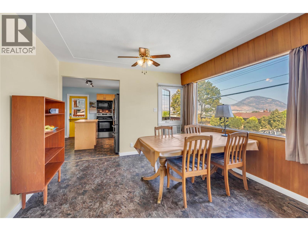
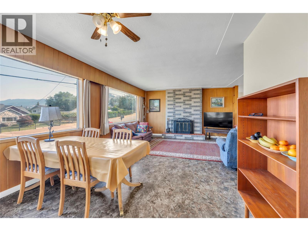
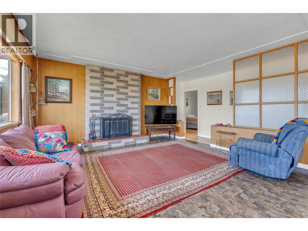
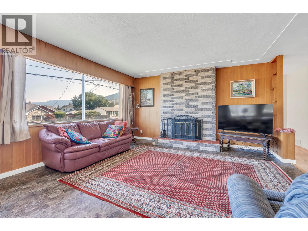
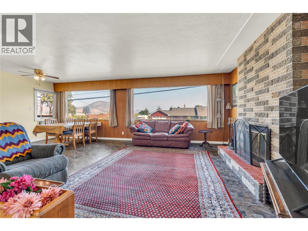
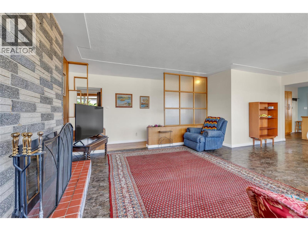
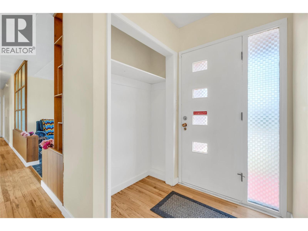
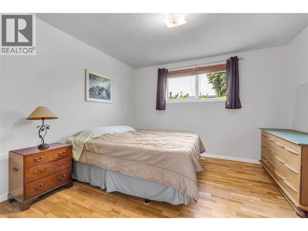
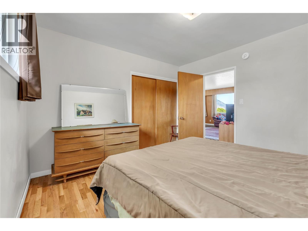
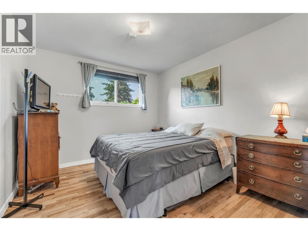
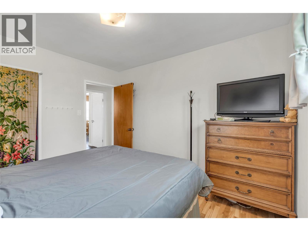
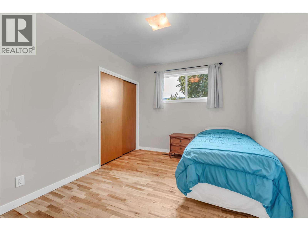
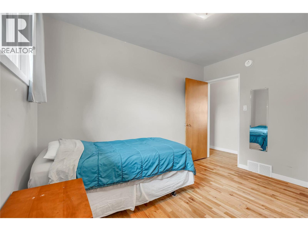
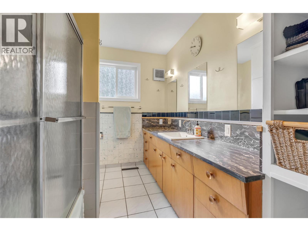
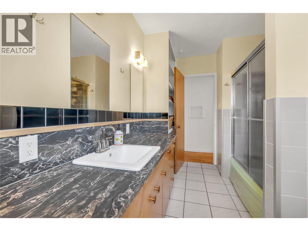
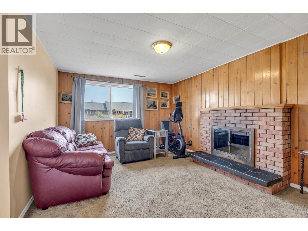
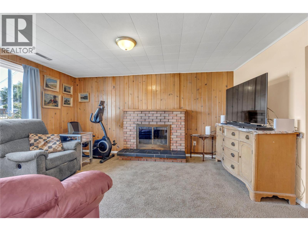
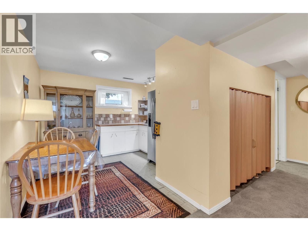
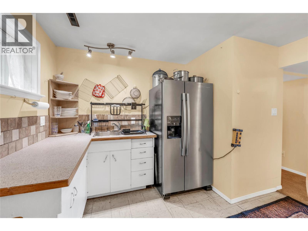
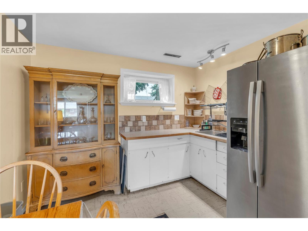
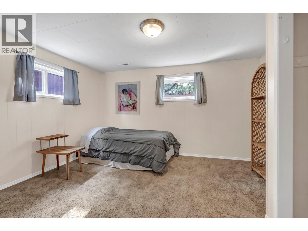
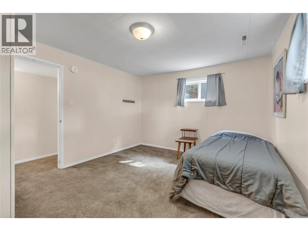
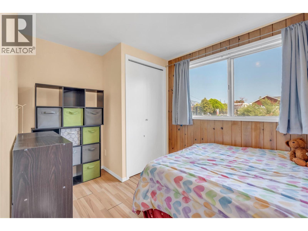
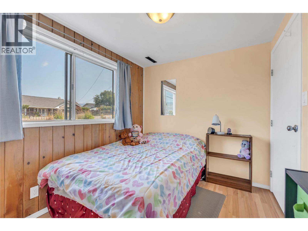
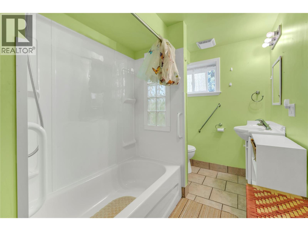
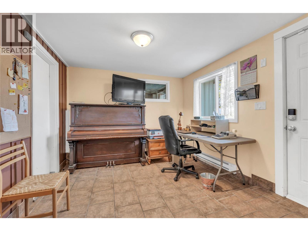
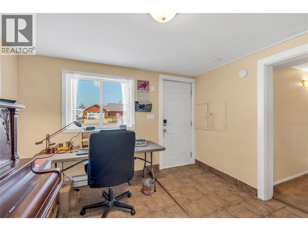
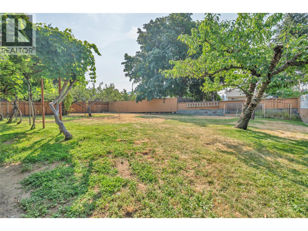
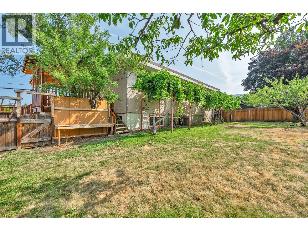
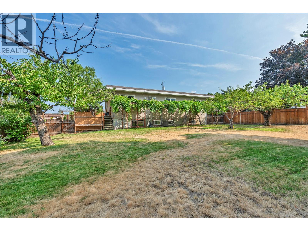
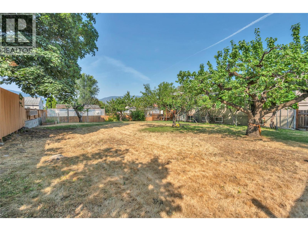
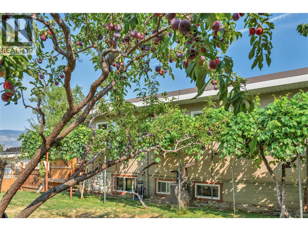
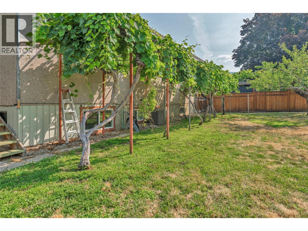
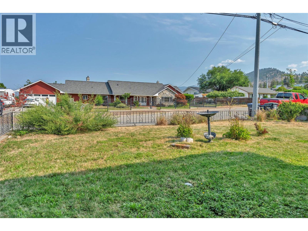
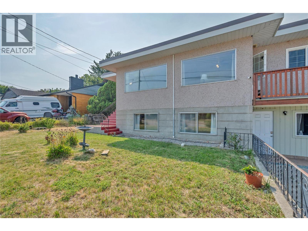
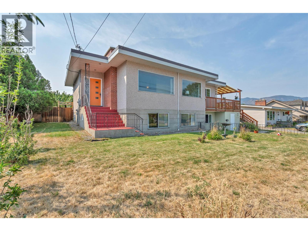
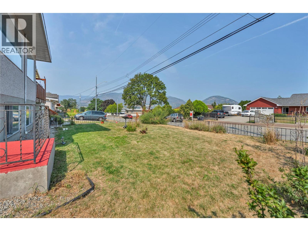
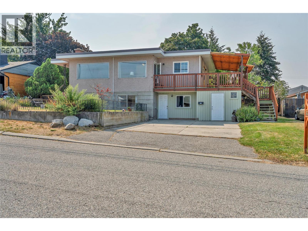
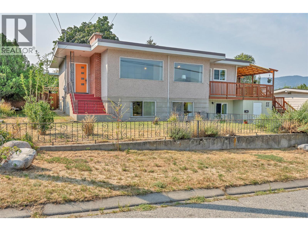
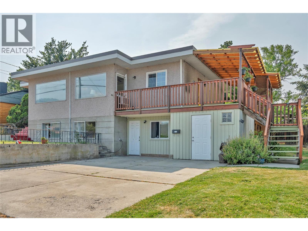
Welcome to this spacious 5-bedroom, 2-bathroom family home, ideally situated in one of Penticton's most desirable neighbourhoods. Offering plenty of room for growing families, investors, or those seeking flexible living arrangements, this property is packed with potential. The bright, kitchen serves as the heart of the home. With five generously sized bedrooms spread over two levels, there's room for everyone to live comfortably. Step outside to enjoy the large, private yard, perfect for kids, pets, gardening, or summer entertaining. The property also offers abundant parking, making it easy to accommodate multiple vehicles, RVs, or recreational toys. The lower level includes a non-conforming suite, providing excellent suite potential for extended family, guests, or future rental income. Located close to parks, schools, shopping, and everyday amenities, this is an outstanding opportunity to own a versatile home in a highly sought-after neighbourhood. Contact the listing agent today for more information. (id:52811)
Property Details
| MLS® Number | 10395982 |
| Property Type | Single Family |
| Neigbourhood | Columbia/Duncan |
Building
| Bathroom Total | 2 |
| Bedrooms Total | 5 |
| Basement Type | Full |
| Constructed Date | 1961 |
| Construction Style Attachment | Detached |
| Cooling Type | Central Air Conditioning, Wall Unit |
| Heating Type | Forced Air, See Remarks |
| Stories Total | 2 |
| Size Interior | 2446 Sqft |
| Type | House |
| Utility Water | Municipal Water |
Parking
| Street |
Land
| Acreage | No |
| Sewer | Municipal Sewage System |
| Size Irregular | 0.21 |
| Size Total | 0.21 Ac|under 1 Acre |
| Size Total Text | 0.21 Ac|under 1 Acre |
Rooms
| Level | Type | Length | Width | Dimensions |
|---|---|---|---|---|
| Lower Level | 4pc Bathroom | 10'10'' x 6' | ||
| Lower Level | Kitchen | 11'2'' x 9'10'' | ||
| Lower Level | Bedroom | 11' x 13'4'' | ||
| Lower Level | Recreation Room | 14'10'' x 11'4'' | ||
| Lower Level | Bedroom | 7'9'' x 11'8'' | ||
| Lower Level | Office | 10' x 11'3'' | ||
| Lower Level | Laundry Room | 15'9'' x 10'11'' | ||
| Main Level | 4pc Bathroom | 11'9'' x 7'1'' | ||
| Main Level | Bedroom | 11'8'' x 10'3'' | ||
| Main Level | Bedroom | 11'9'' x 9'1'' | ||
| Main Level | Primary Bedroom | 11'8'' x 12'1'' | ||
| Main Level | Living Room | 15'3'' x 15'4'' | ||
| Main Level | Dining Room | 11'11'' x 8'9'' | ||
| Main Level | Kitchen | 11'2'' x 11'4'' |
https://www.realtor.ca/real-estate/30084002/804-ross-avenue-penticton-columbiaduncan

The trademarks REALTOR®, REALTORS®, and the REALTOR® logo are controlled by The Canadian Real Estate Association (CREA) and identify real estate professionals who are members of CREA. The trademarks MLS®, Multiple Listing Service® and the associated logos are owned by The Canadian Real Estate Association (CREA) and identify the quality of services provided by real estate professionals who are members of CREA. The trademark DDF® is owned by The Canadian Real Estate Association (CREA) and identifies CREA's Data Distribution Facility (DDF®)
July 27 2026 08:34:19
Okanagan-Mainline Real Estate Board
Royal LePage Locations West