Pamela Hanson PREC* | 250-486-1119 (cell) | pamhanson@remax.net
Heather Smith Licensed Realtor | 250-486-7126 (cell) | hsmith@remax.net

126 Deer Place Penticton, British Columbia V2A 0J8

Interested?
Contact us for more information
$949,000
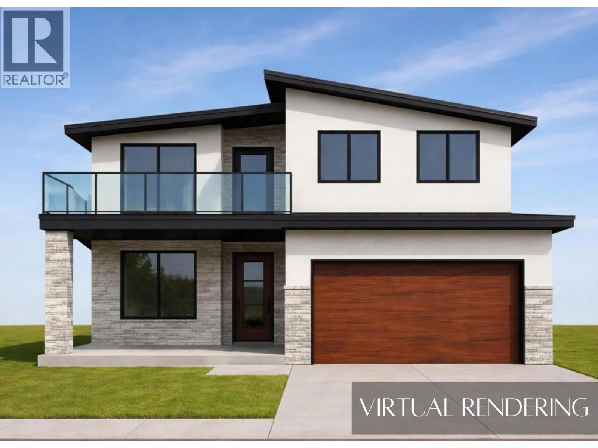
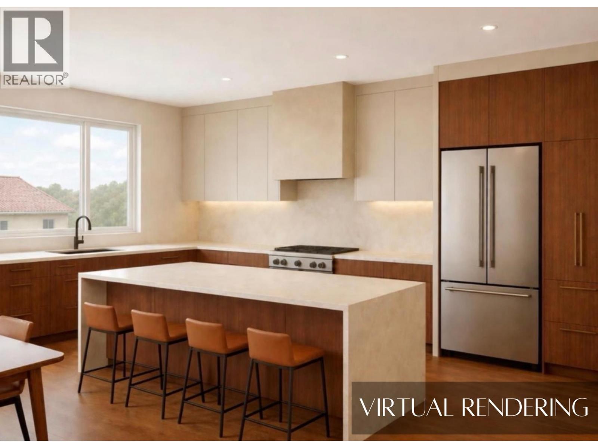
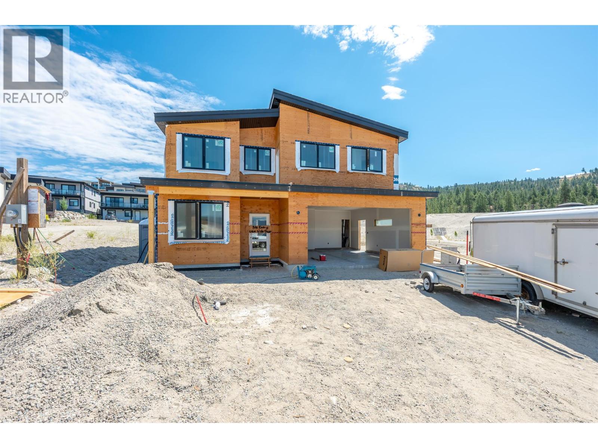
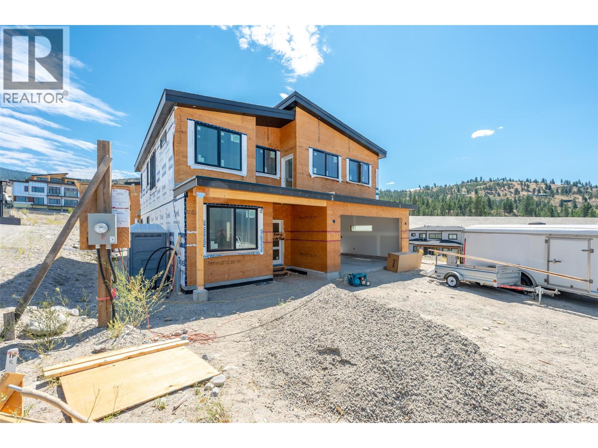
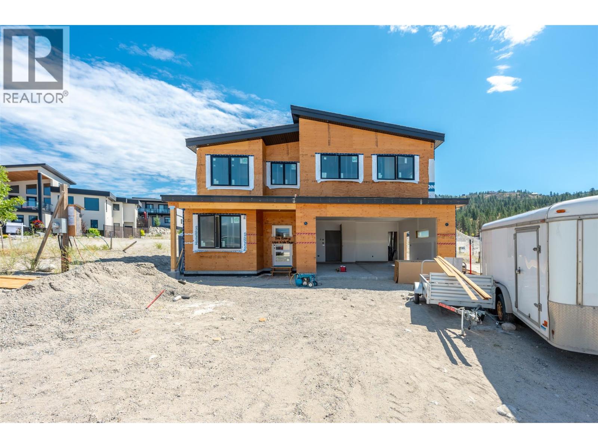
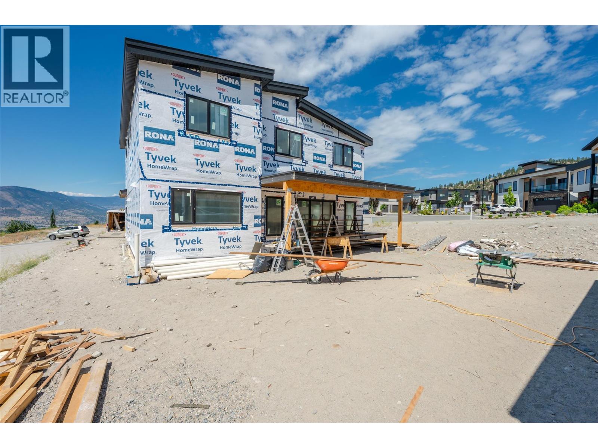
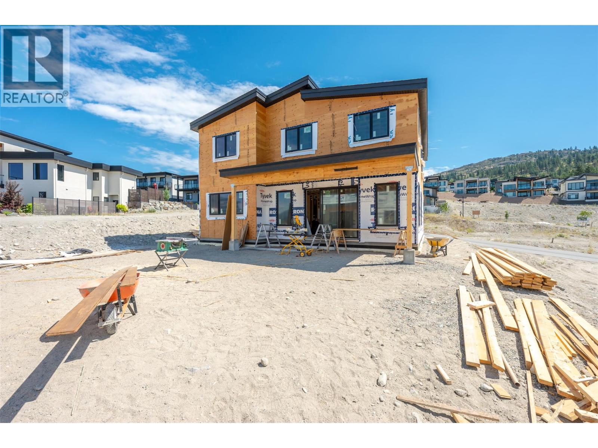
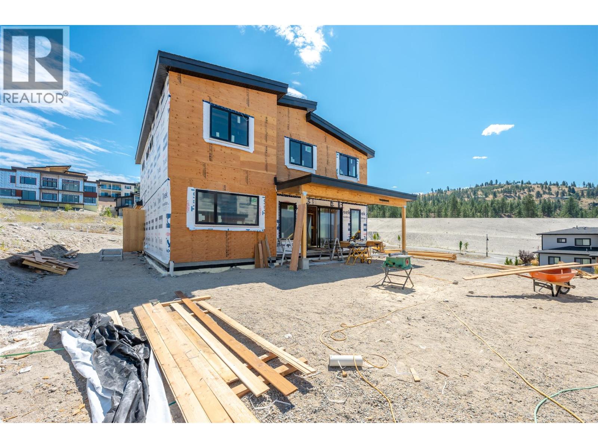
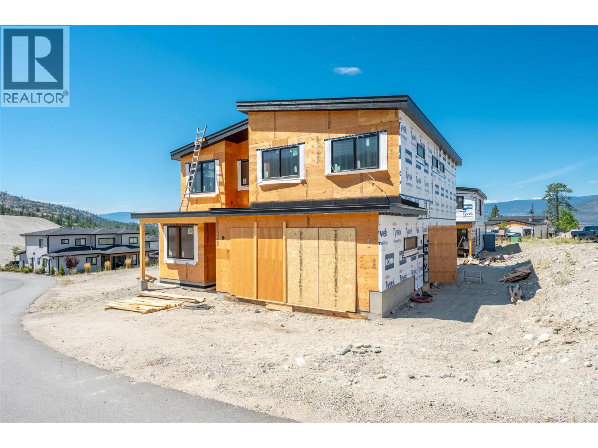
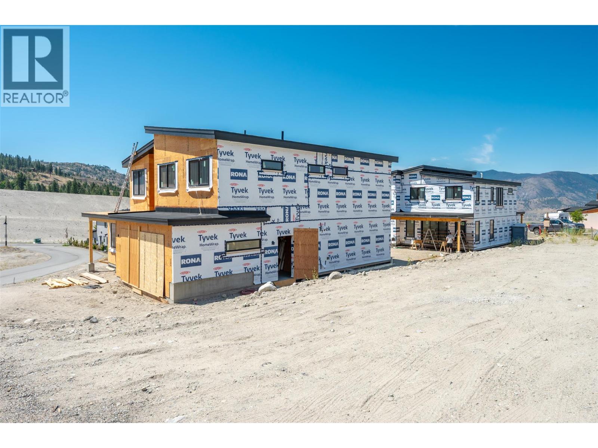
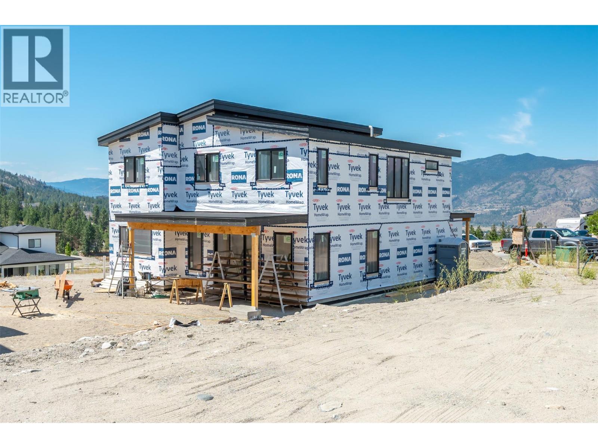
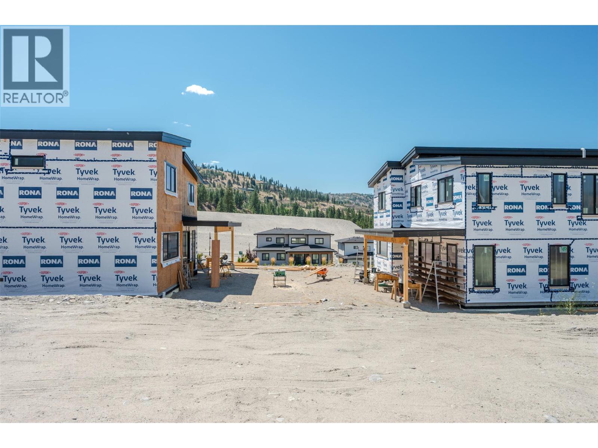
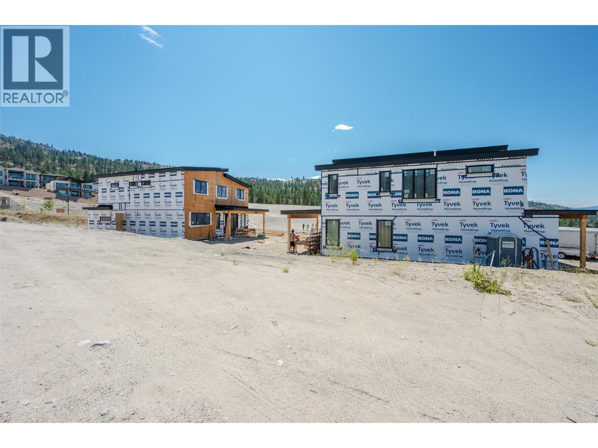
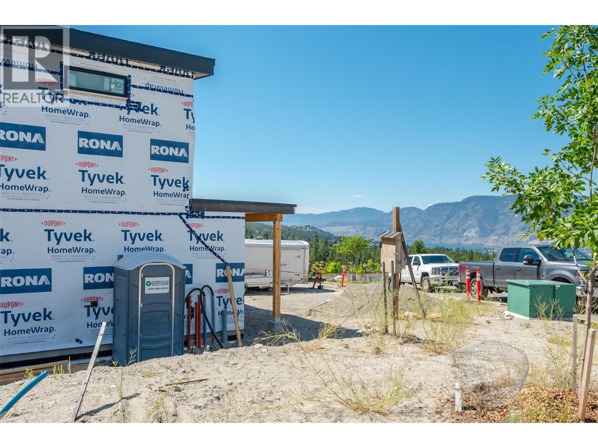
UNDER CONSTRUCTION - Welcome to this brand-new home currently under construction in The Ridge subdivision. Designed with families in mind, this thoughtfully planned home offers an open-concept layout with plenty of space to enjoy both inside and out. The main level is designed for comfortable everyday living and effortless entertaining, with the kitchen, dining area, and living room flowing seamlessly together in one spacious, open-concept setting. Large gathering areas provide plenty of room for family dinners, hosting friends, or relaxing at the end of the day. A conveniently located bathroom and mudroom with direct access to the attached garage add to the functionality of the main floor. Upstairs, a generous bonus room creates valuable additional living space that could be used as a family room, play area, home office, or media room. The spacious primary bedroom offers a private retreat, complete with balcony access with STUNNING lake view and a beautifully sized ensuite and ample room to unwind. Two additional well-proportioned bedrooms provide comfortable space for children, guests, or a dedicated workspace. With modern design, functional living spaces, and room for the whole family, this home is projected to be completed in late fall 2026. GST Applicable (id:52811)
Property Details
| MLS® Number | 10395868 |
| Property Type | Single Family |
| Neigbourhood | Columbia/Duncan |
| Community Name | NA |
| Community Features | Pets Allowed |
| Parking Space Total | 2 |
Building
| Bathroom Total | 3 |
| Bedrooms Total | 3 |
| Basement Type | Crawl Space |
| Constructed Date | 2026 |
| Construction Style Attachment | Detached |
| Cooling Type | Central Air Conditioning |
| Half Bath Total | 2 |
| Heating Type | Forced Air |
| Stories Total | 2 |
| Size Interior | 2360 Sqft |
| Type | House |
| Utility Water | Municipal Water |
Parking
| Attached Garage | 2 |
Land
| Acreage | No |
| Sewer | Municipal Sewage System |
| Size Irregular | 0.22 |
| Size Total | 0.22 Ac|under 1 Acre |
| Size Total Text | 0.22 Ac|under 1 Acre |
Rooms
| Level | Type | Length | Width | Dimensions |
|---|---|---|---|---|
| Second Level | Full Ensuite Bathroom | 15'6'' x 12'2'' | ||
| Second Level | Primary Bedroom | 19'11'' x 13'7'' | ||
| Second Level | Bedroom | 12'5'' x 12'3'' | ||
| Second Level | Laundry Room | 8'9'' x 6'8'' | ||
| Second Level | Living Room | 26'10'' x 22'10'' | ||
| Second Level | Bedroom | 12'9'' x 12'3'' | ||
| Second Level | Partial Bathroom | 8'9'' x 5'4'' | ||
| Main Level | Kitchen | 35'11'' x 32' | ||
| Main Level | Partial Bathroom | 5'10'' x 5'5'' | ||
| Main Level | Mud Room | 7'3'' x 5'11'' |
https://www.realtor.ca/real-estate/30098442/126-deer-place-penticton-columbiaduncan

The trademarks REALTOR®, REALTORS®, and the REALTOR® logo are controlled by The Canadian Real Estate Association (CREA) and identify real estate professionals who are members of CREA. The trademarks MLS®, Multiple Listing Service® and the associated logos are owned by The Canadian Real Estate Association (CREA) and identify the quality of services provided by real estate professionals who are members of CREA. The trademark DDF® is owned by The Canadian Real Estate Association (CREA) and identifies CREA's Data Distribution Facility (DDF®)
July 31 2026 11:52:16
Okanagan-Mainline Real Estate Board
Exp Realty