Pamela Hanson PREC* | 250-486-1119 (cell) | pamhanson@remax.net
Heather Smith Licensed Realtor | 250-486-7126 (cell) | hsmith@remax.net

86 Lakeshore Drive Unit# 202 Penticton, British Columbia V2A 1B5

Interested?
Contact us for more information
$659,000Maintenance,
$568.51 Monthly
Maintenance,
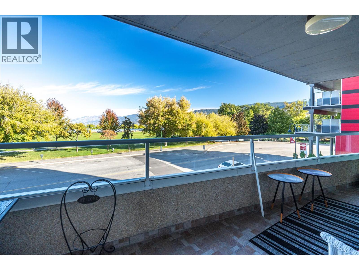
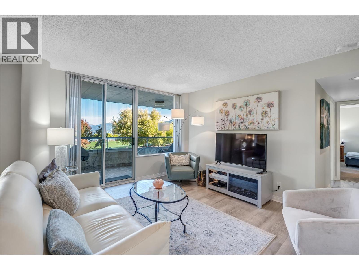
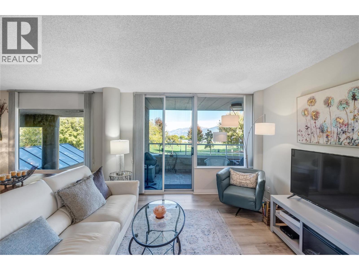
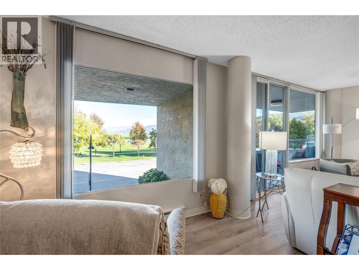
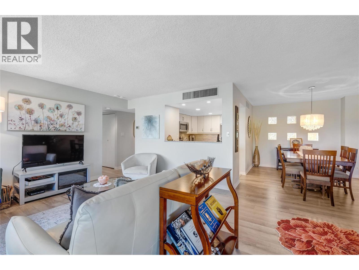
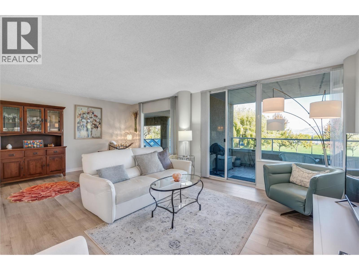
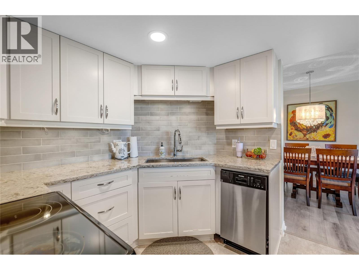
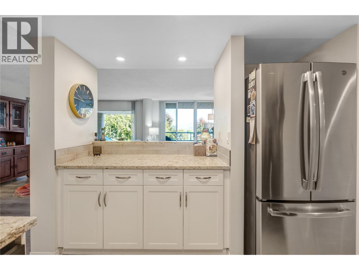
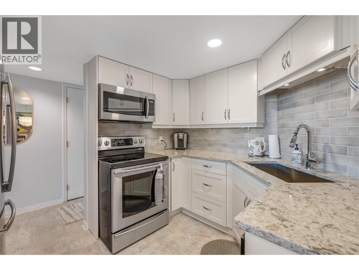
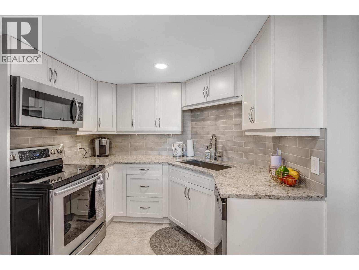
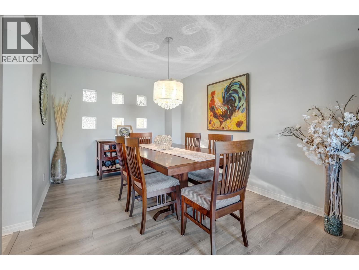
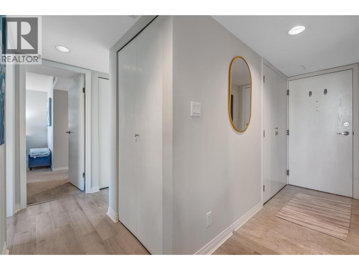
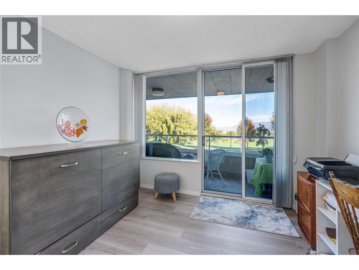
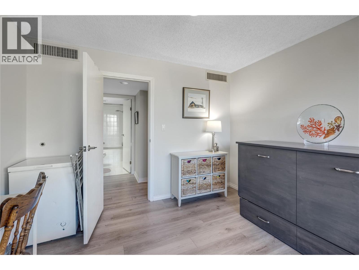
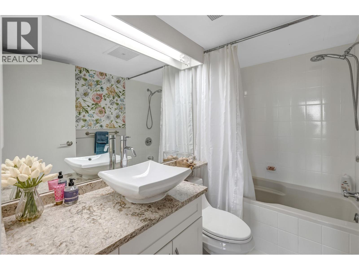
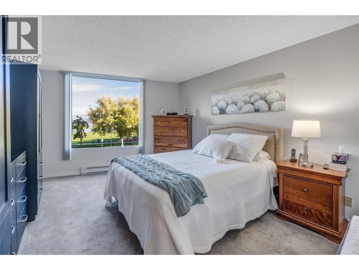
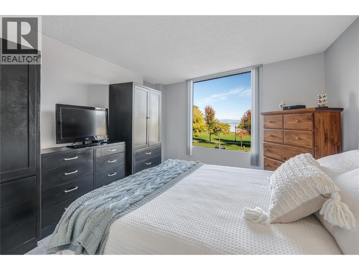
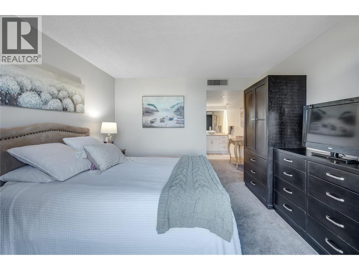
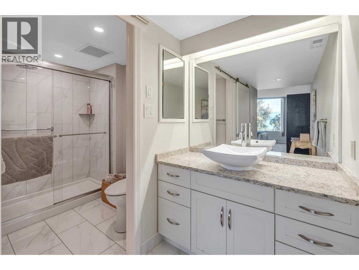
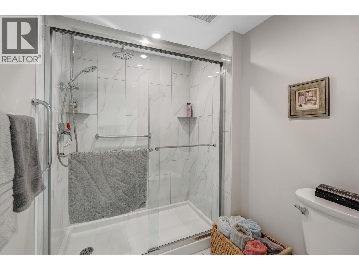
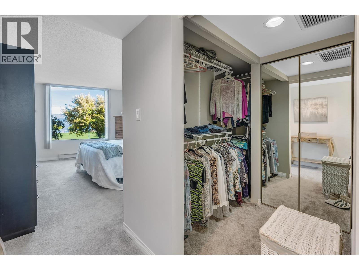
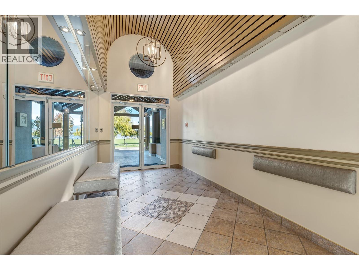
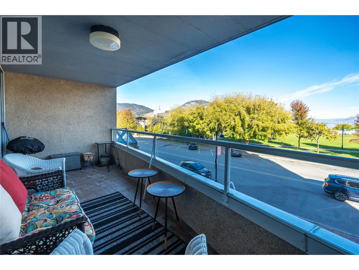
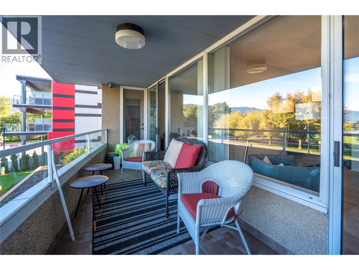
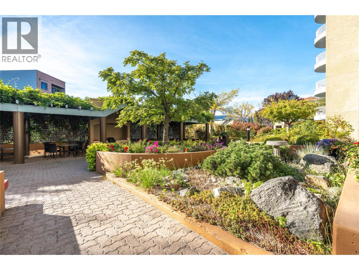
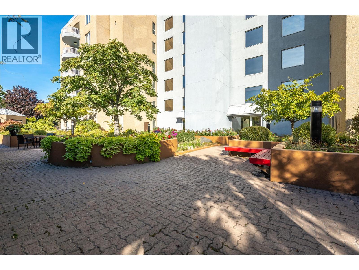
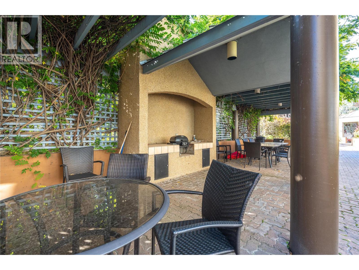
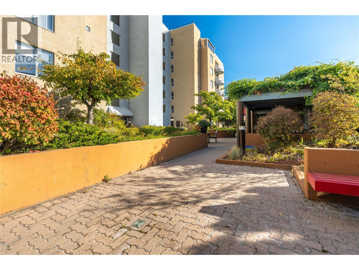
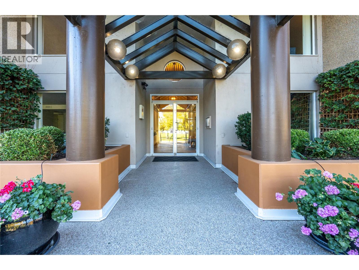
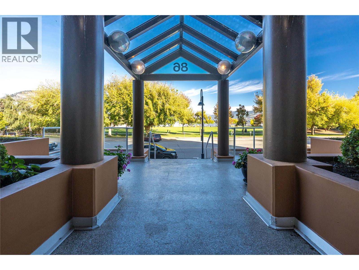
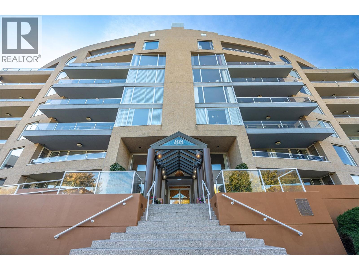
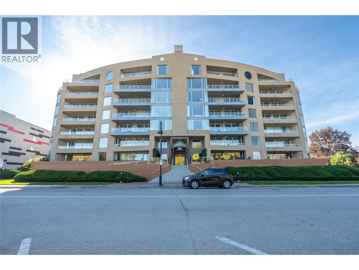
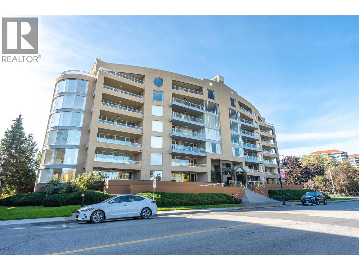
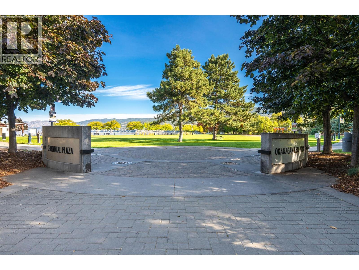
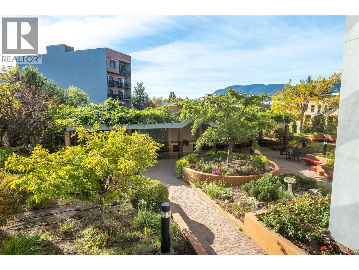
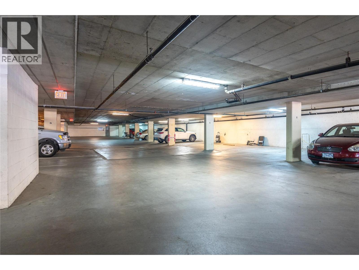
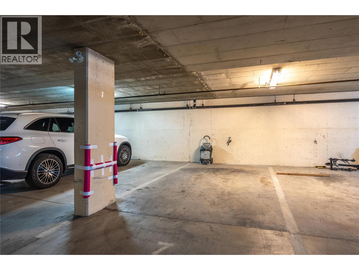
$568.51 MonthlyBeautiful Lakeview Condo offering quality, convenience, and a great lifestyle situated across the street from Park & Okanagan Lake. Fresh, bright 2 bedrm & 2 bath spacious updated unit. Large master with walk in closet & new bathroom with walk in shower, access to the lakeview patio through the French door. 2nd bedroom/den with patio access. The kitchen has granite counters, great storage and SS appliances. Dining room, sitting space and living room with patio door to the lakeview deck. Secure building with UG parking. Large private Courtyard with greenspace to relax. Located in the heart of Penticton near the lake, markets, restaurants, recreation & more. This 55+ pet-free building includes one secured parking spot and a storage locker. 86 Lakeshore Drive is a boutique, 26-unit steel and concrete building in the heart of Penticton. Call today to view, all measurements taken from IGuide. (id:52811)
Property Details
| MLS® Number | 10397183 |
| Property Type | Single Family |
| Neigbourhood | Main North |
| Community Name | 86 Lakeshore |
| Amenities Near By | Recreation, Shopping |
| Community Features | Pets Not Allowed |
| Features | Level Lot |
| Parking Space Total | 1 |
| Storage Type | Storage, Locker |
| View Type | Lake View, Mountain View, Valley View, View Of Water |
Building
| Bathroom Total | 2 |
| Bedrooms Total | 2 |
| Appliances | Range, Refrigerator, Dishwasher, Washer/dryer Stack-up |
| Architectural Style | Other |
| Constructed Date | 1986 |
| Cooling Type | Central Air Conditioning |
| Exterior Finish | Stucco |
| Flooring Type | Carpeted, Vinyl |
| Heating Fuel | Electric |
| Heating Type | Baseboard Heaters, Forced Air, See Remarks |
| Roof Material | Tar & Gravel |
| Roof Style | Unknown |
| Stories Total | 1 |
| Size Interior | 1200 Sqft |
| Type | Apartment |
| Utility Water | Municipal Water |
Parking
| Underground |
Land
| Acreage | No |
| Land Amenities | Recreation, Shopping |
| Landscape Features | Landscaped, Level |
| Sewer | Municipal Sewage System |
| Size Total Text | Under 1 Acre |
Rooms
| Level | Type | Length | Width | Dimensions |
|---|---|---|---|---|
| Main Level | Utility Room | 3'5'' x 5'8'' | ||
| Main Level | Primary Bedroom | 12'7'' x 16'9'' | ||
| Main Level | Living Room | 13'10'' x 20'11'' | ||
| Main Level | Kitchen | 9'1'' x 11'0'' | ||
| Main Level | 4pc Ensuite Bath | Measurements not available | ||
| Main Level | Dining Room | 9'6'' x 11'4'' | ||
| Main Level | Bedroom | 10'5'' x 11'0'' | ||
| Main Level | 4pc Bathroom | Measurements not available |
https://www.realtor.ca/real-estate/30148005/86-lakeshore-drive-unit-202-penticton-main-north

The trademarks REALTOR®, REALTORS®, and the REALTOR® logo are controlled by The Canadian Real Estate Association (CREA) and identify real estate professionals who are members of CREA. The trademarks MLS®, Multiple Listing Service® and the associated logos are owned by The Canadian Real Estate Association (CREA) and identify the quality of services provided by real estate professionals who are members of CREA. The trademark DDF® is owned by The Canadian Real Estate Association (CREA) and identifies CREA's Data Distribution Facility (DDF®)
August 12 2026 08:33:38
Okanagan-Mainline Real Estate Board
RE/MAX Orchard Country