Pamela Hanson PREC* | 250-486-1119 (cell) | pamhanson@remax.net
Heather Smith Licensed Realtor | 250-486-7126 (cell) | hsmith@remax.net

2 Riva Ridge Penticton, British Columbia V2A 6J7

Interested?
Contact us for more information
$95,000Maintenance, Pad Rental
$856.80 Monthly
Maintenance, Pad Rental
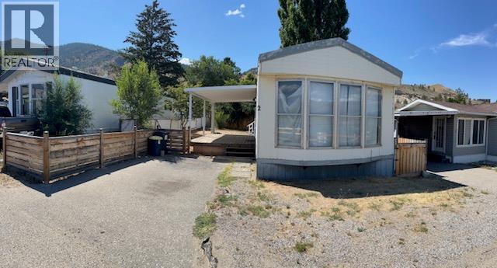
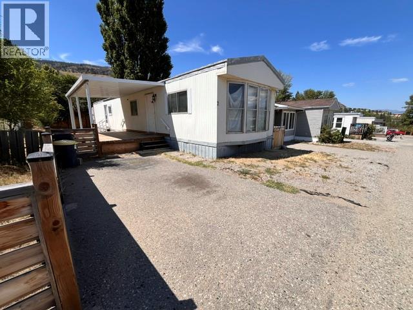
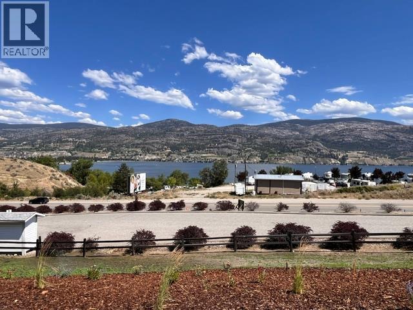
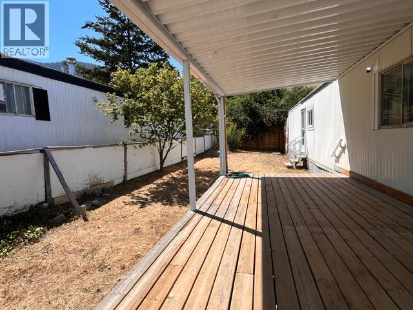
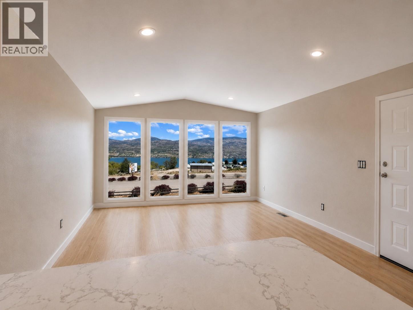
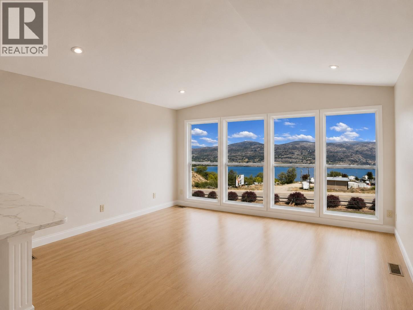
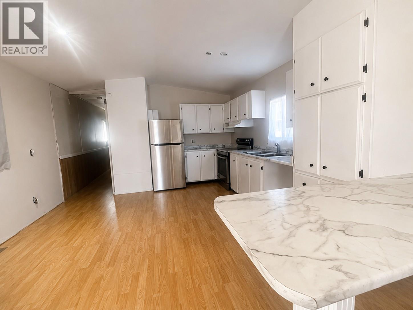
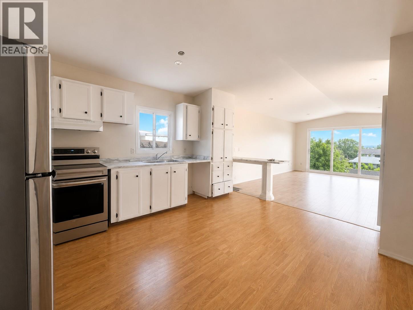
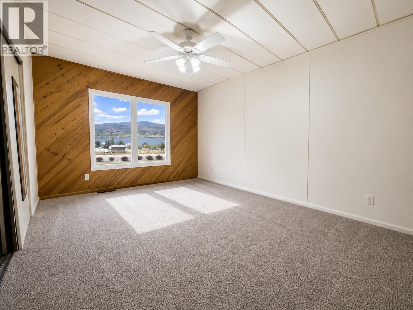
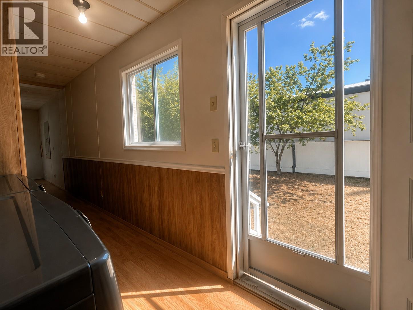
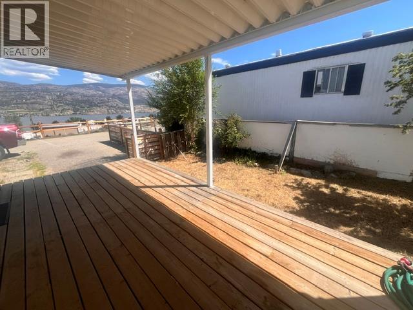
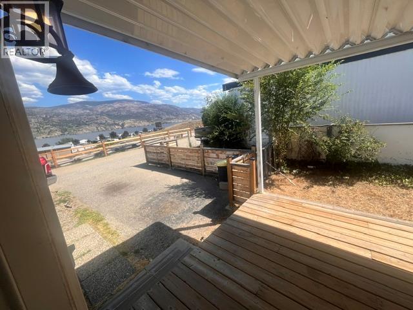
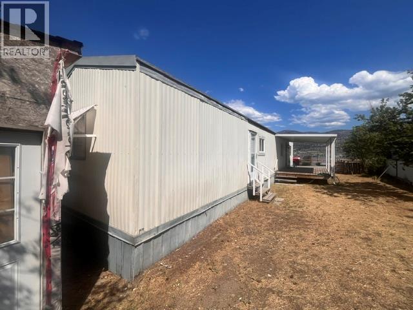
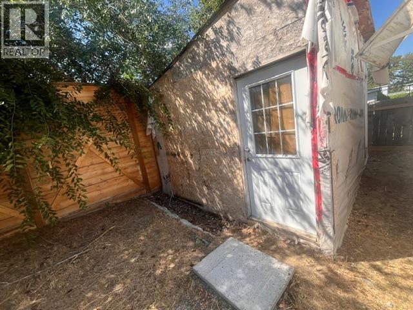
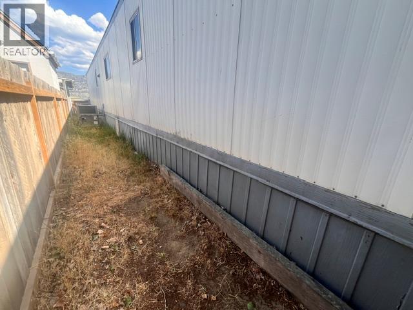
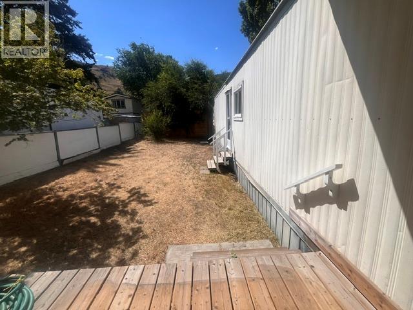
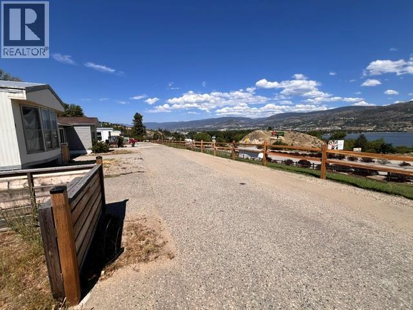
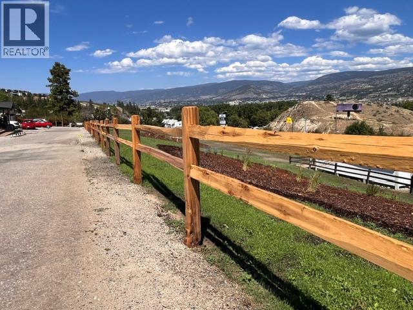
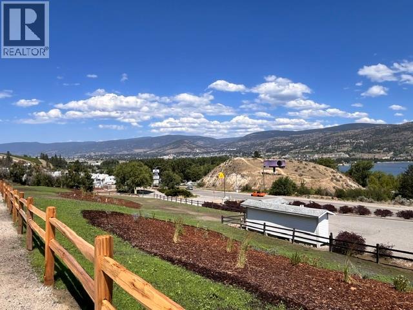
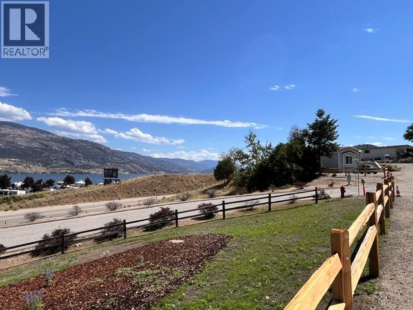
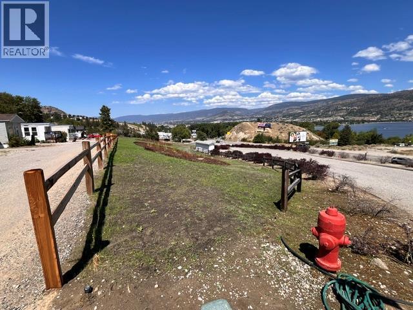
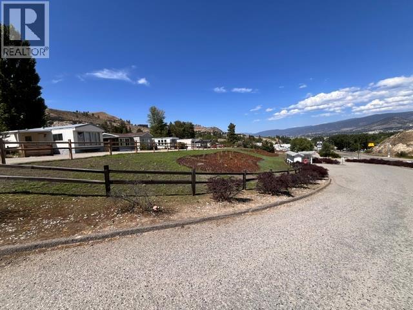
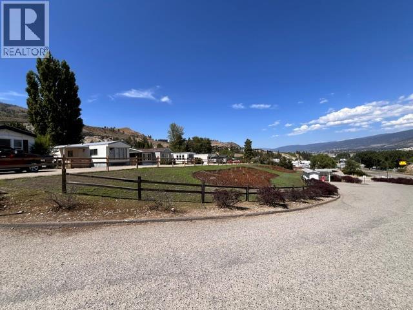
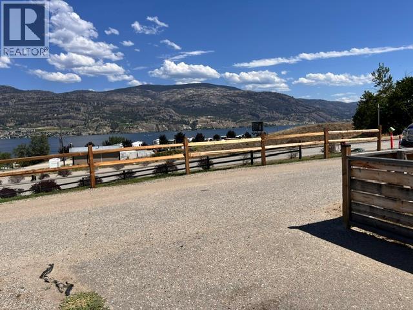
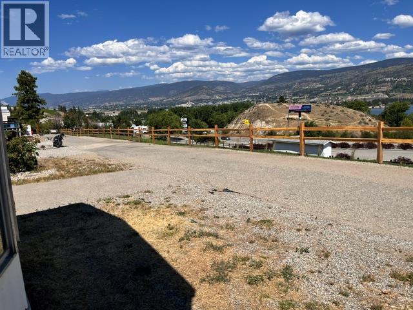
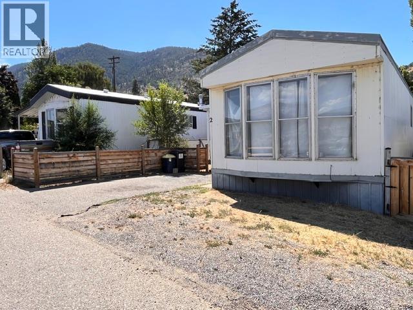
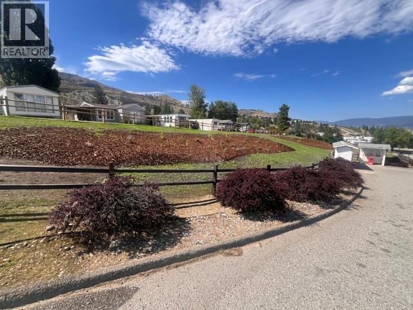
$856.80 MonthlyLOCATION, VIEWS & POTENTIAL! Rare opportunity to own a front-row home in sought-after Riva Ridge Estates with sweeping South Okanagan views. This is your chance to transform a well-located property into something truly special. The home is ready for renovation and offers endless possibilities for buyers looking to add their own style and value. Enjoy the peaceful setting while being just minutes from Penticton's beaches, shopping, restaurants, golf courses, and world-class wineries. Convenient access to Highway 97 makes getting around the South Okanagan effortless. Whether you're looking for an affordable project, an investment opportunity, or the perfect place to create your next home, the potential here is undeniable. Front-row properties in Riva Ridge Estates rarely come available—don't miss your chance to make this one your own. Measurements are approximate and should be verified if important. (id:52811)
Property Details
| MLS® Number | 10395233 |
| Property Type | Single Family |
| Neigbourhood | Main South |
| Amenities Near By | Golf Nearby, Airport, Recreation, Schools, Shopping, Ski Area |
| Community Features | Pets Allowed |
| Features | Level Lot |
| Parking Space Total | 2 |
| View Type | City View, Lake View, Mountain View, View (panoramic) |
Building
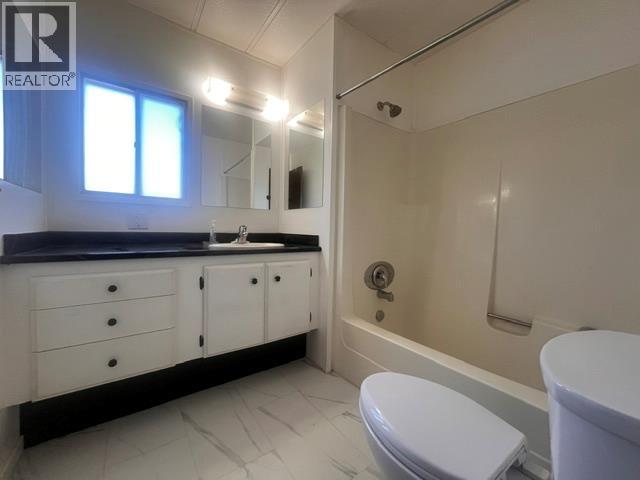
| Bathroom Total | 1 |
| Bedrooms Total | 2 |
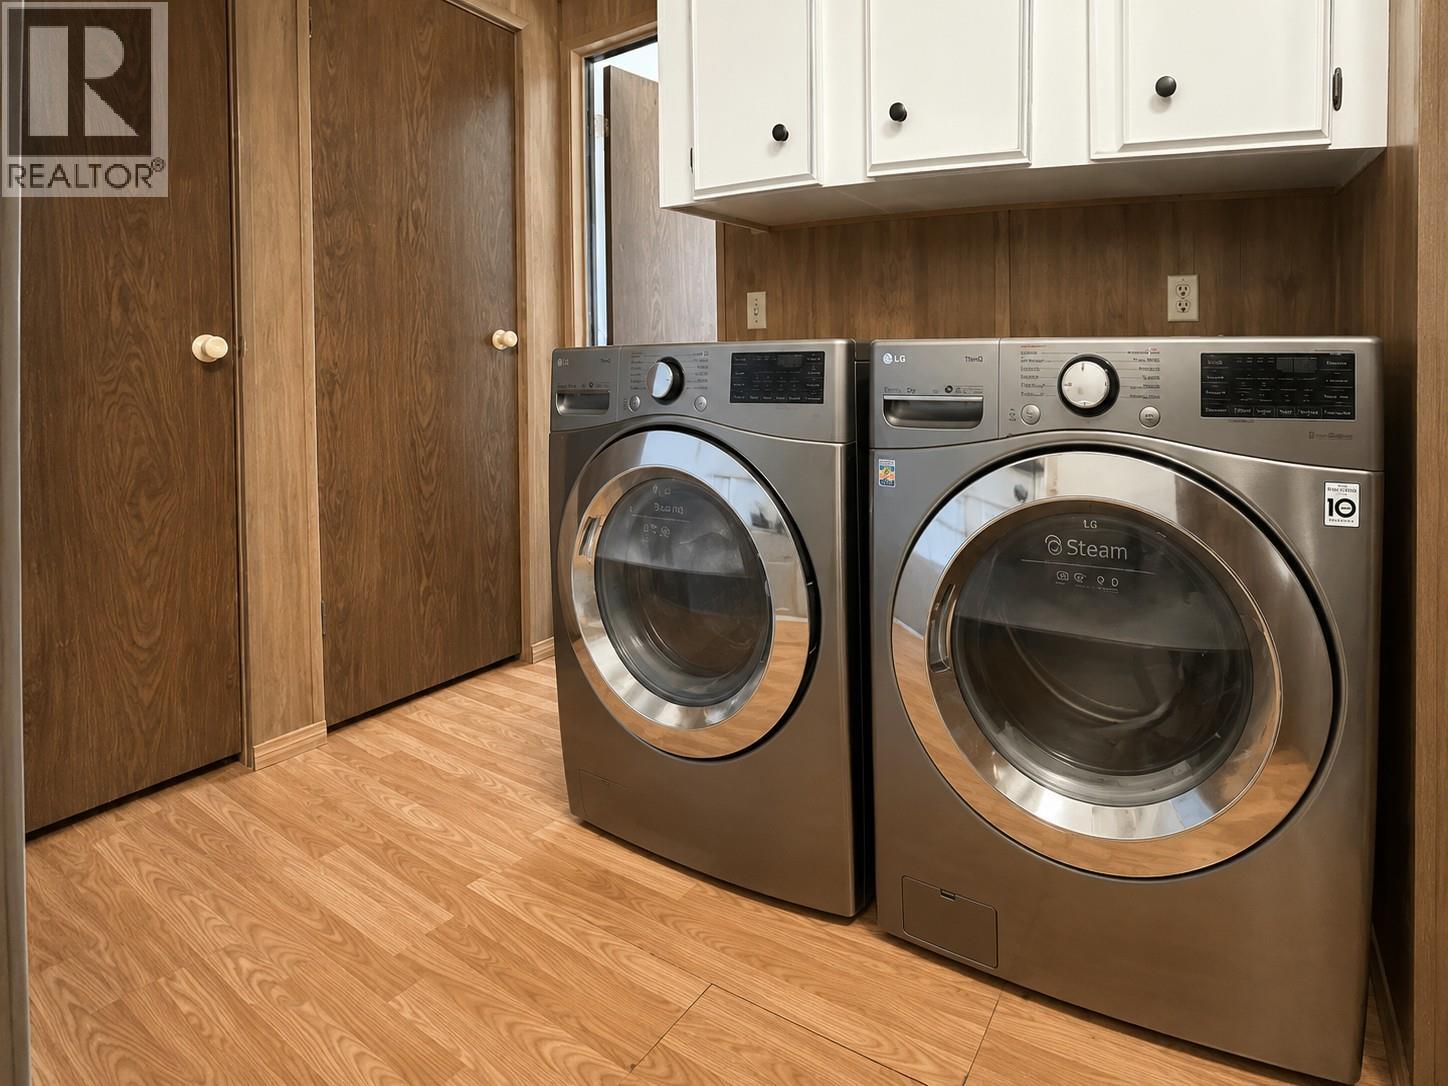
| Appliances | Range, Refrigerator, Washer & Dryer |
| Constructed Date | 1983 |
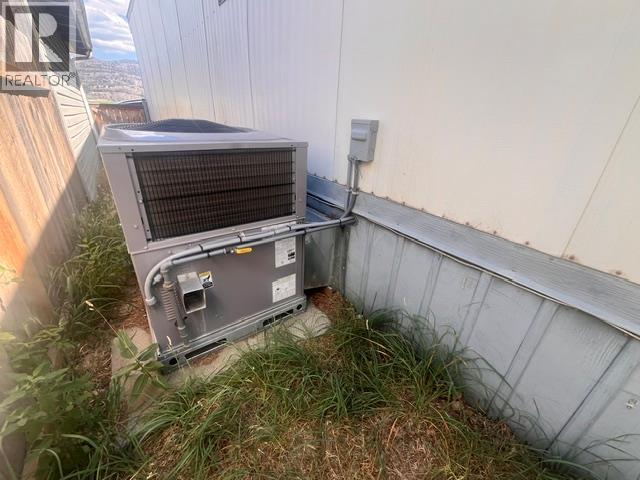
| Cooling Type | Central Air Conditioning |
| Heating Type | Forced Air, See Remarks |
| Roof Material | Asphalt Shingle |
| Roof Style | Unknown |
| Stories Total | 1 |
| Size Interior | 924 Sqft |
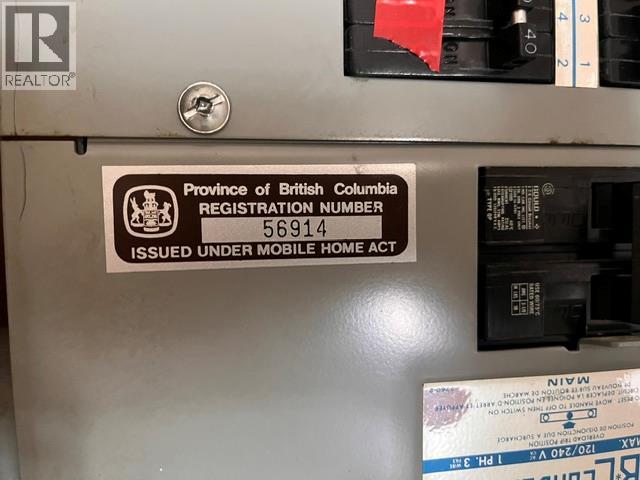
| Type | Manufactured Home |
| Utility Water | Co-operative Well |
Land
| Access Type | Easy Access |
| Acreage | No |
| Fence Type | Other |
| Land Amenities | Golf Nearby, Airport, Recreation, Schools, Shopping, Ski Area |
| Landscape Features | Level |
| Sewer | Municipal Sewage System |
| Size Total Text | Under 1 Acre |
Rooms
| Level | Type | Length | Width | Dimensions |
|---|---|---|---|---|
| Main Level | 4pc Bathroom | 5'0'' x 7'0'' | ||
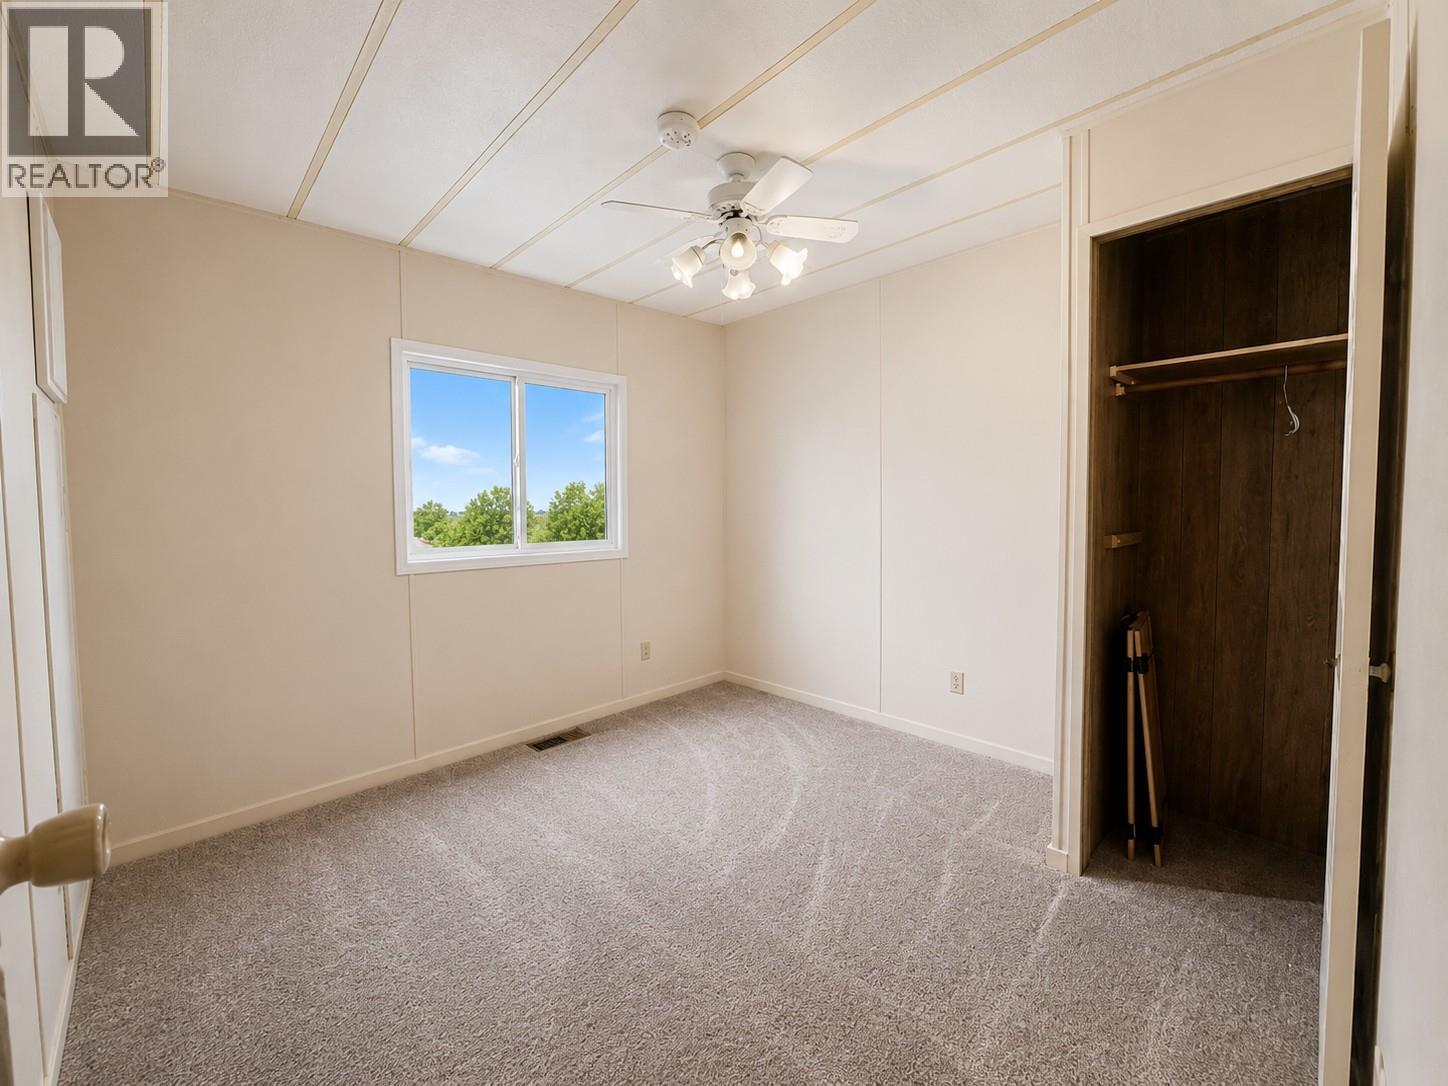
| Main Level | Bedroom | 10'0'' x 10'0'' | ||
| Main Level | Primary Bedroom | 13'6'' x 11'0'' | ||
| Main Level | Kitchen | 15'0'' x 11'0'' | ||
| Main Level | Foyer | 6'0'' x 4'0'' | ||
| Main Level | Dining Room | 5'0'' x 8'0'' | ||
| Main Level | Living Room | 13'6'' x 15'0'' |
https://www.realtor.ca/real-estate/30145665/2-riva-ridge-penticton-main-south

The trademarks REALTOR®, REALTORS®, and the REALTOR® logo are controlled by The Canadian Real Estate Association (CREA) and identify real estate professionals who are members of CREA. The trademarks MLS®, Multiple Listing Service® and the associated logos are owned by The Canadian Real Estate Association (CREA) and identify the quality of services provided by real estate professionals who are members of CREA. The trademark DDF® is owned by The Canadian Real Estate Association (CREA) and identifies CREA's Data Distribution Facility (DDF®)
August 12 2026 03:33:02
Okanagan-Mainline Real Estate Board
Chamberlain Property Group