Pamela Hanson PREC* | 250-486-1119 (cell) | pamhanson@remax.net
Heather Smith Licensed Realtor | 250-486-7126 (cell) | hsmith@remax.net

3272 Juniper Drive Naramata, British Columbia V0H 1N1

Interested?
Contact us for more information
$680,000
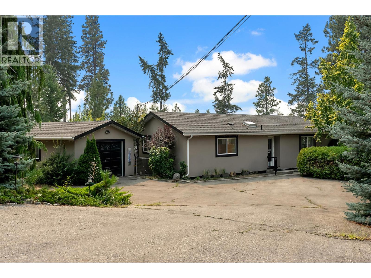
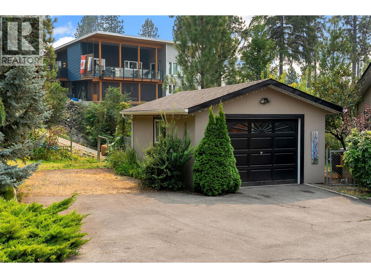
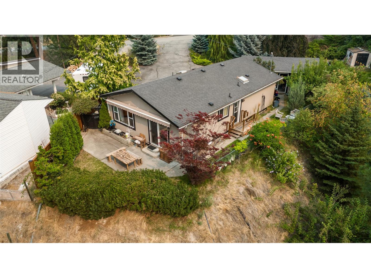
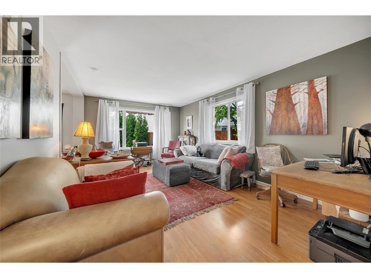
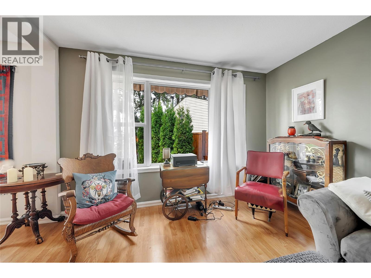
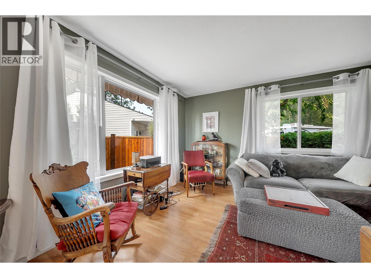
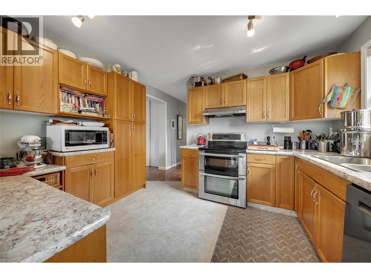
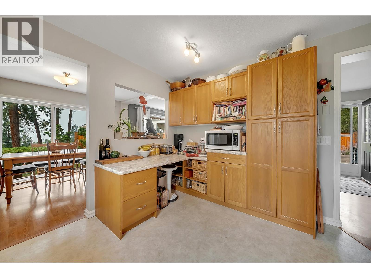
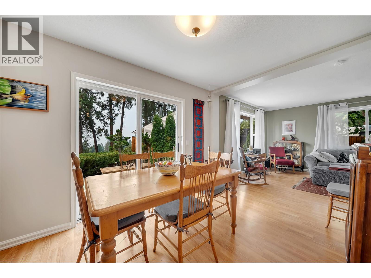
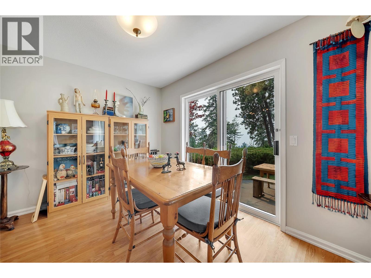
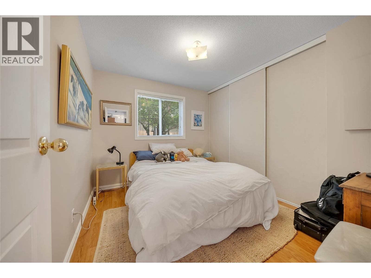
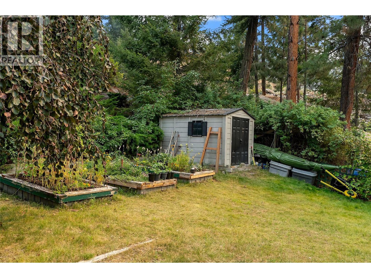
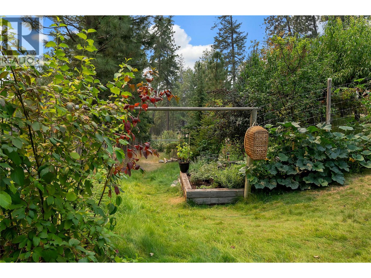
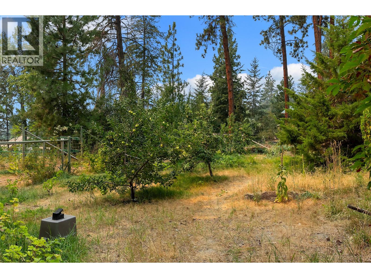
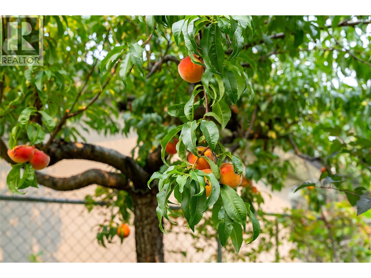
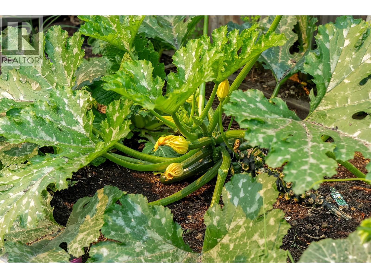
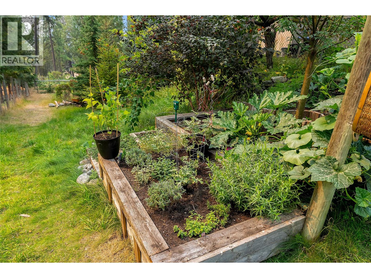
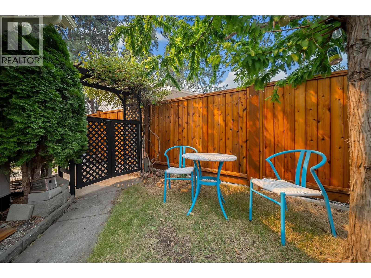
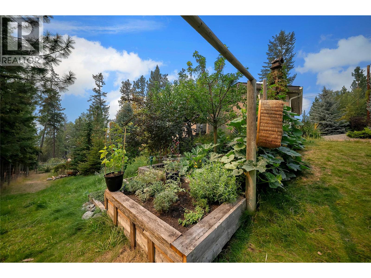
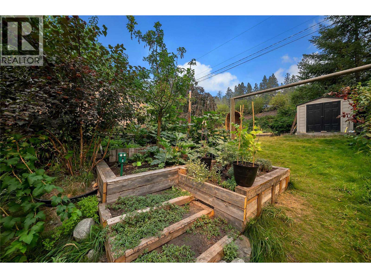
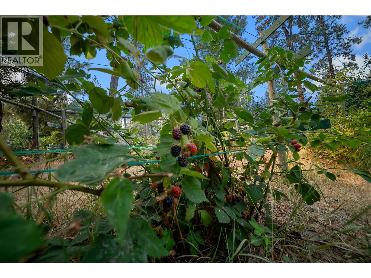
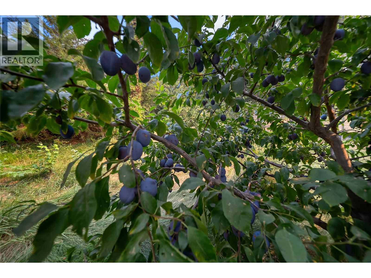
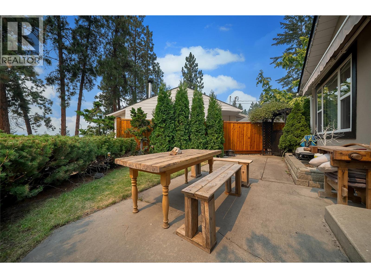
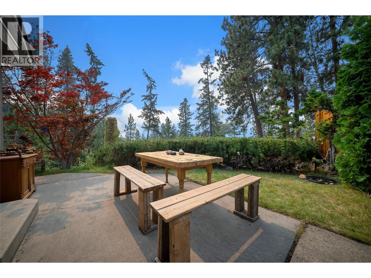
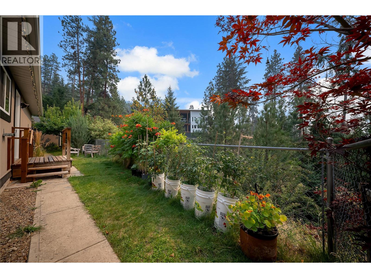
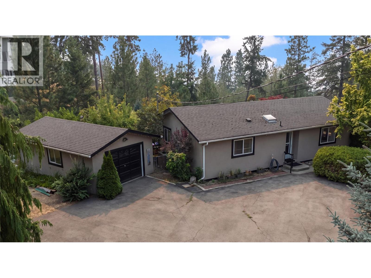
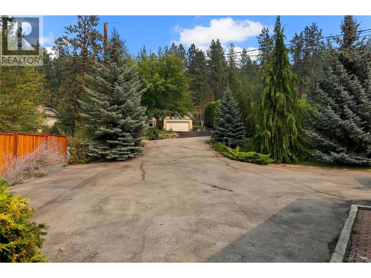
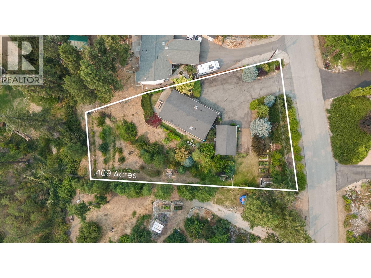
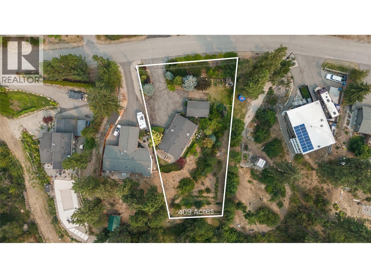
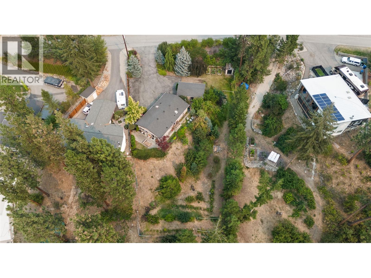
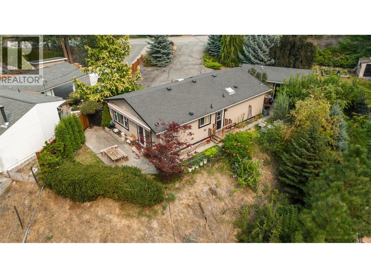
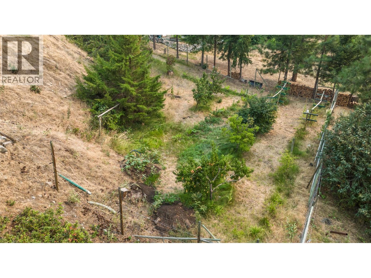
Welcome to this well-maintained 2-bedroom, 2 bathroom one level home on a generous 0.406-acre lot with beautiful Okanagan Lake views. The bright, functional layout offers lake views from the kitchen, dining and living areas, with sliding doors leading to a patio with an automatic awning. Outside you’ll find a detached garage, mature landscaping, flower gardens, a small orchard, plus plenty of parking for your RV and boat. Updates over the years include the siding, hot water tank, heating system and heat pump. Located in a quiet neighbourhood just minutes from Naramata Village, the Naramata Bench wineries and Penticton. (id:52811)
Property Details
| MLS® Number | 10397598 |
| Property Type | Single Family |
| Neigbourhood | Naramata Rural |
| Features | Irregular Lot Size |
| Parking Space Total | 6 |
| View Type | Lake View, Mountain View, View (panoramic) |
Building
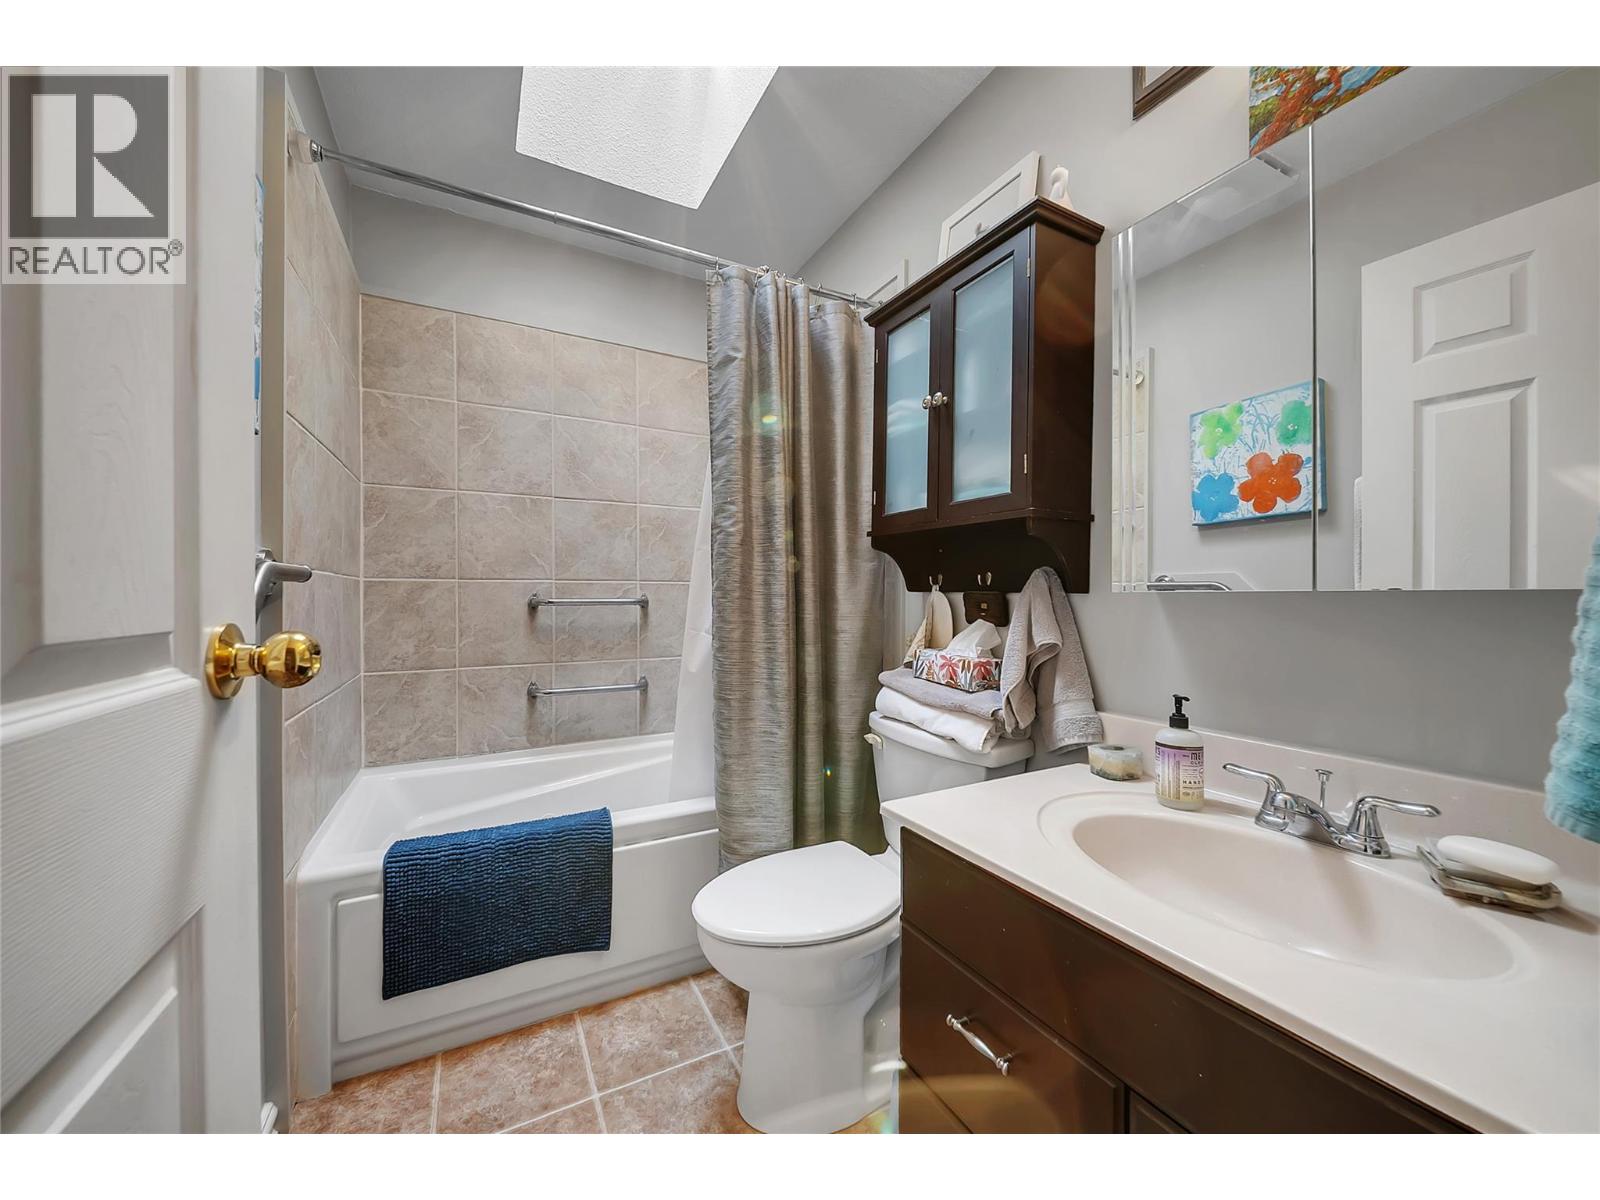
| Bathroom Total | 2 |
| Bedrooms Total | 2 |
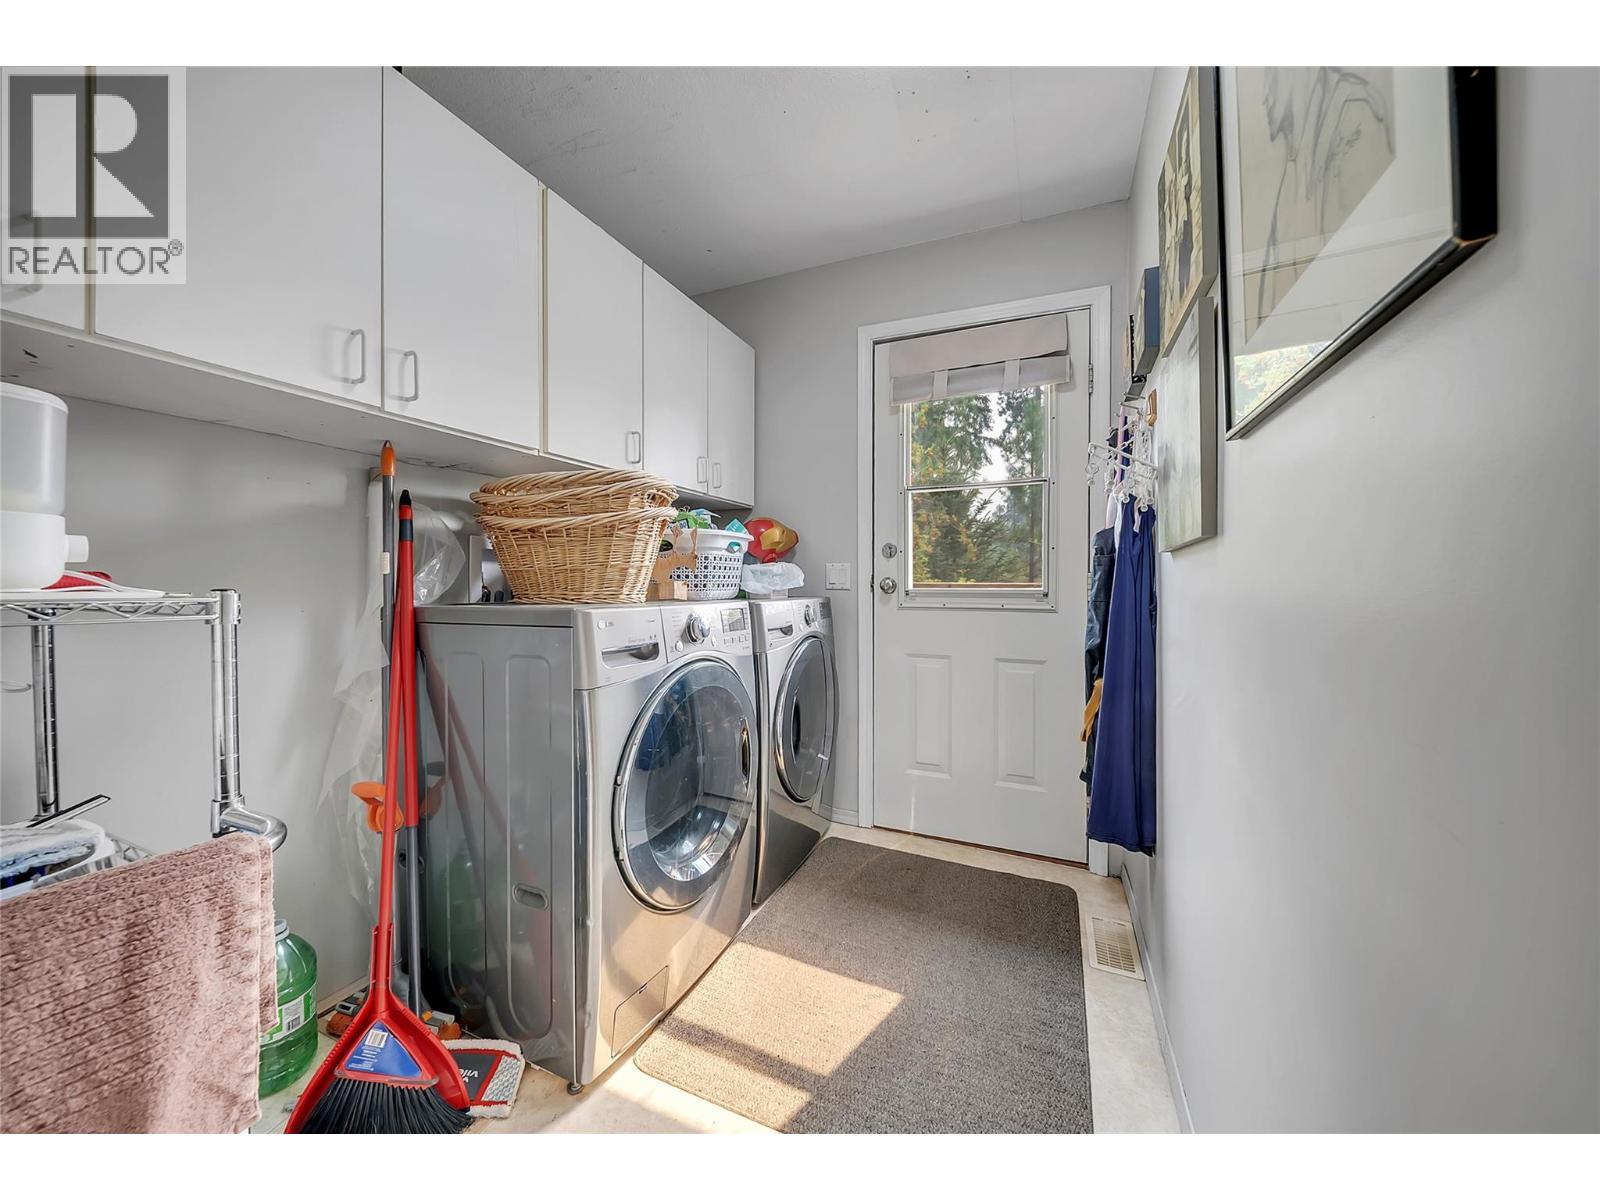
| Appliances | Refrigerator, Dishwasher, Dryer, Range - Electric, See Remarks, Washer |
| Architectural Style | Ranch |
| Constructed Date | 1992 |
| Construction Style Attachment | Detached |
| Cooling Type | Heat Pump |
| Exterior Finish | Stucco |
| Flooring Type | Laminate, Vinyl |
| Half Bath Total | 1 |
| Heating Type | Heat Pump |
| Roof Material | Asphalt Shingle |
| Roof Style | Unknown |
| Stories Total | 1 |
| Size Interior | 1104 Sqft |
| Type | House |
| Utility Water | Municipal Water |
Parking
| Detached Garage | 1 |
Land
| Acreage | No |
| Landscape Features | Landscaped |
| Sewer | Septic Tank |
| Size Frontage | 118 Ft |
| Size Irregular | 0.41 |
| Size Total | 0.41 Ac|under 1 Acre |
| Size Total Text | 0.41 Ac|under 1 Acre |
Rooms
| Level | Type | Length | Width | Dimensions |
|---|---|---|---|---|
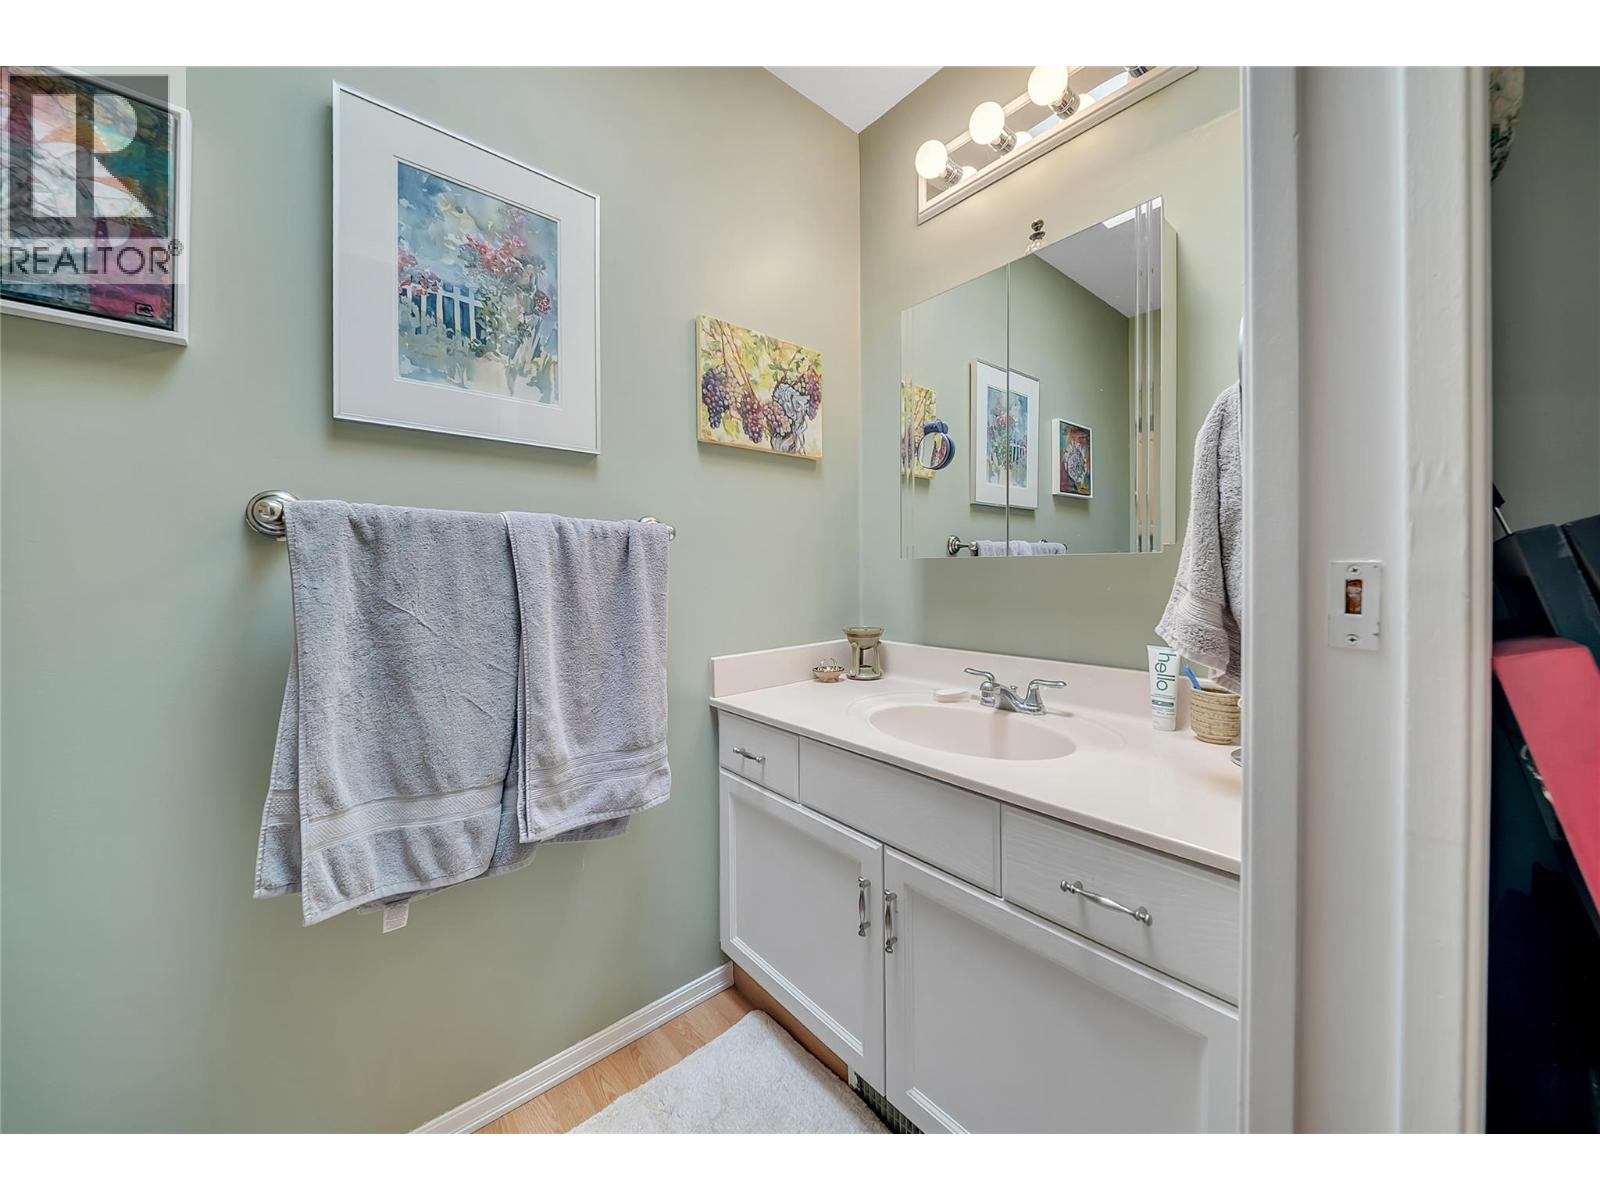
| Main Level | 4pc Bathroom | 8'0'' x 4'11'' | ||
| Main Level | Bedroom | 9'2'' x 10'7'' | ||
| Main Level | Dining Room | 11'8'' x 9'0'' | ||
| Main Level | Laundry Room | 8'0'' x 6'3'' | ||
| Main Level | Living Room | 11'8'' x 22'2'' | ||
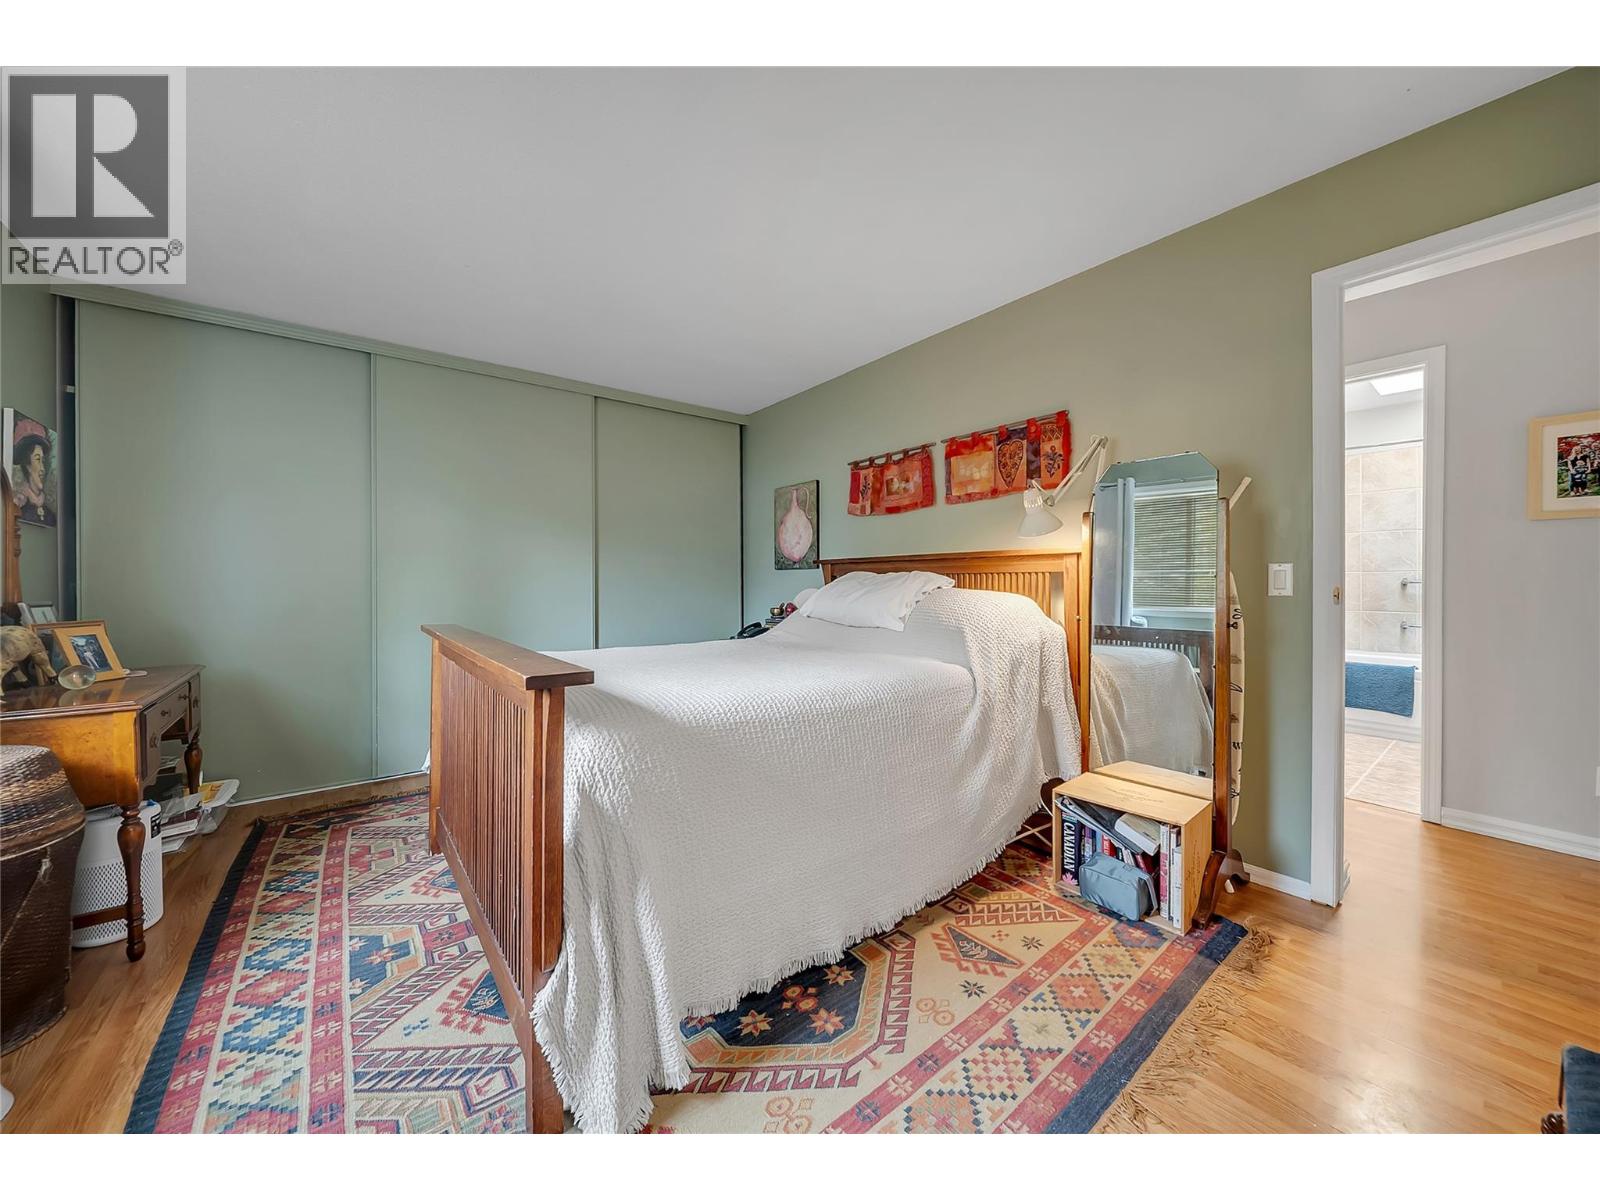
| Main Level | Primary Bedroom | 11'8'' x 14'7'' | ||
| Main Level | Kitchen | 11'8'' x 10'6'' | ||
| Main Level | 2pc Ensuite Bath | 3'8'' x 7'8'' |
https://www.realtor.ca/real-estate/30164352/3272-juniper-drive-naramata-naramata-rural

The trademarks REALTOR®, REALTORS®, and the REALTOR® logo are controlled by The Canadian Real Estate Association (CREA) and identify real estate professionals who are members of CREA. The trademarks MLS®, Multiple Listing Service® and the associated logos are owned by The Canadian Real Estate Association (CREA) and identify the quality of services provided by real estate professionals who are members of CREA. The trademark DDF® is owned by The Canadian Real Estate Association (CREA) and identifies CREA's Data Distribution Facility (DDF®)
August 17 2026 05:47:56
Okanagan-Mainline Real Estate Board
Chamberlain Property Group