Pamela Hanson PREC* | 250-486-1119 (cell) | pamhanson@remax.net
Heather Smith Licensed Realtor | 250-486-7126 (cell) | hsmith@remax.net

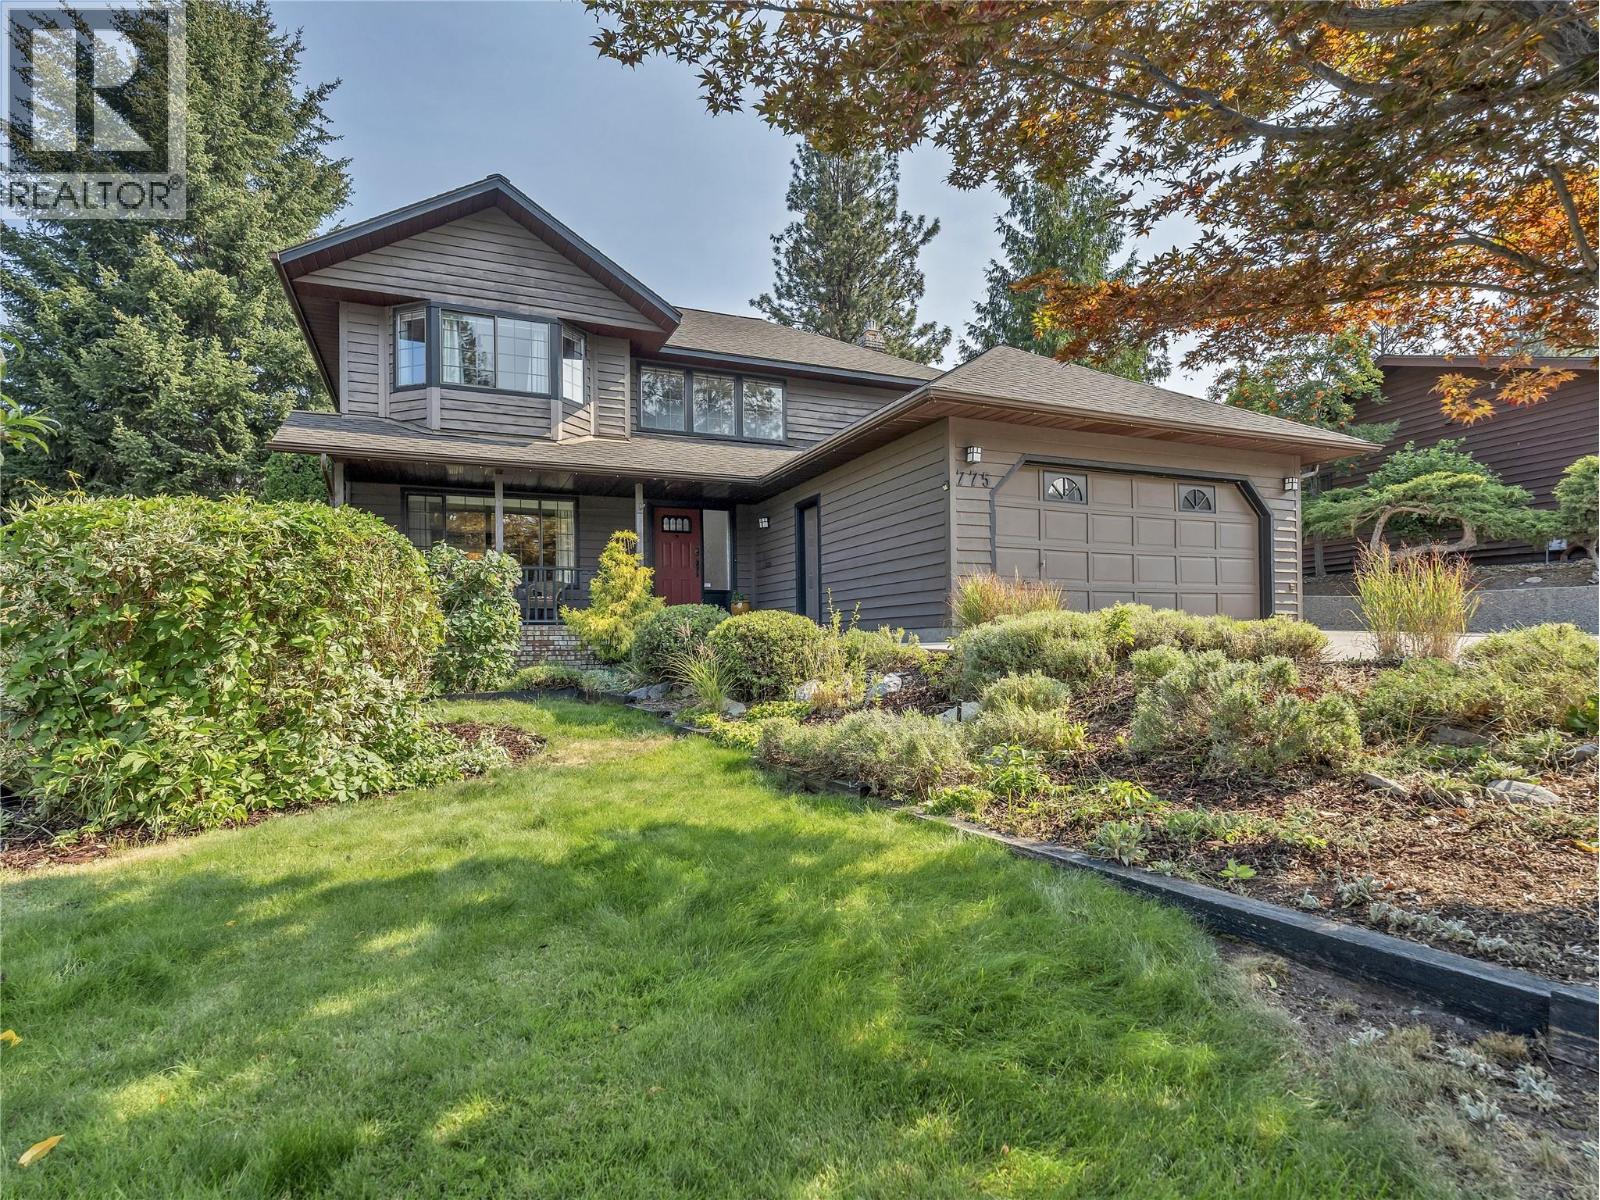
775 Balsam Avenue Penticton, British Columbia V2A 7Y8

Interested?
Contact us for more information
$869,000
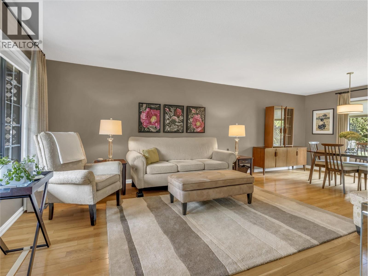
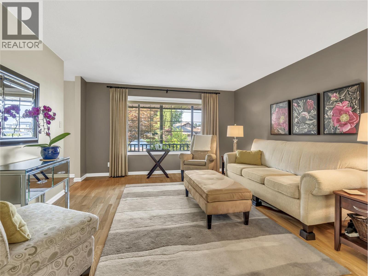
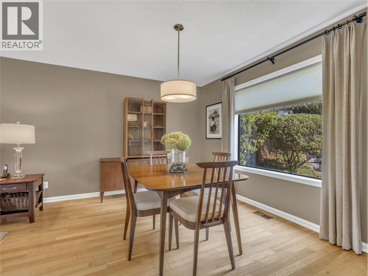
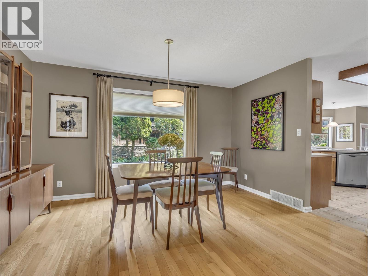
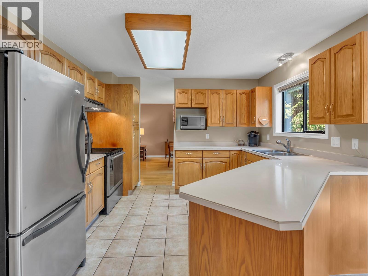
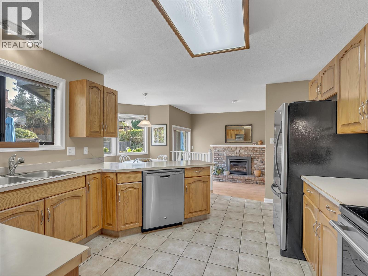
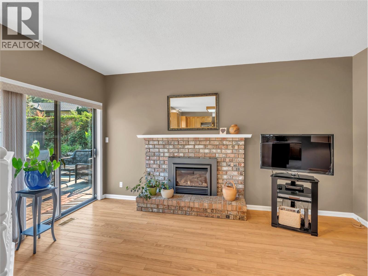
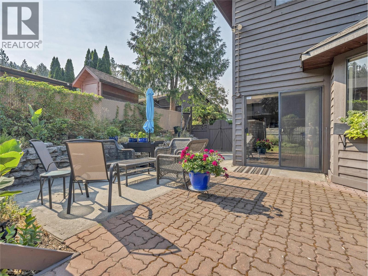
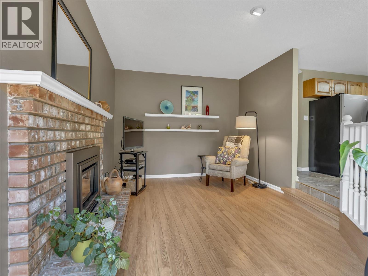
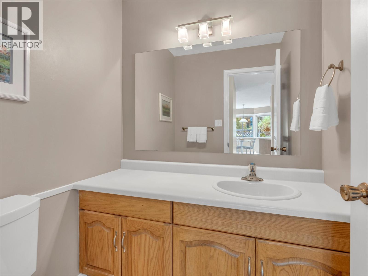
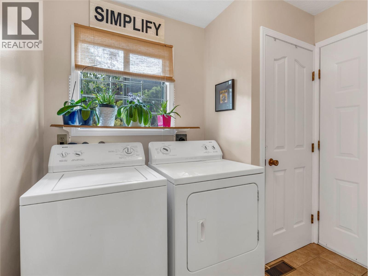
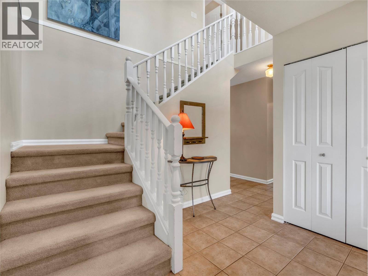

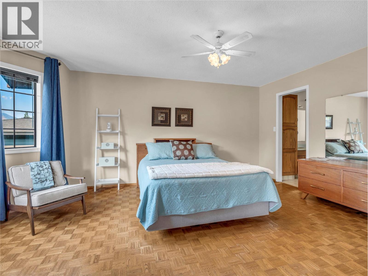
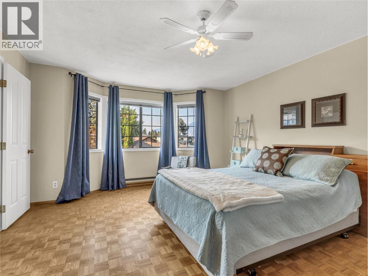
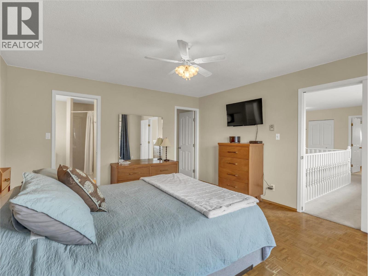
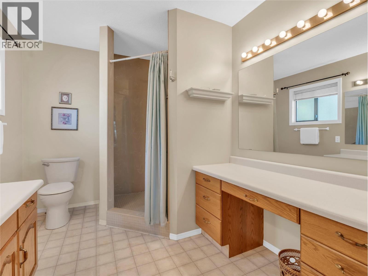
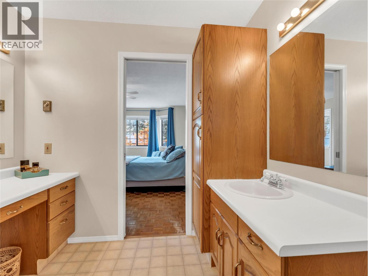
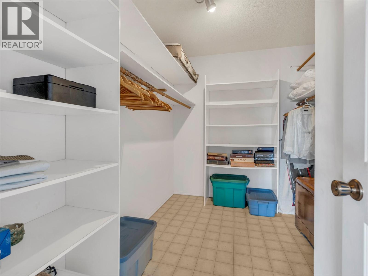
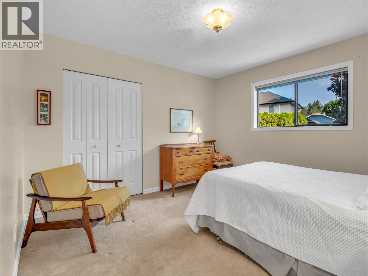

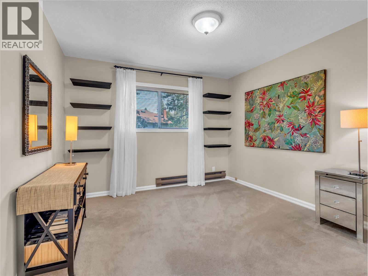
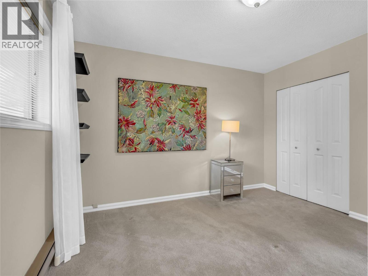
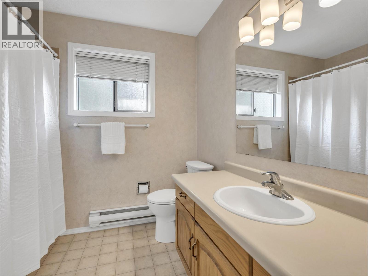
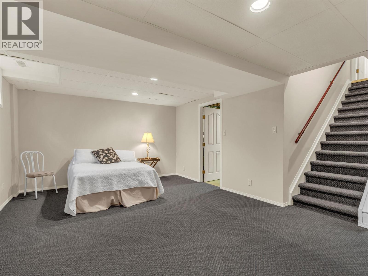
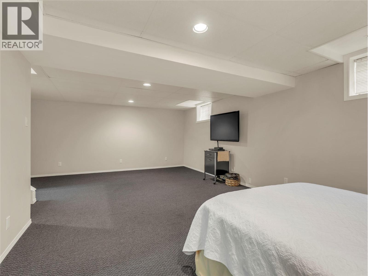
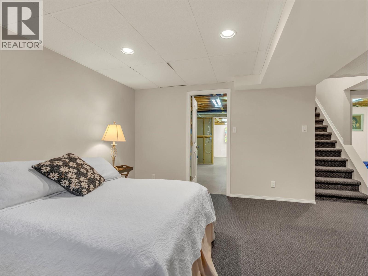

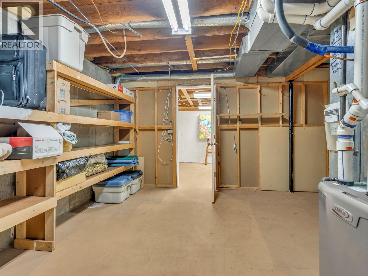
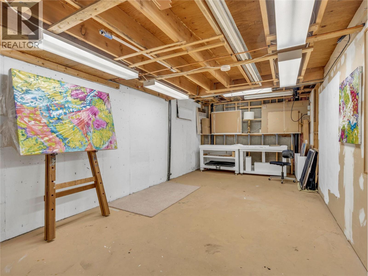
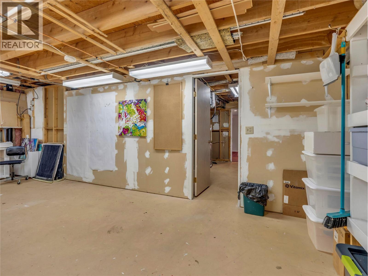
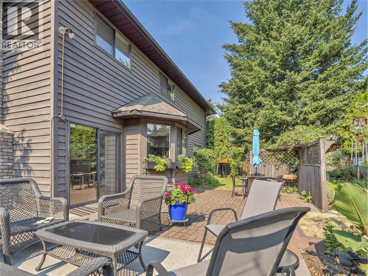
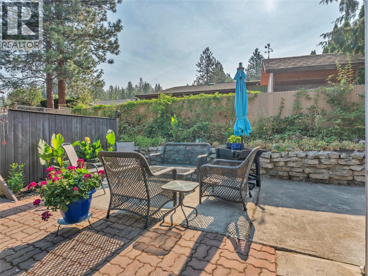
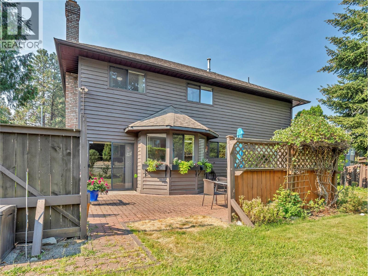
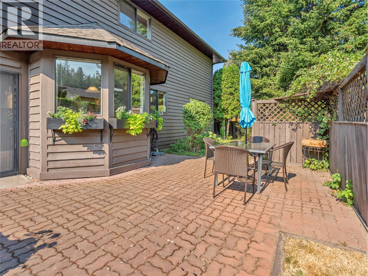
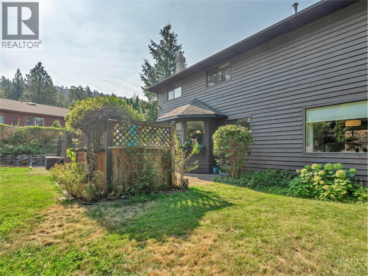
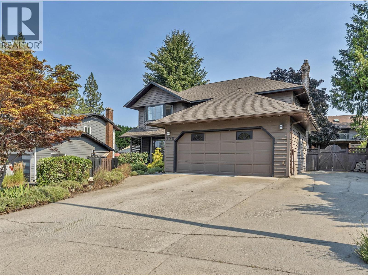
A Great Wiltse Family Home. This spacious 2,974 sq. ft. 3-bedroom, 3-bathroom, three-level split is in one of Penticton’s most desirable family neighbourhoods. The location is a major highlight, with Wiltse Elementary just a short walk away, plus nearby hiking and mountain biking trails, rock climbing and convenient transit. The main floor offers a bright living room, formal dining room, spacious kitchen with eating nook, and a cozy family room with gas fireplace that opens directly to the private, fully fenced and landscaped backyard and patio. The main floor also has a 2-piece bath, laundry and access to the double garage. Upstairs are three generous bedrooms, including a primary bedroom with a 3-piece ensuite and large walk-in closet. The lower level adds a versatile rec room plus plenty of storage and flexible space that could work well for a home gym, craft room, workshop or additional family space. With lots of parking, a double garage, a great yard and an excellent school-and-trails location, this home is truly perfect for a growing family looking to put down roots in one of Penticton’s most desirable areas. Total sq.ft. calculations are based on the exterior dimensions of the building at each floor level & inc. all interior walls & must be verified by the buyer if deemed important. (id:52811)
Property Details
| MLS® Number | 10398627 |
| Property Type | Single Family |
| Neigbourhood | Wiltse/Valleyview |
| Amenities Near By | Public Transit, Park, Recreation, Schools, Shopping |
| Community Features | Family Oriented |
| Features | Treed |
| Parking Space Total | 6 |
| View Type | Mountain View, Valley View, View (panoramic) |
Building
| Bathroom Total | 3 |
| Bedrooms Total | 3 |
| Appliances | Refrigerator, Dishwasher, Dryer, Range - Electric, Washer |
| Architectural Style | Multi-level |
| Constructed Date | 1987 |
| Construction Style Attachment | Detached |
| Construction Style Split Level | Other |
| Cooling Type | Central Air Conditioning |
| Exterior Finish | Wood Siding |
| Fire Protection | Smoke Detector Only |
| Fireplace Fuel | Gas |
| Fireplace Present | Yes |
| Fireplace Total | 1 |
| Fireplace Type | Unknown |
| Flooring Type | Carpeted, Hardwood, Tile, Vinyl |
| Half Bath Total | 1 |
| Heating Type | Baseboard Heaters, Forced Air, See Remarks |
| Roof Material | Asphalt Shingle |
| Roof Style | Unknown |
| Stories Total | 3 |
| Size Interior | 2974 Sqft |
| Type | House |
| Utility Water | Municipal Water |
Parking
| Additional Parking | |
| Attached Garage | 2 |
Land
| Access Type | Easy Access |
| Acreage | No |
| Fence Type | Fence |
| Land Amenities | Public Transit, Park, Recreation, Schools, Shopping |
| Landscape Features | Landscaped, Underground Sprinkler |
| Sewer | Municipal Sewage System |
| Size Irregular | 0.15 |
| Size Total | 0.15 Ac|under 1 Acre |
| Size Total Text | 0.15 Ac|under 1 Acre |
Rooms
| Level | Type | Length | Width | Dimensions |
|---|---|---|---|---|
| Second Level | 4pc Bathroom | Measurements not available | ||
| Second Level | Bedroom | 10'11'' x 11'8'' | ||
| Second Level | Bedroom | 11'5'' x 11'8'' | ||
| Second Level | 3pc Ensuite Bath | Measurements not available | ||
| Second Level | Other | 7'6'' x 10'2'' | ||
| Second Level | Primary Bedroom | 13'5'' x 16'11'' | ||
| Basement | Other | 9'11'' x 8' | ||
| Basement | Storage | 10'8'' x 23'4'' | ||
| Basement | Storage | 14'1'' x 15' | ||
| Basement | Recreation Room | 17' x 22'11'' | ||
| Main Level | Dining Nook | 9'3'' x 9'3'' | ||
| Main Level | Foyer | 8'7'' x 8'9'' | ||
| Main Level | Laundry Room | 8'3'' x 8' | ||
| Main Level | 2pc Bathroom | Measurements not available | ||
| Main Level | Family Room | 15'5'' x 10'11'' | ||
| Main Level | Kitchen | 11'9'' x 9'10'' | ||
| Main Level | Dining Room | 8'10'' x 13'10'' | ||
| Main Level | Living Room | 15'1'' x 13'6'' |
https://www.realtor.ca/real-estate/30194293/775-balsam-avenue-penticton-wiltsevalleyview

The trademarks REALTOR®, REALTORS®, and the REALTOR® logo are controlled by The Canadian Real Estate Association (CREA) and identify real estate professionals who are members of CREA. The trademarks MLS®, Multiple Listing Service® and the associated logos are owned by The Canadian Real Estate Association (CREA) and identify the quality of services provided by real estate professionals who are members of CREA. The trademark DDF® is owned by The Canadian Real Estate Association (CREA) and identifies CREA's Data Distribution Facility (DDF®)
August 26 2026 10:18:02
Okanagan-Mainline Real Estate Board
Chamberlain Property Group Inc.