Pamela Hanson PREC* | 250-486-1119 (cell) | pamhanson@remax.net
Heather Smith Licensed Realtor | 250-486-7126 (cell) | hsmith@remax.net

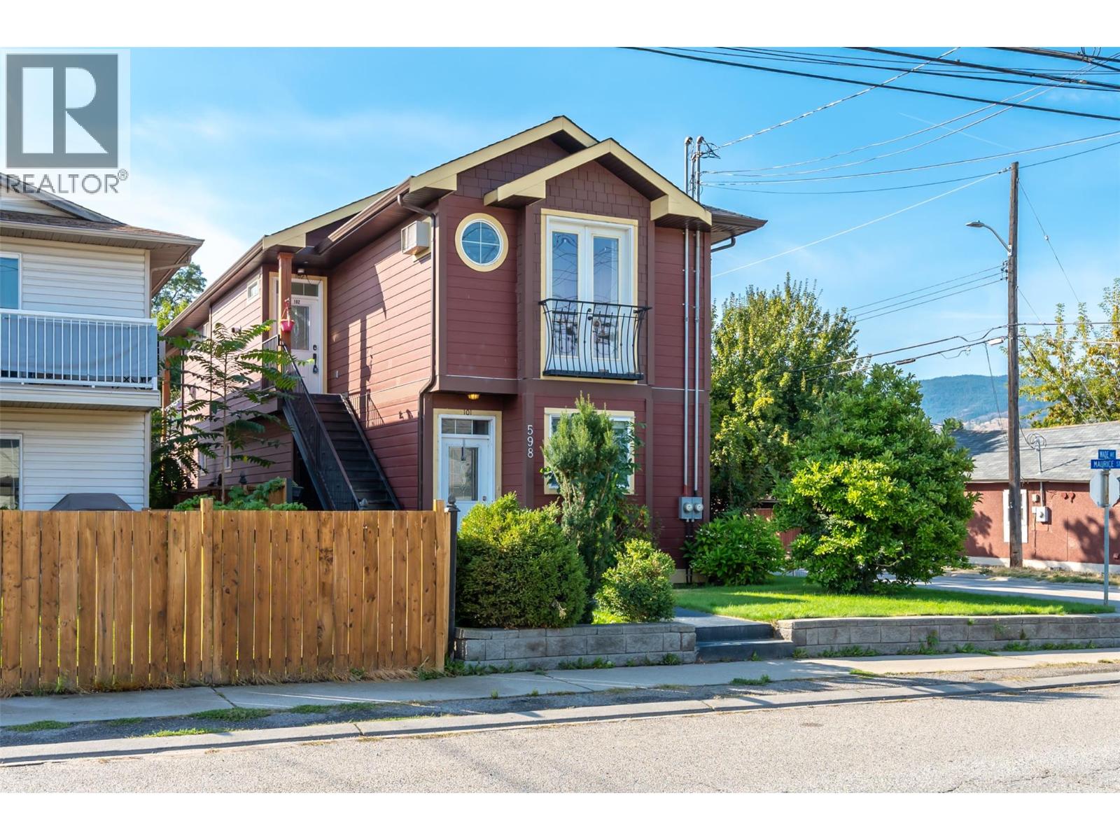
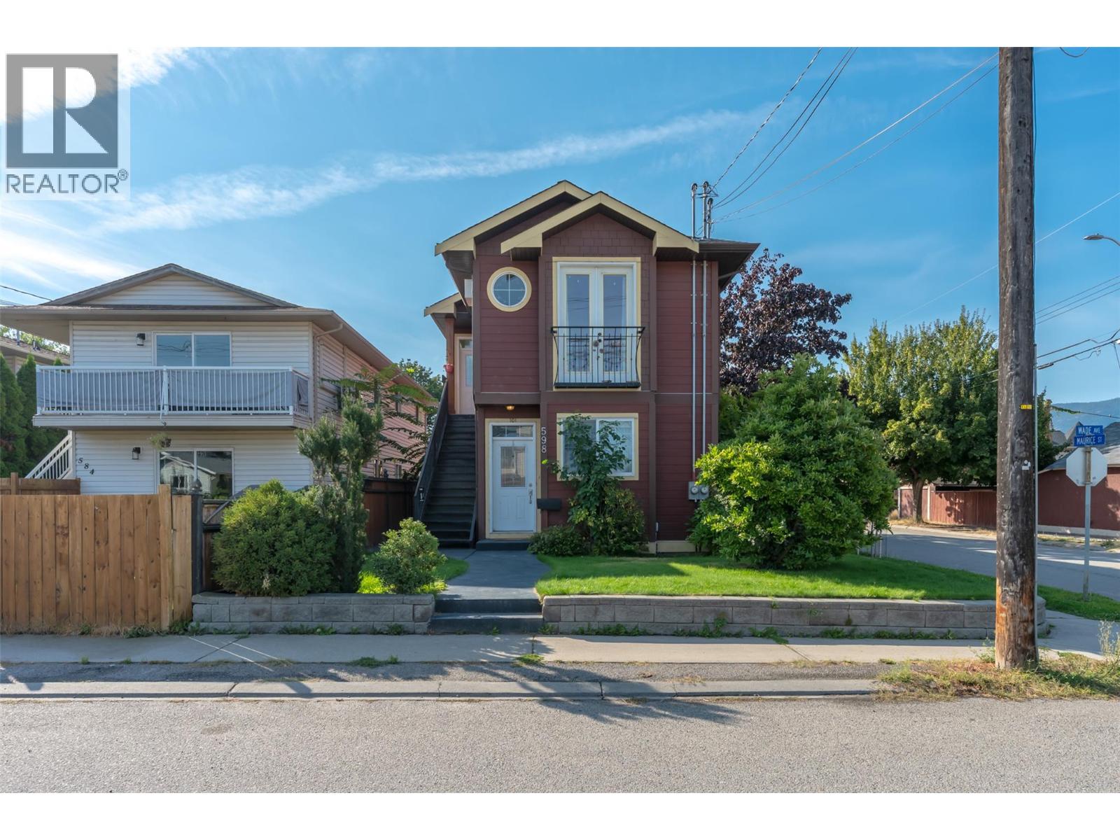
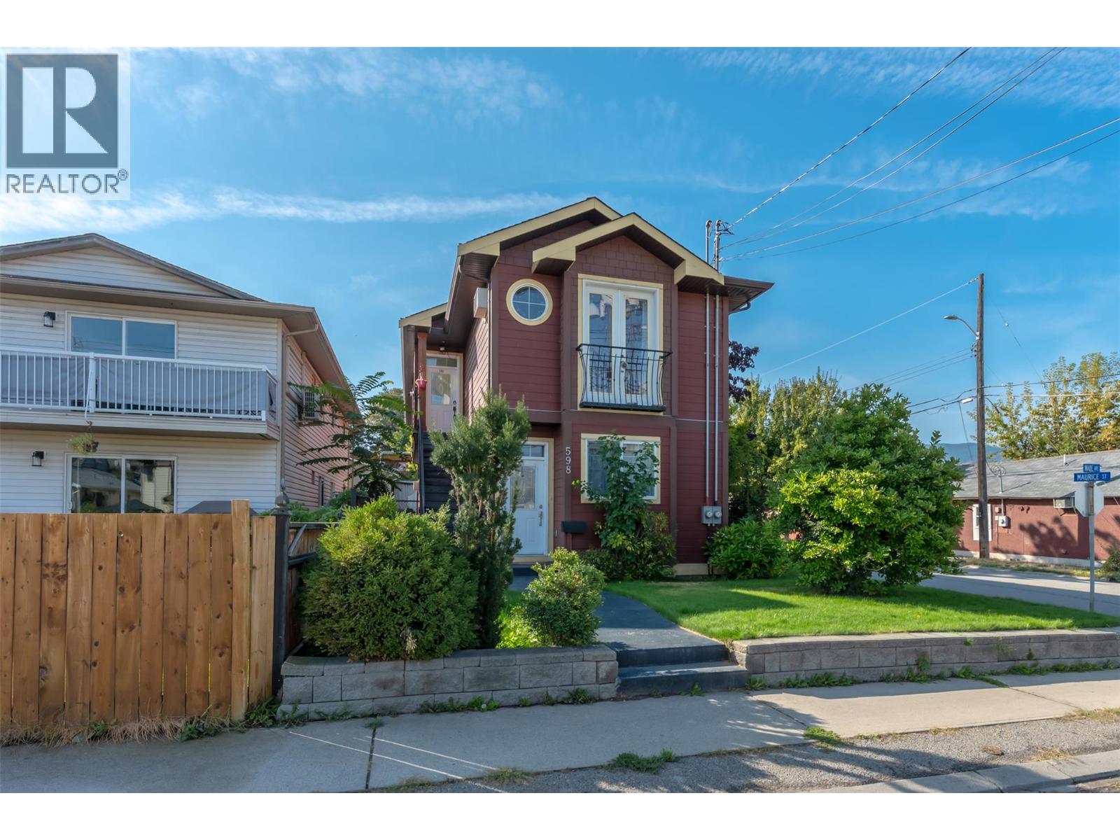
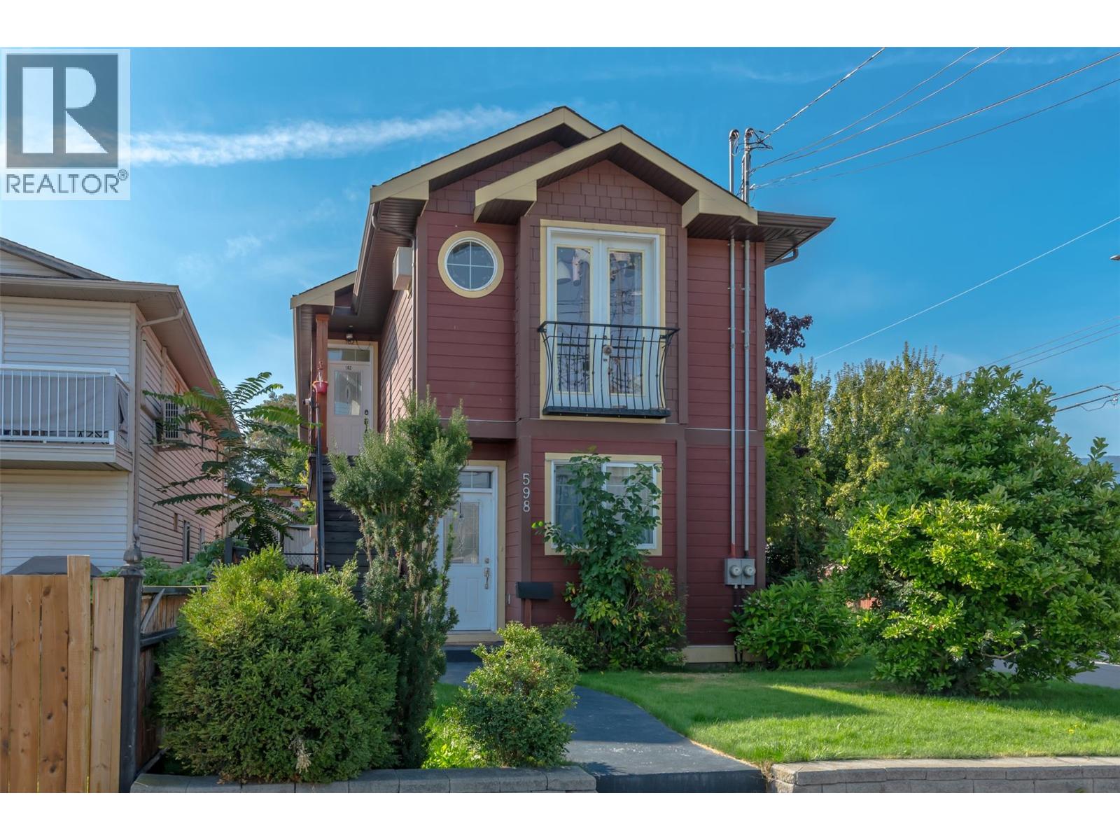
598 Wade Avenue Unit# 102 Penticton, British Columbia V2A 1V5

Interested?
Contact us for more information
$475,000
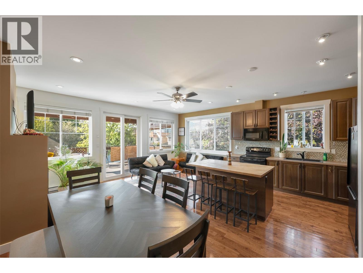
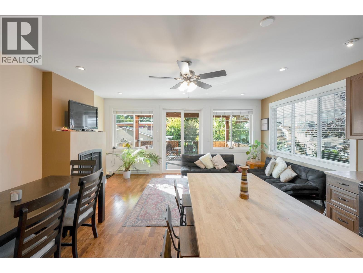
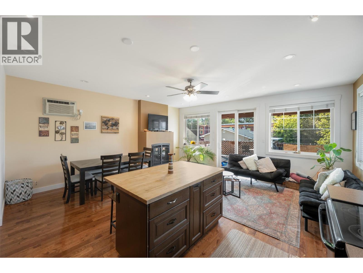
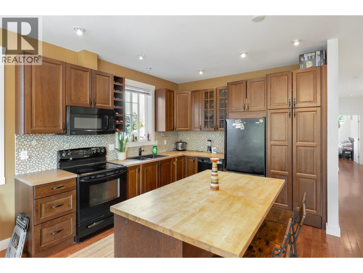
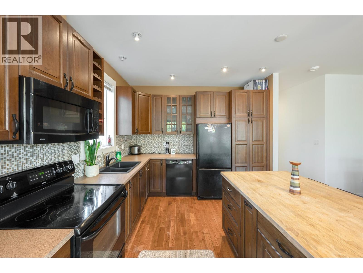
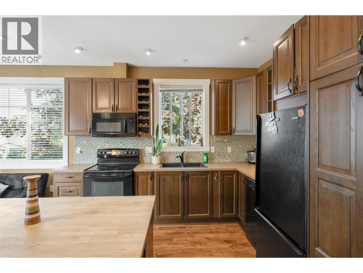
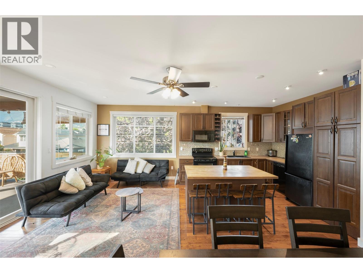
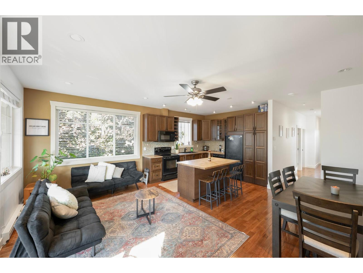
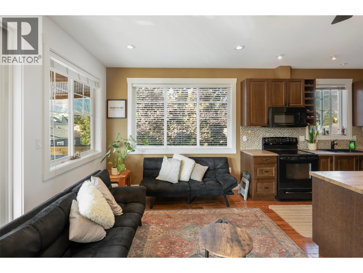
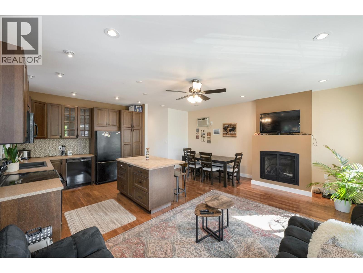
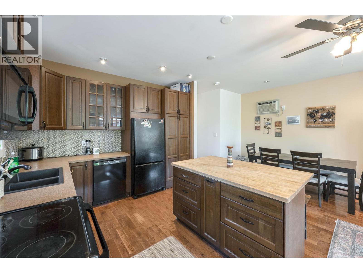
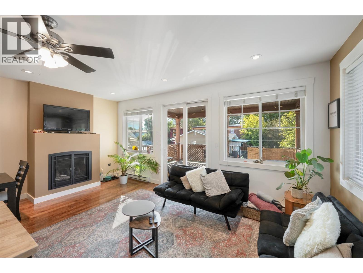
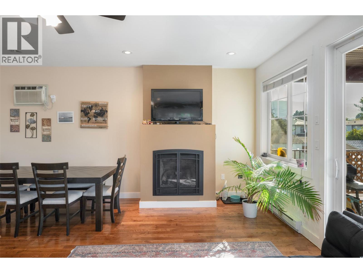
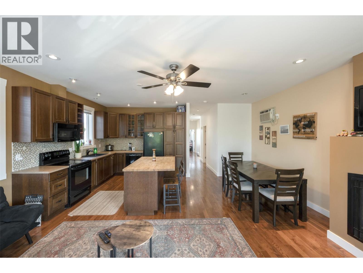
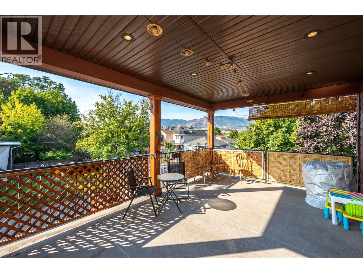
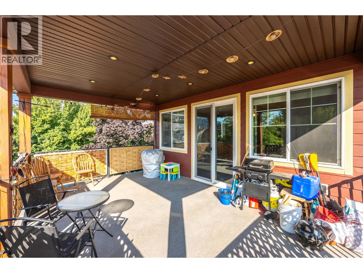
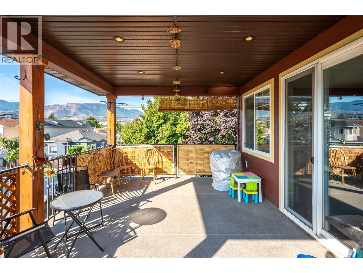
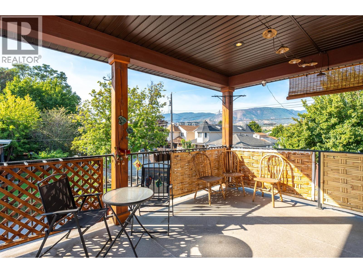
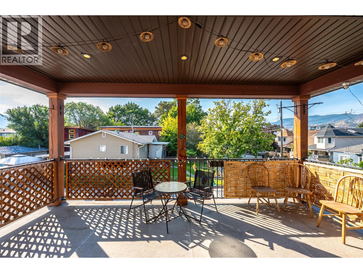
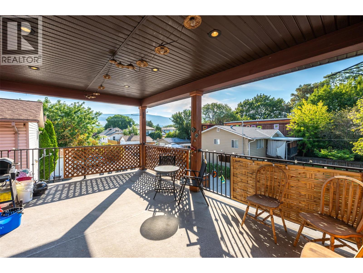
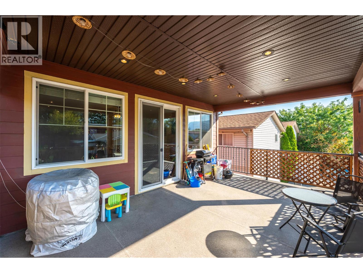
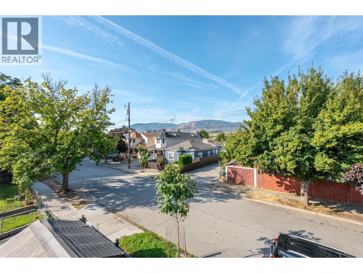
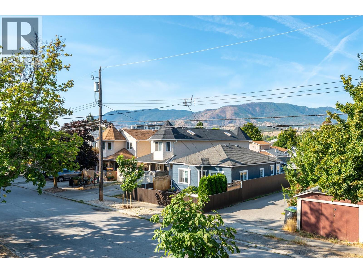
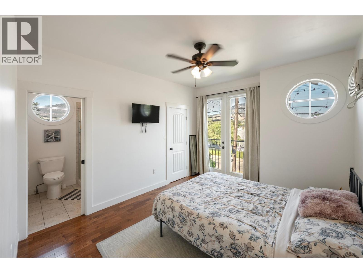
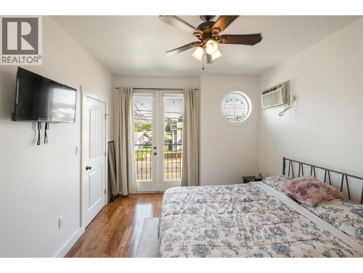
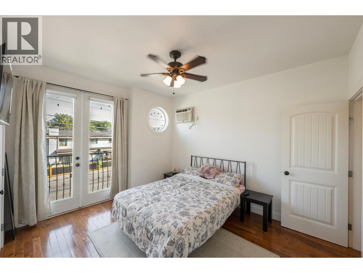
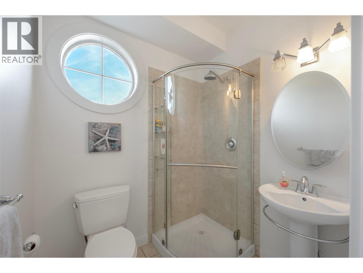
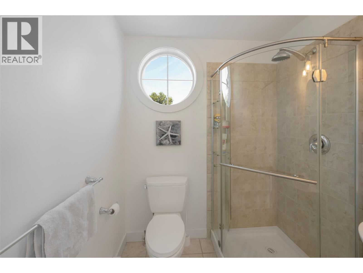
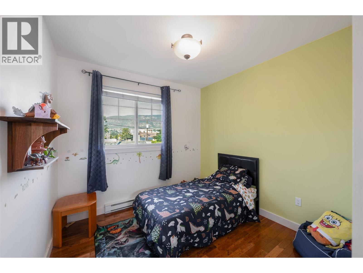
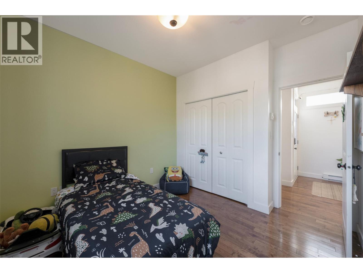
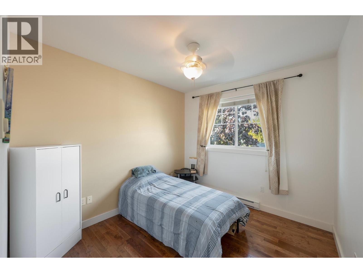
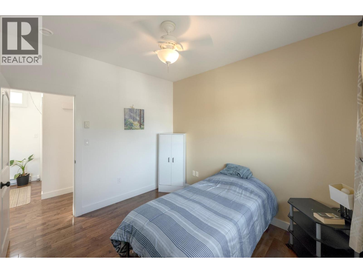
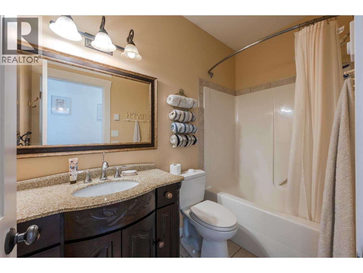
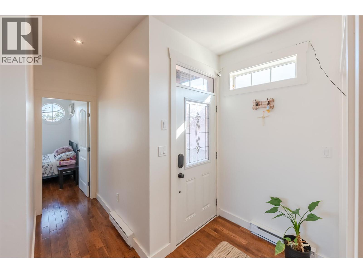
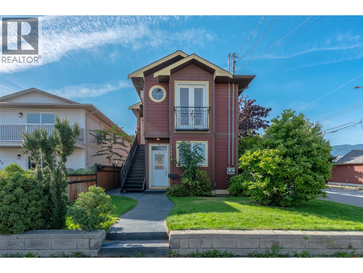
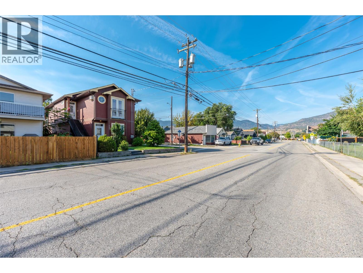
Looking for an affordable way into the Penticton market without giving up the space you actually need? This bright upper-level half duplex offers 3 bedrooms, 2 bathrooms and 1,100 sq. ft. of well planned living space in a central location close to just about everything. Step inside to 9' ceilings, fresh paint and an open living area and sit by a cozy gas fireplace. The kitchen features a central island with plenty of room for meal prep, entertaining or pulling up a stool for your morning coffee, while the living and dining space stares right out onto a generous deck. The primary bedroom includes a walk in closet and private ensuite, with two additional bedrooms giving you flexibility for kids, guests or that much needed home office. Location is a big win here, you’re just minutes from the SOEC, hockey games, concerts, the casino, recreation, schools, shopping and downtown Penticton. Whether you're a first-time buyer trying to get into the market, downsizing without wanting to squeeze into a condo, or looking for a solid investment property, 102-598 Wade Avenue packs a lot of value into an easy-to-manage package. (id:52811)
Property Details
| MLS® Number | 10398994 |
| Property Type | Single Family |
| Neigbourhood | Main North |
| Community Name | Wade |
| Community Features | Pets Allowed |
| Parking Space Total | 1 |
Building
| Bathroom Total | 2 |
| Bedrooms Total | 3 |
| Constructed Date | 2008 |
| Construction Style Attachment | Semi-detached |
| Cooling Type | Wall Unit |
| Exterior Finish | Other |
| Fireplace Fuel | Gas |
| Fireplace Present | Yes |
| Fireplace Total | 1 |
| Fireplace Type | Unknown |
| Heating Fuel | Electric |
| Heating Type | Baseboard Heaters, Other |
| Roof Material | Asphalt Shingle |
| Roof Style | Unknown |
| Stories Total | 1 |
| Size Interior | 1101 Sqft |
| Type | Duplex |
| Utility Water | Municipal Water |
Parking
| Additional Parking | |
| Other |
Land
| Acreage | No |
| Sewer | Municipal Sewage System |
| Size Total Text | Under 1 Acre |
Rooms
| Level | Type | Length | Width | Dimensions |
|---|---|---|---|---|
| Main Level | Primary Bedroom | 12'0'' x 11'1'' | ||
| Main Level | Living Room | 19' x 9'8'' | ||
| Main Level | Kitchen | 11'8'' x 10'11'' | ||
| Main Level | Dining Room | 8'10'' x 8'2'' | ||
| Main Level | Bedroom | 10'0'' x 9'9'' | ||
| Main Level | Bedroom | 10'11'' x 9'11'' | ||
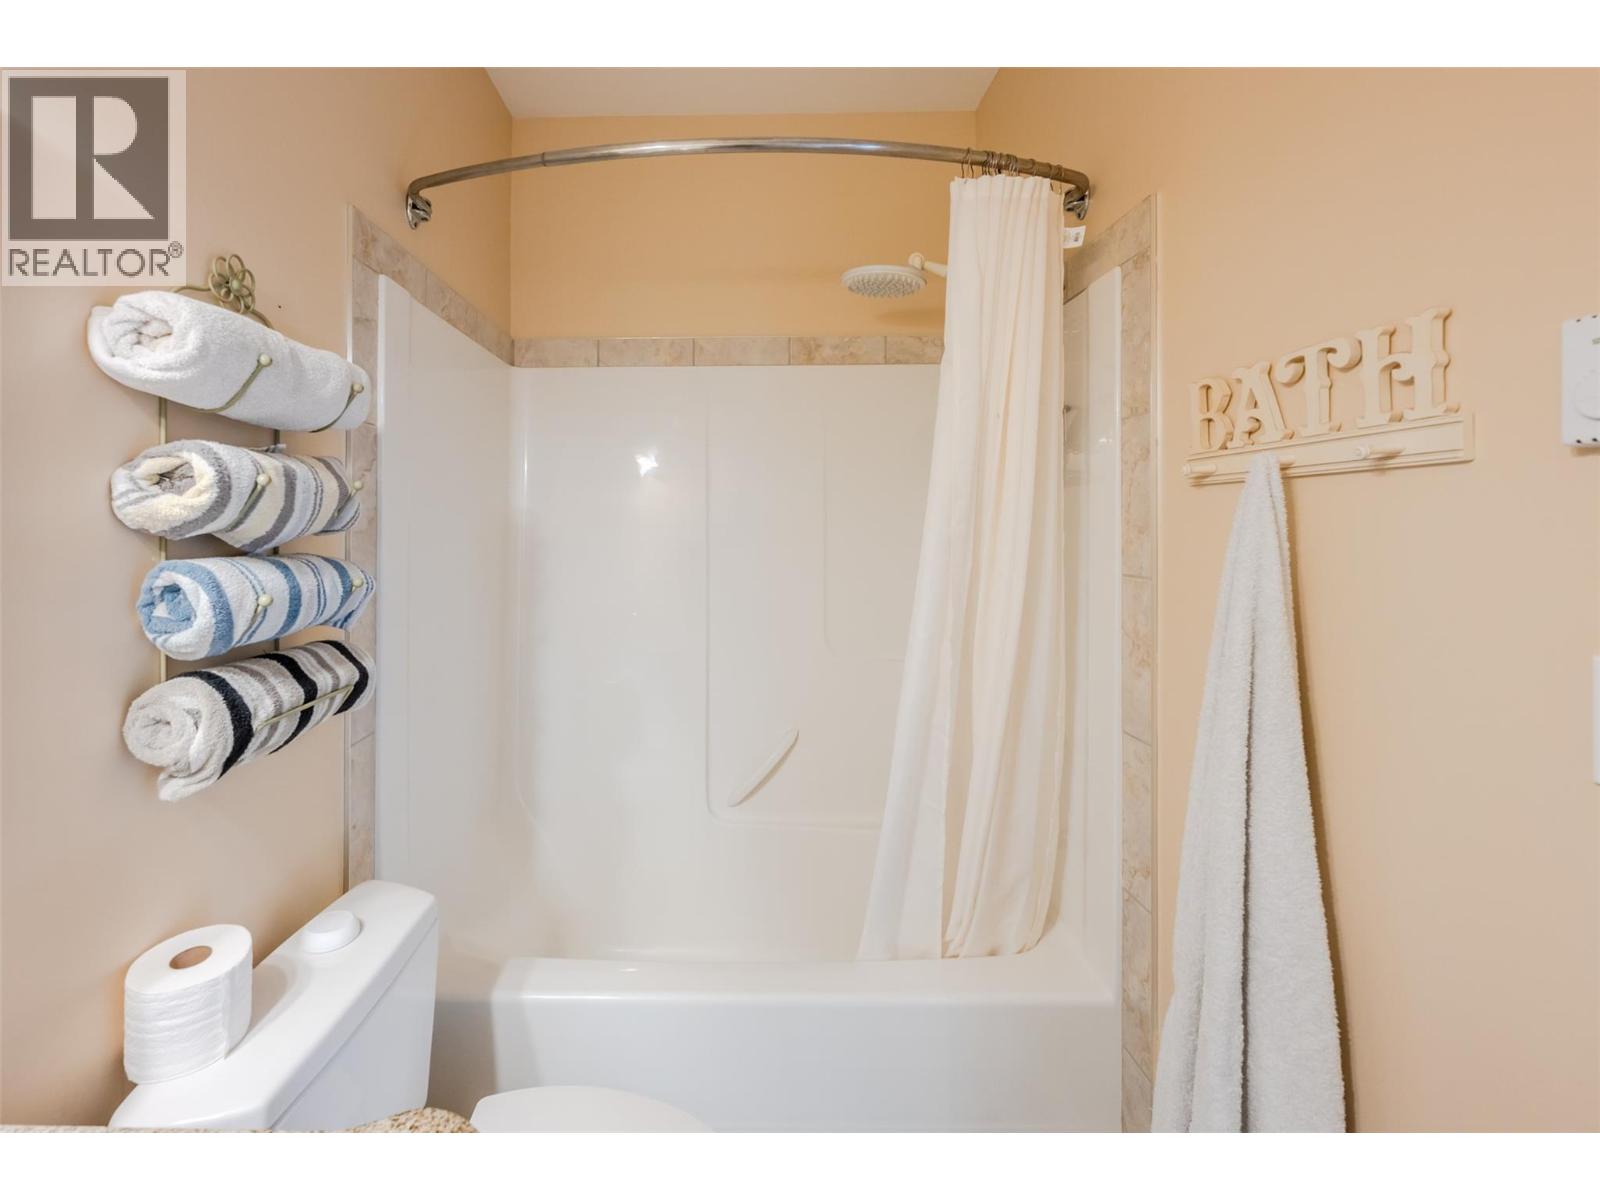
| Main Level | 4pc Bathroom | 8'6'' x 4'10'' | ||
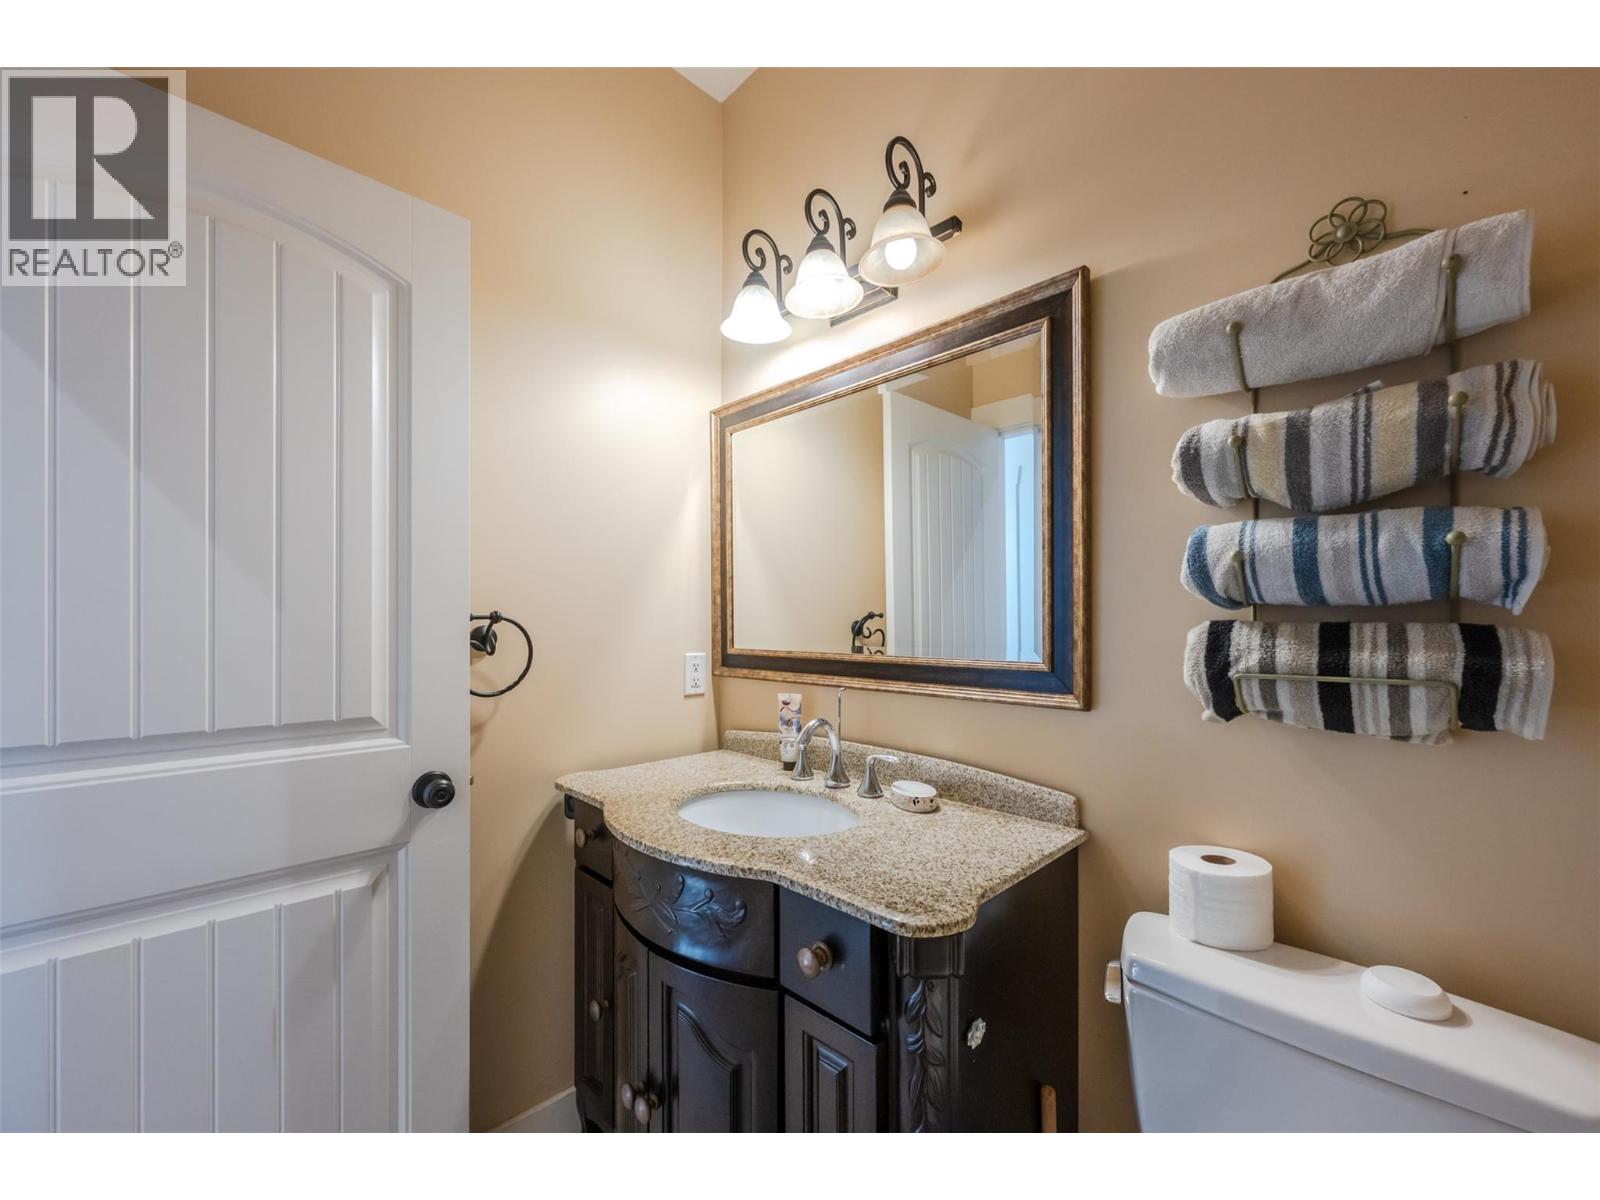
| Main Level | 3pc Ensuite Bath | 6'4'' x 5'7'' |
https://www.realtor.ca/real-estate/30231323/598-wade-avenue-unit-102-penticton-main-north

The trademarks REALTOR®, REALTORS®, and the REALTOR® logo are controlled by The Canadian Real Estate Association (CREA) and identify real estate professionals who are members of CREA. The trademarks MLS®, Multiple Listing Service® and the associated logos are owned by The Canadian Real Estate Association (CREA) and identify the quality of services provided by real estate professionals who are members of CREA. The trademark DDF® is owned by The Canadian Real Estate Association (CREA) and identifies CREA's Data Distribution Facility (DDF®)
September 05 2026 05:48:11
Okanagan-Mainline Real Estate Board
Exp Realty