Pamela Hanson PREC* | 250-486-1119 (cell) | pamhanson@remax.net
Heather Smith Licensed Realtor | 250-486-7126 (cell) | hsmith@remax.net

760 Westminster Avenue E Penticton, British Columbia V2A 1J3

Interested?
Contact us for more information
$989,900
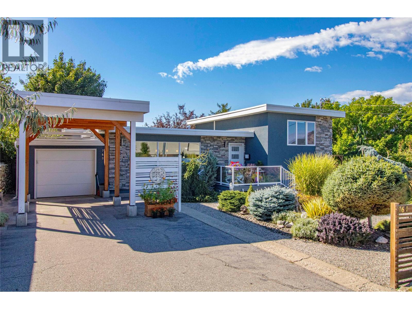
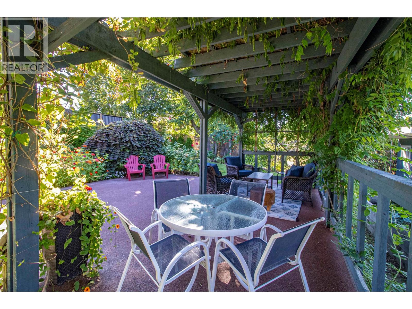
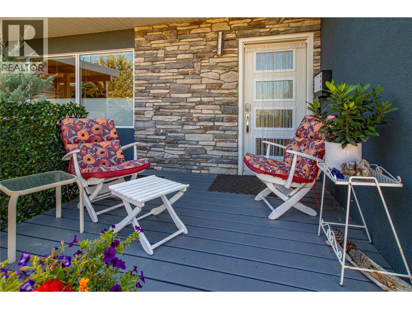
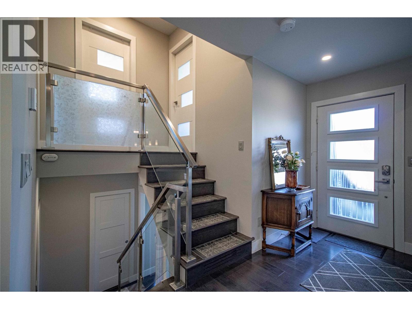
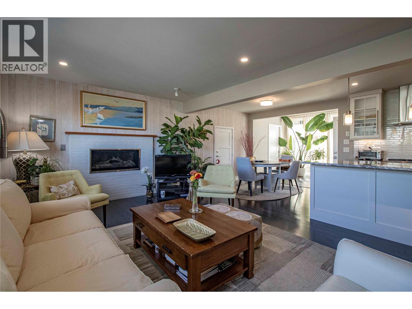
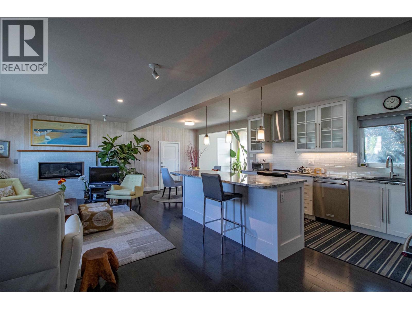
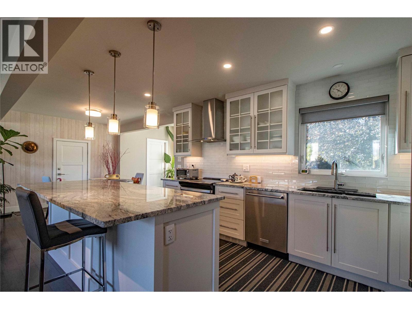
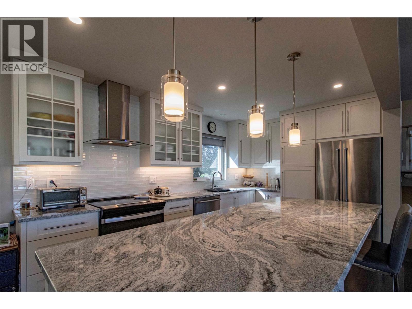
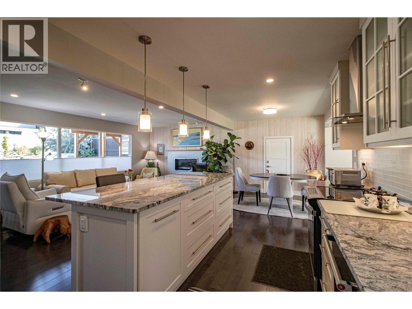
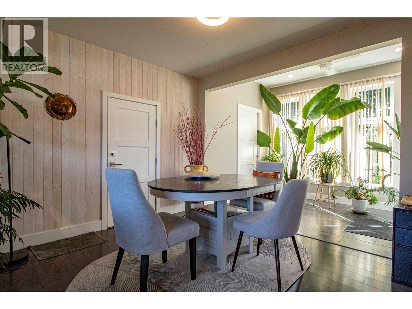
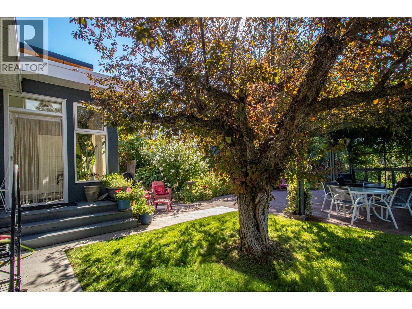
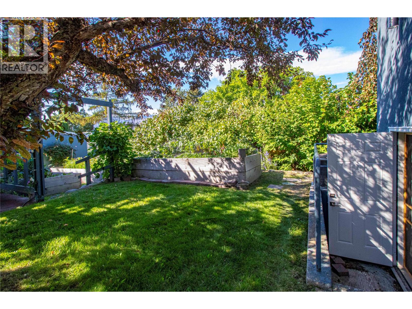
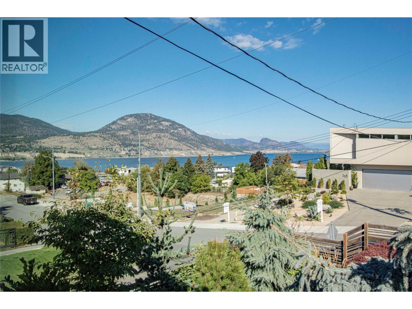
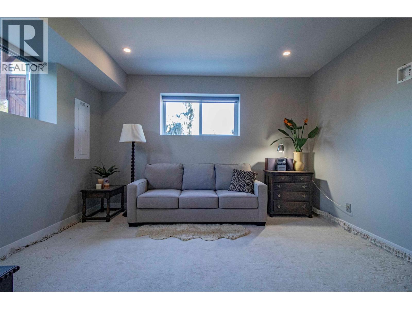
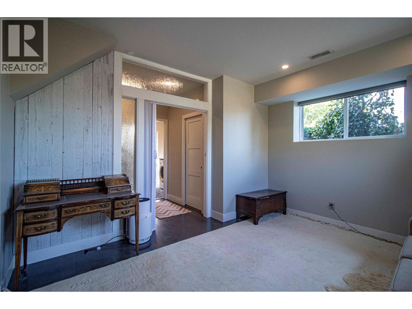
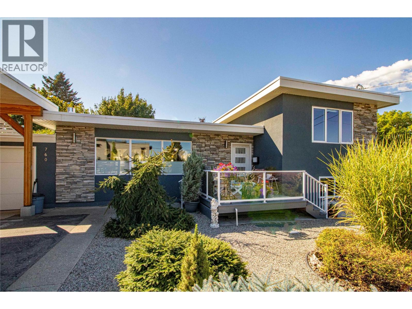
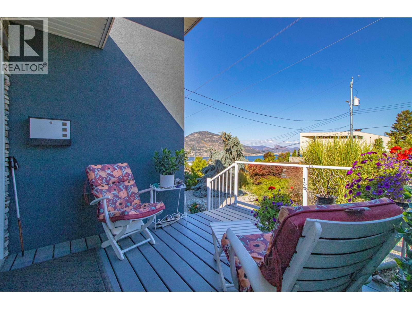
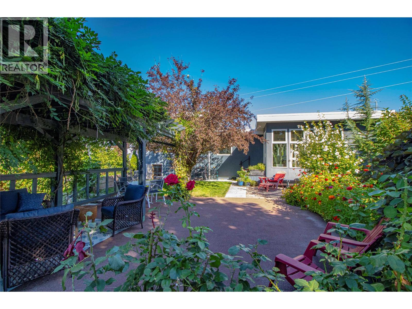
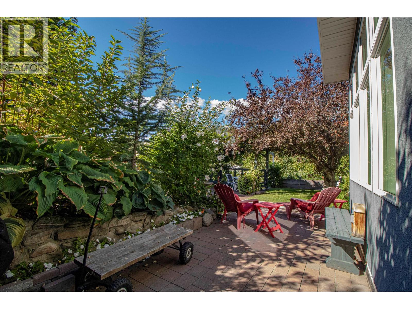
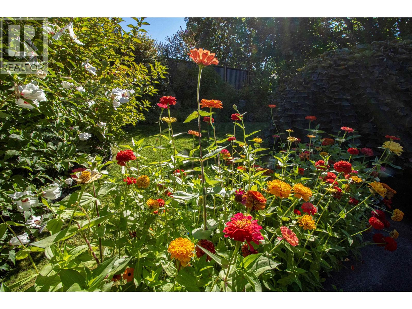
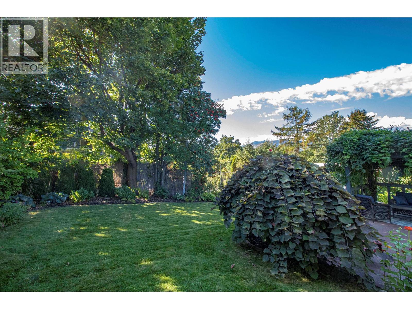
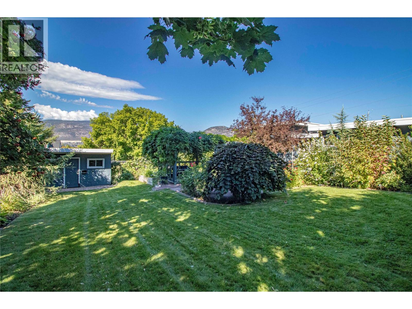
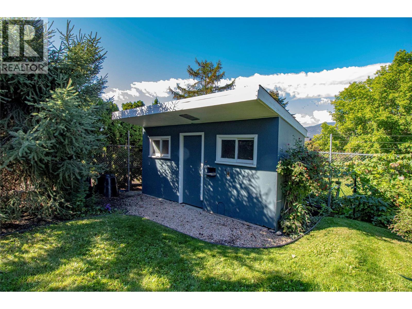
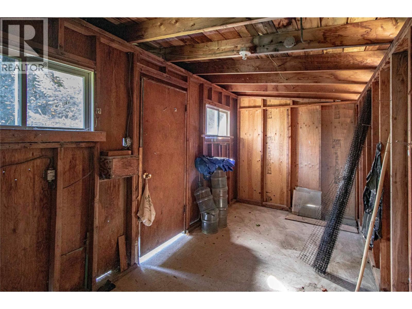
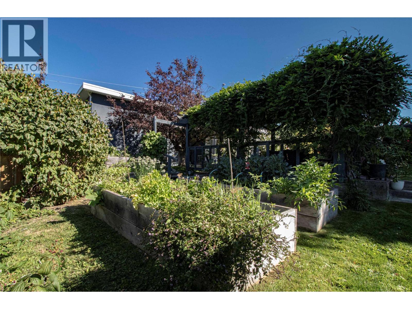
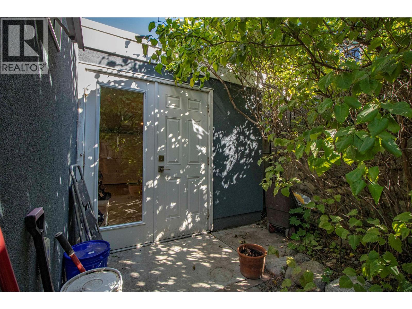
Looking to downsize and be close to downtown, but not ready for a condo? This property in popular Uplands may be for you. Completely transformed in 2017 through an extensive renovation, it's situated high enough to have a sweeping view over the city and part of the lake yet is an enjoyable walk to downtown and the beaches. The backyard is Zen-like, offering tranquil privacy amid an abundance of flowers and trees and the vine-covered gazebo. The large shed and three raised plant beds complete this gardener's haven. The feeling of airiness continues inside with a modern open floorplan that has a recently added sunroom opening into the garden. The well designed living area is ideal for entertaining, featuring a substantial island with granite counters and ample storage. The oversized window above the sink has a great view into the backyard. Gas fireplace, engineered hardwood floors, recessed lighting throughout, on-demand hot water, high-efficiency furnace. Two bedrooms up with a family room down that could be a third. Garage and a carport high enough for an RV. (id:52811)
Property Details
| MLS® Number | 10398207 |
| Property Type | Single Family |
| Neigbourhood | Uplands/Redlands |
| Amenities Near By | Recreation, Schools, Shopping |
| Features | Treed |
| Parking Space Total | 3 |
| View Type | City View, Lake View, Mountain View |
Building
| Bathroom Total | 3 |
| Bedrooms Total | 2 |
| Appliances | Range, Refrigerator, Dishwasher, Dryer, Microwave, Washer |
| Architectural Style | Multi-level |
| Basement Type | Partial |
| Constructed Date | 1959 |
| Construction Style Attachment | Detached |
| Construction Style Split Level | Other |
| Cooling Type | Central Air Conditioning |
| Exterior Finish | Stone, Stucco |
| Fireplace Fuel | Gas |
| Fireplace Present | Yes |
| Fireplace Total | 1 |
| Fireplace Type | Unknown |
| Half Bath Total | 1 |
| Heating Type | Forced Air, See Remarks |
| Roof Material | Unknown |
| Roof Style | Unknown |
| Stories Total | 2 |
| Size Interior | 1696 Sqft |
| Type | House |
| Utility Water | Municipal Water |
Parking
| Carport | |
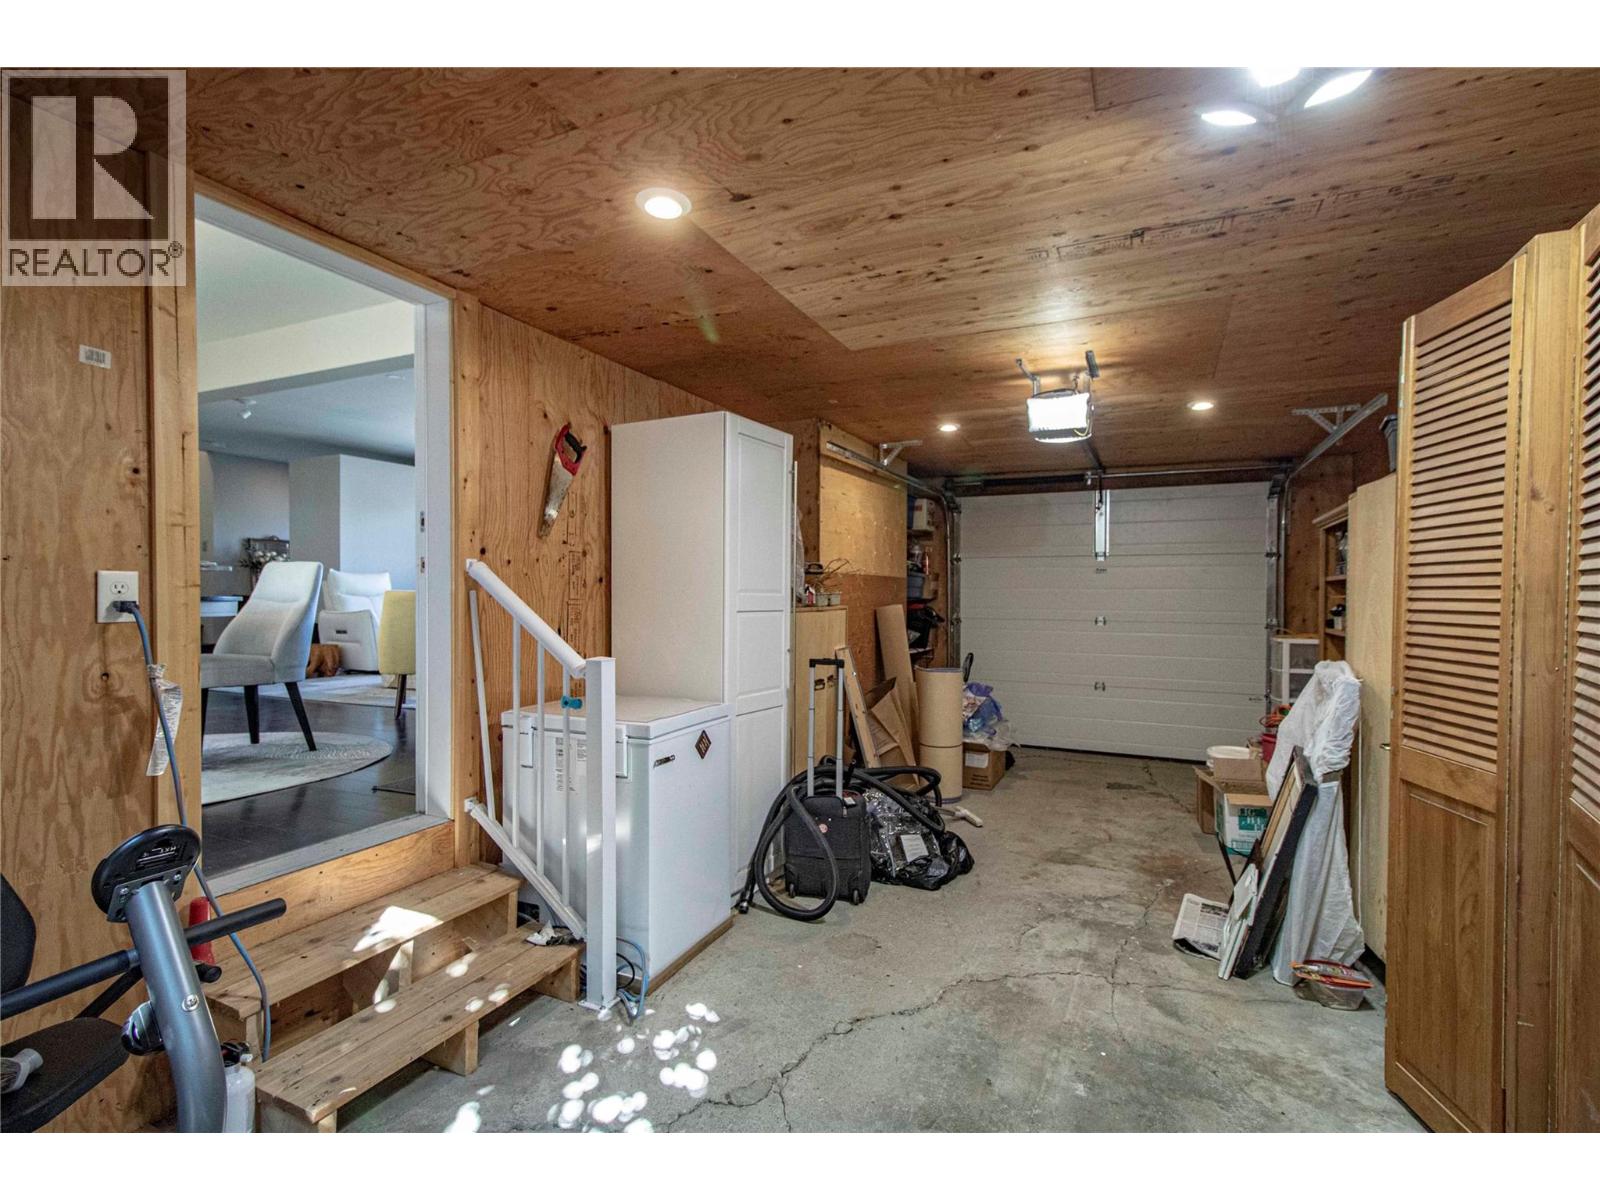
| Attached Garage | 1 |
Land
| Access Type | Easy Access |
| Acreage | No |
| Fence Type | Fence |
| Land Amenities | Recreation, Schools, Shopping |
| Landscape Features | Landscaped, Underground Sprinkler |
| Sewer | Municipal Sewage System |
| Size Irregular | 0.21 |
| Size Total | 0.21 Ac|under 1 Acre |
| Size Total Text | 0.21 Ac|under 1 Acre |
Rooms
| Level | Type | Length | Width | Dimensions |
|---|---|---|---|---|
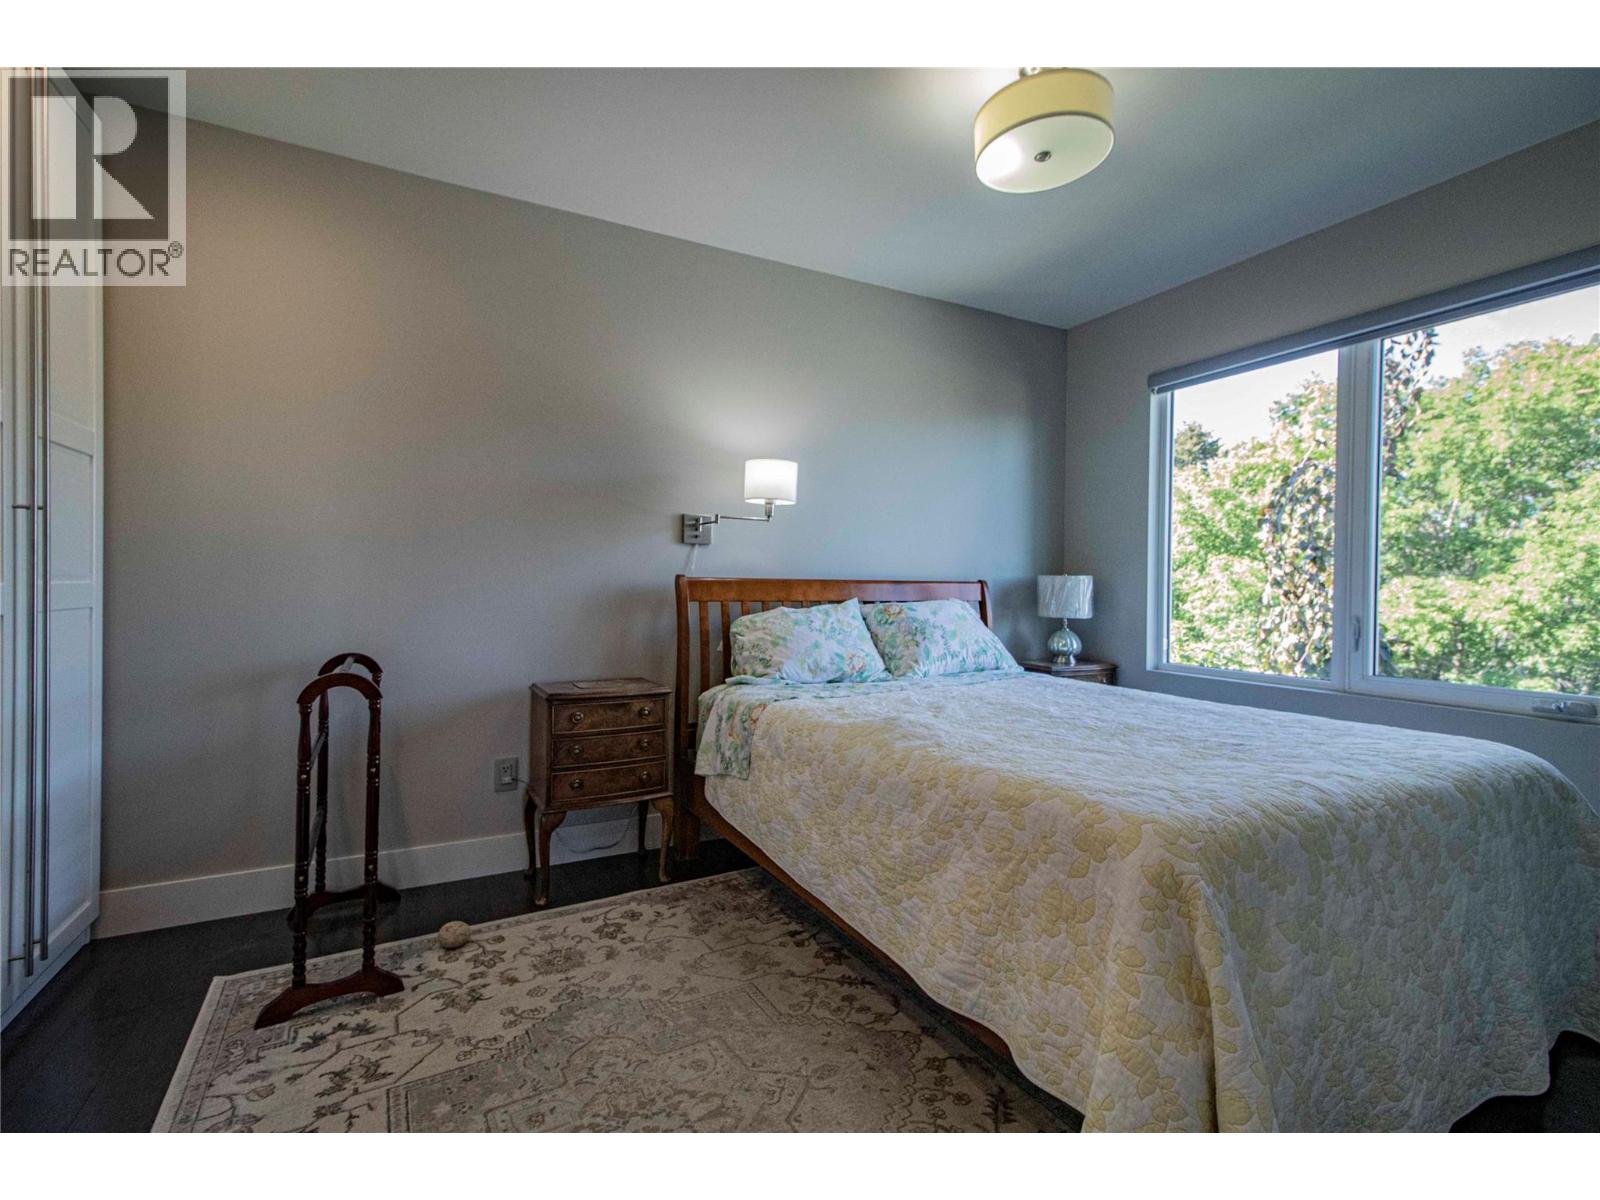
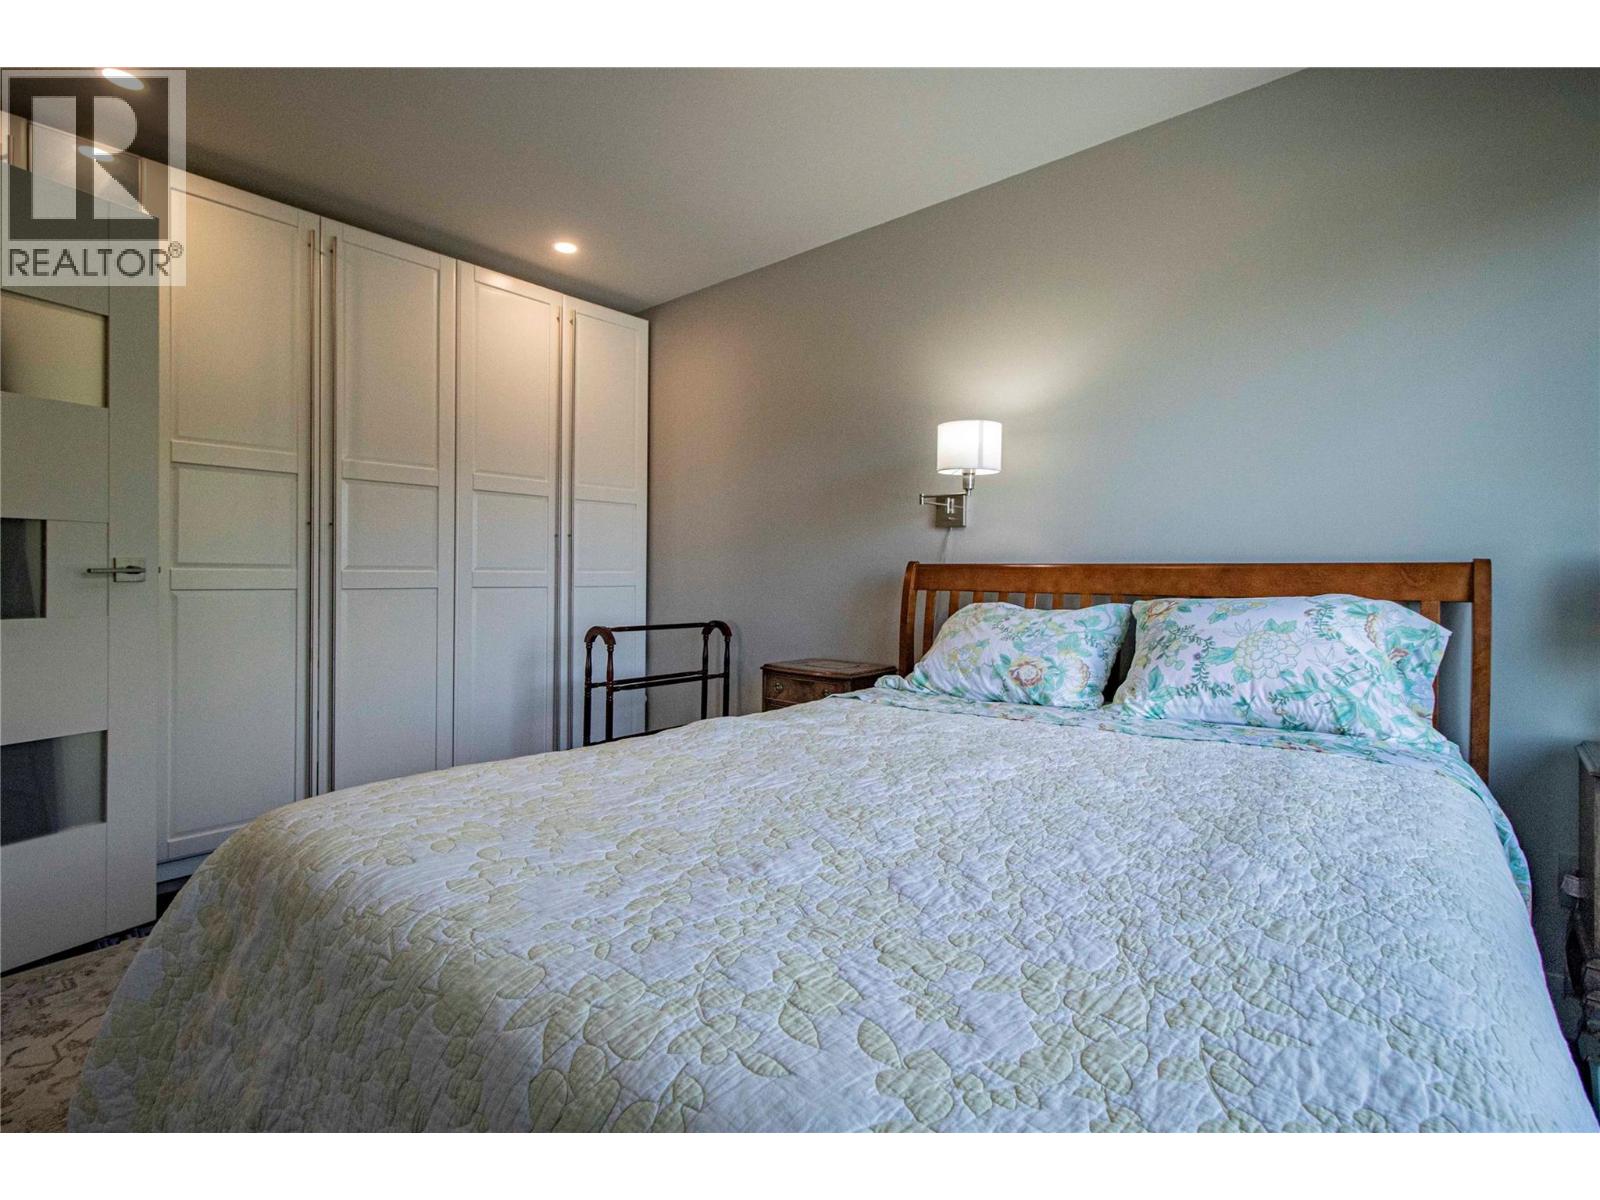
| Second Level | Primary Bedroom | 12'9'' x 9'1'' | ||
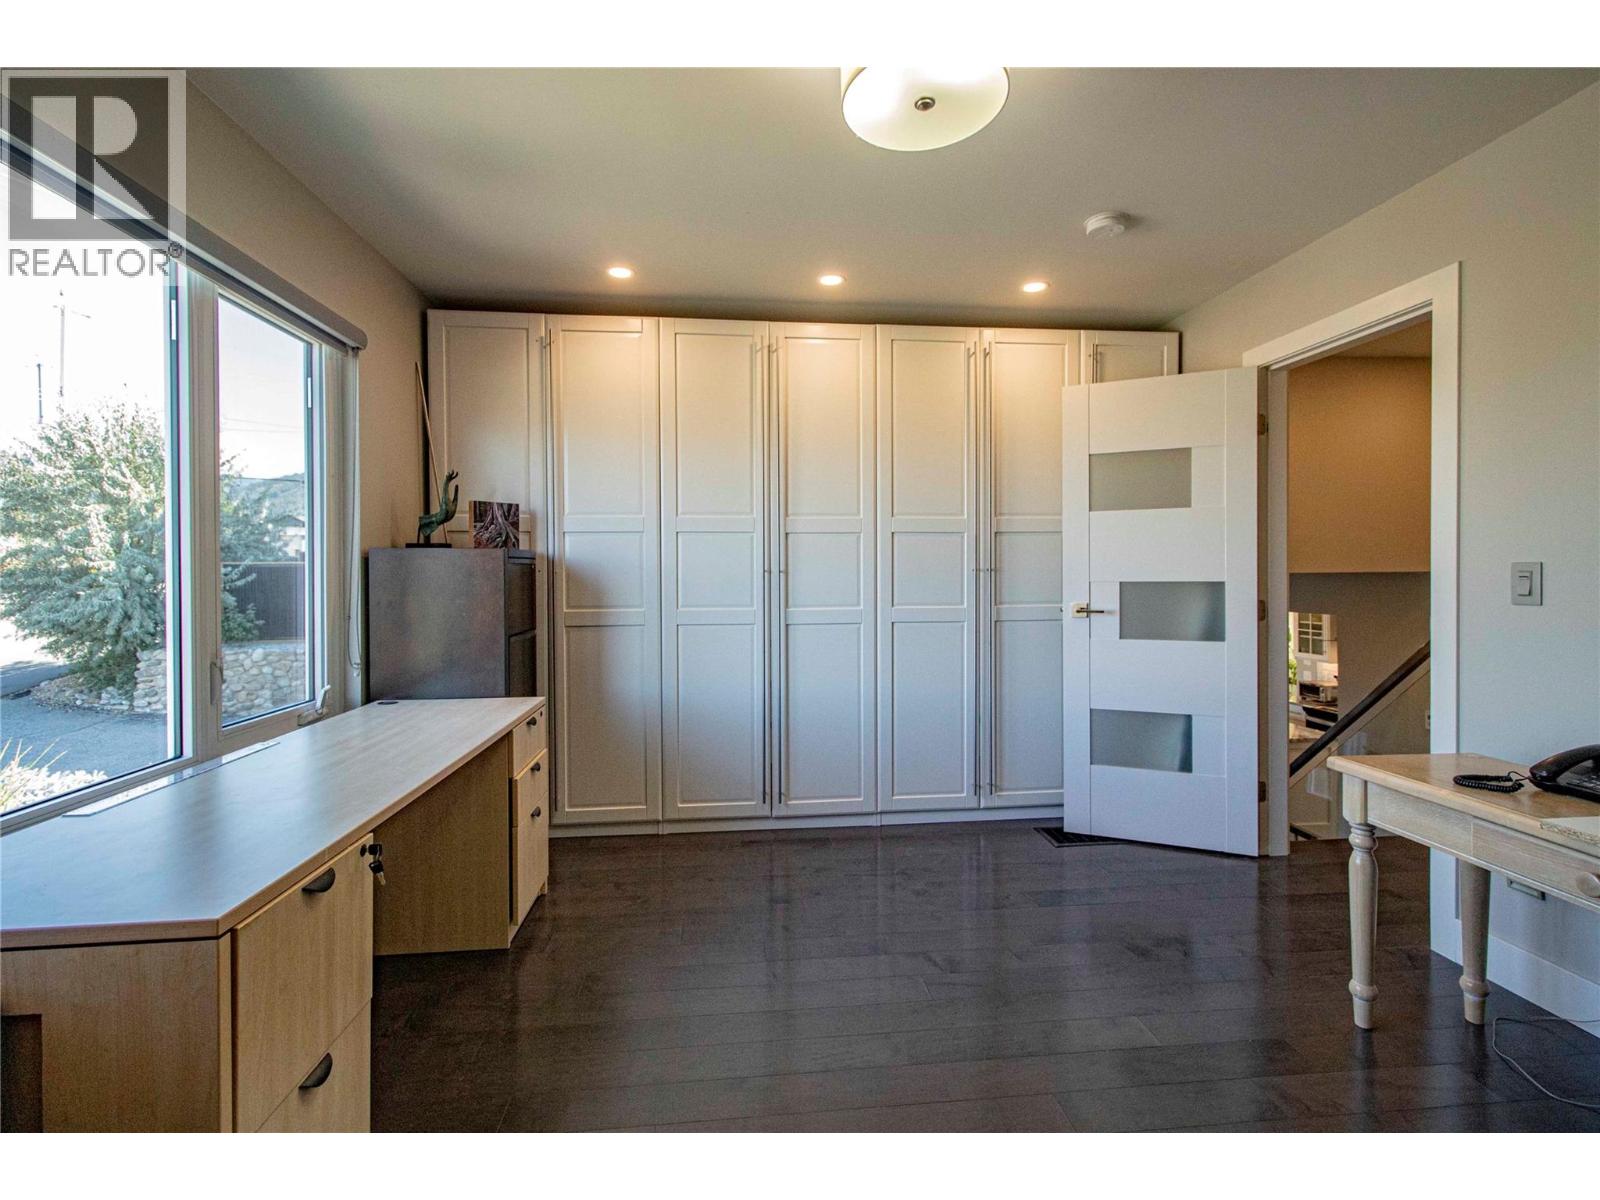
| Second Level | Bedroom | 12'9'' x 11'5'' | ||
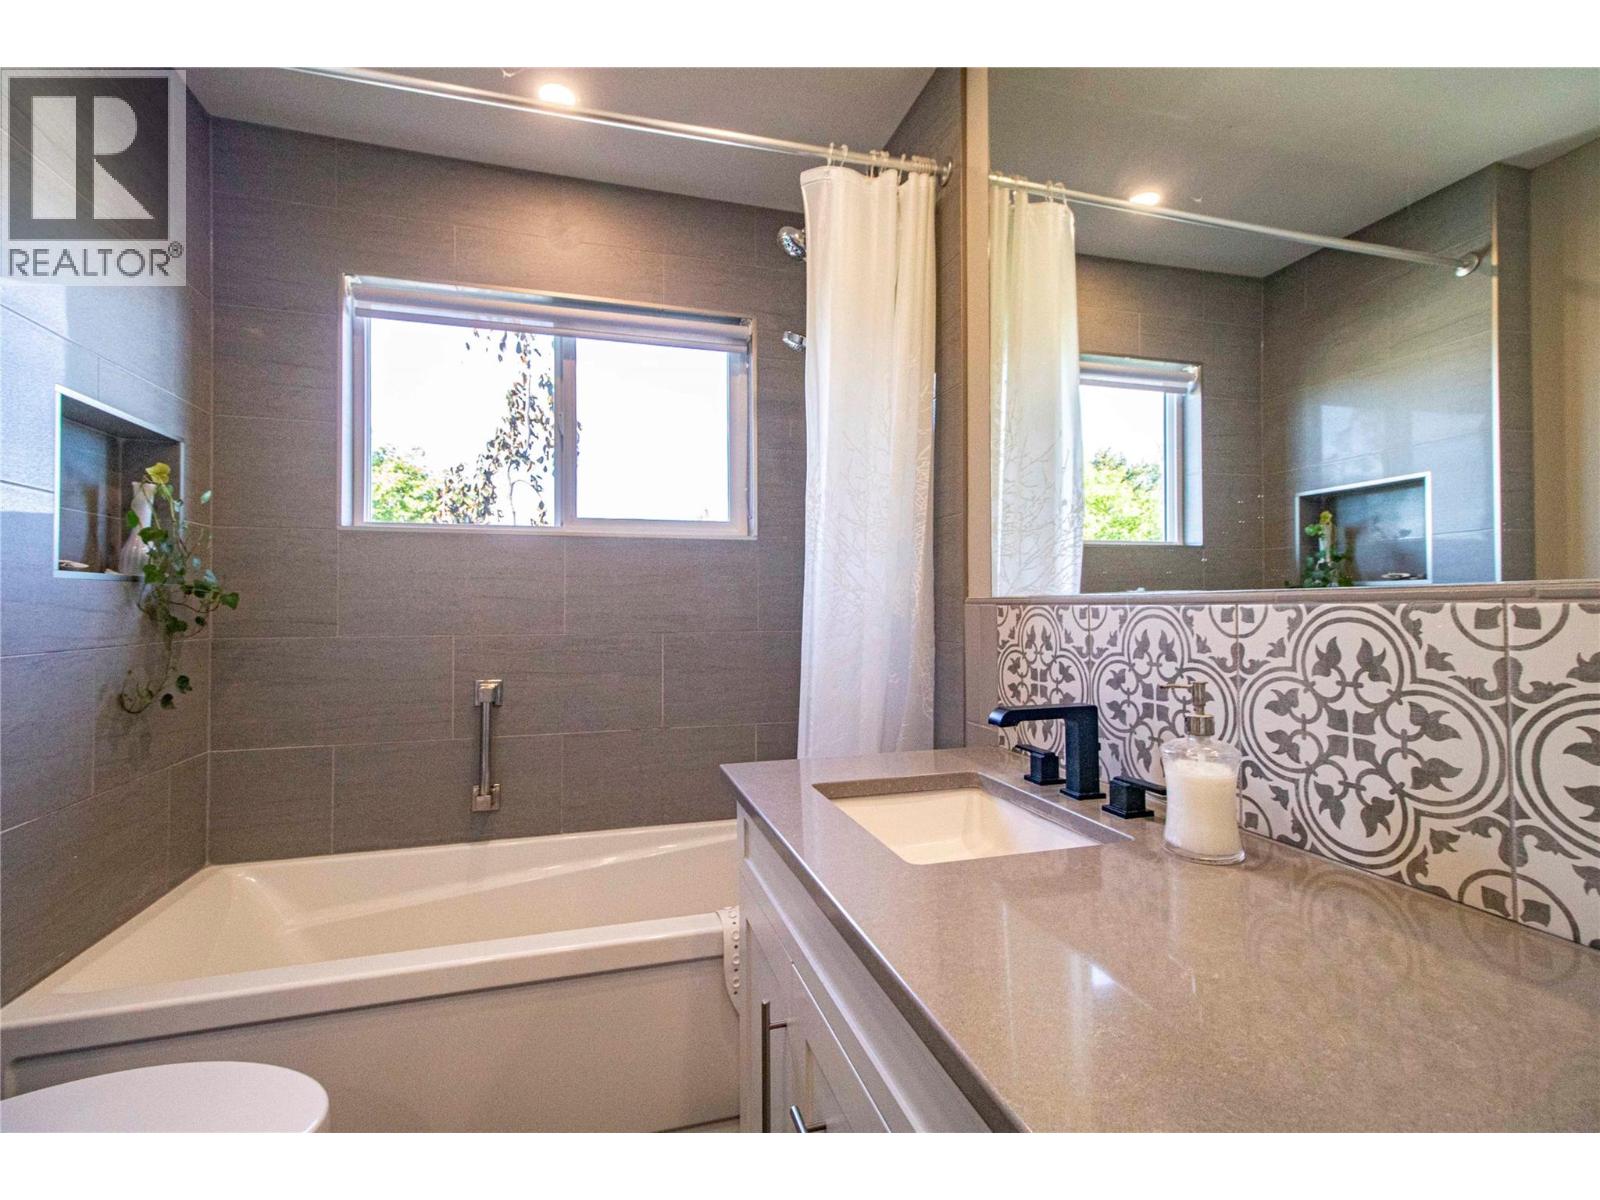
| Second Level | 4pc Bathroom | Measurements not available | ||
| Lower Level | Recreation Room | 13'3'' x 11'11'' | ||
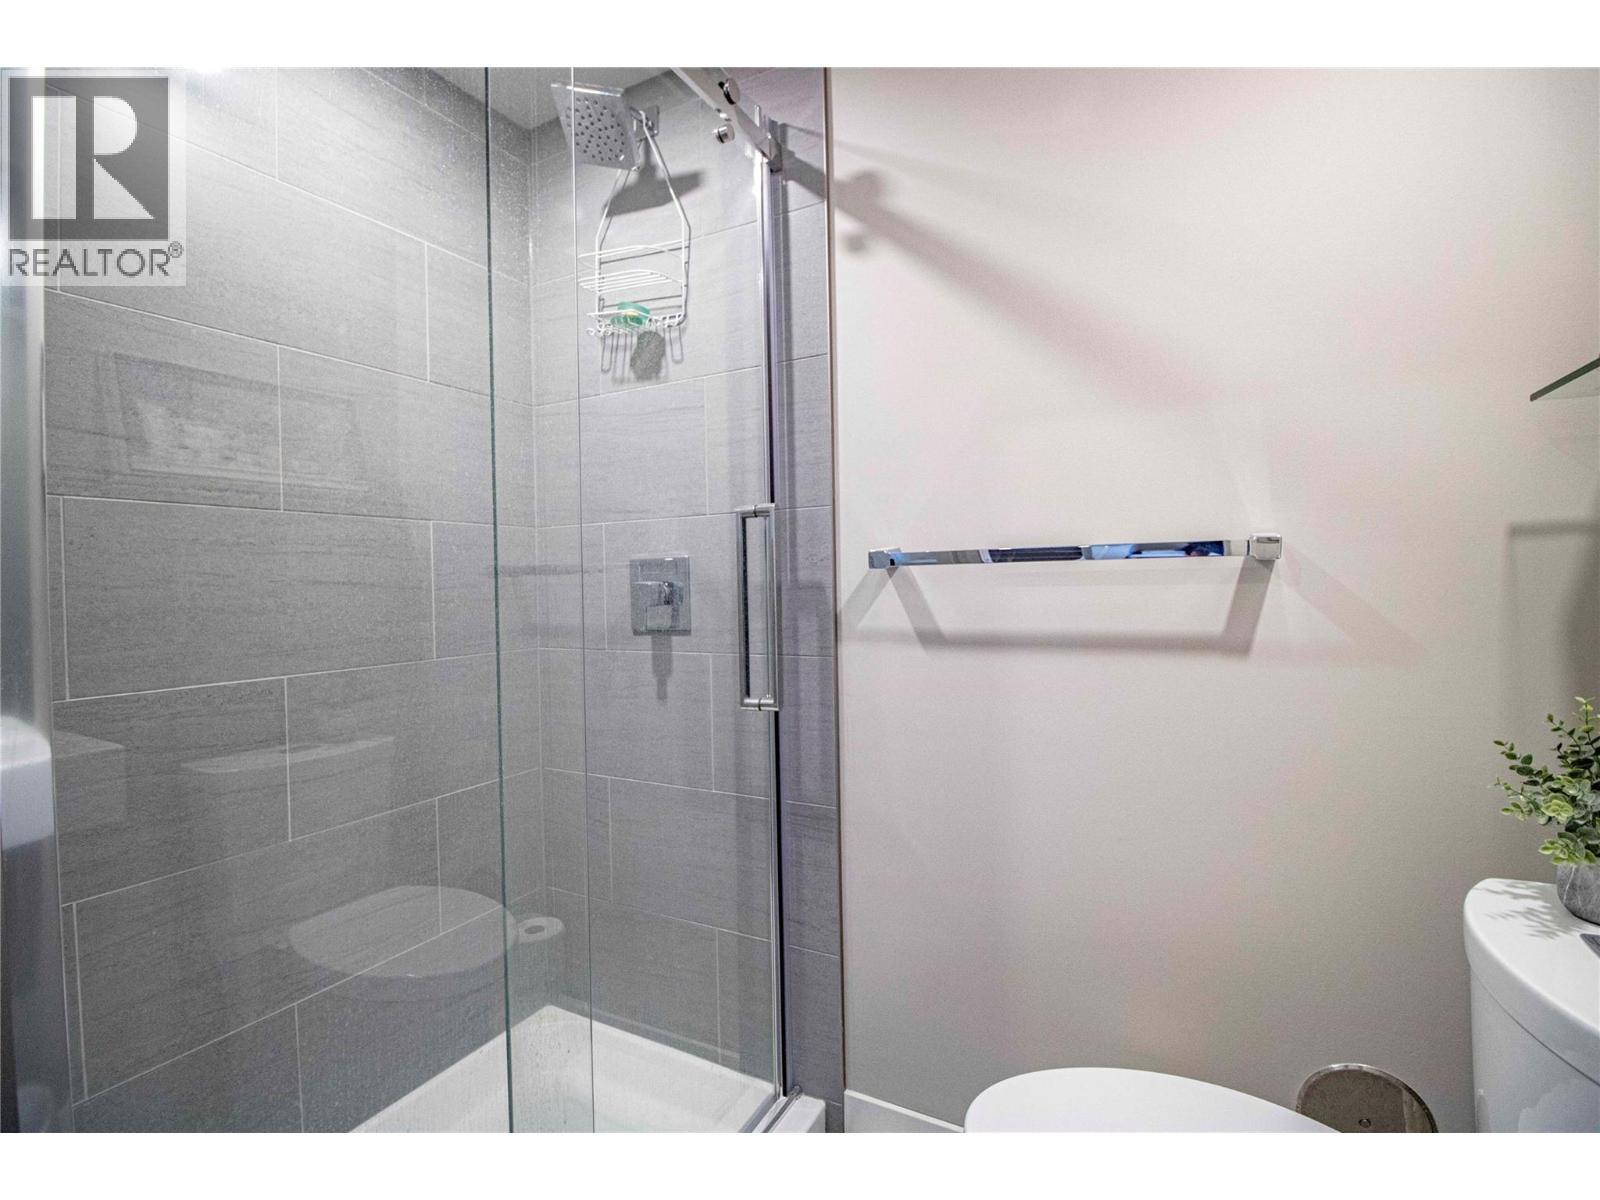
| Lower Level | 3pc Bathroom | Measurements not available | ||
| Main Level | Sunroom | 11'2'' x 7'9'' | ||
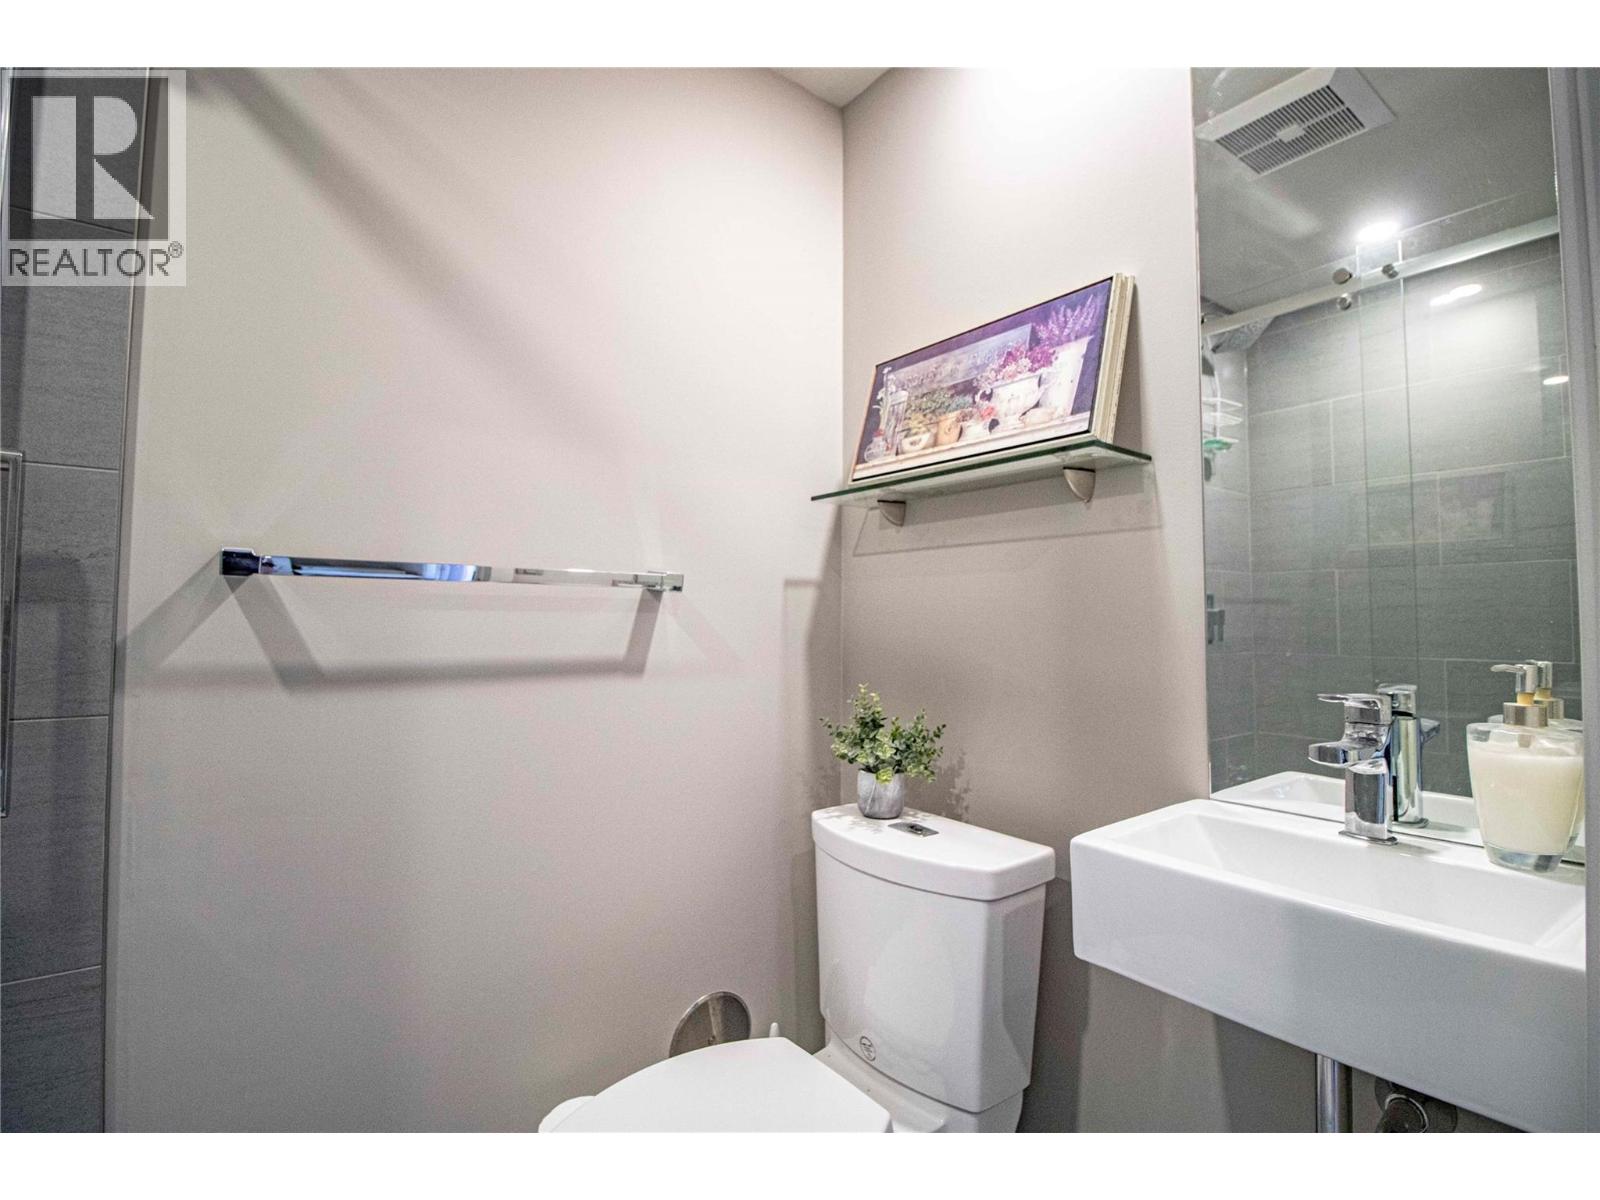
| Main Level | 2pc Bathroom | Measurements not available | ||
| Main Level | Utility Room | 9'0'' x 5'7'' | ||
| Main Level | Living Room | 18'0'' x 11'0'' | ||
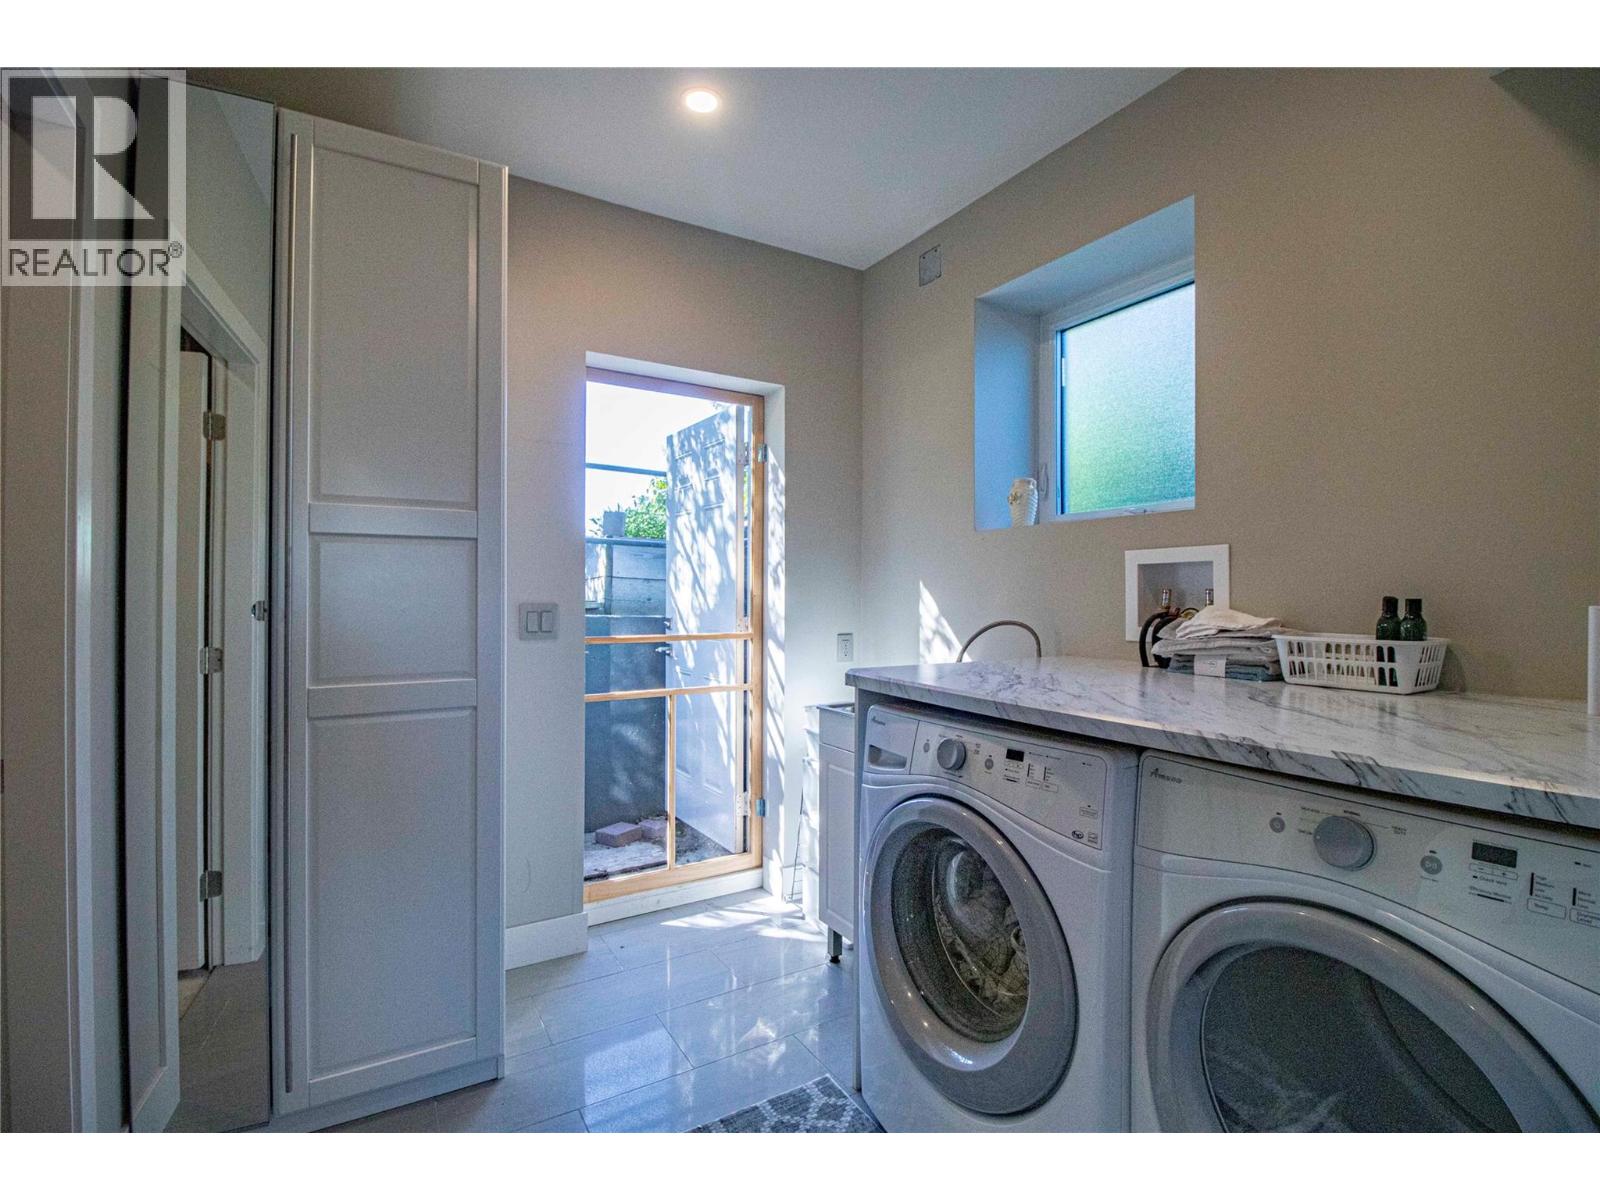
| Main Level | Laundry Room | 8'6'' x 7'8'' | ||
| Main Level | Kitchen | 15'0'' x 10'0'' | ||
| Main Level | Dining Room | 10'9'' x 10'0'' |
https://www.realtor.ca/real-estate/30259663/760-westminster-avenue-e-penticton-uplandsredlands

The trademarks REALTOR®, REALTORS®, and the REALTOR® logo are controlled by The Canadian Real Estate Association (CREA) and identify real estate professionals who are members of CREA. The trademarks MLS®, Multiple Listing Service® and the associated logos are owned by The Canadian Real Estate Association (CREA) and identify the quality of services provided by real estate professionals who are members of CREA. The trademark DDF® is owned by The Canadian Real Estate Association (CREA) and identifies CREA's Data Distribution Facility (DDF®)
September 12 2026 09:00:57
Okanagan-Mainline Real Estate Board
Royal LePage Locations West