Pamela Hanson PREC* | 250-486-1119 (cell) | pamhanson@remax.net
Heather Smith Licensed Realtor | 250-486-7126 (cell) | hsmith@remax.net

6788 Indian Rock Road Naramata, British Columbia V0H 1N0

Interested?
Contact us for more information
$1,250,000
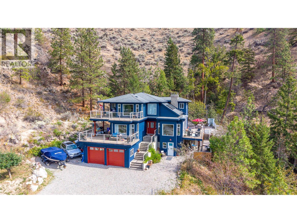
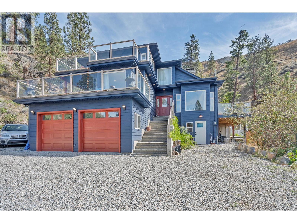
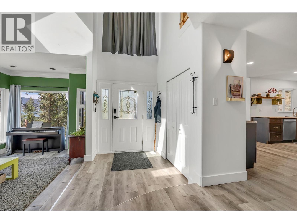
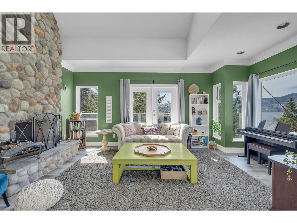
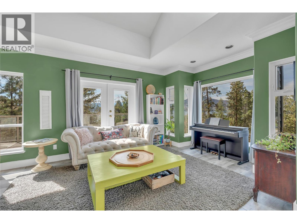
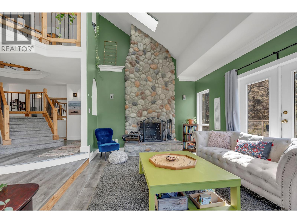
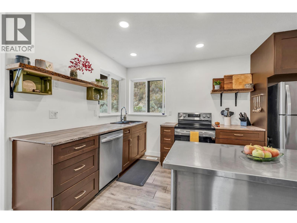
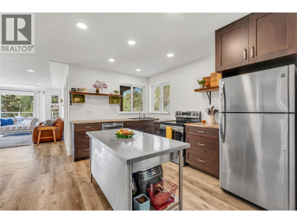
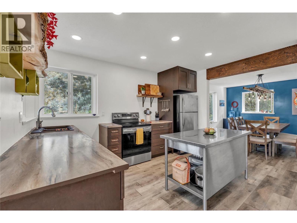
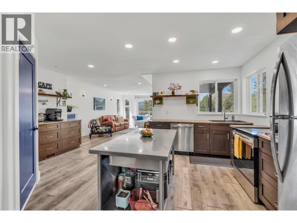
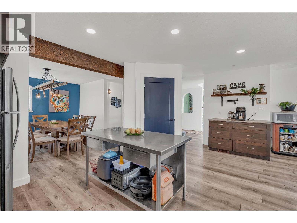
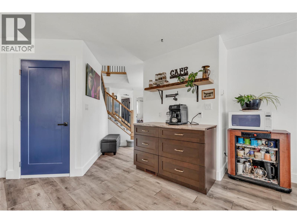
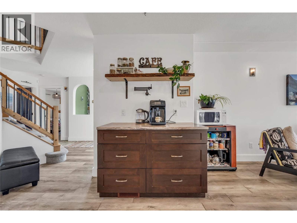
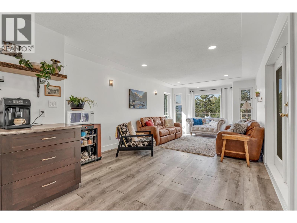
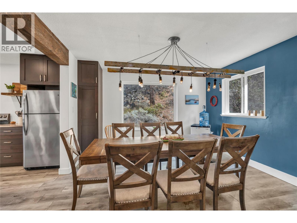
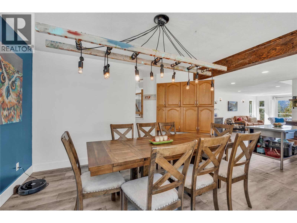
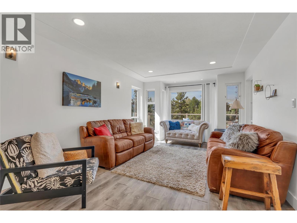
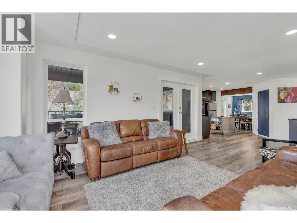
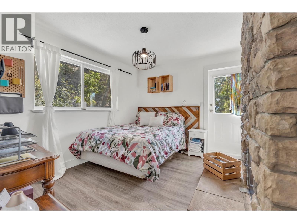
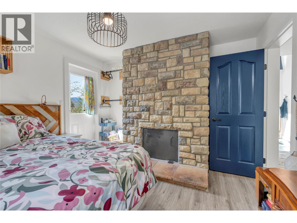
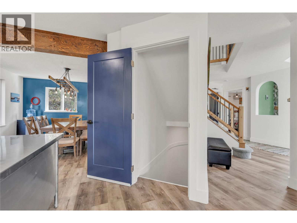
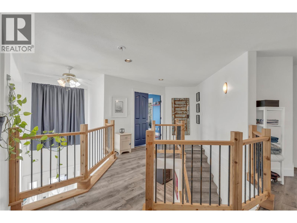
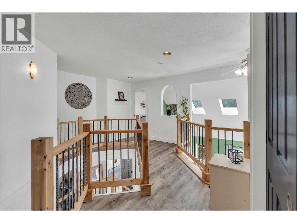
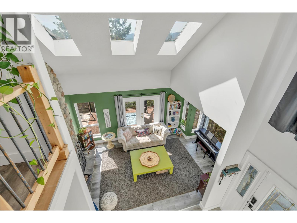
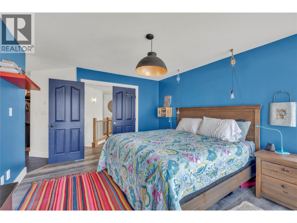
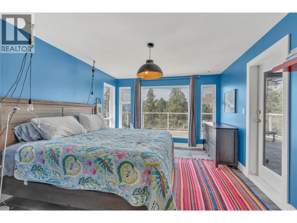
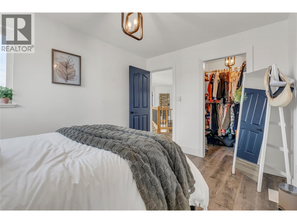
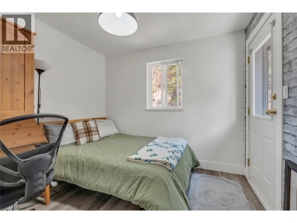
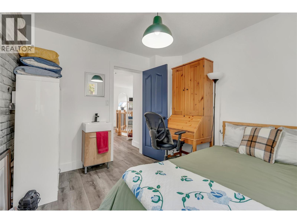
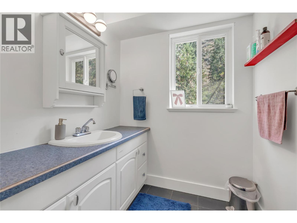
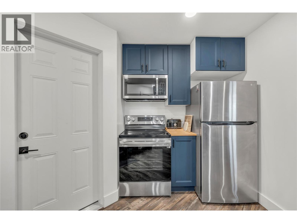
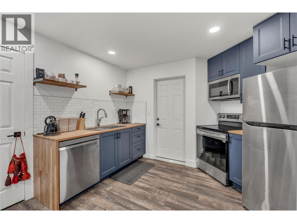
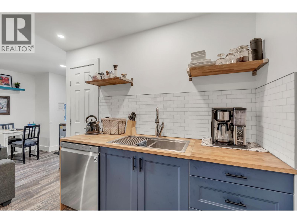
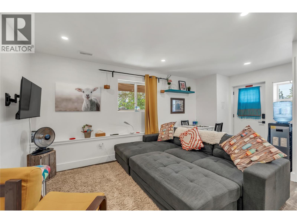
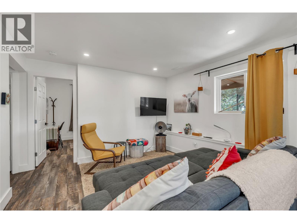
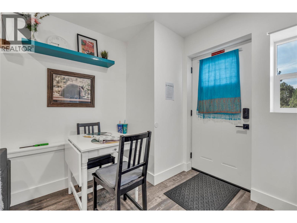
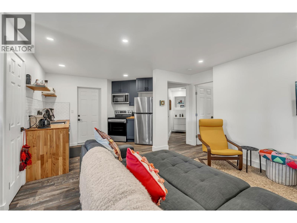
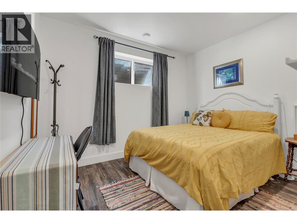
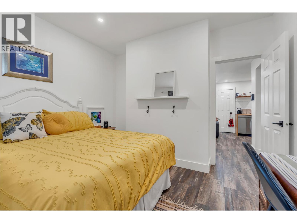
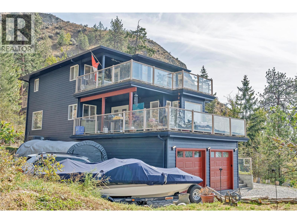
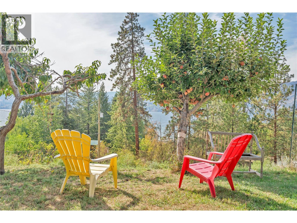
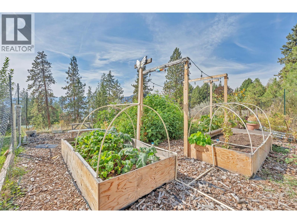
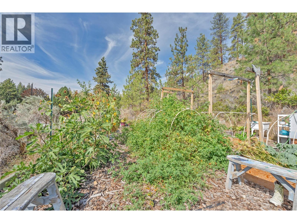
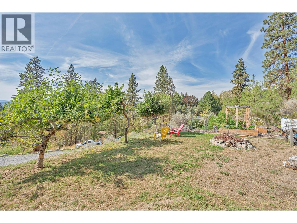
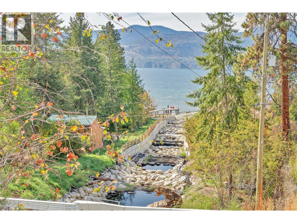
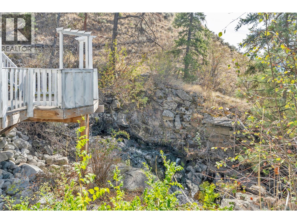
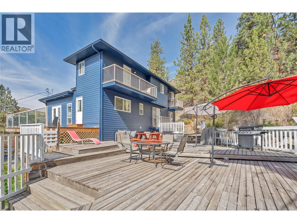
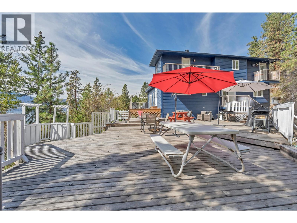
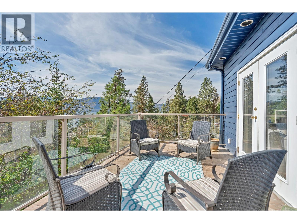
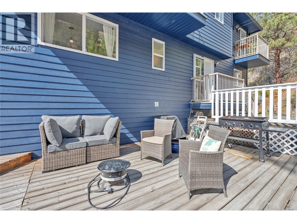
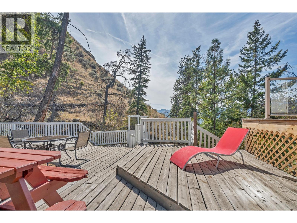
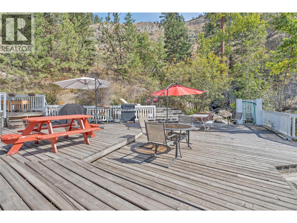
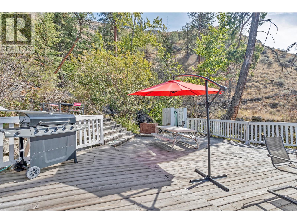
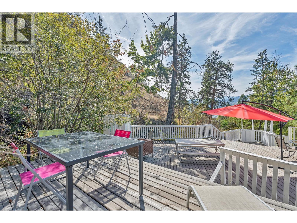
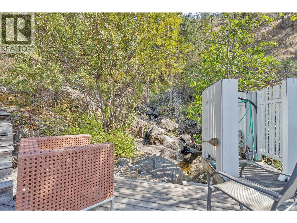
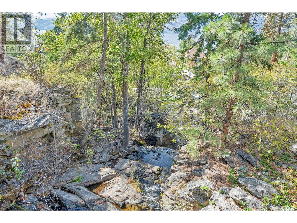
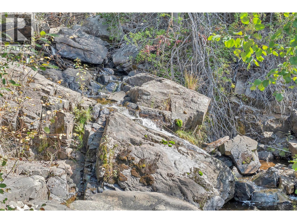
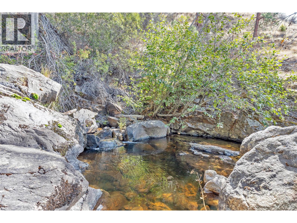
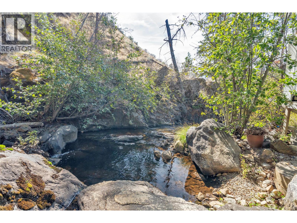
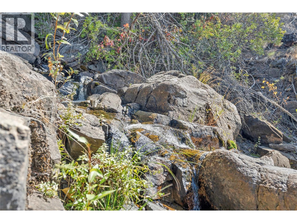
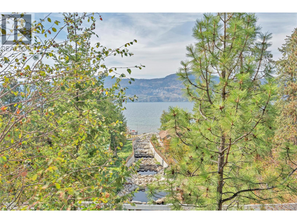
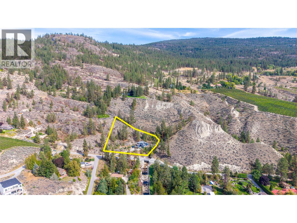
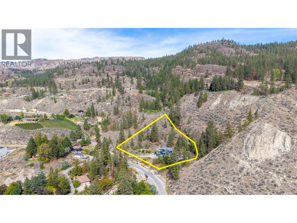
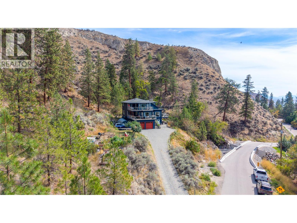
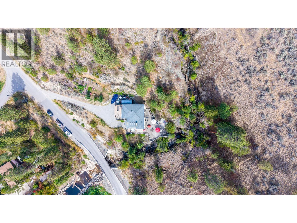
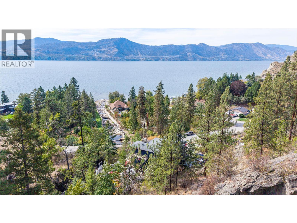
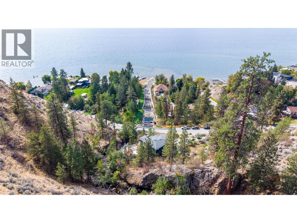
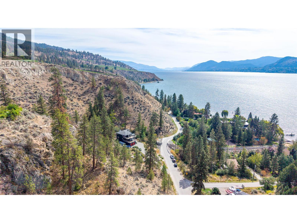
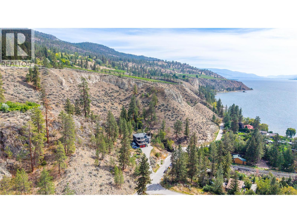
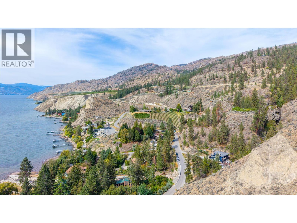
Okanagan living at its finest! Set on a private 1.3-acre property backing onto Chute Creek, this spacious 6-bedroom, 4-bathroom home offers room for the whole family, stunning views of Okanagan Lake, and beautiful west-facing exposure. The home has seen many updates throughout, offering a comfortable and inviting space while maintaining the character and appeal of its exceptional setting. Enjoy expansive deck space overlooking the peaceful creek and surrounding landscape, the perfect place to relax, entertain, or take in the gorgeous sunsets. The tranquil sound of the creek creates a private and serene backdrop that is truly one of a kind. The property also offers excellent flexibility with a contained non-conforming suite. Ideal for extended family, an in-law setup, or potential B&B/income use. With generous living space, a double attached garage, plus convenient RV or boat parking along the side of the home, there is plenty of room for vehicles, toys, and all the extras that come with Okanagan living. Whether you're looking for a family home, a private acreage retreat, or a property with additional income potential, this one offers an incredible combination of space, views, privacy, and opportunity. Call the listing agent today for more information. (id:52811)
Property Details
| MLS® Number | 10400580 |
| Property Type | Single Family |
| Neigbourhood | Naramata Rural |
| Community Features | Rural Setting, Pets Allowed |
| Features | Private Setting, Treed |
| Parking Space Total | 4 |
| View Type | River View, Lake View, Mountain View, Valley View, View Of Water, View (panoramic) |
Building
| Bathroom Total | 4 |
| Bedrooms Total | 5 |
| Architectural Style | Other |
| Constructed Date | 2002 |
| Construction Style Attachment | Detached |
| Cooling Type | Heat Pump |
| Exterior Finish | Other |
| Half Bath Total | 1 |
| Heating Fuel | Electric |
| Heating Type | Forced Air, Heat Pump |
| Roof Material | Asphalt Shingle |
| Roof Style | Unknown |
| Stories Total | 3 |
| Size Interior | 2958 Sqft |
| Type | House |
| Utility Water | Licensed, Private Utility, Well |
Parking
| Attached Garage | 2 |
| Street | |
| R V | 1 |
Land
| Acreage | Yes |
| Sewer | Septic Tank |
| Size Irregular | 1.3 |
| Size Total | 1.3 Ac|1 - 5 Acres |
| Size Total Text | 1.3 Ac|1 - 5 Acres |
| Surface Water | Creeks, Creek Or Stream |
Rooms
| Level | Type | Length | Width | Dimensions |
|---|---|---|---|---|
| Second Level | Bedroom | 12'2'' x 9'6'' | ||
| Second Level | Bedroom | 10'2'' x 9'7'' | ||
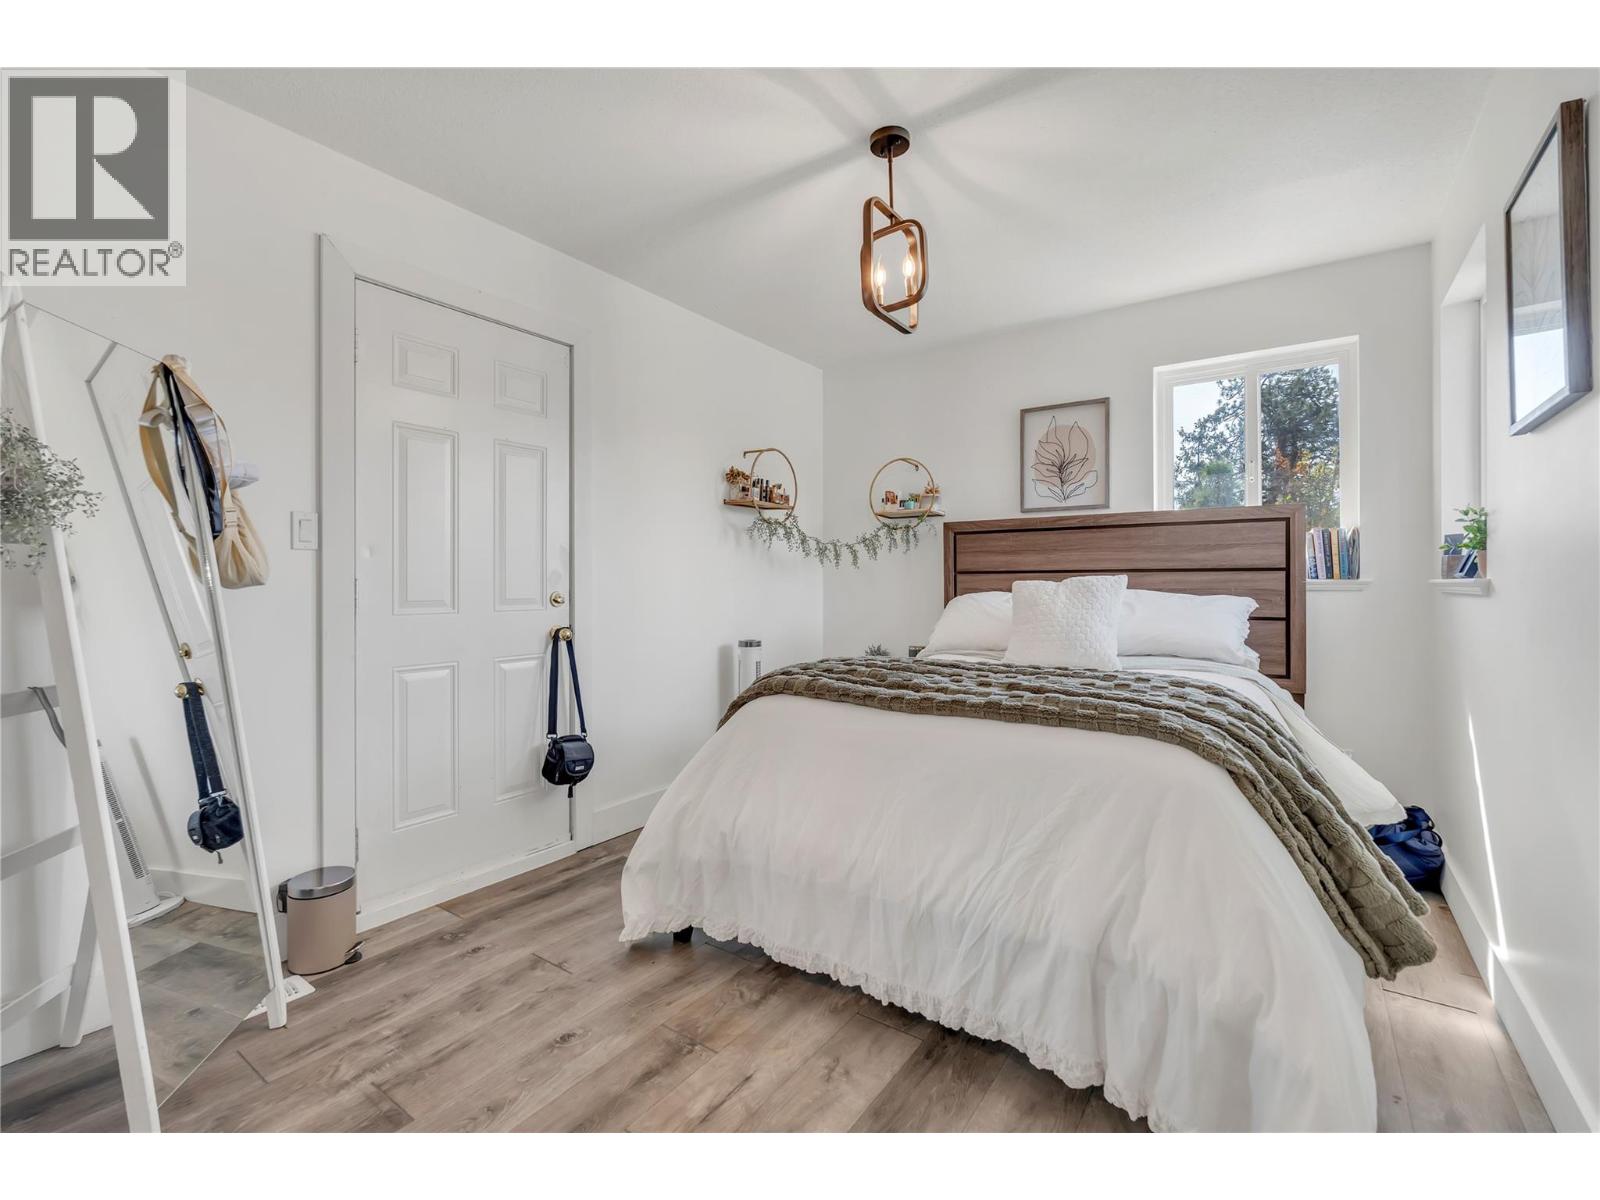
| Second Level | Primary Bedroom | 11'11'' x 15'6'' | ||
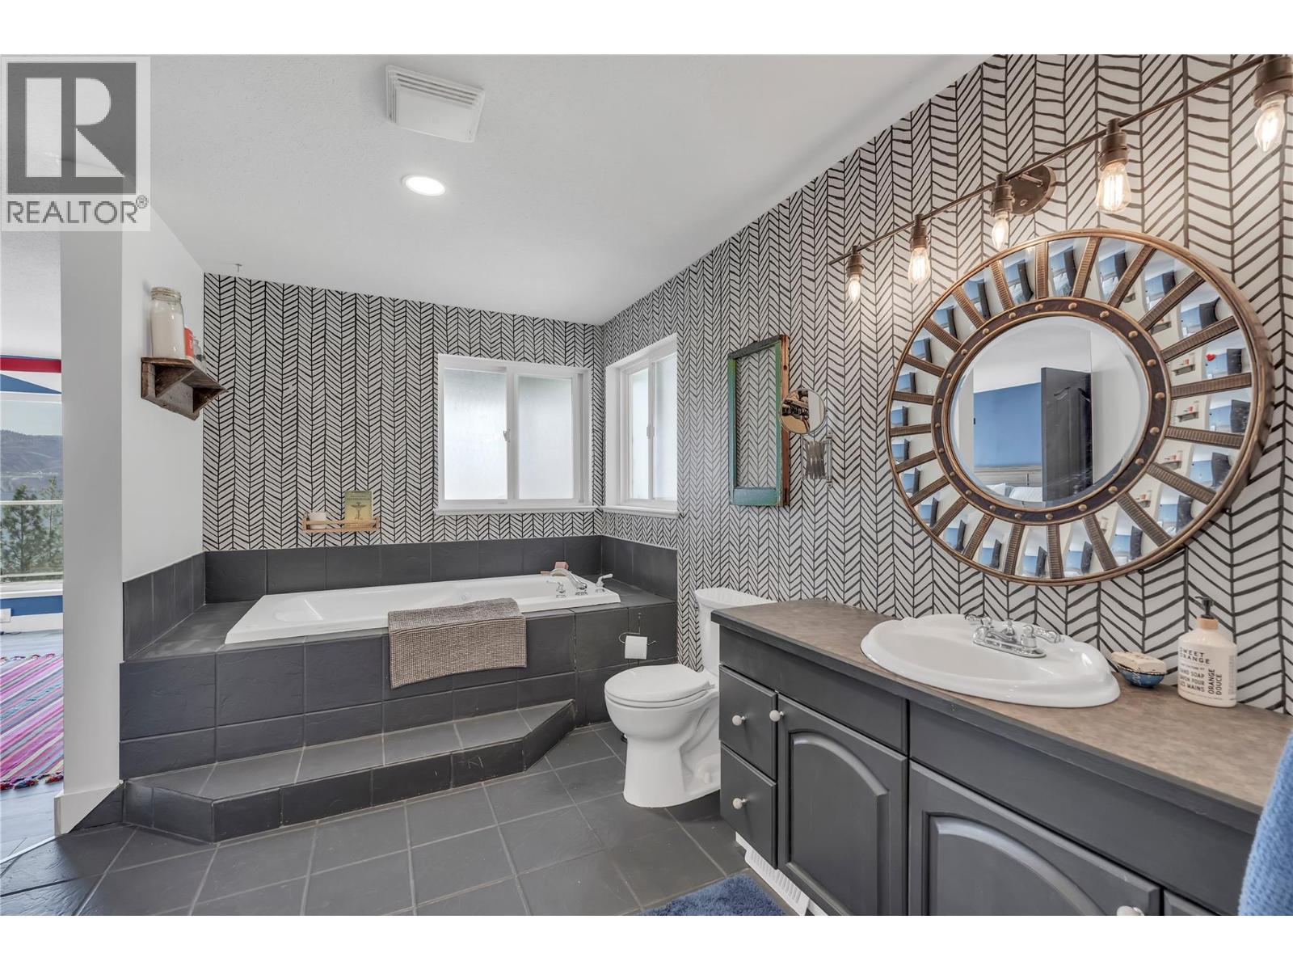
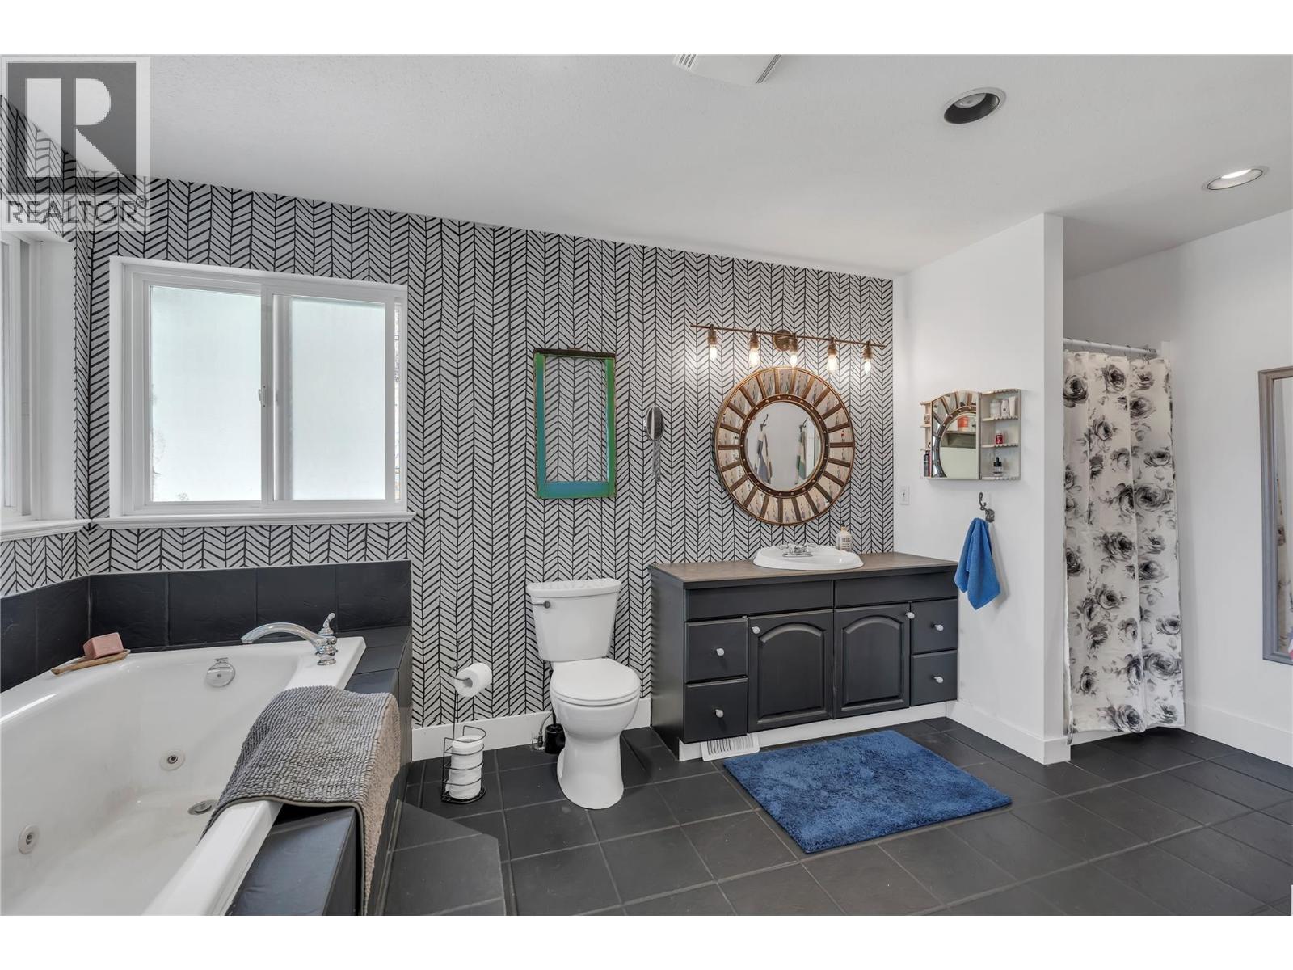
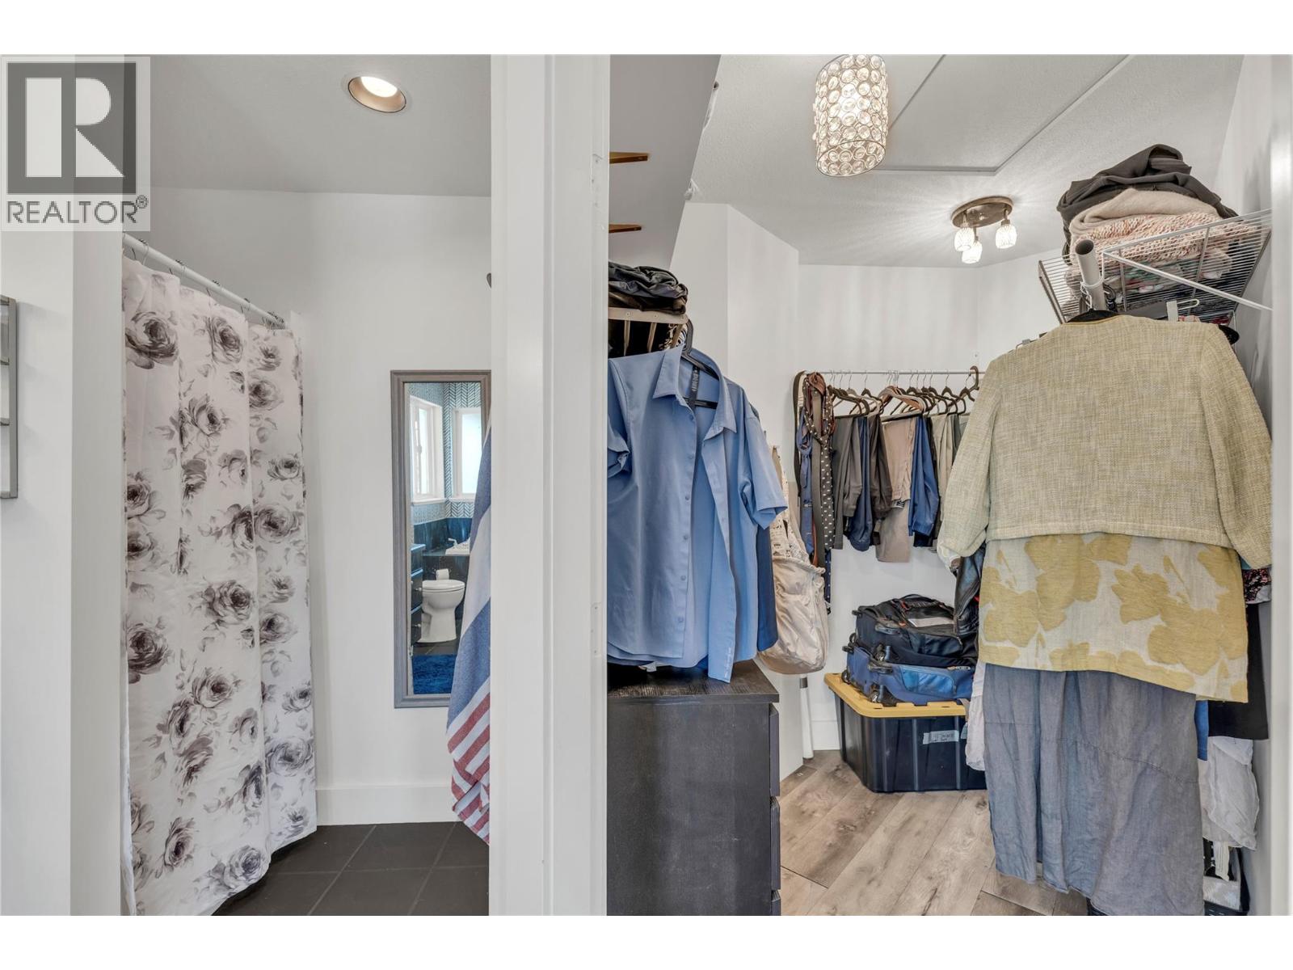
| Second Level | 4pc Ensuite Bath | 10'4'' x 15'9'' | ||
| Second Level | 4pc Bathroom | 11'1'' x 6'3'' | ||
| Lower Level | Utility Room | 12'10'' x 14'7'' | ||
| Lower Level | Laundry Room | 11'8'' x 11'4'' | ||
| Lower Level | Storage | 12'5'' x 20'11'' | ||
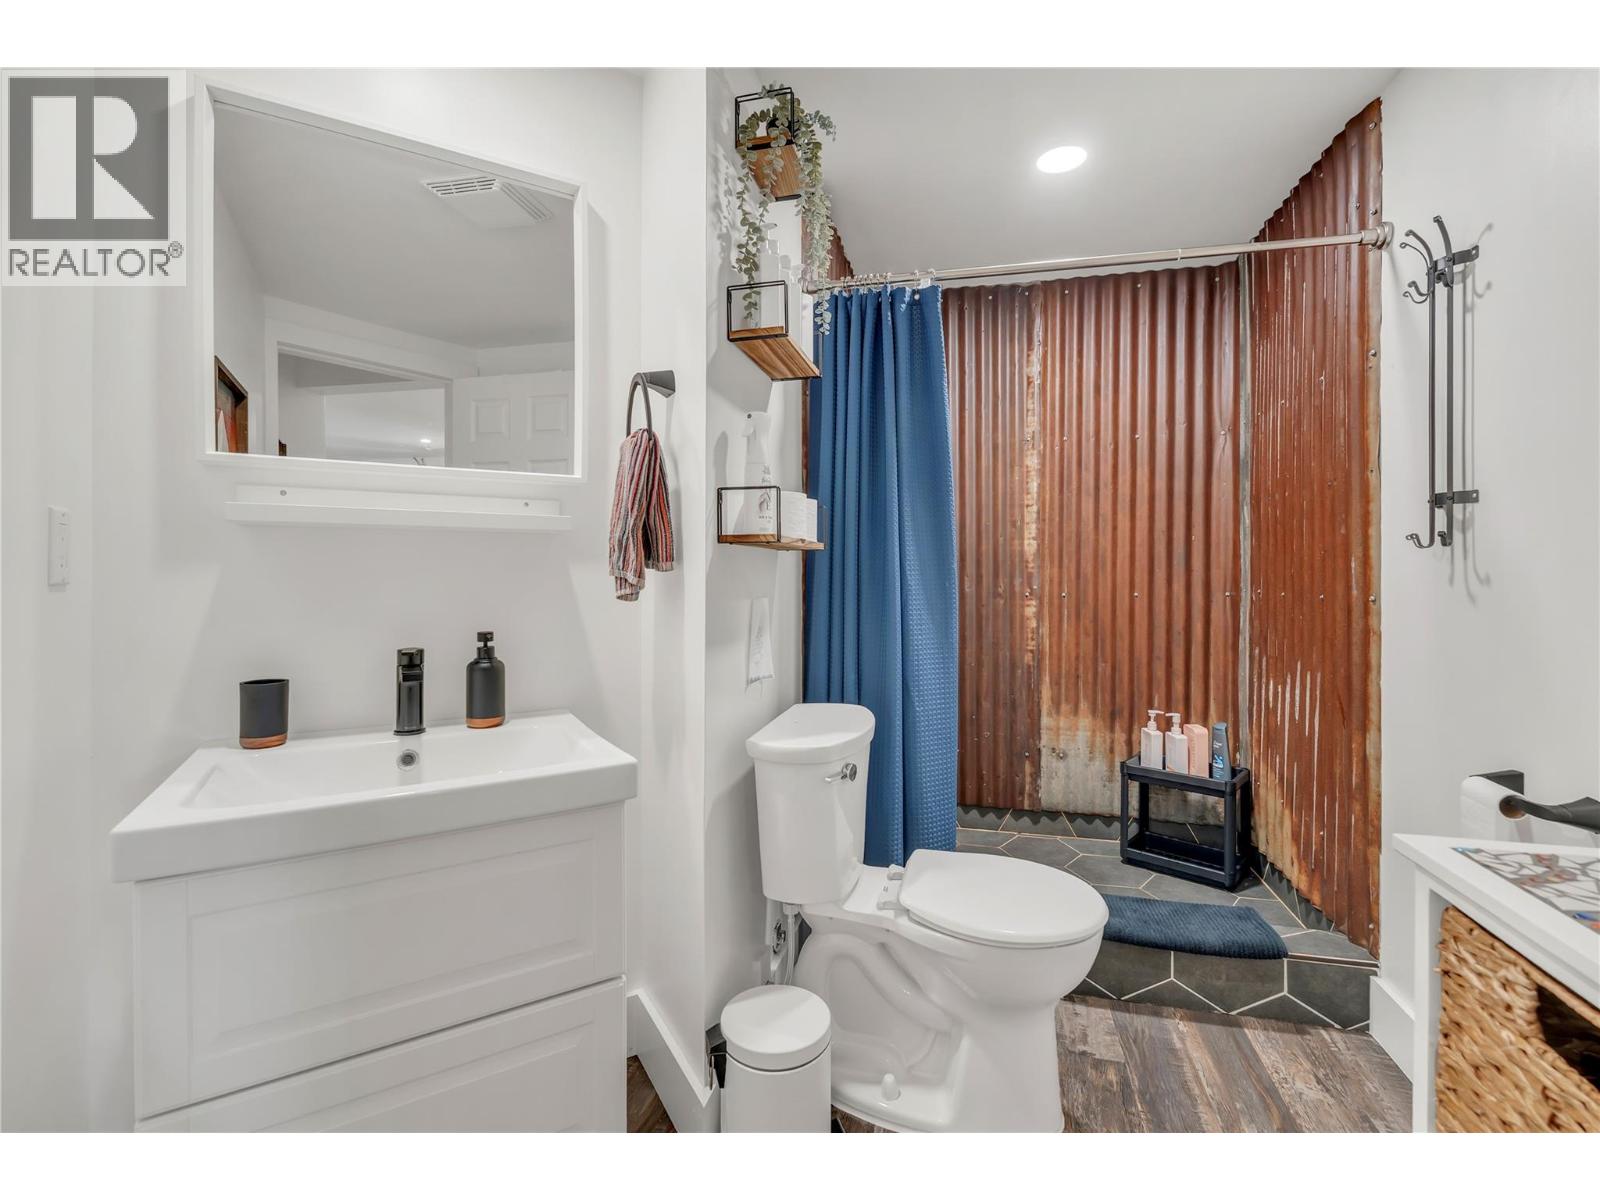
| Lower Level | 3pc Bathroom | 11'8'' x 7'8'' | ||
| Lower Level | Bedroom | 11'2'' x 11'8'' | ||
| Lower Level | Living Room | 18'8'' x 11'8'' | ||
| Lower Level | Kitchen | 12'5'' x 8'5'' | ||
| Main Level | Living Room | 12'4'' x 18'10'' | ||
| Main Level | Kitchen | 8'7'' x 12'9'' | ||
| Main Level | Dining Room | 15'6'' x 12'7'' | ||
| Main Level | Family Room | 11'9'' x 21'1'' | ||
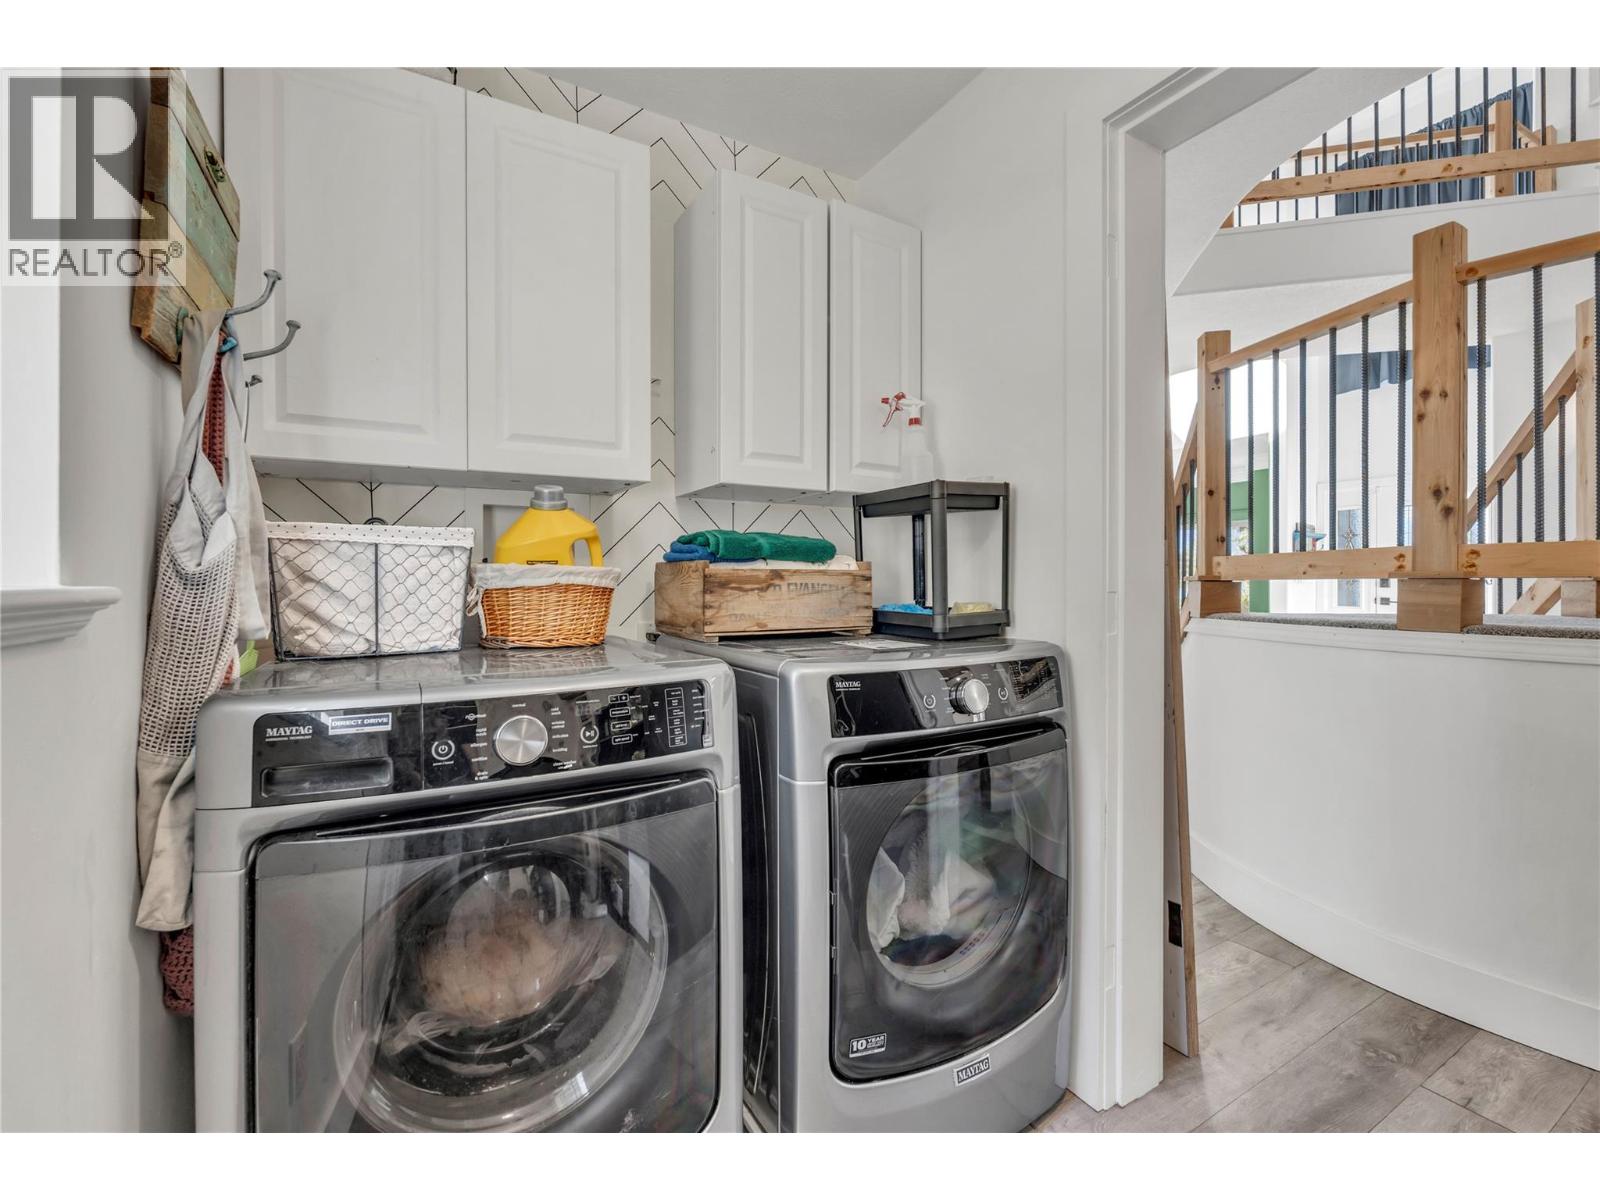
| Main Level | Laundry Room | 9'5'' x 5'1'' | ||
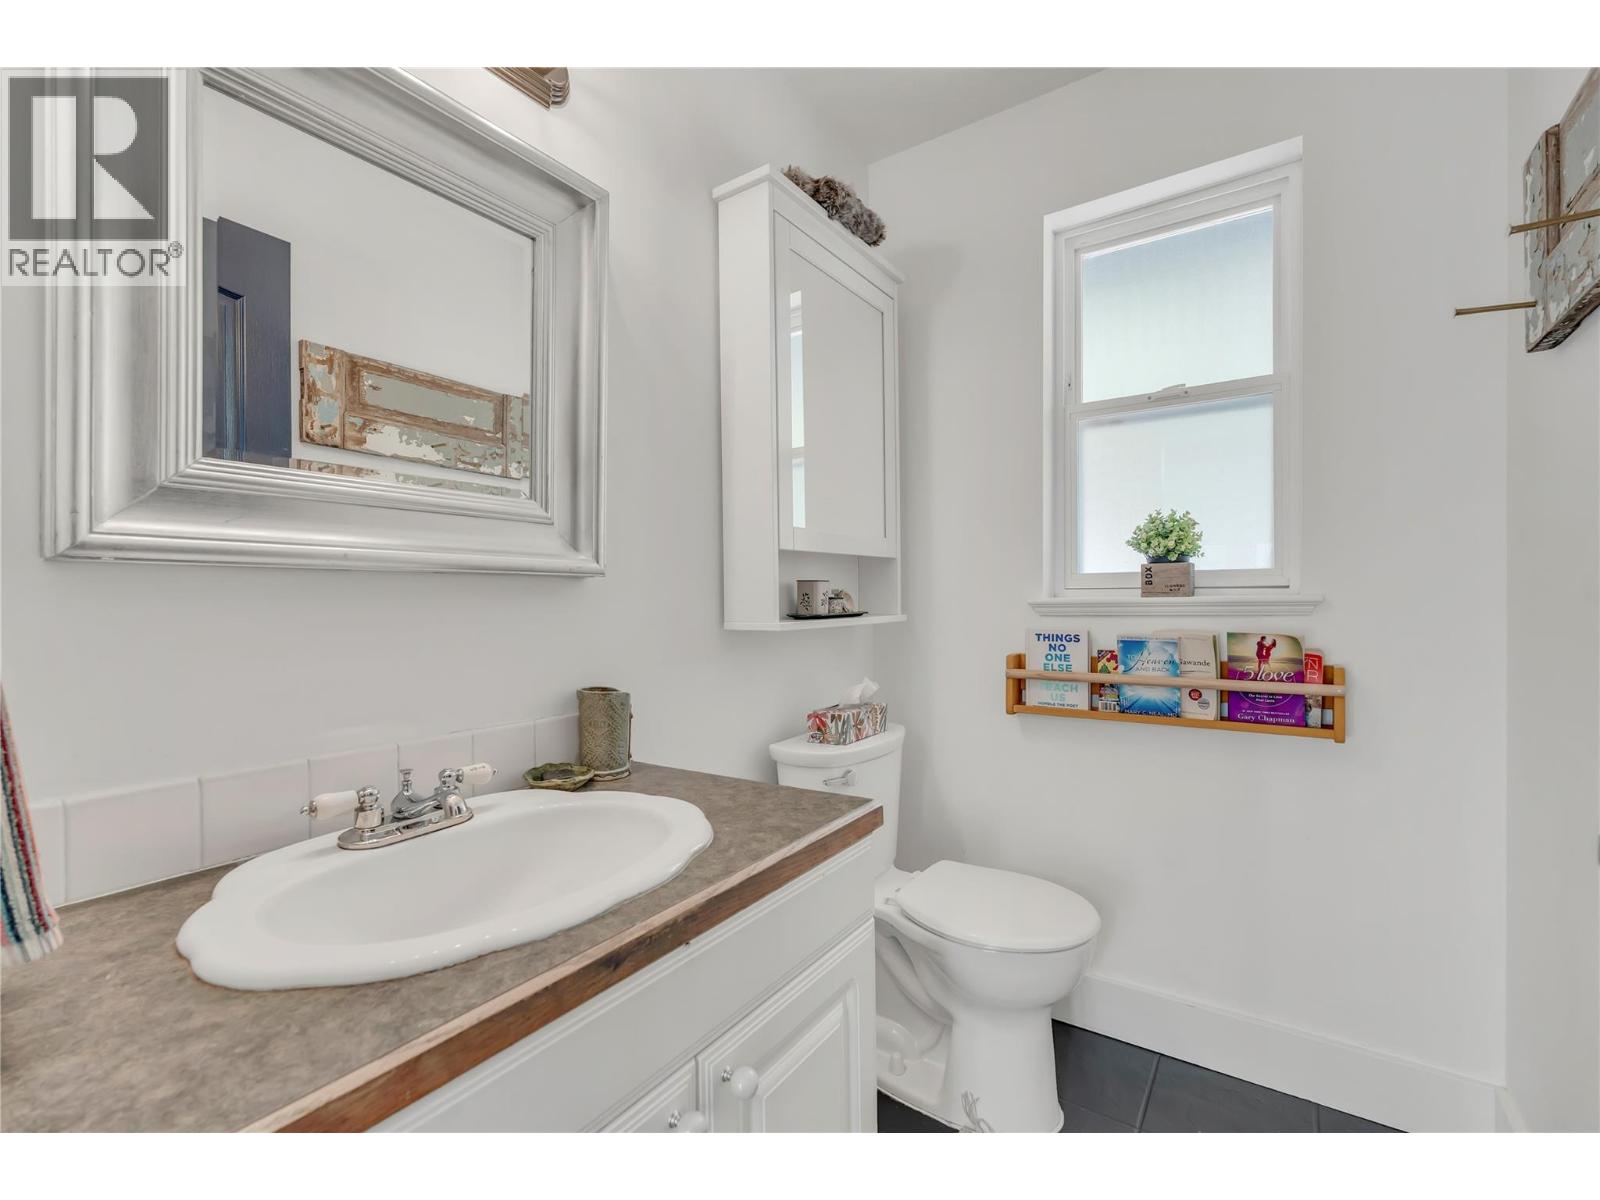
| Main Level | 2pc Bathroom | 4'7'' x 6'2'' | ||
| Main Level | Bedroom | 11'5'' x 11' |
https://www.realtor.ca/real-estate/30267410/6788-indian-rock-road-naramata-naramata-rural

The trademarks REALTOR®, REALTORS®, and the REALTOR® logo are controlled by The Canadian Real Estate Association (CREA) and identify real estate professionals who are members of CREA. The trademarks MLS®, Multiple Listing Service® and the associated logos are owned by The Canadian Real Estate Association (CREA) and identify the quality of services provided by real estate professionals who are members of CREA. The trademark DDF® is owned by The Canadian Real Estate Association (CREA) and identifies CREA's Data Distribution Facility (DDF®)
September 11 2026 06:47:57
Okanagan-Mainline Real Estate Board
Royal LePage Locations West