Pamela Hanson PREC* | 250-486-1119 (cell) | pamhanson@remax.net
Heather Smith Licensed Realtor | 250-486-7126 (cell) | hsmith@remax.net

8820 Happy Valley Road Summerland, British Columbia V0H 1Z7

Interested?
Contact us for more information
$999,000
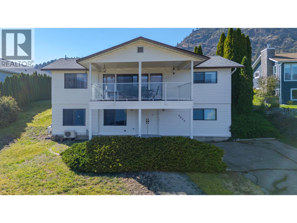
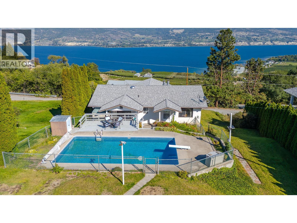
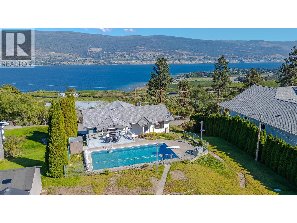
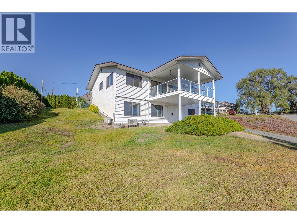
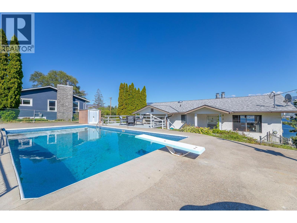
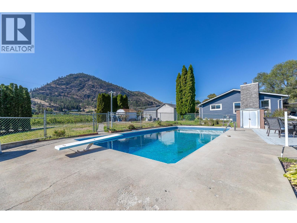
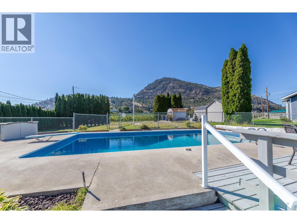
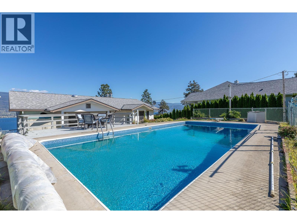
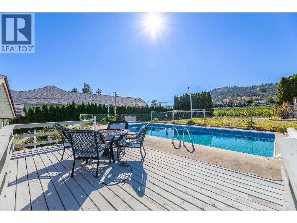
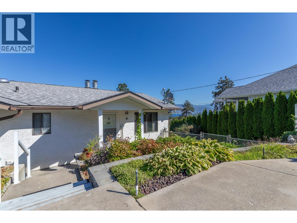
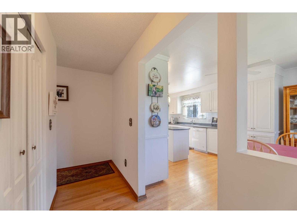
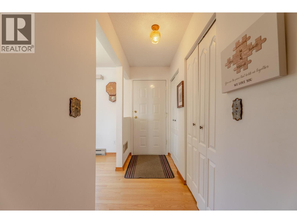
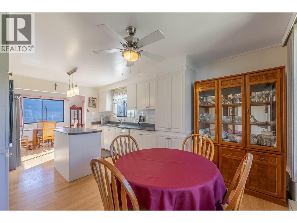
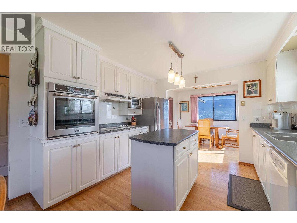
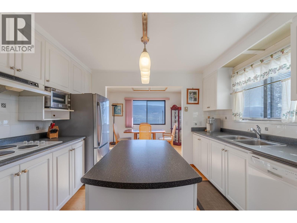
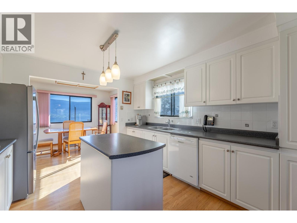
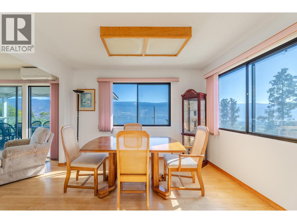
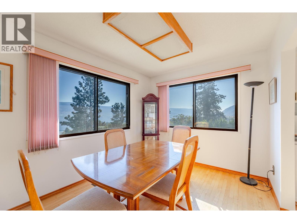
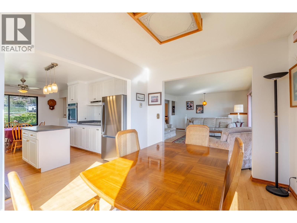
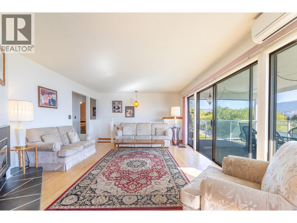
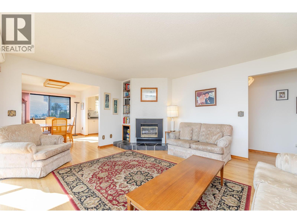
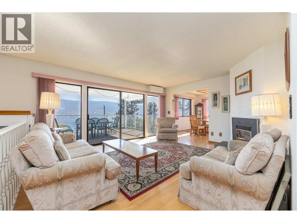
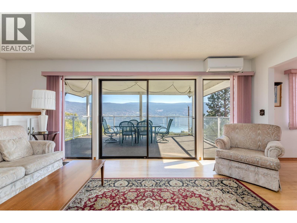
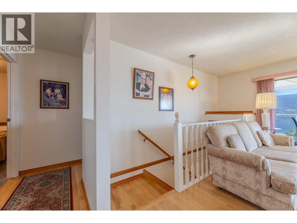
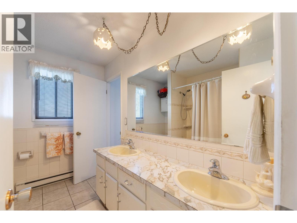
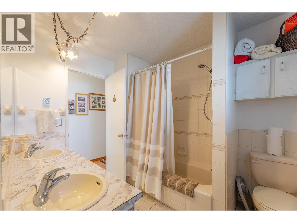
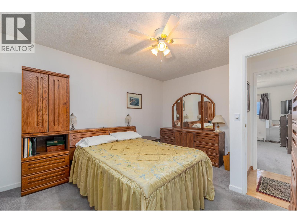
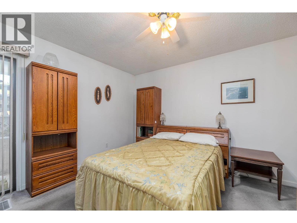
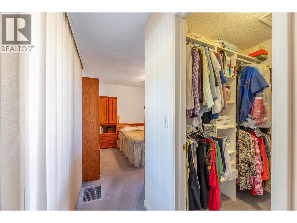
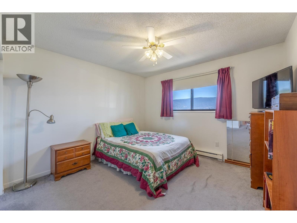
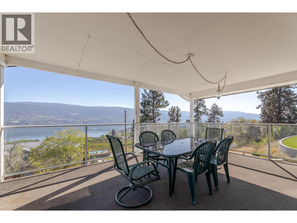
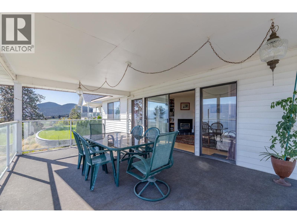
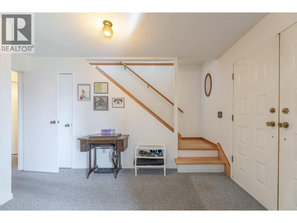
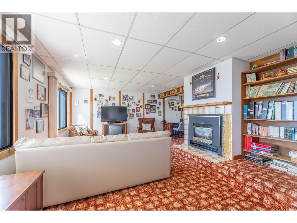
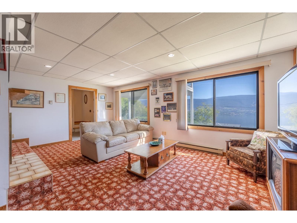
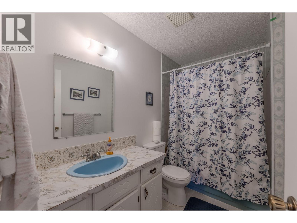
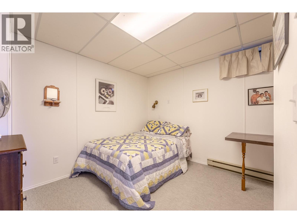
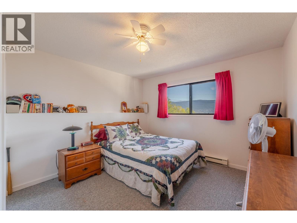
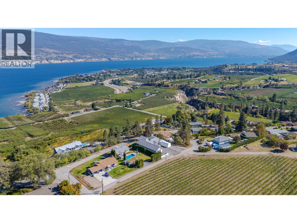
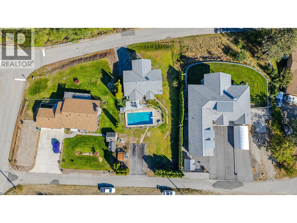
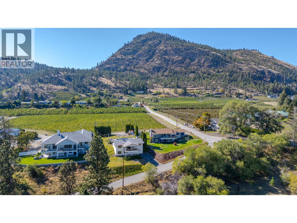
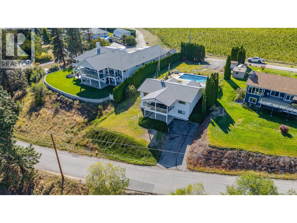
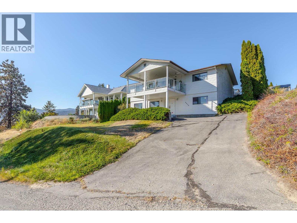
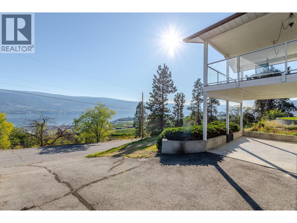
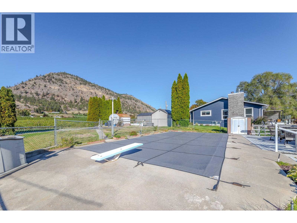
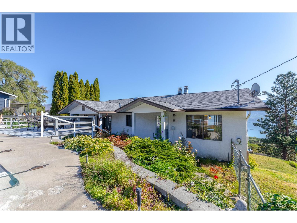
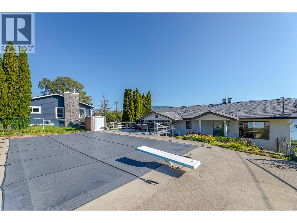
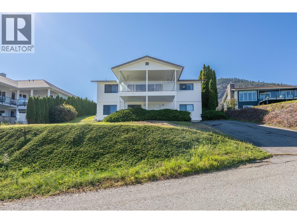
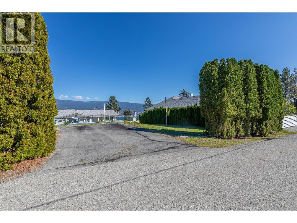
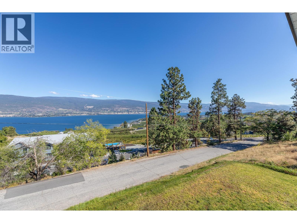
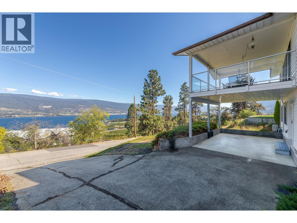
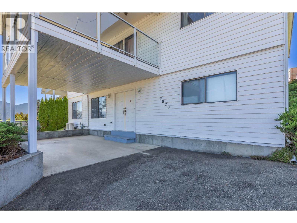
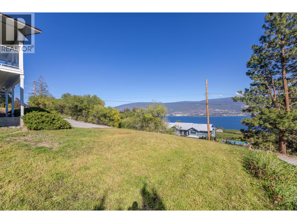
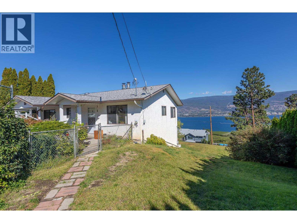
FIRST TIME ON THE MARKET! Lovingly held by the same family since it was built in 1977, this 4-bedroom, 2-bathroom home offers a rare opportunity to own a piece of Summerland’s sought-after Happy Valley area. Set on a spacious 0.31-acre lot, the property enjoys breathtaking panoramic views of Okanagan Lake, Naramata and Giants Head Mountain. The home offers a practical and flexible layout, with two bedrooms and one bathroom on each level—ideal for families, guests or those looking for additional living space. Outside, enjoy an inground pool, plenty of parking and convenient lane access. Surrounded by the natural beauty of the Okanagan and just minutes from downtown Summerland, this property offers a peaceful setting, spectacular views and plenty of potential. A truly special opportunity to purchase a home that has never before been offered for sale. (id:52811)
Property Details
| MLS® Number | 10401634 |
| Property Type | Single Family |
| Neigbourhood | Summerland Rural |
| Pool Type | Pool |
| View Type | Unknown, Lake View, Mountain View |
Building
| Bathroom Total | 2 |
| Bedrooms Total | 4 |
| Architectural Style | Ranch |
| Constructed Date | 1977 |
| Construction Style Attachment | Detached |
| Cooling Type | Heat Pump |
| Heating Type | Baseboard Heaters, Heat Pump |
| Stories Total | 2 |
| Size Interior | 2428 Sqft |
| Type | House |
| Utility Water | Municipal Water |
Parking
| Carport | |
| Rear |
Land
| Acreage | No |
| Sewer | Septic Tank |
| Size Irregular | 0.31 |
| Size Total | 0.31 Ac|under 1 Acre |
| Size Total Text | 0.31 Ac|under 1 Acre |
Rooms
| Level | Type | Length | Width | Dimensions |
|---|---|---|---|---|
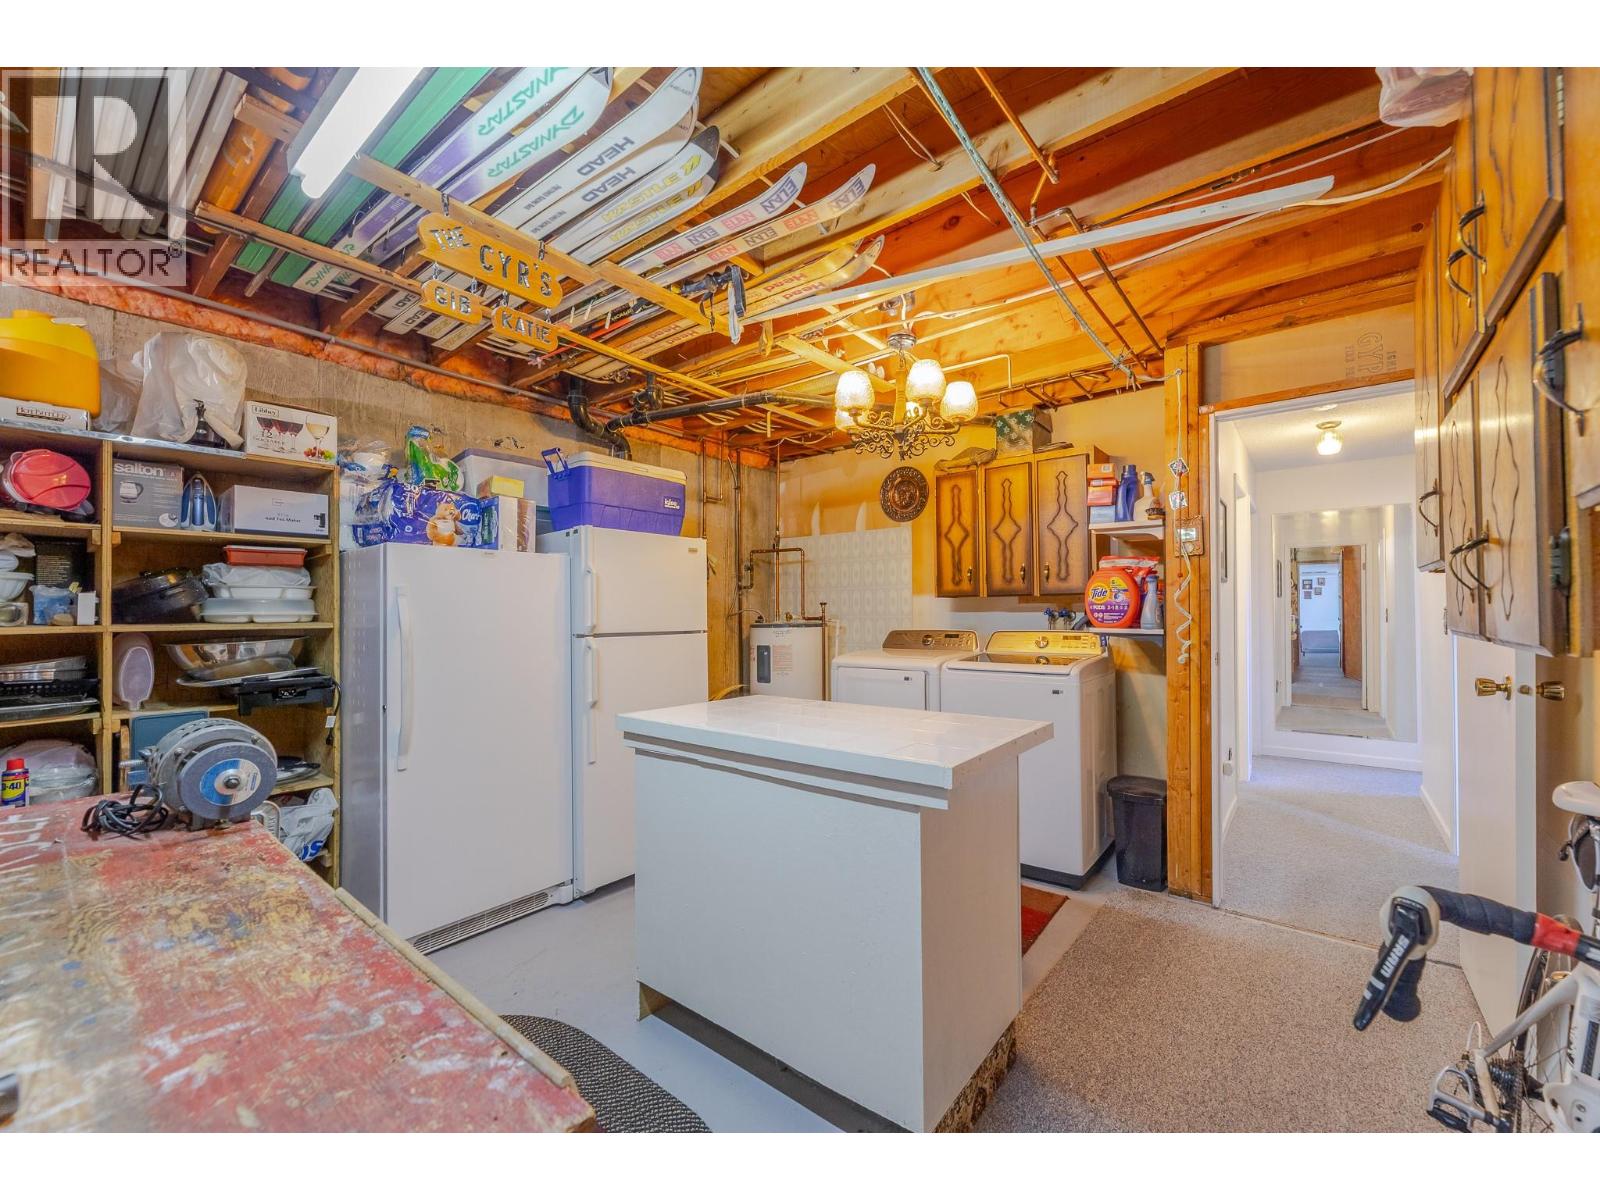
| Lower Level | Storage | 10'6'' x 5'4'' | ||
| Lower Level | Storage | 12'7'' x 13'10'' | ||
| Lower Level | Recreation Room | 20'11'' x 19'6'' | ||
| Lower Level | Bedroom | 12'9'' x 10'9'' | ||
| Lower Level | Bedroom | 13'3'' x 10'7'' | ||
| Lower Level | 4pc Bathroom | Measurements not available | ||
| Main Level | Dining Nook | 11'4'' x 7'2'' | ||
| Main Level | Living Room | 16'11'' x 14' | ||
| Main Level | Kitchen | 11'4'' x 10'8'' | ||
| Main Level | Dining Room | 11'4'' x 9'1'' | ||
| Main Level | Bedroom | 13'6'' x 11'4'' | ||
| Main Level | Primary Bedroom | 17'5'' x 13'5'' | ||
| Main Level | Full Bathroom | Measurements not available |
https://www.realtor.ca/real-estate/30322963/8820-happy-valley-road-summerland-summerland-rural

The trademarks REALTOR®, REALTORS®, and the REALTOR® logo are controlled by The Canadian Real Estate Association (CREA) and identify real estate professionals who are members of CREA. The trademarks MLS®, Multiple Listing Service® and the associated logos are owned by The Canadian Real Estate Association (CREA) and identify the quality of services provided by real estate professionals who are members of CREA. The trademark DDF® is owned by The Canadian Real Estate Association (CREA) and identifies CREA's Data Distribution Facility (DDF®)
September 24 2026 04:53:40
Okanagan-Mainline Real Estate Board
Summerland Realty Ltd.