Pamela Hanson PREC* | 250-486-1119 (cell) | pamhanson@remax.net
Heather Smith Licensed Realtor | 250-486-7126 (cell) | hsmith@remax.net

2710 Workman Place Naramata, British Columbia V0H 1N0

Interested?
Contact us for more information
$1,499,900
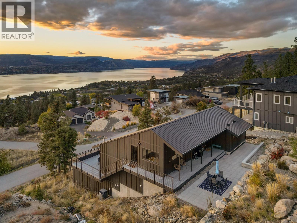
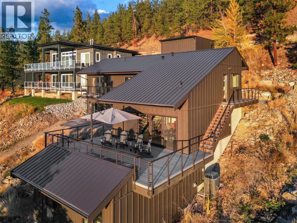
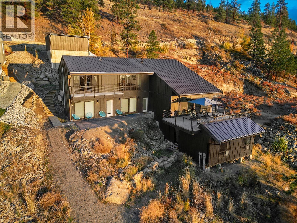
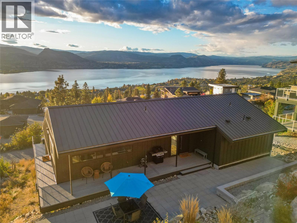
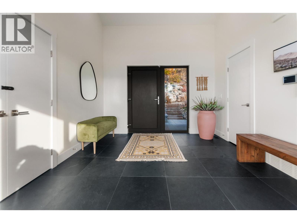
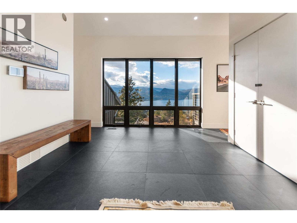
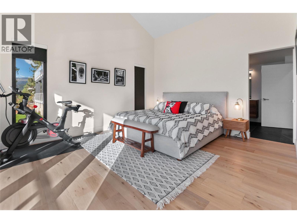
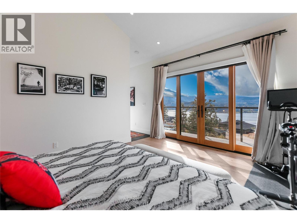
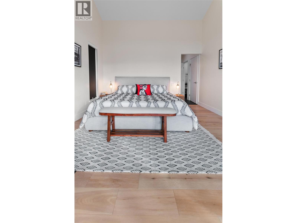
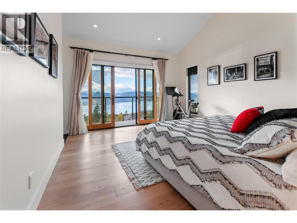
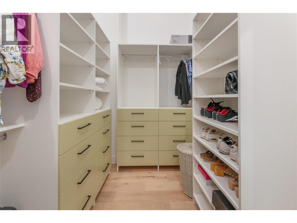
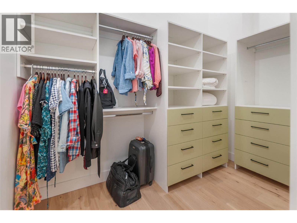
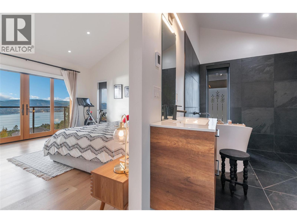
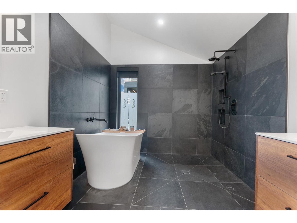
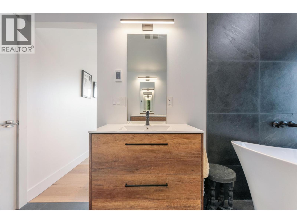
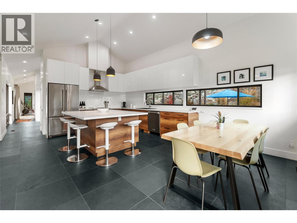
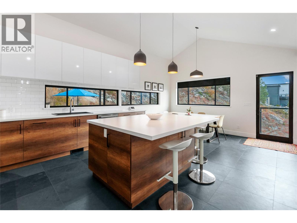
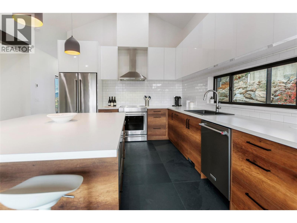
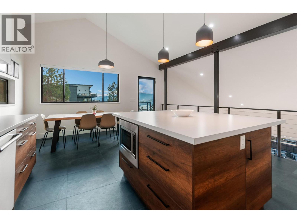
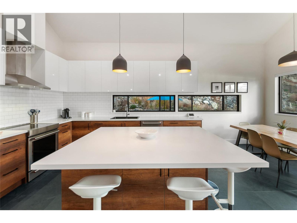
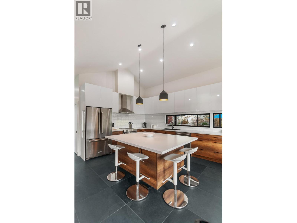
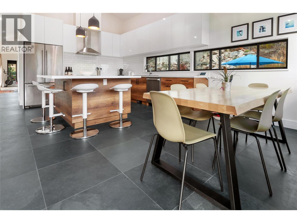
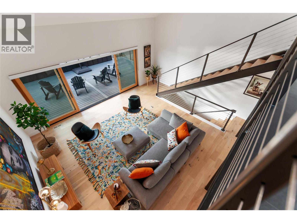
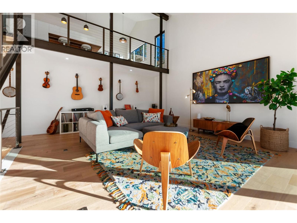
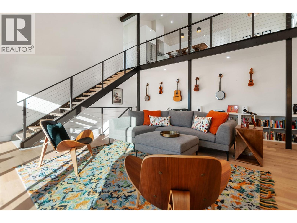
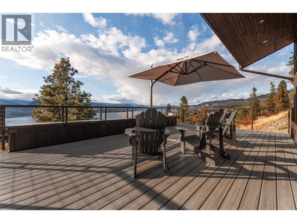
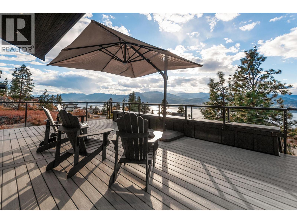
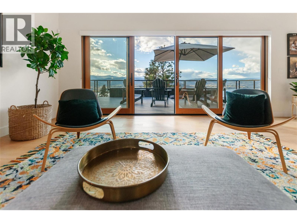
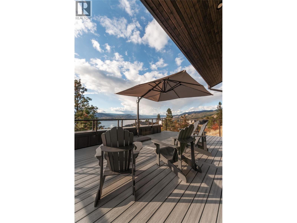
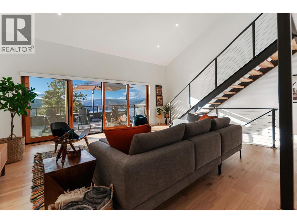
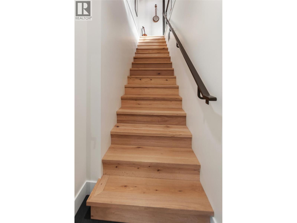
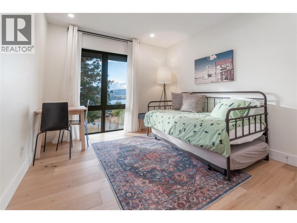
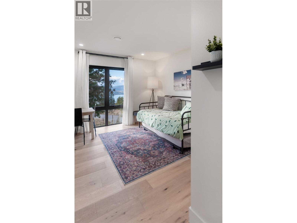
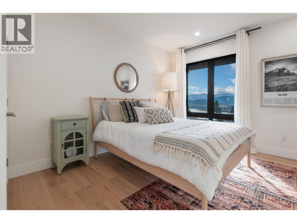
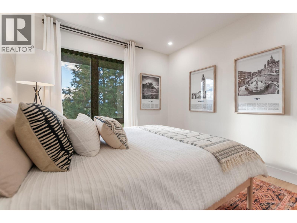
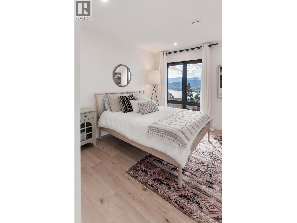
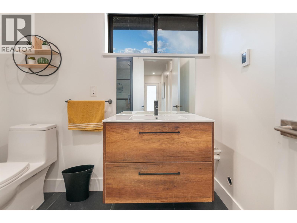
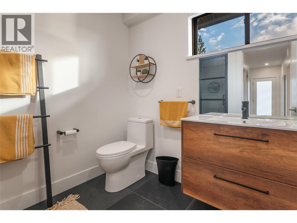
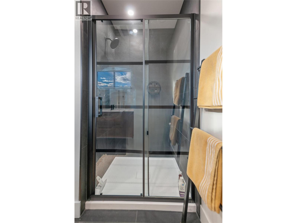
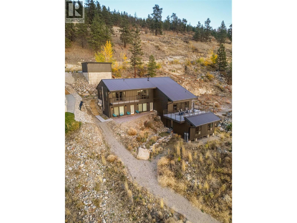
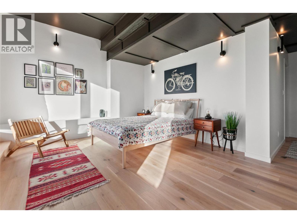
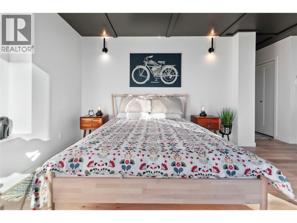
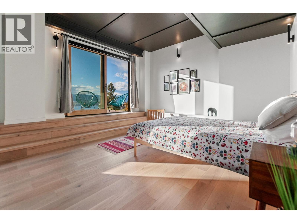
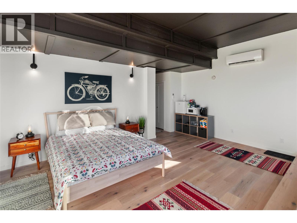
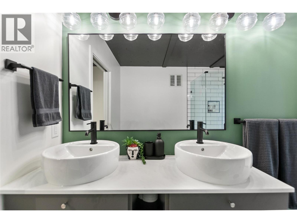
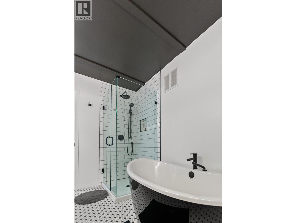
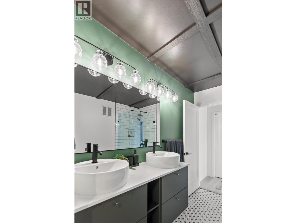
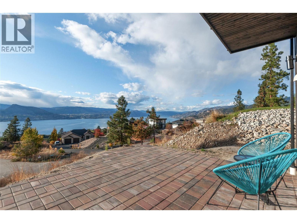
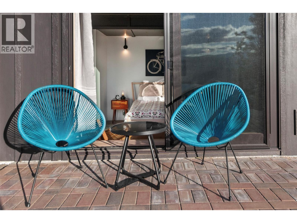
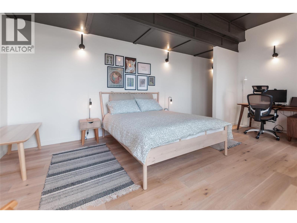
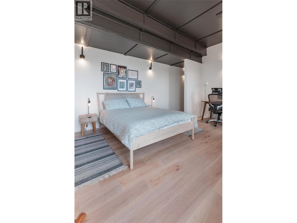
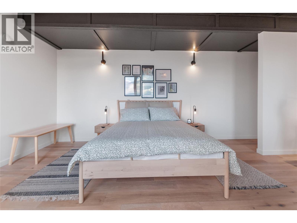
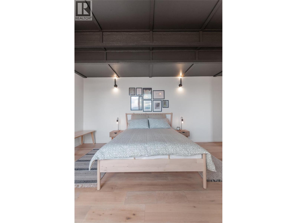
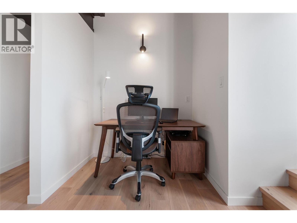
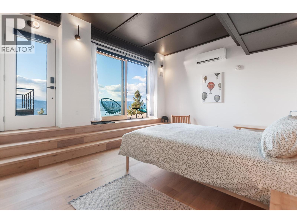
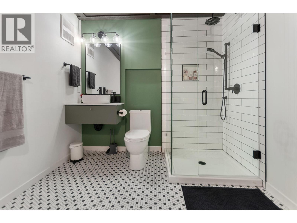
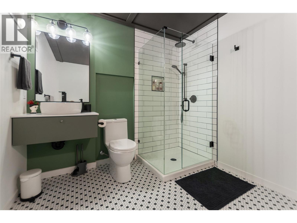
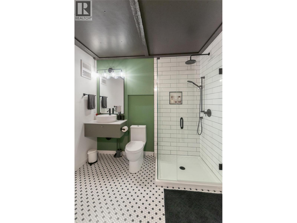
Endless Lake Views. Exceptional Location. A Home Built for Healthy Living. Looking for spectacular Okanagan lake views without always being in the blazing sun? Have an active household, love of entertaining, but still value private spaces to unwind? 2710 Workman Place in Naramata deserves a closer look. This custom-built 5 bedroom, 5 bathroom home, completed 2021, sits above the KVR Trail and features a durable, maintenance-free metal roof and lake views throughout. The middle level offers an expansive lakeview deck off the living room, plus a private uphill-facing patio for shaded summer evenings. The primary suite is on the main level, with oversized windows framing the lake. Downstairs are two additional bedrooms and a full bathroom, plus two rooms with exterior access—ideal for guests, home offices, a gym, studio or potential additional accommodation, subject to applicable regulations and approvals. For active households, the KVR Trail is close by, leading toward the historic tunnels or through the vineyards toward Penticton. Naramata Village and local beaches are five minutes away by car. If you're looking for lake views, privacy, entertaining space, flexibility and an active Okanagan lifestyle, 2710 Workman Place should be the home you've been waiting for. (id:52811)
Property Details
| MLS® Number | 10401712 |
| Property Type | Single Family |
| Neigbourhood | Naramata Rural |
| Amenities Near By | Golf Nearby, Recreation, Ski Area |
| Features | Private Setting, Central Island, Two Balconies |
| Parking Space Total | 2 |
| View Type | Lake View, Mountain View, View (panoramic) |
Building
| Bathroom Total | 5 |
| Bedrooms Total | 5 |
| Appliances | Range, Refrigerator, Dishwasher, Hood Fan, Washer & Dryer |
| Architectural Style | Contemporary |
| Constructed Date | 2021 |
| Construction Style Attachment | Detached |
| Cooling Type | Central Air Conditioning, Heat Pump |
| Exterior Finish | Other |
| Flooring Type | Hardwood, Slate, Tile |
| Half Bath Total | 1 |
| Heating Fuel | Electric |
| Heating Type | Forced Air, Heat Pump, See Remarks |
| Roof Material | Metal |
| Roof Style | Unknown |
| Stories Total | 3 |
| Size Interior | 3605 Sqft |
| Type | House |
| Utility Water | Municipal Water |
Parking
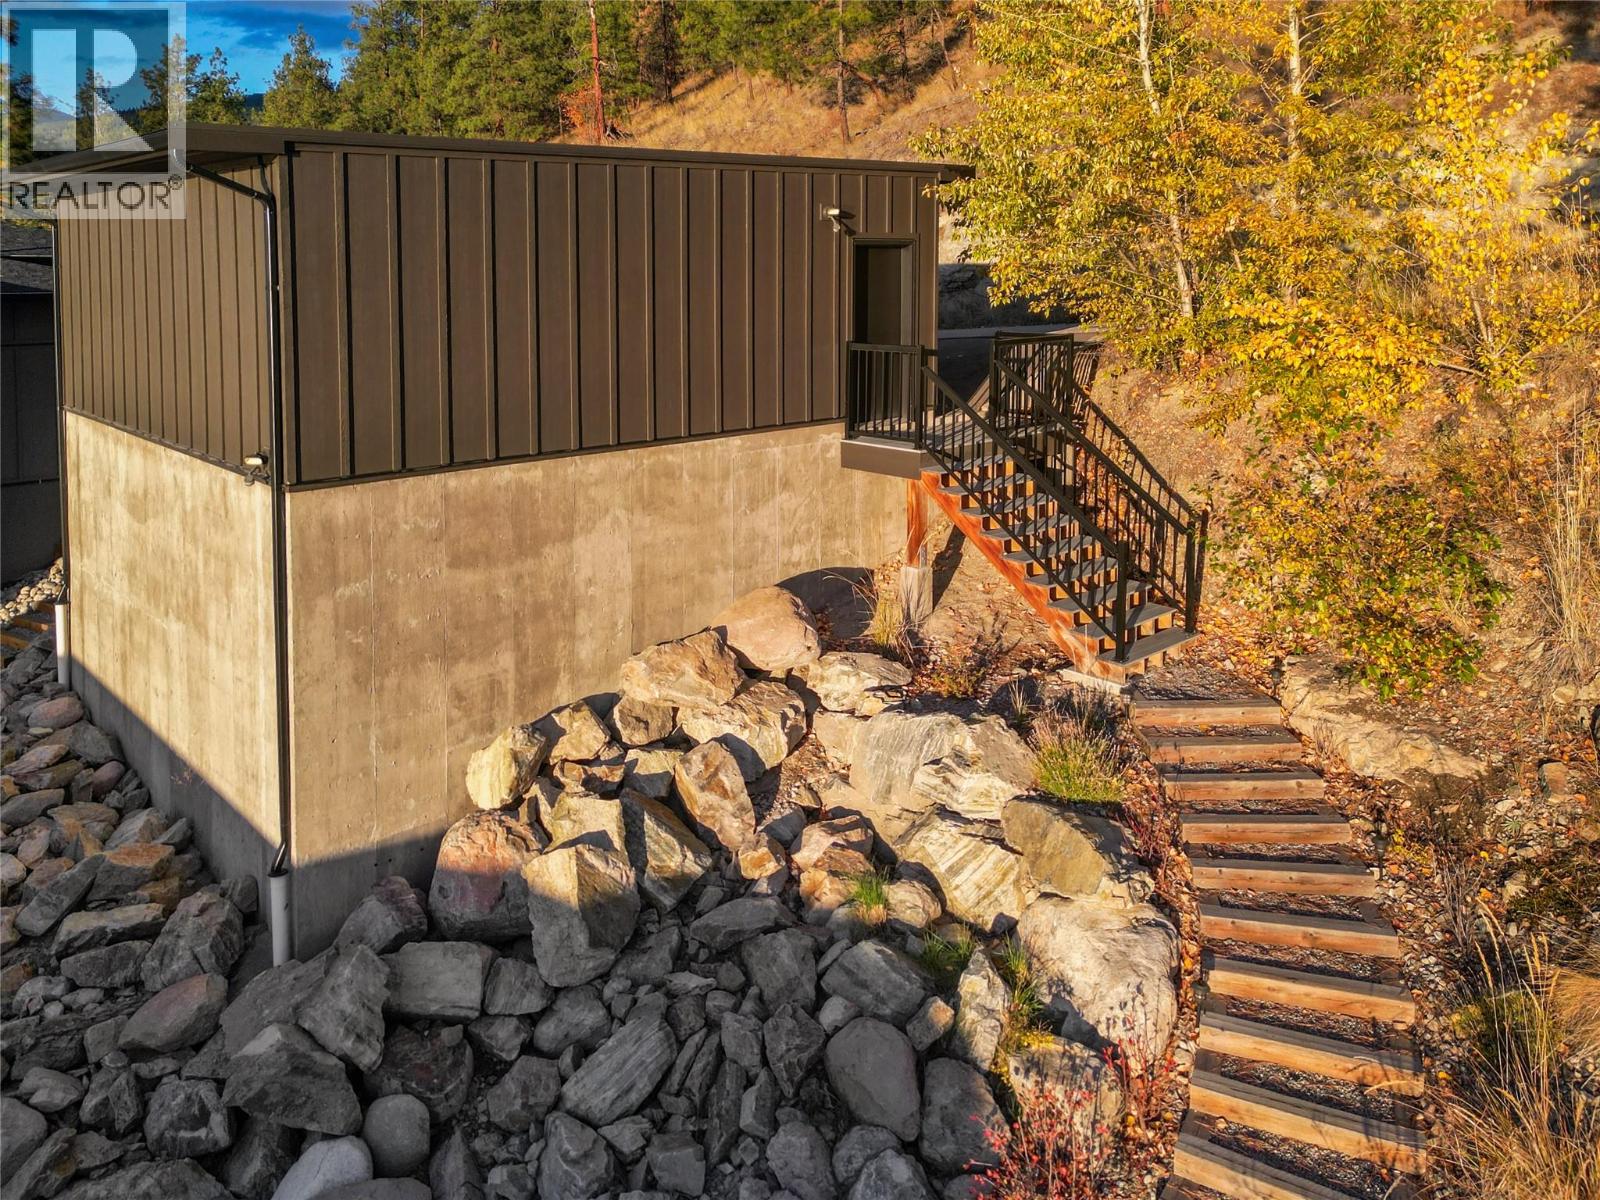
| Detached Garage | 2 |
Land
| Acreage | No |
| Land Amenities | Golf Nearby, Recreation, Ski Area |
| Sewer | Septic Tank |
| Size Irregular | 0.38 |
| Size Total | 0.38 Ac|under 1 Acre |
| Size Total Text | 0.38 Ac|under 1 Acre |
Rooms
| Level | Type | Length | Width | Dimensions |
|---|---|---|---|---|
| Second Level | Living Room | 21'5'' x 21' | ||
| Second Level | Other | 11'1'' x 6'10'' | ||
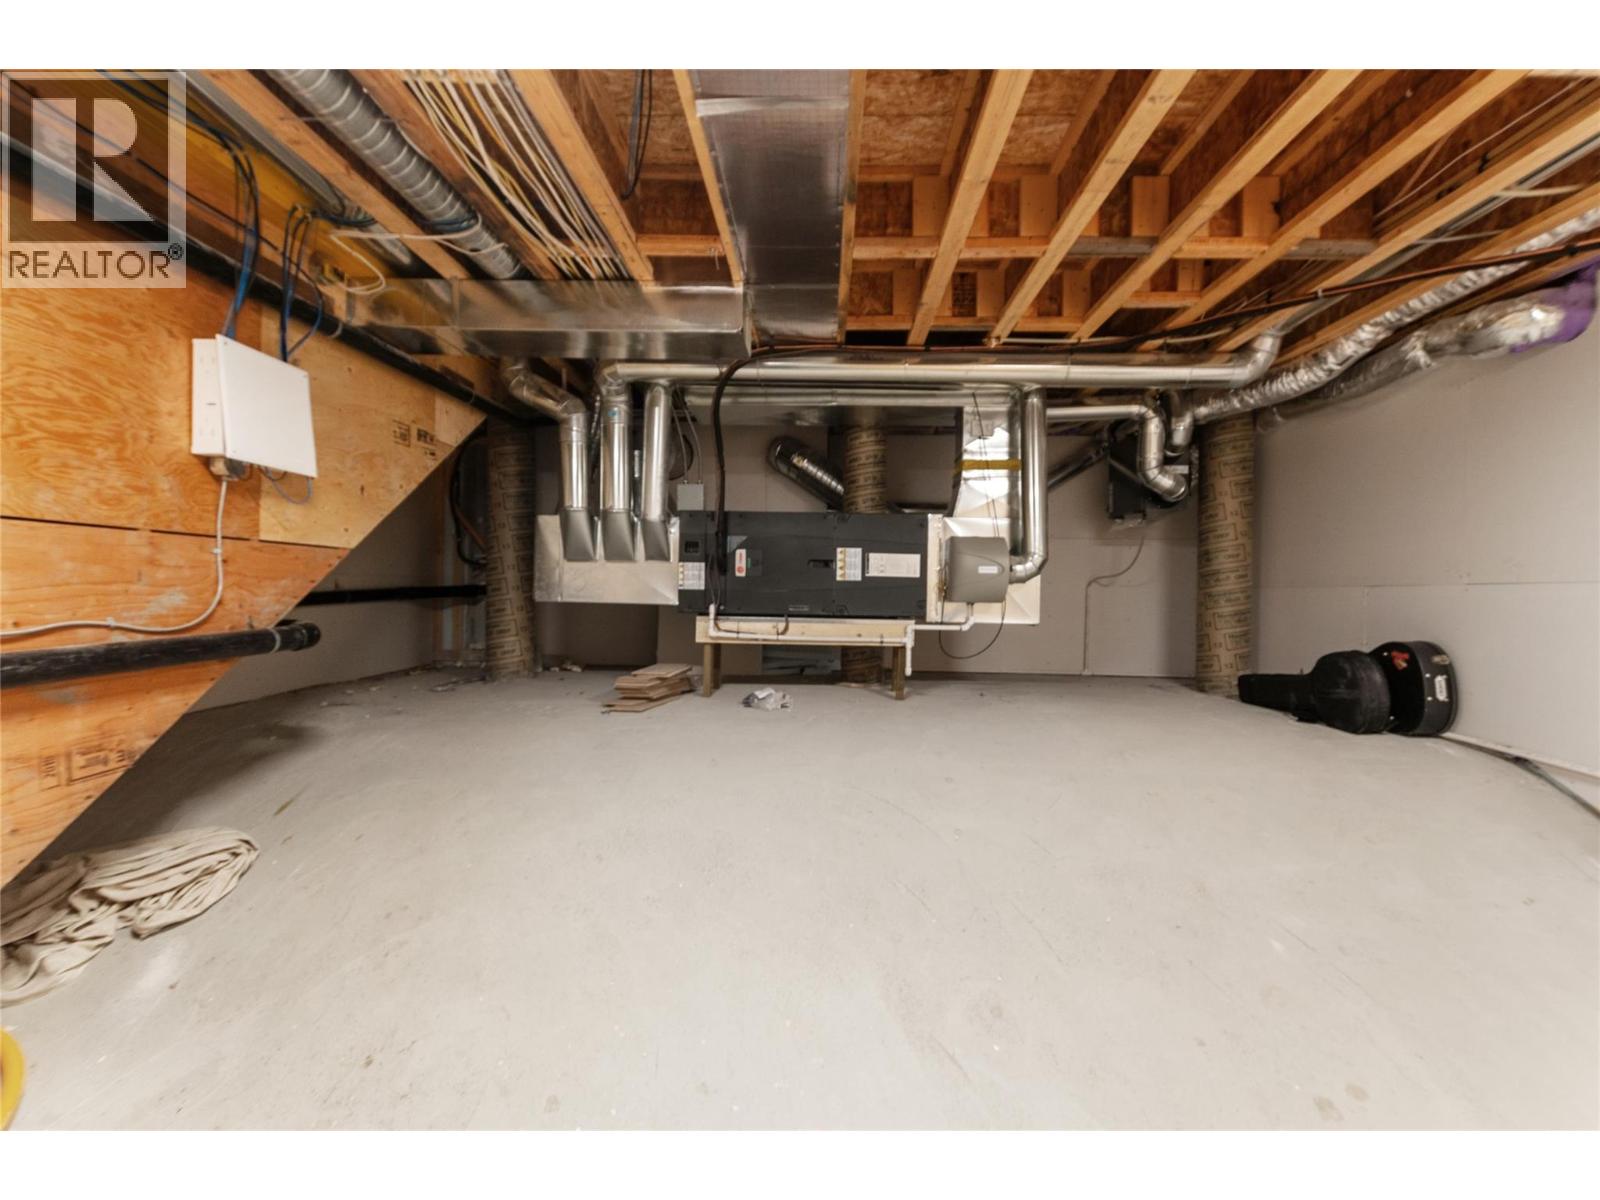
| Lower Level | Storage | 18'11'' x 16'5'' | ||
| Lower Level | 3pc Bathroom | 8'11'' x 7'7'' | ||
| Lower Level | Bedroom | 14'1'' x 10'4'' | ||
| Lower Level | Bedroom | 14'1'' x 10'5'' | ||
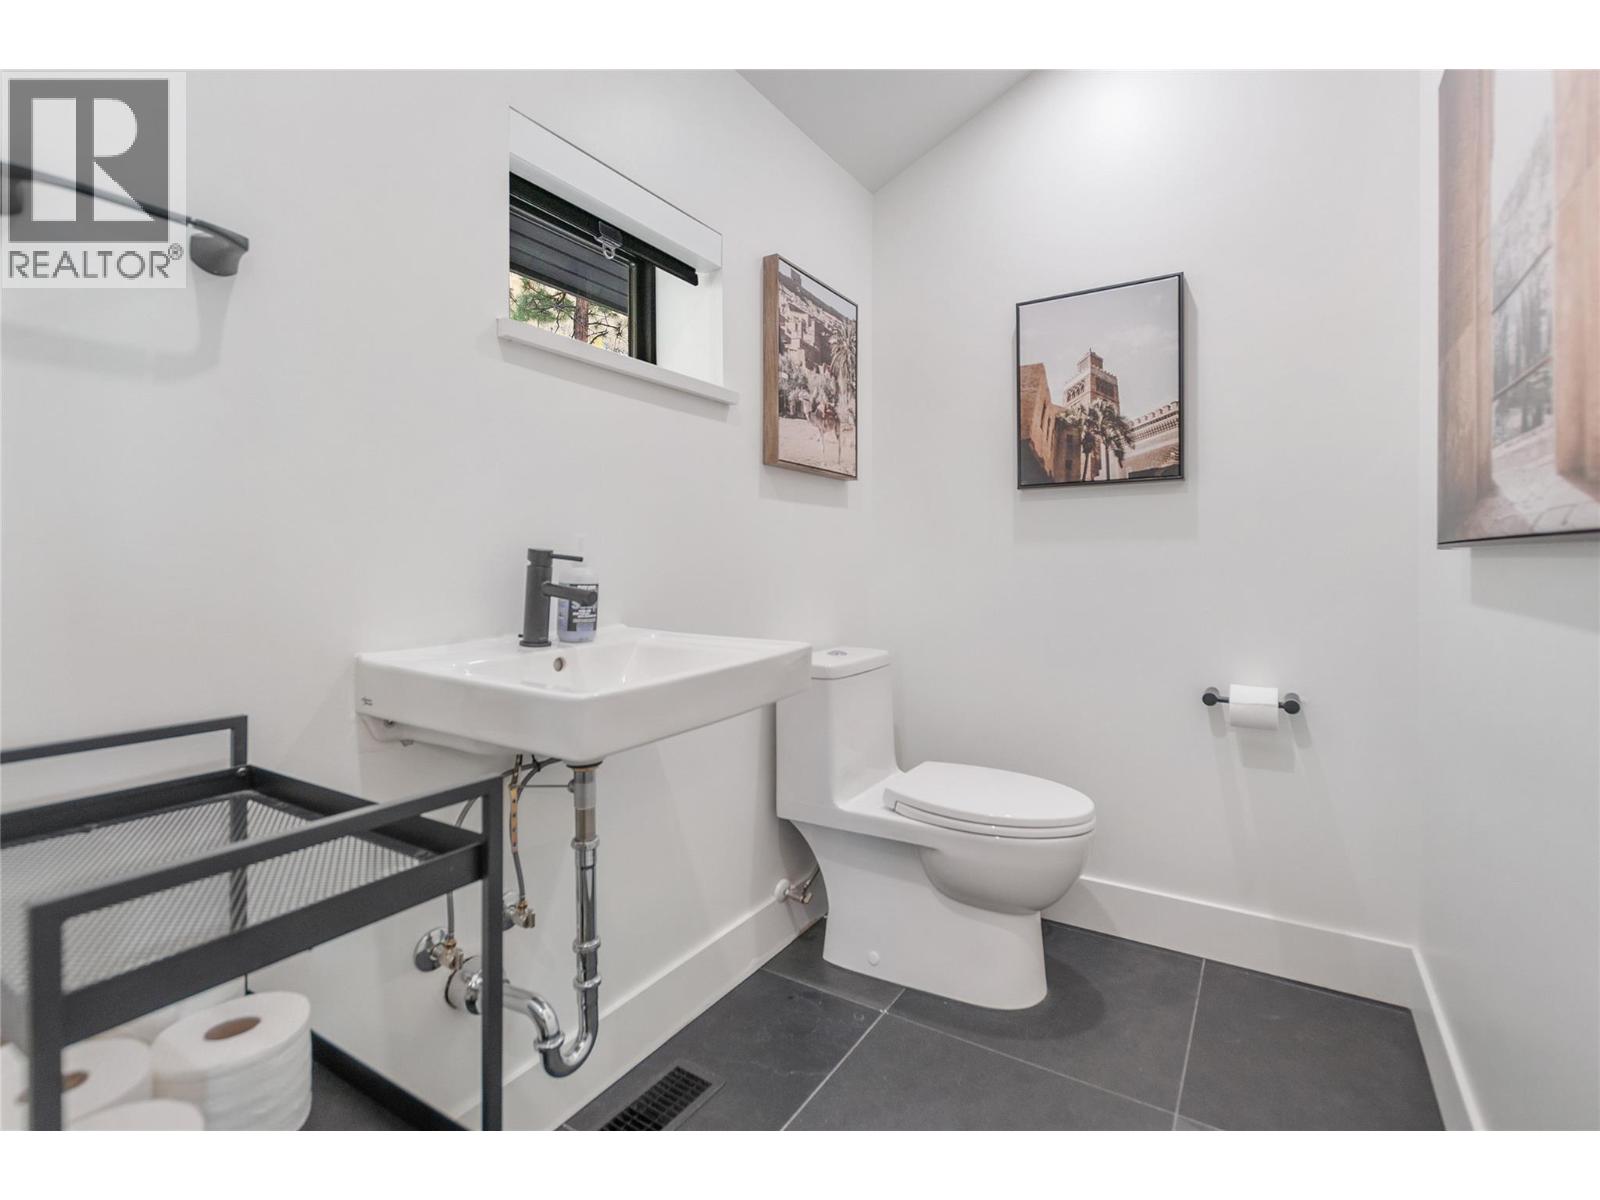
| Main Level | 2pc Bathroom | 8'5'' x 2'11'' | ||
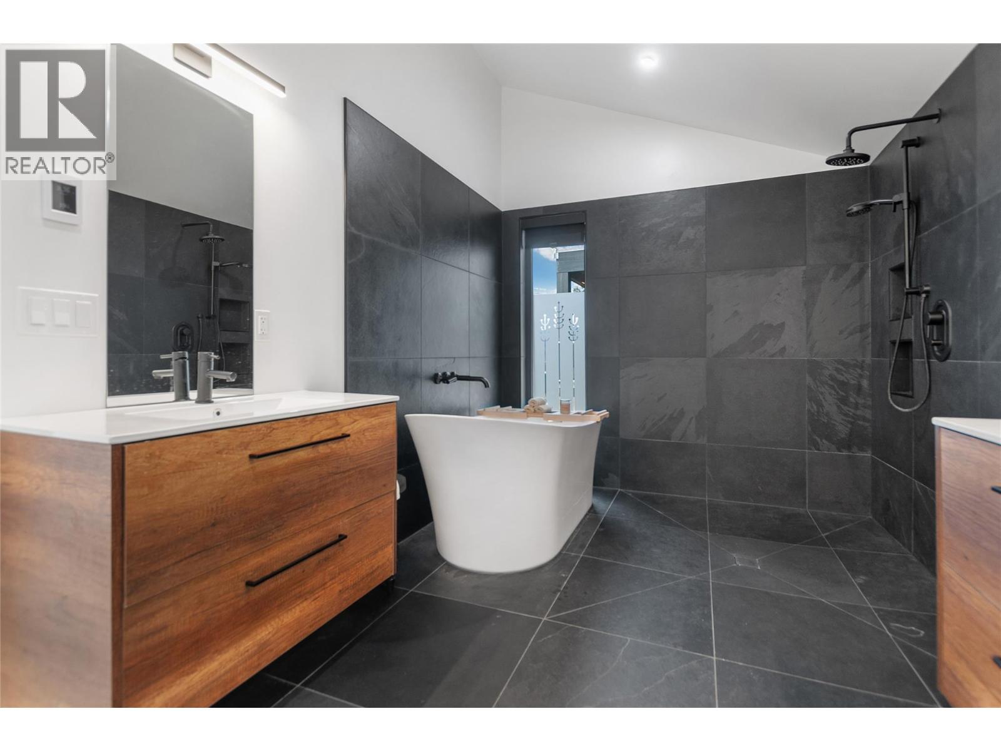
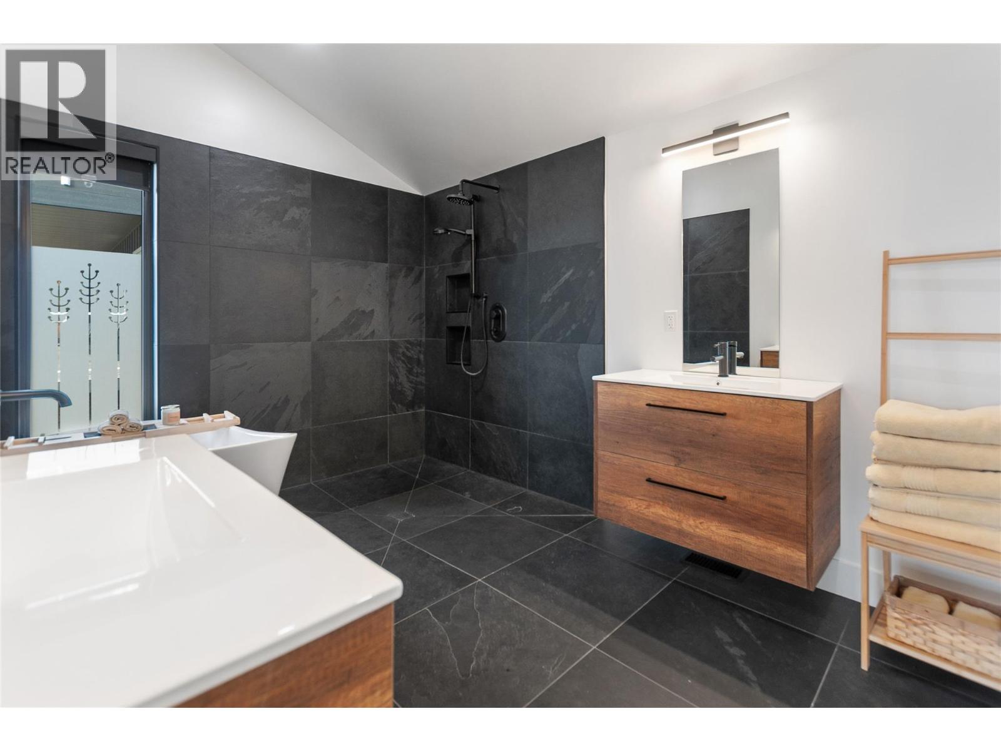
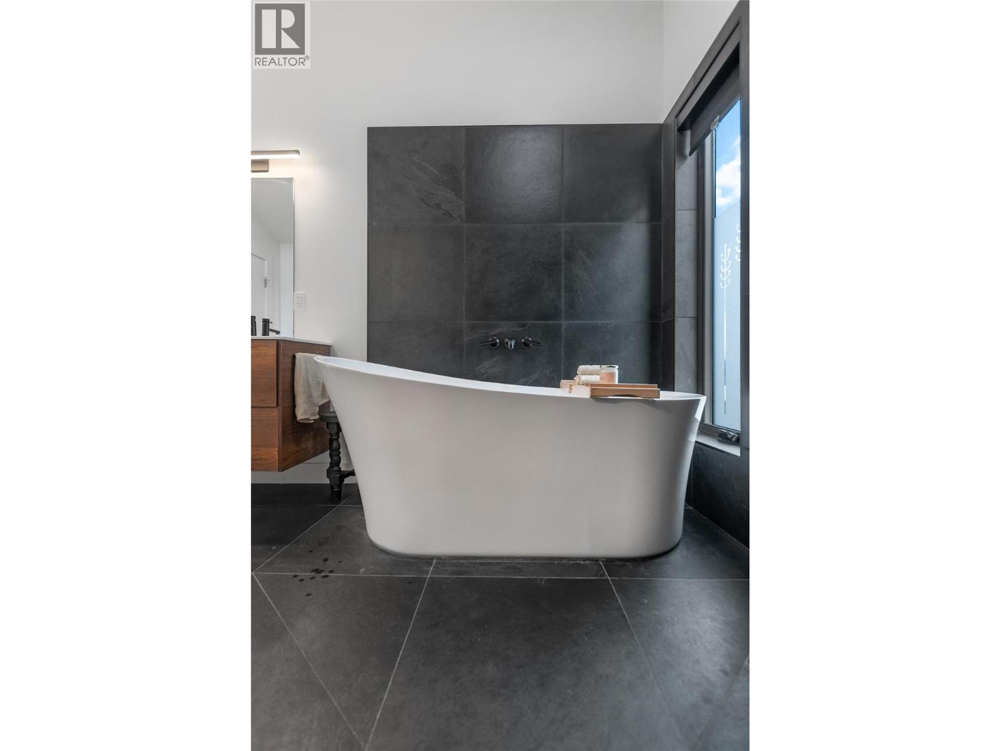
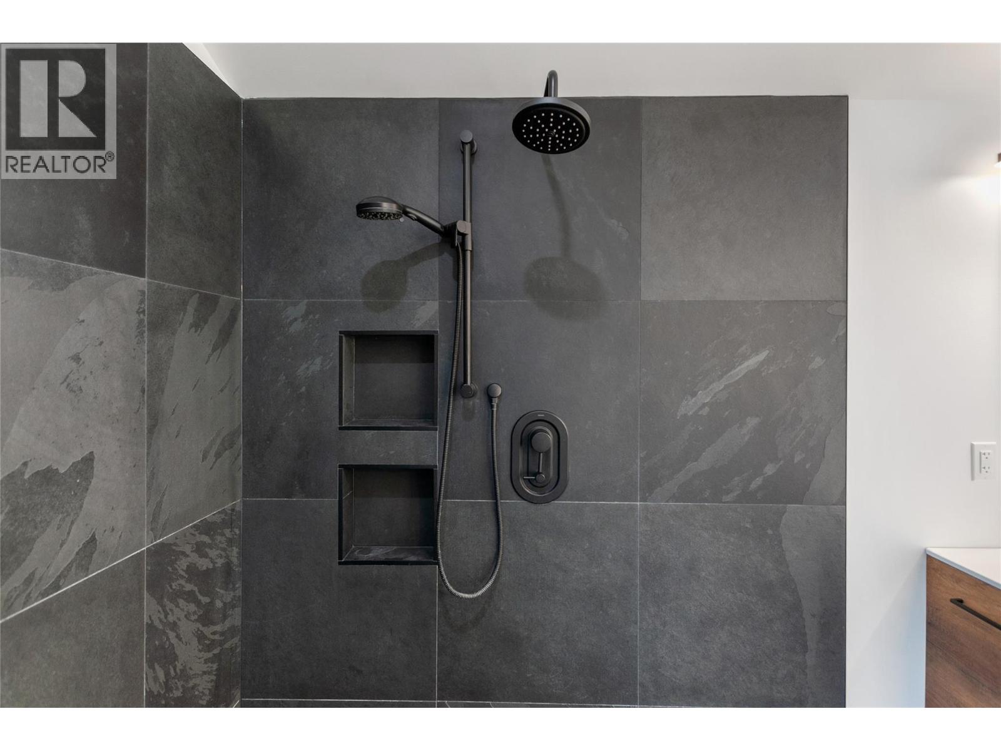
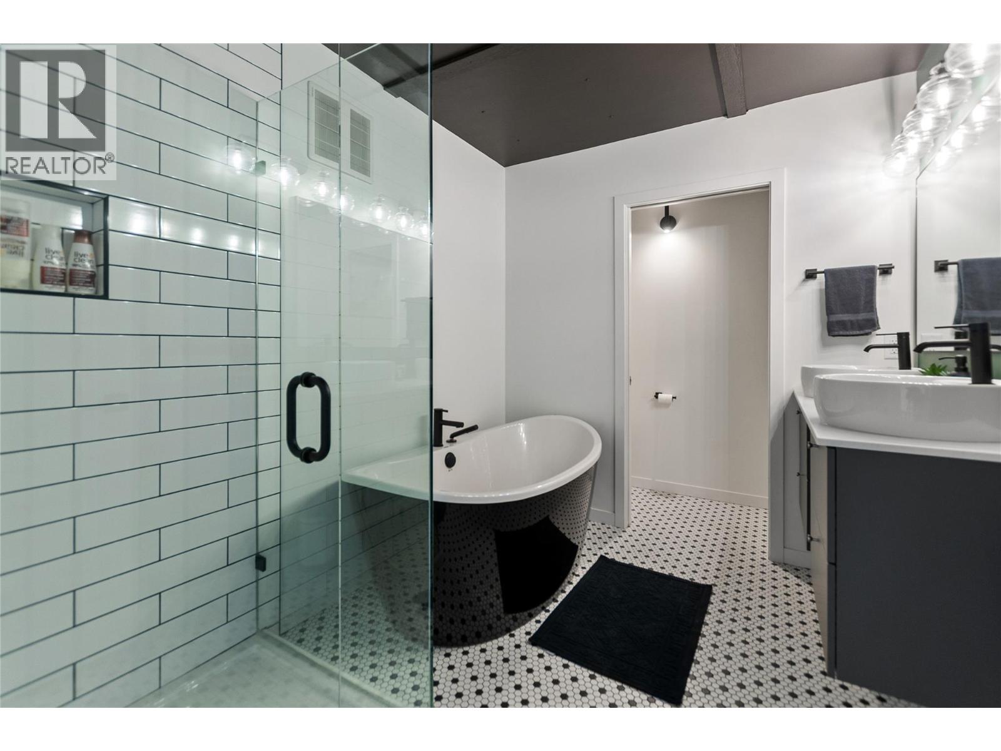
| Main Level | 6pc Ensuite Bath | 19'11'' x 8'3'' | ||
| Main Level | Primary Bedroom | 14'11'' x 20'6'' | ||
| Main Level | Kitchen | 15'7'' x 25'6'' | ||
| Main Level | Foyer | 14'11'' x 11'1'' | ||
| Additional Accommodation | Full Bathroom | 12'1'' x 7'5'' | ||
| Additional Accommodation | Bedroom | 23'1'' x 18'11'' | ||
| Additional Accommodation | Full Bathroom | 10'11'' x 9'9'' | ||
| Additional Accommodation | Bedroom | 14'3'' x 25'3'' |
https://www.realtor.ca/real-estate/30322519/2710-workman-place-naramata-naramata-rural

The trademarks REALTOR®, REALTORS®, and the REALTOR® logo are controlled by The Canadian Real Estate Association (CREA) and identify real estate professionals who are members of CREA. The trademarks MLS®, Multiple Listing Service® and the associated logos are owned by The Canadian Real Estate Association (CREA) and identify the quality of services provided by real estate professionals who are members of CREA. The trademark DDF® is owned by The Canadian Real Estate Association (CREA) and identifies CREA's Data Distribution Facility (DDF®)
September 24 2026 04:33:40
Okanagan-Mainline Real Estate Board
Exp Realty