Pamela Hanson PREC* | 250-486-1119 (cell) | pamhanson@remax.net
Heather Smith Licensed Realtor | 250-486-7126 (cell) | hsmith@remax.net

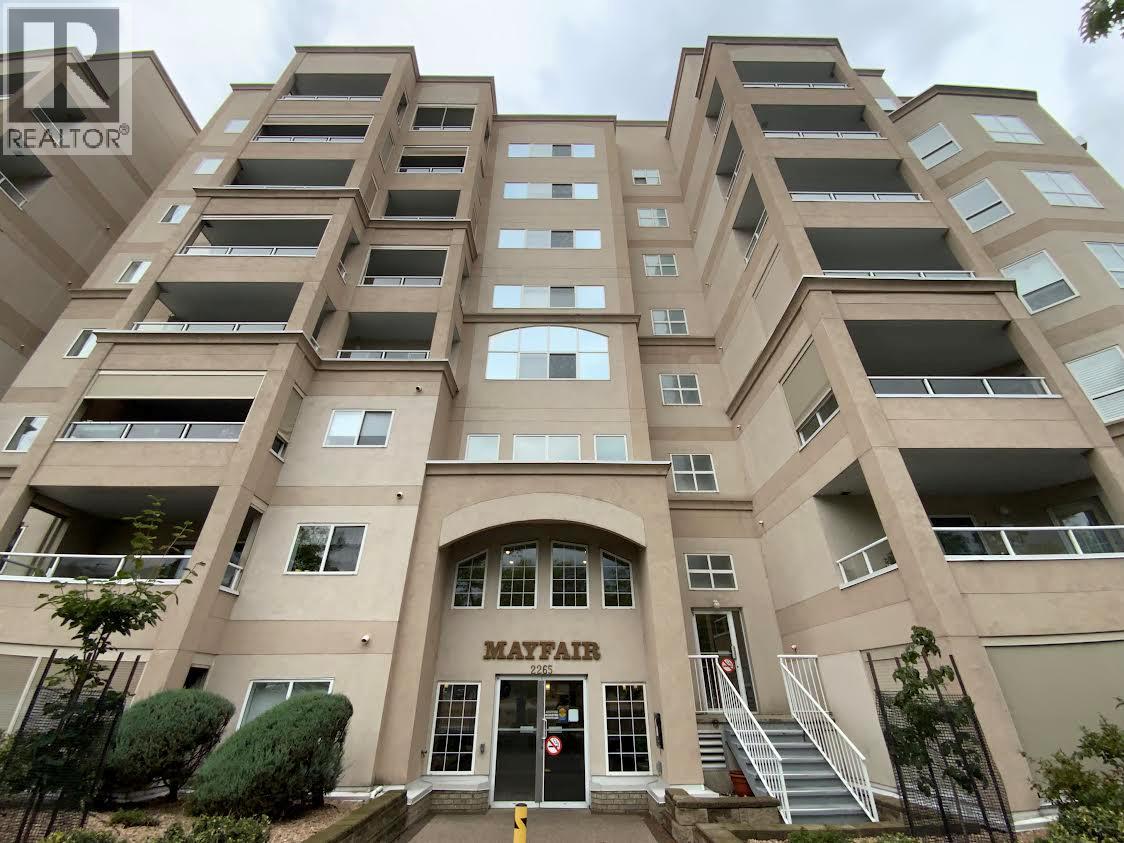
2265 Atkinson Street Unit# 607 Penticton, British Columbia V2A 8R7

Interested?
Contact us for more information
$465,000Maintenance,
$411 Monthly
Maintenance,
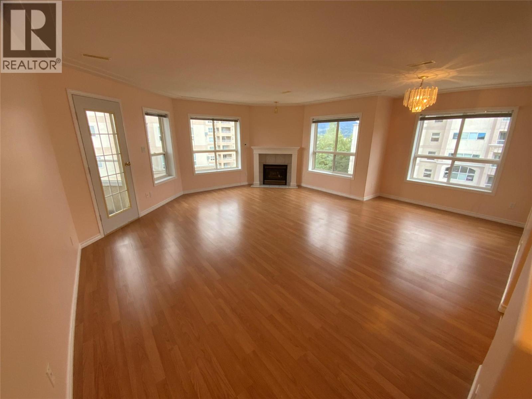
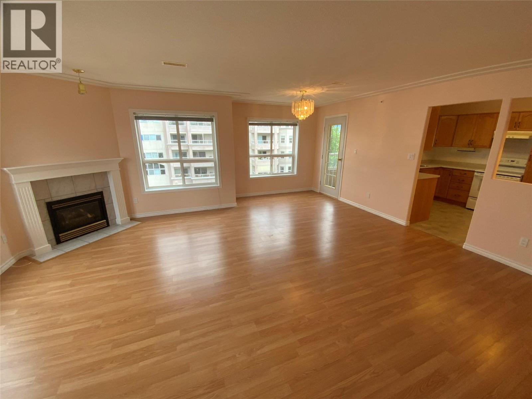
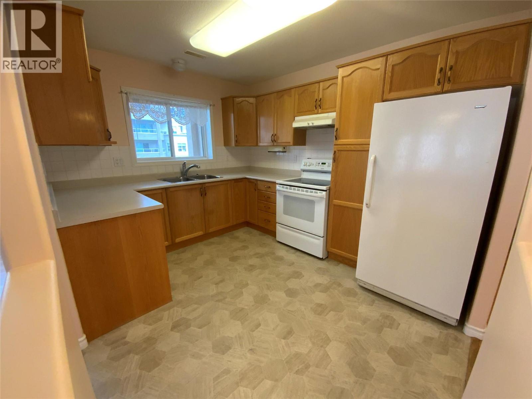
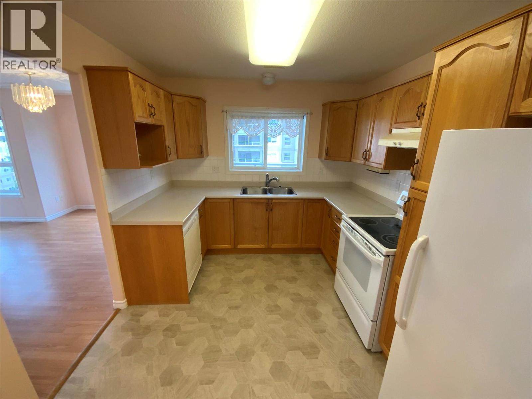
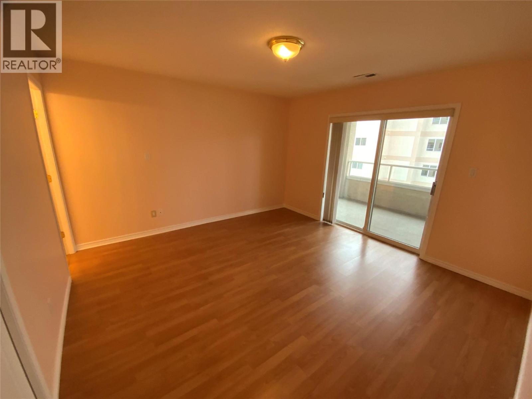
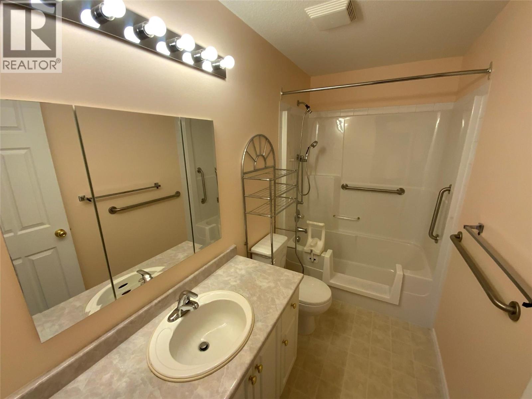
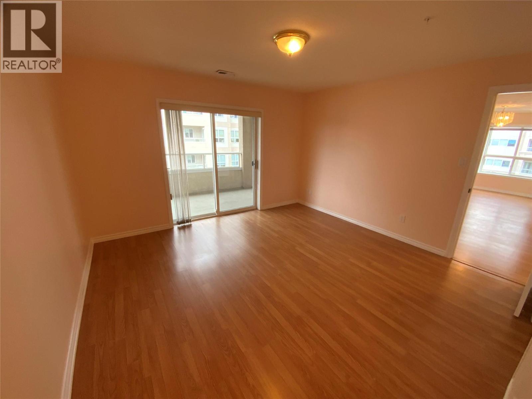
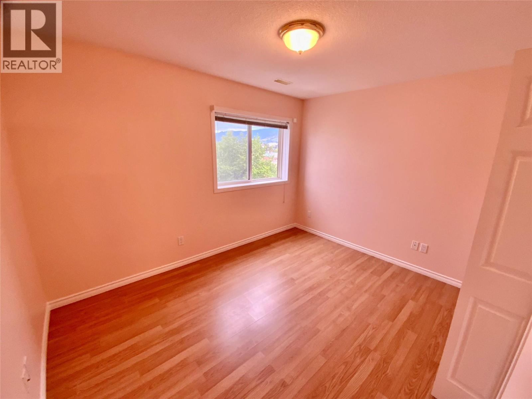
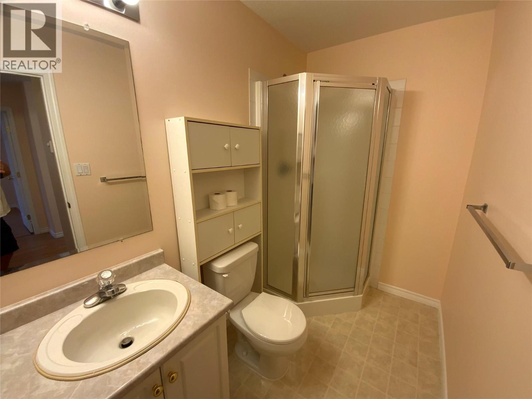
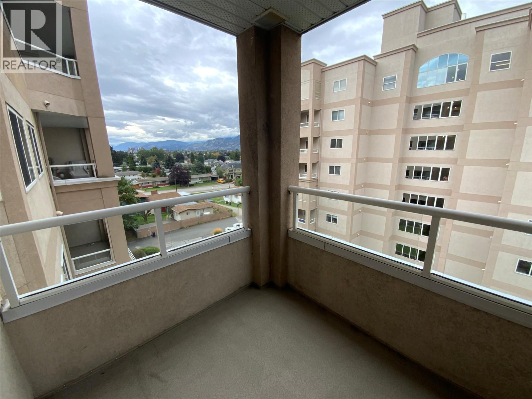
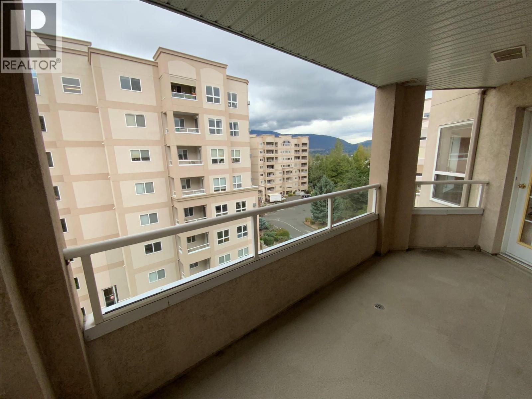
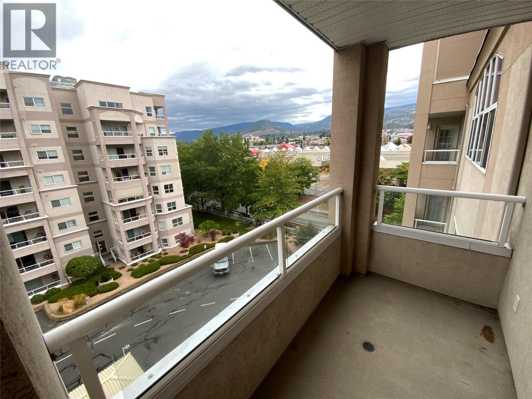
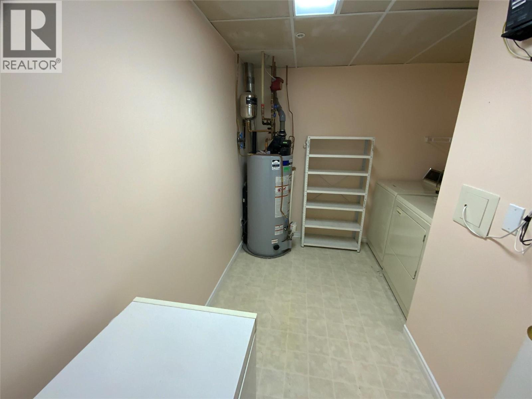
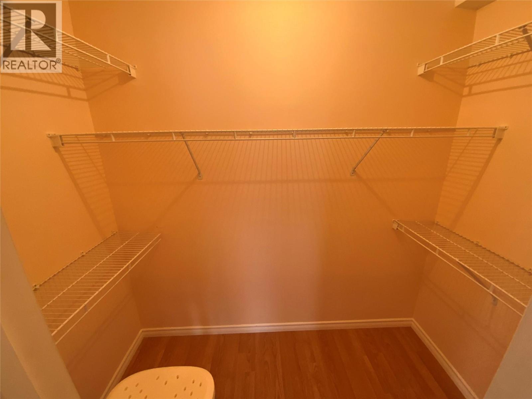
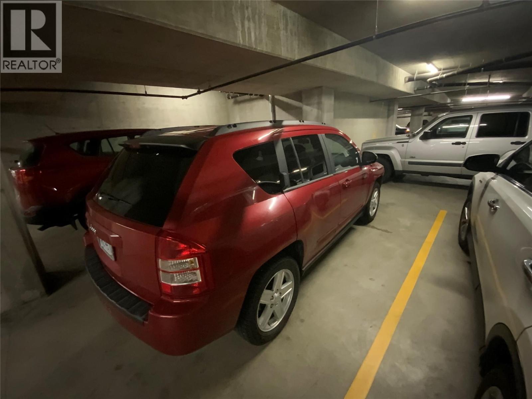
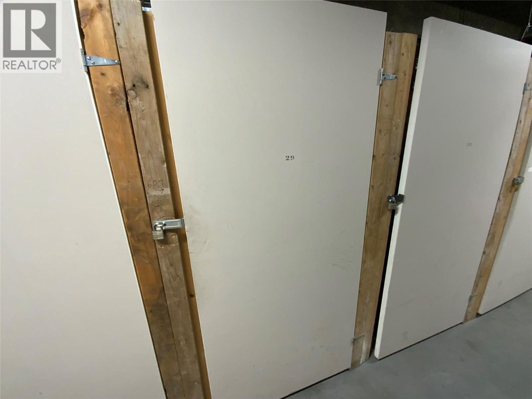
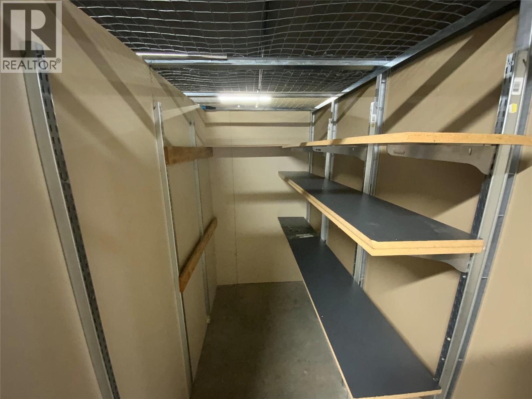
$411 MonthlyBeautiful corner plan with wonderful views. This lovely 2 bed 2 bath condo is 1193sft. It features easy-care laminate flooring throughout the wide open living and dining room and into both bedrooms! The master bedroom has its own deck with a gorgeous view, an en-suite bathroom and a large walk-in closet. The large kitchen has an eat-in area and a view to the North. Other features include the gas fireplace in the living room, tons of windows and natural light, a 2nd deck off the dining room, a large laundry room, and a storage locker and a parking stall in the secure parkade. The complex has a 4000sqft rec room with an active social committee and you are located right across the street from Cherry Lane Mall and all the conveniences it has to offer. Close to entertainment, restaurants, bike lane and more. Come see this great layout! (id:52811)
Property Details
| MLS® Number | 10401985 |
| Property Type | Single Family |
| Neigbourhood | Main North |
| Community Name | CHERRYLANE TOWERS |
| Community Features | Pets Allowed With Restrictions, Rentals Allowed, Seniors Oriented |
| Parking Space Total | 1 |
| Storage Type | Storage, Locker |
| View Type | City View, Mountain View, View (panoramic) |
Building
| Bathroom Total | 2 |
| Bedrooms Total | 2 |
| Appliances | Refrigerator, Dishwasher, Range - Electric, Washer & Dryer |
| Constructed Date | 1998 |
| Cooling Type | Central Air Conditioning |
| Fireplace Fuel | Gas |
| Fireplace Present | Yes |
| Fireplace Total | 1 |
| Fireplace Type | Unknown |
| Half Bath Total | 1 |
| Heating Type | Forced Air |
| Roof Material | Tar & Gravel |
| Roof Style | Unknown |
| Stories Total | 1 |
| Size Interior | 1193 Sqft |
| Type | Apartment |
| Utility Water | Municipal Water |
Parking
| Heated Garage | |
| Underground |
Land
| Acreage | No |
| Sewer | Municipal Sewage System |
| Size Total Text | Under 1 Acre |
Rooms
| Level | Type | Length | Width | Dimensions |
|---|---|---|---|---|
| Main Level | Partial Bathroom | Measurements not available | ||
| Main Level | Full Ensuite Bathroom | Measurements not available | ||
| Main Level | Laundry Room | 8'5'' x 10'6'' | ||
| Main Level | Bedroom | 12' x 10' | ||
| Main Level | Primary Bedroom | 13' x 13' | ||
| Main Level | Living Room | 19'6'' x 18' | ||
| Main Level | Kitchen | 11' x 9' |
https://www.realtor.ca/real-estate/30330703/2265-atkinson-street-unit-607-penticton-main-north

The trademarks REALTOR®, REALTORS®, and the REALTOR® logo are controlled by The Canadian Real Estate Association (CREA) and identify real estate professionals who are members of CREA. The trademarks MLS®, Multiple Listing Service® and the associated logos are owned by The Canadian Real Estate Association (CREA) and identify the quality of services provided by real estate professionals who are members of CREA. The trademark DDF® is owned by The Canadian Real Estate Association (CREA) and identifies CREA's Data Distribution Facility (DDF®)
September 25 2026 10:47:52
Okanagan-Mainline Real Estate Board
2 Percent Realty Interior Inc.