Pamela Hanson PREC* | 250-486-1119 (cell) | pamhanson@remax.net
Heather Smith Licensed Realtor | 250-486-7126 (cell) | hsmith@remax.net

12409 Wright Avenue Summerland, British Columbia V0H 1Z0

Interested?
Contact us for more information
$669,000
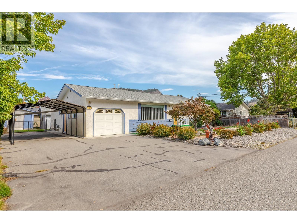
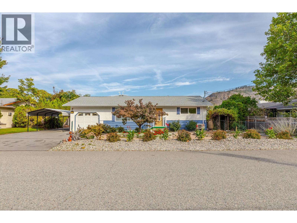
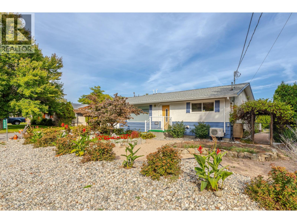
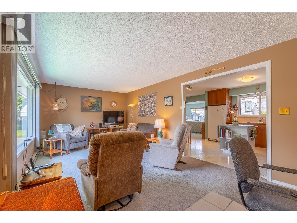
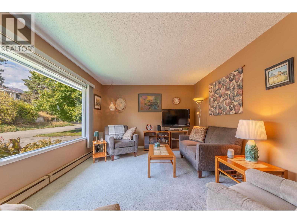
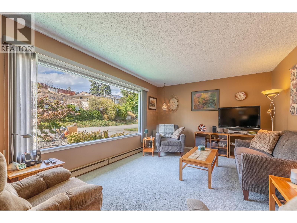
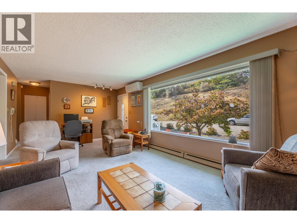
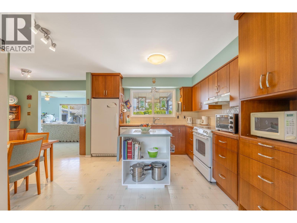
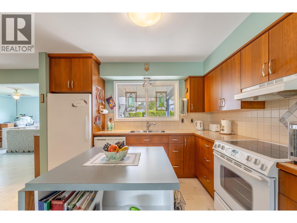
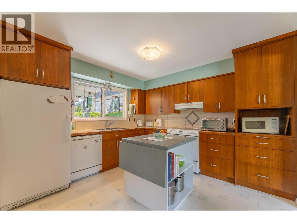
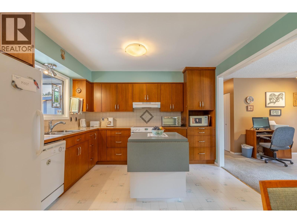
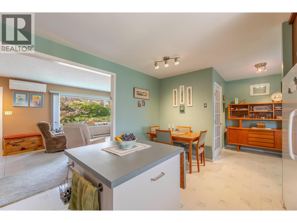
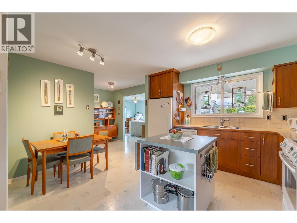
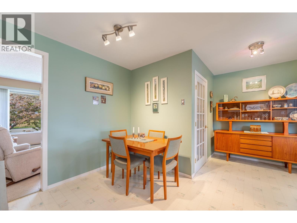
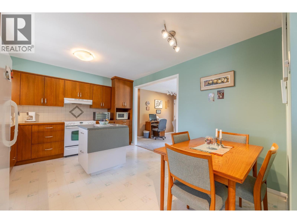
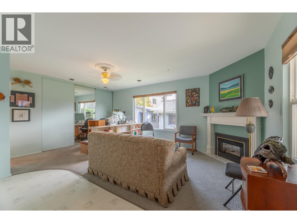
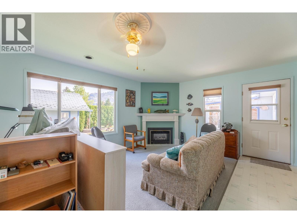
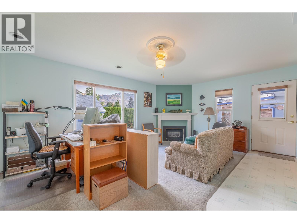
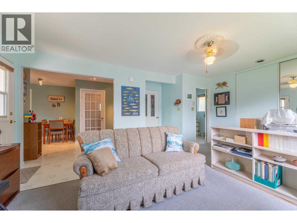
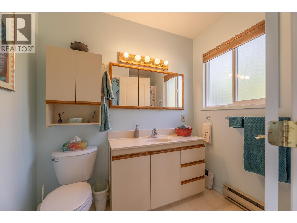
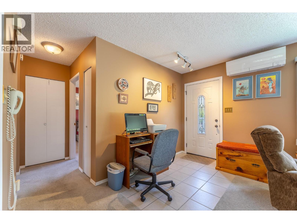
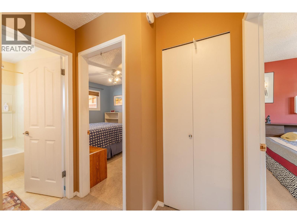
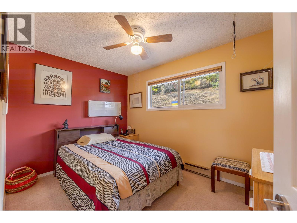
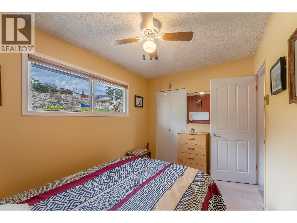
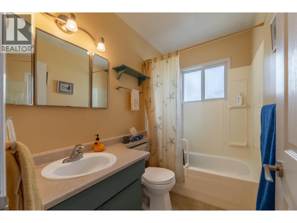
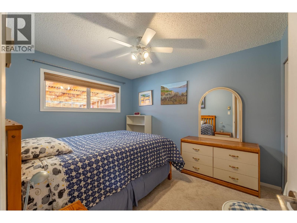
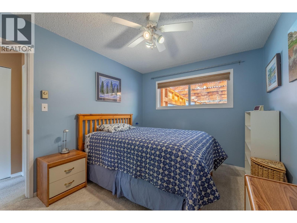
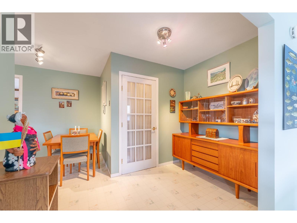
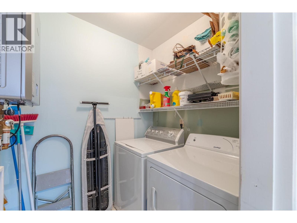
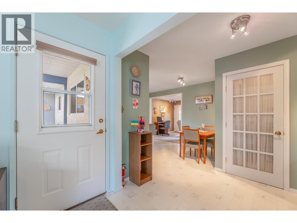
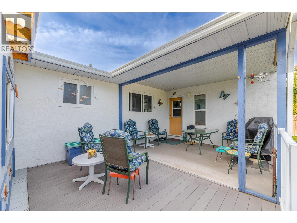
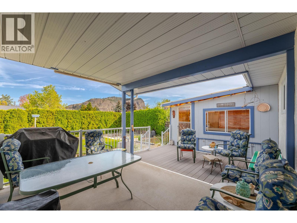
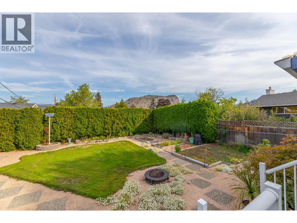
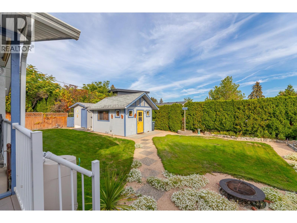
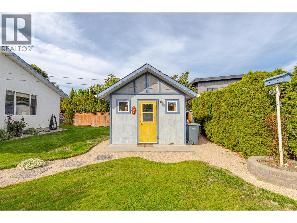
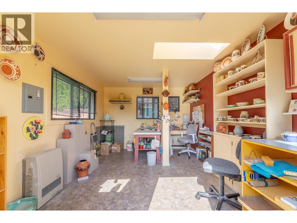
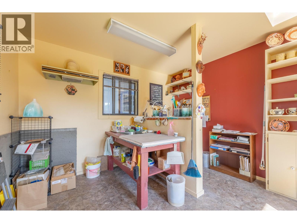
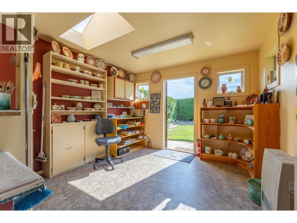
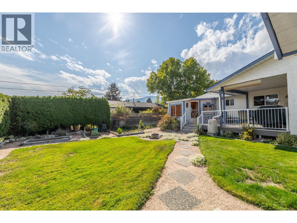
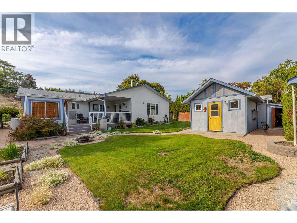
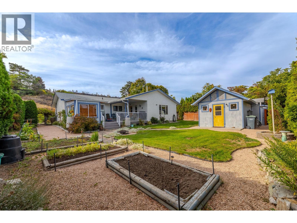
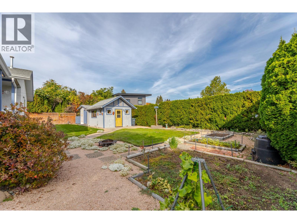
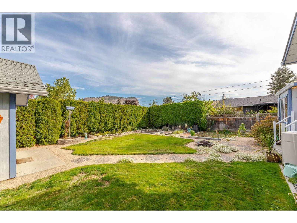
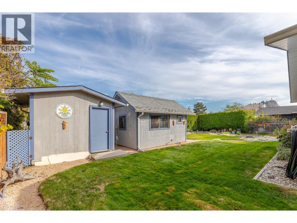
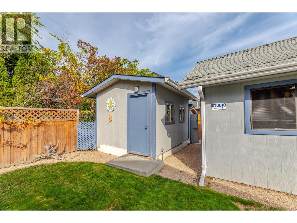
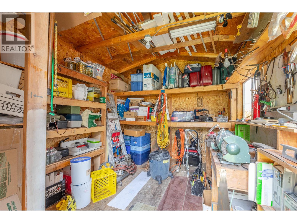
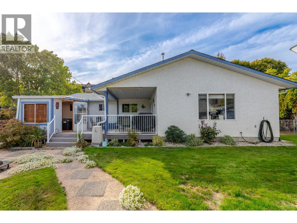
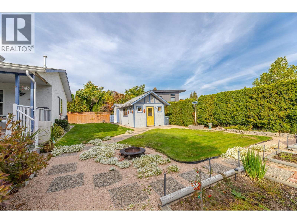
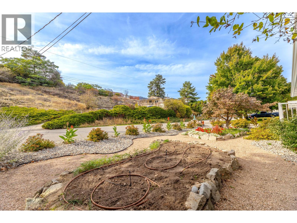
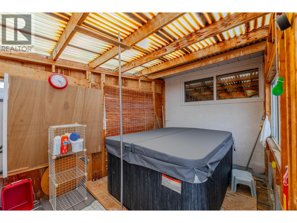
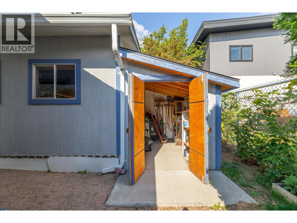
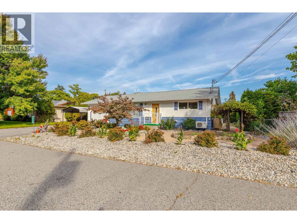
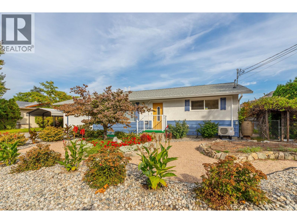
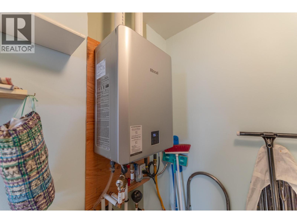
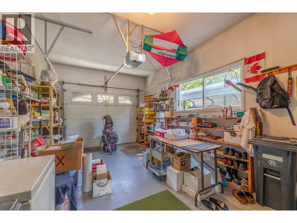
*You've waited long enough....beautifully kept 1300 sq ft bungalow c/w 2 bedrooms, 2 full baths, living room and family room, lots of windows making this a bright/open and convenient living space. Lovingly maintained over the years including all kinds of updating such as kitchen, bathrooms, hot water on demand, flooring, mini-split heat/ air conditioner, windows, roof and the electrical was upgraded to 200 amp service. Well constructed detached art studio in the backyard is insulated & heated, has water (was wired for potter's kiln) just waiting for 'your' ideas. Situated within walking distance of downtown Summerland on a flat easy-care lot, there's also an enclosed one car garage & carport AND plenty of paved parking area for 2 cars, plus trailer and your RV. Sellers have purchased and can likely offer possession prior to Christmas. Easy to show. (id:52811)
Property Details
| MLS® Number | 10402283 |
| Property Type | Single Family |
| Neigbourhood | Main Town |
| Parking Space Total | 1 |
Building
| Bathroom Total | 2 |
| Bedrooms Total | 2 |
| Architectural Style | Bungalow |
| Constructed Date | 1970 |
| Construction Style Attachment | Detached |
| Cooling Type | Heat Pump, Wall Unit |
| Heating Fuel | Electric |
| Heating Type | Baseboard Heaters, Heat Pump |
| Stories Total | 1 |
| Size Interior | 1295 Sqft |
| Type | House |
| Utility Water | Municipal Water |
Parking
| See Remarks | |
| Additional Parking | |
| Covered | |
| Attached Garage | 1 |
| R V | 1 |
Land
| Acreage | No |
| Sewer | Municipal Sewage System |
| Size Irregular | 0.2 |
| Size Total | 0.2 Ac|under 1 Acre |
| Size Total Text | 0.2 Ac|under 1 Acre |
Rooms
| Level | Type | Length | Width | Dimensions |
|---|---|---|---|---|
| Main Level | Full Bathroom | Measurements not available | ||
| Main Level | Full Bathroom | Measurements not available | ||
| Main Level | Bedroom | 11'9'' x 8'4'' | ||
| Main Level | Primary Bedroom | 11'7'' x 9'5'' | ||
| Main Level | Family Room | 18' x 12'5'' | ||
| Main Level | Dining Room | 6' x 6' | ||
| Main Level | Kitchen | 11'4'' x 11'7'' | ||
| Main Level | Living Room | 22' x 11'8'' |
https://www.realtor.ca/real-estate/30381065/12409-wright-avenue-summerland-main-town

The trademarks REALTOR®, REALTORS®, and the REALTOR® logo are controlled by The Canadian Real Estate Association (CREA) and identify real estate professionals who are members of CREA. The trademarks MLS®, Multiple Listing Service® and the associated logos are owned by The Canadian Real Estate Association (CREA) and identify the quality of services provided by real estate professionals who are members of CREA. The trademark DDF® is owned by The Canadian Real Estate Association (CREA) and identifies CREA's Data Distribution Facility (DDF®)
October 08 2026 04:48:01
Okanagan-Mainline Real Estate Board
Summerland Realty Ltd.