Pamela Hanson PREC* | 250-486-1119 (cell) | pamhanson@remax.net
Heather Smith Licensed Realtor | 250-486-7126 (cell) | hsmith@remax.net

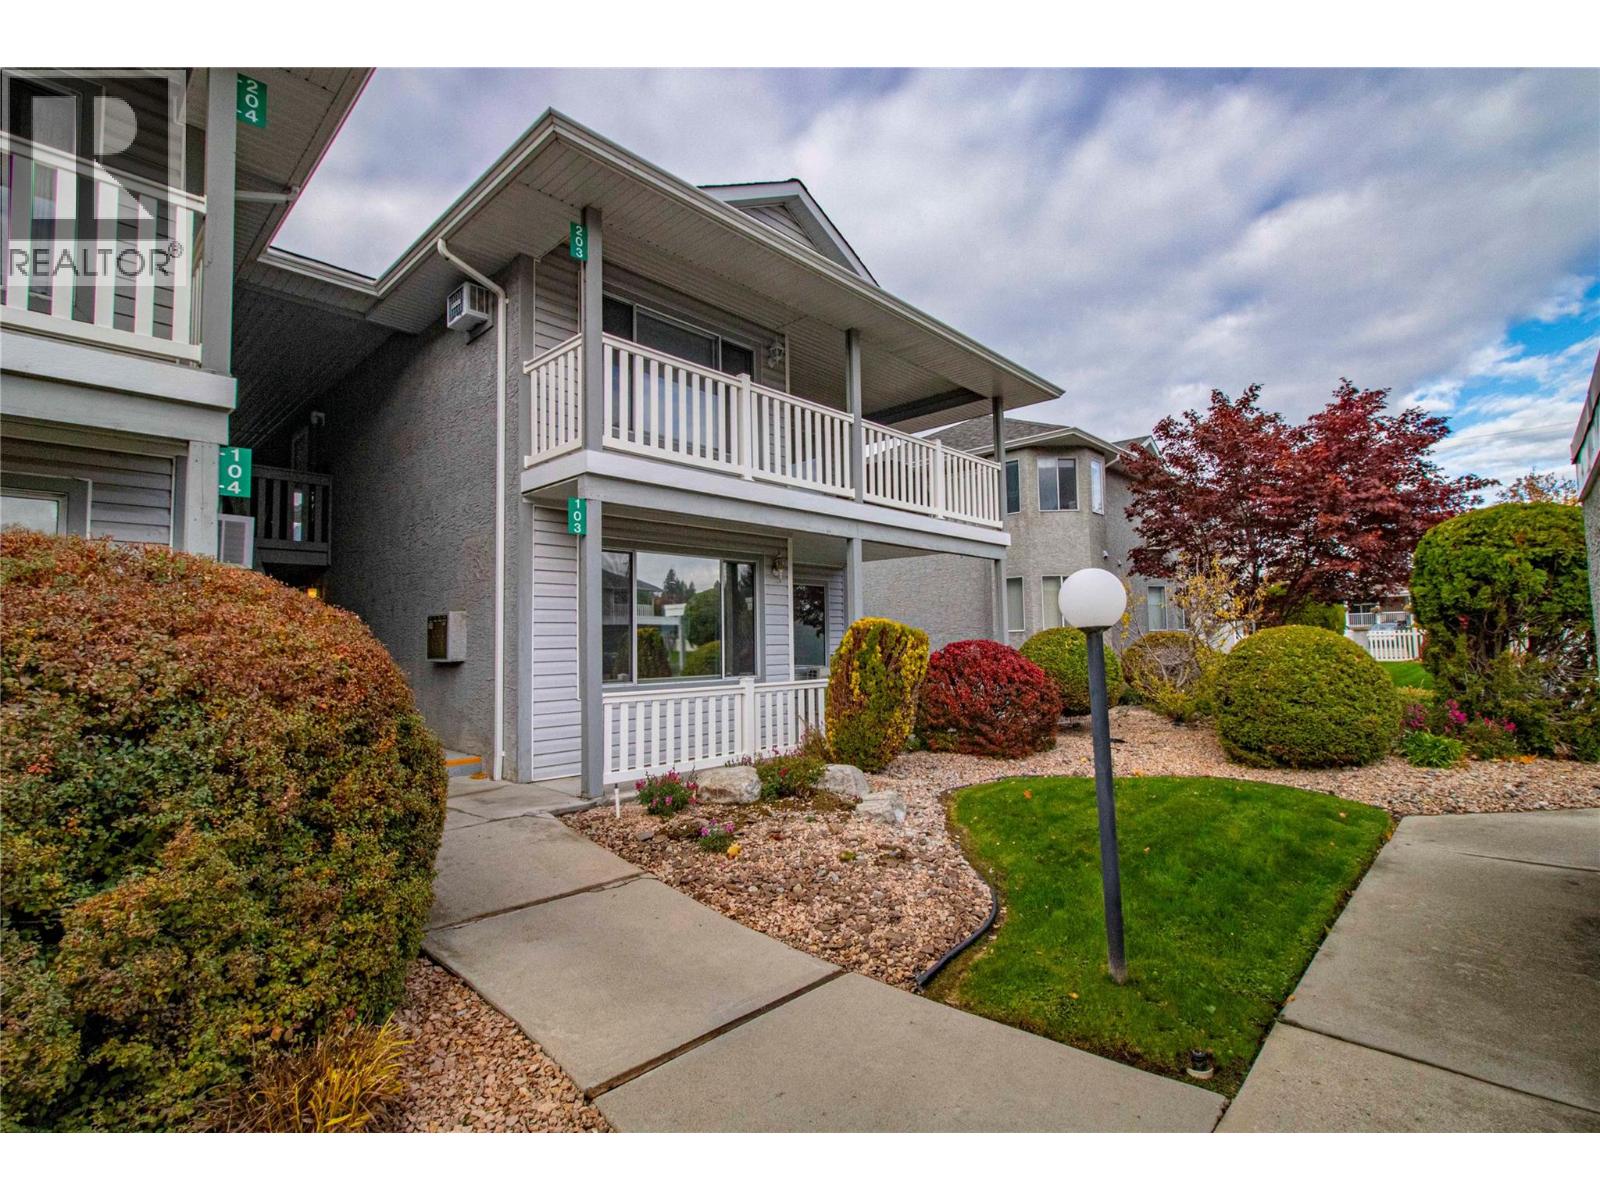
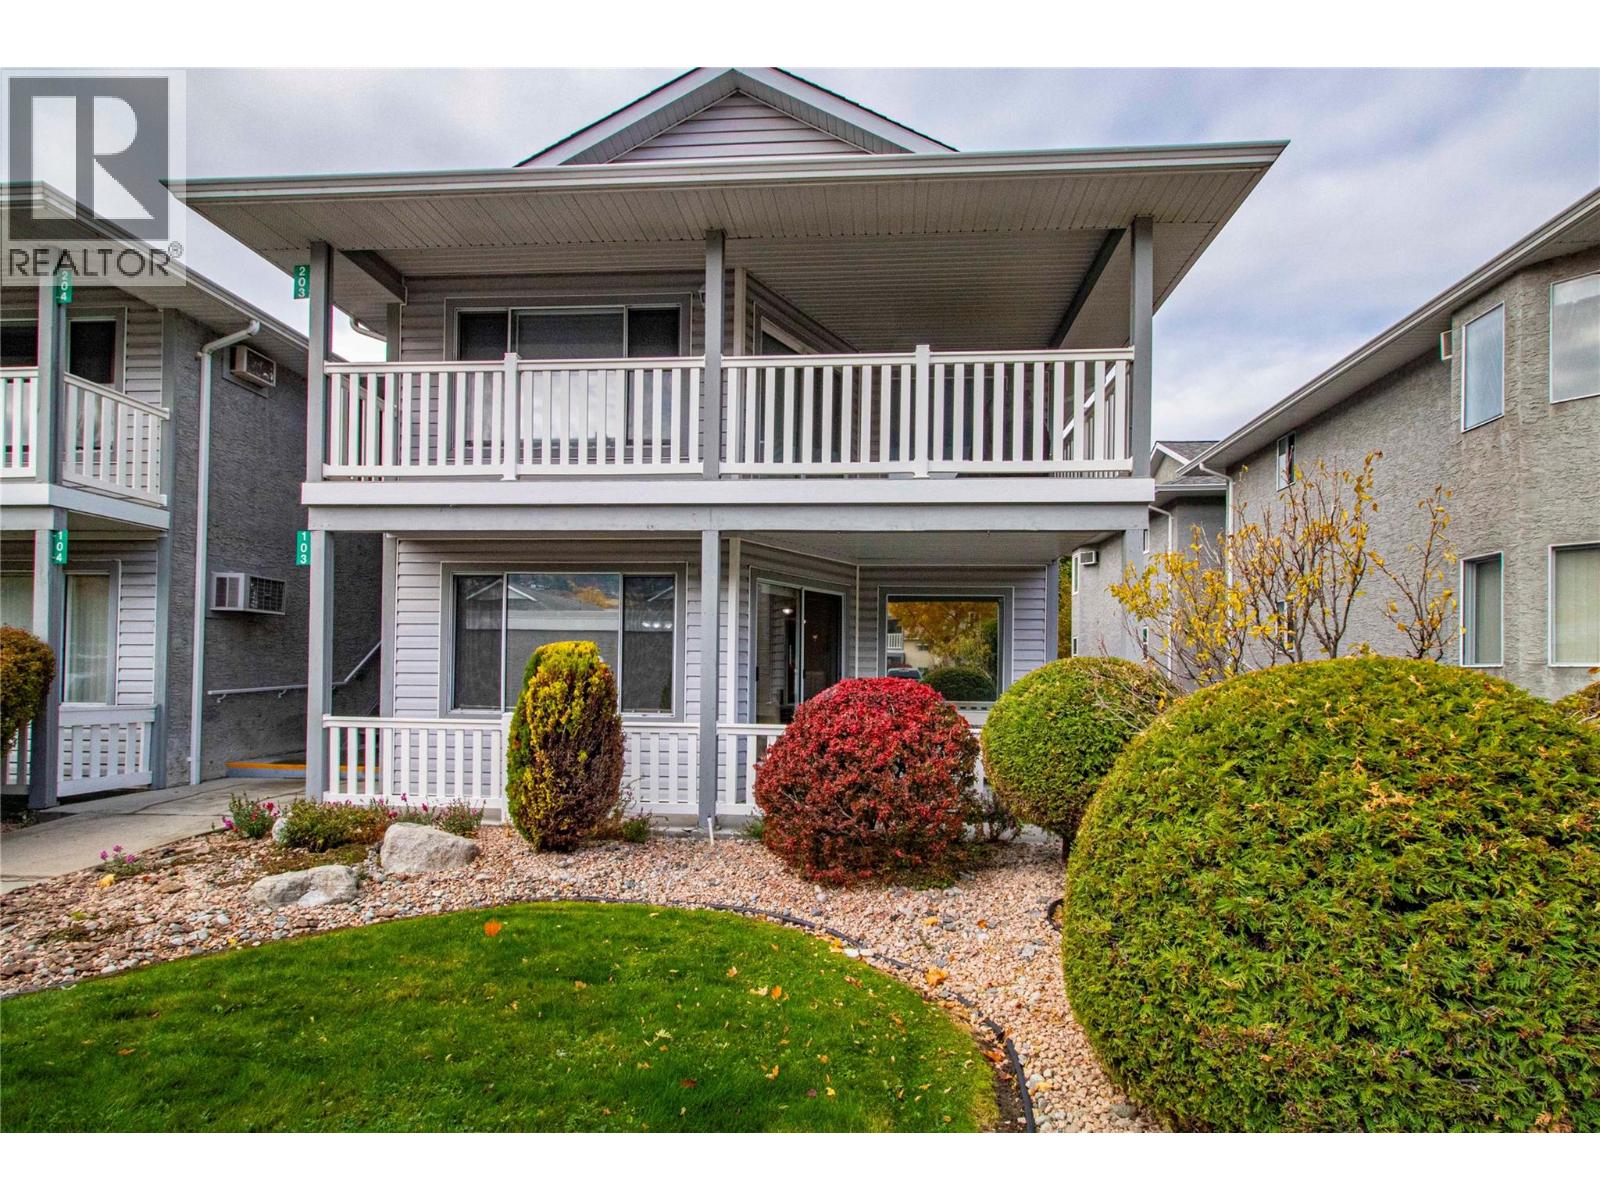
62 Dauphin Avenue Unit# 103 Penticton, British Columbia V2A 6V8

Interested?
Contact us for more information
$439,900Maintenance, Reserve Fund Contributions, Ground Maintenance, Property Management, Sewer, Waste Removal
$316.20 Monthly
Maintenance, Reserve Fund Contributions, Ground Maintenance, Property Management, Sewer, Waste Removal
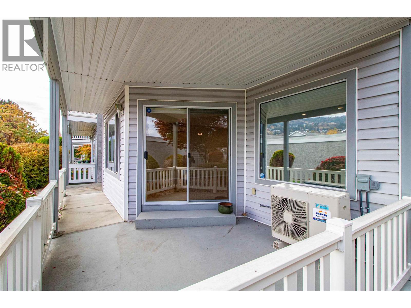
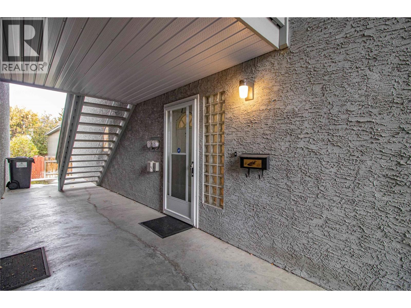
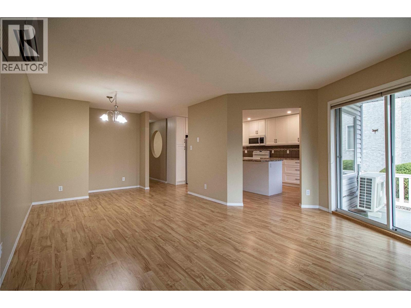
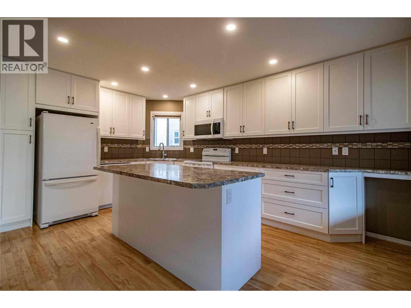
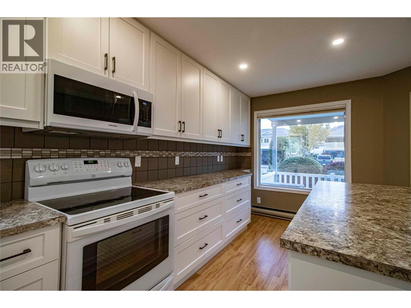
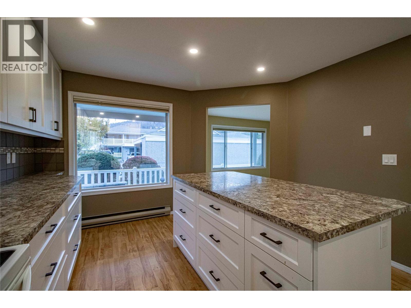
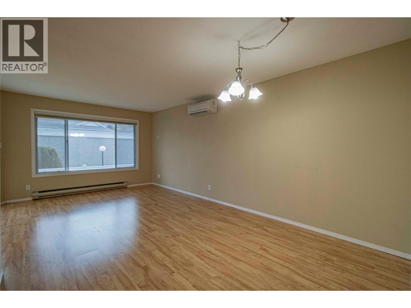
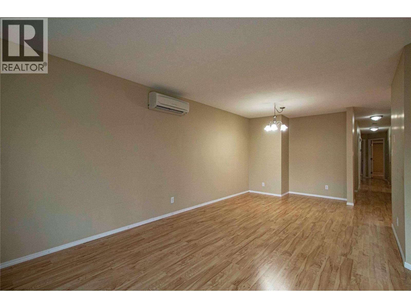
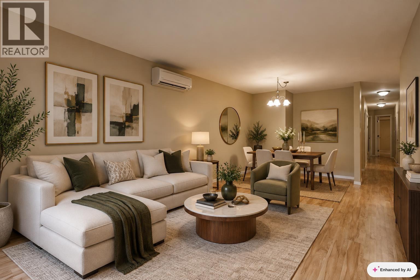
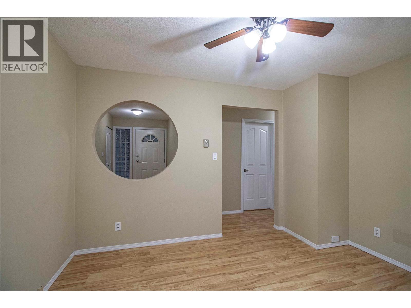
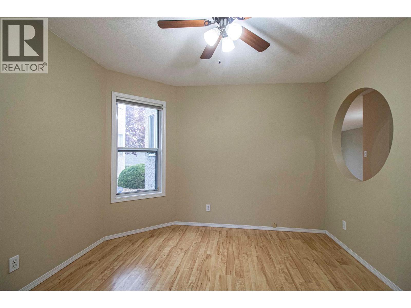
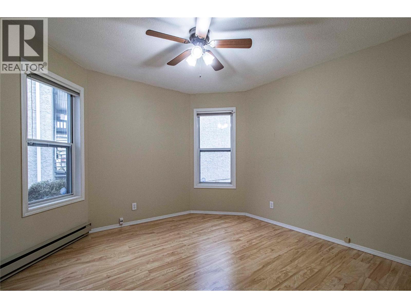
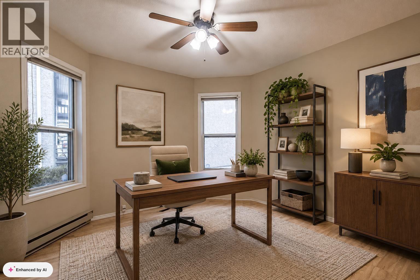
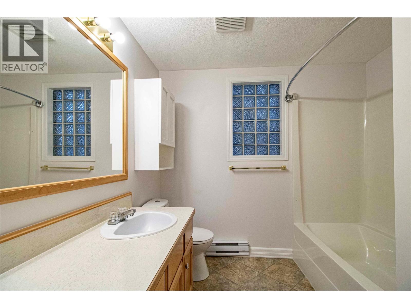
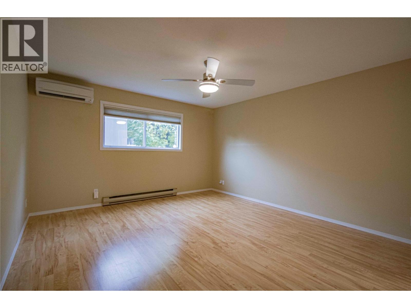
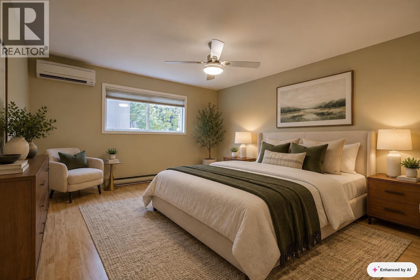
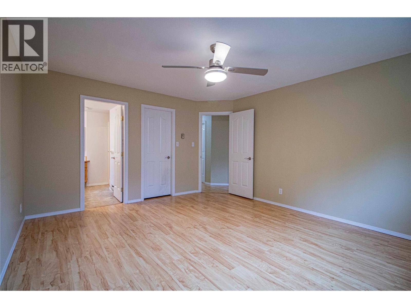
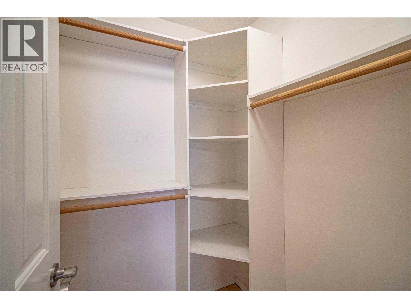
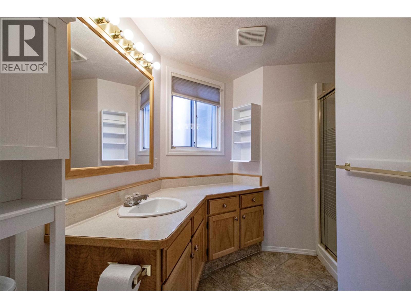
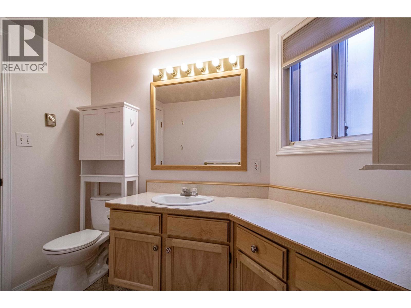
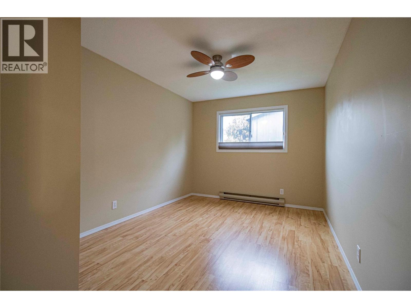
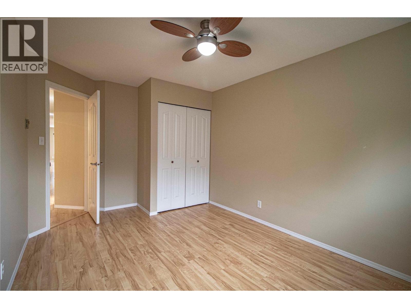
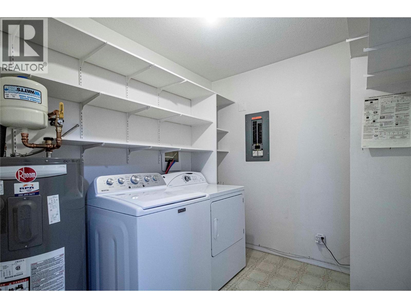
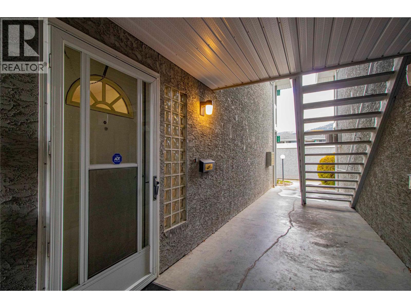
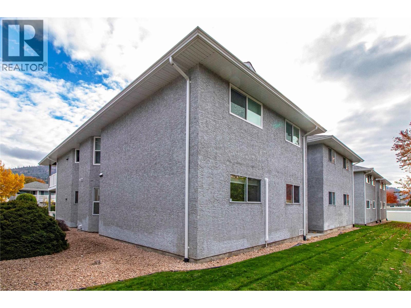
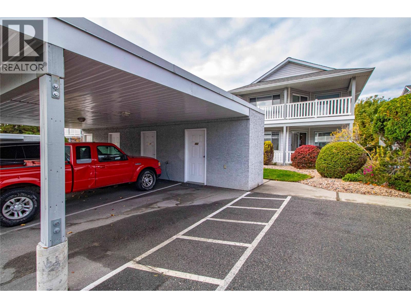
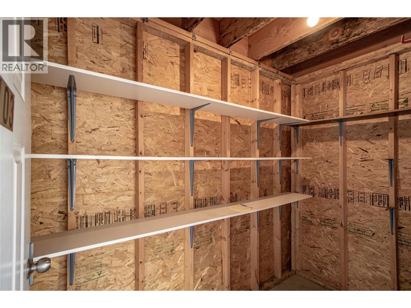
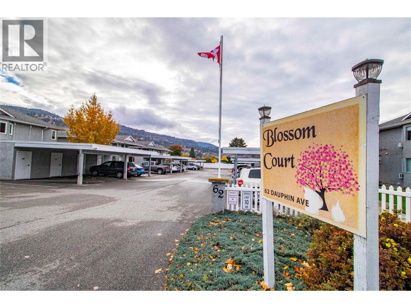
$316.20 MonthlyOPEN HOUSE SATURDAY, OCT. 31, from 9:30 to 10:30. Immaculate ground-floor townhome located in Blossom Court at the south end of Penticton. Over 1300 sq.ft. of living space with 2 bedrooms, 2 bathrooms and a separate den that's ideal for a home office or cozy TV space. High-end kitchen completely remodeled in 2022 featuring a large center island with sit-up eating area, extra cabinetry, tiled backsplash, upgraded appliances and recessed lighting. New ductless heat pump installed this year, providing efficient heating and cooling. New washing machine this year too. Primary suite with walk-in closet and 3-piece ensuite. Private covered patio and conveniently located carport with attached 8'6 x 4'4 storage room. Exceptional location on a quiet side street. Walking distance to shopping, parks, the beach, and the Seniors' Drop-In Centre. At least one occupant must be 55 or older. No pets. Quick possession. (id:52811)
Open House
This property has open houses!
9:30 am
Ends at:10:30 am
Property Details
| MLS® Number | 10403750 |
| Property Type | Single Family |
| Neigbourhood | Main South |
| Community Name | BLOSSOM COURT |
| Community Features | Pets Not Allowed, Seniors Oriented |
| Features | Central Island, Balcony |
| Storage Type | Storage, Locker |
Building
| Bathroom Total | 2 |
| Bedrooms Total | 2 |
| Appliances | Range, Refrigerator, Dishwasher, Microwave, Washer & Dryer |
| Constructed Date | 1990 |
| Construction Style Attachment | Attached |
| Cooling Type | Heat Pump |
| Exterior Finish | Stucco, Vinyl Siding |
| Heating Type | Baseboard Heaters, Heat Pump |
| Roof Material | Asphalt Shingle |
| Roof Style | Unknown |
| Stories Total | 1 |
| Size Interior | 1349 Sqft |
| Type | Row / Townhouse |
| Utility Water | Municipal Water |
Parking
| Covered |
Land
| Acreage | No |
| Sewer | Municipal Sewage System |
| Size Total Text | Under 1 Acre |
Rooms
| Level | Type | Length | Width | Dimensions |
|---|---|---|---|---|
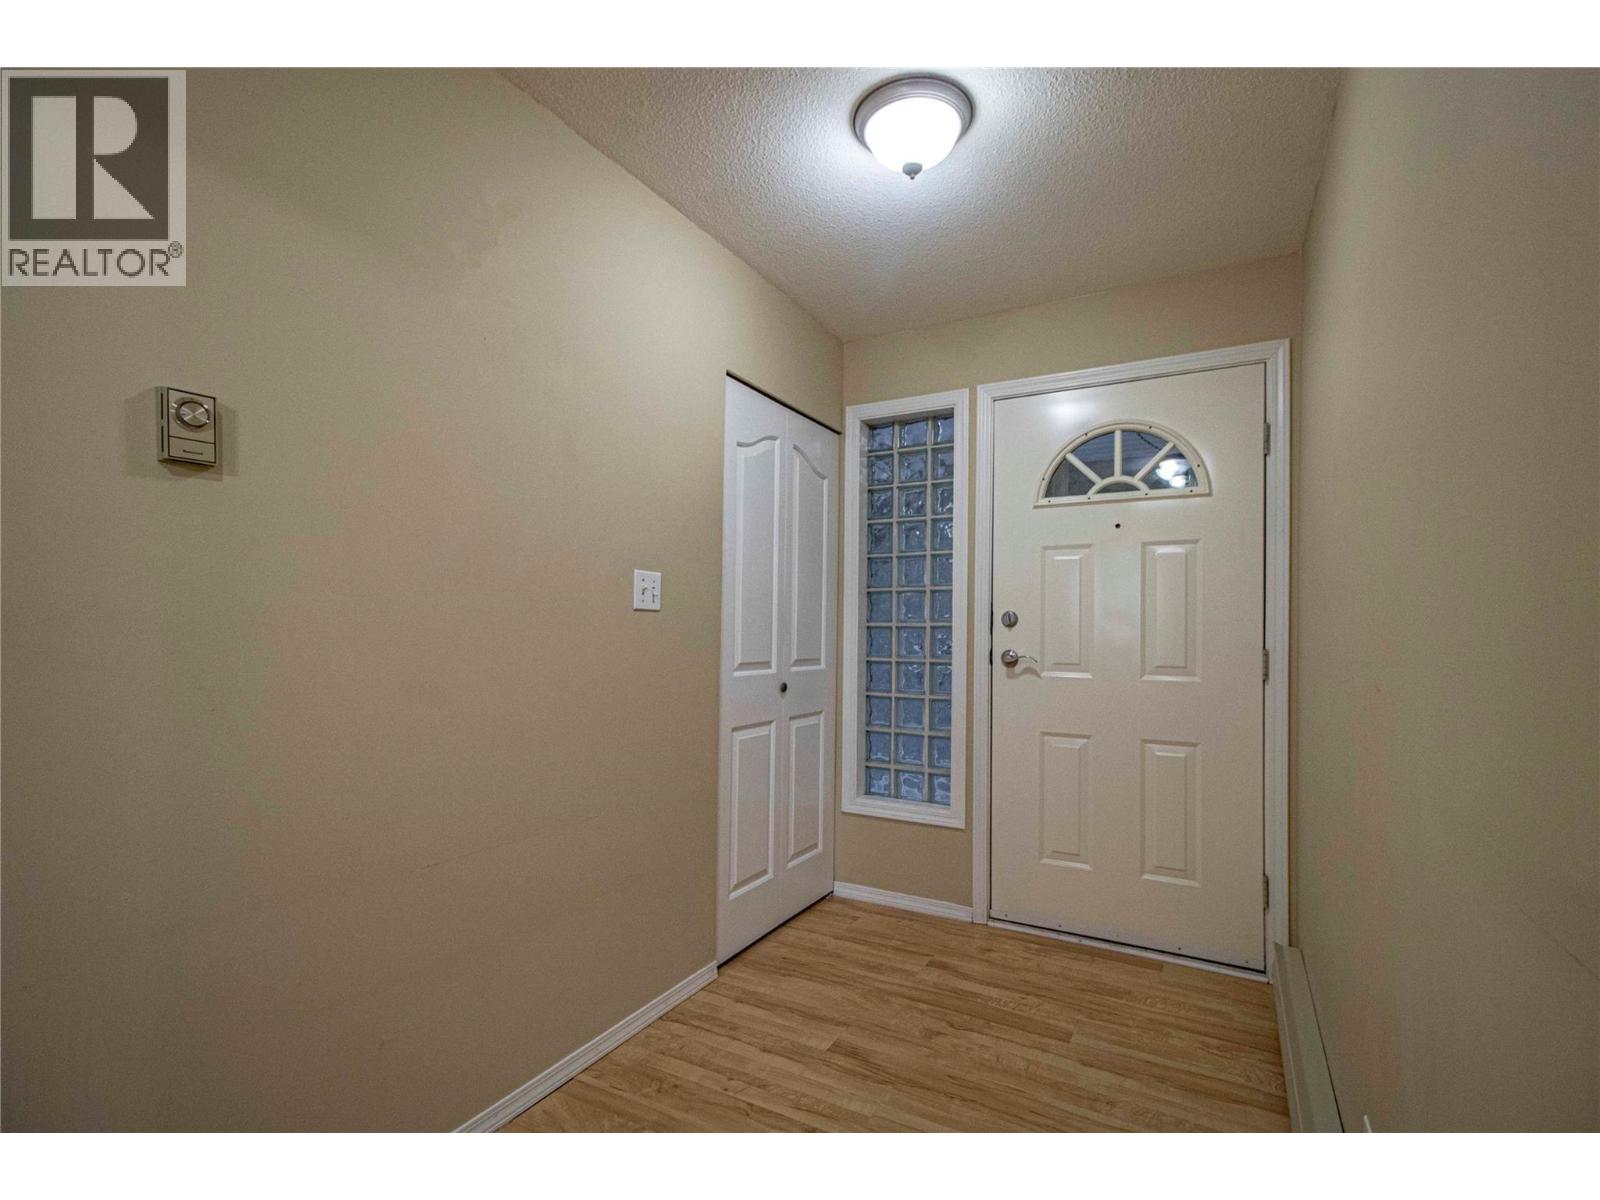
| Main Level | Foyer | 9' x 5'6'' | ||
| Main Level | Laundry Room | 8'4'' x 7' | ||
| Main Level | Den | 10'6'' x 10'2'' | ||
| Main Level | 4pc Bathroom | Measurements not available | ||
| Main Level | Bedroom | 12' x 9'6'' | ||
| Main Level | 3pc Ensuite Bath | Measurements not available | ||
| Main Level | Other | 5' x 4'9'' | ||
| Main Level | Primary Bedroom | 14' x 13' | ||
| Main Level | Dining Room | 10'8'' x 9'6'' | ||
| Main Level | Living Room | 11' x 10'8'' | ||
| Main Level | Kitchen | 15' x 10' |
https://www.realtor.ca/real-estate/30454770/62-dauphin-avenue-unit-103-penticton-main-south

The trademarks REALTOR®, REALTORS®, and the REALTOR® logo are controlled by The Canadian Real Estate Association (CREA) and identify real estate professionals who are members of CREA. The trademarks MLS®, Multiple Listing Service® and the associated logos are owned by The Canadian Real Estate Association (CREA) and identify the quality of services provided by real estate professionals who are members of CREA. The trademark DDF® is owned by The Canadian Real Estate Association (CREA) and identifies CREA's Data Distribution Facility (DDF®)
October 28 2026 11:03:53
Okanagan-Mainline Real Estate Board
Royal LePage Locations West