Pamela Hanson PREC* | 250-486-1119 (cell) | pamhanson@remax.net
Heather Smith Licensed Realtor | 250-486-7126 (cell) | hsmith@remax.net

100 Grandview Street Penticton, British Columbia V2A 4E4

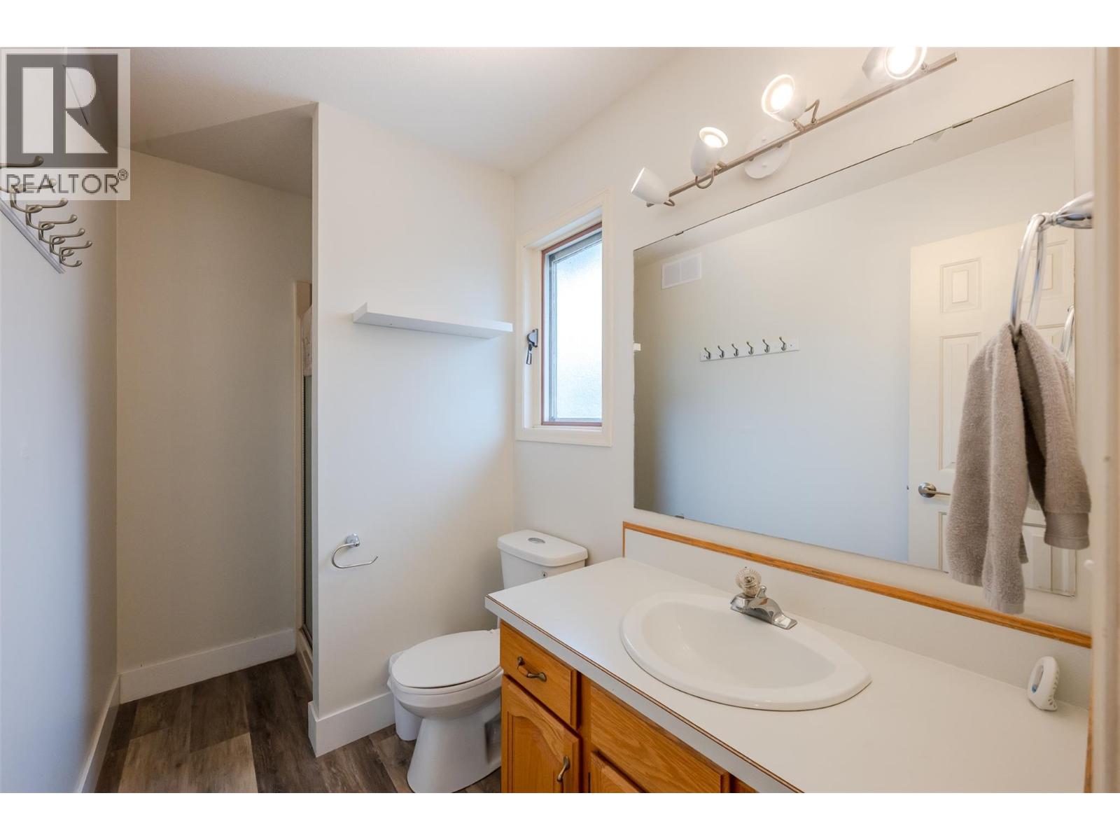
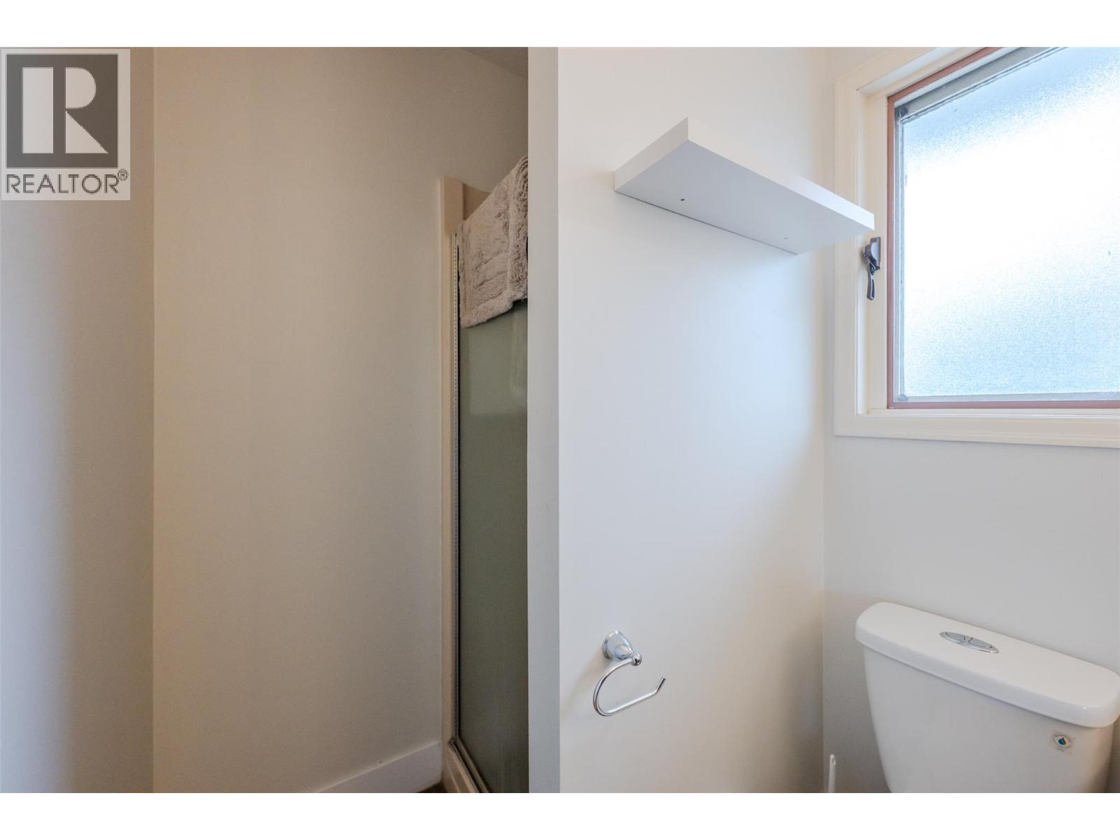
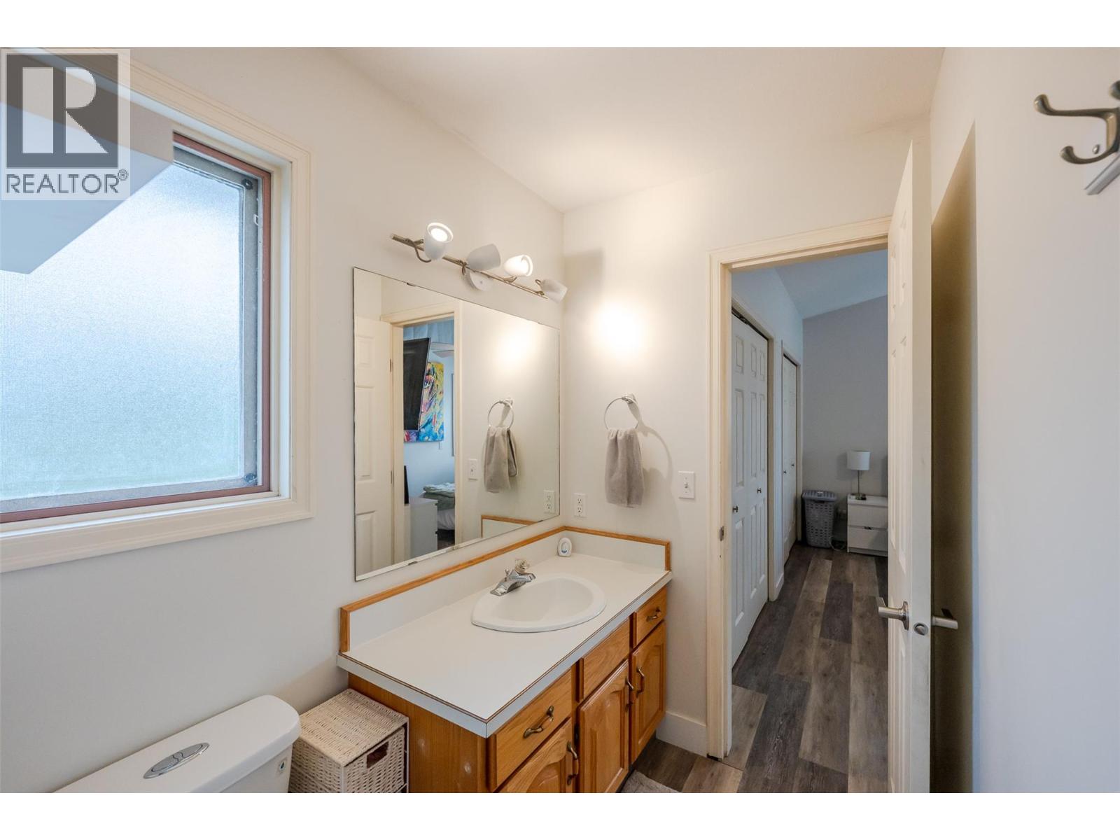
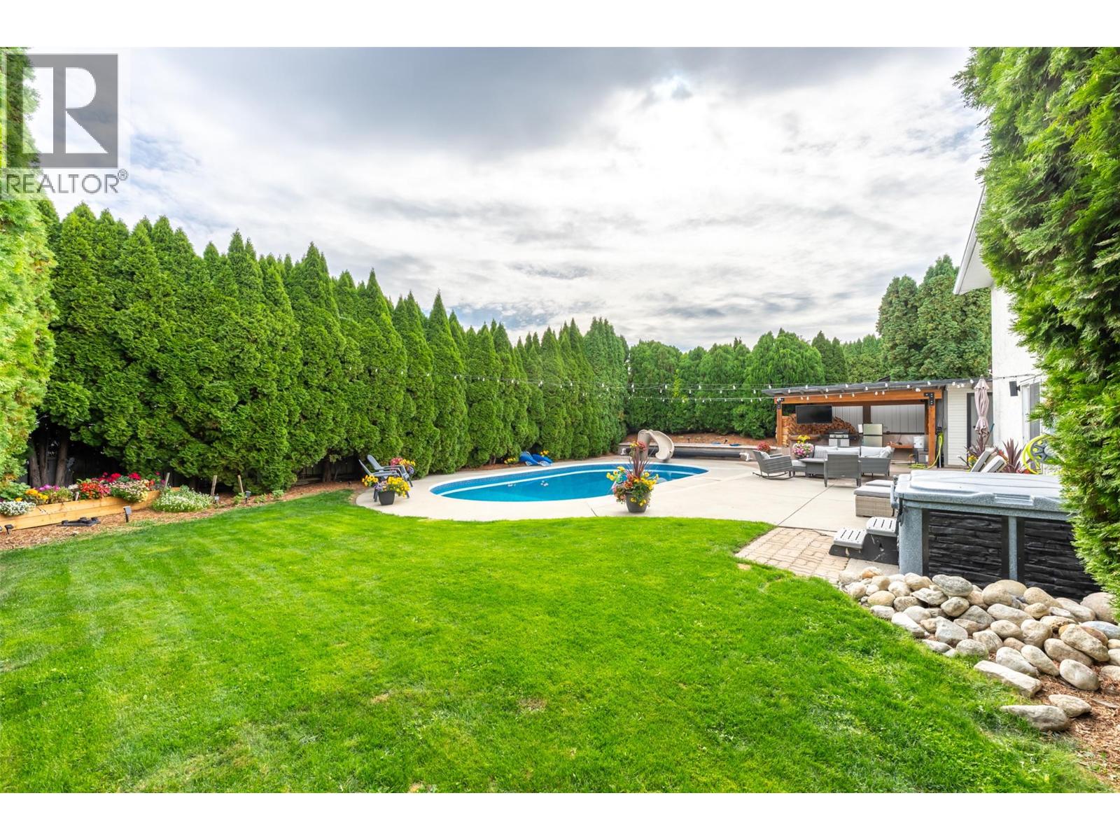
Interested?
Contact us for more information
$950,000
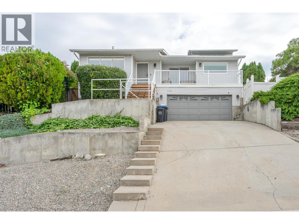
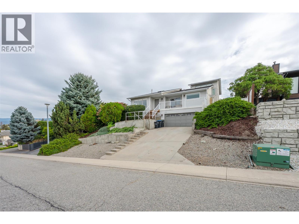
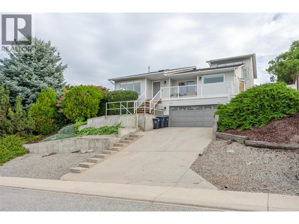
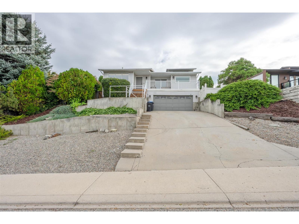
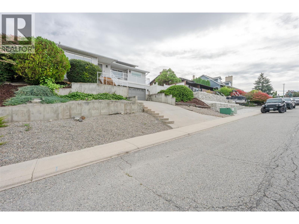
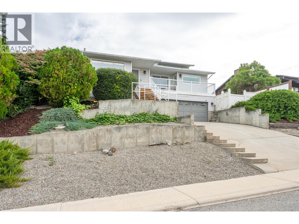
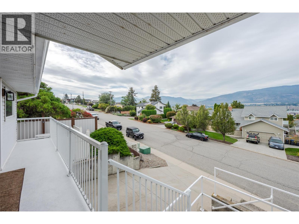
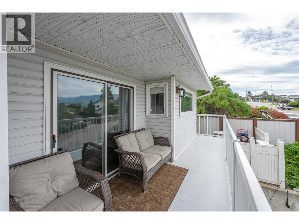
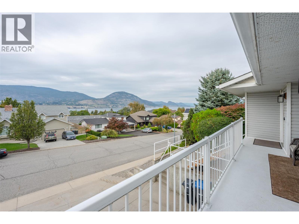
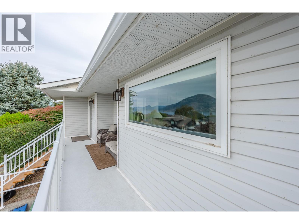
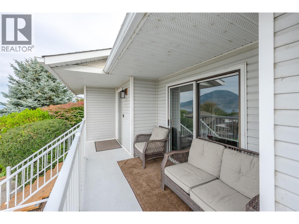
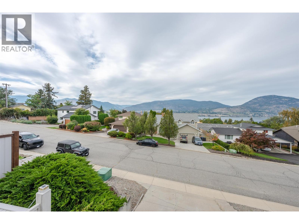
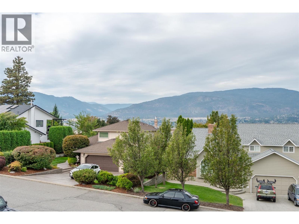
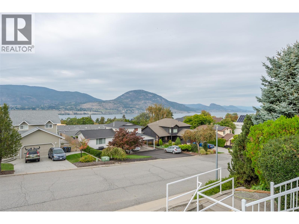
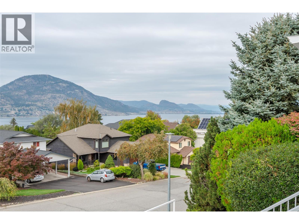
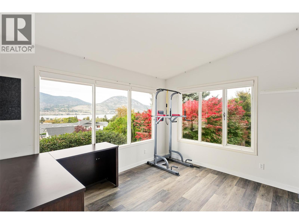
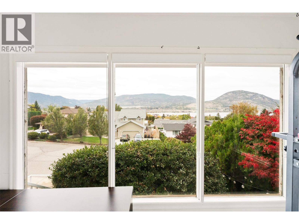
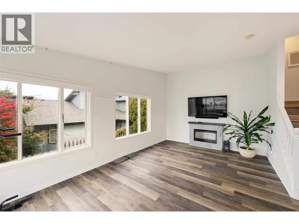
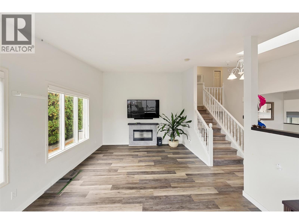
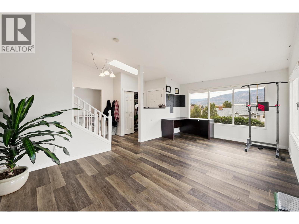
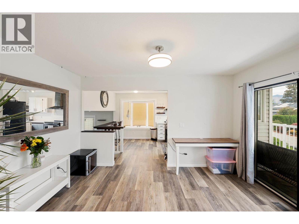
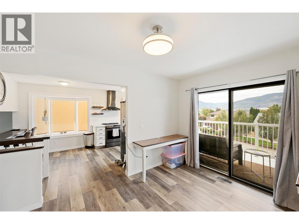
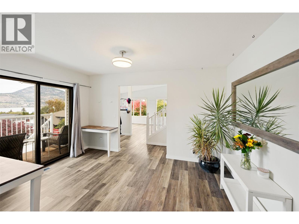
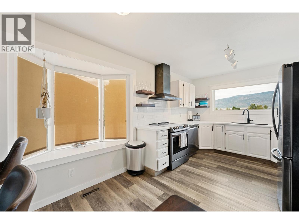
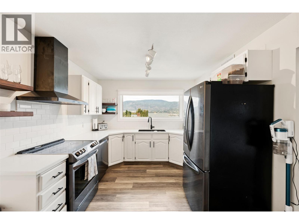
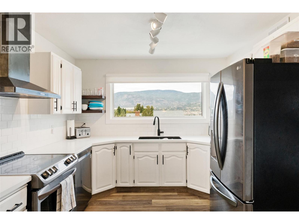
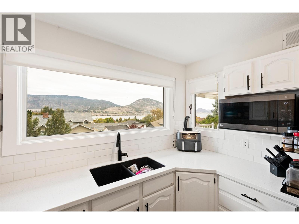
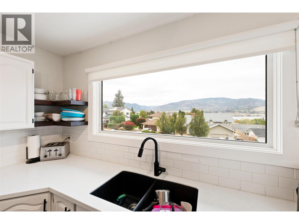
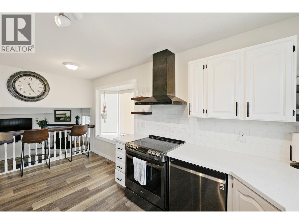
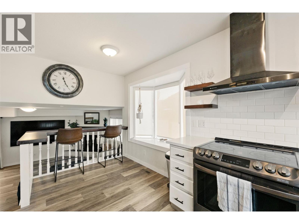
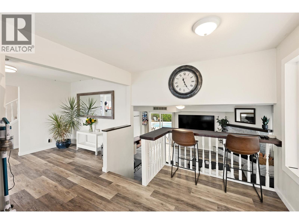
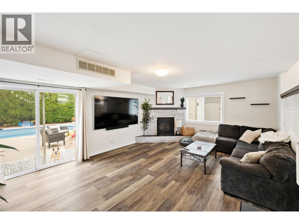
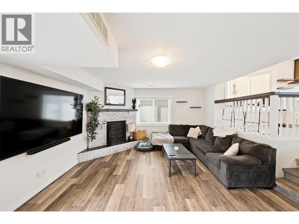
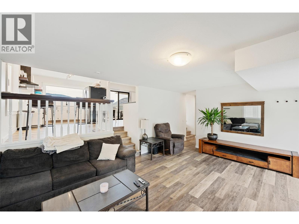
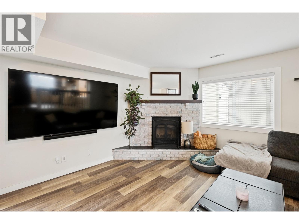
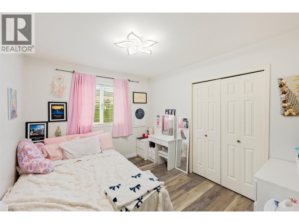
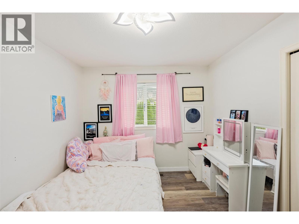
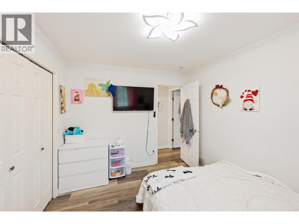
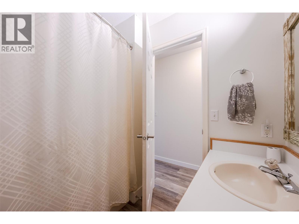
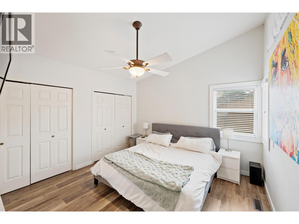
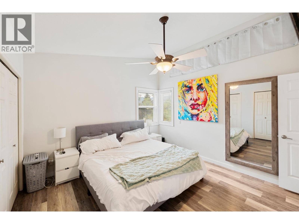
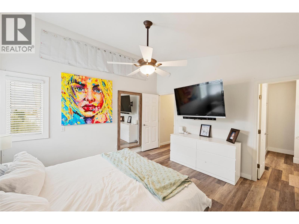
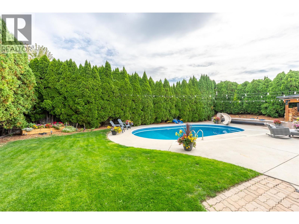
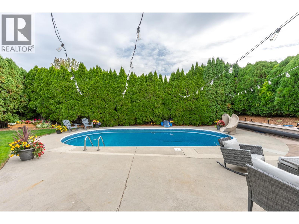
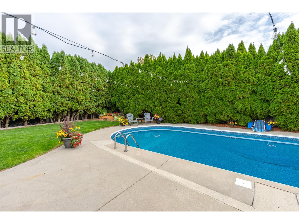
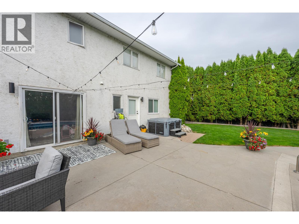
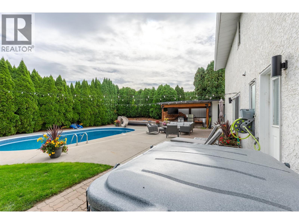
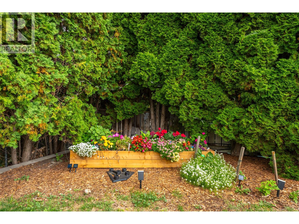
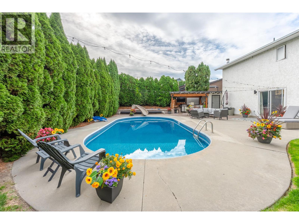
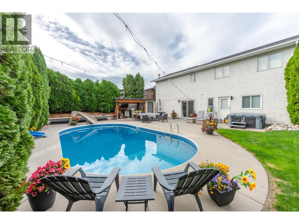
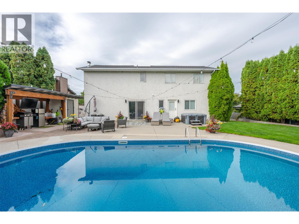
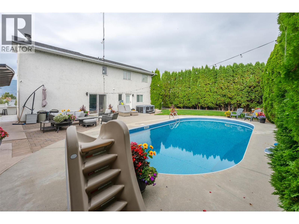
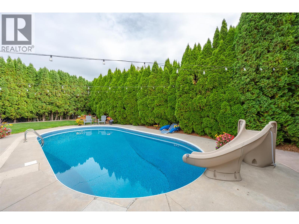
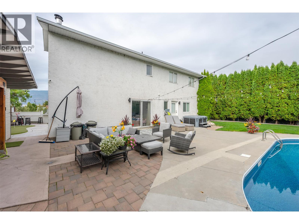
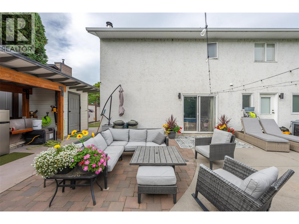
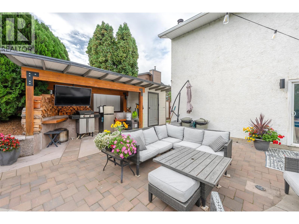
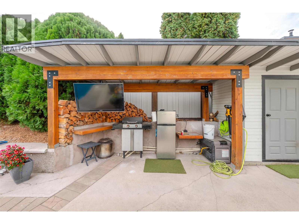
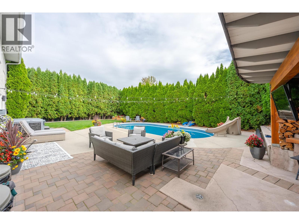
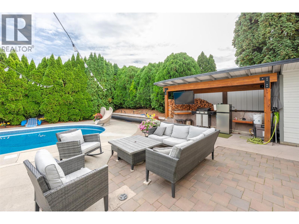
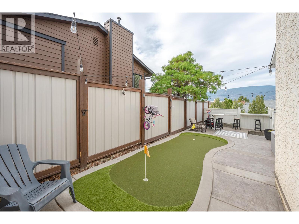
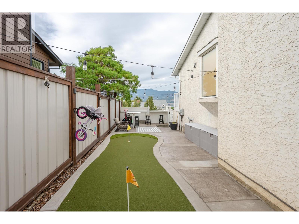
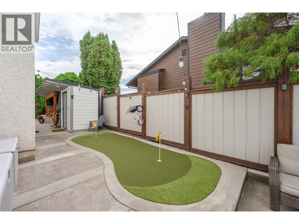
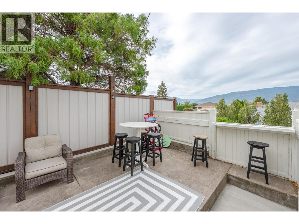
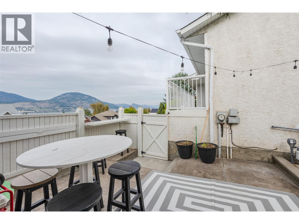
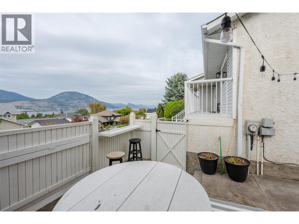
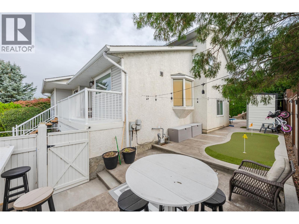
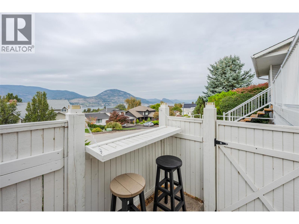
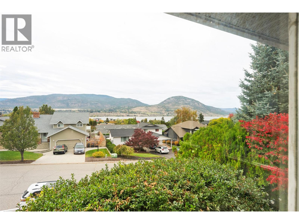
Welcome to the highly sought-after Uplands neighbourhood, where this spacious family home offers a wonderful blend of architectural character, comfort, and outdoor living. Filled with natural light, the home features soaring vaulted ceilings and expansive west-facing windows that create a bright, airy atmosphere. A cozy wood-burning fireplace adds warmth and charm to the inviting living space. The upper level offers three bedrooms, including a generous primary suite complete with a walk-in closet and private 3-piece ensuite. Step outside to your own private backyard oasis, beautifully landscaped and surrounded by mature cedars for exceptional privacy. Designed for entertaining and relaxation, the expansive backyard features a large concrete patio, multiple seating areas, and a sparkling salt water swimming pool. Whether hosting summer gatherings or enjoying quiet afternoons poolside, this outdoor space is sure to impress. A double-car garage and spacious driveway provide plenty of parking and storage. Located in one of Penticton's most desirable neighbourhoods, you'll enjoy a welcoming community, beautiful lake views throughout the area, and convenient access to downtown, both lakes, and the scenic KVR Trail. A fantastic opportunity to enjoy the Okanagan lifestyle in a beautiful family home with an incredible backyard retreat! (id:52811)
Property Details
| MLS® Number | 10403364 |
| Property Type | Single Family |
| Neigbourhood | Uplands/Redlands |
| Parking Space Total | 2 |
| Pool Type | Pool |
Building
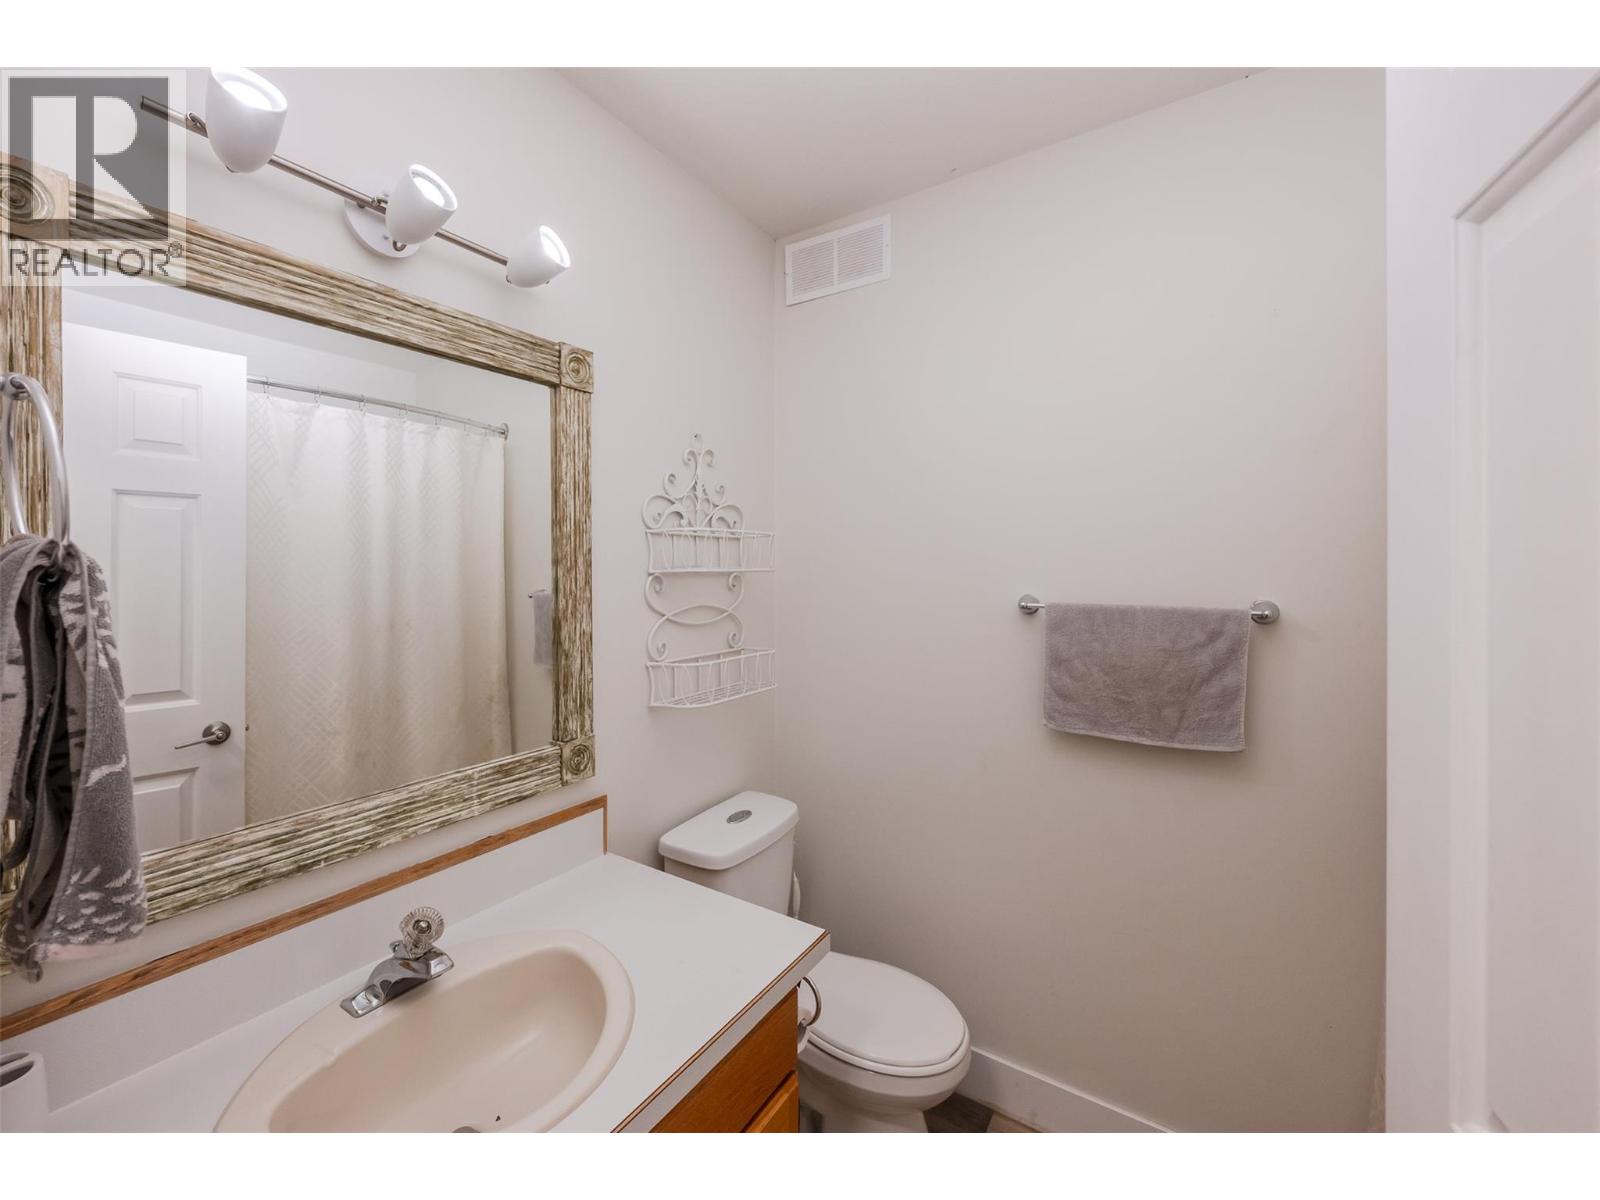
| Bathroom Total | 3 |
| Bedrooms Total | 4 |
| Architectural Style | Multi-level |
| Constructed Date | 1988 |
| Construction Style Attachment | Detached |
| Construction Style Split Level | Other |
| Cooling Type | Central Air Conditioning |
| Exterior Finish | Brick, Vinyl Siding |
| Fireplace Fuel | Wood |
| Fireplace Present | Yes |
| Fireplace Total | 1 |
| Fireplace Type | Conventional |
| Half Bath Total | 1 |
| Heating Type | Forced Air, See Remarks |
| Roof Material | Asphalt Shingle |
| Roof Style | Unknown |
| Stories Total | 2 |
| Size Interior | 1902 Sqft |
| Type | House |
| Utility Water | Municipal Water |
Parking
| Additional Parking | |
| Attached Garage | 2 |
Land
| Acreage | No |
| Sewer | Municipal Sewage System |
| Size Irregular | 0.18 |
| Size Total | 0.18 Ac|under 1 Acre |
| Size Total Text | 0.18 Ac|under 1 Acre |
Rooms
| Level | Type | Length | Width | Dimensions |
|---|---|---|---|---|
| Second Level | Primary Bedroom | 13'2'' x 12'1'' | ||
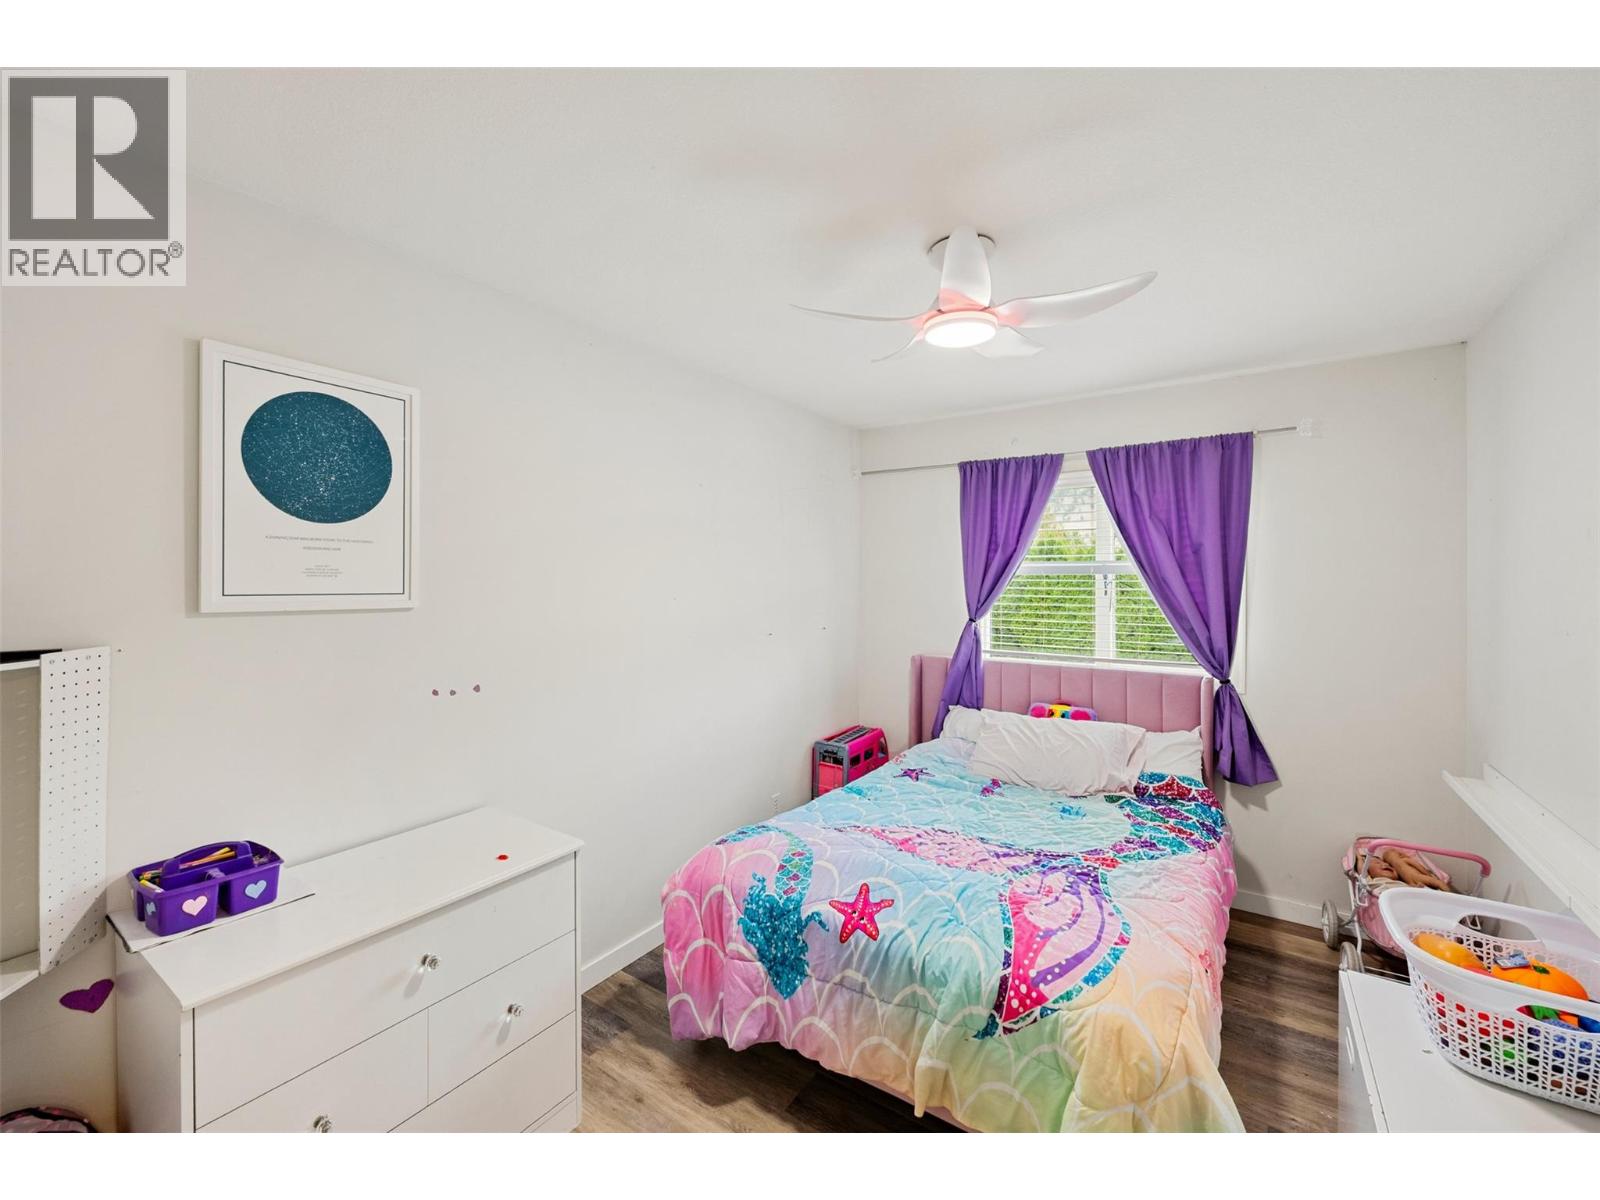
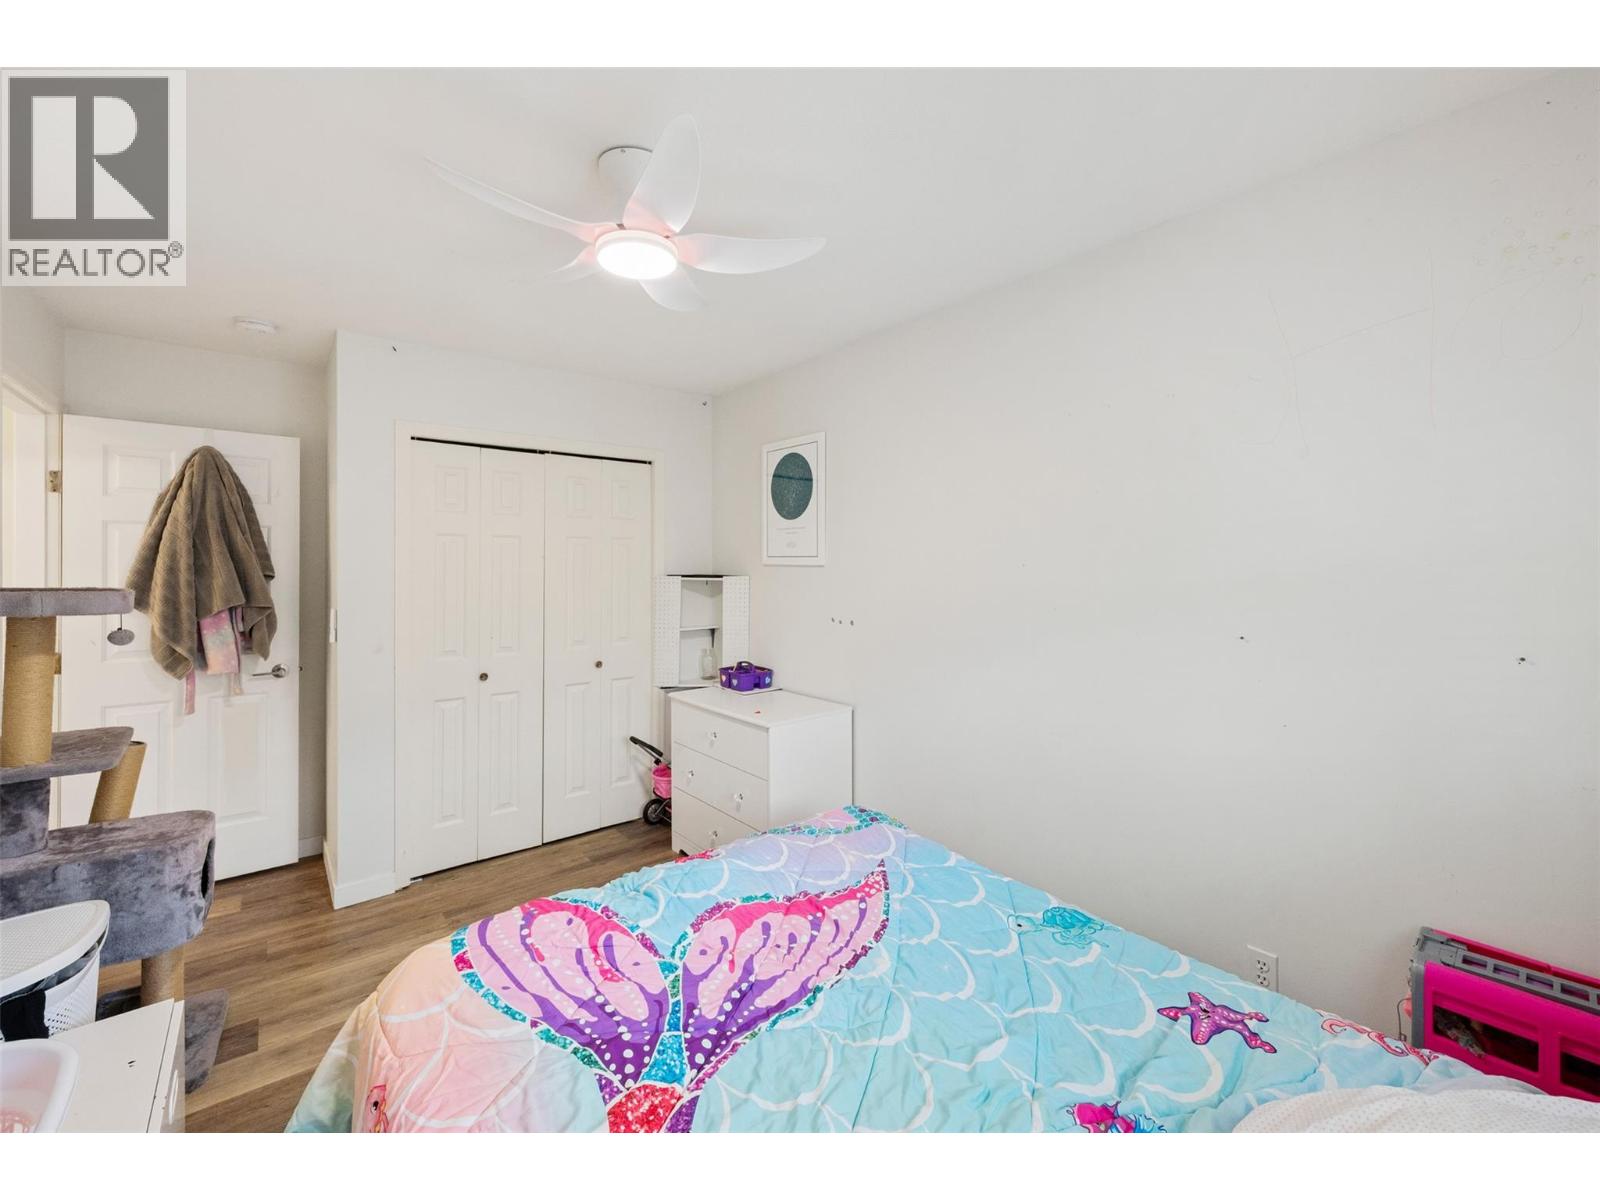
| Second Level | Bedroom | 14'5'' x 9' | ||
| Second Level | Bedroom | 11' x 9'6'' | ||
| Second Level | 4pc Bathroom | Measurements not available | ||
| Second Level | 3pc Ensuite Bath | Measurements not available | ||
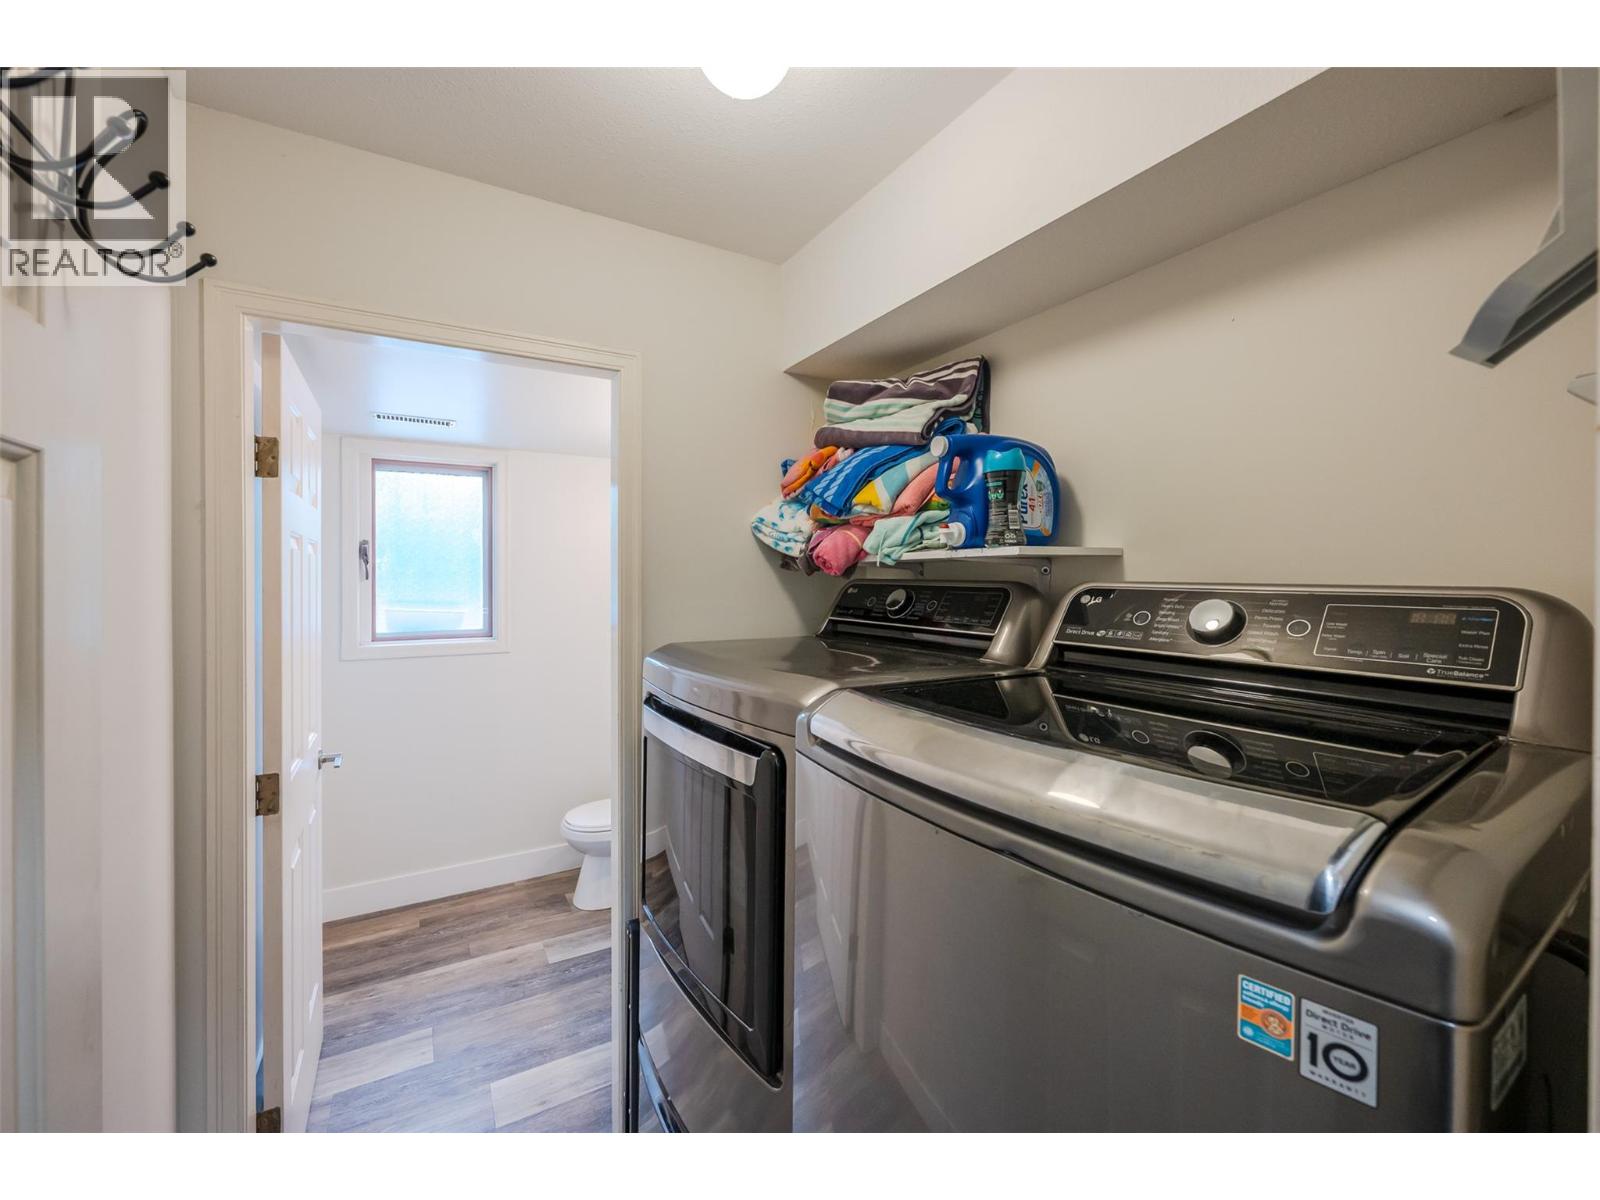
| Main Level | Utility Room | 12' x 5'6'' | ||
| Main Level | Living Room | 20'4'' x 12'3'' | ||
| Main Level | Kitchen | 16'4'' x 10' | ||
| Main Level | Family Room | 20'7'' x 14'5'' | ||
| Main Level | Dining Room | 13'6'' x 9'5'' | ||
| Main Level | Bedroom | 15'4'' x 11'1'' | ||
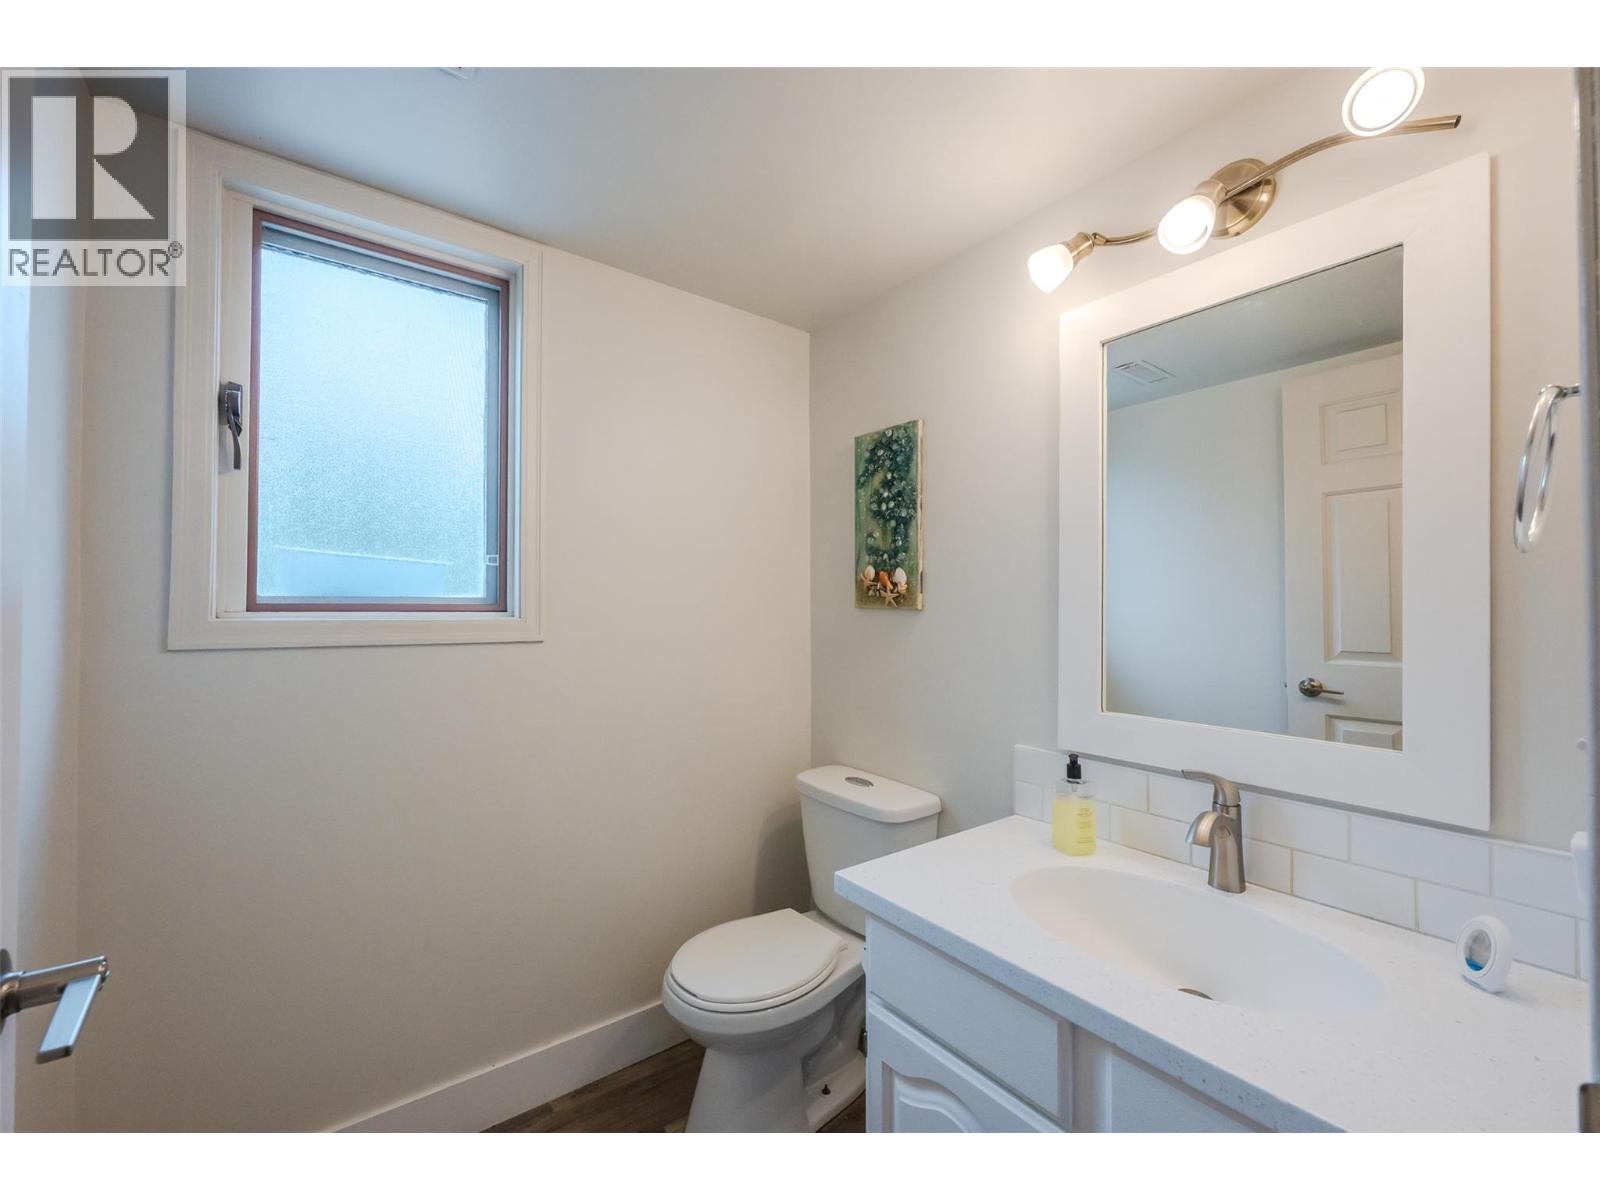
| Main Level | 2pc Bathroom | Measurements not available |
https://www.realtor.ca/real-estate/30475884/100-grandview-street-penticton-uplandsredlands

The trademarks REALTOR®, REALTORS®, and the REALTOR® logo are controlled by The Canadian Real Estate Association (CREA) and identify real estate professionals who are members of CREA. The trademarks MLS®, Multiple Listing Service® and the associated logos are owned by The Canadian Real Estate Association (CREA) and identify the quality of services provided by real estate professionals who are members of CREA. The trademark DDF® is owned by The Canadian Real Estate Association (CREA) and identifies CREA's Data Distribution Facility (DDF®)
November 09 2026 09:55:07
Okanagan-Mainline Real Estate Board
Exp Realty