Pamela Hanson PREC* | 250-486-1119 (cell) | pamhanson@remax.net
Heather Smith Licensed Realtor | 250-486-7126 (cell) | hsmith@remax.net

100 Vista Way Unit# 132 Penticton, British Columbia V2A 0B3

Interested?
Contact us for more information
$835,000Maintenance, Reserve Fund Contributions, Insurance, Recreation Facilities, Sewer, Waste Removal, Water
$559.55 Monthly
Maintenance, Reserve Fund Contributions, Insurance, Recreation Facilities, Sewer, Waste Removal, Water
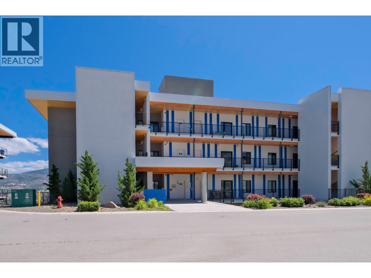
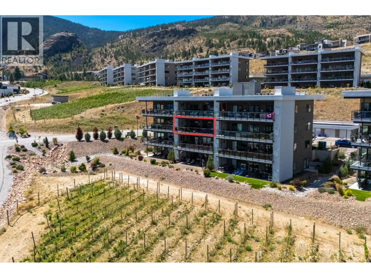
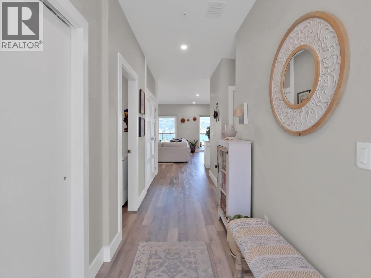
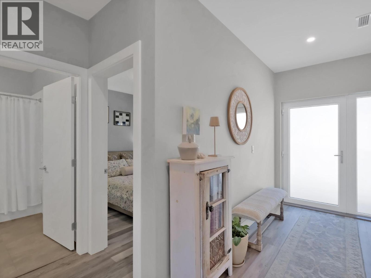
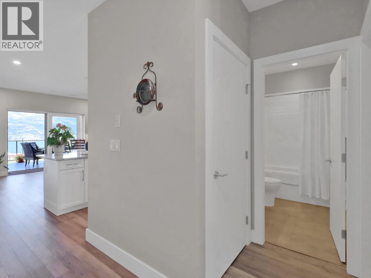
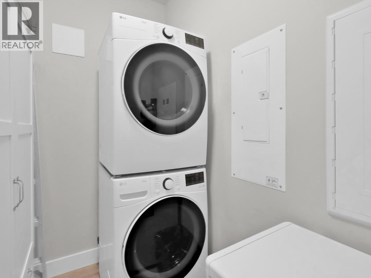
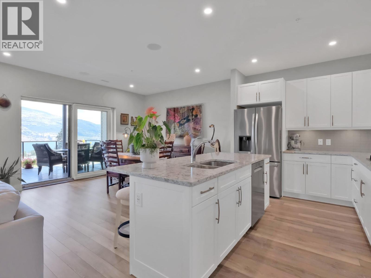
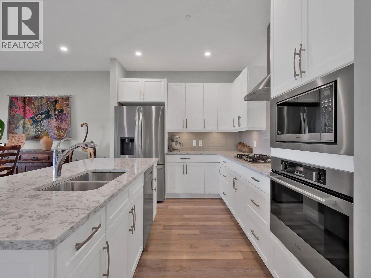
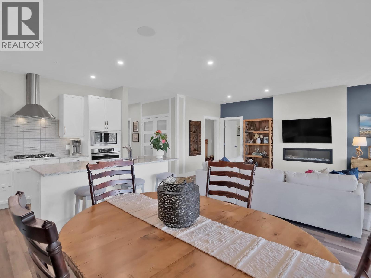
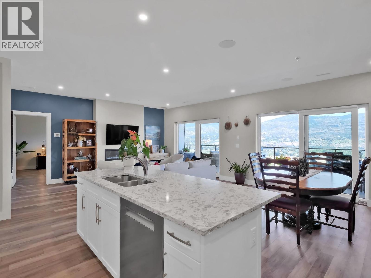
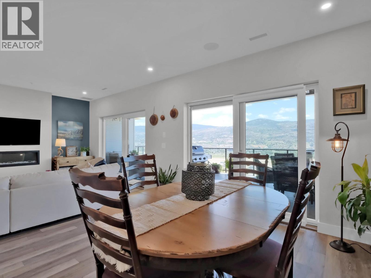
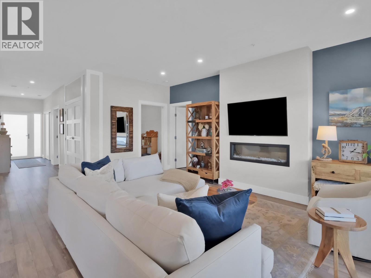
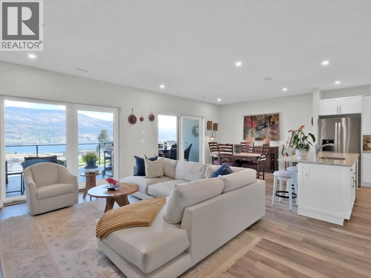
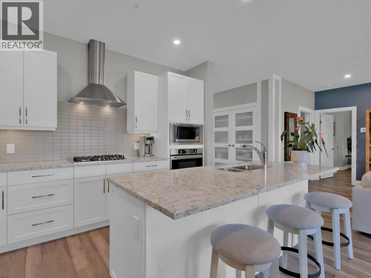
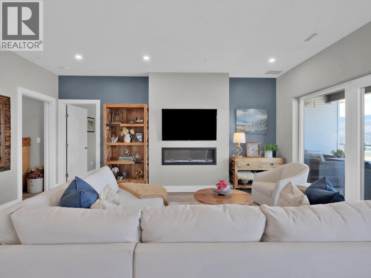
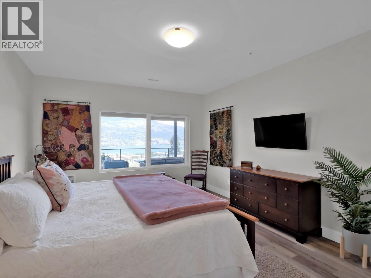
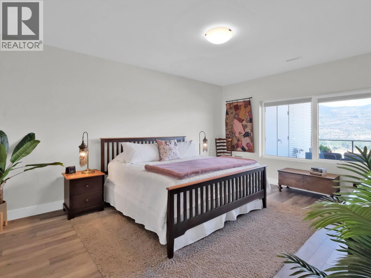
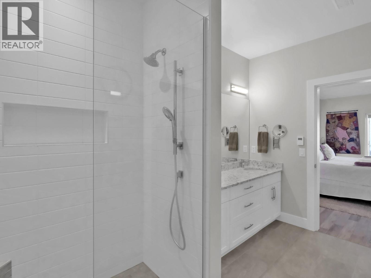
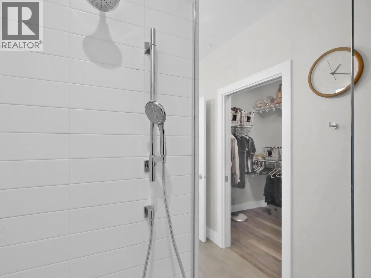
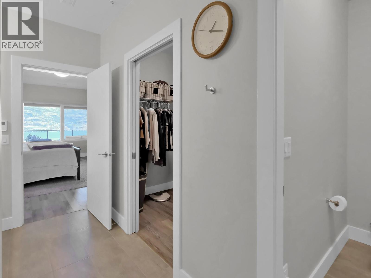
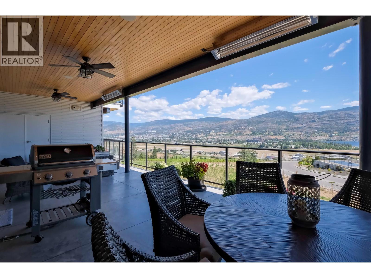
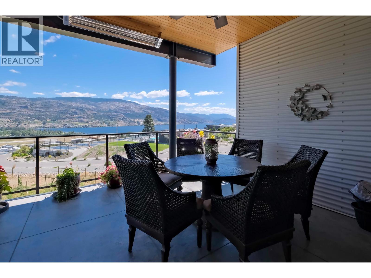
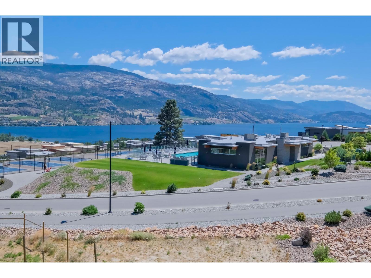
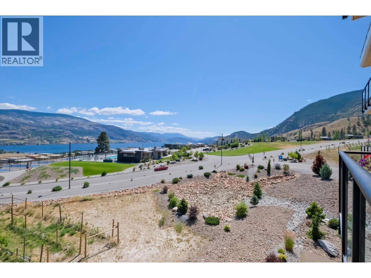
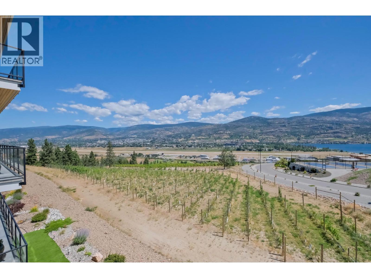
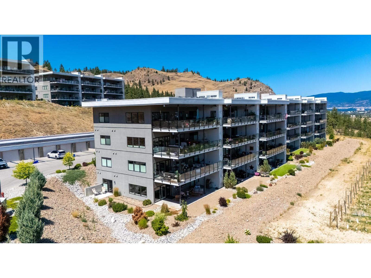
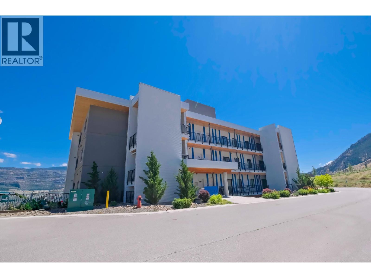
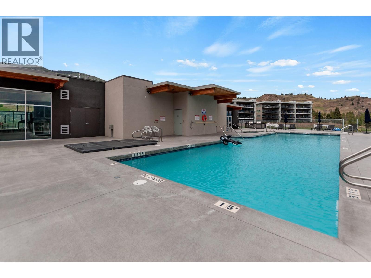
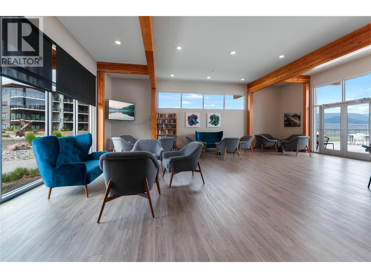
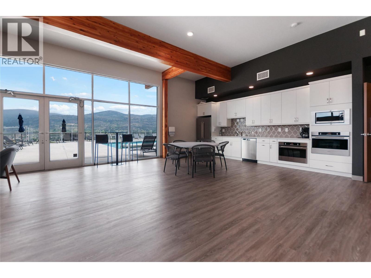
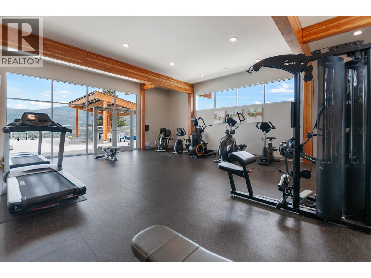
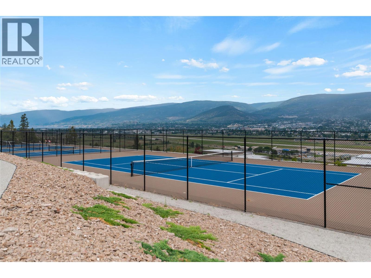
$559.55 MonthlyExperience modern, elevated living in this beautifully appointed 2-bedroom + den condo in the highly sought-after Skaha Hills community. From every principal room, enjoy sweeping lake and mountain views, while the expansive covered patio invites year-round use with a gas BBQ hookup, outdoor speakers, dual ceiling fans, and two patio heaters—perfect for relaxing or entertaining in any season. Skaha Hills offers a true resort-style lifestyle, complete with premium amenities including pickleball and tennis courts, a swimming pool and hot tub, a state-of-the-art fitness centre, clubhouse, dog park, and scenic walking trails. This home also presents exceptional value with no property transfer tax, no GST, and no vacancy or speculation tax. Ideal for professionals or retirees seeking a lock-and-leave lifestyle, the property includes a detached garage, additional surface parking, and thoughtful upgrades throughout—featuring newer appliances including washer and dryer, upgraded countertops, a newer A/C unit, built-in cabinet pantry, and heated floors in the ensuite. (id:52811)
Open House
This property has open houses!
11:00 am
Ends at:12:00 pm
Property Details
| MLS® Number | 10389100 |
| Property Type | Single Family |
| Neigbourhood | Main South |
| Community Features | Pets Allowed, Pets Allowed With Restrictions |
| Parking Space Total | 2 |
| Pool Type | Inground Pool |
| View Type | Unknown, City View, Lake View, Mountain View, View Of Water, View (panoramic) |
Building
| Bathroom Total | 2 |
| Bedrooms Total | 2 |
| Appliances | Refrigerator, Dishwasher, Dryer, Range - Electric, Microwave, Washer |
| Architectural Style | Contemporary |
| Constructed Date | 2017 |
| Cooling Type | Central Air Conditioning |
| Fire Protection | Sprinkler System-fire, Controlled Entry, Smoke Detector Only |
| Fireplace Fuel | Gas |
| Fireplace Present | Yes |
| Fireplace Total | 1 |
| Fireplace Type | Unknown |
| Heating Type | Forced Air, See Remarks |
| Roof Material | Other |
| Roof Style | Unknown |
| Stories Total | 1 |
| Size Interior | 1414 Sqft |
| Type | Apartment |
| Utility Water | Private Utility |
Parking
| Detached Garage | 1 |
Land
| Acreage | No |
| Sewer | Municipal Sewage System |
| Size Total Text | Under 1 Acre |
Rooms
| Level | Type | Length | Width | Dimensions |
|---|---|---|---|---|
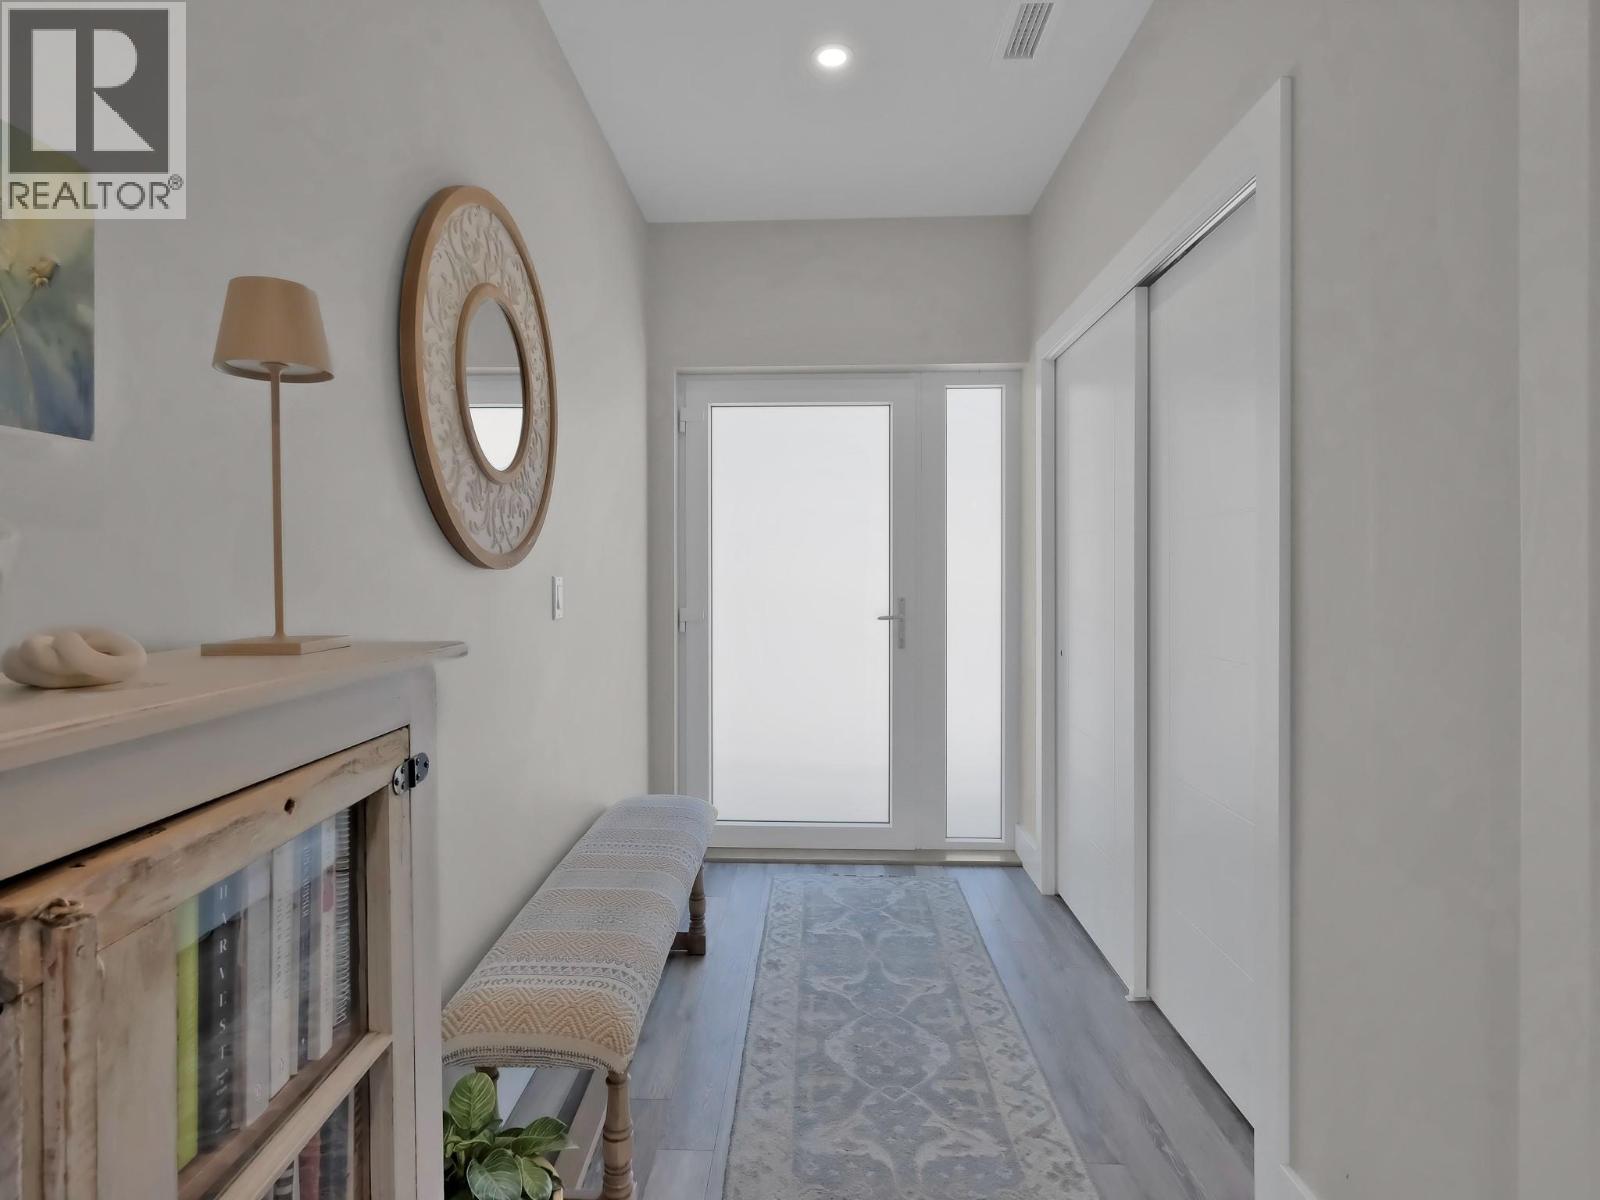
| Main Level | Foyer | 10'10'' x 5'2'' | ||
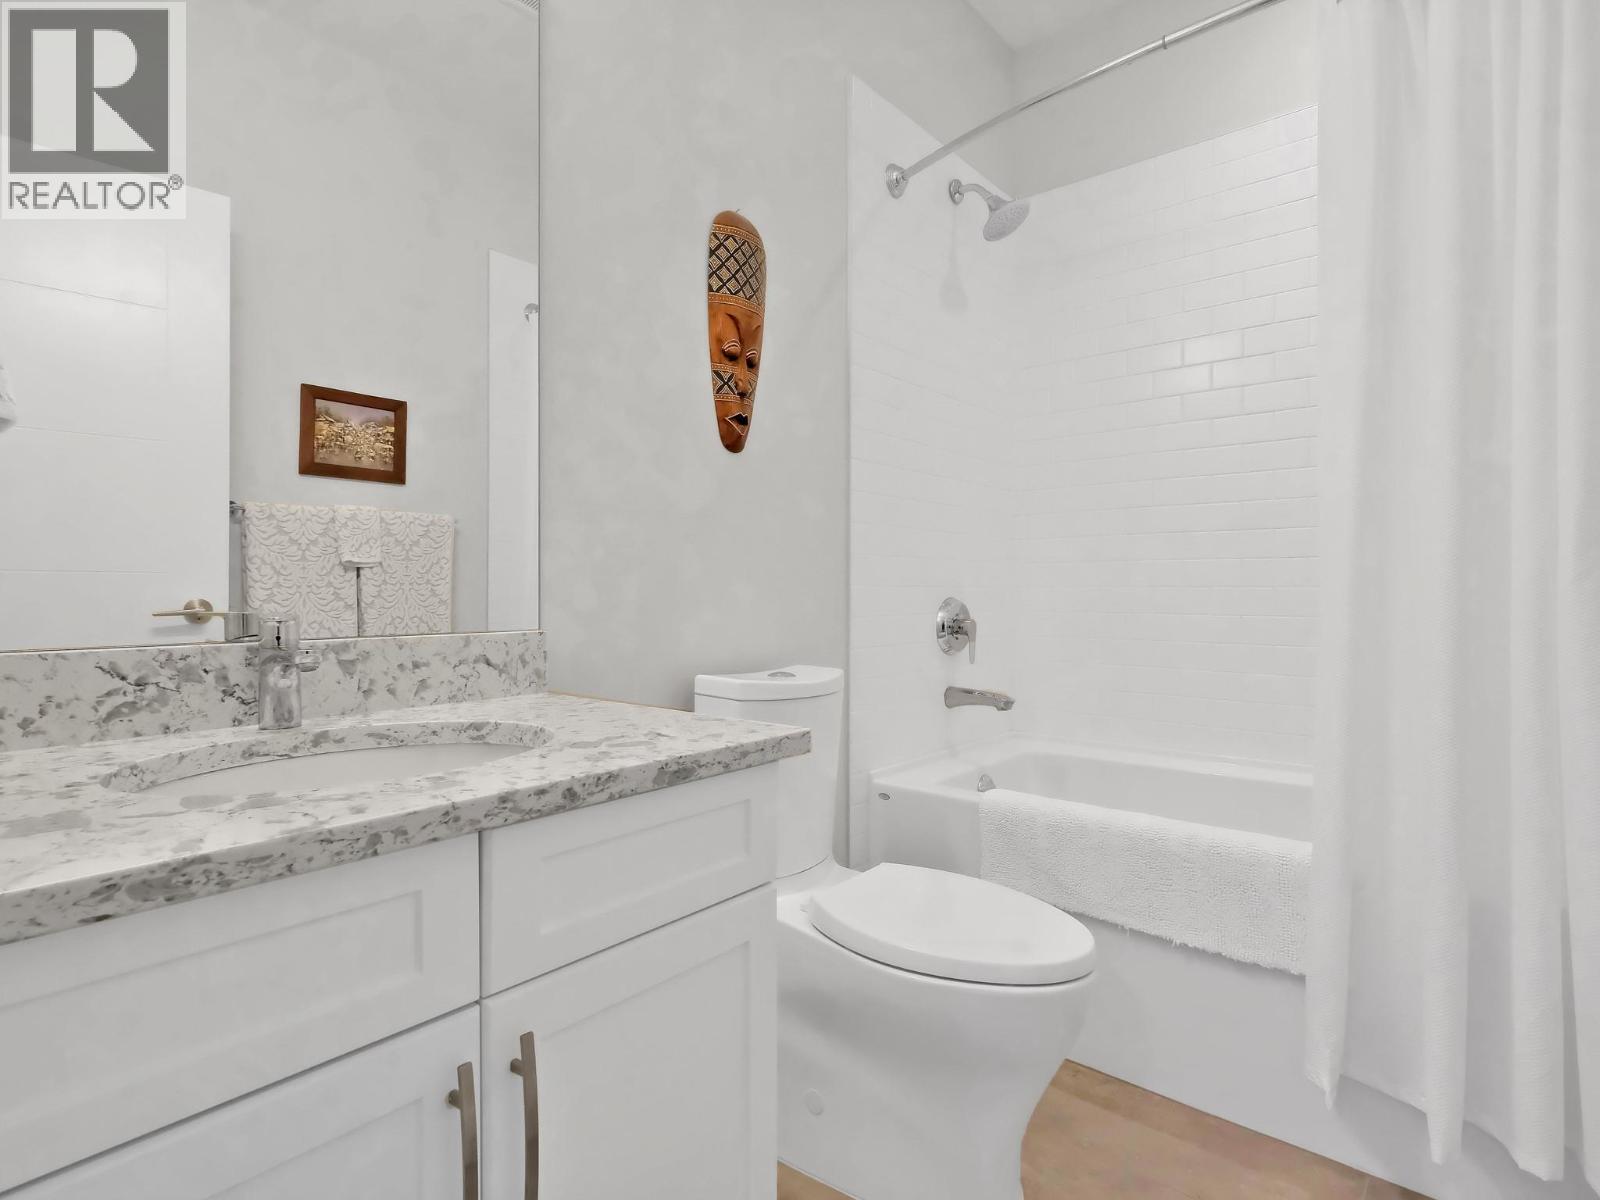
| Main Level | 4pc Bathroom | Measurements not available | ||
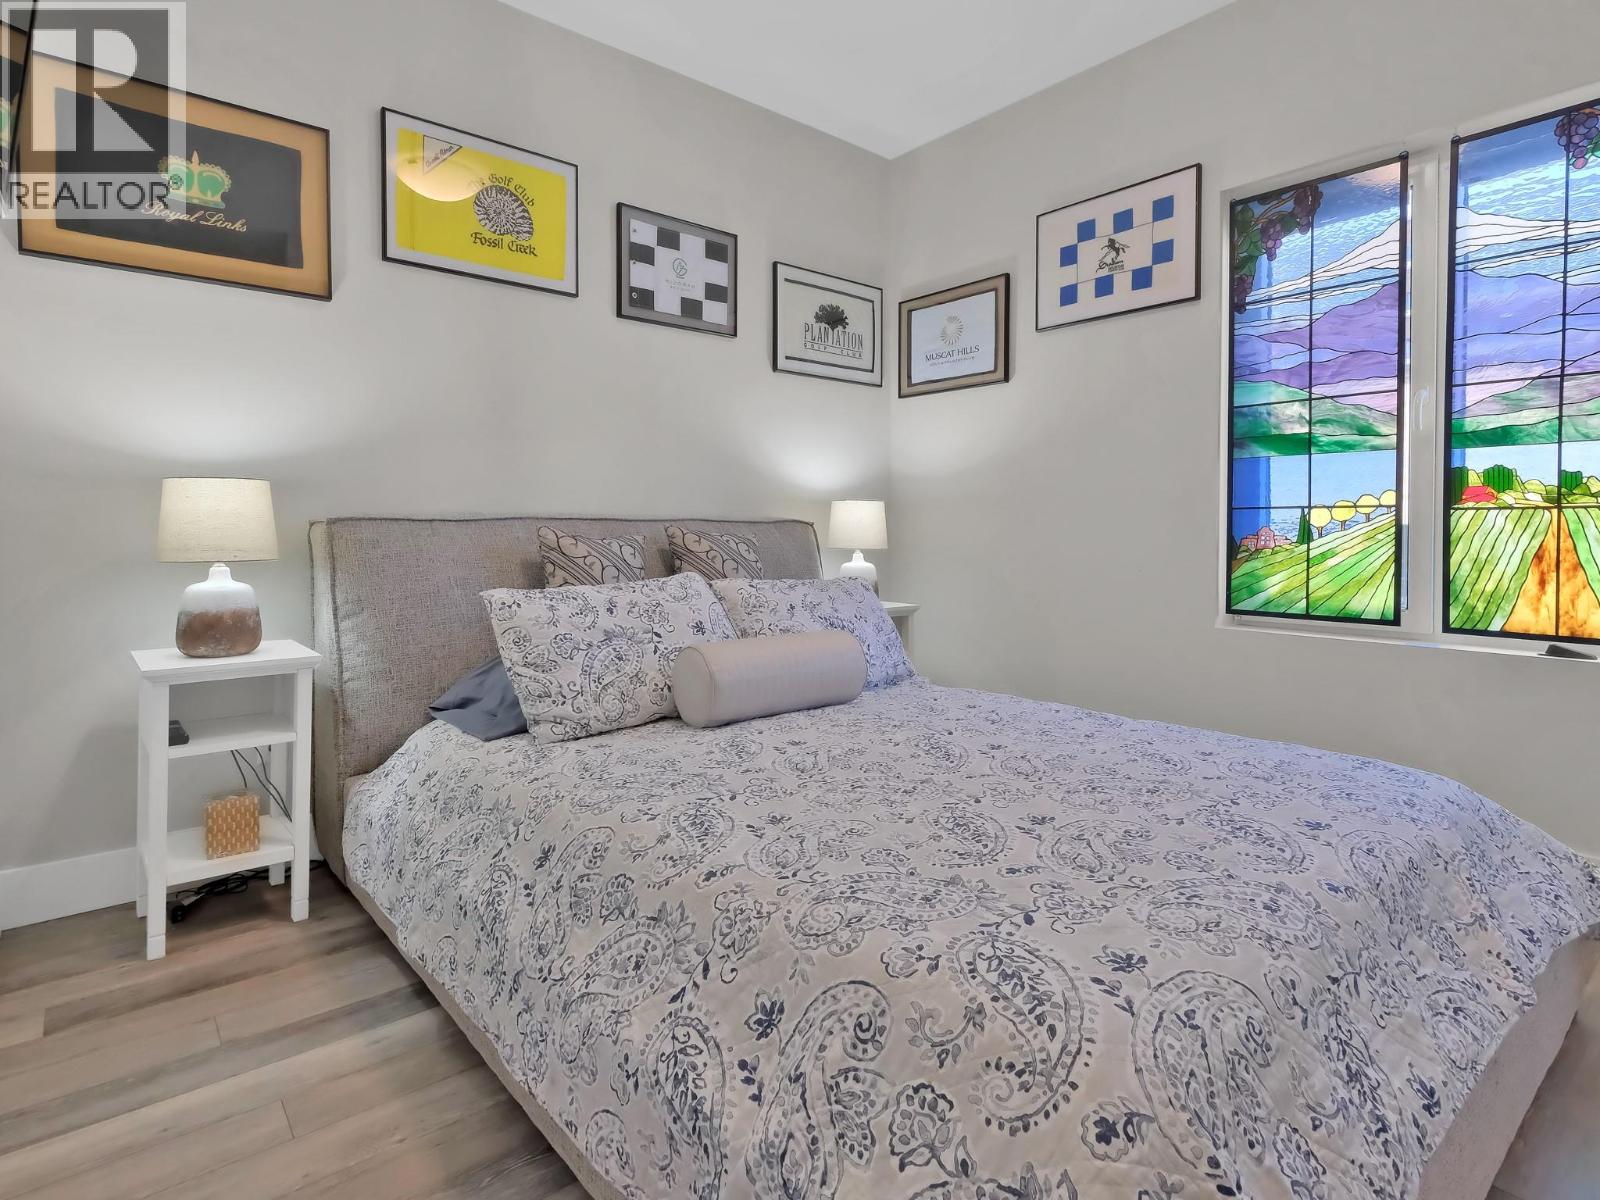
| Main Level | Bedroom | 10'4'' x 12'2'' | ||
| Main Level | Laundry Room | 5'9'' x 8' | ||
| Main Level | Other | 8'5'' x 6' | ||
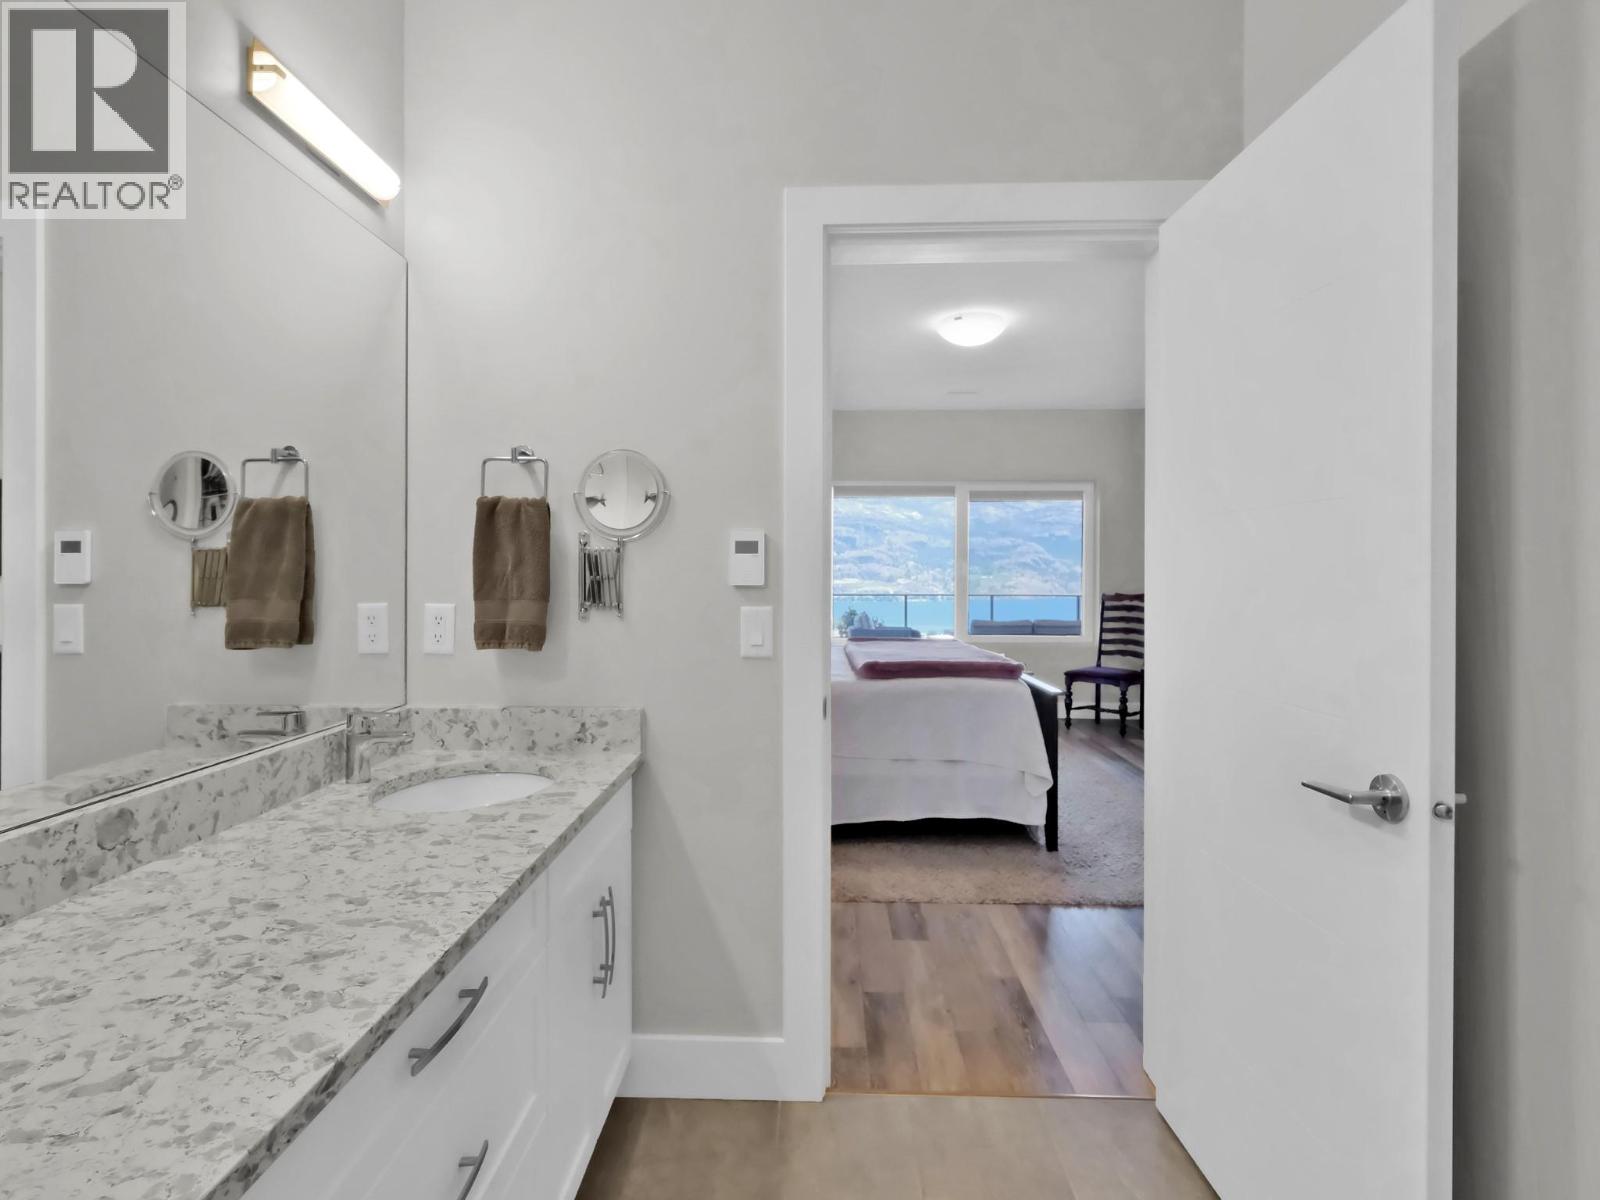
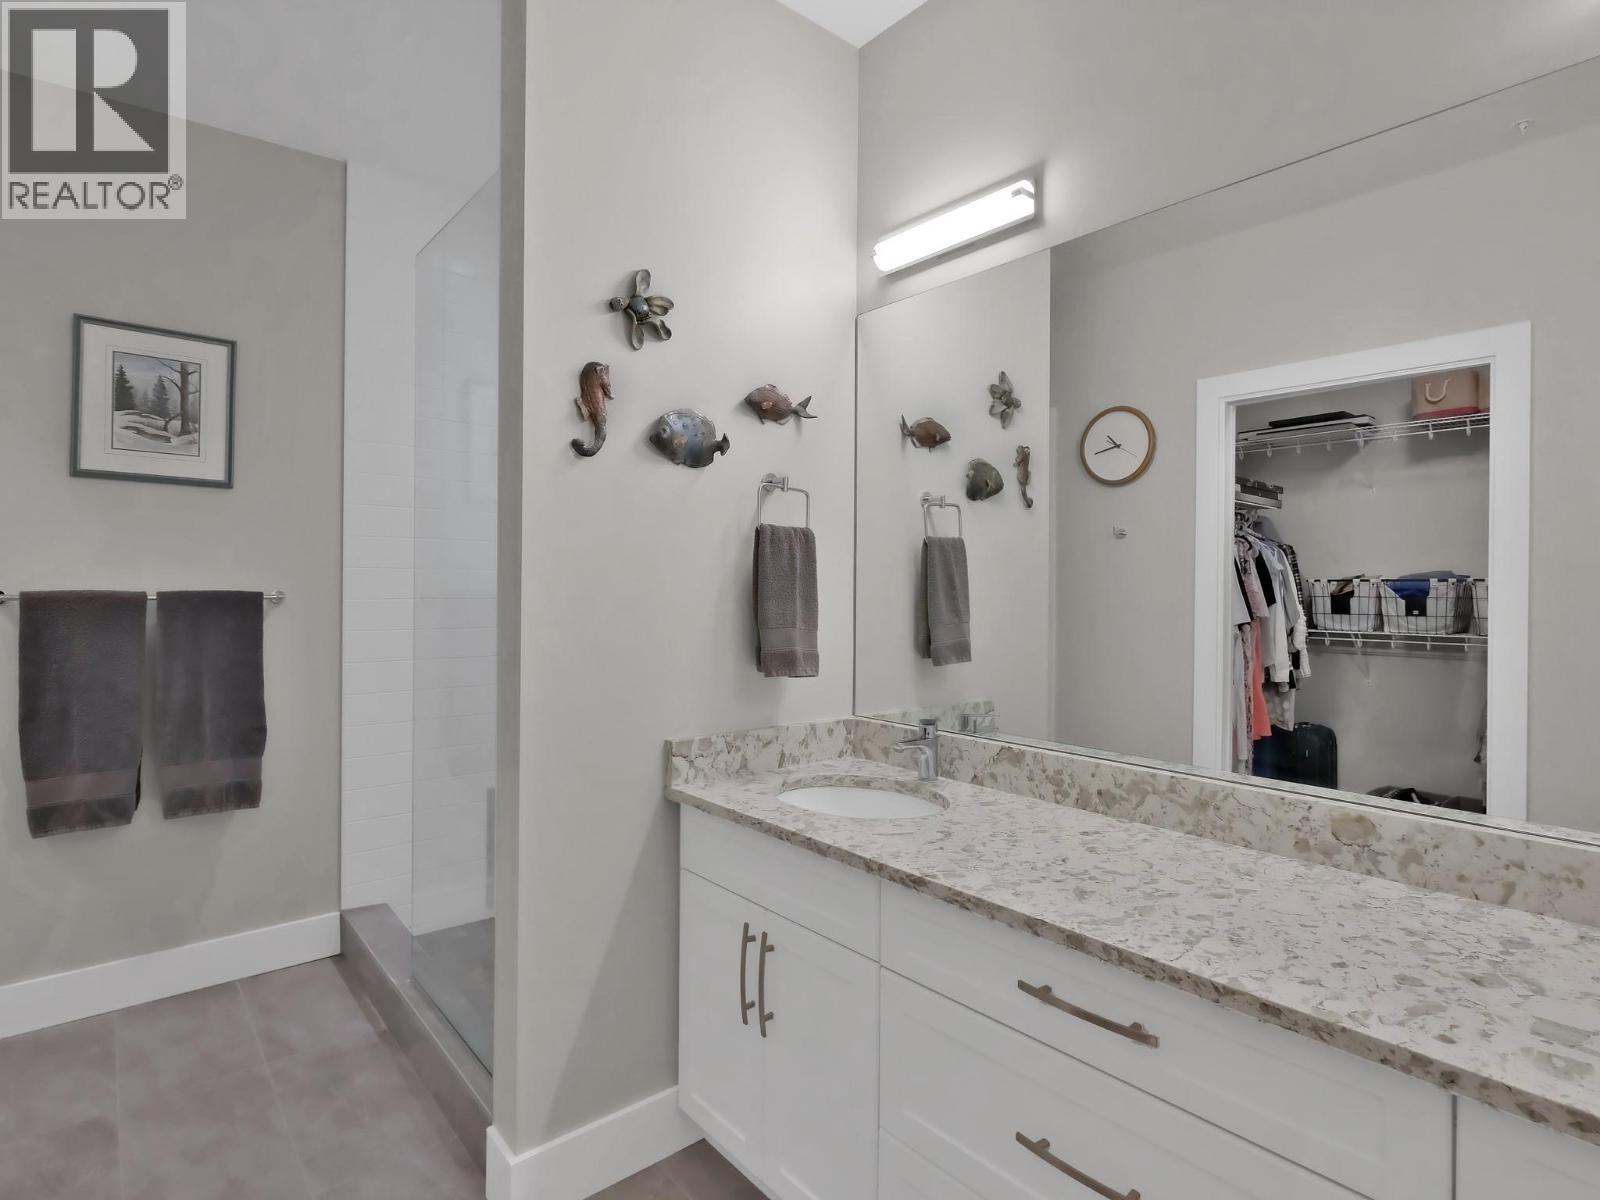
| Main Level | 4pc Ensuite Bath | Measurements not available | ||
| Main Level | Primary Bedroom | 17'5'' x 13'2'' | ||
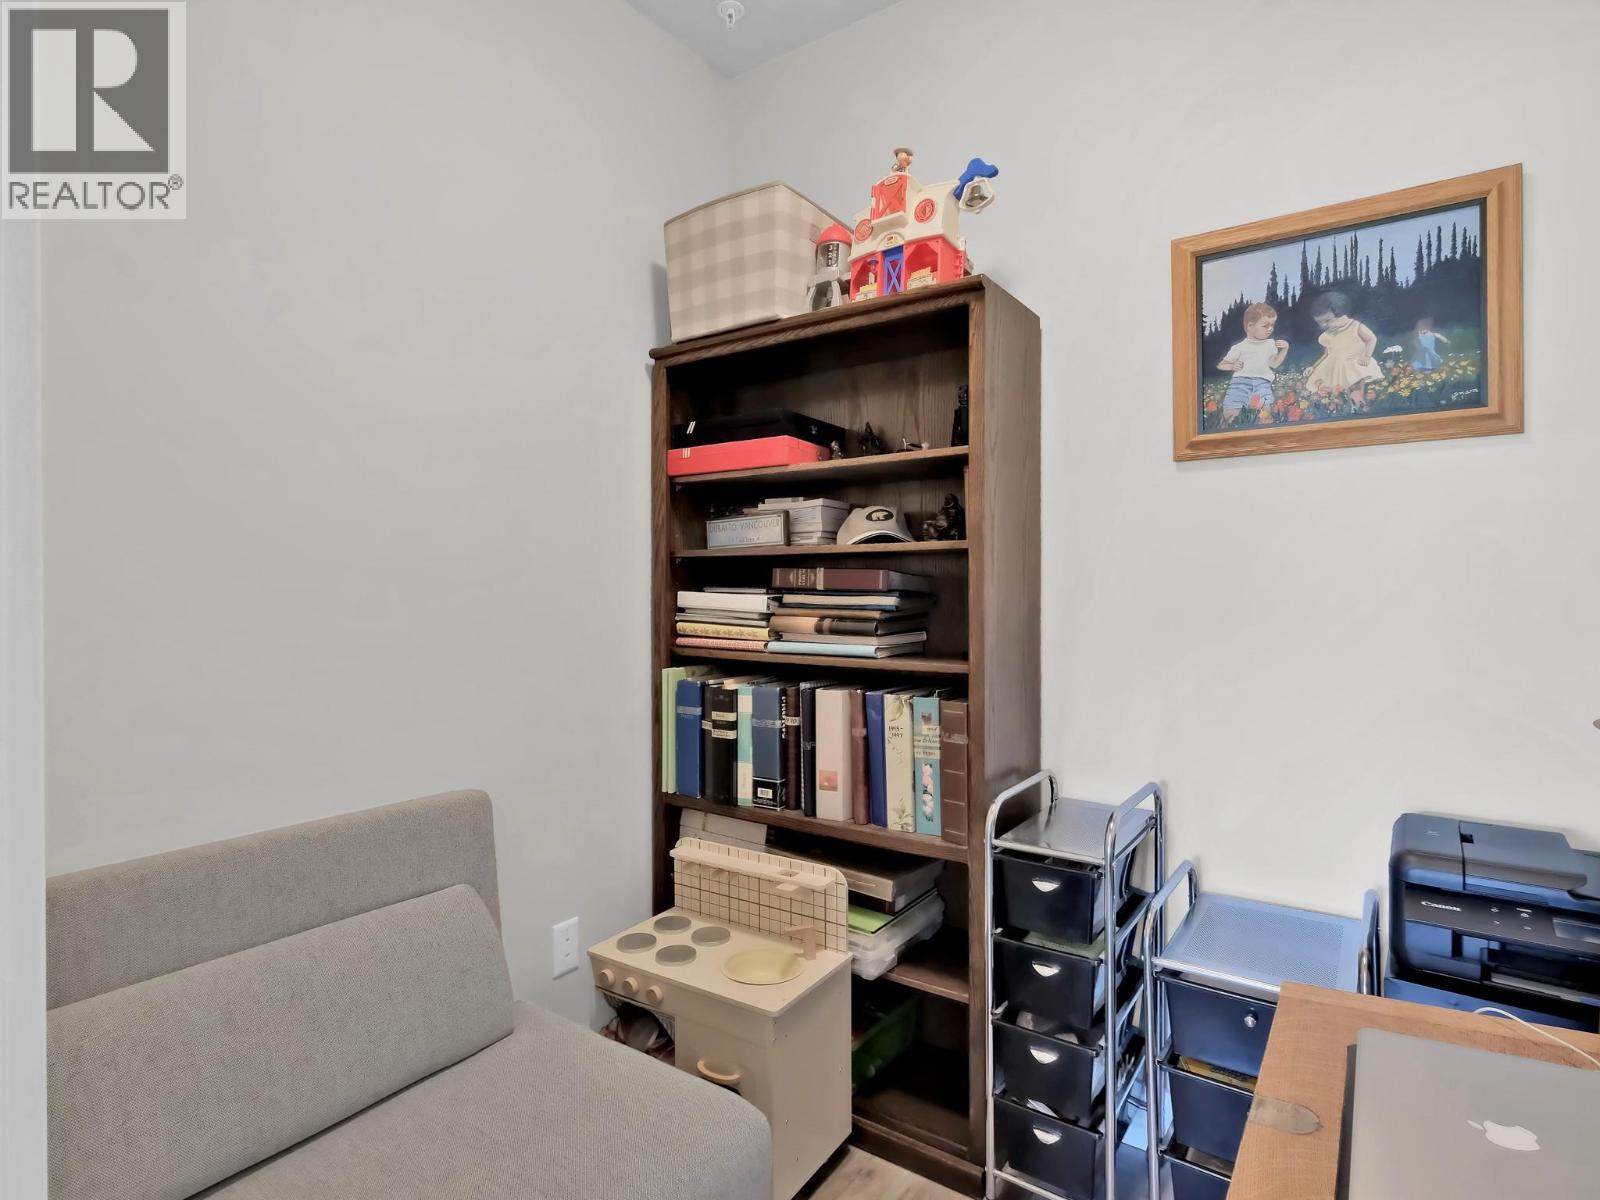
| Main Level | Den | 5'10'' x 6'9'' | ||
| Main Level | Living Room | 17'5'' x 13'5'' | ||
| Main Level | Dining Room | 12'2'' x 12'7'' | ||
| Main Level | Kitchen | 8'10'' x 12'7'' |
https://www.realtor.ca/real-estate/29811941/100-vista-way-unit-132-penticton-main-south

The trademarks REALTOR®, REALTORS®, and the REALTOR® logo are controlled by The Canadian Real Estate Association (CREA) and identify real estate professionals who are members of CREA. The trademarks MLS®, Multiple Listing Service® and the associated logos are owned by The Canadian Real Estate Association (CREA) and identify the quality of services provided by real estate professionals who are members of CREA. The trademark DDF® is owned by The Canadian Real Estate Association (CREA) and identifies CREA's Data Distribution Facility (DDF®)
May 27 2026 09:18:33
Okanagan-Mainline Real Estate Board
Chamberlain Property Group