Pamela Hanson PREC* | 250-486-1119 (cell) | pamhanson@remax.net
Heather Smith Licensed Realtor | 250-486-7126 (cell) | hsmith@remax.net

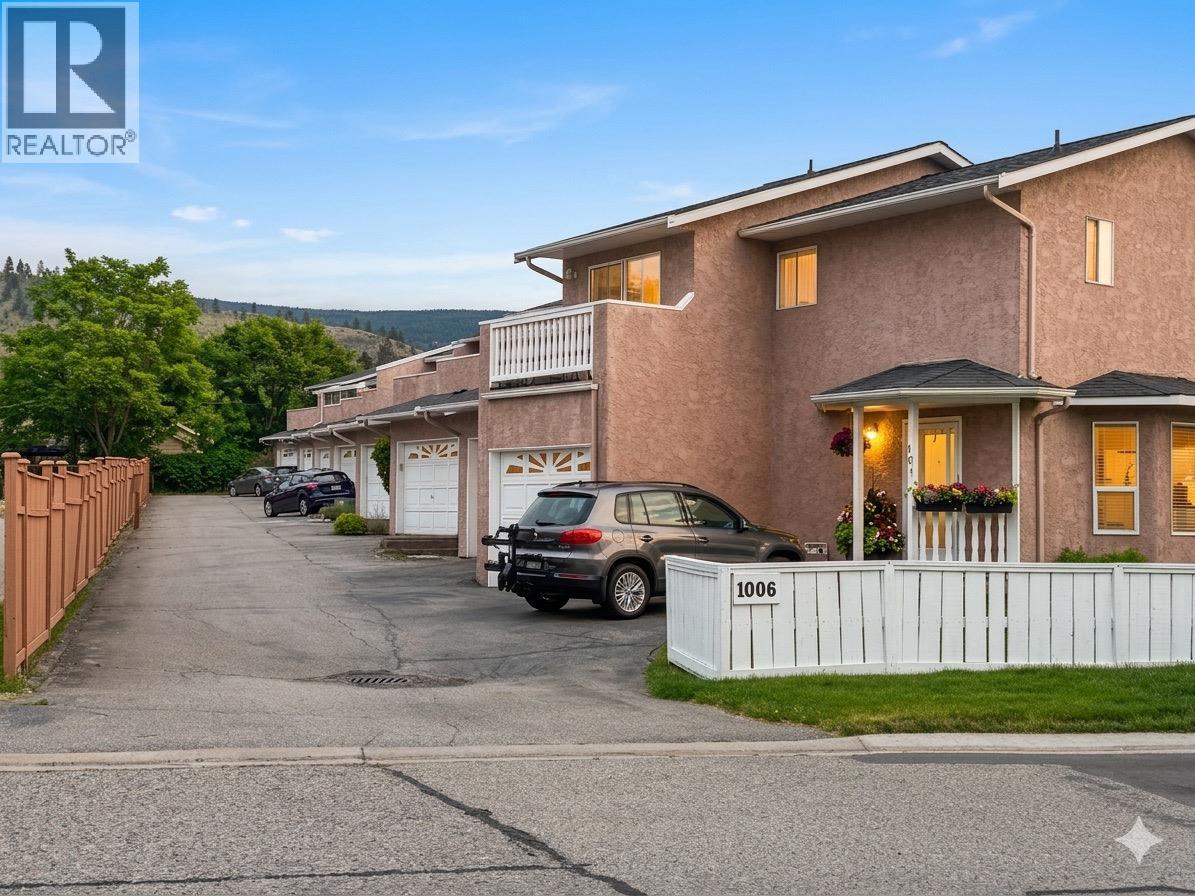
1006 King Street Unit# 106 Penticton, British Columbia V2A 4S6

Interested?
Contact us for more information
$459,900Maintenance,
$300 Monthly
Maintenance,
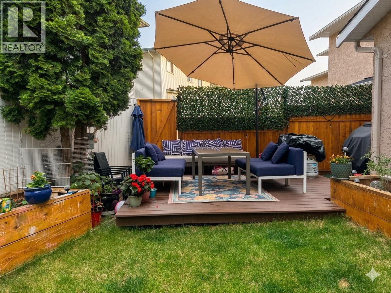
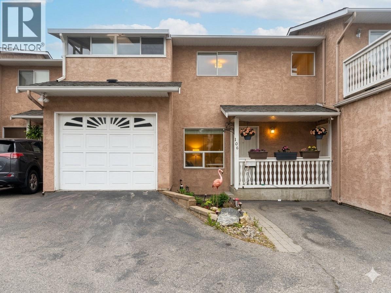
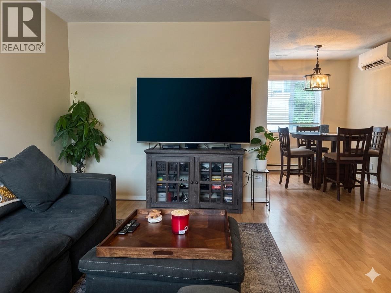
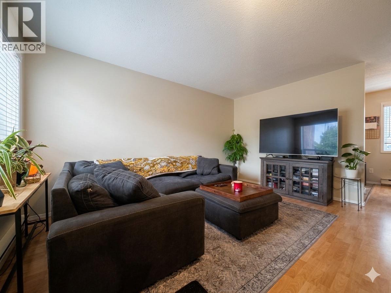
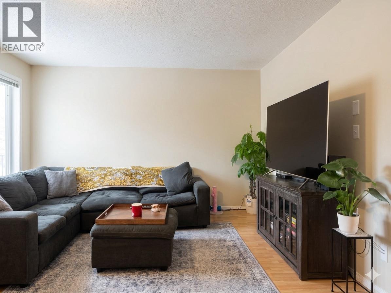
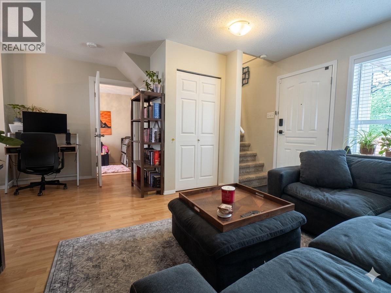
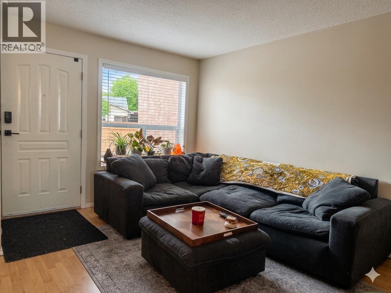
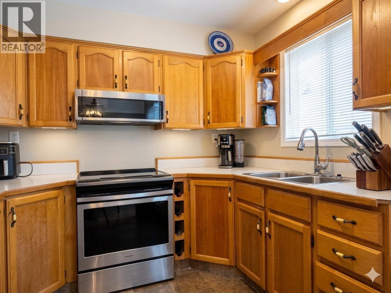
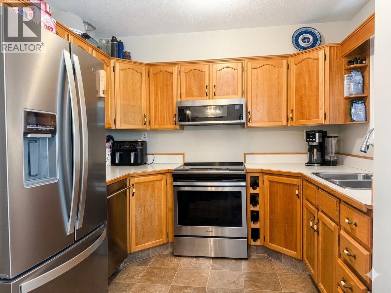
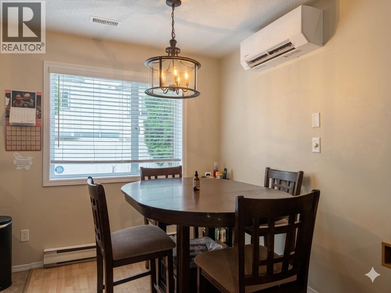
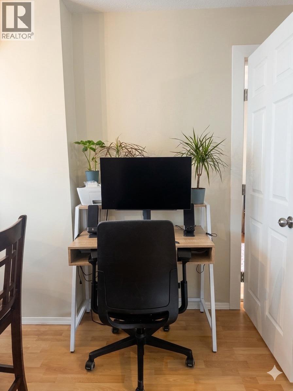
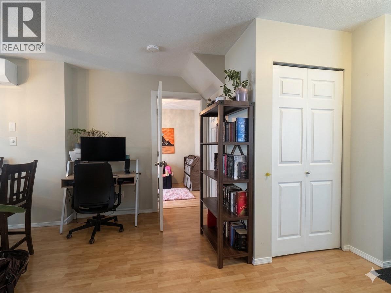
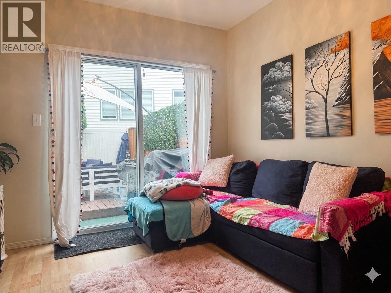
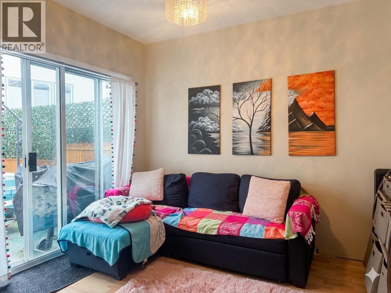
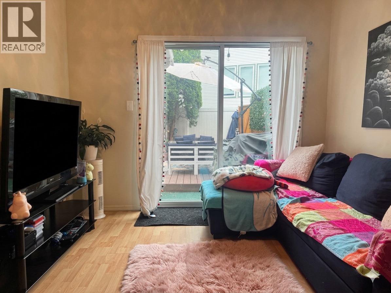
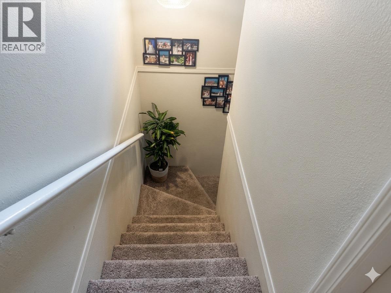
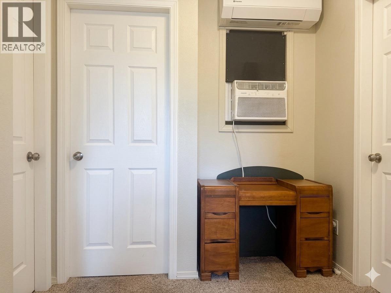
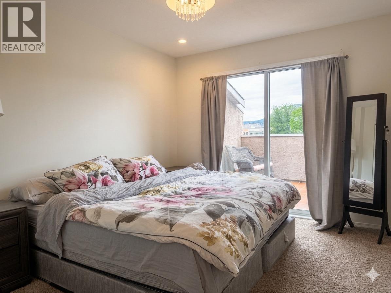
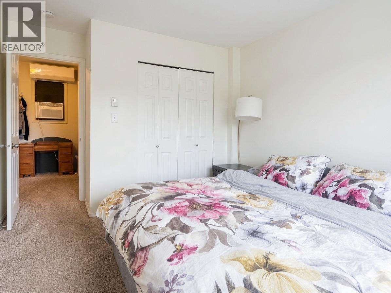
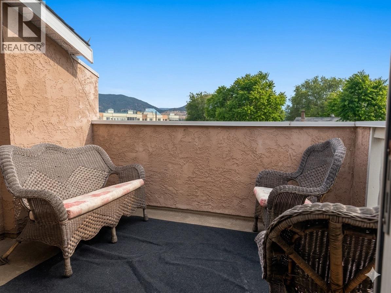
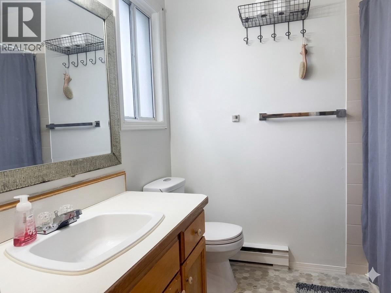
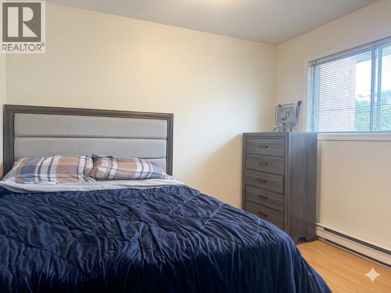
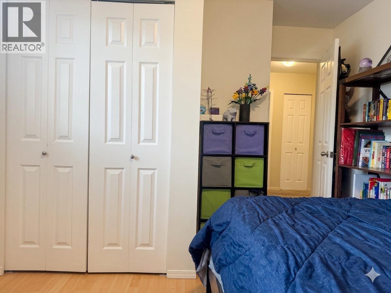
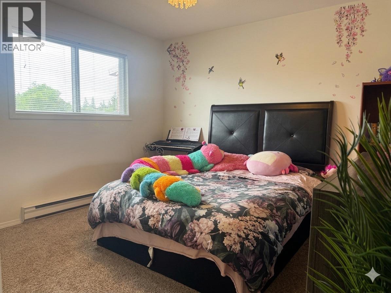
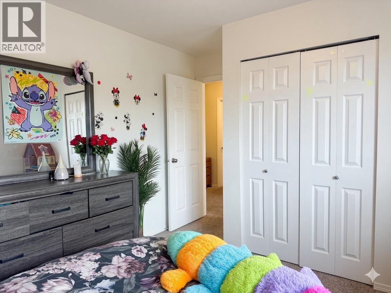
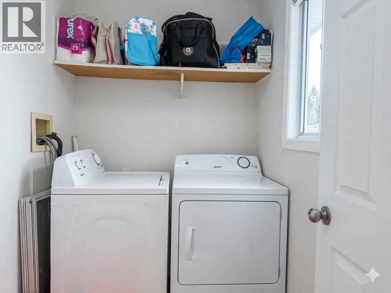
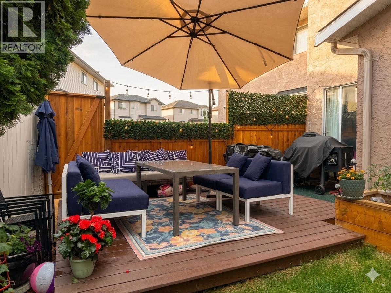
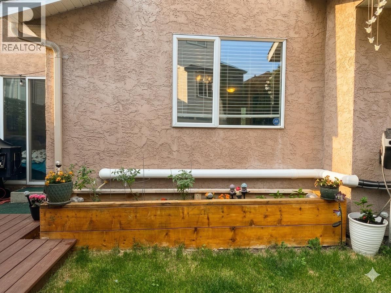
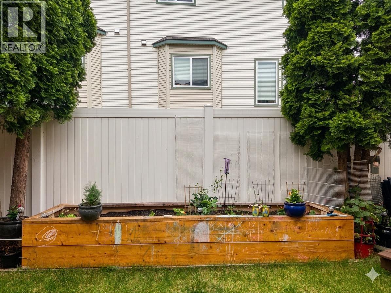
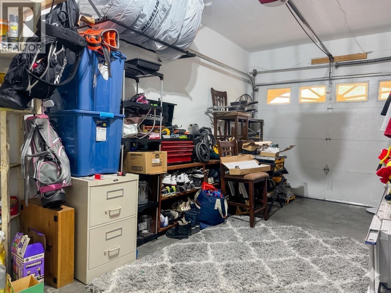
$300 MonthlyThis impressive 3-bedroom, 2-bathroom townhouse offers an incredible use of space, featuring a versatile bonus den that easily adapts to your lifestyle—whether as a fourth bedroom for a teen, a dedicated home office, or a separate play area for the kids. The heart of this home extends outdoors to your private, fully fenced backyard. A peaceful retreat for all ages, it boasts a low-maintenance composite deck and multiple garden boxes, perfect for those with a green thumb or anyone looking for a safe space for kids and pets to roam. The upper level is designed for comfort, featuring a primary suite with its own private outdoor sitting area, two additional spacious bedrooms, a full 4-piece bathroom, and the convenience of an upstairs laundry room. Stay comfortable year-round with the newly installed mini-split heat pump system, providing efficient heating and cooling throughout both levels. With a 1 car garage and additional exterior parking stall, there is an abundance of parking, with room for guests off of King Street. Perfectly situated in a central, highly walkable location, you are mere steps from grocery stores, transit, and all essential amenities. Don’t miss out on this fantastic opportunity—schedule your private viewing today and experience the value for yourself! (id:52811)
Property Details
| MLS® Number | 10389066 |
| Property Type | Single Family |
| Neigbourhood | Main North |
| Community Name | King Street |
| Community Features | Pets Allowed With Restrictions |
| Features | Balcony |
| Parking Space Total | 2 |
Building
| Bathroom Total | 2 |
| Bedrooms Total | 3 |
| Basement Type | Crawl Space |
| Constructed Date | 1990 |
| Construction Style Attachment | Attached |
| Cooling Type | Heat Pump |
| Exterior Finish | Stucco |
| Heating Fuel | Electric |
| Heating Type | Baseboard Heaters, Heat Pump |
| Roof Material | Asphalt Shingle |
| Roof Style | Unknown |
| Stories Total | 2 |
| Size Interior | 1188 Sqft |
| Type | Row / Townhouse |
| Utility Water | Municipal Water |
Parking
| Attached Garage | 1 |
Land
| Acreage | No |
| Sewer | Municipal Sewage System |
| Size Total Text | Under 1 Acre |
Rooms
| Level | Type | Length | Width | Dimensions |
|---|---|---|---|---|
| Second Level | Primary Bedroom | 13'8'' x 9'10'' | ||
| Second Level | Laundry Room | 6'0'' x 5'0'' | ||
| Second Level | Bedroom | 13'0'' x 11'0'' | ||
| Second Level | Bedroom | 12'0'' x 10'0'' | ||
| Second Level | 4pc Bathroom | Measurements not available | ||
| Main Level | Living Room | 16'0'' x 14'0'' | ||
| Main Level | Kitchen | 9'0'' x 7'0'' | ||
| Main Level | Dining Room | 7'9'' x 7'6'' | ||
| Main Level | Den | 10'0'' x 10'0'' | ||
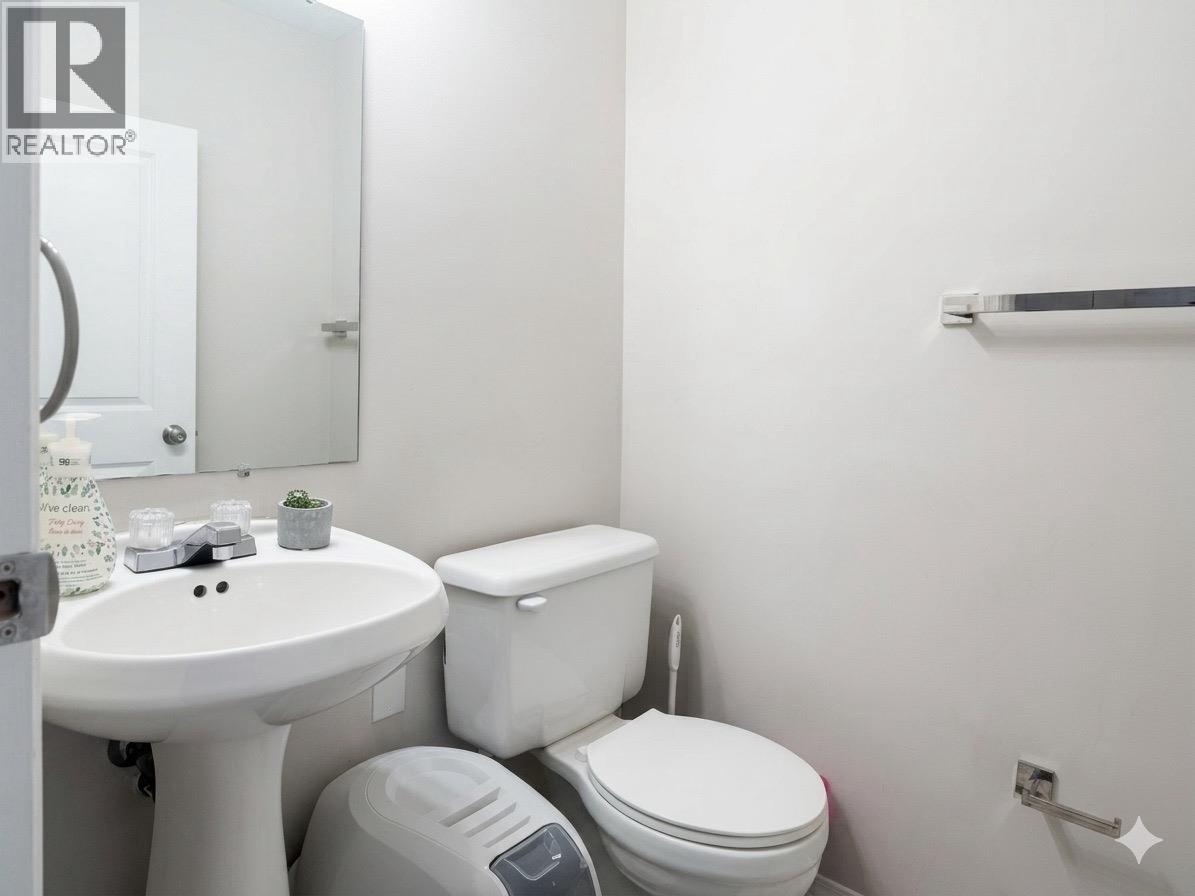
| Main Level | 2pc Bathroom | Measurements not available |
https://www.realtor.ca/real-estate/29813120/1006-king-street-unit-106-penticton-main-north

The trademarks REALTOR®, REALTORS®, and the REALTOR® logo are controlled by The Canadian Real Estate Association (CREA) and identify real estate professionals who are members of CREA. The trademarks MLS®, Multiple Listing Service® and the associated logos are owned by The Canadian Real Estate Association (CREA) and identify the quality of services provided by real estate professionals who are members of CREA. The trademark DDF® is owned by The Canadian Real Estate Association (CREA) and identifies CREA's Data Distribution Facility (DDF®)
May 27 2026 06:59:09
Okanagan-Mainline Real Estate Board
Coldwell Banker Horizon Realty