Pamela Hanson PREC* | 250-486-1119 (cell) | pamhanson@remax.net
Heather Smith Licensed Realtor | 250-486-7126 (cell) | hsmith@remax.net

11020 Adams Avenue Summerland, British Columbia V0H 1Z2

Interested?
Contact us for more information
$607,750
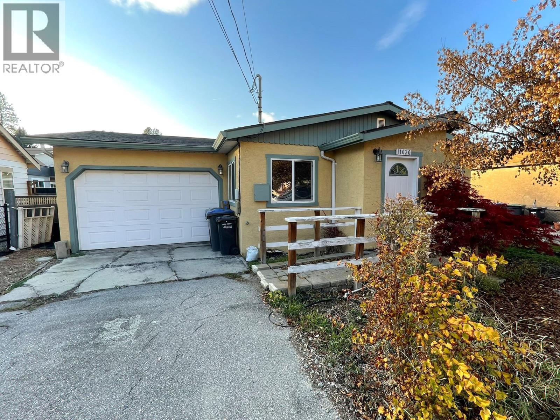
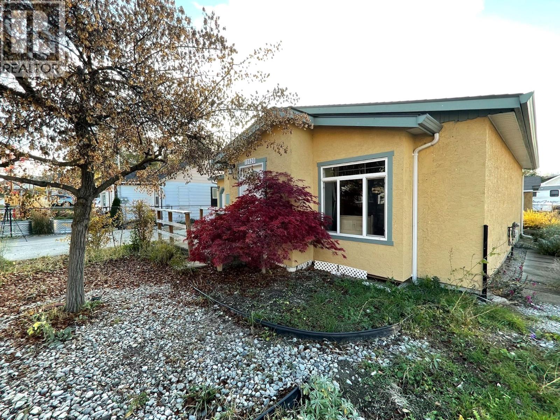
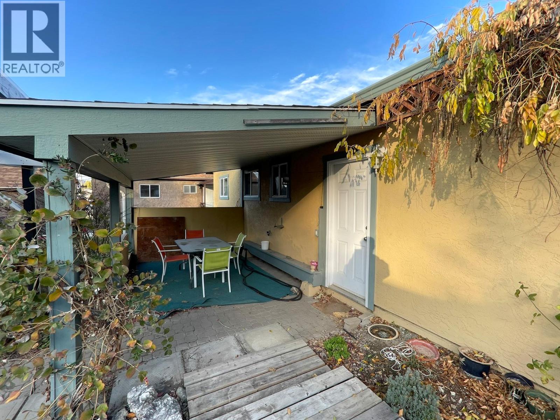
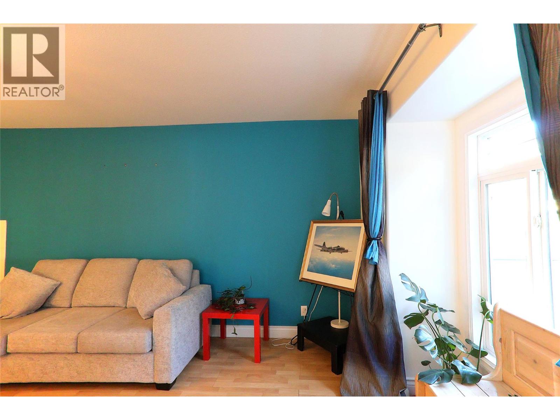
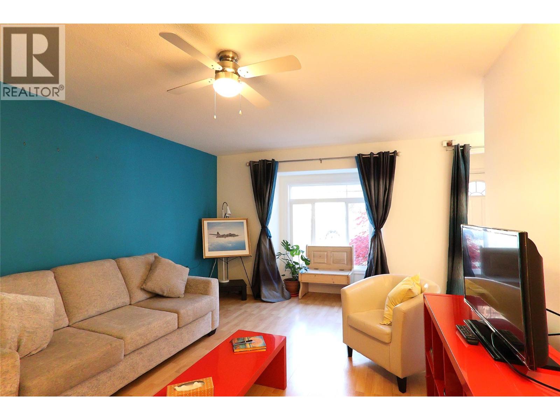
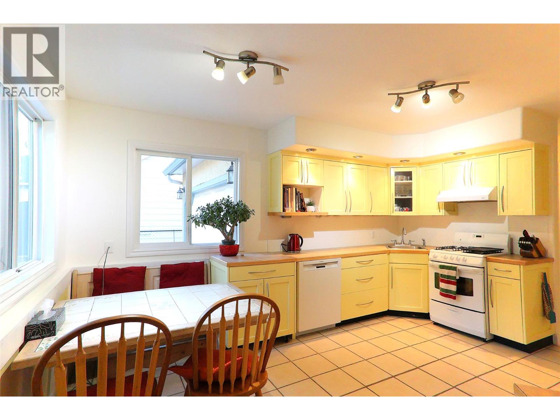
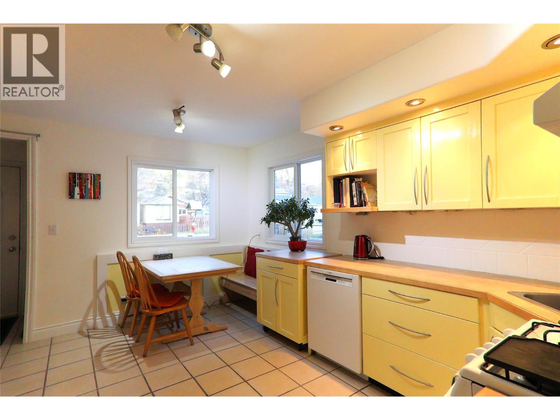
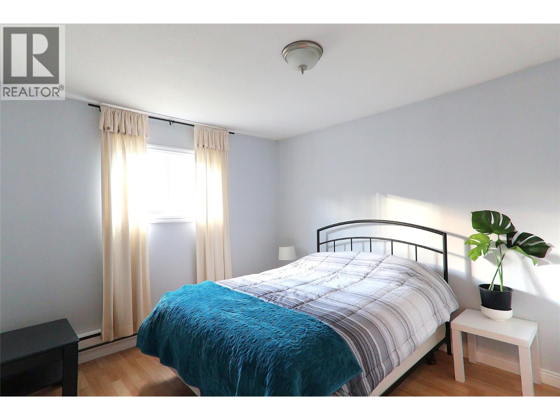
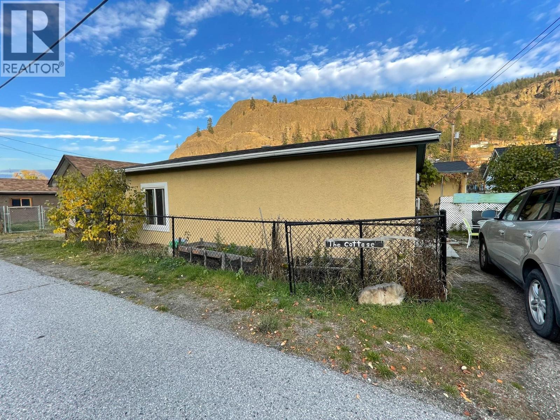
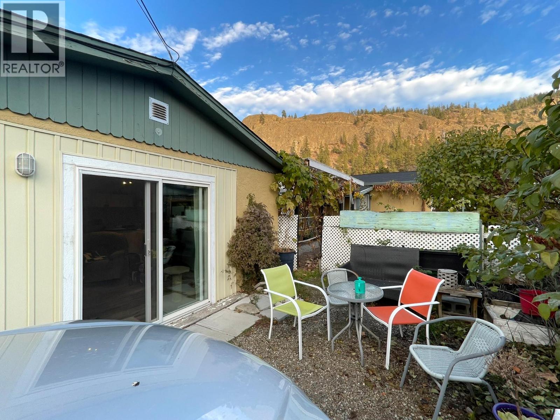
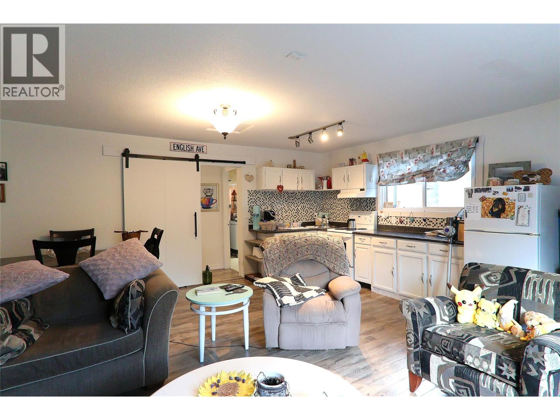
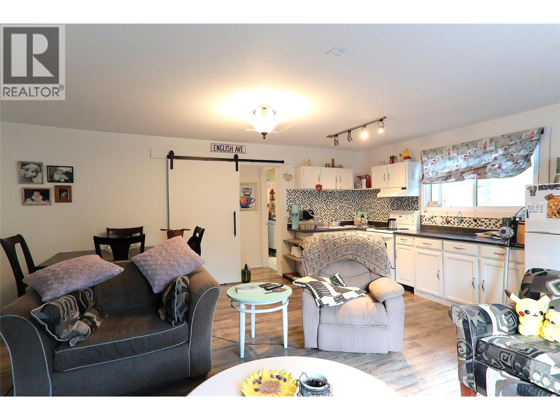
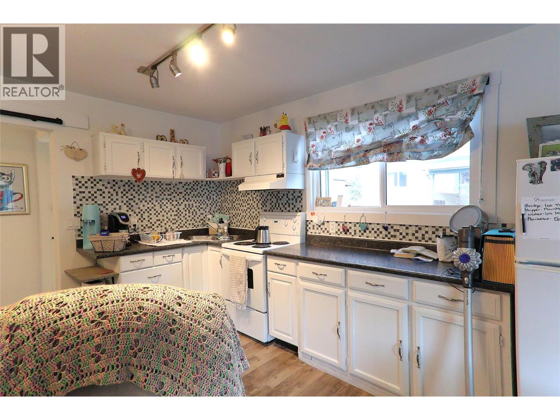
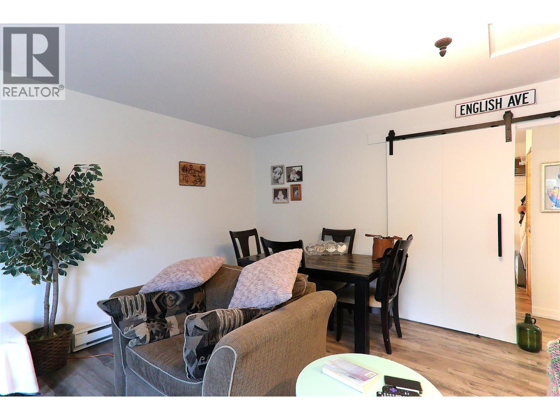
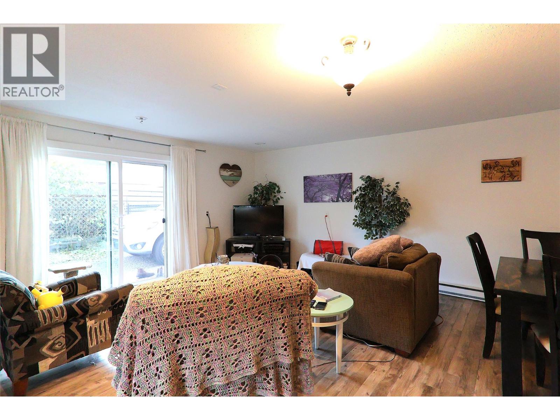
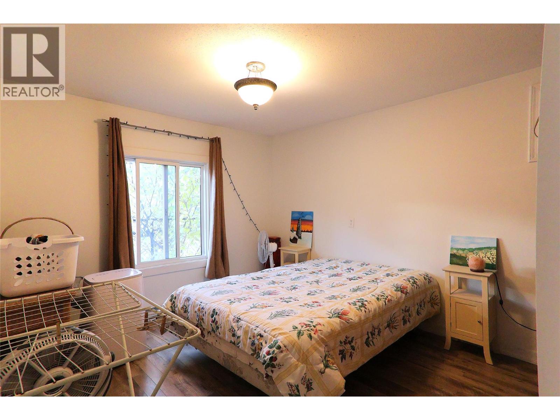
Affordable living with revenue income from the Carriage House, and with value updates including roof and water tank. This home is neat, tidy, and move-in ready. Located in a nice area of safe, quiet, and quaint little Summerland, within walking distance to shops, schools and rec center. There is lane access for the detached carriage house out back, and a happy, quiet tenant already living there. You get steady, reliable revenue from day 1. If you’re thinking affordable, simple and safe living…this charmer is for you! Make a smart investment in simple living. Easy to view, contact listing agent to see inside. (id:52811)
Property Details
| MLS® Number | 10405396 |
| Property Type | Single Family |
| Neigbourhood | Main Town |
| Amenities Near By | Park, Recreation, Schools, Shopping |
| Features | Level Lot, Private Setting |
| Parking Space Total | 4 |
| View Type | Mountain View |
Building
| Bathroom Total | 1 |
| Bedrooms Total | 2 |
| Appliances | Range, Refrigerator, Dishwasher, Washer/dryer Stack-up |
| Architectural Style | Ranch |
| Constructed Date | 1981 |
| Construction Style Attachment | Detached |
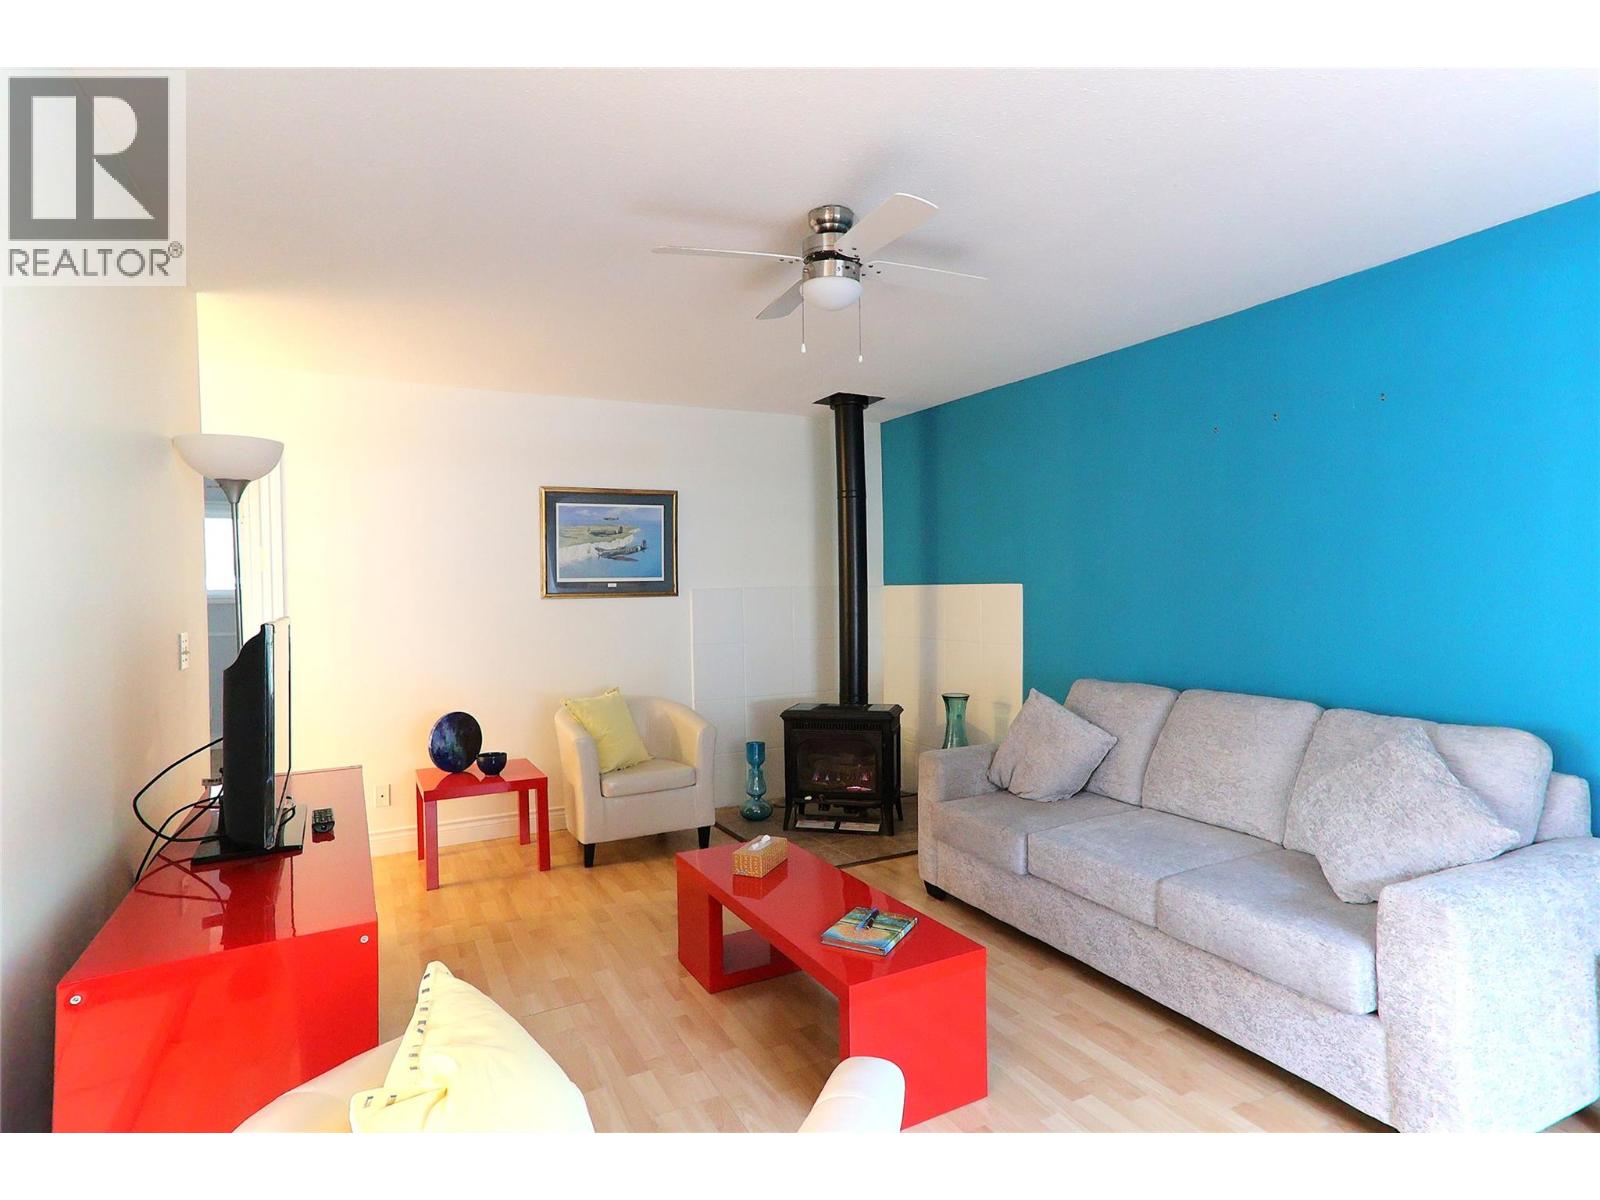
| Fireplace Present | Yes |
| Fireplace Total | 1 |
| Fireplace Type | Free Standing Metal |
| Heating Type | Baseboard Heaters, See Remarks |
| Roof Material | Asphalt Shingle |
| Roof Style | Unknown |
| Stories Total | 1 |
| Size Interior | 1495 Sqft |
| Type | House |
| Utility Water | Municipal Water |
Parking
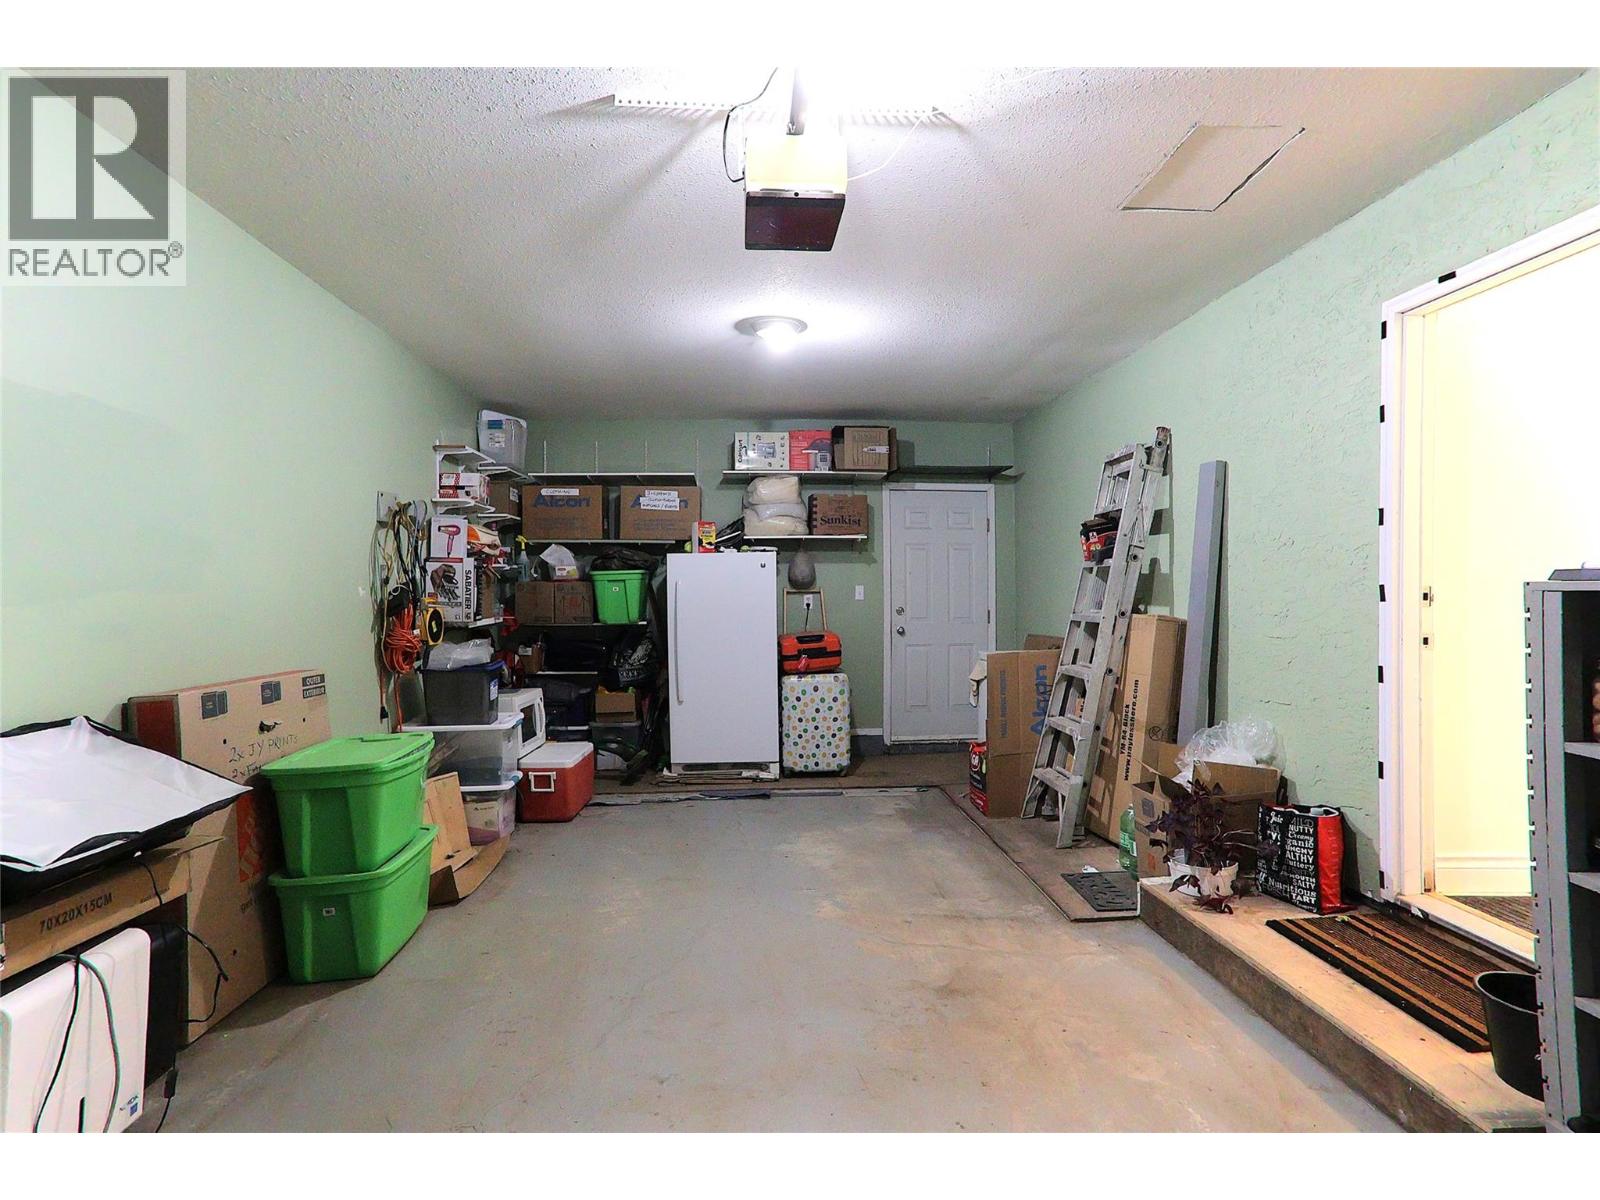
| Attached Garage | 1 |
Land
| Acreage | No |
| Fence Type | Chain Link |
| Land Amenities | Park, Recreation, Schools, Shopping |
| Landscape Features | Level |
| Sewer | Municipal Sewage System |
| Size Irregular | 0.17 |
| Size Total | 0.17 Ac|under 1 Acre |
| Size Total Text | 0.17 Ac|under 1 Acre |
Rooms
| Level | Type | Length | Width | Dimensions |
|---|---|---|---|---|
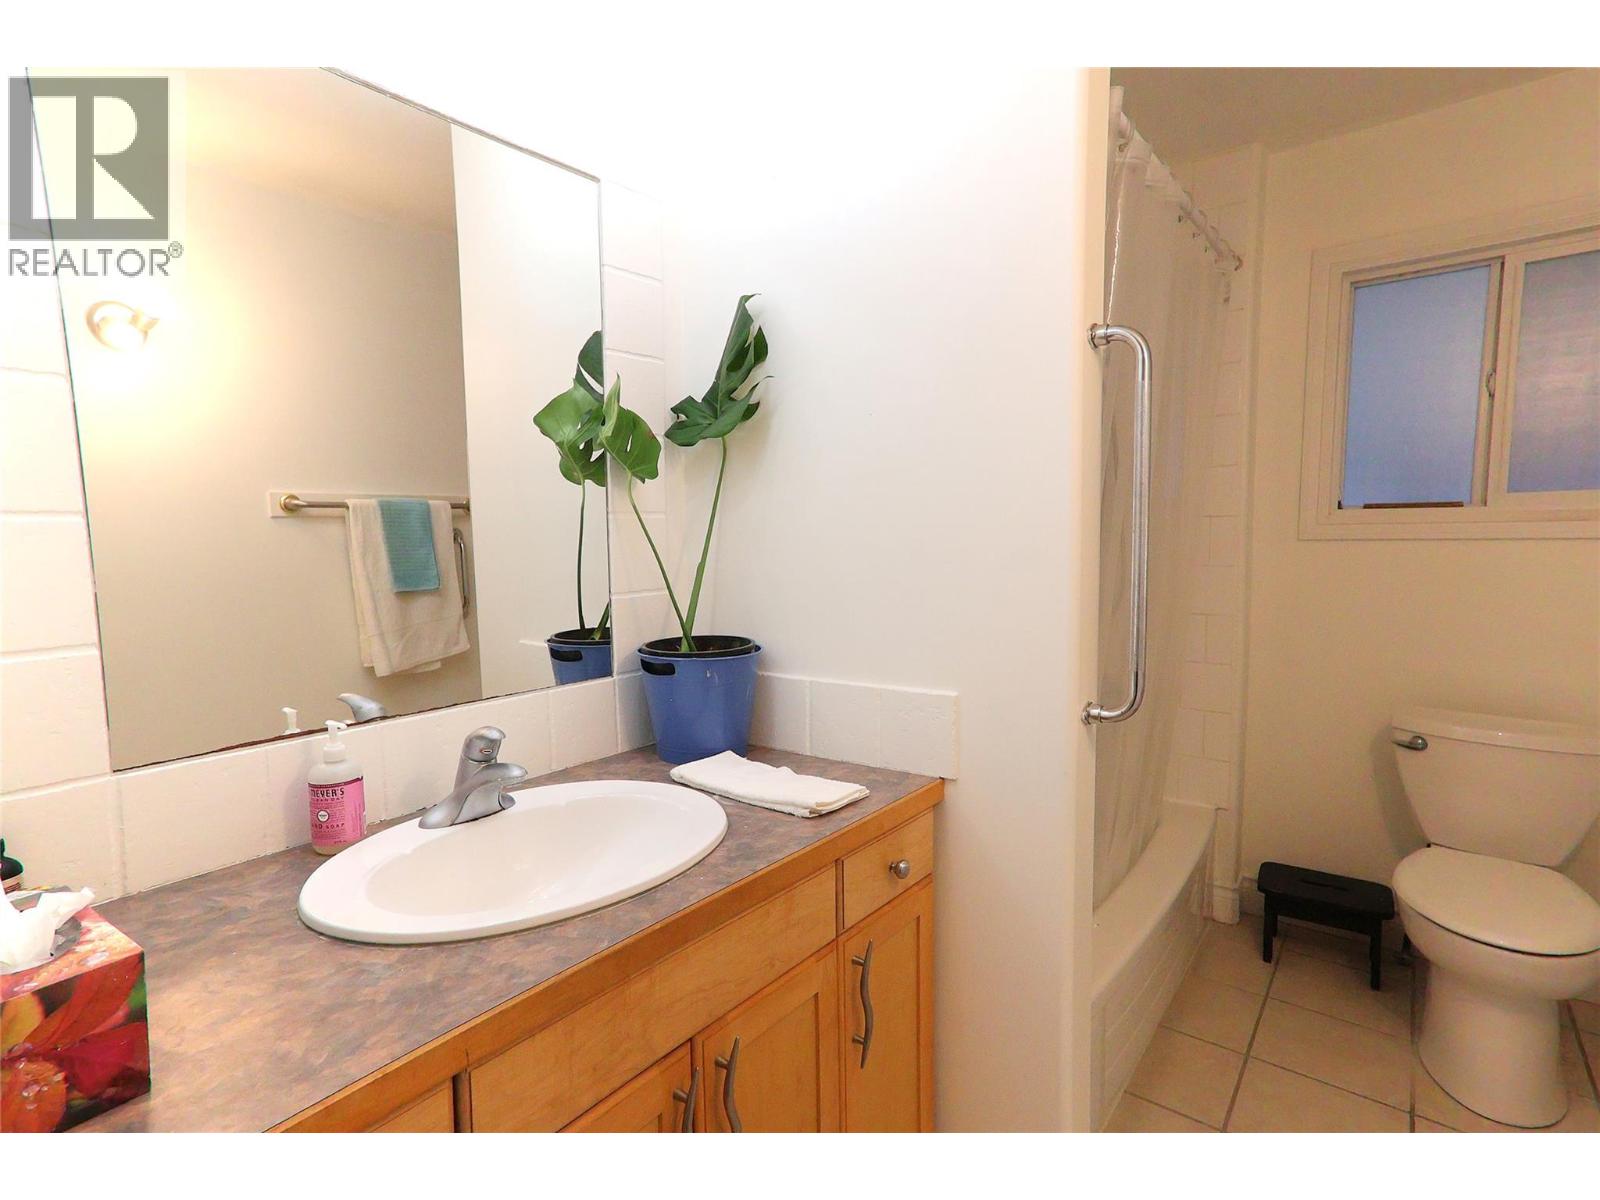
| Main Level | 4pc Bathroom | 12'7'' x 5'11'' | ||
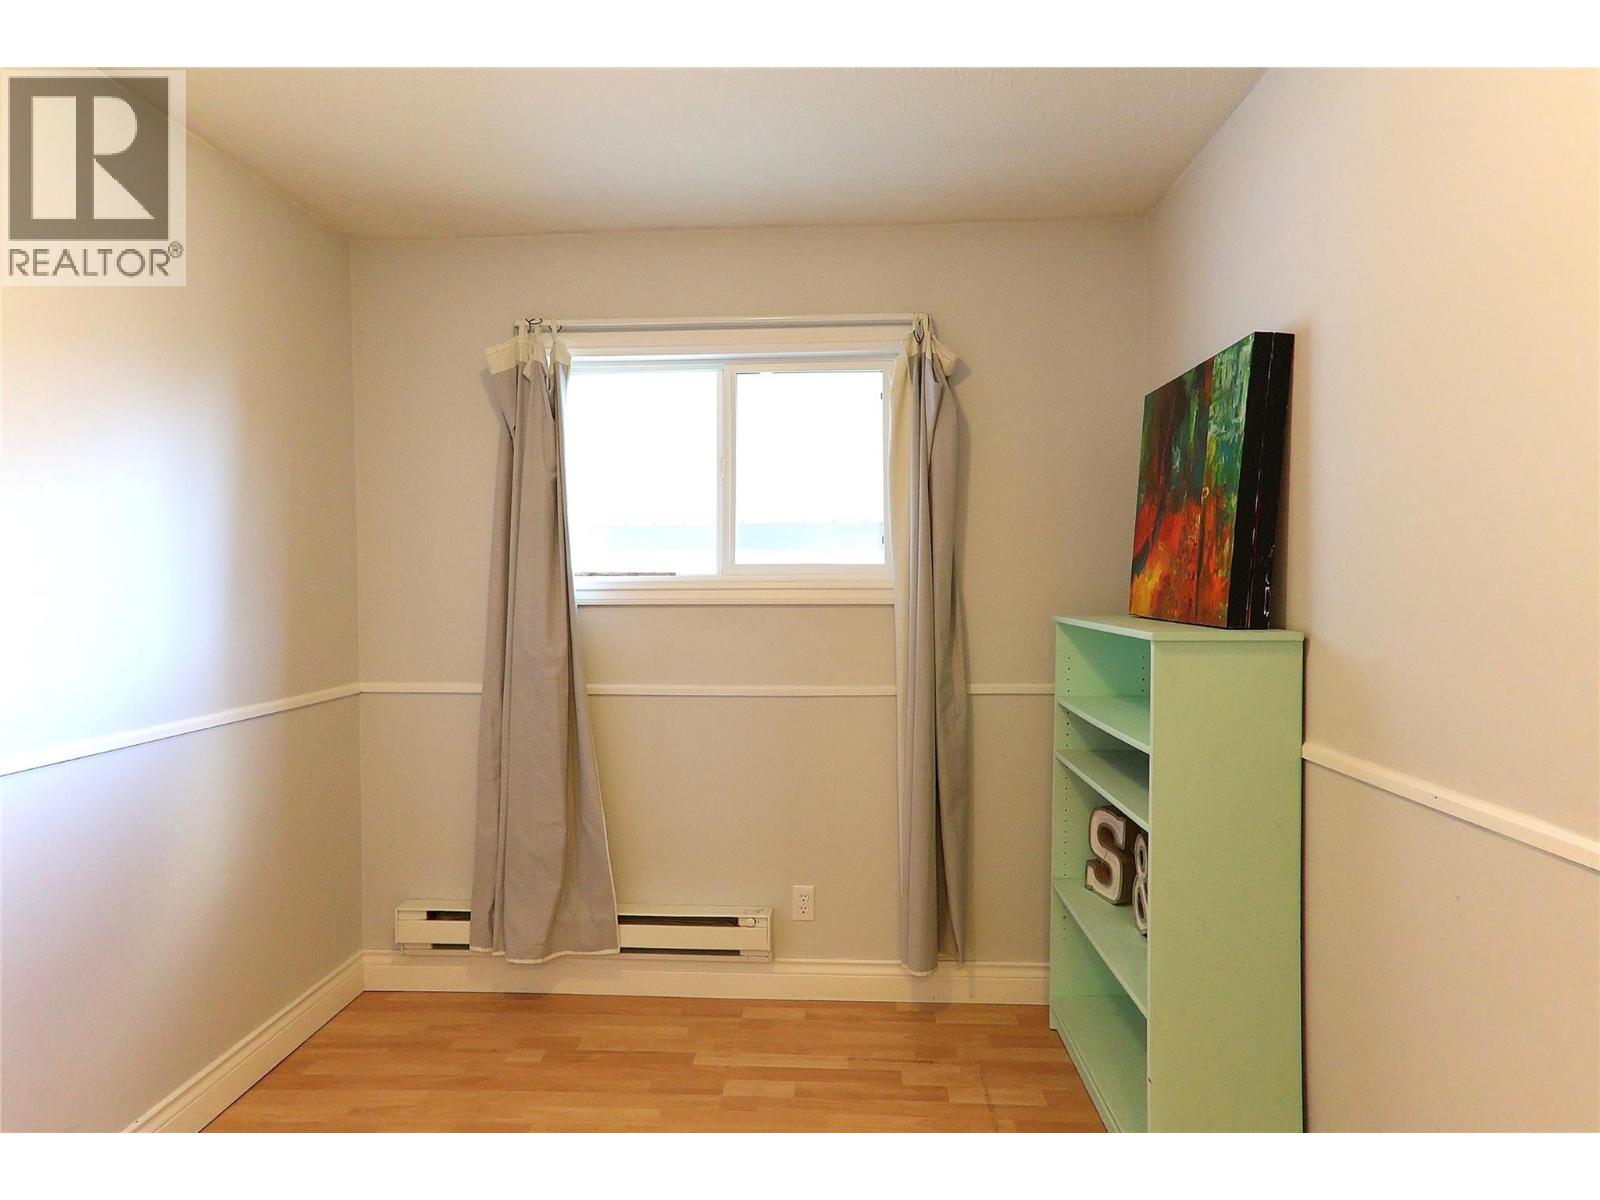
| Main Level | Bedroom | 9'6'' x 8'1'' | ||
| Main Level | Primary Bedroom | 12'7'' x 10'3'' | ||
| Main Level | Living Room | 19'8'' x 11'11'' | ||
| Main Level | Kitchen | 14'6'' x 13'1'' | ||
| Secondary Dwelling Unit | Full Bathroom | 10'8'' x 5'6'' | ||
| Secondary Dwelling Unit | Dining Room | 13'4'' x 6'4'' | ||
| Secondary Dwelling Unit | Living Room | 13'4'' x 11'10'' | ||
| Secondary Dwelling Unit | Bedroom | 10'8'' x 13'1'' | ||
| Secondary Dwelling Unit | Kitchen | 18'2'' x 5'9'' |
https://www.realtor.ca/real-estate/30494626/11020-adams-avenue-summerland-main-town

The trademarks REALTOR®, REALTORS®, and the REALTOR® logo are controlled by The Canadian Real Estate Association (CREA) and identify real estate professionals who are members of CREA. The trademarks MLS®, Multiple Listing Service® and the associated logos are owned by The Canadian Real Estate Association (CREA) and identify the quality of services provided by real estate professionals who are members of CREA. The trademark DDF® is owned by The Canadian Real Estate Association (CREA) and identifies CREA's Data Distribution Facility (DDF®)
November 09 2026 06:51:48
Okanagan-Mainline Real Estate Board
Rennie & Associates Realty Ltd.