Pamela Hanson PREC* | 250-486-1119 (cell) | pamhanson@remax.net
Heather Smith Licensed Realtor | 250-486-7126 (cell) | hsmith@remax.net

1120 Holden Road Penticton, British Columbia V2A 0B7

Interested?
Contact us for more information
$1,265,000
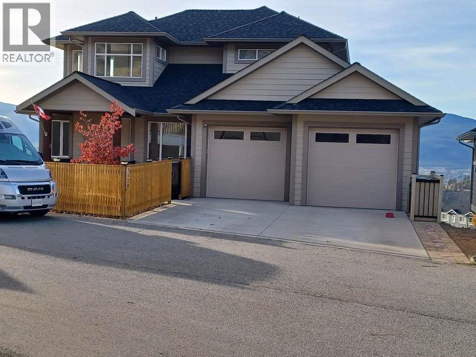
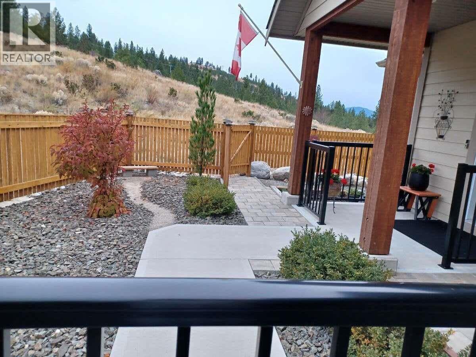
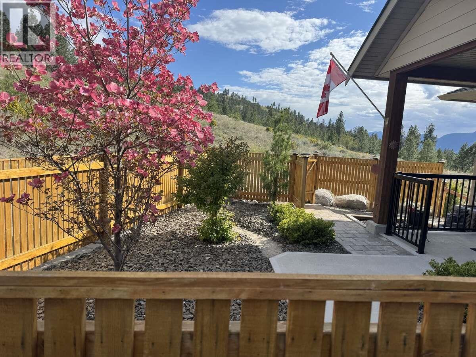
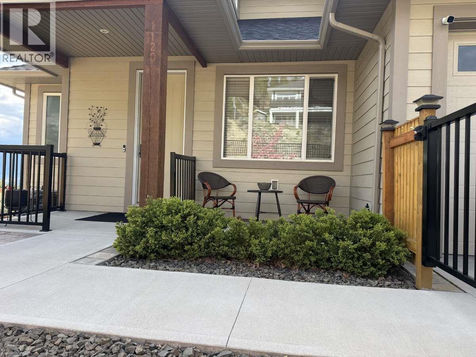
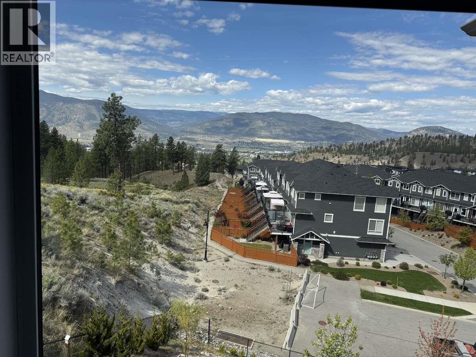
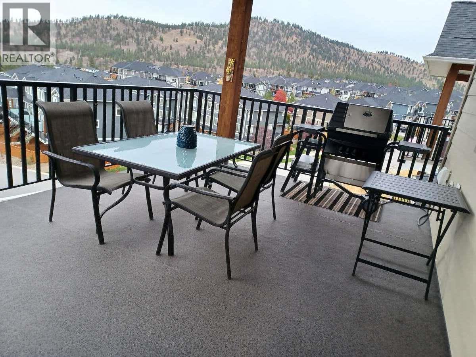
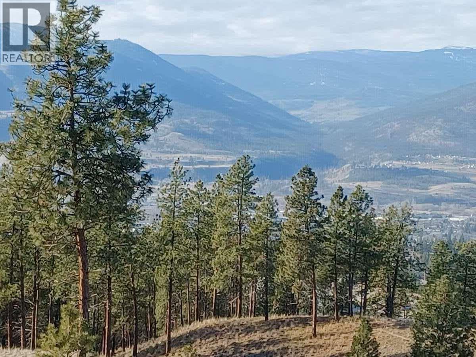
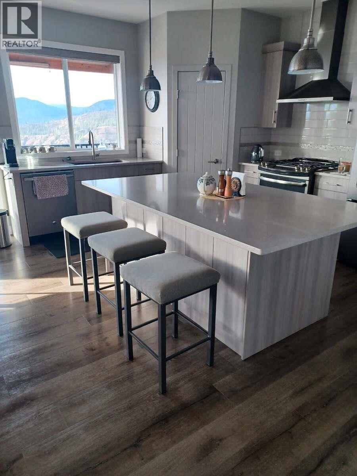
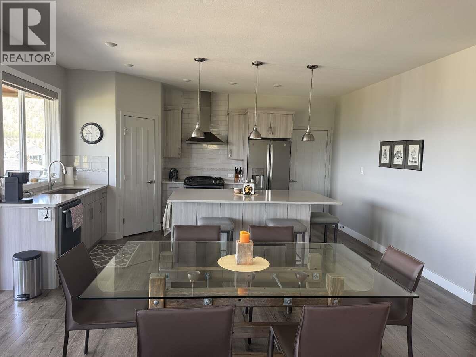
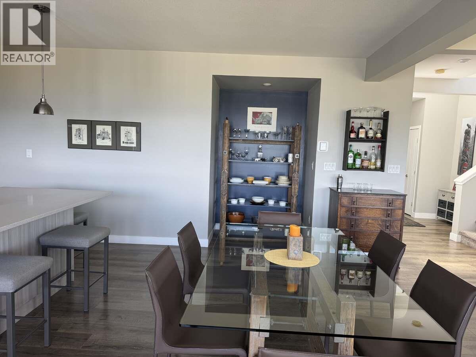
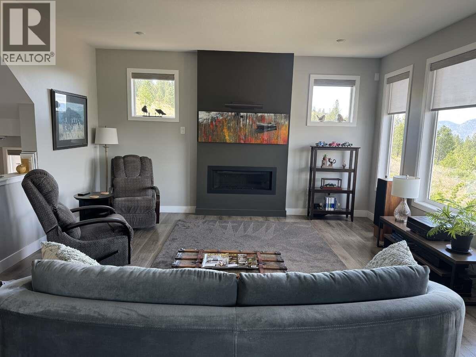
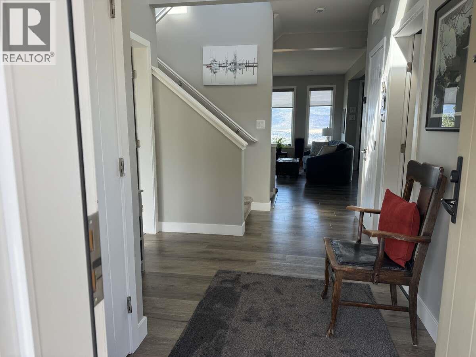
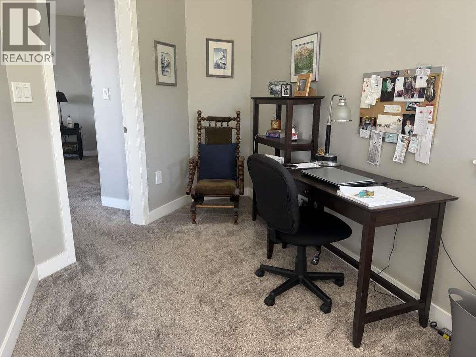
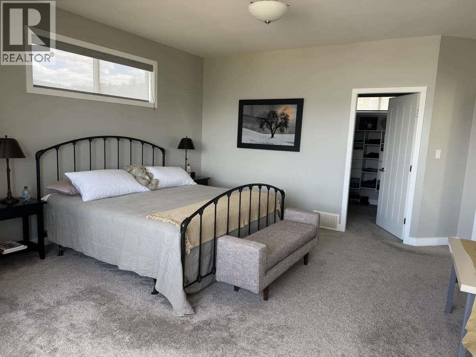
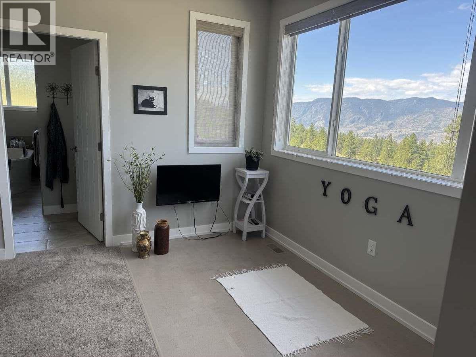
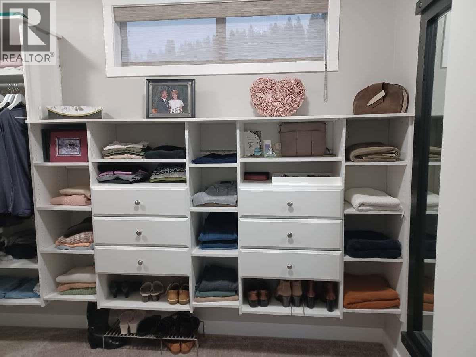
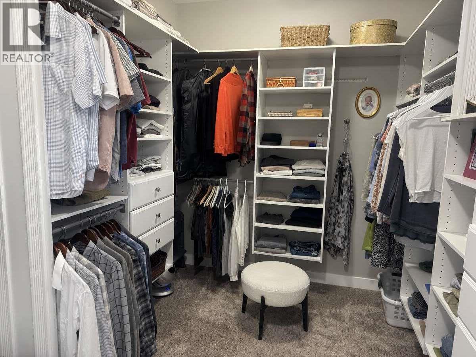
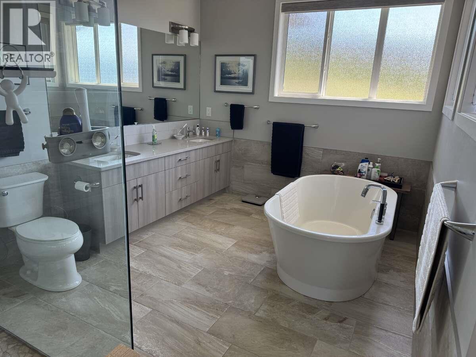
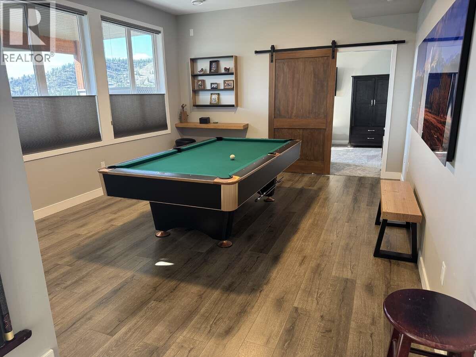
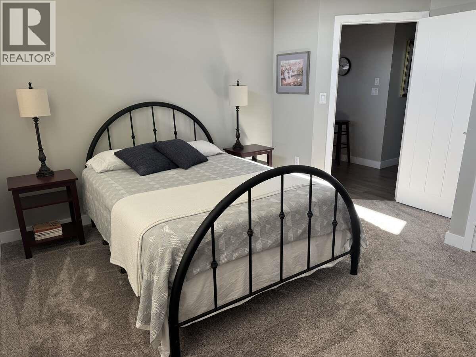
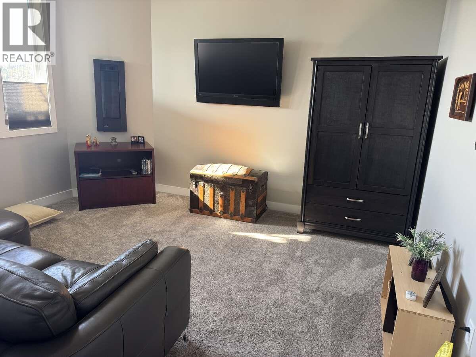
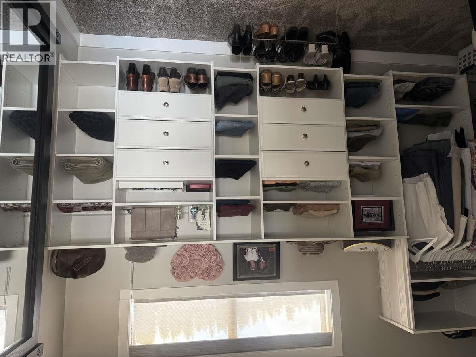
*** For more information, please click Brochure button. *** Quality built. Great valley and mountain views. Private end of lane location. 2951 sq feet. 2 gas fireplaces, high efficiency furnace, custom blinds throughout, exceptional master bedroom suite. Fully fenced, including Private zen garden at front entry. 2 covered decks (12 x 21). Excellent condition. Good value. Located in beautiful Sendero canyon. (id:52811)
Property Details
| MLS® Number | 10388503 |
| Property Type | Single Family |
| Neigbourhood | Columbia/Duncan |
| Amenities Near By | Airport, Schools |
| Community Features | Family Oriented |
| Features | Sloping, Central Island, Two Balconies |
| Parking Space Total | 4 |
| View Type | Mountain View, Valley View |
Building
| Bathroom Total | 2 |
| Bedrooms Total | 3 |
| Appliances | Refrigerator, Dishwasher, Cooktop - Gas, Oven - Gas, Range - Gas, Microwave, Hood Fan, Washer & Dryer, Water Softener |
| Architectural Style | Other |
| Basement Type | Full |
| Constructed Date | 2017 |
| Construction Style Attachment | Detached |
| Cooling Type | Central Air Conditioning |
| Exterior Finish | Other |
| Fire Protection | Controlled Entry, Security System, Smoke Detector Only |
| Fireplace Fuel | Gas |
| Fireplace Present | Yes |
| Fireplace Total | 2 |
| Fireplace Type | Unknown |
| Flooring Type | Mixed Flooring |
| Half Bath Total | 1 |
| Heating Type | Forced Air, See Remarks |
| Roof Material | Asphalt Shingle |
| Roof Style | Unknown |
| Stories Total | 2 |
| Size Interior | 2951 Sqft |
| Type | House |
| Utility Water | Municipal Water |
Parking
| Attached Garage | 2 |
| Heated Garage |
Land
| Acreage | No |
| Fence Type | Chain Link, Other |
| Land Amenities | Airport, Schools |
| Landscape Features | Landscaped, Sloping, Underground Sprinkler |
| Sewer | Municipal Sewage System |
| Size Irregular | 0.18 |
| Size Total | 0.18 Ac|under 1 Acre |
| Size Total Text | 0.18 Ac|under 1 Acre |
Rooms
| Level | Type | Length | Width | Dimensions |
|---|---|---|---|---|
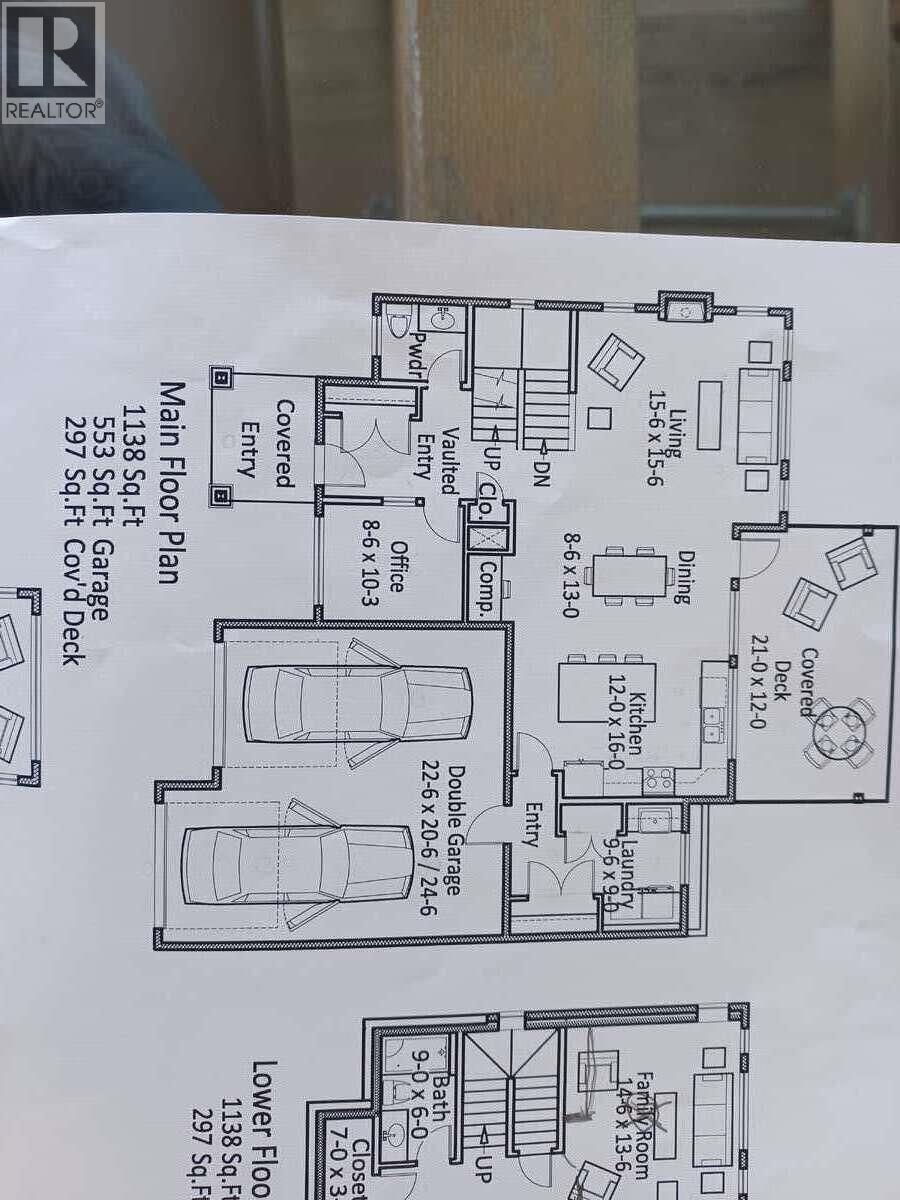
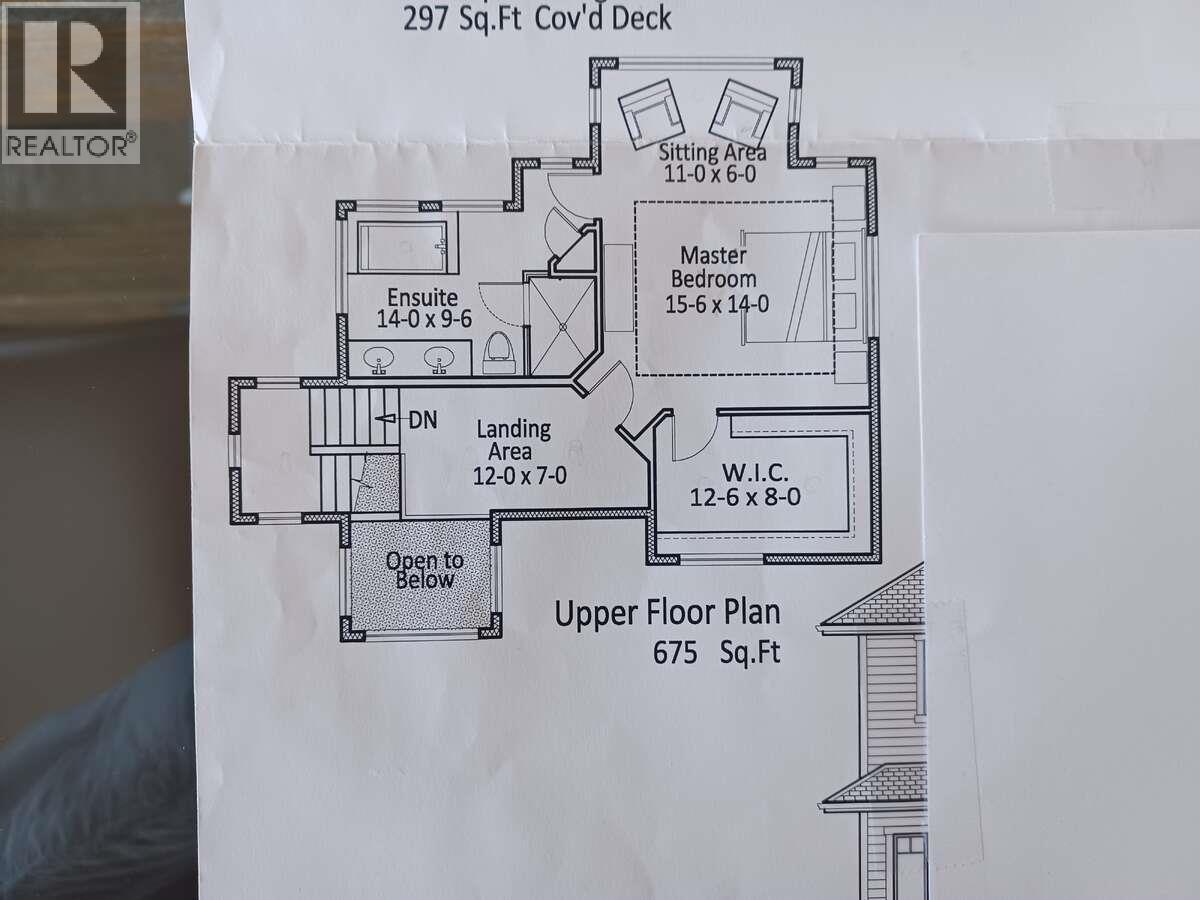
| Second Level | Office | 12'0'' x 7'0'' | ||
| Second Level | Other | 12'6'' x 8'0'' | ||
| Second Level | Other | 11'0'' x 6'0'' | ||
| Second Level | Primary Bedroom | 15'6'' x 14'0'' | ||
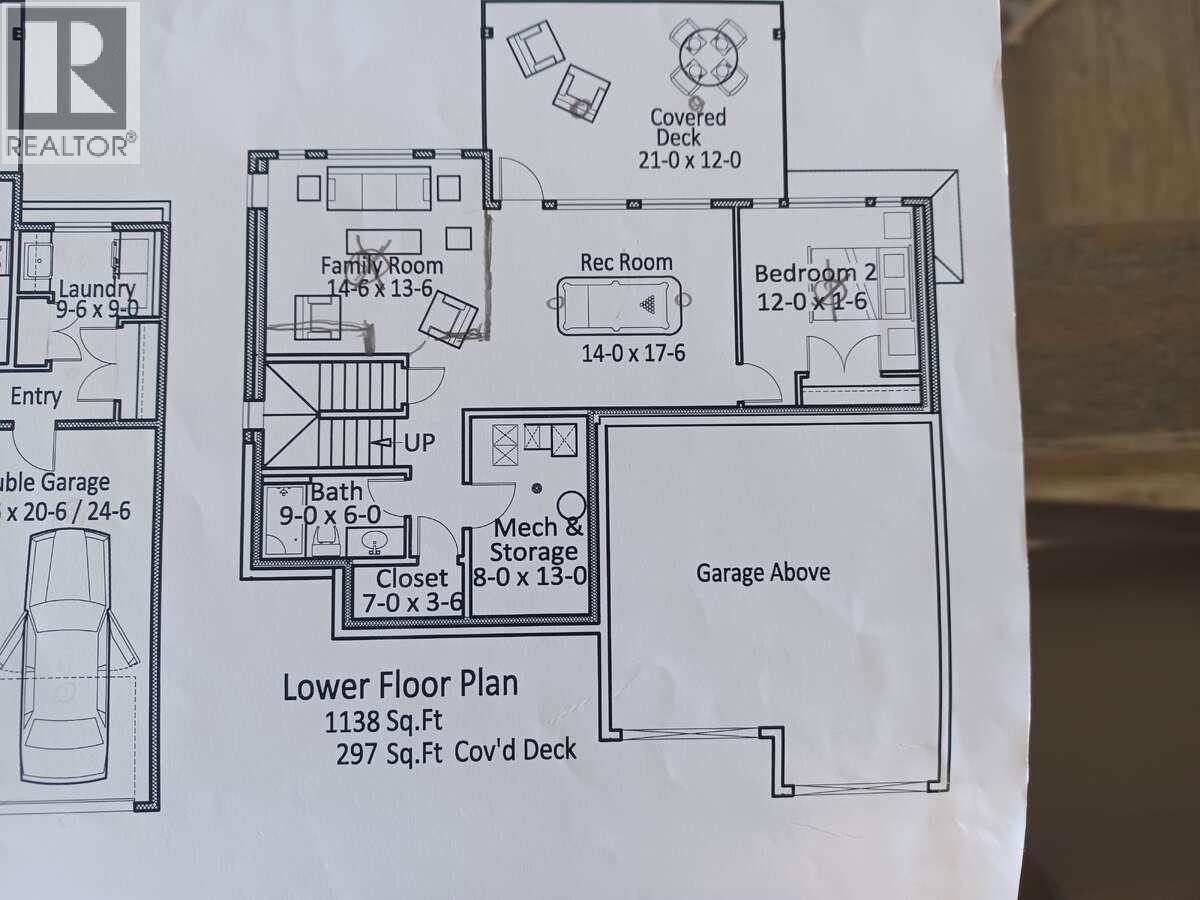
| Basement | 3pc Bathroom | 9'0'' x 6'0'' | ||
| Basement | Bedroom | 12'0'' x 10'6'' | ||
| Basement | Bedroom | 14'6'' x 11'0'' | ||
| Basement | Family Room | 14'0'' x 17'6'' | ||
| Main Level | Utility Room | 8'0'' x 13'0'' | ||
| Main Level | Foyer | 7'6'' x 8'0'' | ||
| Main Level | 2pc Bathroom | 5'0'' x 6'0'' | ||
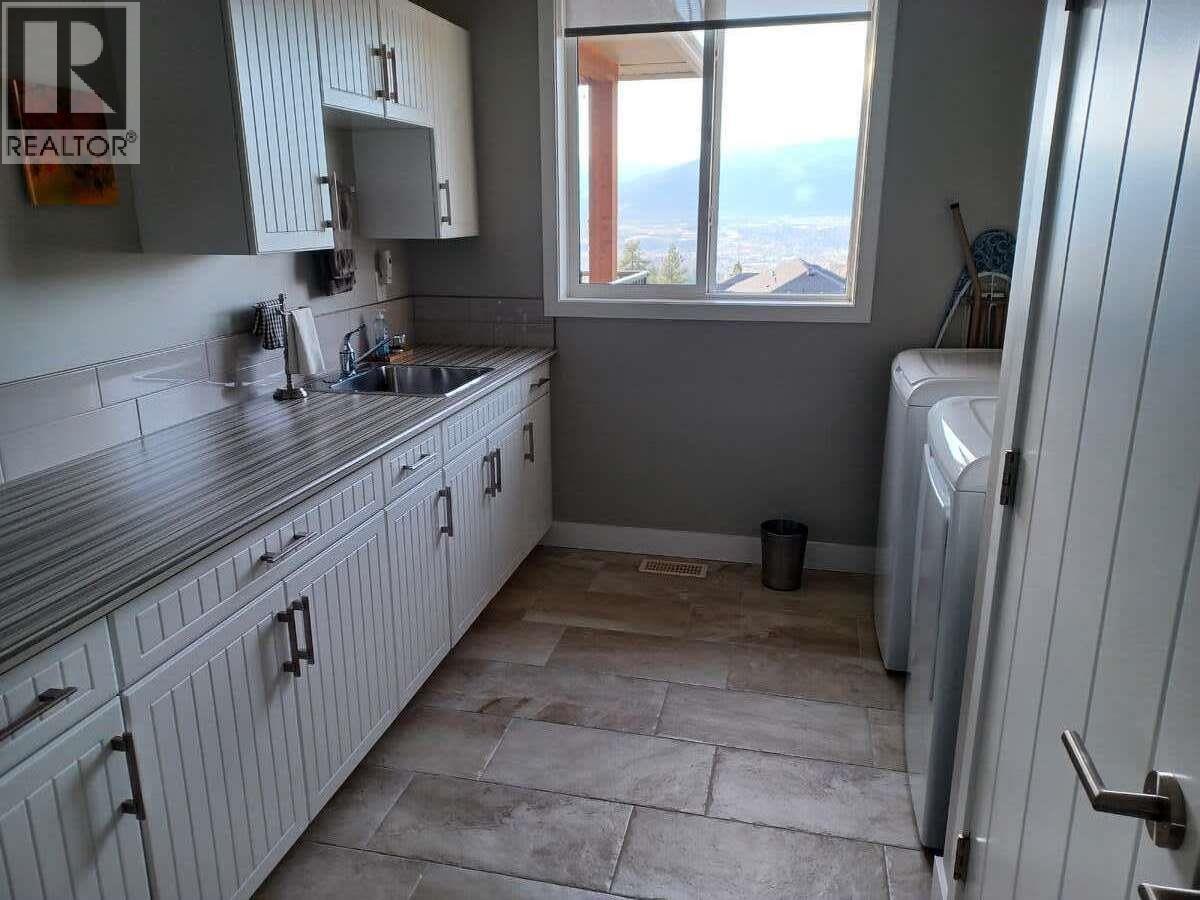
| Main Level | Laundry Room | 9'6'' x 9'0'' | ||
| Main Level | Den | 8'6'' x 10'3'' | ||
| Main Level | Dining Room | 8'6'' x 13'0'' | ||
| Main Level | Living Room | 15'6'' x 15'6'' | ||
| Main Level | Kitchen | 16'0'' x 12'0'' |
Utilities
| Cable | Available |
| Electricity | Available |
| Natural Gas | Available |
| Telephone | Available |
| Sewer | Available |
| Water | Available |
https://www.realtor.ca/real-estate/29791043/1120-holden-road-penticton-columbiaduncan

The trademarks REALTOR®, REALTORS®, and the REALTOR® logo are controlled by The Canadian Real Estate Association (CREA) and identify real estate professionals who are members of CREA. The trademarks MLS®, Multiple Listing Service® and the associated logos are owned by The Canadian Real Estate Association (CREA) and identify the quality of services provided by real estate professionals who are members of CREA. The trademark DDF® is owned by The Canadian Real Estate Association (CREA) and identifies CREA's Data Distribution Facility (DDF®)
May 22 2026 09:50:02
Okanagan-Mainline Real Estate Board
Easy List Realty