Pamela Hanson PREC* | 250-486-1119 (cell) | pamhanson@remax.net
Heather Smith Licensed Realtor | 250-486-7126 (cell) | hsmith@remax.net

1134 Woodlands Drive Penticton, British Columbia V2A 3Z6

Interested?
Contact us for more information
$729,499
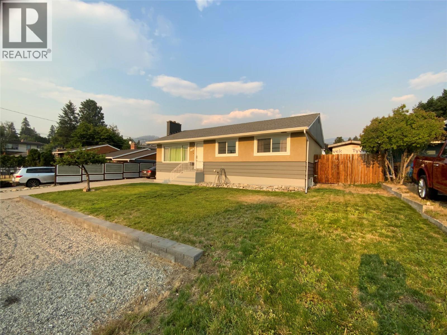
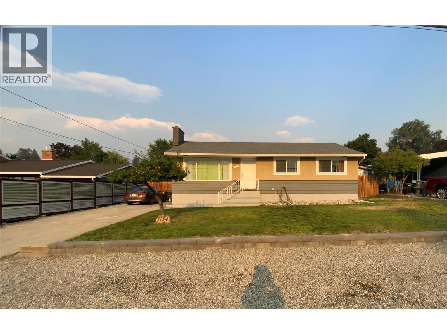
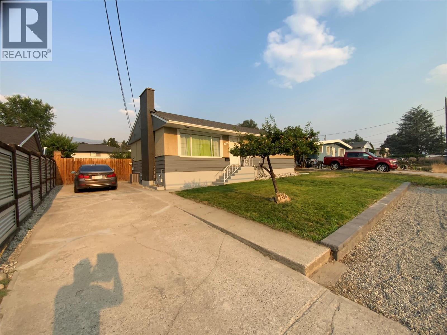
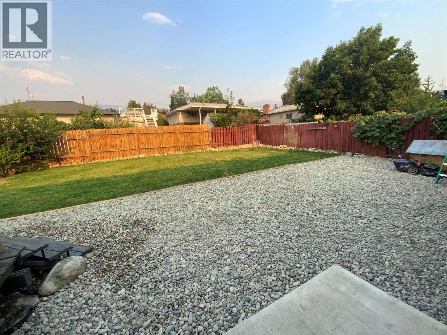
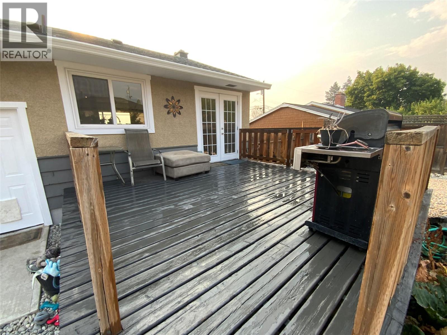
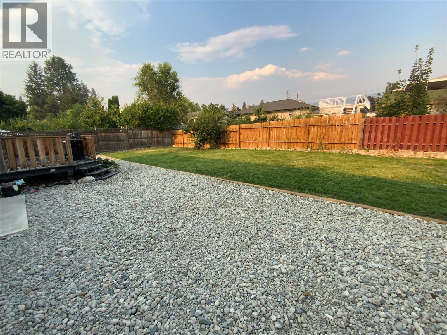
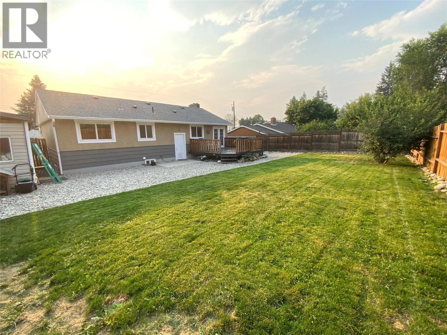
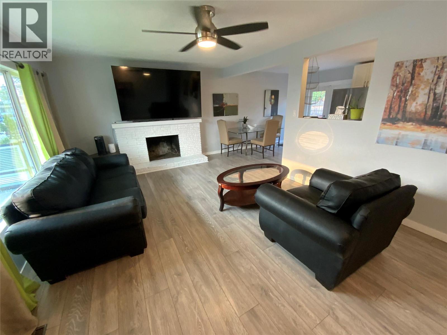
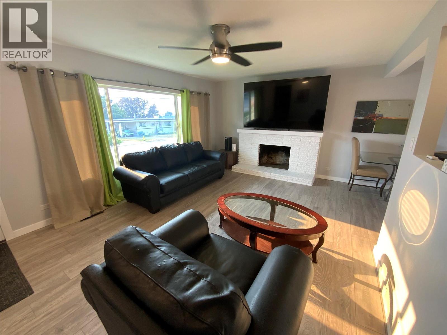
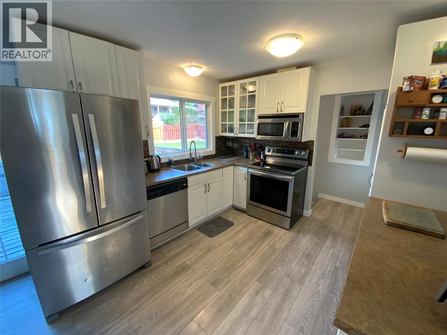
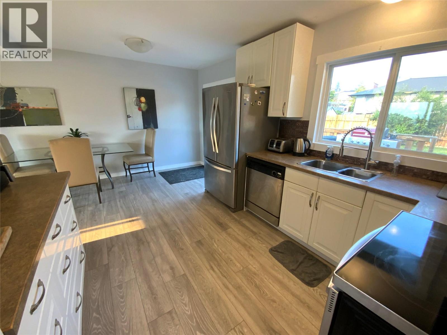
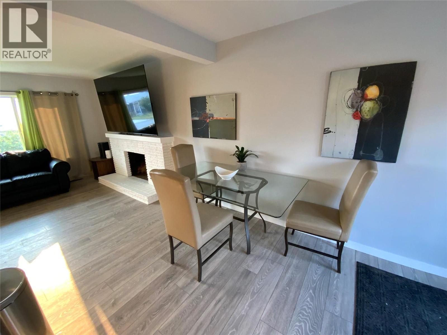
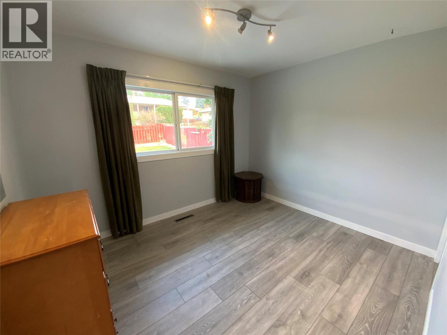
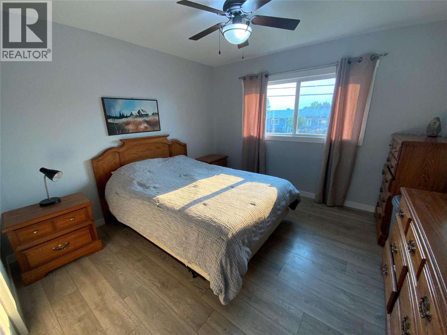
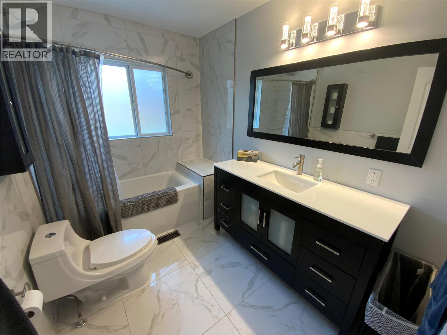
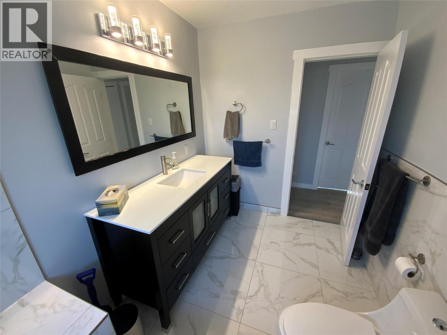
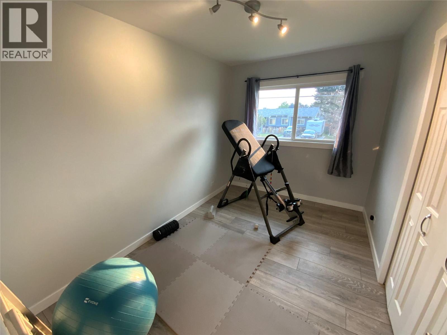
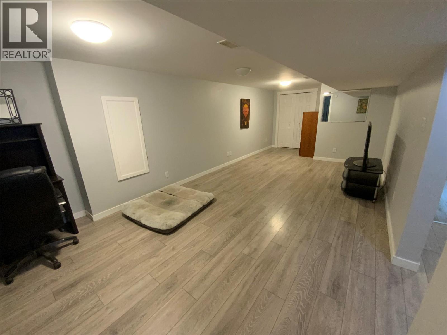
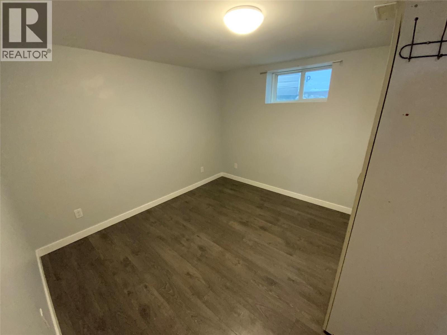
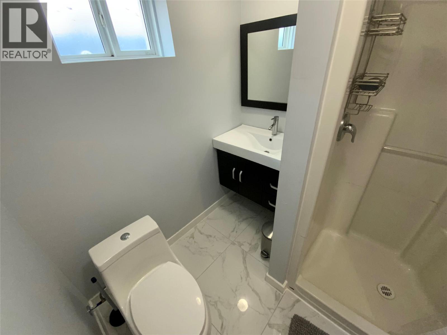
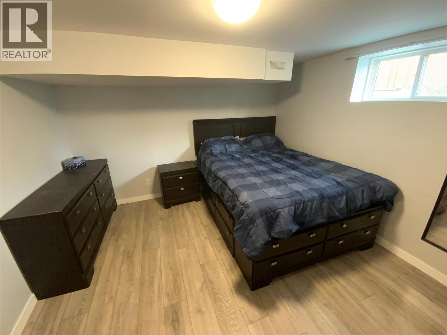
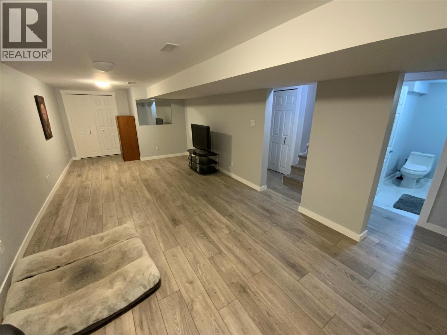
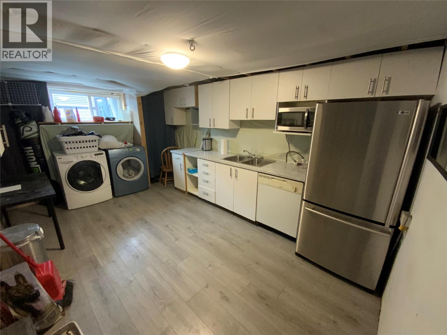
What a great opportunity for either a growing family or perhaps an investor to own this beautiful four bedroom two bathroom home with potential suite below. Beautifully and more recently renovated throughout with new flooring, new painting, completely updated and gorgeous bathrooms, new lighting fixtures, and much more. This home boasts a huge fenced backyard for a growing family or even potential swimming pool. There is a kitchen downstairs for a potential suite with two bedrooms and one bathroom. RV parking available. Modern stainless appliances and a nice wood-burning fireplace. New roof added in 2021. New A/C and furnace installed 2022. New plumbing and new electrical updated. Centrally located and close to schools and transit. all measurements approximate and to be verified by buyers if important. (id:52811)
Property Details
| MLS® Number | 10396130 |
| Property Type | Single Family |
| Neigbourhood | Columbia/Duncan |
| Amenities Near By | Golf Nearby, Public Transit, Recreation, Schools, Shopping |
| Community Features | Family Oriented, Pets Allowed |
| Features | Level Lot |
| Parking Space Total | 3 |
| View Type | Mountain View, View (panoramic) |
Building
| Bathroom Total | 2 |
| Bedrooms Total | 5 |
| Appliances | Range, Refrigerator, Dishwasher, Dryer, Washer |
| Architectural Style | Ranch |
| Basement Type | Full |
| Constructed Date | 1968 |
| Construction Style Attachment | Detached |
| Cooling Type | Central Air Conditioning |
| Exterior Finish | Stucco, Other |
| Fireplace Fuel | Wood |
| Fireplace Present | Yes |
| Fireplace Total | 1 |
| Fireplace Type | Conventional |
| Heating Type | Forced Air, See Remarks |
| Roof Material | Asphalt Shingle |
| Roof Style | Unknown |
| Stories Total | 2 |
| Size Interior | 2088 Sqft |
| Type | House |
| Utility Water | Municipal Water |
Parking
| Additional Parking | |
| R V | 1 |
Land
| Access Type | Easy Access |
| Acreage | No |
| Land Amenities | Golf Nearby, Public Transit, Recreation, Schools, Shopping |
| Landscape Features | Level |
| Sewer | Municipal Sewage System |
| Size Irregular | 0.16 |
| Size Total | 0.16 Ac|under 1 Acre |
| Size Total Text | 0.16 Ac|under 1 Acre |
Rooms
| Level | Type | Length | Width | Dimensions |
|---|---|---|---|---|
| Basement | Recreation Room | 23'0'' x 11'6'' | ||
| Basement | Kitchen | 11'0'' x 16'0'' | ||
| Basement | Bedroom | 11'0'' x 10'6'' | ||
| Basement | Bedroom | 12'6'' x 11'6'' | ||
| Basement | 3pc Bathroom | Measurements not available | ||
| Main Level | Bedroom | 10'8'' x 6' | ||
| Main Level | Living Room | 19'0'' x 12'8'' | ||
| Main Level | Kitchen | 16'0'' x 11'0'' | ||
| Main Level | Bedroom | 11'0'' x 8'0'' | ||
| Main Level | Primary Bedroom | 11'0'' x 9'0'' | ||
| Main Level | 4pc Bathroom | Measurements not available |
https://www.realtor.ca/real-estate/30088785/1134-woodlands-drive-penticton-columbiaduncan

The trademarks REALTOR®, REALTORS®, and the REALTOR® logo are controlled by The Canadian Real Estate Association (CREA) and identify real estate professionals who are members of CREA. The trademarks MLS®, Multiple Listing Service® and the associated logos are owned by The Canadian Real Estate Association (CREA) and identify the quality of services provided by real estate professionals who are members of CREA. The trademark DDF® is owned by The Canadian Real Estate Association (CREA) and identifies CREA's Data Distribution Facility (DDF®)
July 30 2026 08:03:27
Okanagan-Mainline Real Estate Board
2 Percent Realty Interior Inc.