Pamela Hanson PREC* | 250-486-1119 (cell) | pamhanson@remax.net
Heather Smith Licensed Realtor | 250-486-7126 (cell) | hsmith@remax.net

131 Cedar Avenue Kaleden, British Columbia V0H 1K0

Interested?
Contact us for more information
$1,175,000
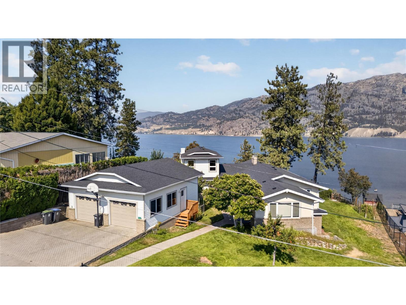
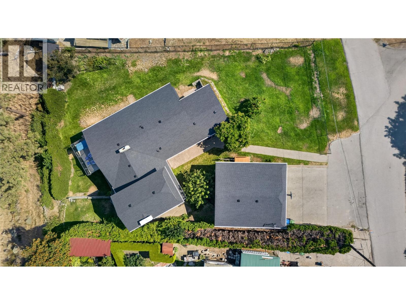
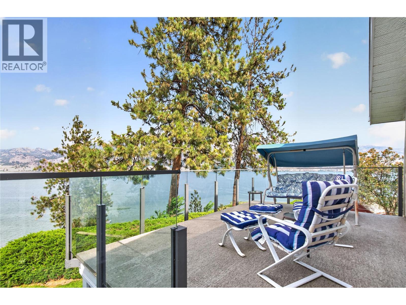
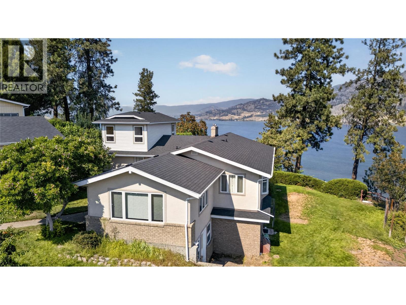
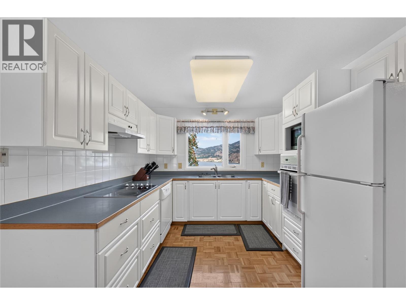
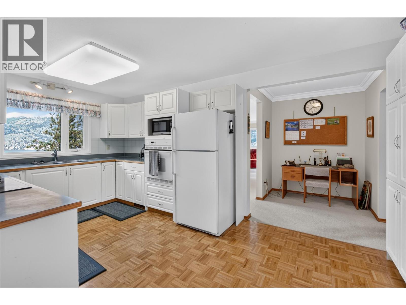
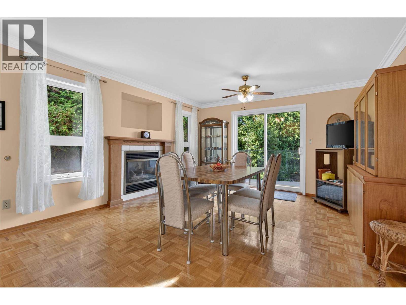
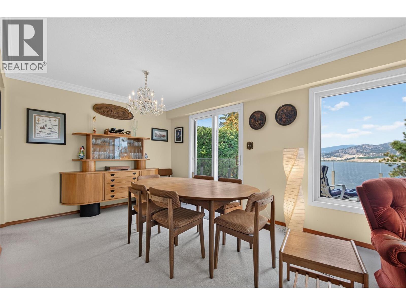
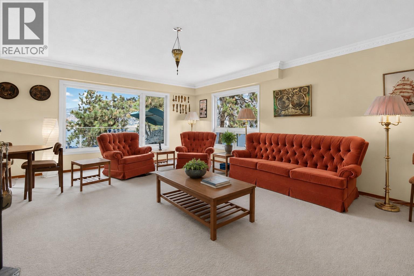
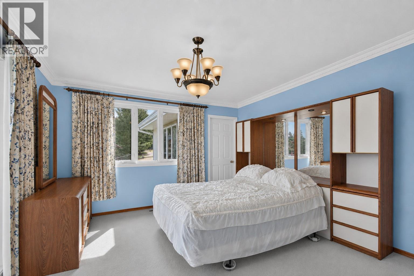
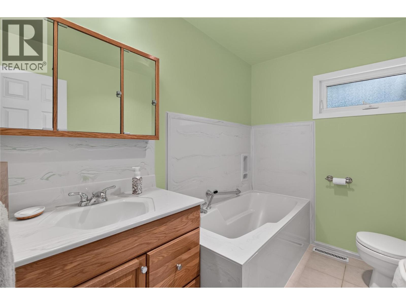
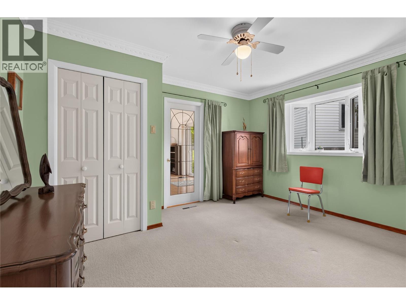
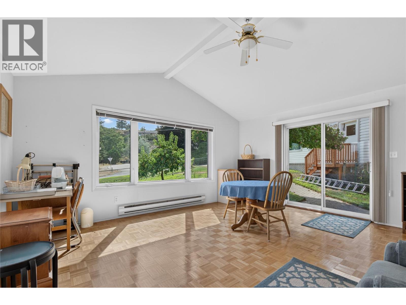
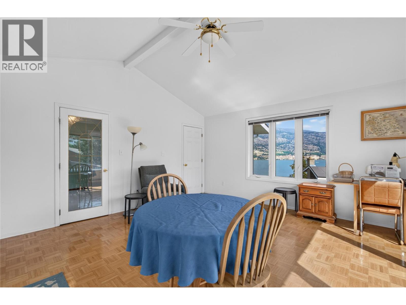
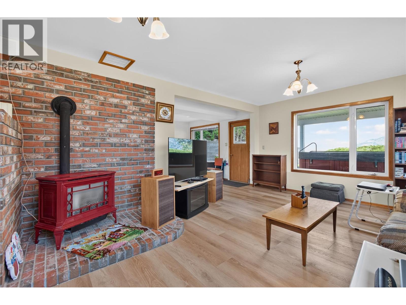
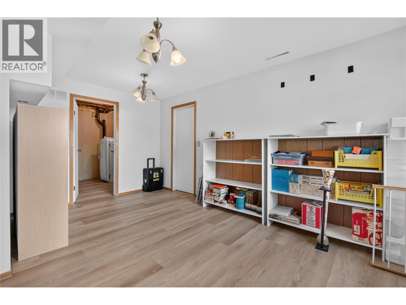
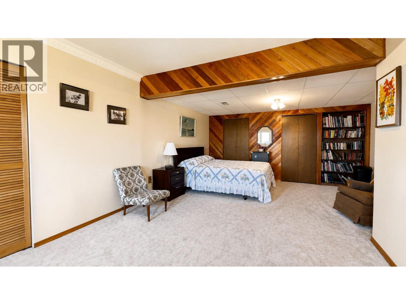
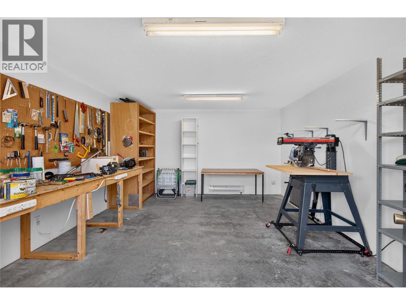
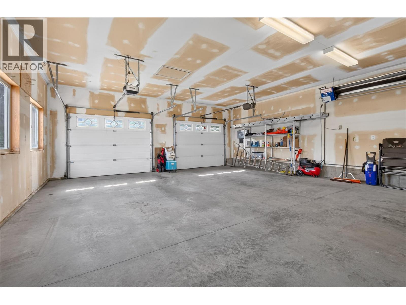
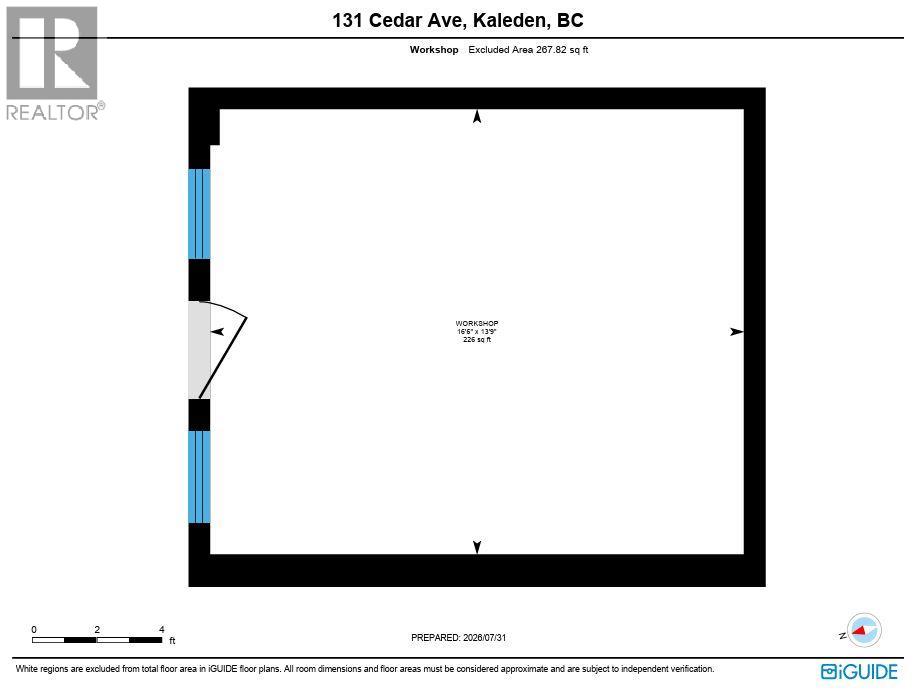
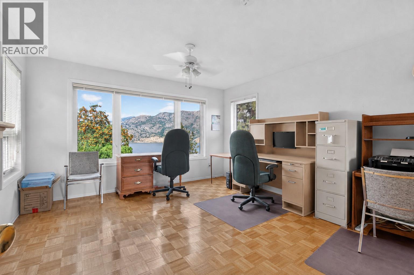
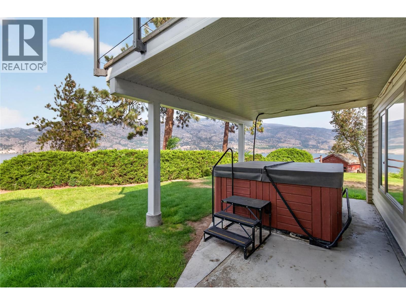
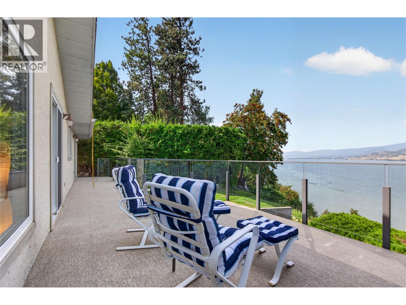
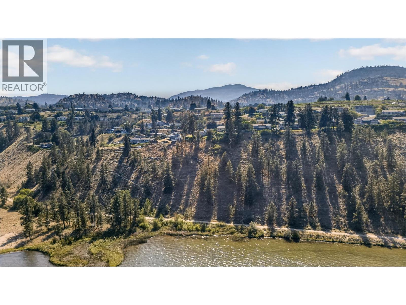
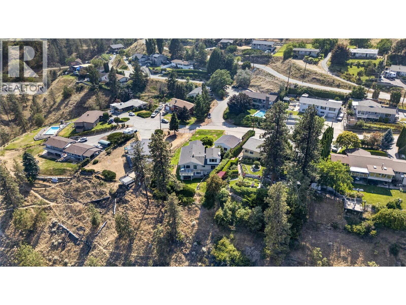
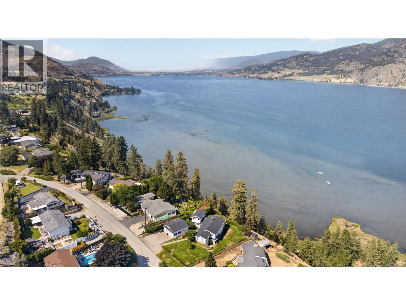
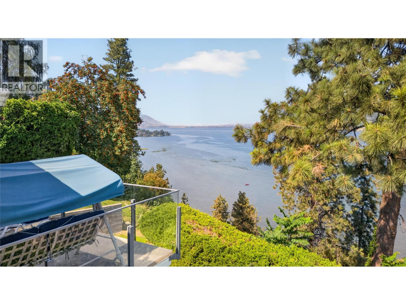
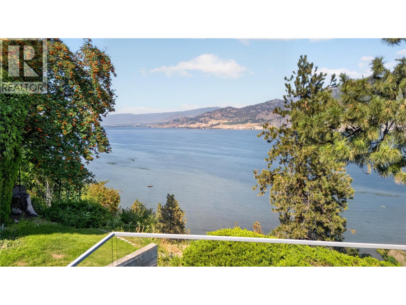
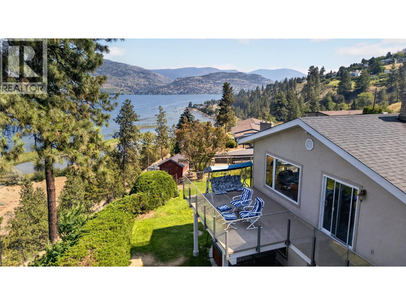
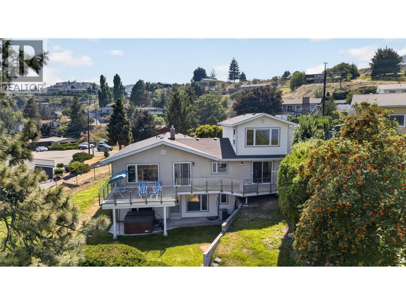
CLICK TO VIEW VIDEO: Epic lake views from one of Kaleden's most desirable neighbourhoods. Tucked away on a quiet cul-de-sac, this versatile family home offers main-floor living with space to grow, work, and create. Large windows throughout the main living area flood the home with natural light while showcasing panoramic views of Skaha Lake, the valley, and surrounding mountains. The recently upgraded glass railing on the deck keeps those views wide open from both inside and out. The north wing of the home is ideal for a home office, client meetings, or your own professional practice. The sunroom off the primary bedroom is the perfect space to read, work, or simply enjoy the shoulder seasons. The walkout basement has its own separate entrance and offers endless possibilities, including a craft room, art studio, hobby space, or additional bedrooms and living area. A larger detached garage provides plenty of room for your vehicles, workshop, and toys. New roof in 2026. Kaleden is a community people fall in love with: beaches, wineries, cafes, local services, and the KVR running just below the east side of the property for hiking, biking, or walking pets. This is a home with incredible views, a flexible layout, and endless opportunities to make it your own. (id:52811)
Property Details
| MLS® Number | 10395529 |
| Property Type | Single Family |
| Neigbourhood | Kaleden |
| Features | Balcony |
| Parking Space Total | 4 |
| View Type | City View, Lake View, Mountain View |
Building
| Bathroom Total | 3 |
| Bedrooms Total | 3 |
| Architectural Style | Ranch |
| Basement Type | Full |
| Constructed Date | 1969 |
| Construction Style Attachment | Detached |
| Cooling Type | Central Air Conditioning |
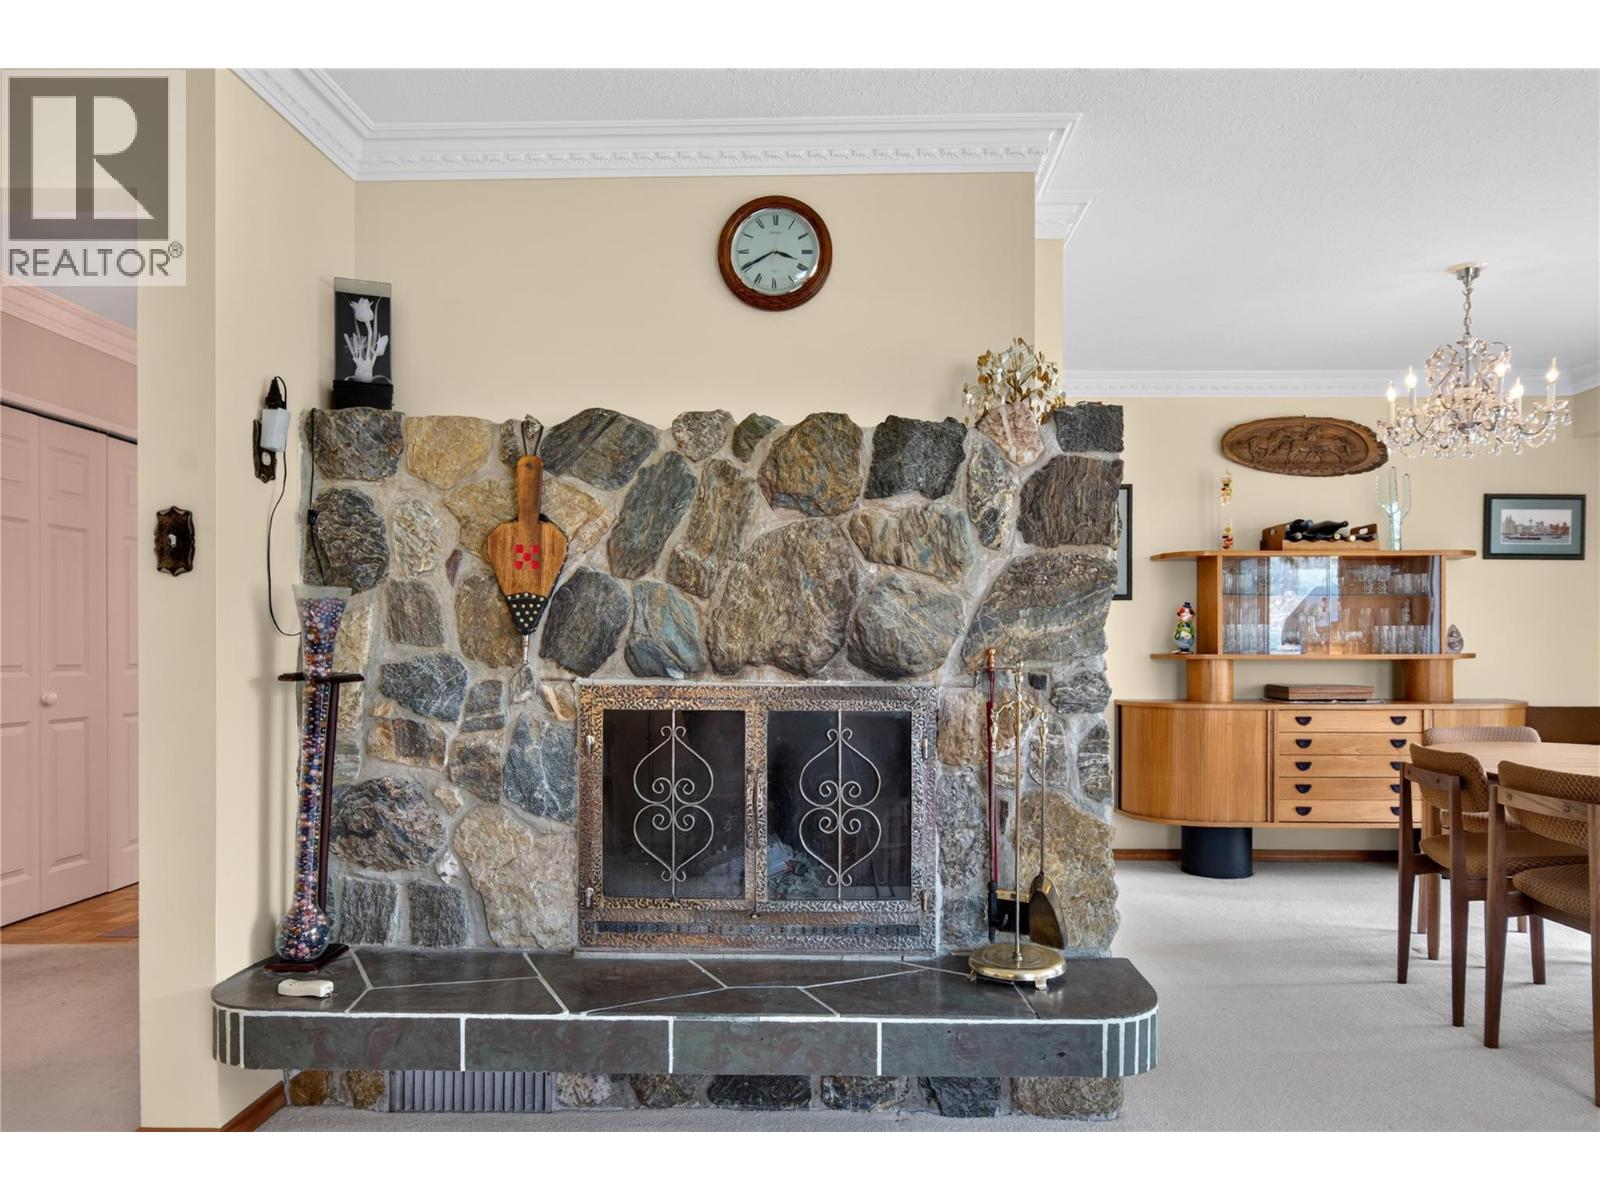
| Fireplace Fuel | Gas,wood |
| Fireplace Present | Yes |
| Fireplace Total | 4 |
| Fireplace Type | Unknown,conventional |
| Heating Type | Forced Air, See Remarks |
| Roof Material | Asphalt Shingle |
| Roof Style | Unknown |
| Stories Total | 3 |
| Size Interior | 3572 Sqft |
| Type | House |
| Utility Water | Municipal Water |
Parking
| Detached Garage | 2 |
Land
| Acreage | No |
| Sewer | Septic Tank |
| Size Irregular | 0.75 |
| Size Total | 0.75 Ac|under 1 Acre |
| Size Total Text | 0.75 Ac|under 1 Acre |
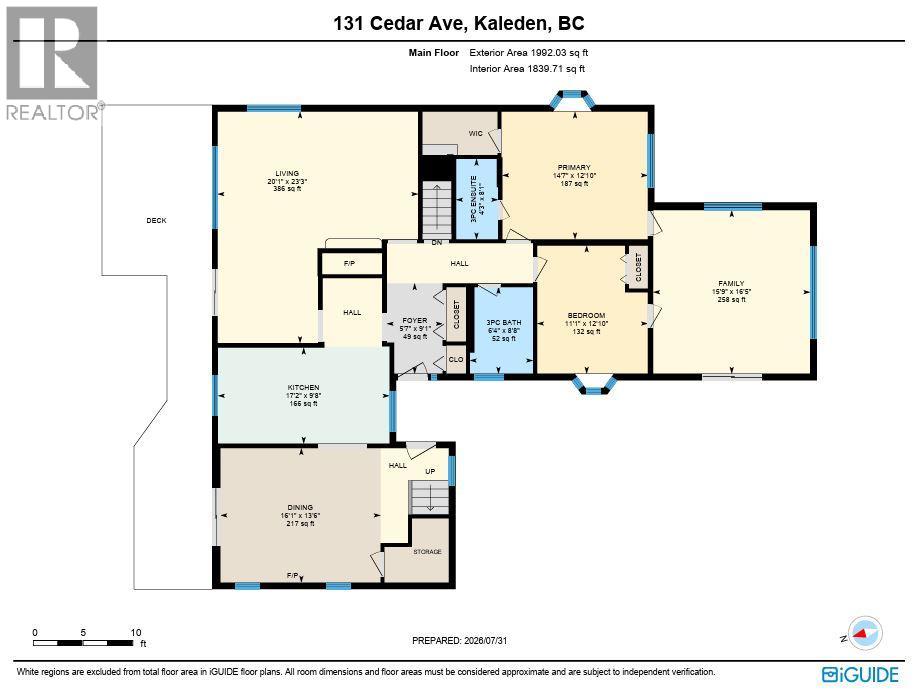
Rooms
| Level | Type | Length | Width | Dimensions |
|---|---|---|---|---|
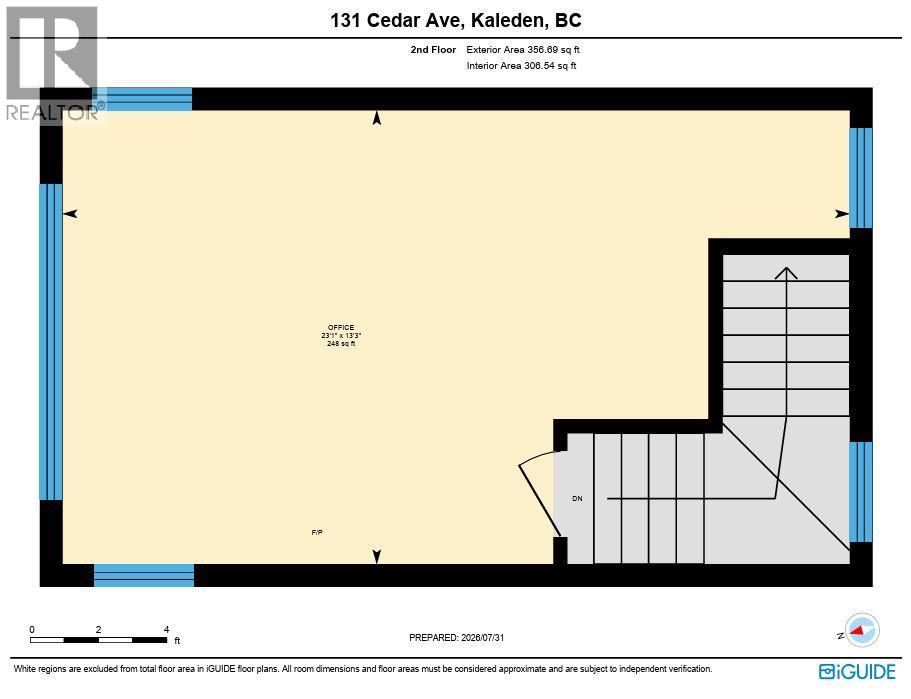
| Second Level | Office | 23'1'' x 13'3'' | ||
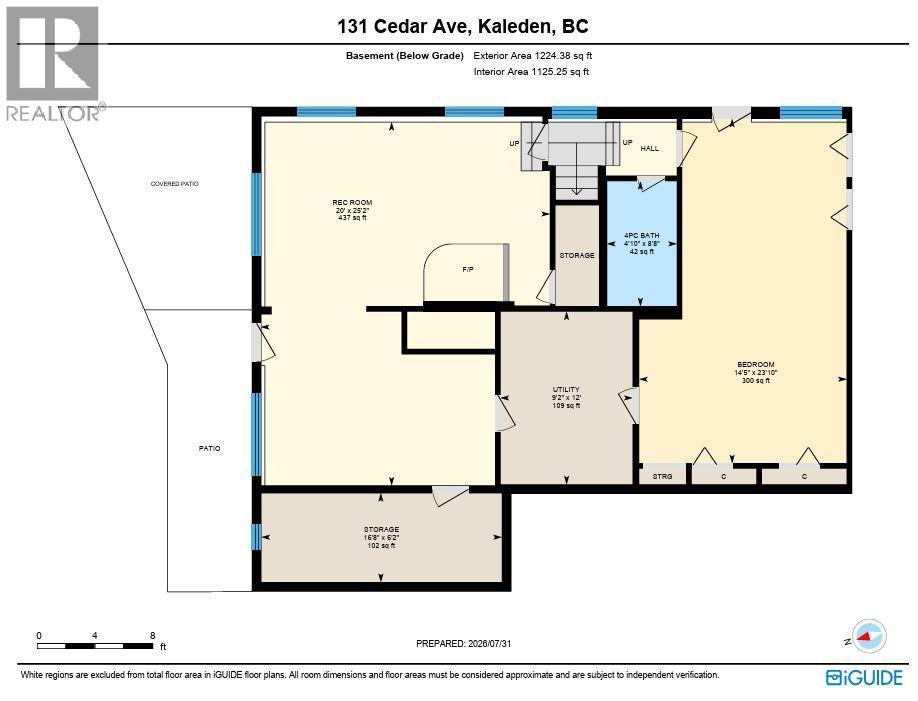
| Basement | 4pc Bathroom | Measurements not available | ||
| Basement | Storage | 16'8'' x 6'2'' | ||
| Basement | Utility Room | 9'2'' x 12' | ||
| Basement | Bedroom | 14'5'' x 23'10'' | ||
| Basement | Recreation Room | 20' x 25'2'' | ||
| Main Level | Family Room | 15'9'' x 16'5'' | ||
| Main Level | Bedroom | 11'1'' x 12'10'' | ||
| Main Level | 3pc Bathroom | Measurements not available | ||
| Main Level | 3pc Ensuite Bath | Measurements not available | ||
| Main Level | Primary Bedroom | 14'7'' x 12'10'' | ||
| Main Level | Foyer | 5'7'' x 9'1'' | ||
| Main Level | Dining Room | 16'1'' x 13'6'' | ||
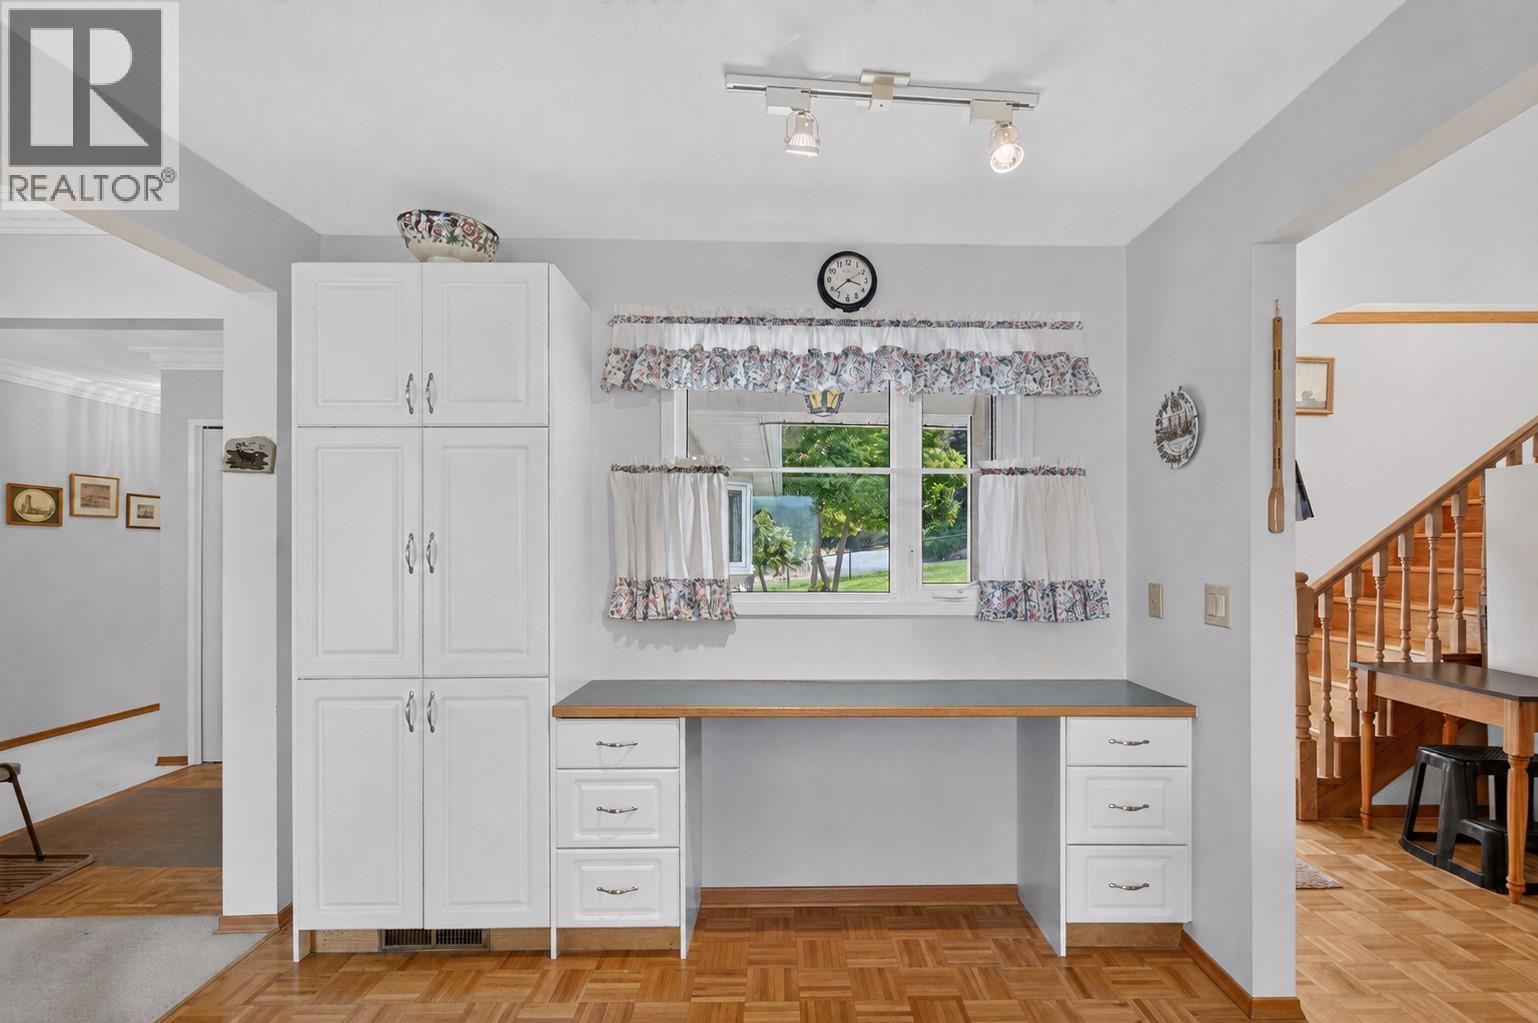
| Main Level | Kitchen | 17'2'' x 9'8'' | ||
| Main Level | Living Room | 20'1'' x 23'3'' |
https://www.realtor.ca/real-estate/30125402/131-cedar-avenue-kaleden-kaleden

The trademarks REALTOR®, REALTORS®, and the REALTOR® logo are controlled by The Canadian Real Estate Association (CREA) and identify real estate professionals who are members of CREA. The trademarks MLS®, Multiple Listing Service® and the associated logos are owned by The Canadian Real Estate Association (CREA) and identify the quality of services provided by real estate professionals who are members of CREA. The trademark DDF® is owned by The Canadian Real Estate Association (CREA) and identifies CREA's Data Distribution Facility (DDF®)
August 24 2026 08:43:22
Okanagan-Mainline Real Estate Board
Exp Realty