Pamela Hanson PREC* | 250-486-1119 (cell) | pamhanson@remax.net
Heather Smith Licensed Realtor | 250-486-7126 (cell) | hsmith@remax.net

13417 Lakeshore Drive Unit# 113 Summerland, British Columbia V0H 1Z1

Interested?
Contact us for more information
$525,000Maintenance,
$182.32 Monthly
Maintenance,
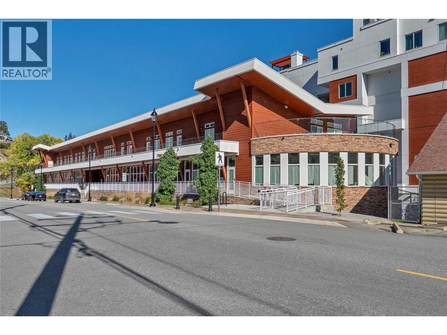
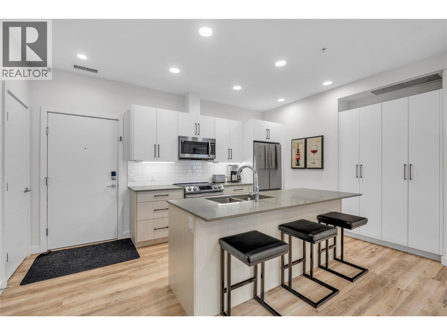
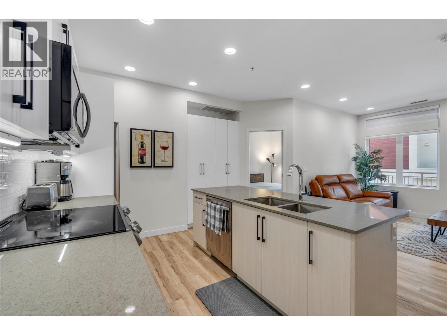
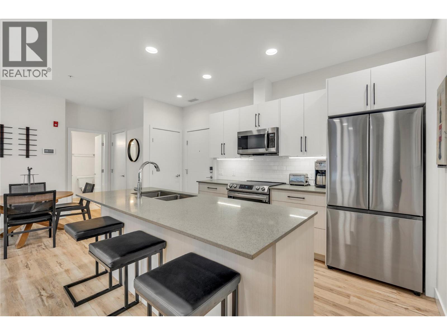
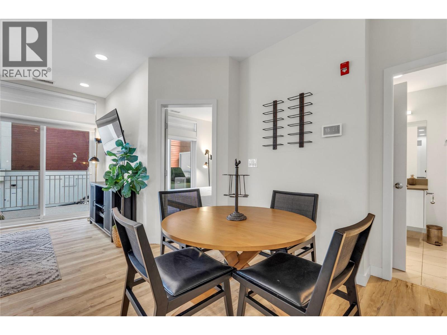
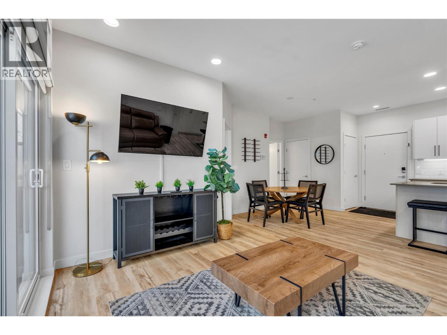
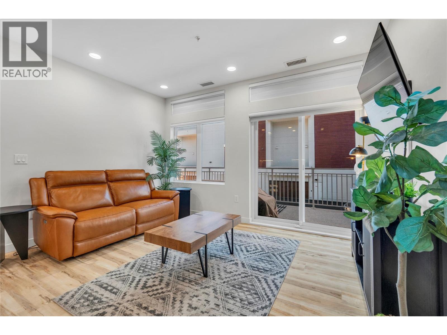
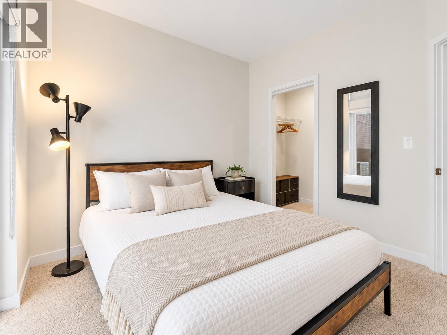
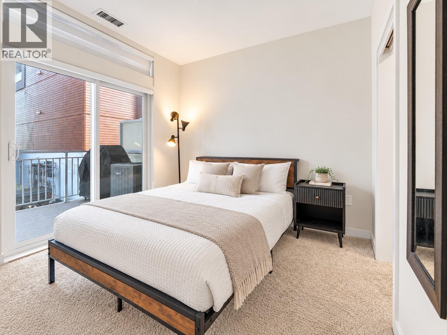
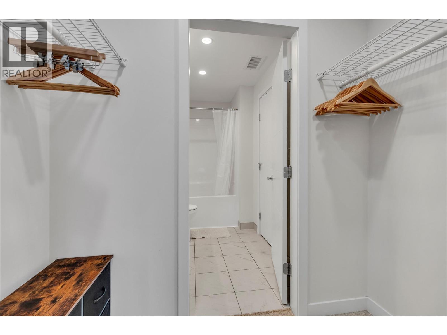
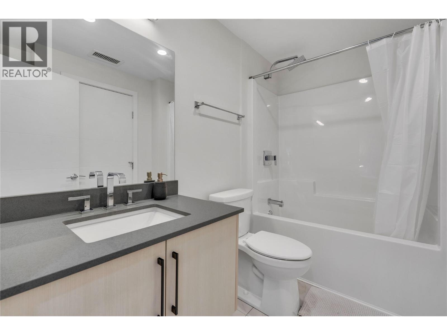
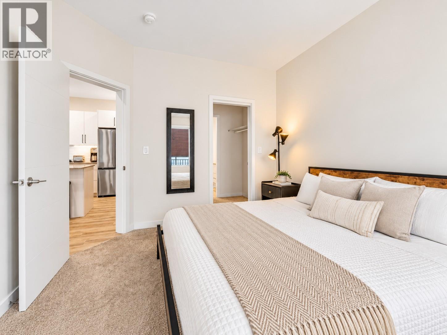
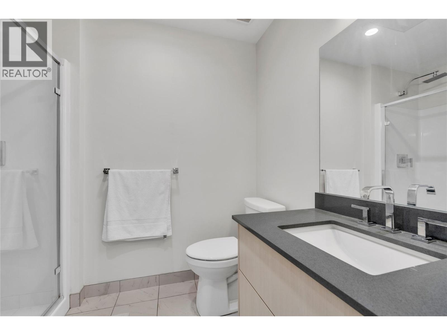
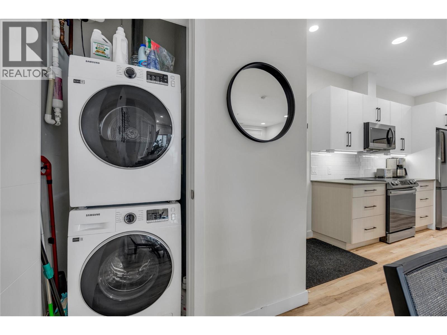
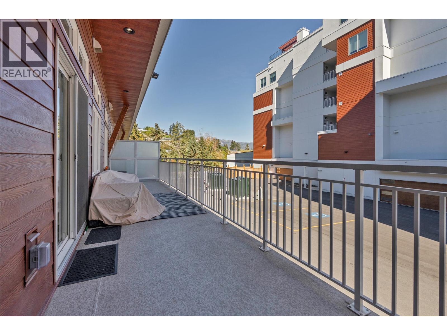
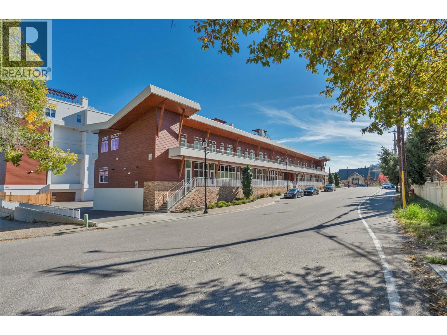
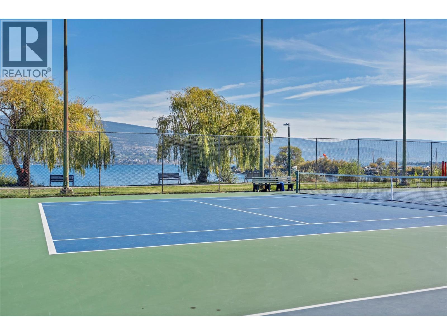
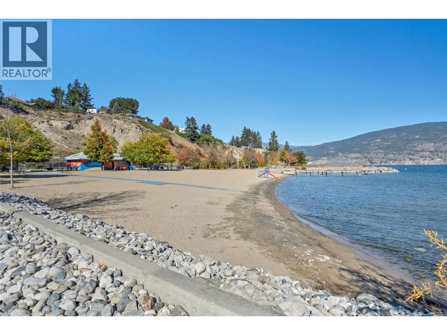
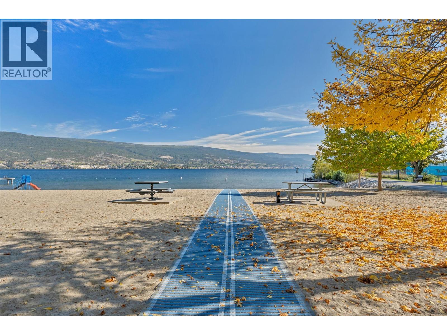
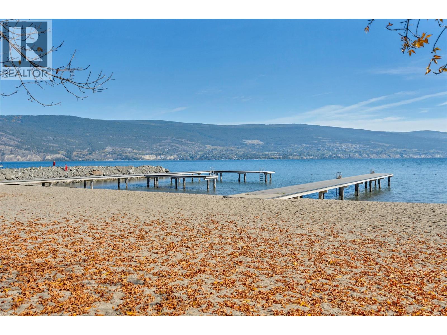
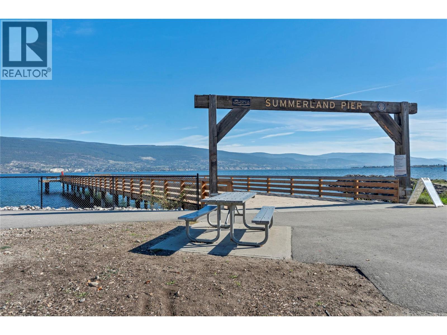
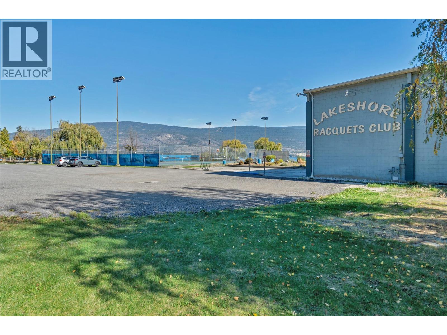
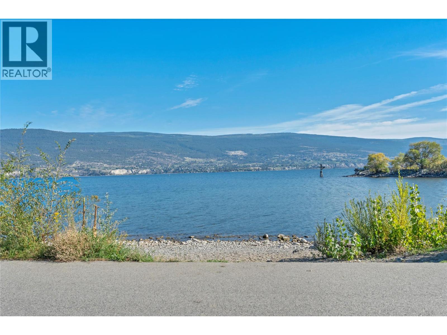
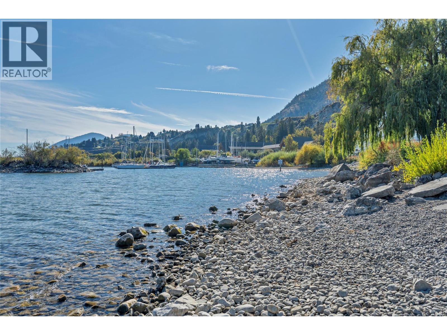
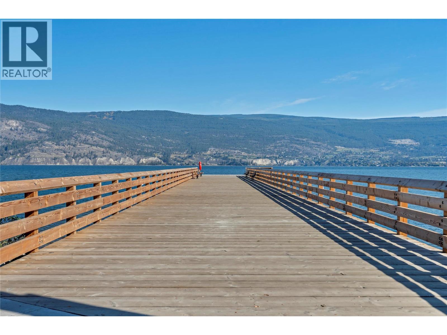
$182.32 MonthlyYour Okanagan Getaway Starts Here. Looking for a low-maintenance home where you can escape to the lake, enjoy Summerland year-round, and simply lock the door and go? Welcome to Pier 14! A modern 2-bedroom, 2-bathroom condo just steps from the waterfront and Summerland Yacht Club. Inside, you'll find a thoughtfully designed open-concept layout with modern finishes and a contemporary kitchen. Both bedrooms are spacious and private, each featuring a walk-through closet and its own ensuite bathroom. The location is truly the highlight. Walk to the beach, explore nearby trails, grab a meal at Shaughnessy's Cove, or spend the afternoon at the marina - all just moments from your front door. Move-in ready, this is an ideal weekend getaway, full-time residence, downsizing option, or first home. One parking included. Call for more details! (id:52811)
Property Details
| MLS® Number | 10403344 |
| Property Type | Single Family |
| Neigbourhood | Summerland Rural |
| Community Name | Pier 14 |
| Amenities Near By | Park, Recreation, Schools |
| Features | Central Island, Balcony |
| Parking Space Total | 1 |
Building
| Bathroom Total | 2 |
| Bedrooms Total | 2 |
| Appliances | Dishwasher, Cooktop - Electric, Oven - Electric, Washer & Dryer |
| Constructed Date | 2024 |
| Cooling Type | Central Air Conditioning |
| Heating Type | Forced Air, See Remarks |
| Roof Material | Tar & Gravel |
| Roof Style | Unknown |
| Stories Total | 1 |
| Size Interior | 877 Sqft |
| Type | Apartment |
| Utility Water | Municipal Water |
Parking
| Covered |
Land
| Access Type | Easy Access |
| Acreage | No |
| Land Amenities | Park, Recreation, Schools |
| Sewer | Municipal Sewage System |
| Size Total Text | Under 1 Acre |
Rooms
| Level | Type | Length | Width | Dimensions |
|---|---|---|---|---|
| Main Level | 4pc Bathroom | Measurements not available | ||
| Main Level | 4pc Bathroom | Measurements not available | ||
| Main Level | Bedroom | 10'4'' x 10' | ||
| Main Level | Primary Bedroom | 11'8'' x 10'10'' | ||
| Main Level | Living Room | 14' x 13' | ||
| Main Level | Dining Room | 9'8'' x 9' | ||
| Main Level | Kitchen | 15'5'' x 8'9'' |

The trademarks REALTOR®, REALTORS®, and the REALTOR® logo are controlled by The Canadian Real Estate Association (CREA) and identify real estate professionals who are members of CREA. The trademarks MLS®, Multiple Listing Service® and the associated logos are owned by The Canadian Real Estate Association (CREA) and identify the quality of services provided by real estate professionals who are members of CREA. The trademark DDF® is owned by The Canadian Real Estate Association (CREA) and identifies CREA's Data Distribution Facility (DDF®)
October 09 2026 08:34:13
Okanagan-Mainline Real Estate Board
Exp Realty