Pamela Hanson PREC* | 250-486-1119 (cell) | pamhanson@remax.net
Heather Smith Licensed Realtor | 250-486-7126 (cell) | hsmith@remax.net

146 Mcculloch Drive Penticton, British Columbia V2A 3P7

Interested?
Contact us for more information
$599,000
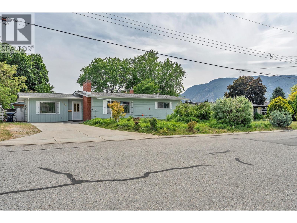
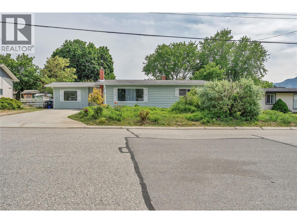
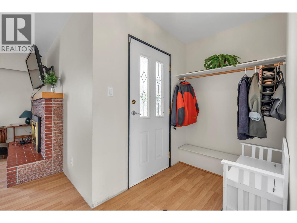
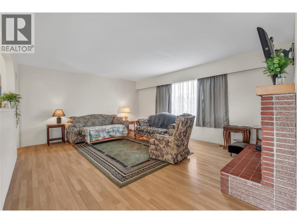
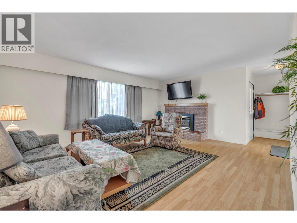
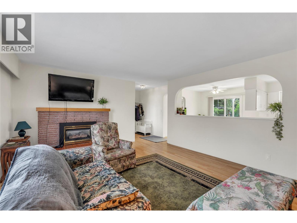
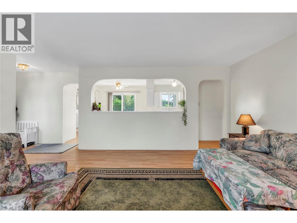
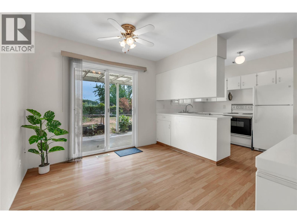
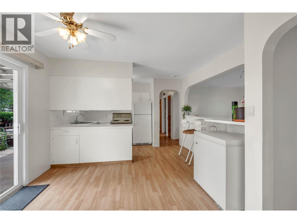
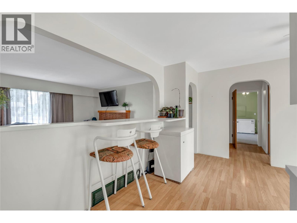
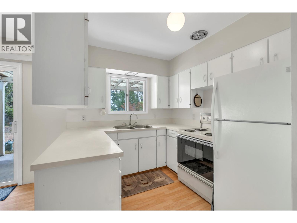
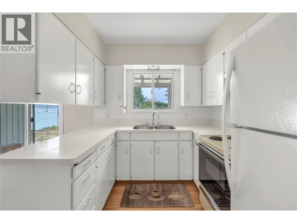
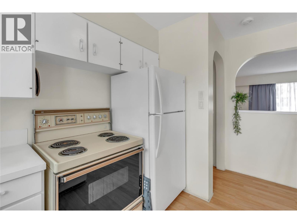
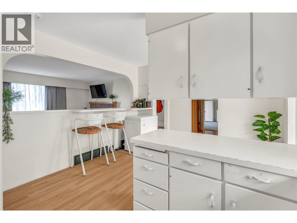
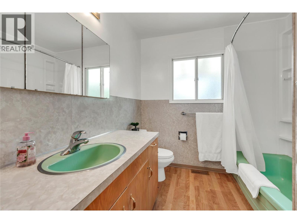
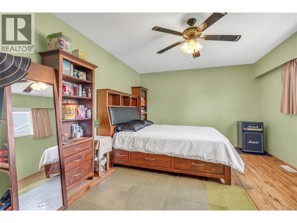
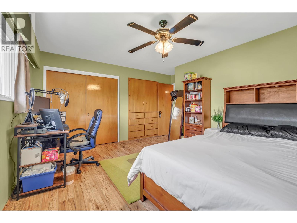
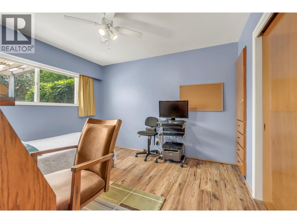
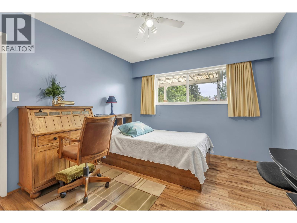
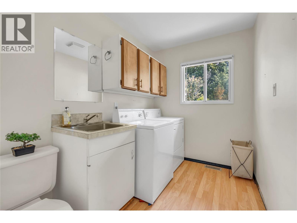
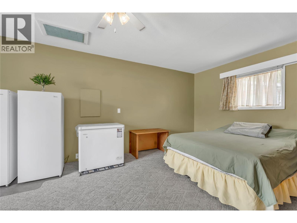
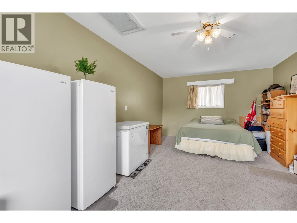
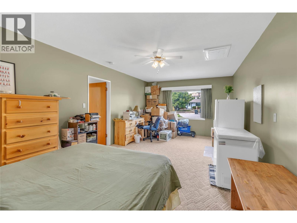
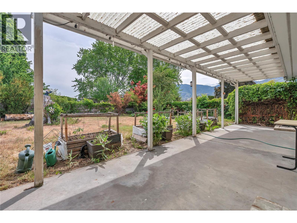
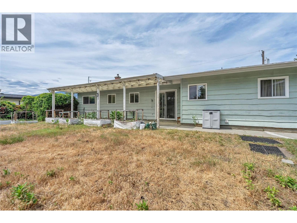
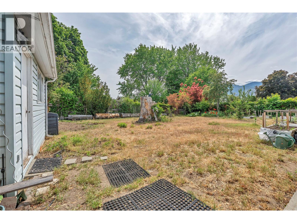
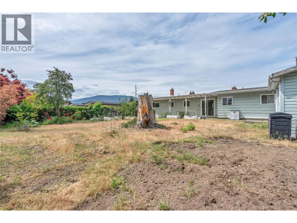
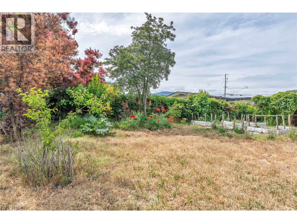
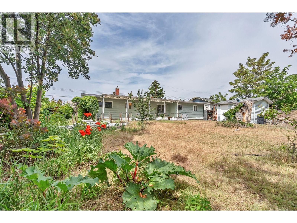
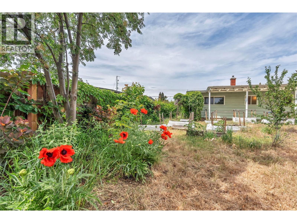
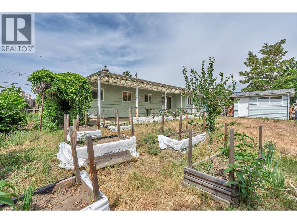
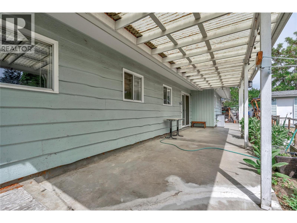
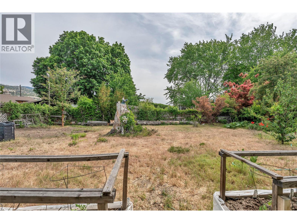
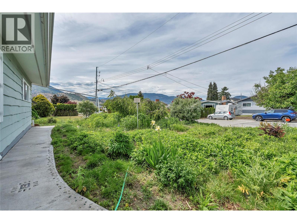
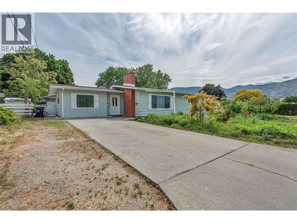
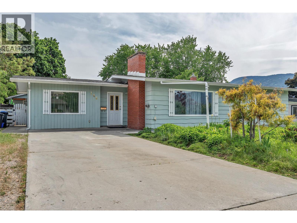
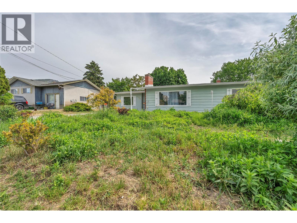
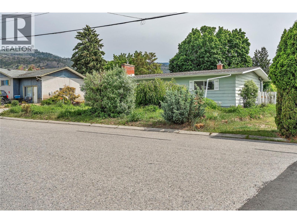
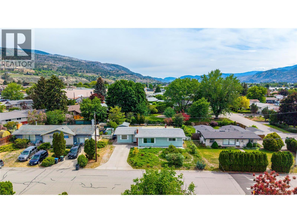
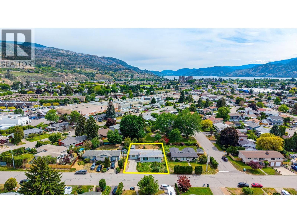
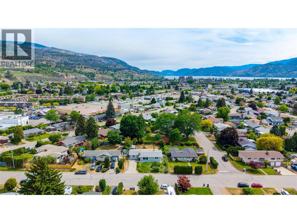
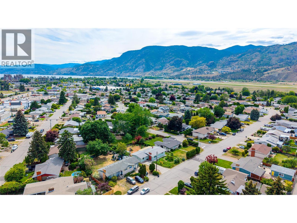
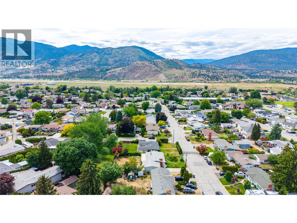
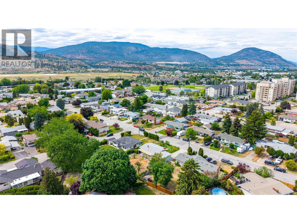
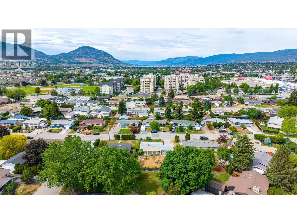
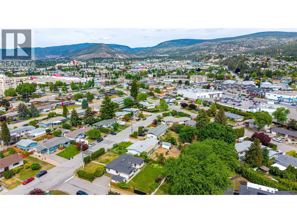
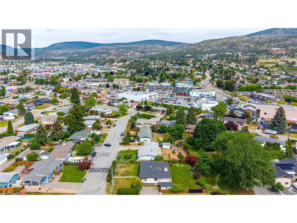
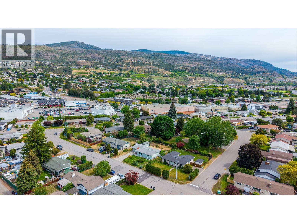
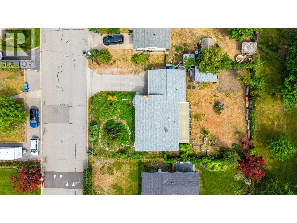
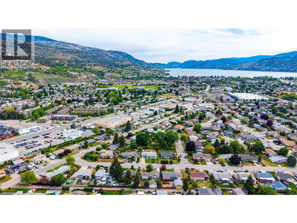
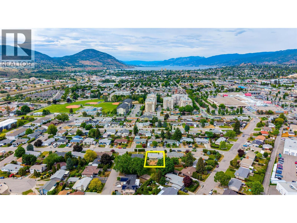
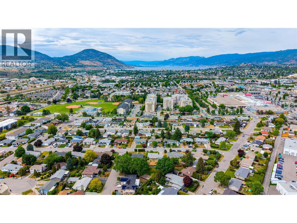
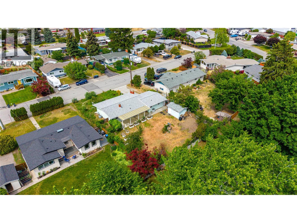
This charming 2 bed, 2 bath rancher offers the ease of one-level living on a spacious .21-acre lot in one of Penticton’s most desirable locations. Full of warmth and potential, this home blends character, with thoughtful updates to some of the flooring and paint. The functional layout features comfortable living spaces plus a large bonus room that could easily be transformed into two additional bedrooms, a home office, gym, media room, or the ultimate hobby space, giving flexibility to grow for years to come. Step outside and imagine the possibilities! The large backyard offers plenty of room for a pool, gardens, entertaining areas, or future landscaping dreams. Whether you’re a first-time buyer, downsizer, investor, or someone looking for a property with good bones & renovation potential in an exceptional neighborhood, this home checks all the boxes. Light-filled, inviting, and packed with opportunity, this Penticton rancher is the perfect place to settle in and make your own. (id:52811)
Property Details
| MLS® Number | 10389149 |
| Property Type | Single Family |
| Neigbourhood | Main South |
| Parking Space Total | 4 |
Building
| Bathroom Total | 2 |
| Bedrooms Total | 2 |
| Appliances | Refrigerator, Oven - Electric, Washer & Dryer |
| Architectural Style | Ranch |
| Basement Type | Crawl Space |
| Constructed Date | 1966 |
| Construction Style Attachment | Detached |
| Cooling Type | Central Air Conditioning |
| Exterior Finish | Wood Siding |
| Fireplace Fuel | Gas |
| Fireplace Present | Yes |
| Fireplace Total | 1 |
| Fireplace Type | Unknown |
| Flooring Type | Hardwood, Linoleum, Vinyl |
| Half Bath Total | 1 |
| Heating Type | Forced Air, See Remarks |
| Roof Material | Asphalt Shingle |
| Roof Style | Unknown |
| Stories Total | 1 |
| Size Interior | 1466 Sqft |
| Type | House |
| Utility Water | Municipal Water |
Parking
| Street | |
| R V |
Land
| Acreage | No |
| Sewer | Municipal Sewage System |
| Size Irregular | 0.21 |
| Size Total | 0.21 Ac|under 1 Acre |
| Size Total Text | 0.21 Ac|under 1 Acre |
Rooms
| Level | Type | Length | Width | Dimensions |
|---|---|---|---|---|
| Main Level | 2pc Bathroom | 6'4'' x 8'10'' | ||
| Main Level | 4pc Bathroom | 7'7'' x 8'7'' | ||
| Main Level | Other | 11'11'' x 21'4'' | ||
| Main Level | Bedroom | 10'6'' x 12'2'' | ||
| Main Level | Primary Bedroom | 15'11'' x 14'4'' | ||
| Main Level | Kitchen | 8' x 12'2'' | ||
| Main Level | Dining Room | 12'2'' x 9'7'' | ||
| Main Level | Living Room | 17'6'' x 16'3'' |
https://www.realtor.ca/real-estate/29813832/146-mcculloch-drive-penticton-main-south

The trademarks REALTOR®, REALTORS®, and the REALTOR® logo are controlled by The Canadian Real Estate Association (CREA) and identify real estate professionals who are members of CREA. The trademarks MLS®, Multiple Listing Service® and the associated logos are owned by The Canadian Real Estate Association (CREA) and identify the quality of services provided by real estate professionals who are members of CREA. The trademark DDF® is owned by The Canadian Real Estate Association (CREA) and identifies CREA's Data Distribution Facility (DDF®)
June 28 2026 07:01:19
Okanagan-Mainline Real Estate Board
Royal LePage Locations West