Pamela Hanson PREC* | 250-486-1119 (cell) | pamhanson@remax.net
Heather Smith Licensed Realtor | 250-486-7126 (cell) | hsmith@remax.net

146 Yorkton Avenue Penticton, British Columbia V2A 3V2

Interested?
Contact us for more information
$959,900
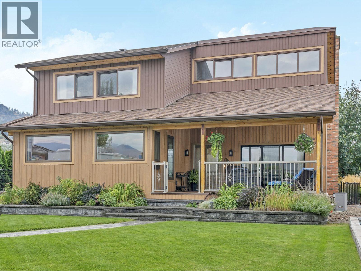
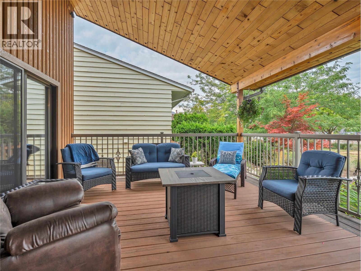
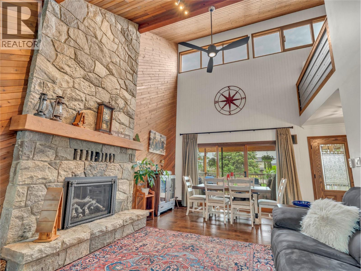
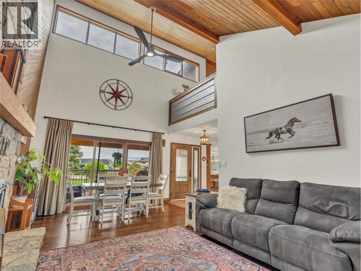
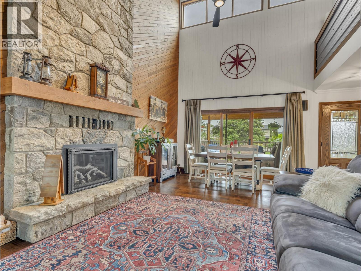
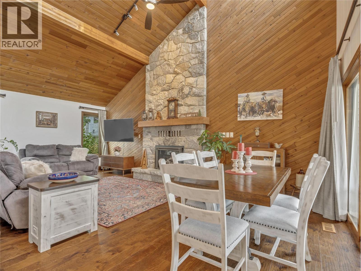
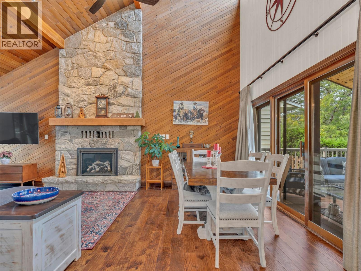
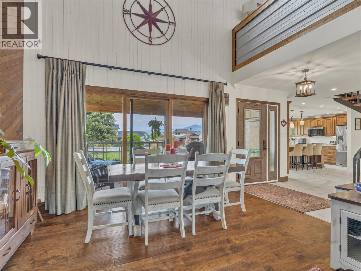
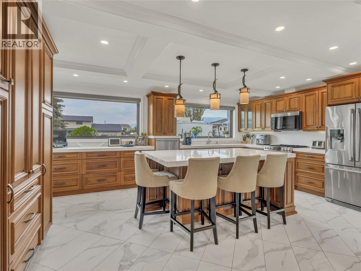
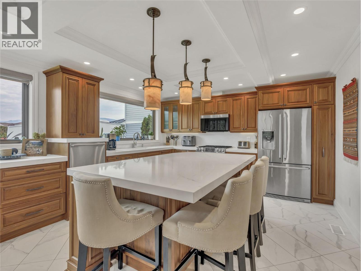
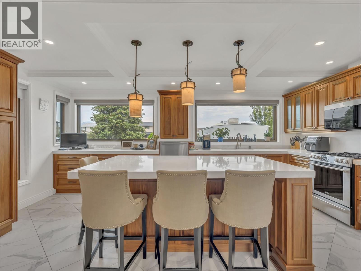
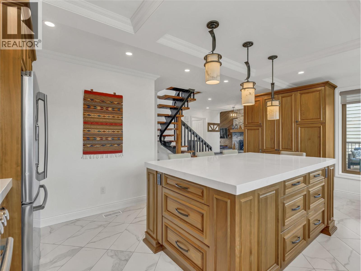
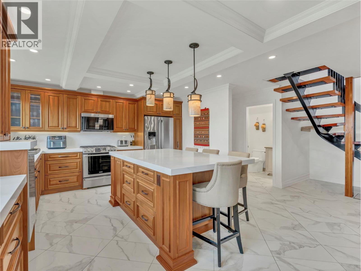
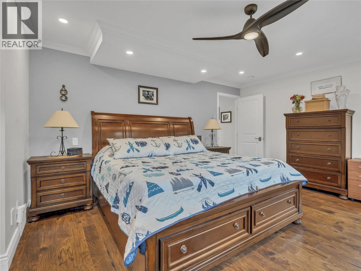
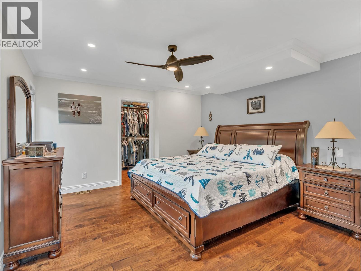
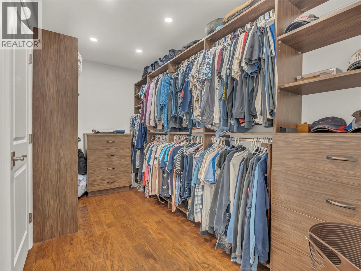
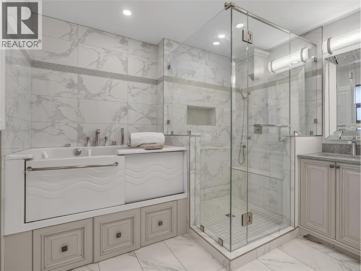
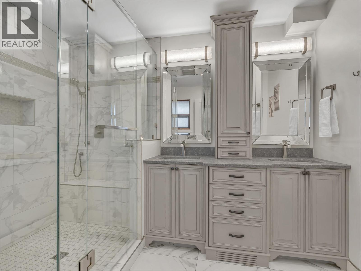
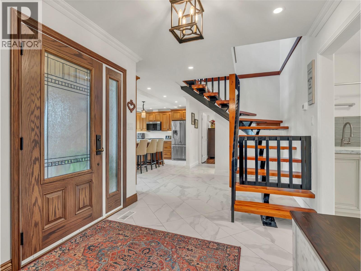
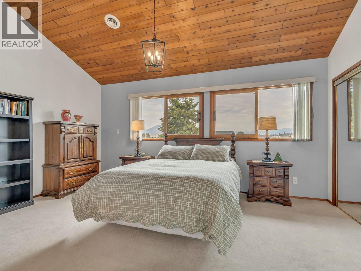
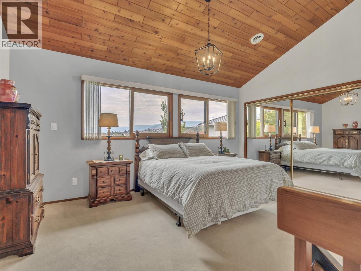
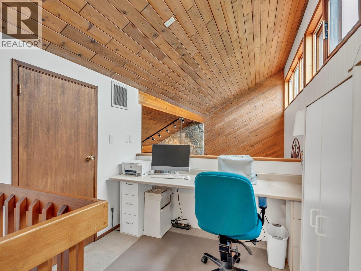
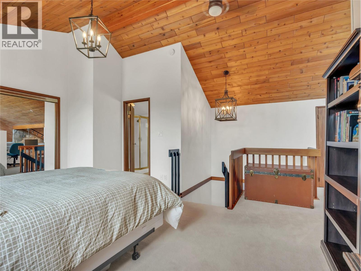
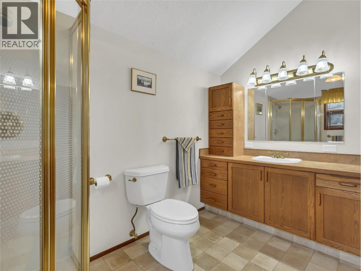
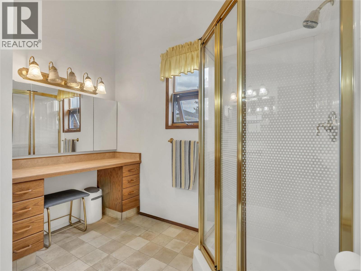
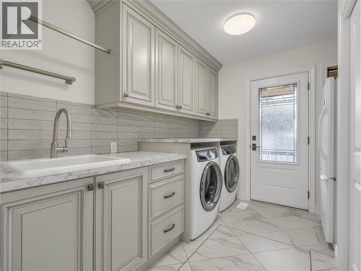
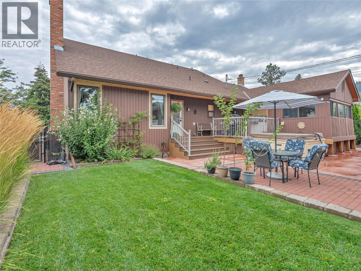
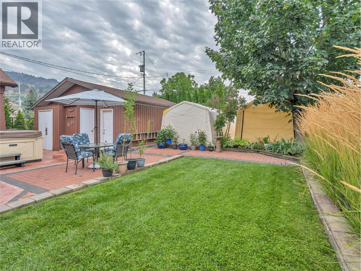
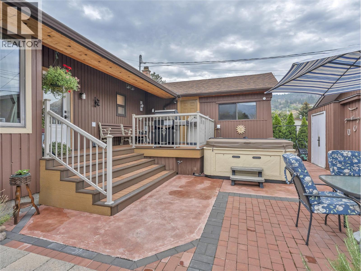
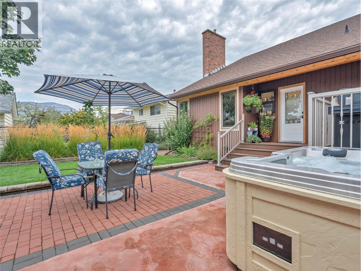
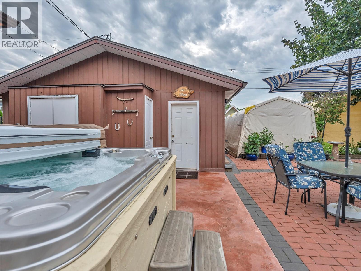
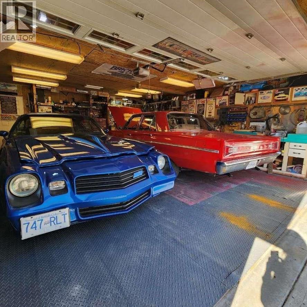
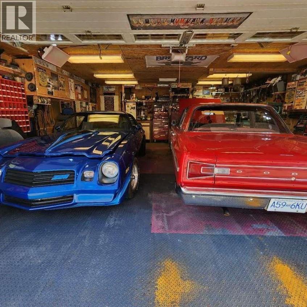
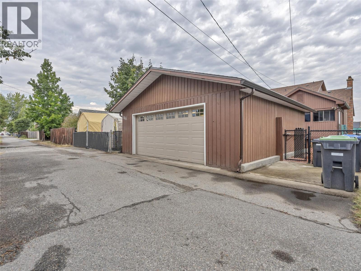
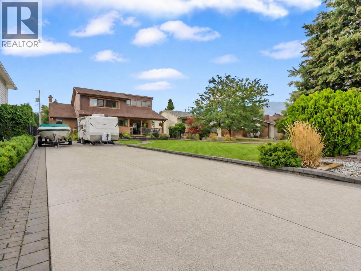
OPEN HOUSE SAT. OCT. 3RD 1PM - 2:30PM. Character, Craftsmanship & Space to Live Your Okanagan Lifestyle Near Skaha Lake. From the moment you step inside, this 2bd, 3bth 1,982 sf home welcomes you with easy one level living, exposed beams, soaring vaulted ceilings & a stunning floor to ceiling stone fireplace, creating an incredible sense of warmth & character. The open living & dining areas flow seamlessly into a newer, stunning custom finished kitchen featuring rich walnut cabinetry, quartz counters, a large island & tray ceiling - a beautiful setting for everyday living. The spacious primary suite offers a luxurious ensuite & generous walk-in closet, while main-floor laundry & a convenient powder room add convenience. Upstairs, the bright loft-style 2nd bdrm enjoys its own ensuite plus versatile space for an office, craft area or guests. Set on a generous 0.23-acre lot, the thoughtfully landscaped outdoor space offers plenty of room to enjoy the Okanagan lifestyle, with composite decking, a low-maintenance yard & tons of parking, including room for your boat or RV, complete with a RV plug & Sani Station - a rare bonus for snowbirds & travel enthusiasts. The oversized detached double garage with convenient laneway access is a standout feature, offering incredible flexibility for a workshop, hobbyist, collector or car enthusiast. Just minutes from Skaha Beach, the lake, parks & local amenities, this is an exceptional opportunity for empty nesters, retirees or investors. (id:52811)
Open House
This property has open houses!
1:00 pm
Ends at:2:30 pm
Property Details
| MLS® Number | 10400052 |
| Property Type | Single Family |
| Neigbourhood | Main South |
| Amenities Near By | Golf Nearby, Public Transit, Airport, Park, Recreation, Schools, Shopping |
| Community Features | Family Oriented |
| Features | Level Lot, Central Island, Balcony, Jacuzzi Bath-tub |
| Parking Space Total | 8 |
| View Type | Mountain View, Valley View, View (panoramic) |
Building
| Bathroom Total | 3 |
| Bedrooms Total | 2 |
| Appliances | Refrigerator, Dishwasher, Dryer, Range - Gas, Microwave, Washer |
| Architectural Style | Multi-level |
| Basement Type | Crawl Space |
| Constructed Date | 1983 |
| Construction Style Attachment | Detached |
| Construction Style Split Level | Other |
| Cooling Type | Central Air Conditioning |
| Exterior Finish | Wood Siding |
| Fire Protection | Smoke Detector Only |
| Fireplace Fuel | Gas |
| Fireplace Present | Yes |
| Fireplace Total | 1 |
| Fireplace Type | Unknown |
| Flooring Type | Carpeted, Hardwood, Linoleum, Tile |
| Half Bath Total | 1 |
| Heating Type | Forced Air, See Remarks |
| Roof Material | Asphalt Shingle |
| Roof Style | Unknown |
| Stories Total | 2 |
| Size Interior | 1827 Sqft |
| Type | House |
| Utility Water | Municipal Water |
Parking
| See Remarks | |
| Additional Parking | |
| Detached Garage | 2 |
| Rear | |
| R V | 1 |
Land
| Access Type | Easy Access, Highway Access |
| Acreage | No |
| Fence Type | Fence |
| Land Amenities | Golf Nearby, Public Transit, Airport, Park, Recreation, Schools, Shopping |
| Landscape Features | Landscaped, Level, Underground Sprinkler |
| Sewer | Municipal Sewage System |
| Size Irregular | 0.23 |
| Size Total | 0.23 Ac|under 1 Acre |
| Size Total Text | 0.23 Ac|under 1 Acre |
Rooms
| Level | Type | Length | Width | Dimensions |
|---|---|---|---|---|
| Second Level | 3pc Bathroom | 8'8'' x 10'4'' | ||
| Second Level | Office | 8'7'' x 10'4'' | ||
| Second Level | Bedroom | 16'6'' x 12'2'' | ||
| Main Level | Storage | 13'3'' x 15'3'' | ||
| Main Level | Laundry Room | 10'1'' x 8'11'' | ||
| Main Level | 5pc Ensuite Bath | 10'10'' x 10'1'' | ||
| Main Level | Other | 15'8'' x 7'3'' | ||
| Main Level | Primary Bedroom | 12'10'' x 16'2'' | ||
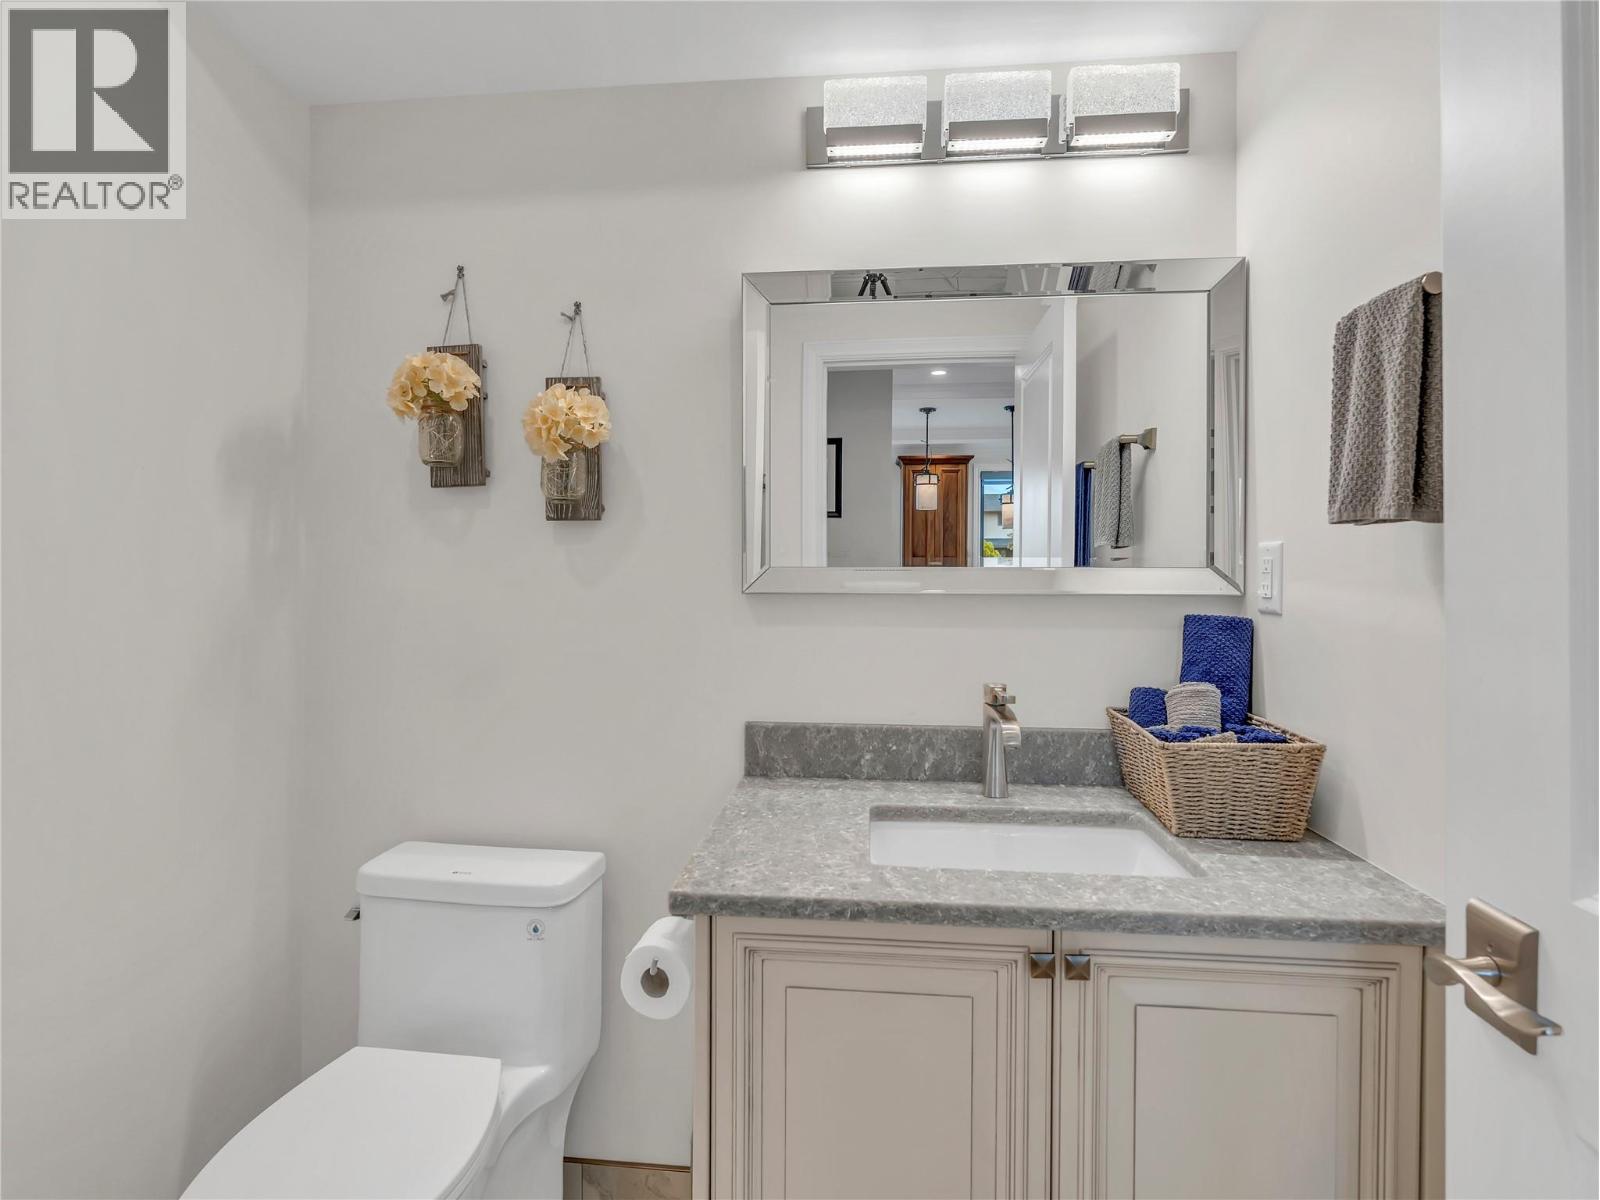
| Main Level | 2pc Bathroom | 6'1'' x 5' | ||
| Main Level | Kitchen | 14'1'' x 18'10'' | ||
| Main Level | Dining Room | 8'6'' x 12'11'' | ||
| Main Level | Living Room | 14'6'' x 12'11'' |
https://www.realtor.ca/real-estate/30247859/146-yorkton-avenue-penticton-main-south

The trademarks REALTOR®, REALTORS®, and the REALTOR® logo are controlled by The Canadian Real Estate Association (CREA) and identify real estate professionals who are members of CREA. The trademarks MLS®, Multiple Listing Service® and the associated logos are owned by The Canadian Real Estate Association (CREA) and identify the quality of services provided by real estate professionals who are members of CREA. The trademark DDF® is owned by The Canadian Real Estate Association (CREA) and identifies CREA's Data Distribution Facility (DDF®)
October 01 2026 03:28:48
Okanagan-Mainline Real Estate Board
Chamberlain Property Group Inc.