Pamela Hanson PREC* | 250-486-1119 (cell) | pamhanson@remax.net
Heather Smith Licensed Realtor | 250-486-7126 (cell) | hsmith@remax.net

1500 Harding Street Summerland, British Columbia V0H 1Z9

Interested?
Contact us for more information
$1,199,000
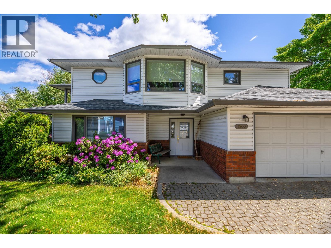
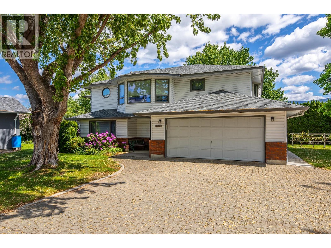
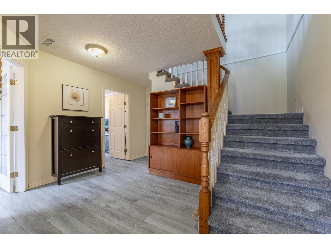
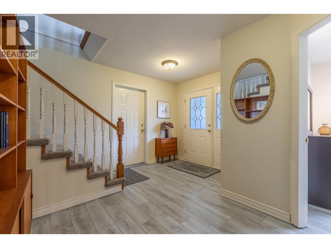
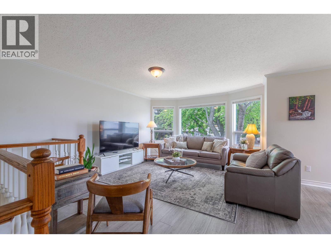
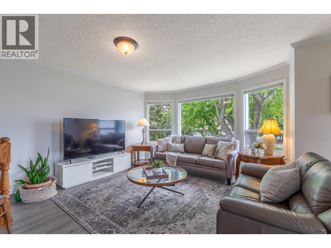
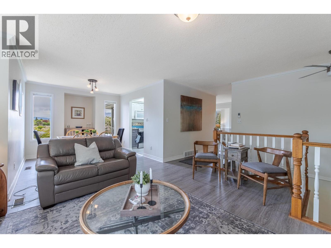
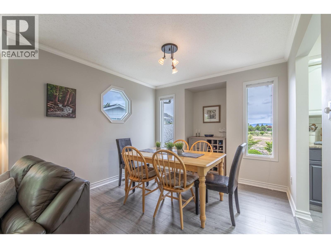
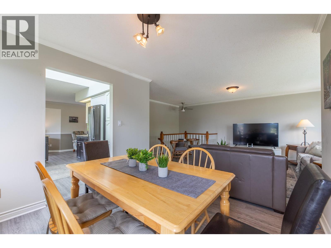
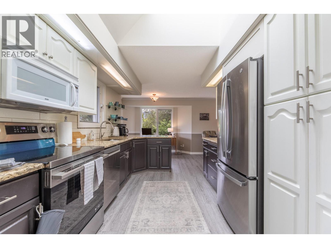
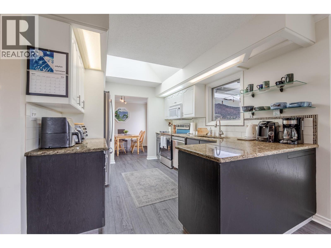
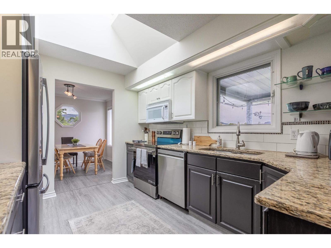
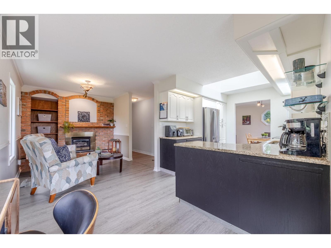
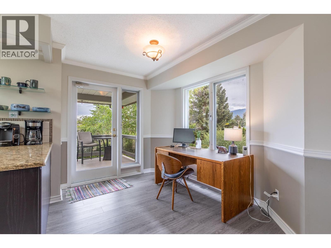
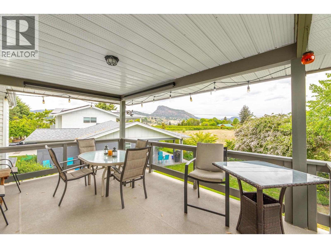
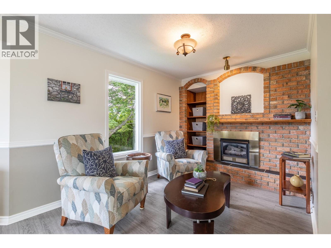
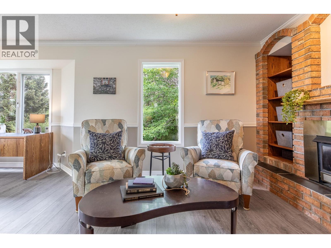
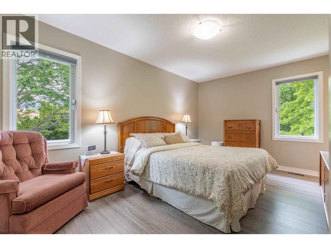
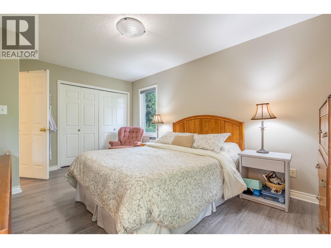
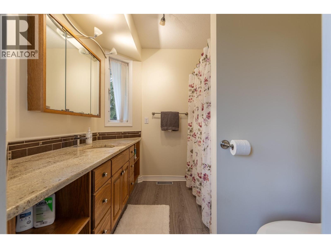
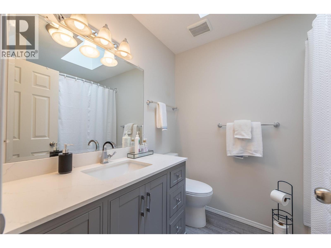
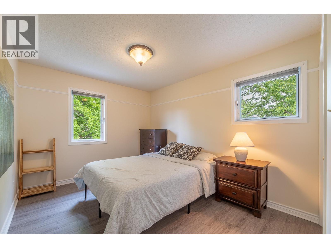
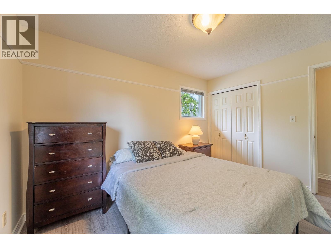
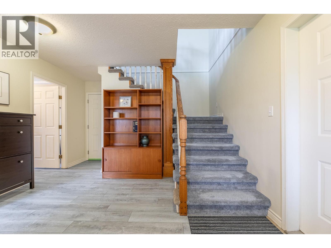
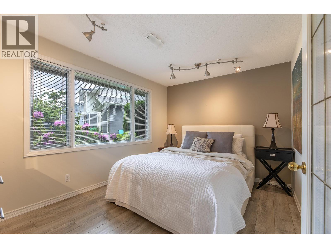
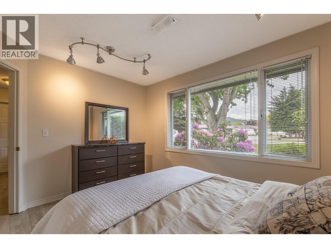
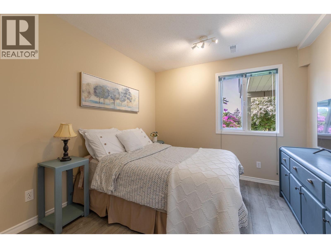
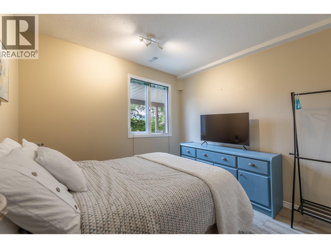
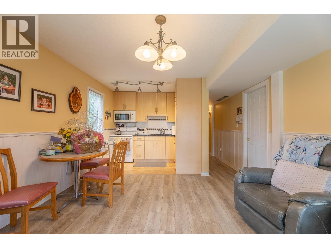
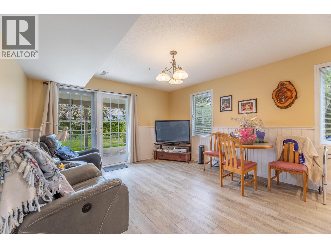
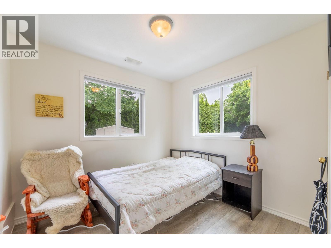
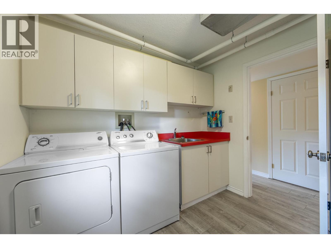
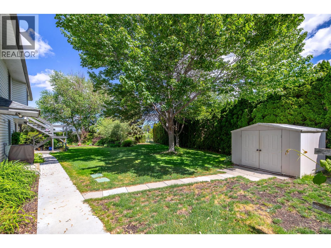
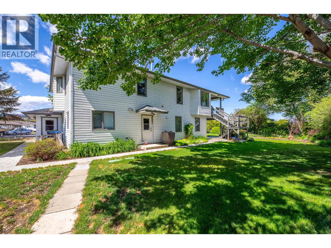
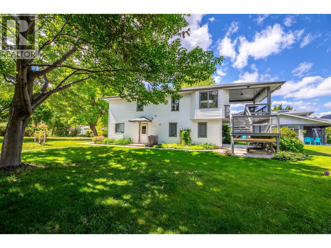
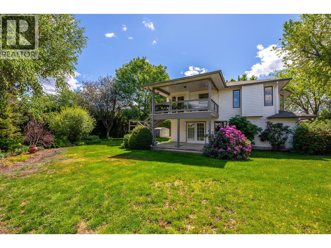
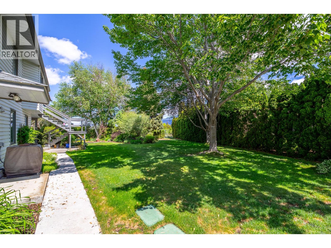
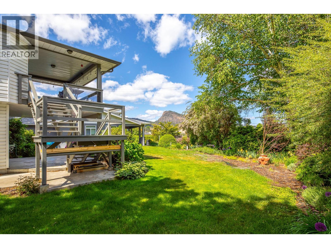
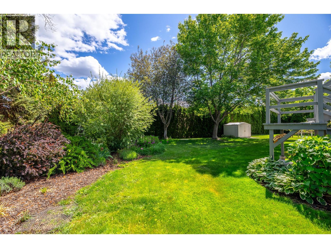
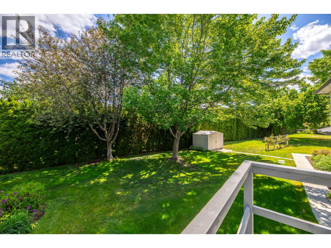
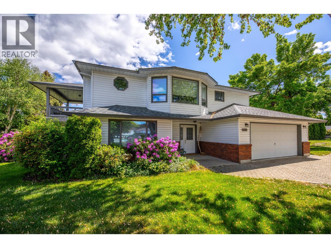
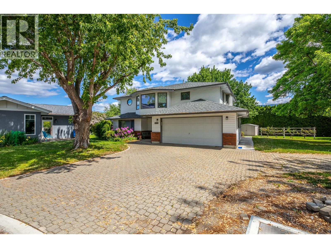
Nestled at the end of a private cul-de-sac in desirable Trout Creek, this charming two-storey home offers a wonderful opportunity for families and empty-nesters alike. Enjoy a traditional, functional floor plan complemented by a private entertainment deck with view of Giants Head Mountain, double car garage including a level 2 EV charger, a low-maintenance lot and a 1 bedroom in-law suite. This well-appointed home features 4 bedrooms plus a den, 3 bathrooms, luxury vinyl plank flooring, new kitchen appliances, a new furnace and a/c, a new roof, updated plumbing and a cozy gas fireplace—perfect for year-round comfort. Ideally located just steps from Okanagan Lake, Powell Beach Park, local tennis and pickleball courts, and Trout Creek Elementary School, this fantastic neighbourhood offers an exceptional lifestyle in one of the area’s most sought-after communities. (id:52811)
Property Details
| MLS® Number | 10388337 |
| Property Type | Single Family |
| Neigbourhood | Trout Creek |
| Amenities Near By | Park, Recreation, Schools |
| Community Features | Rentals Allowed |
| Features | Cul-de-sac, Level Lot, Balcony |
| Parking Space Total | 2 |
| Road Type | Cul De Sac |
| View Type | Mountain View |
Building
| Bathroom Total | 3 |
| Bedrooms Total | 5 |
| Appliances | Range, Refrigerator, Dishwasher, Dryer, Washer |
| Constructed Date | 1990 |
| Construction Style Attachment | Detached |
| Cooling Type | Central Air Conditioning |
| Fireplace Fuel | Gas |
| Fireplace Present | Yes |
| Fireplace Total | 1 |
| Fireplace Type | Unknown |
| Heating Type | Forced Air |
| Roof Material | Asphalt Shingle |
| Roof Style | Unknown |
| Stories Total | 2 |
| Size Interior | 2355 Sqft |
| Type | House |
| Utility Water | Municipal Water |
Parking
| Attached Garage | 2 |
Land
| Acreage | No |
| Land Amenities | Park, Recreation, Schools |
| Landscape Features | Landscaped, Level |
| Size Irregular | 0.24 |
| Size Total | 0.24 Ac|under 1 Acre |
| Size Total Text | 0.24 Ac|under 1 Acre |
Rooms
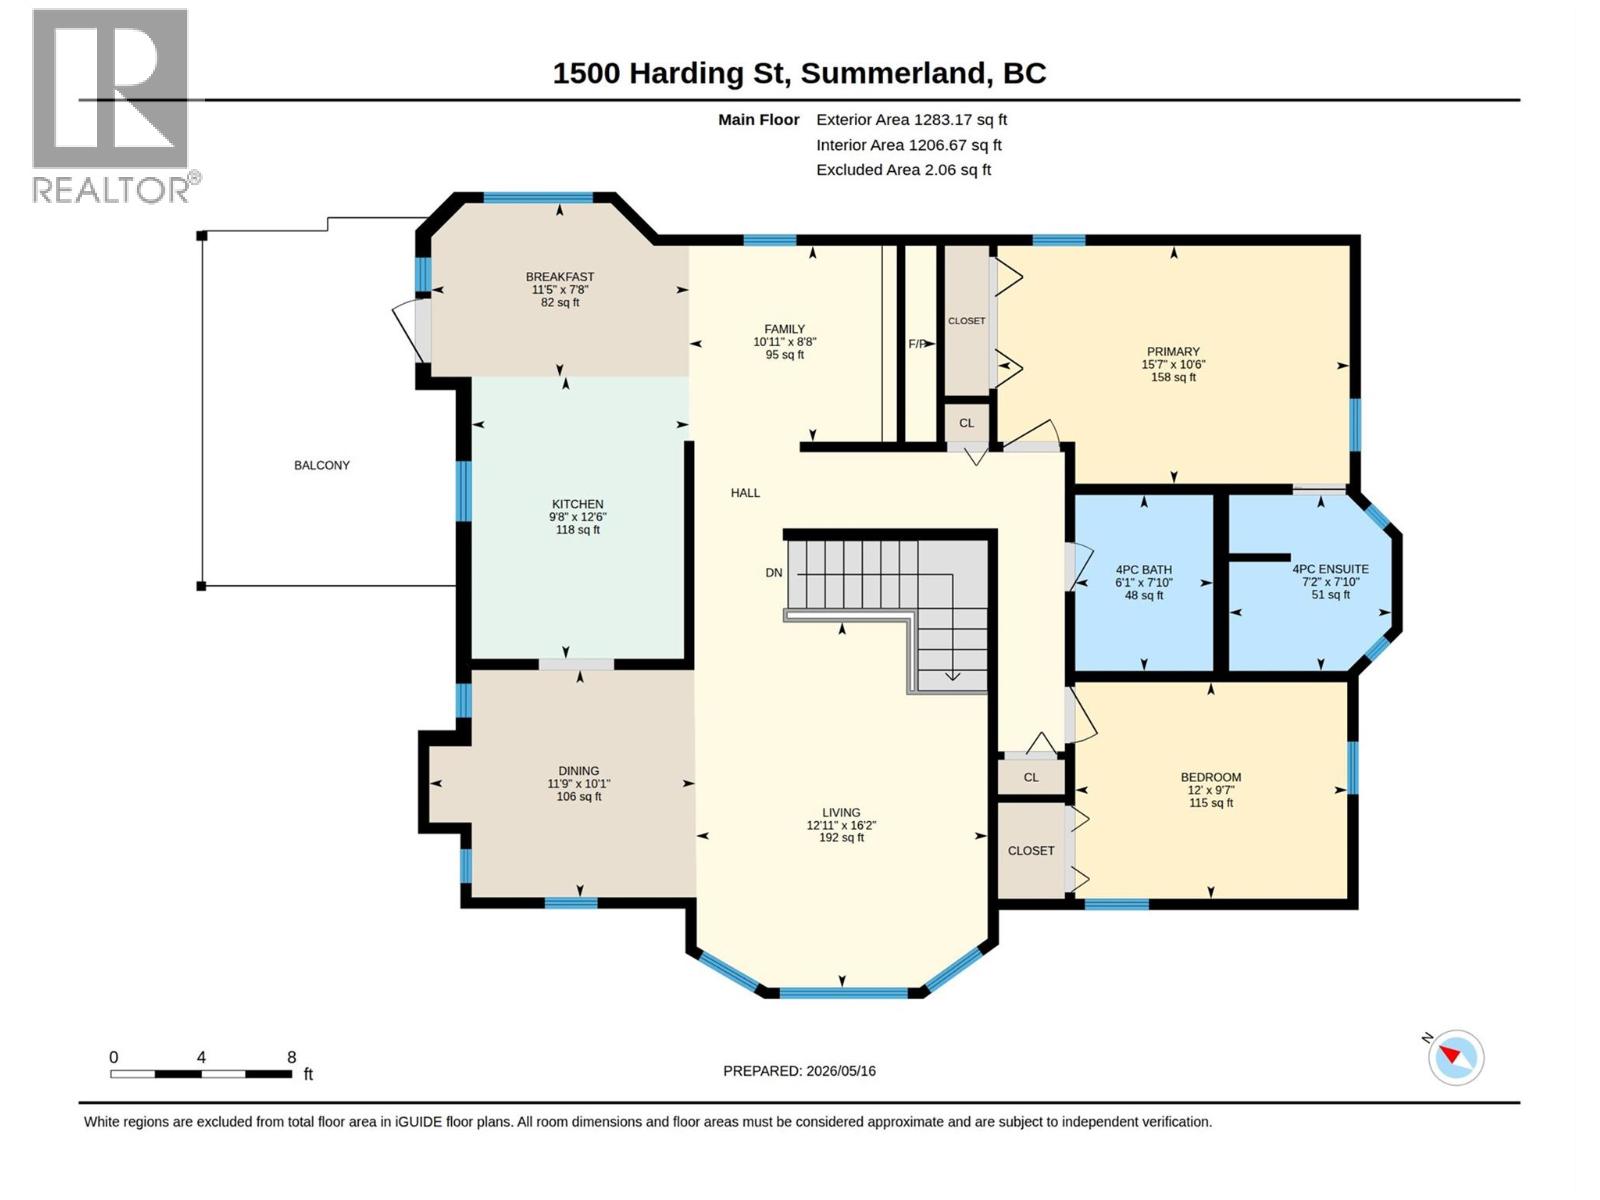
| Level | Type | Length | Width | Dimensions |
|---|---|---|---|---|
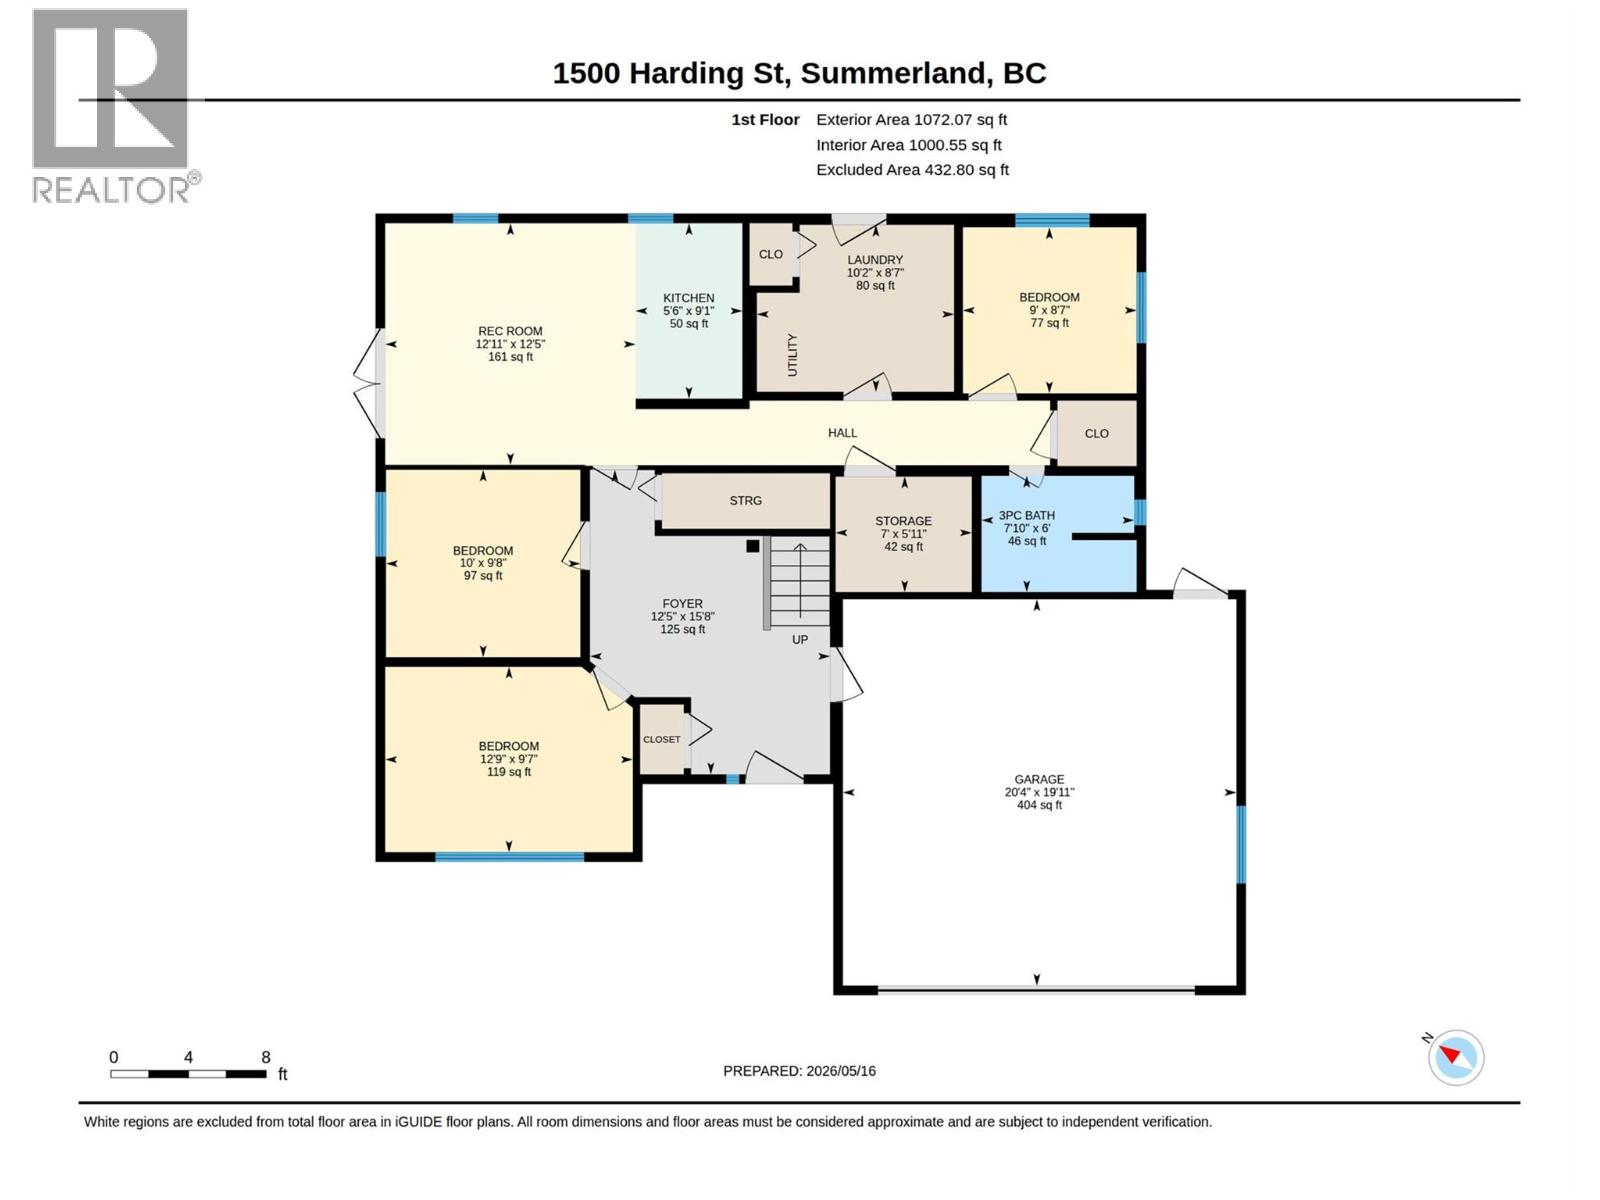
| Lower Level | Storage | 5'11'' x 7' | ||
| Lower Level | Laundry Room | 8'7'' x 10'2'' | ||
| Lower Level | Foyer | 15'8'' x 12'5'' | ||
| Lower Level | Bedroom | 8'7'' x 9' | ||
| Lower Level | Bedroom | 9'8'' x 10' | ||
| Main Level | 4pc Ensuite Bath | 7'10'' x 7'2'' | ||
| Main Level | 4pc Bathroom | 7'10'' x 6'1'' | ||
| Main Level | Bedroom | 9'7'' x 12' | ||
| Main Level | Primary Bedroom | 10'6'' x 15'7'' | ||
| Main Level | Family Room | 8'8'' x 10'11'' | ||
| Main Level | Dining Nook | 7'8'' x 11'5'' | ||
| Main Level | Dining Room | 10'1'' x 11'9'' | ||
| Main Level | Living Room | 16'2'' x 12'11'' | ||
| Main Level | Kitchen | 12'6'' x 9'8'' | ||
| Additional Accommodation | Living Room | 12'5'' x 12'11'' | ||
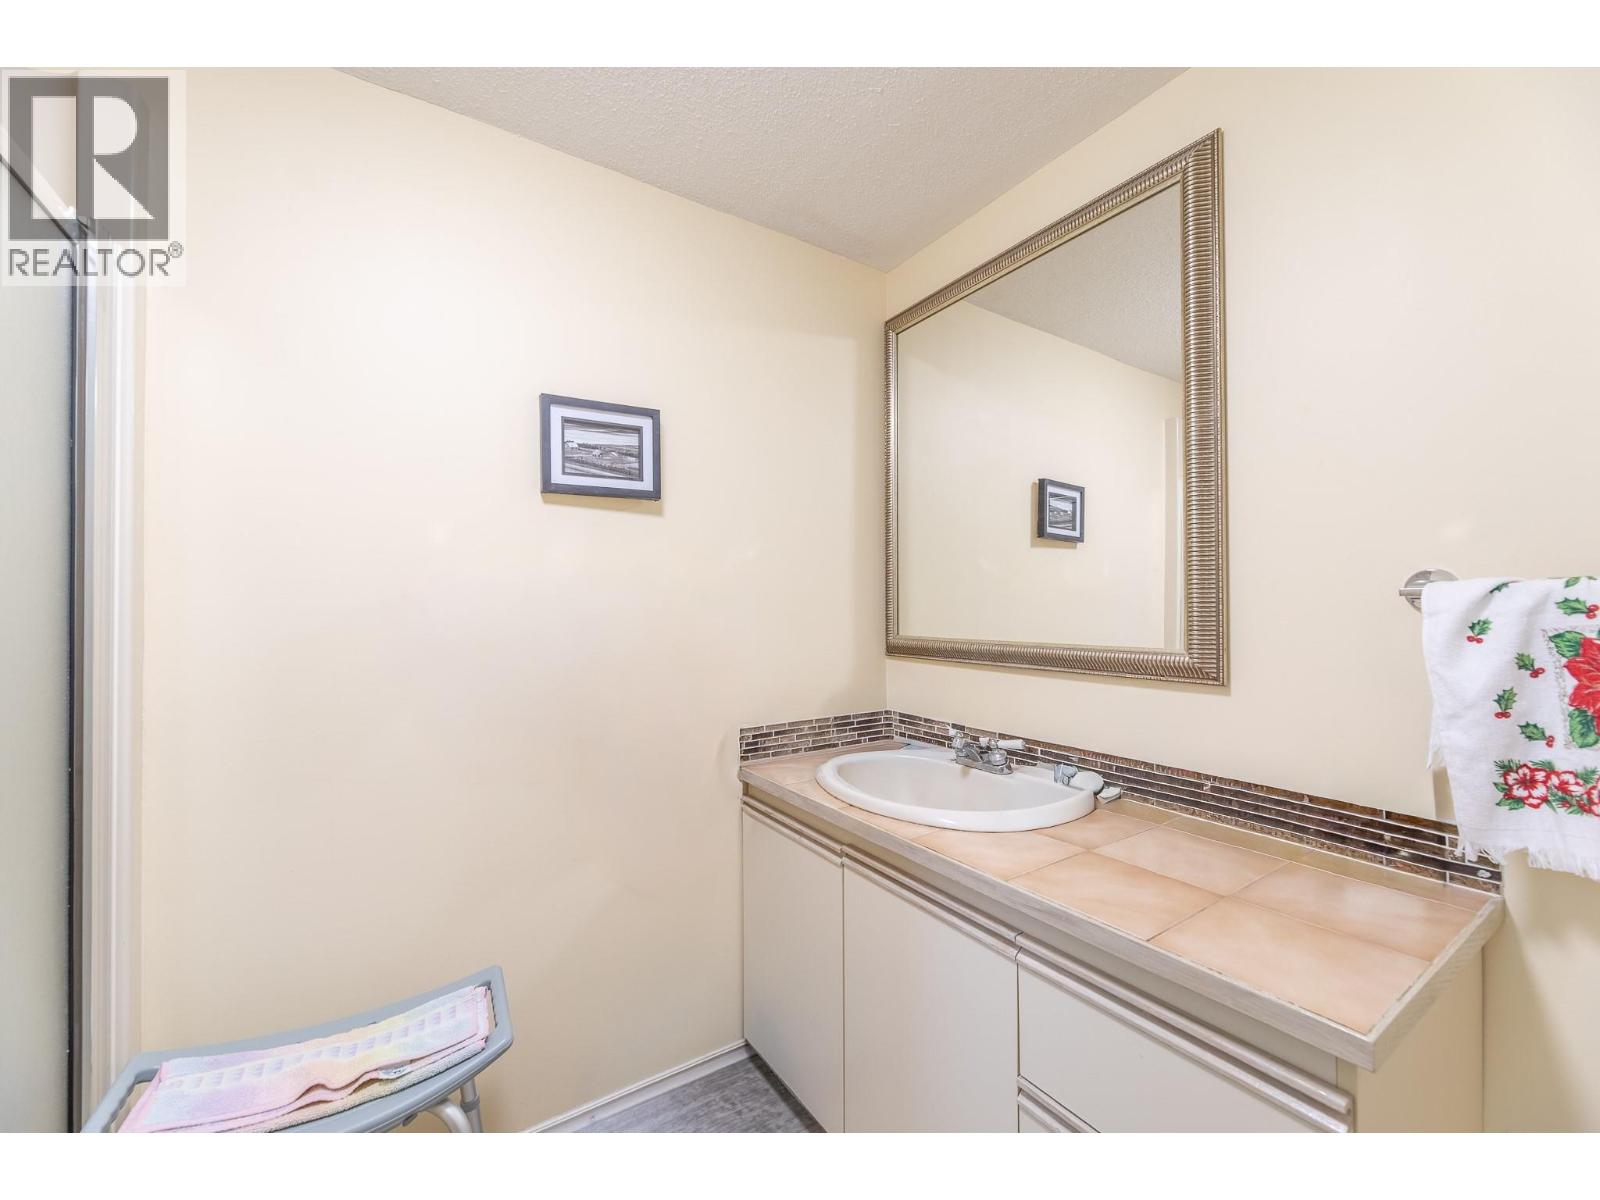
| Additional Accommodation | Full Bathroom | 6' x 7'10'' | ||
| Additional Accommodation | Bedroom | 9'7'' x 12'9'' | ||
| Additional Accommodation | Kitchen | 9'1'' x 5'6'' |
https://www.realtor.ca/real-estate/29785129/1500-harding-street-summerland-trout-creek

The trademarks REALTOR®, REALTORS®, and the REALTOR® logo are controlled by The Canadian Real Estate Association (CREA) and identify real estate professionals who are members of CREA. The trademarks MLS®, Multiple Listing Service® and the associated logos are owned by The Canadian Real Estate Association (CREA) and identify the quality of services provided by real estate professionals who are members of CREA. The trademark DDF® is owned by The Canadian Real Estate Association (CREA) and identifies CREA's Data Distribution Facility (DDF®)
September 19 2026 08:19:36
Okanagan-Mainline Real Estate Board
Parker Real Estate