Pamela Hanson PREC* | 250-486-1119 (cell) | pamhanson@remax.net
Heather Smith Licensed Realtor | 250-486-7126 (cell) | hsmith@remax.net

1524 Ridgedale Avenue Penticton, British Columbia V2A 2S4

Interested?
Contact us for more information
$939,900
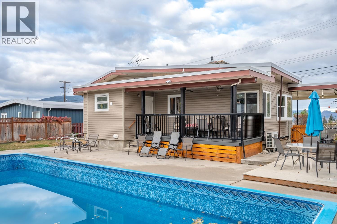
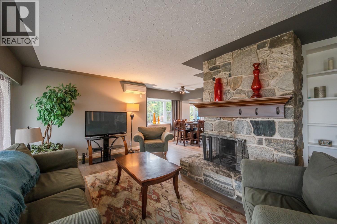
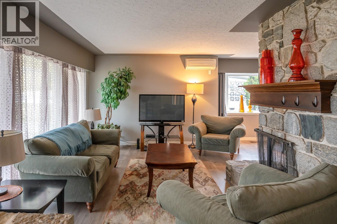
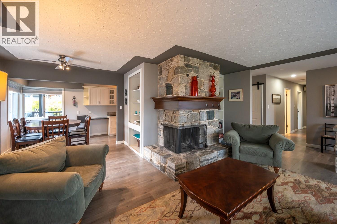
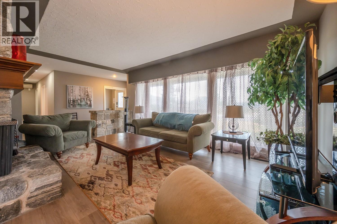
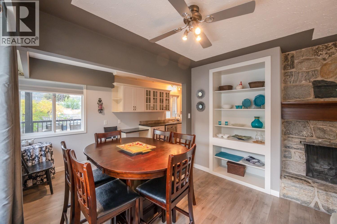
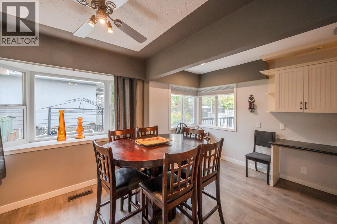
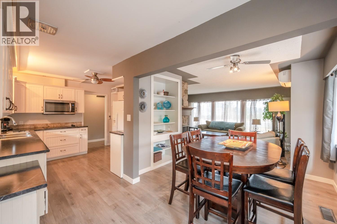
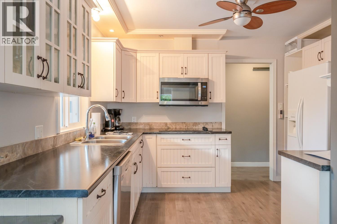
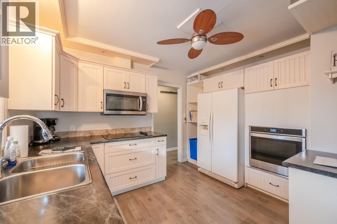
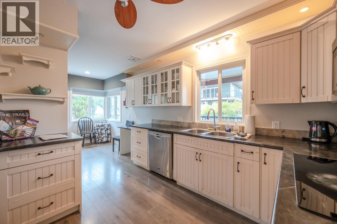
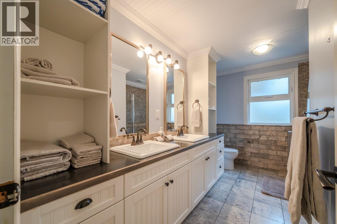
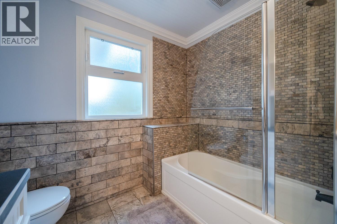
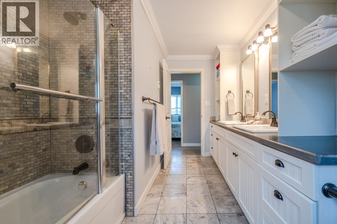
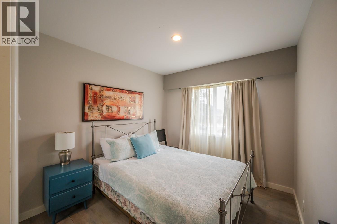
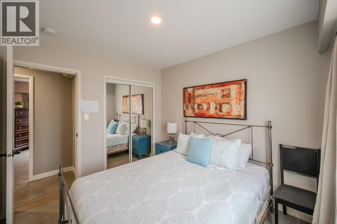
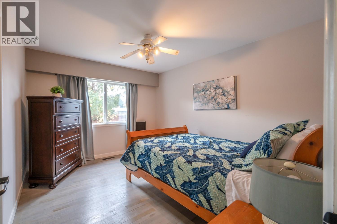
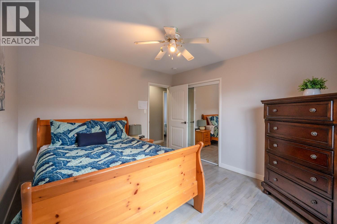
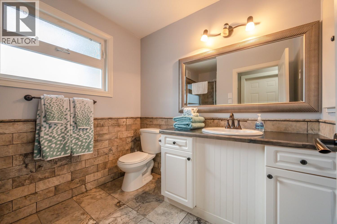
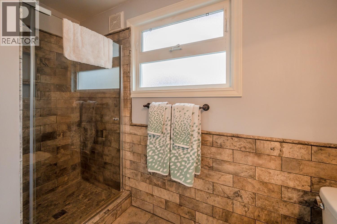
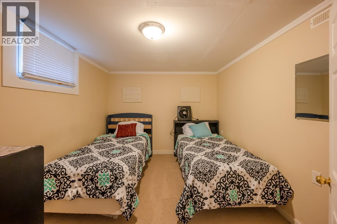
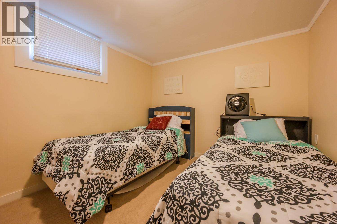
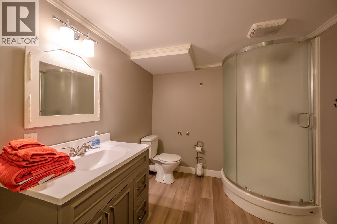
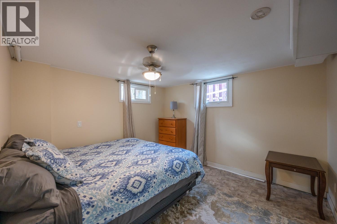
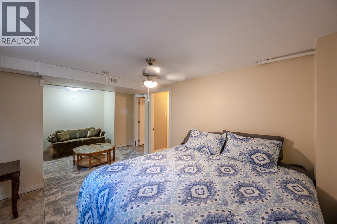
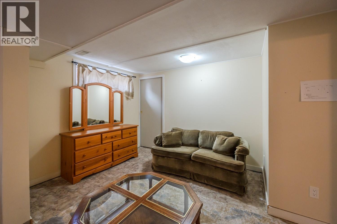
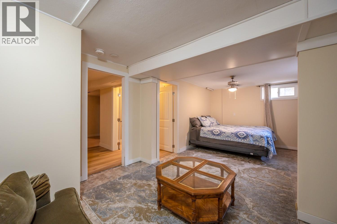
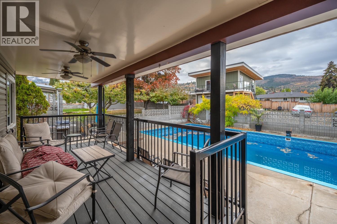
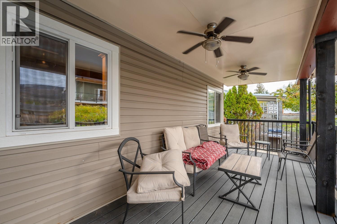
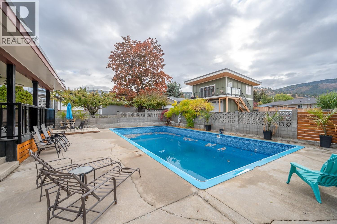
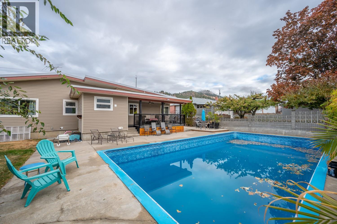
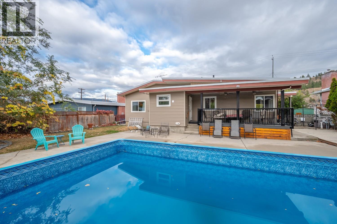
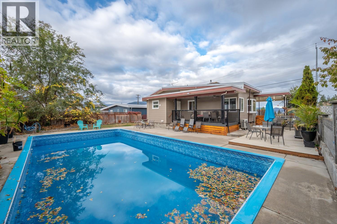
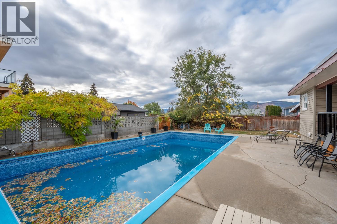
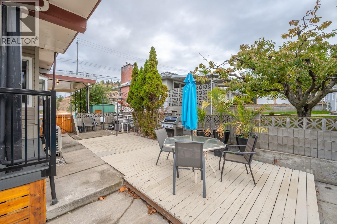
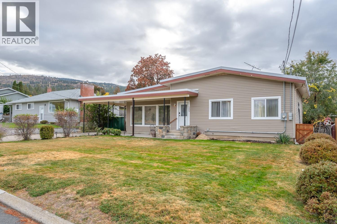
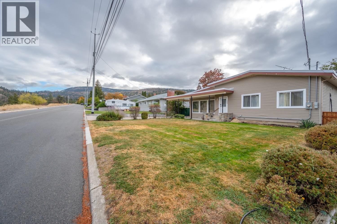
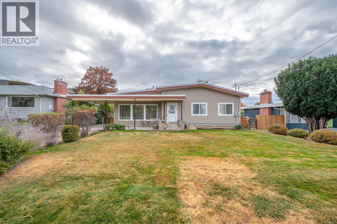
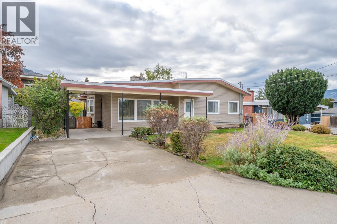
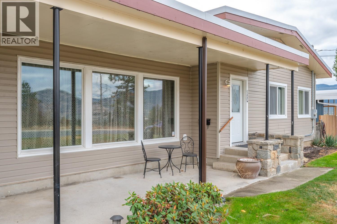
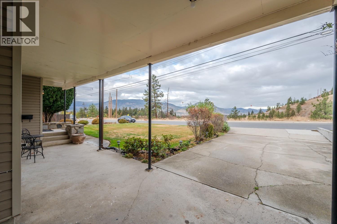
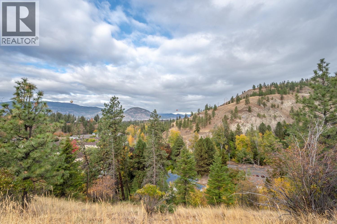

Great investment opportunity or perfect family home! This incredible property is offered turnkey with furniture and housewares included—ready to generate income or move in and enjoy full-time. Inside, a bright, functional layout features built-in storage in the kitchen and dining area, while a 2-sided stone fireplace (WETT certified) adds cozy charm to both the living and dining spaces. The bathroom offers dual sinks and a relaxing soaker tub. Numerous upgrades have been completed, including the furnace, flooring, paint, kitchen countertops, windows, bathrooms, deck, pool filter and liner, and ductless heat pumps. Outside, enjoy a large fenced yard, carport, private covered deck, and open patio with stunning mountain views. The highlight is the 40x20 inground pool—perfect for South Okanagan living. Located in a desirable Penticton neighbourhood close to Columbia Elementary School, shops, and amenities, this property offers exceptional lifestyle and investment potential. For more information or to book a private tour reach out today! (id:52811)
Property Details
| MLS® Number | 10384866 |
| Property Type | Single Family |
| Neigbourhood | Columbia/Duncan |
| Amenities Near By | Golf Nearby, Airport, Recreation, Schools, Shopping |
| Community Features | Family Oriented |
| Features | Level Lot |
| Parking Space Total | 3 |
| Pool Type | Inground Pool, Pool |
| View Type | Mountain View, Valley View, View (panoramic) |
Building
| Bathroom Total | 3 |
| Bedrooms Total | 4 |
| Appliances | Refrigerator, Dishwasher, Dryer, Cooktop - Electric, Oven - Electric, Microwave, Washer |
| Architectural Style | Ranch |
| Basement Type | Full |
| Constructed Date | 1959 |
| Construction Style Attachment | Detached |
| Cooling Type | See Remarks |
| Exterior Finish | Vinyl Siding |
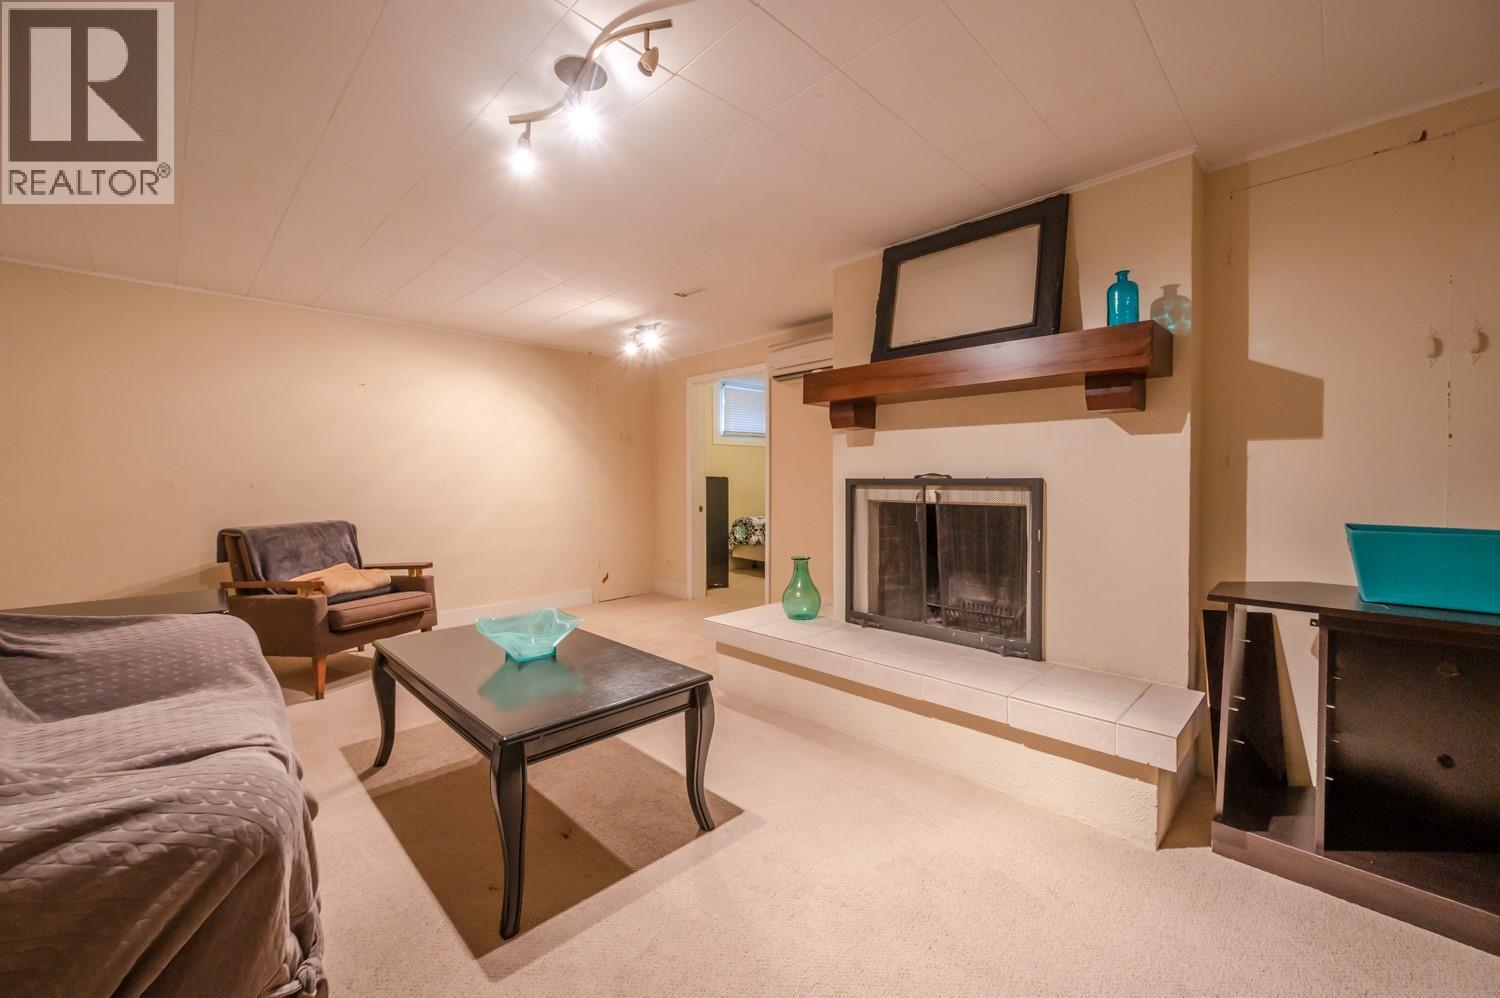
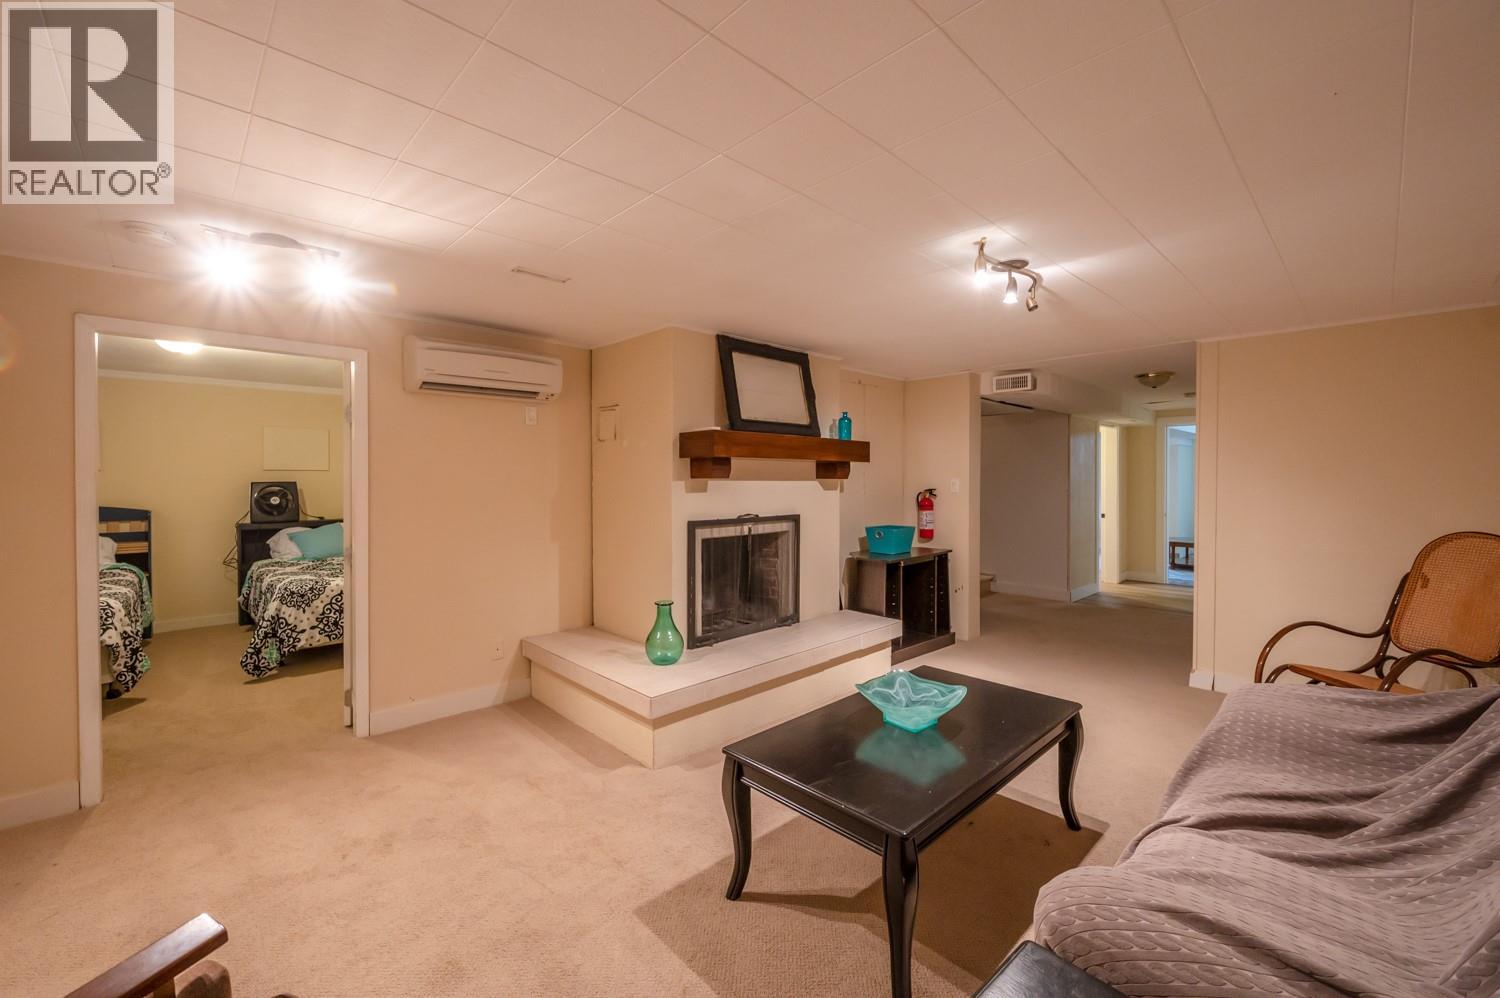
| Fireplace Fuel | Wood |
| Fireplace Present | Yes |
| Fireplace Total | 2 |
| Fireplace Type | Conventional |
| Heating Fuel | Electric |
| Heating Type | Forced Air, Other, See Remarks |
| Roof Material | Tar & Gravel |
| Roof Style | Unknown |
| Stories Total | 1 |
| Size Interior | 2397 Sqft |
| Type | House |
| Utility Water | Municipal Water |
Parking
| Carport |
Land
| Acreage | No |
| Fence Type | Fence |
| Land Amenities | Golf Nearby, Airport, Recreation, Schools, Shopping |
| Landscape Features | Landscaped, Level |
| Sewer | Municipal Sewage System |
| Size Irregular | 0.18 |
| Size Total | 0.18 Ac|under 1 Acre |
| Size Total Text | 0.18 Ac|under 1 Acre |
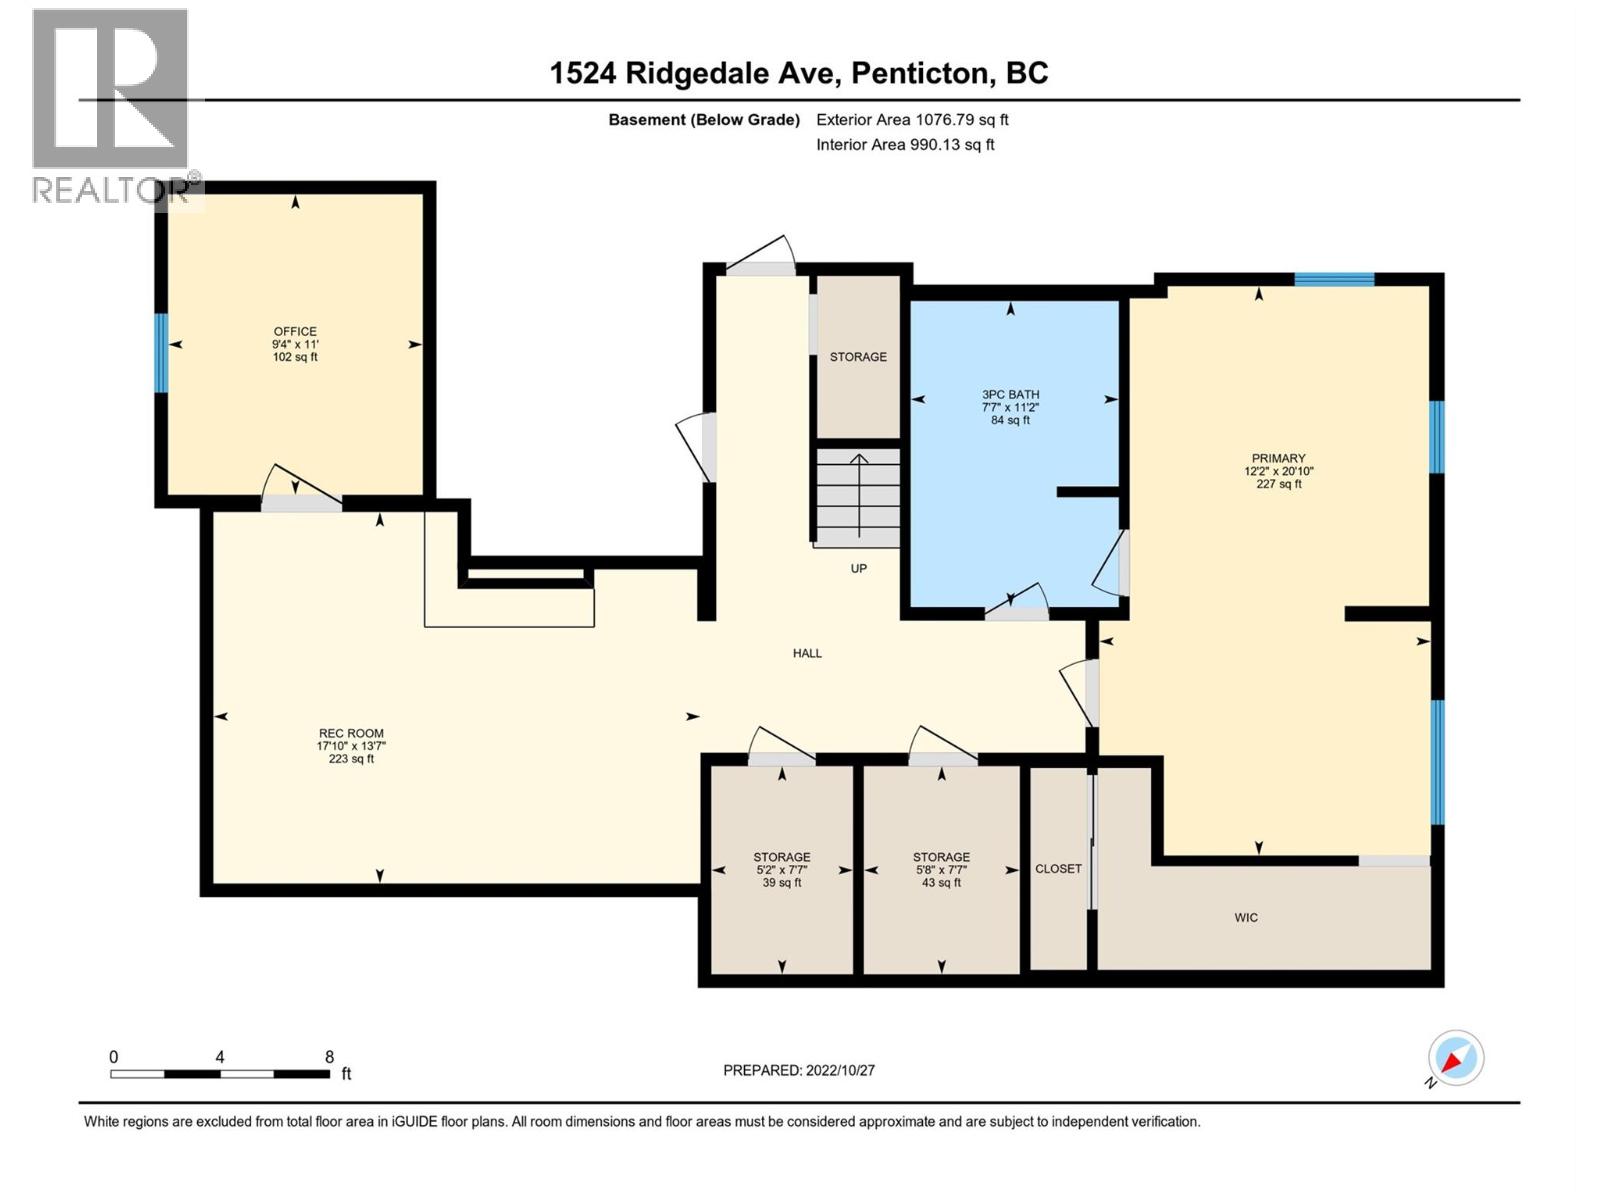
Rooms
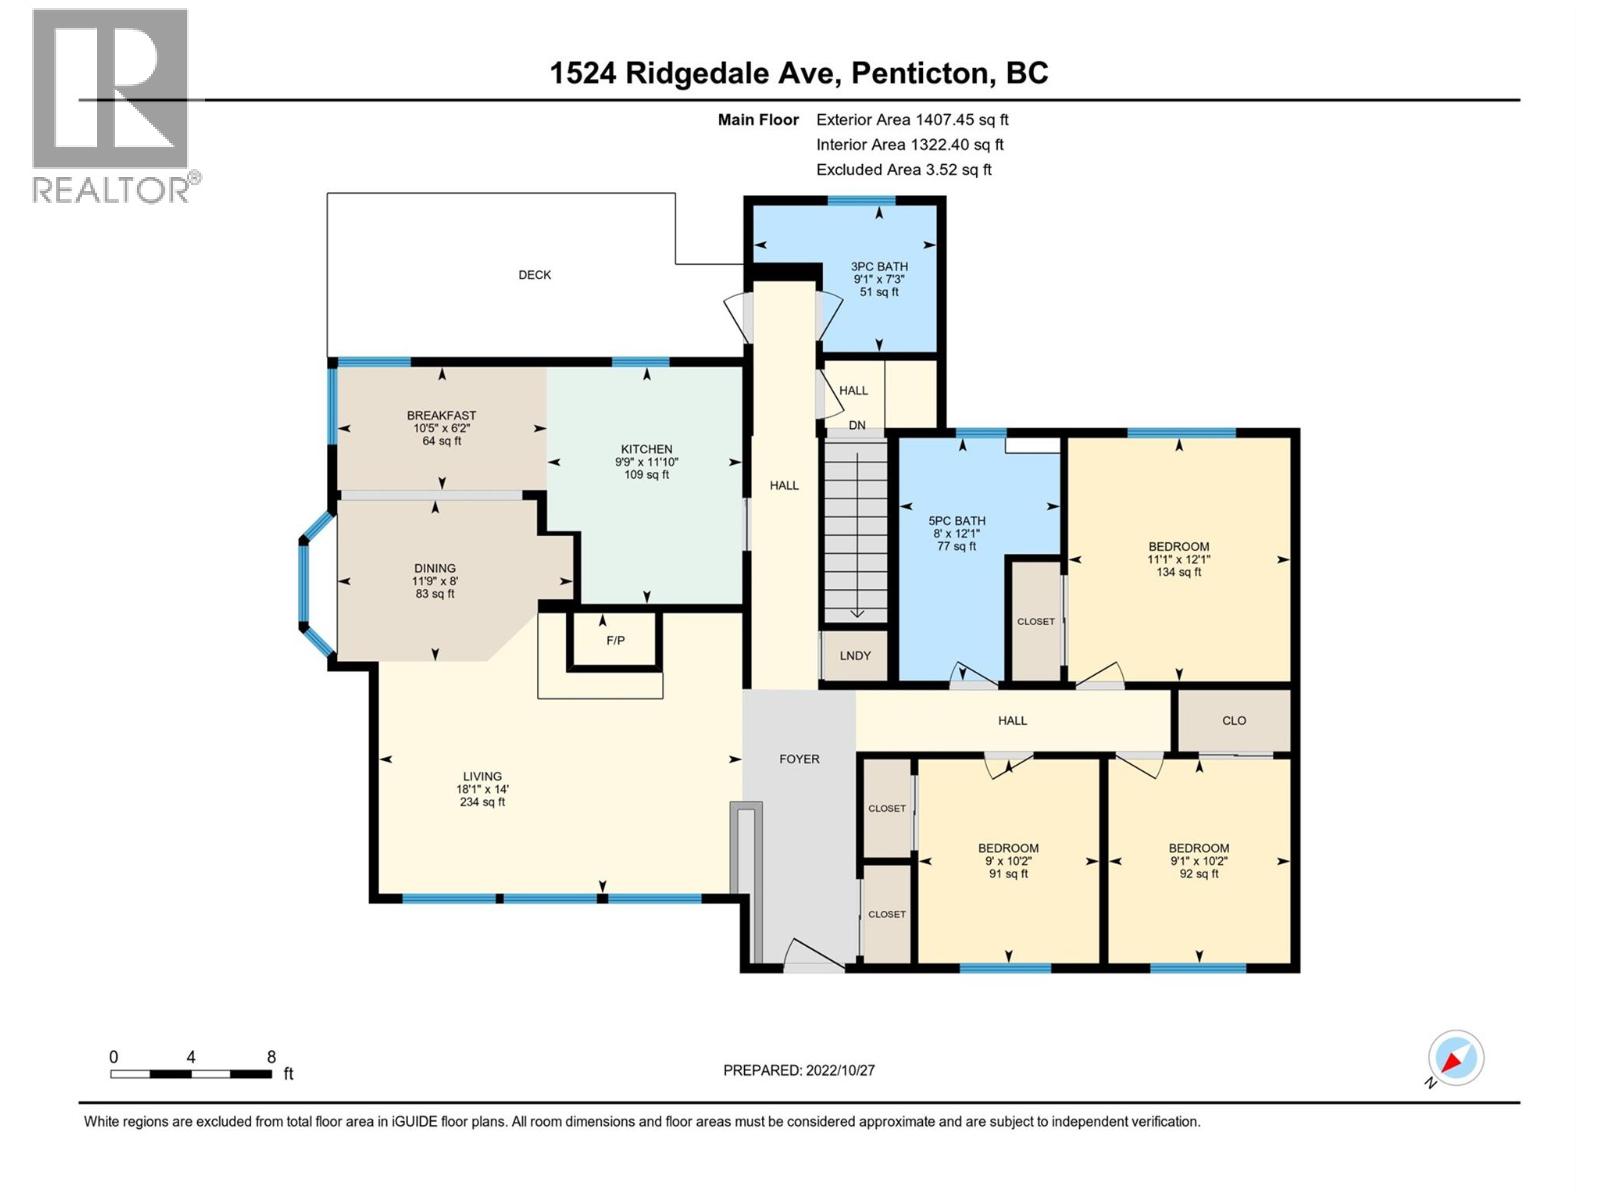
| Level | Type | Length | Width | Dimensions |
|---|---|---|---|---|
| Basement | Storage | 7'7'' x 5'2'' | ||
| Basement | Storage | 7'7'' x 5'8'' | ||
| Basement | Recreation Room | 17'10'' x 13'7'' | ||
| Basement | Primary Bedroom | 20'10'' x 12'2'' | ||
| Basement | Den | 11'0'' x 9'4'' | ||
| Basement | 3pc Bathroom | Measurements not available | ||
| Main Level | Living Room | 18'1'' x 14'0'' | ||
| Main Level | Kitchen | 11'10'' x 9'9'' | ||
| Main Level | Dining Nook | 10'5'' x 6'2'' | ||
| Main Level | Dining Room | 11'9'' x 8'0'' | ||
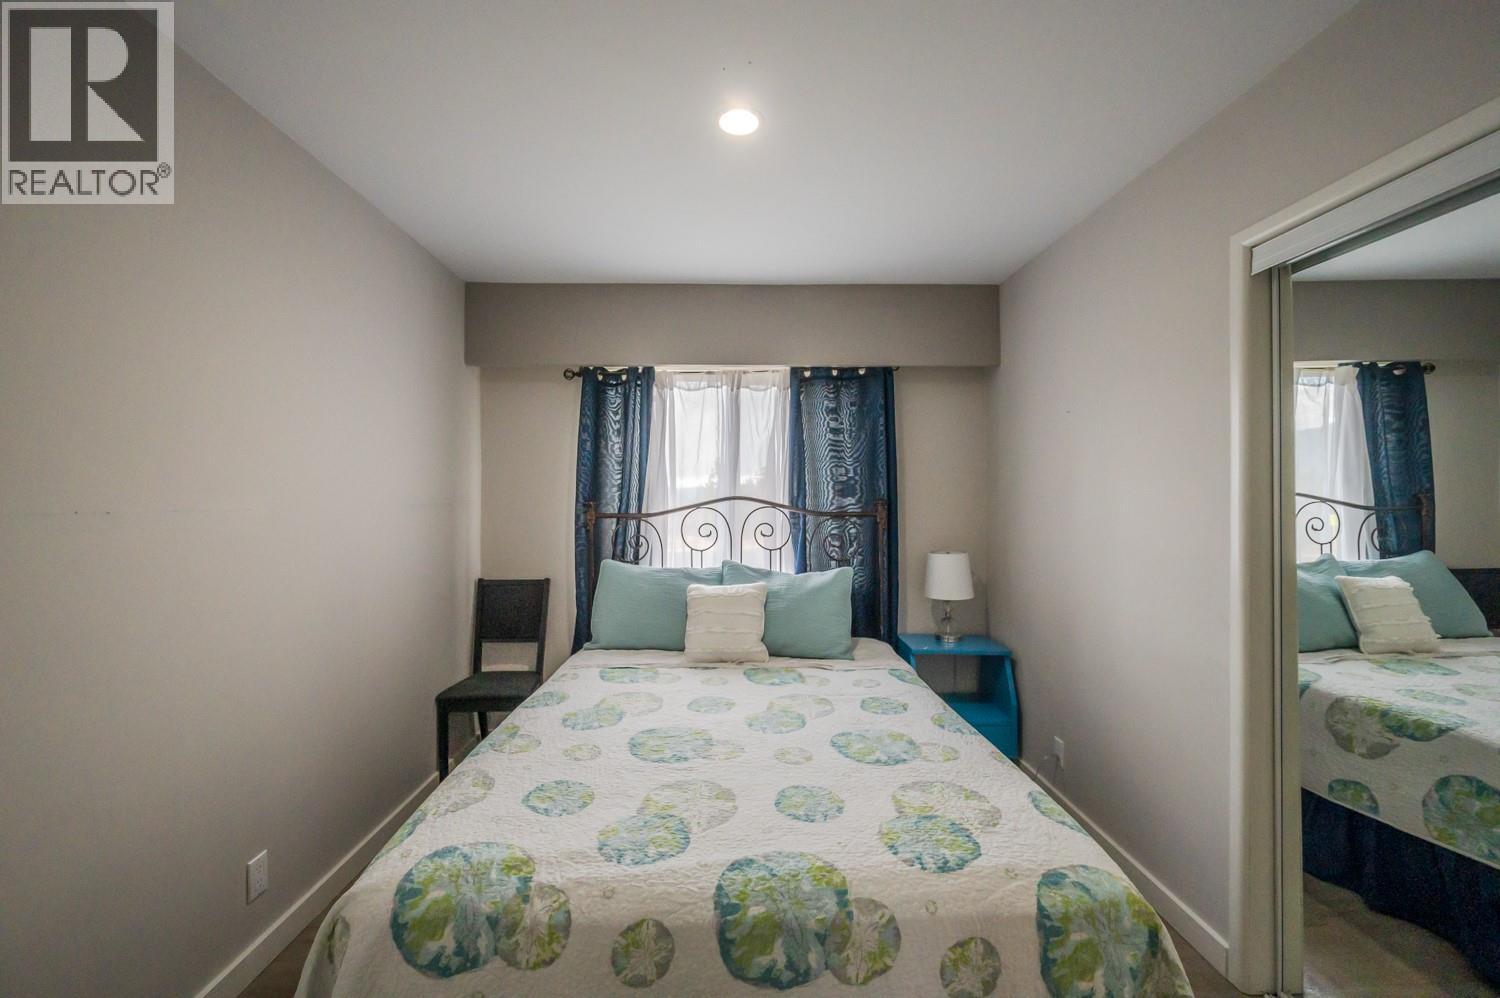
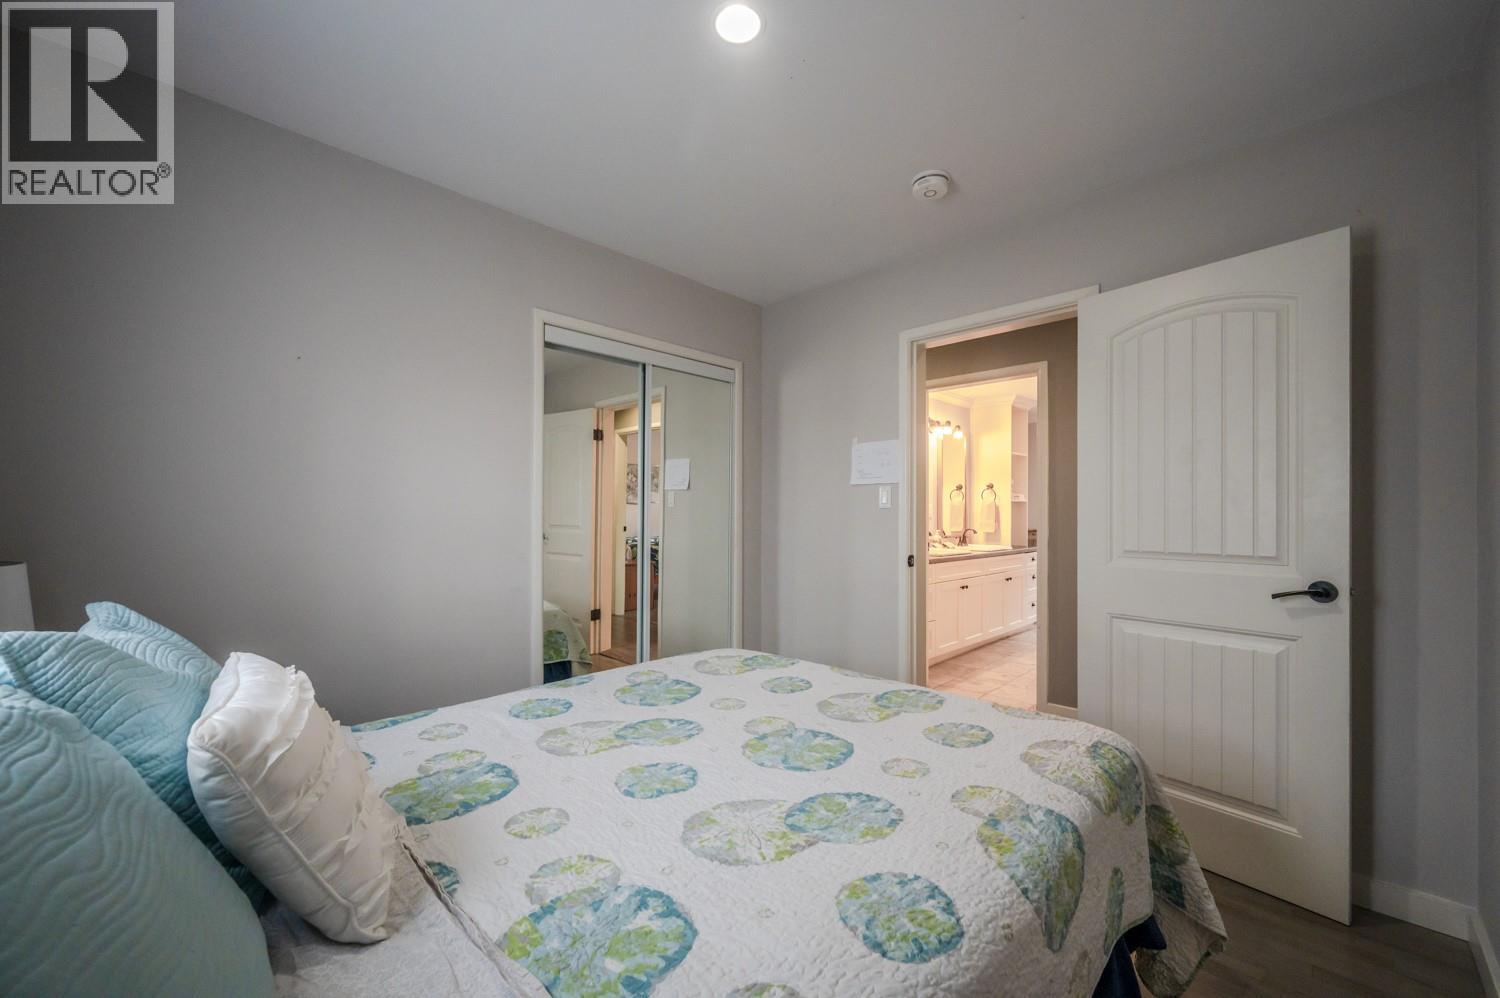
| Main Level | Bedroom | 10'2'' x 9'1'' | ||
| Main Level | Bedroom | 10'2'' x 9' | ||
| Main Level | Bedroom | 12'1'' x 11'1'' | ||
| Main Level | 5pc Bathroom | Measurements not available | ||
| Main Level | 3pc Bathroom | Measurements not available |
https://www.realtor.ca/real-estate/29662708/1524-ridgedale-avenue-penticton-columbiaduncan

The trademarks REALTOR®, REALTORS®, and the REALTOR® logo are controlled by The Canadian Real Estate Association (CREA) and identify real estate professionals who are members of CREA. The trademarks MLS®, Multiple Listing Service® and the associated logos are owned by The Canadian Real Estate Association (CREA) and identify the quality of services provided by real estate professionals who are members of CREA. The trademark DDF® is owned by The Canadian Real Estate Association (CREA) and identifies CREA's Data Distribution Facility (DDF®)
July 10 2026 08:53:28
Okanagan-Mainline Real Estate Board
RE/MAX Wine Capital Realty