Pamela Hanson PREC* | 250-486-1119 (cell) | pamhanson@remax.net
Heather Smith Licensed Realtor | 250-486-7126 (cell) | hsmith@remax.net

158 Saliken Drive Penticton, British Columbia V2A 8V6

Interested?
Contact us for more information
$850,000
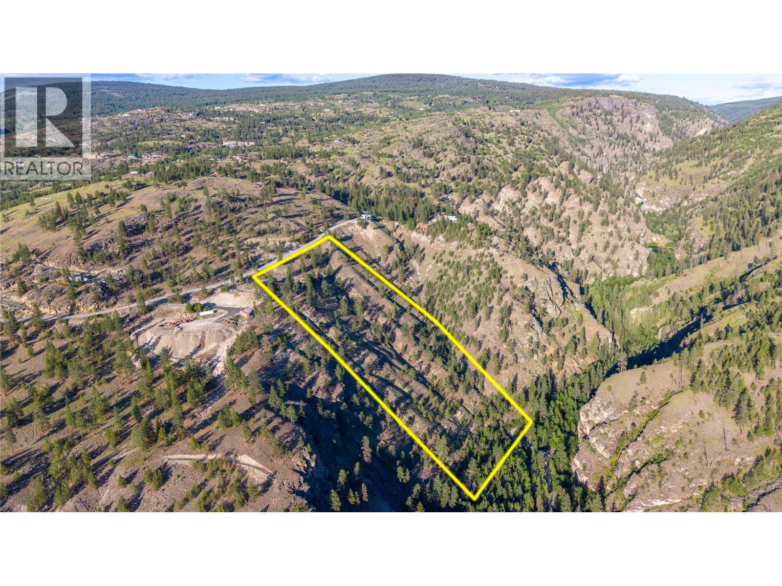
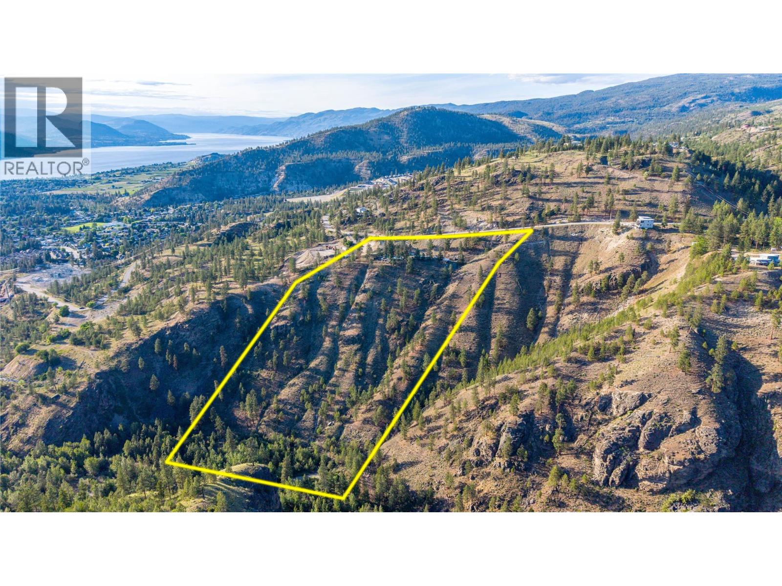
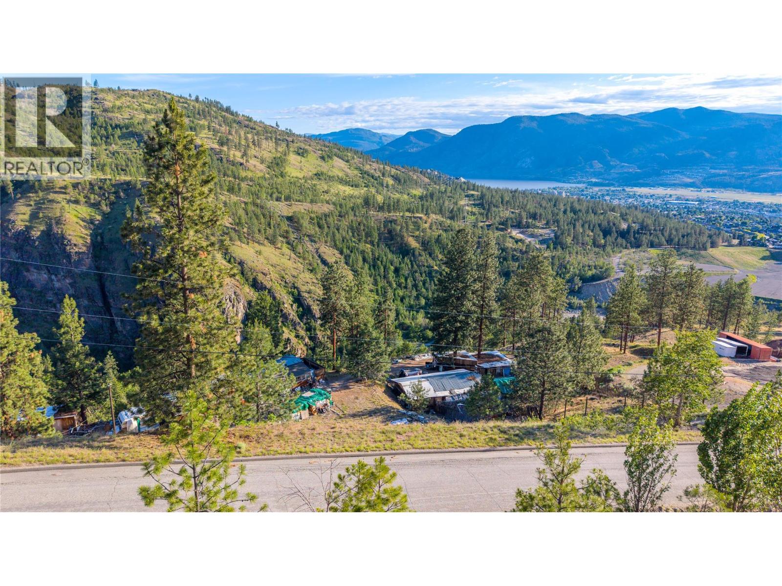
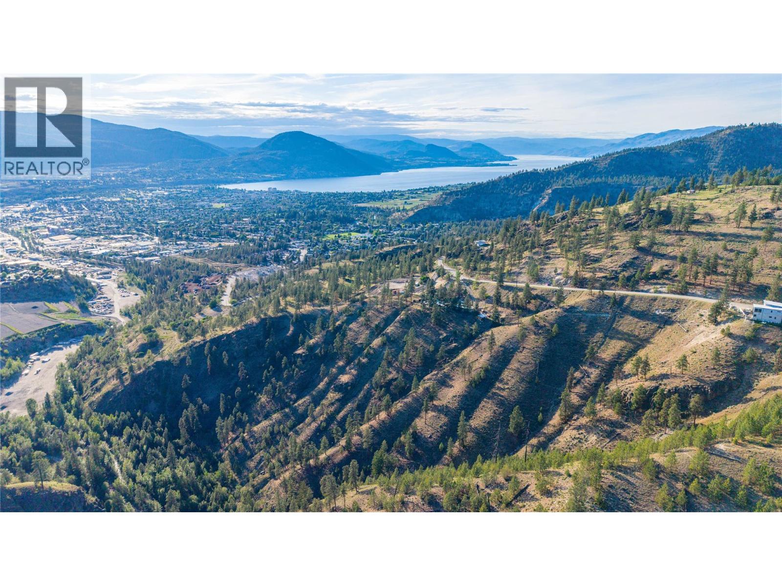
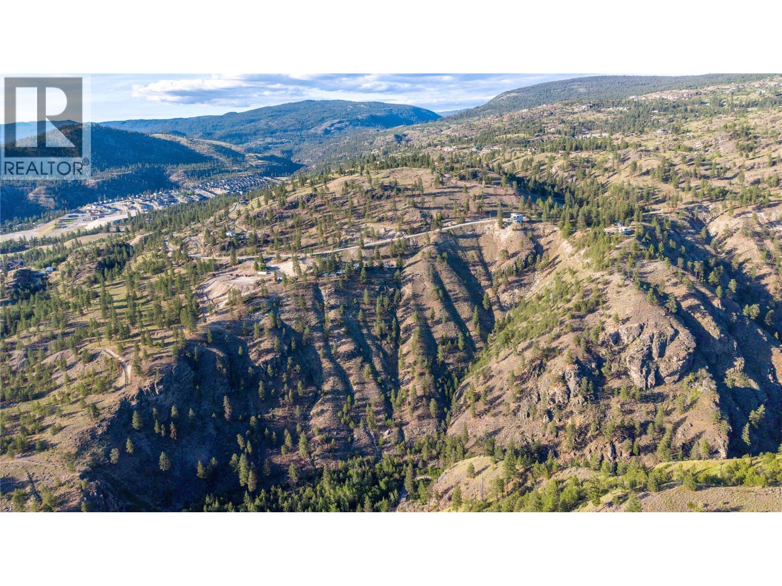
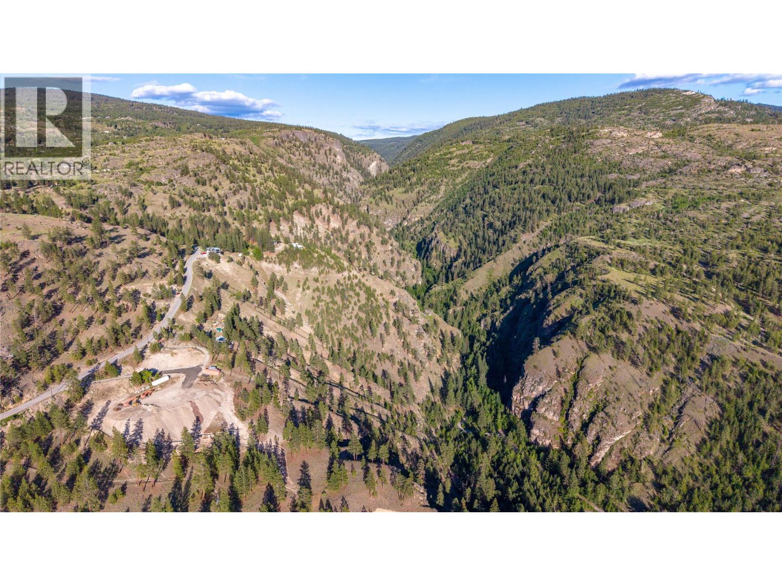
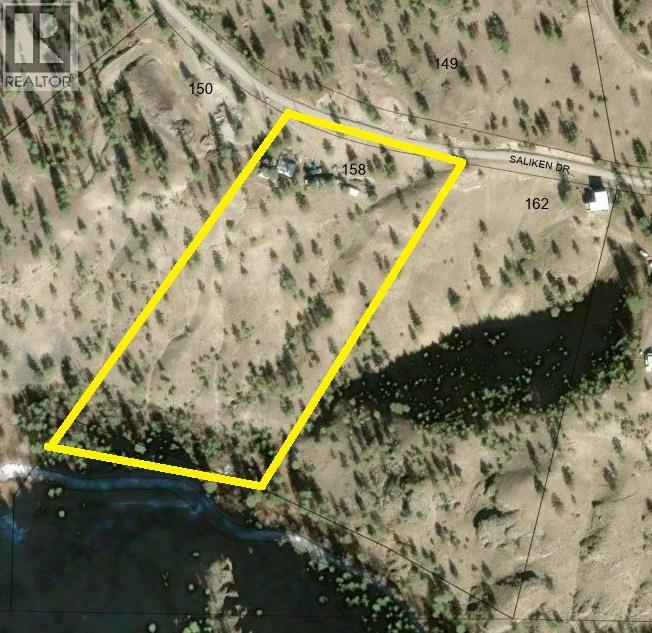
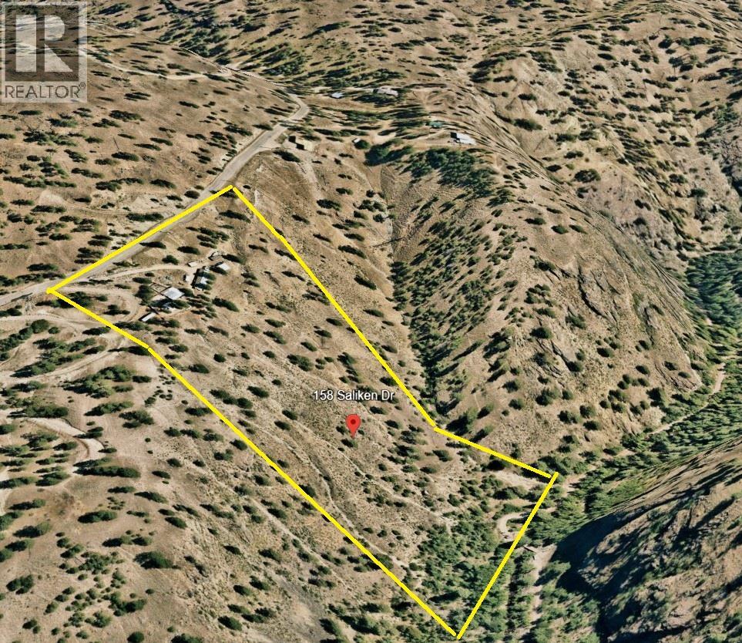
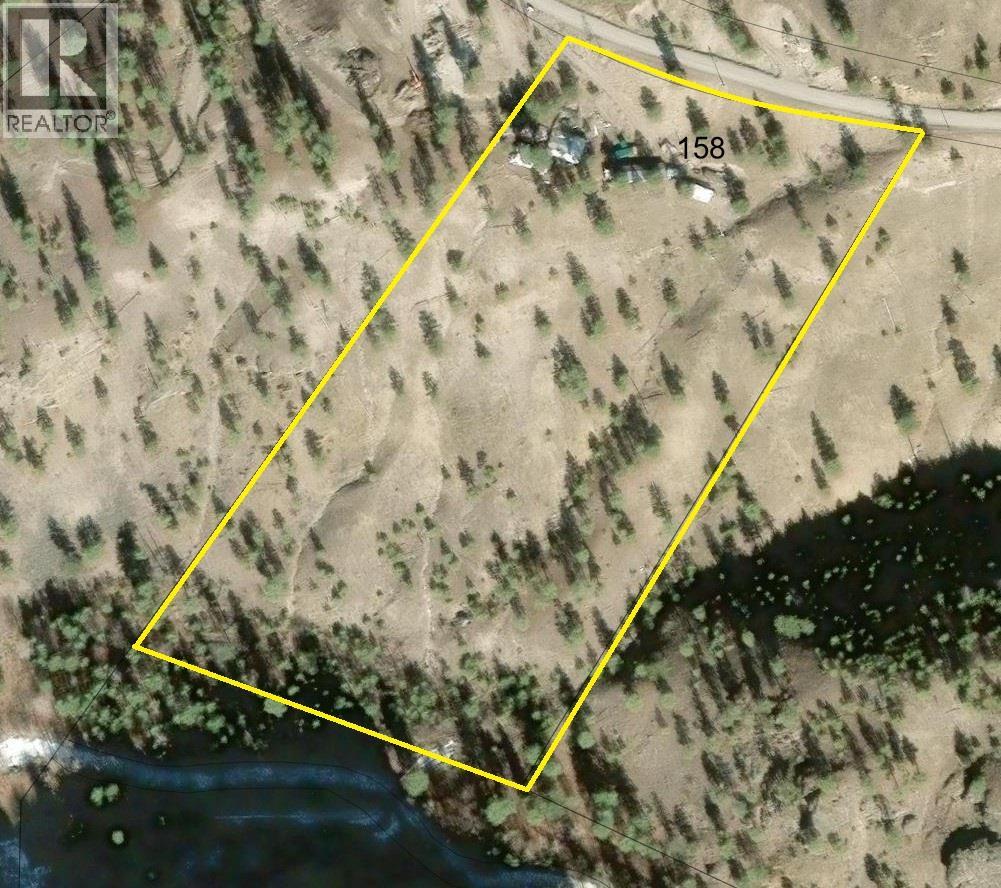
11 acres, minutes from down town Penticton. Rare Penticton Creek and Skaha Lake view, Well, septic and power are on site. Reasonable building site and driveway. Quick possession dates possible. Enjoy your privacy and a no through road. Experience the room to spread out and be able to build your dream home to your specification. Currently this property has an older mobile home and some structures on it. Some clean up required. (id:52811)
Property Details
| MLS® Number | 10389360 |
| Property Type | Single Family |
| Neigbourhood | Columbia/Duncan |
| Parking Space Total | 12 |
Building
| Bathroom Total | 1 |
| Bedrooms Total | 3 |
| Constructed Date | 1975 |
| Heating Type | Forced Air |
| Roof Material | Asphalt Shingle |
| Roof Style | Unknown |
| Stories Total | 1 |
| Size Interior | 924 Sqft |
| Type | Manufactured Home |
| Utility Water | See Remarks, Well |
Land
| Acreage | Yes |
| Current Use | Other |
| Sewer | Septic Tank |
| Size Irregular | 11.01 |
| Size Total | 11.01 Ac|10 - 50 Acres |
| Size Total Text | 11.01 Ac|10 - 50 Acres |
Rooms
| Level | Type | Length | Width | Dimensions |
|---|---|---|---|---|
| Main Level | Mud Room | 20'3'' x 6'8'' | ||
| Main Level | Sunroom | 22'5'' x 7'3'' | ||
| Main Level | Other | 15' x 7' | ||
| Main Level | Primary Bedroom | 11' x 10'5'' | ||
| Main Level | Full Bathroom | 9'10'' x 5'5'' | ||
| Main Level | Bedroom | 9'11'' x 6'8'' | ||
| Main Level | Bedroom | 9'11'' x 6'10'' | ||
| Main Level | Laundry Room | 5'6'' x 9'10'' | ||
| Main Level | Living Room | 16'4'' x 12'10'' | ||
| Main Level | Kitchen | 12'10'' x 11'1'' |
https://www.realtor.ca/real-estate/29821782/158-saliken-drive-penticton-columbiaduncan

The trademarks REALTOR®, REALTORS®, and the REALTOR® logo are controlled by The Canadian Real Estate Association (CREA) and identify real estate professionals who are members of CREA. The trademarks MLS®, Multiple Listing Service® and the associated logos are owned by The Canadian Real Estate Association (CREA) and identify the quality of services provided by real estate professionals who are members of CREA. The trademark DDF® is owned by The Canadian Real Estate Association (CREA) and identifies CREA's Data Distribution Facility (DDF®)
June 09 2026 10:19:36
Okanagan-Mainline Real Estate Board
Chamberlain Property Group