Pamela Hanson PREC* | 250-486-1119 (cell) | pamhanson@remax.net
Heather Smith Licensed Realtor | 250-486-7126 (cell) | hsmith@remax.net

172 Maccleave Court Penticton, British Columbia V2A 3Y8

Interested?
Contact us for more information
$1,100,000
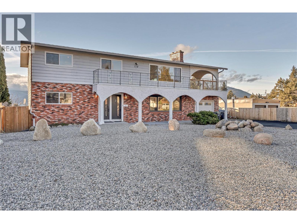
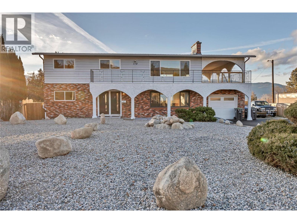
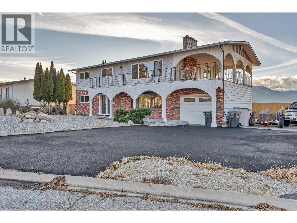
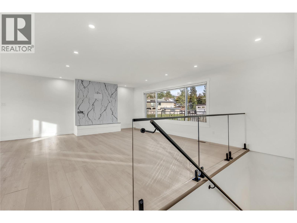
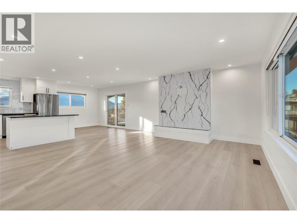
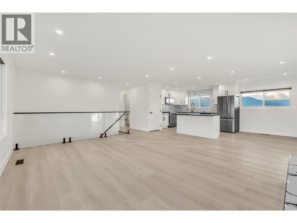
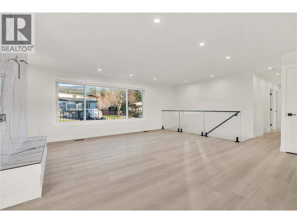
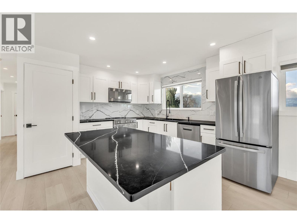
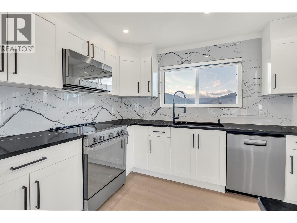
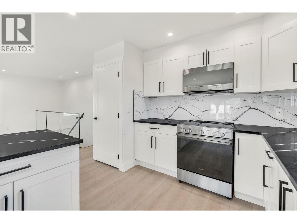
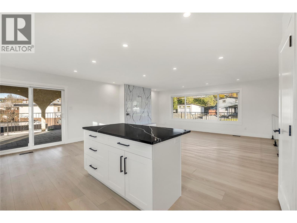
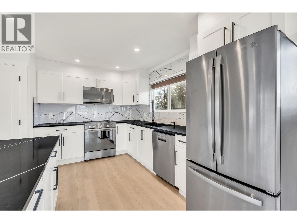
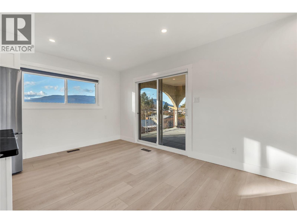
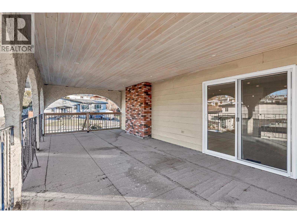
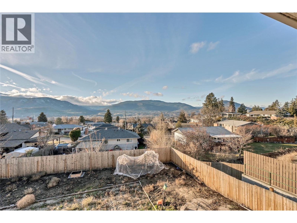
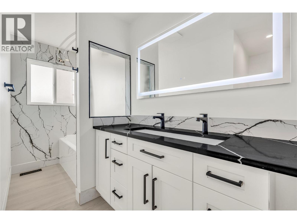
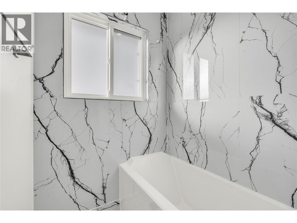
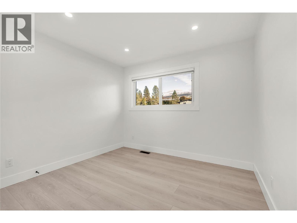
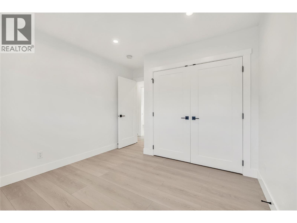
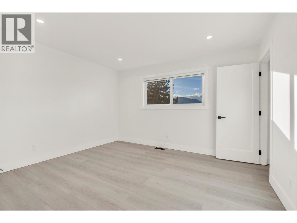
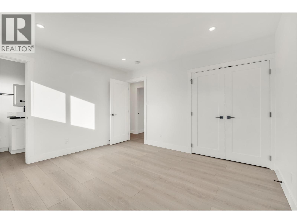
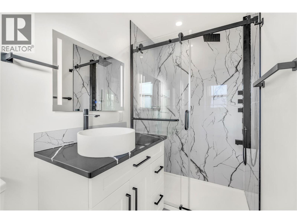
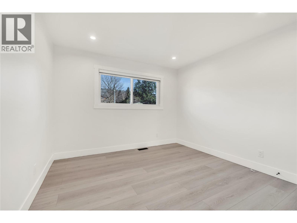
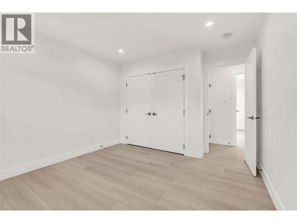
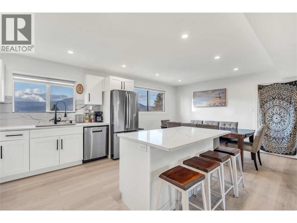
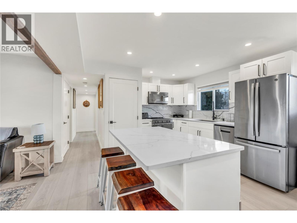
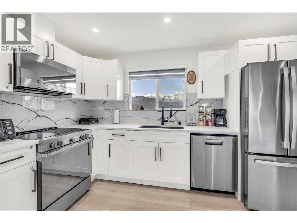
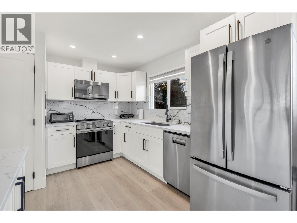
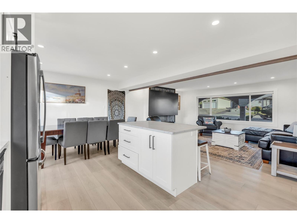
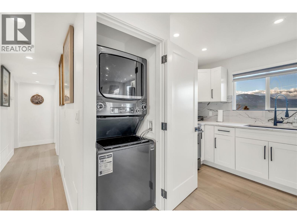
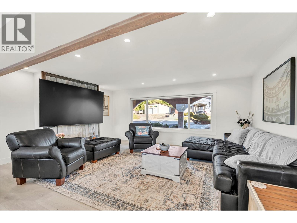
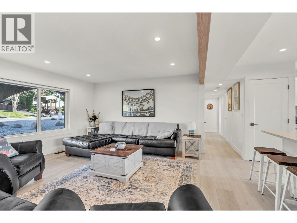
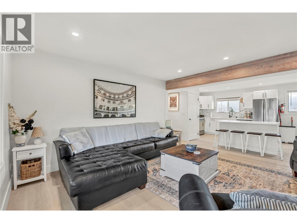
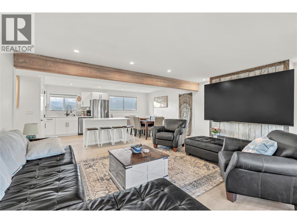
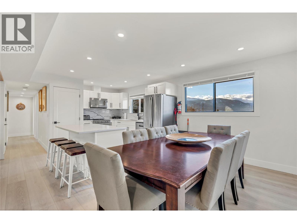
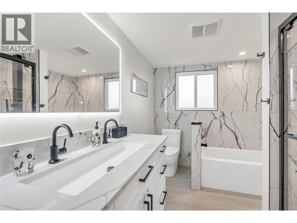
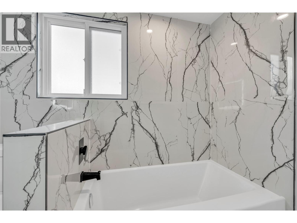
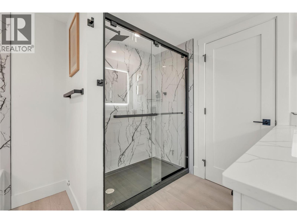
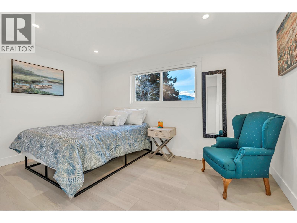
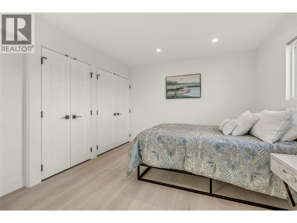
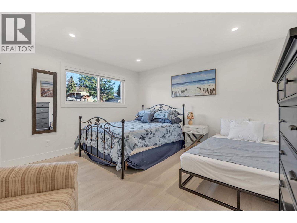
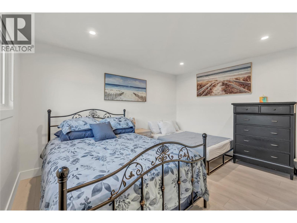
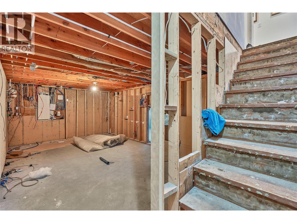
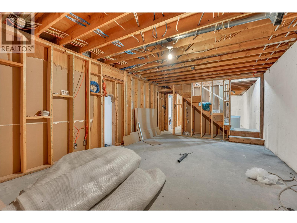
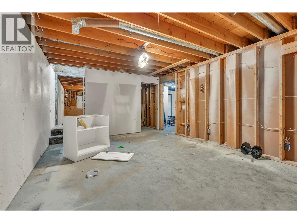
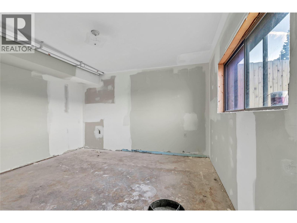
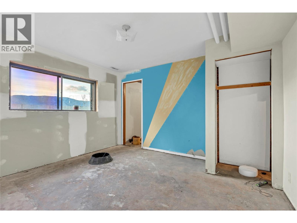
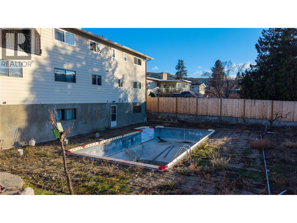
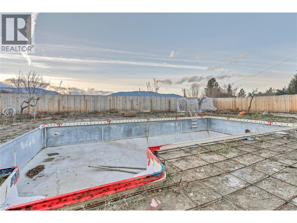
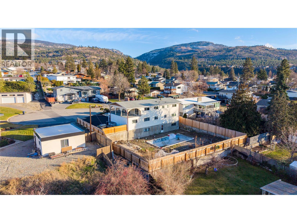
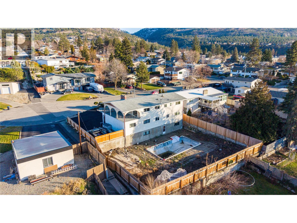
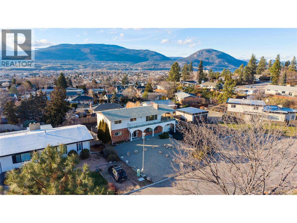
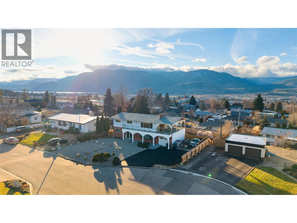
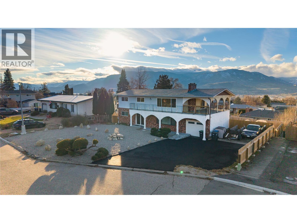
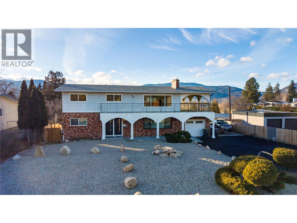
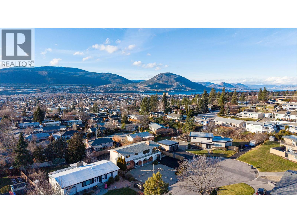
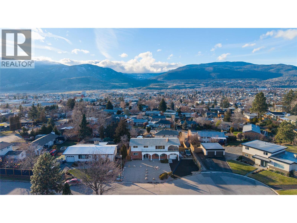
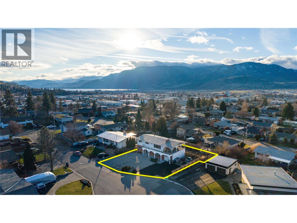
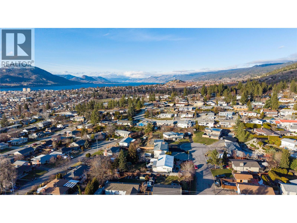
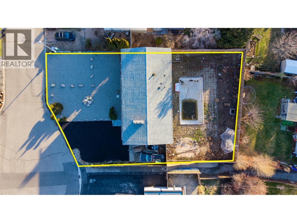
This is a fantastic opportunity for families, multi-generational living, or buyers looking for a mortgage helper in a great Penticton neighborhood. This nicely renovated home features beautiful valley and city views, flexible living space, and room to enjoy the Okanagan lifestyle. The upper level offers 3 bedrooms and 2 bathrooms with a bright, functional layout and large windows that capture views over Penticton. The lower suite features 2 bedrooms and 2 bathrooms, offering excellent flexibility for extended family, guests, or rental income potential. There is an unfinished 1,167 sq.ft. basement with walkout access to the backyard, and direct access from the lower suite. This space provides incredible storage, workshop space, or future expansion. Step outside to a backyard with exciting potential, where the in-ground pool sets the stage for a future outdoor oasis tailored to your style and vision. Additional features include hot water on demand and a brand new furnace. Located in a family-friendly area close to parks, schools, Penticton Regional Hospital, and just a short distance to shopping, restaurants, and all the amenities Penticton has to offer, this property combines flexibility, comfort, and lifestyle in one package. (id:52811)
Property Details
| MLS® Number | 10387131 |
| Property Type | Single Family |
| Neigbourhood | Main North |
| Amenities Near By | Public Transit, Airport, Park, Schools, Shopping |
| Features | Cul-de-sac, One Balcony |
| Parking Space Total | 5 |
| Pool Type | Inground Pool |
| Road Type | Cul De Sac |
| View Type | Mountain View |
Building
| Bathroom Total | 3 |
| Bedrooms Total | 5 |
| Appliances | Refrigerator, Dishwasher, Dryer, Range - Electric, Microwave, Washer |
| Architectural Style | Multi-level |
| Basement Type | Full |
| Constructed Date | 1976 |
| Construction Style Attachment | Detached |
| Construction Style Split Level | Other |
| Cooling Type | Central Air Conditioning |
| Exterior Finish | Brick, Stucco |
| Flooring Type | Laminate |
| Heating Type | Forced Air, See Remarks |
| Roof Material | Asphalt Shingle |
| Roof Style | Unknown |
| Stories Total | 3 |
| Size Interior | 2594 Sqft |
| Type | House |
| Utility Water | Municipal Water |
Parking
| Attached Garage | 1 |
Land
| Acreage | No |
| Fence Type | Fence |
| Land Amenities | Public Transit, Airport, Park, Schools, Shopping |
| Sewer | Municipal Sewage System |
| Size Frontage | 111 Ft |
| Size Irregular | 0.25 |
| Size Total | 0.25 Ac|under 1 Acre |
| Size Total Text | 0.25 Ac|under 1 Acre |
Rooms
| Level | Type | Length | Width | Dimensions |
|---|---|---|---|---|
| Second Level | 3pc Ensuite Bath | 8'6'' x 4'7'' | ||
| Second Level | 4pc Bathroom | 11'5'' x 9'6'' | ||
| Second Level | Bedroom | 12'1'' x 11'1'' | ||
| Second Level | Bedroom | 12'1'' x 10'4'' | ||
| Second Level | Dining Room | 11'10'' x 8'7'' | ||
| Second Level | Family Room | 15'5'' x 19'0'' | ||
| Second Level | Kitchen | 11'10'' x 12'8'' | ||
| Second Level | Primary Bedroom | 11'6'' x 12'11'' | ||
| Main Level | 5pc Bathroom | 9'10'' x 8'2'' | ||
| Main Level | Bedroom | 11'2'' x 13'11'' | ||
| Main Level | Dining Room | 10'2'' x 9'5'' | ||
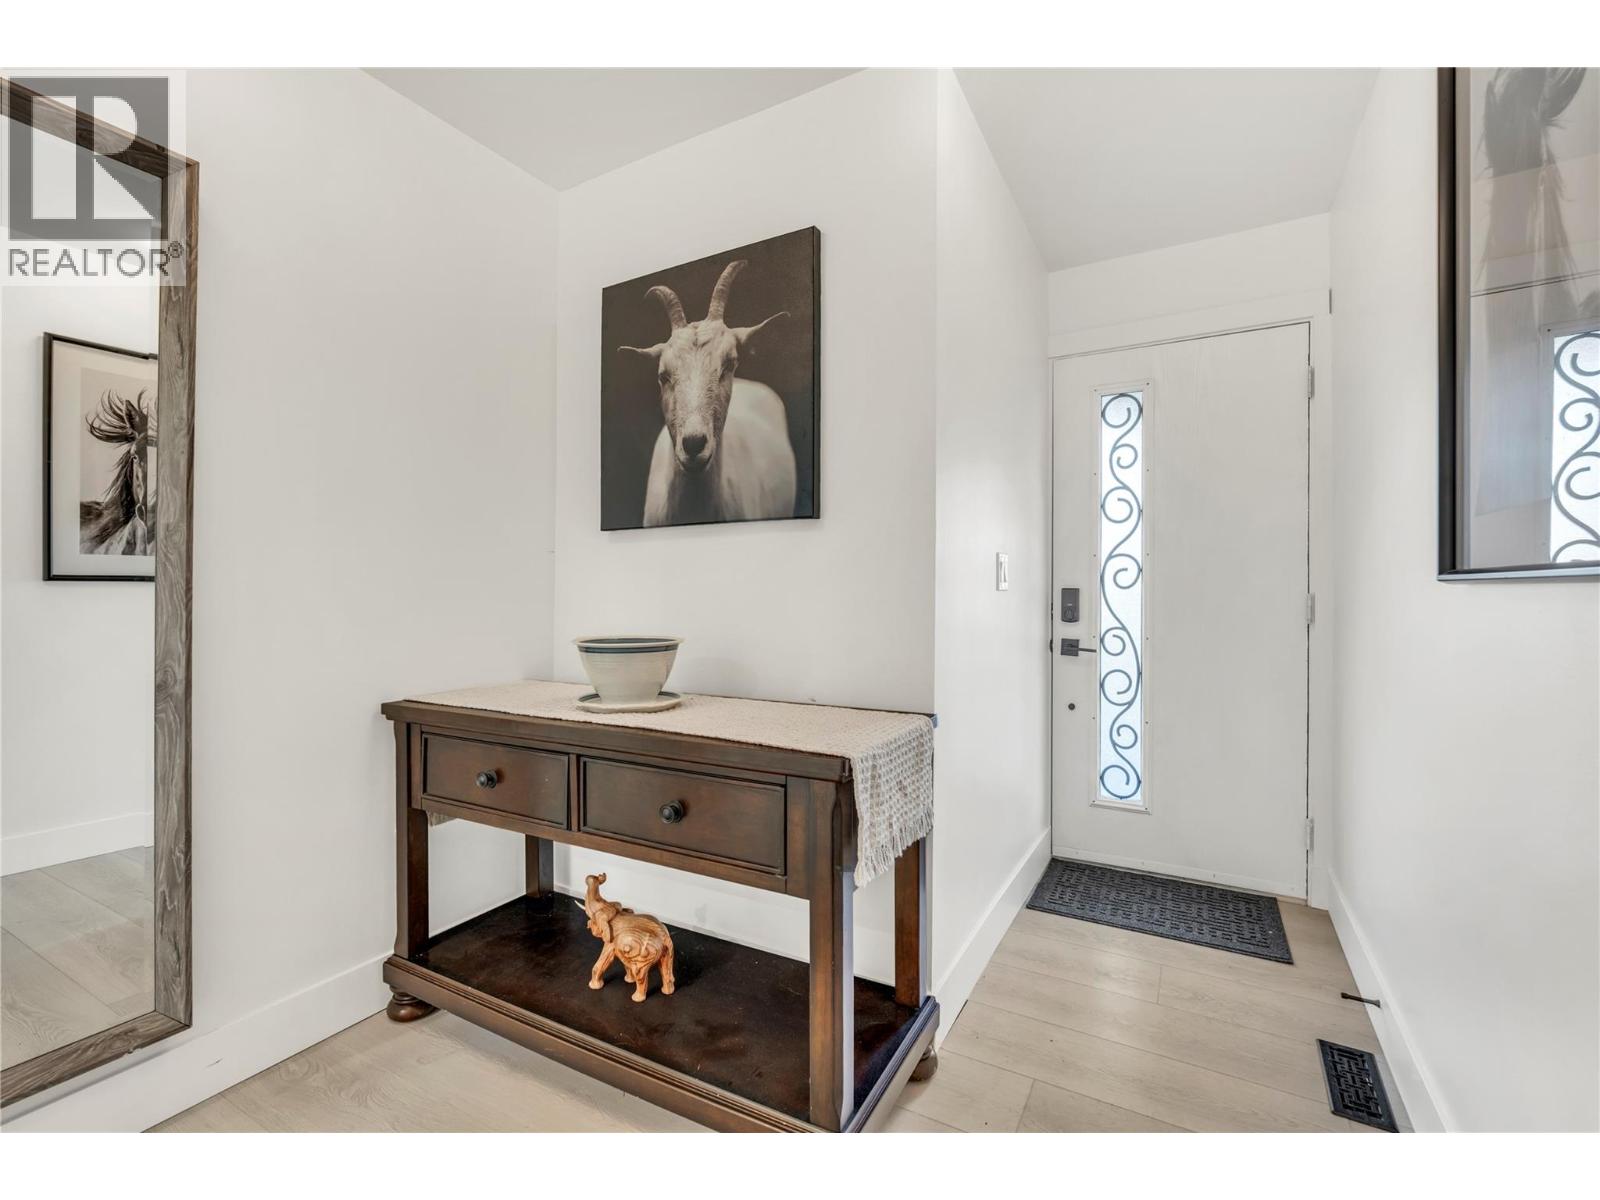
| Main Level | Foyer | 13'8'' x 7'5'' | ||
| Main Level | Kitchen | 10'2'' x 11'7'' | ||
| Main Level | Living Room | 17'0'' x 18'7'' | ||
| Main Level | Primary Bedroom | 13'6'' x 14'0'' |
https://www.realtor.ca/real-estate/29759880/172-maccleave-court-penticton-main-north

The trademarks REALTOR®, REALTORS®, and the REALTOR® logo are controlled by The Canadian Real Estate Association (CREA) and identify real estate professionals who are members of CREA. The trademarks MLS®, Multiple Listing Service® and the associated logos are owned by The Canadian Real Estate Association (CREA) and identify the quality of services provided by real estate professionals who are members of CREA. The trademark DDF® is owned by The Canadian Real Estate Association (CREA) and identifies CREA's Data Distribution Facility (DDF®)
July 11 2026 01:12:57
Okanagan-Mainline Real Estate Board
Chamberlain Property Group