Pamela Hanson PREC* | 250-486-1119 (cell) | pamhanson@remax.net
Heather Smith Licensed Realtor | 250-486-7126 (cell) | hsmith@remax.net

17567 Dickinson Place Summerland, British Columbia V0H 1Z3

Interested?
Contact us for more information
$1,295,000
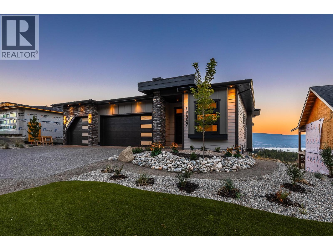
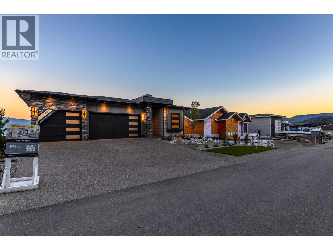
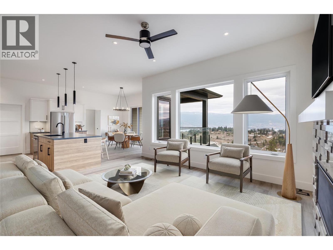
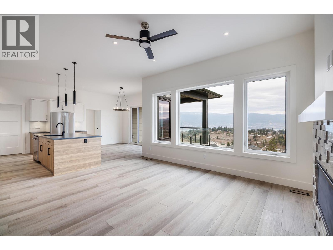
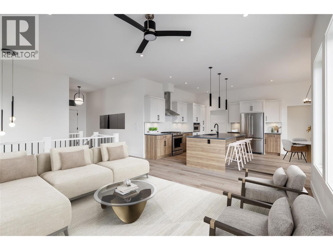
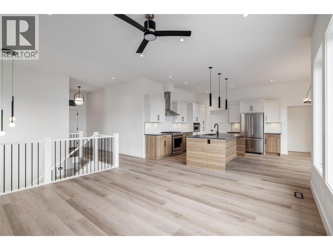
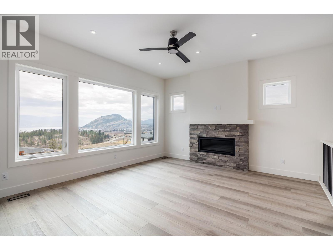
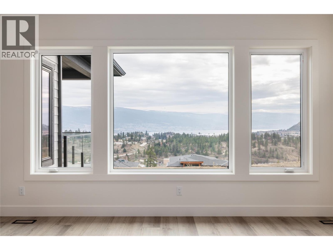
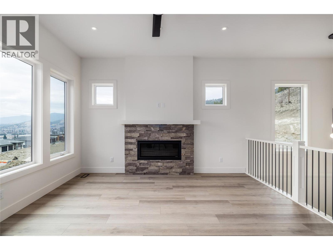
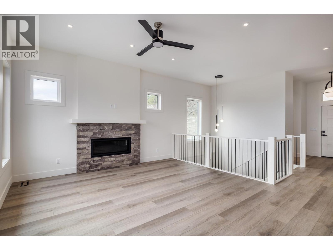
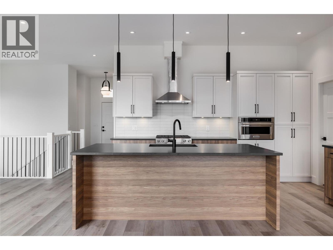
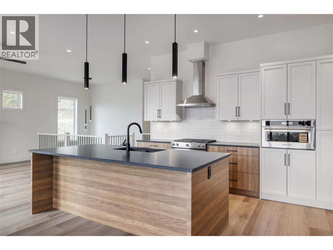
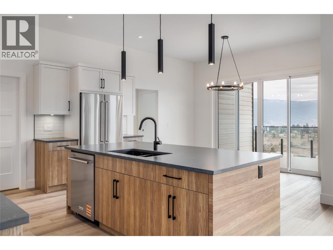
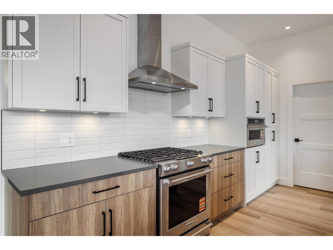
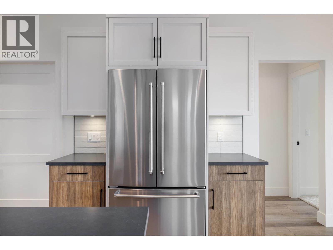
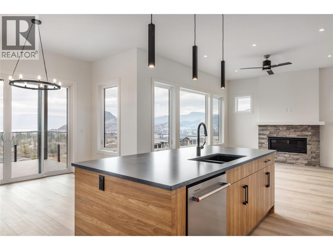
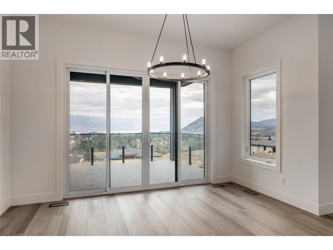
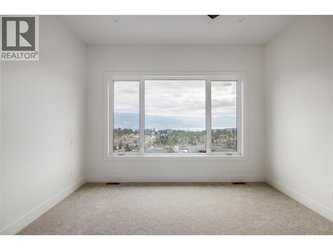
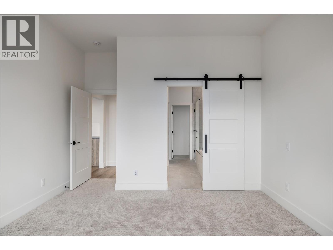
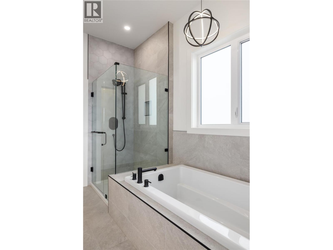
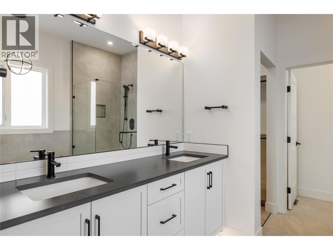
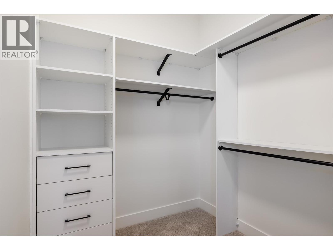
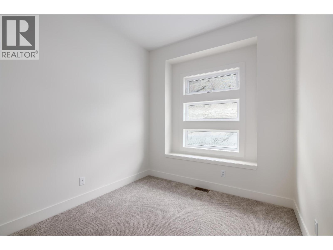
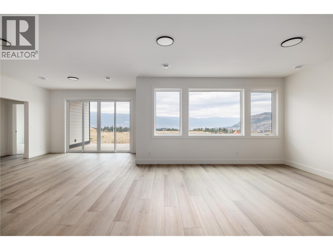
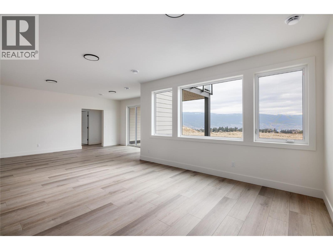
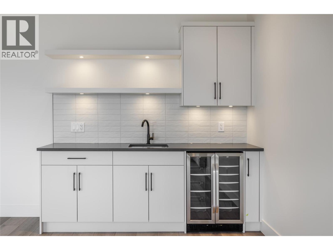
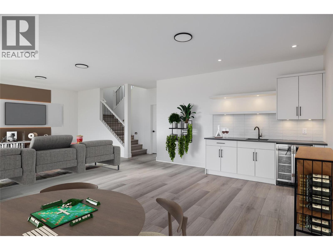
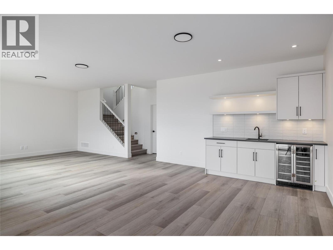
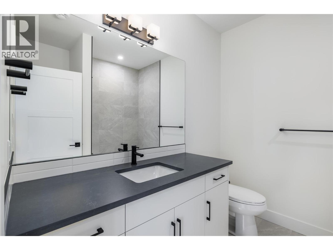
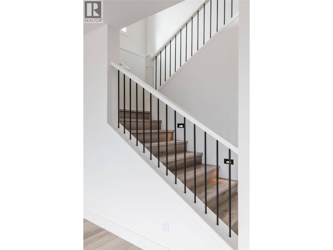
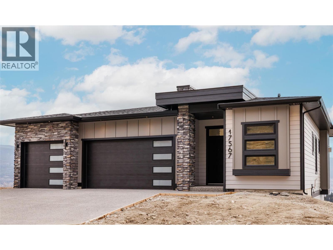
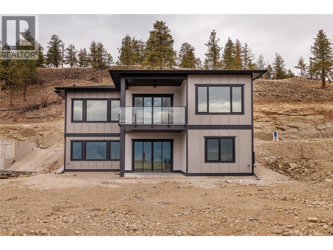
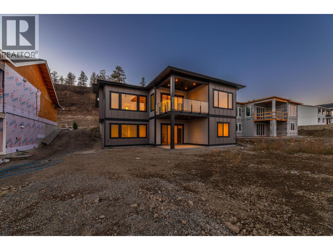
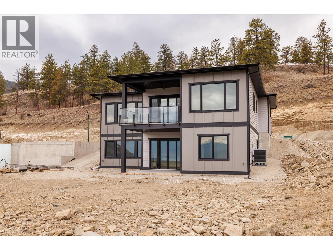
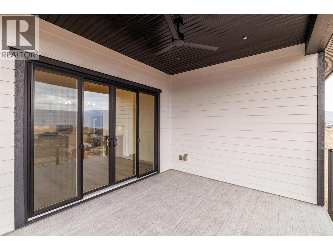
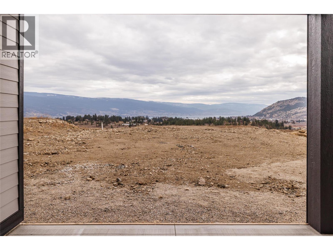
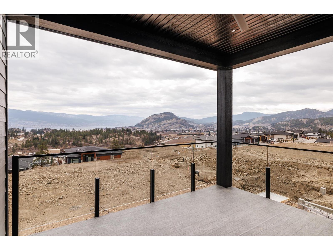
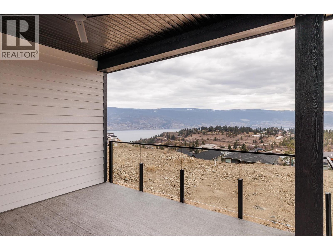
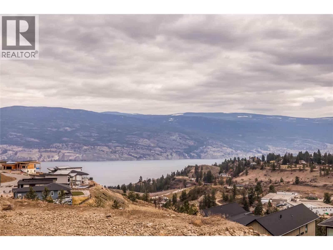
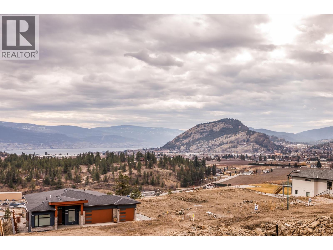
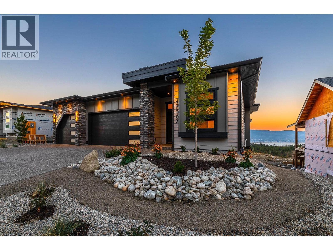
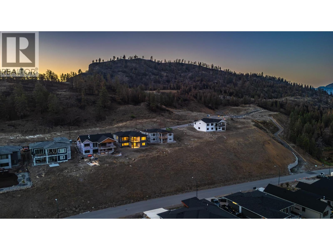
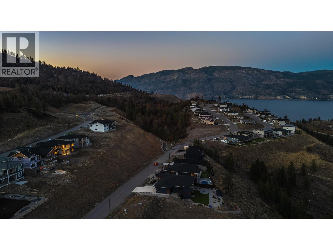
The BEST VALUE at Hunters Hill just got even better. This brand-new 3-bedroom + den home checks a lot of boxes, and then some. Lake. Valley. Mountain. The views are everywhere. Inside, oversized windows fill the main level with natural light, while warm wood tones, clean lines and a designer-inspired palette create a modern, elevated feel. The kitchen is the heart of the home, with a generous island, premium appliances and plenty of space to gather. The primary suite feels like a retreat, with a spacious ensuite and walk-in closet. Downstairs, the bright walkout level gives you a huge rec room, built-in wet bar, covered patio and a massive backyard with room to make it your own. And yes, there’s a triple-car garage, additional driveway parking and covered deck. Front landscaping is complete, and rear landscaping can be built into the deal at the buyer’s request! Big views. Brand new. You'll love life at Hunters Hill. *GST applicable. Some interior photos have been virtually staged. (id:52811)
Property Details
| MLS® Number | 10400504 |
| Property Type | Single Family |
| Neigbourhood | Summerland Rural |
| Amenities Near By | Recreation |
| Features | Central Island |
| Parking Space Total | 6 |
| View Type | Lake View, Valley View |
Building
| Bathroom Total | 3 |
| Bedrooms Total | 3 |
| Appliances | Refrigerator, Dishwasher, Dryer, Range - Gas, Microwave, Washer |
| Architectural Style | Contemporary, Ranch |
| Constructed Date | 2026 |
| Construction Style Attachment | Detached |
| Cooling Type | Central Air Conditioning, Heat Pump |
| Half Bath Total | 1 |
| Heating Fuel | Electric |
| Heating Type | Forced Air, Heat Pump, See Remarks |
| Roof Material | Asphalt Shingle |
| Roof Style | Unknown |
| Stories Total | 2 |
| Size Interior | 2478 Sqft |
| Type | House |
| Utility Water | Municipal Water |
Parking
| Attached Garage | 3 |
| Oversize |
Land
| Access Type | Easy Access |
| Acreage | No |
| Land Amenities | Recreation |
| Sewer | Municipal Sewage System |
| Size Irregular | 0.32 |
| Size Total | 0.32 Ac|under 1 Acre |
| Size Total Text | 0.32 Ac|under 1 Acre |
Rooms
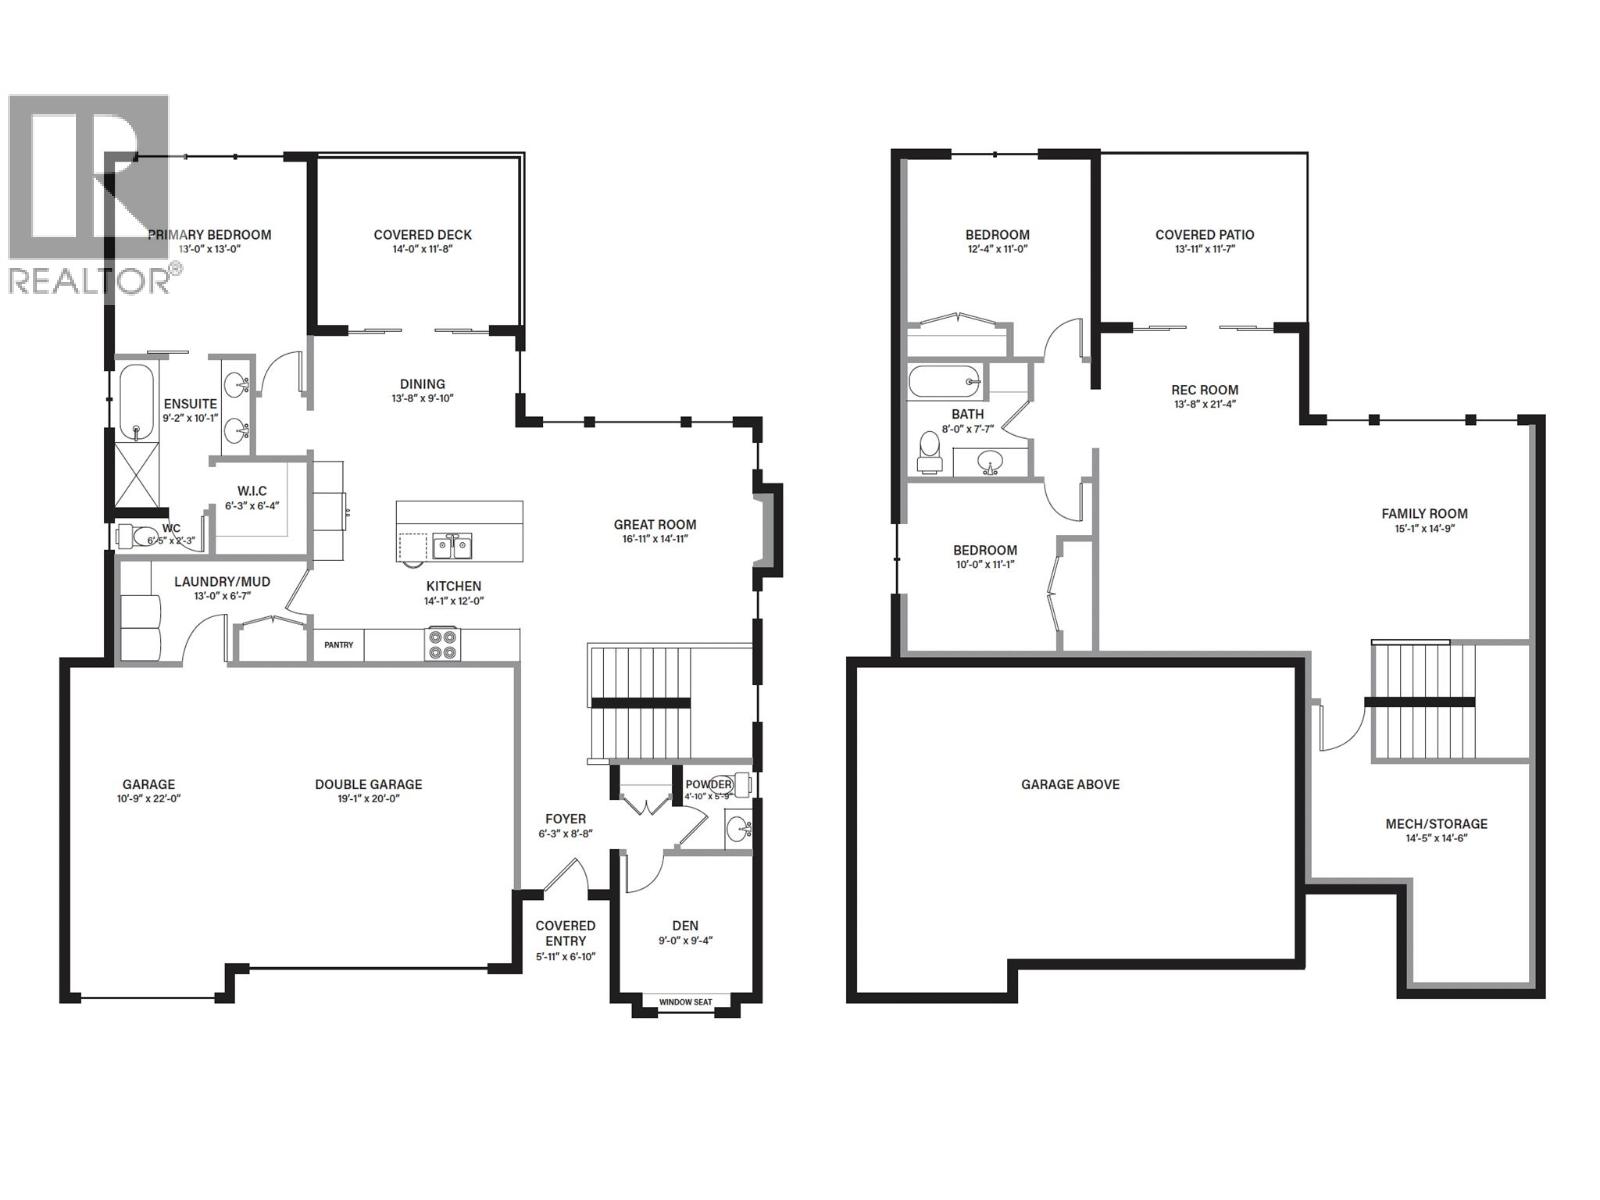
| Level | Type | Length | Width | Dimensions |
|---|---|---|---|---|
| Lower Level | 3pc Bathroom | 8' x 7'7'' | ||
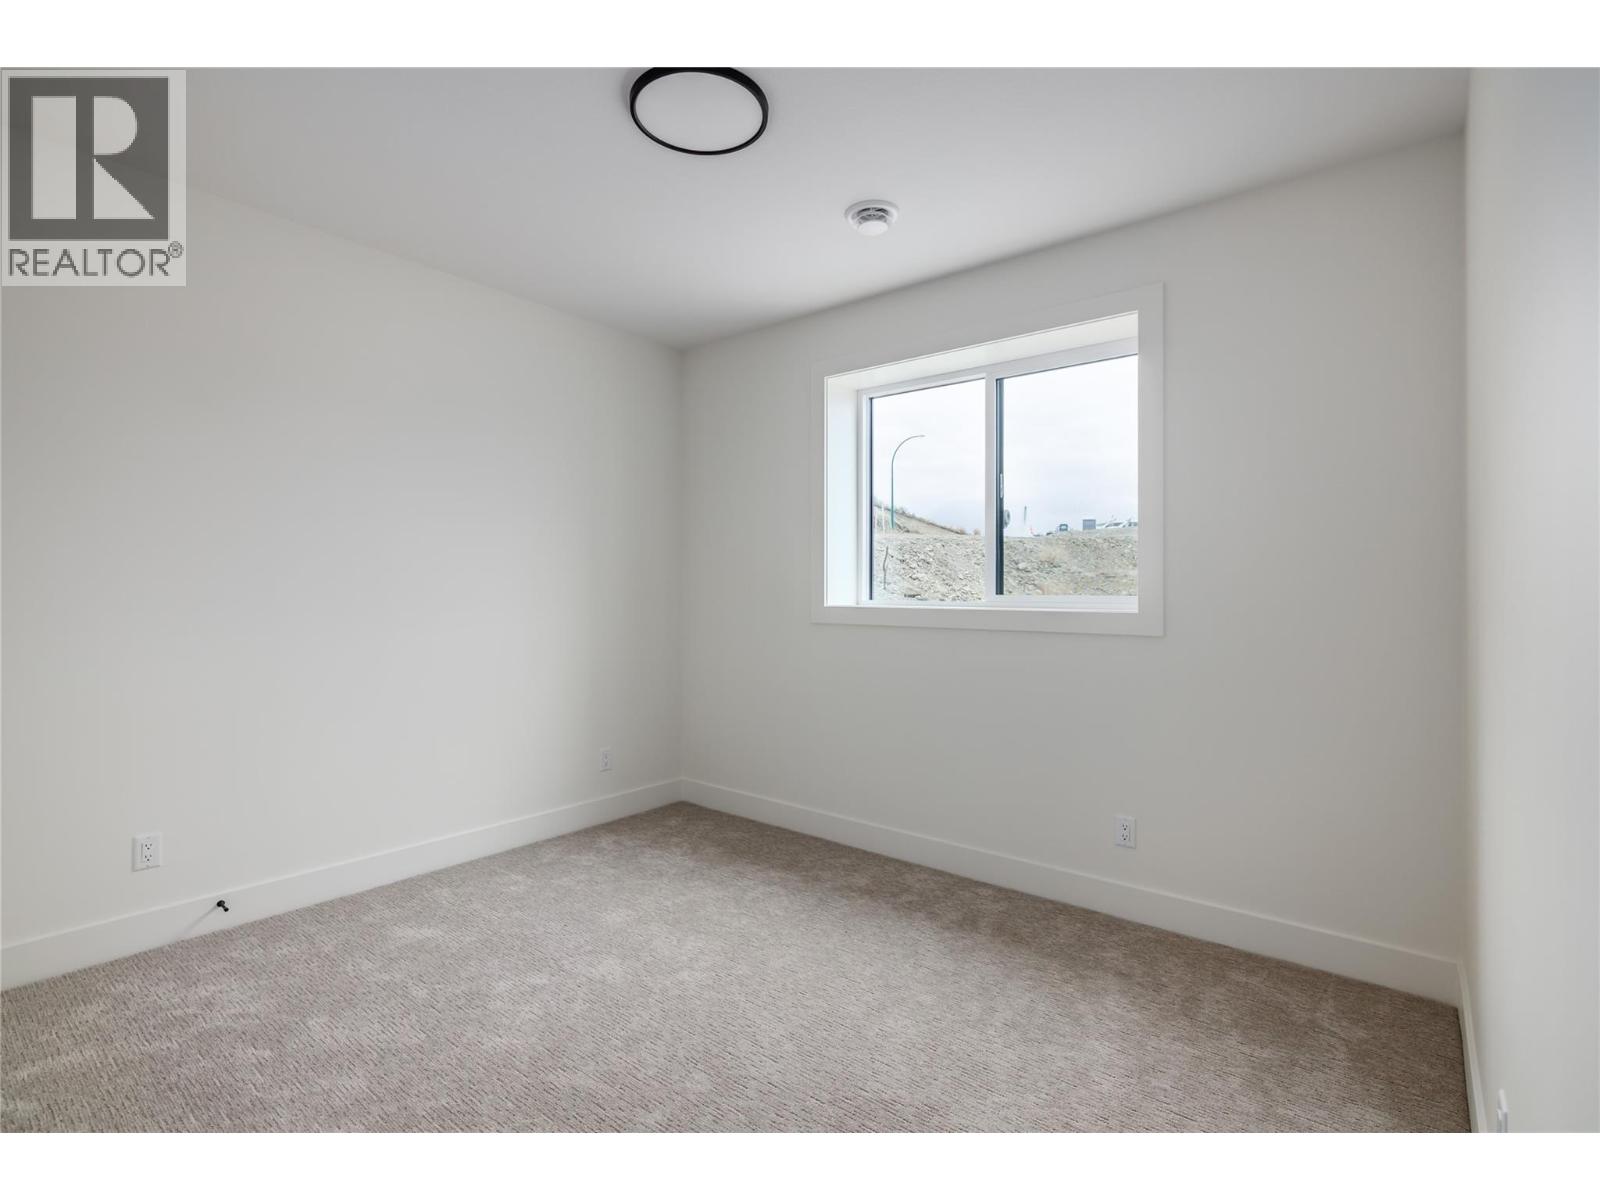
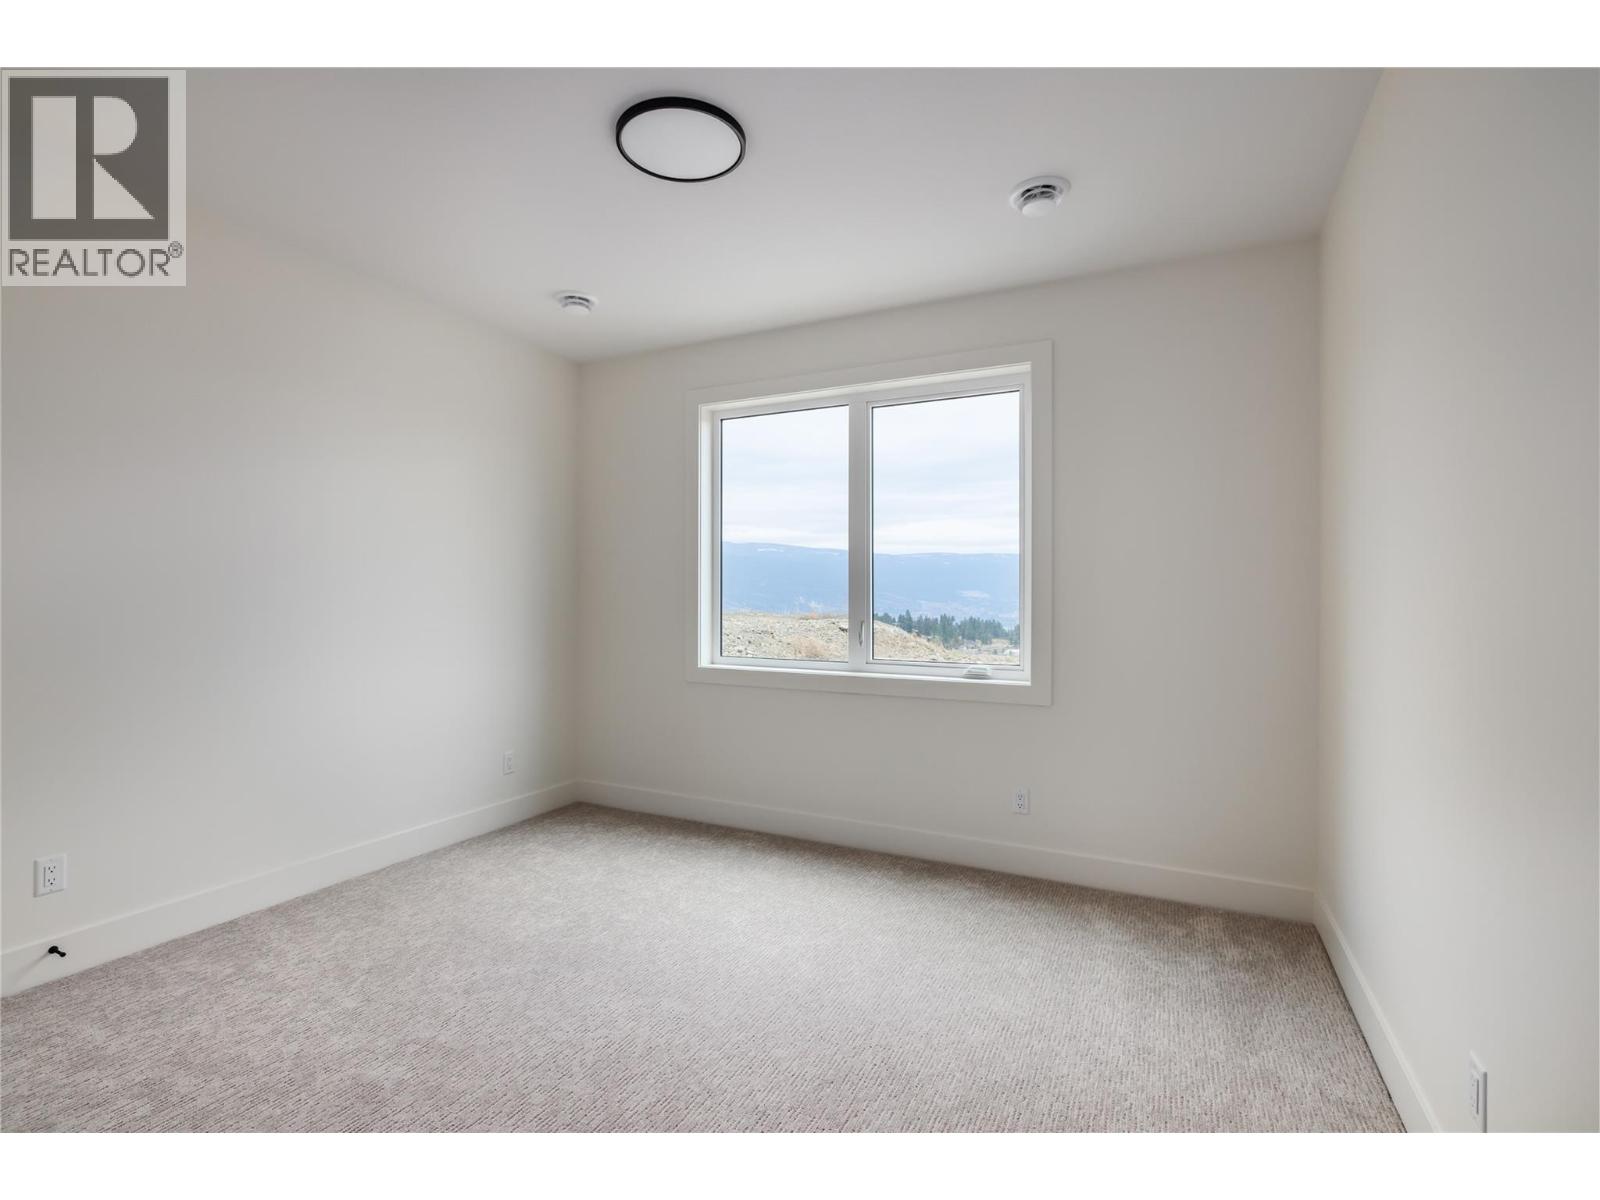
| Lower Level | Bedroom | 12'4'' x 11' | ||
| Lower Level | Bedroom | 10' x 11'1'' | ||
| Lower Level | Storage | 14'5'' x 14'6'' | ||
| Lower Level | Recreation Room | 13'8'' x 21'4'' | ||
| Lower Level | Family Room | 15'1'' x 14'9'' | ||
| Main Level | 5pc Ensuite Bath | 9'2'' x 10'1'' | ||
| Main Level | Primary Bedroom | 13' x 13' | ||
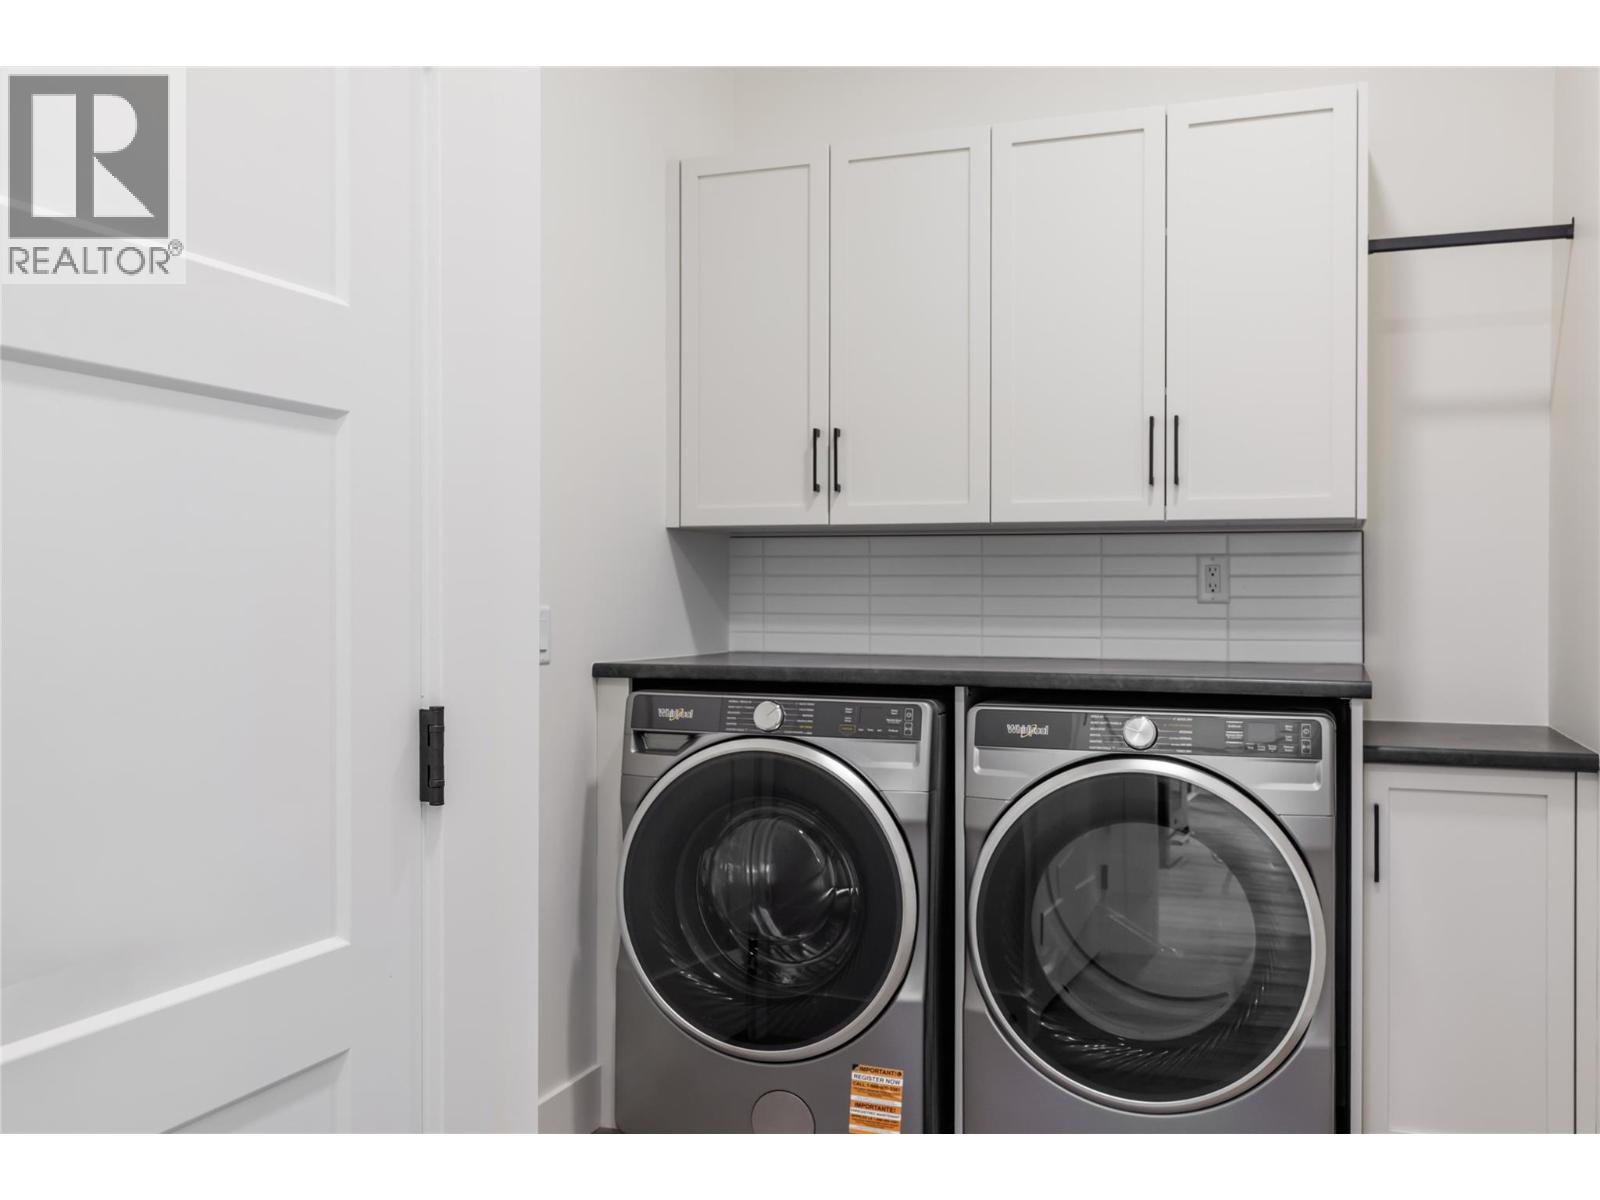
| Main Level | Laundry Room | 13' x 6'7'' | ||
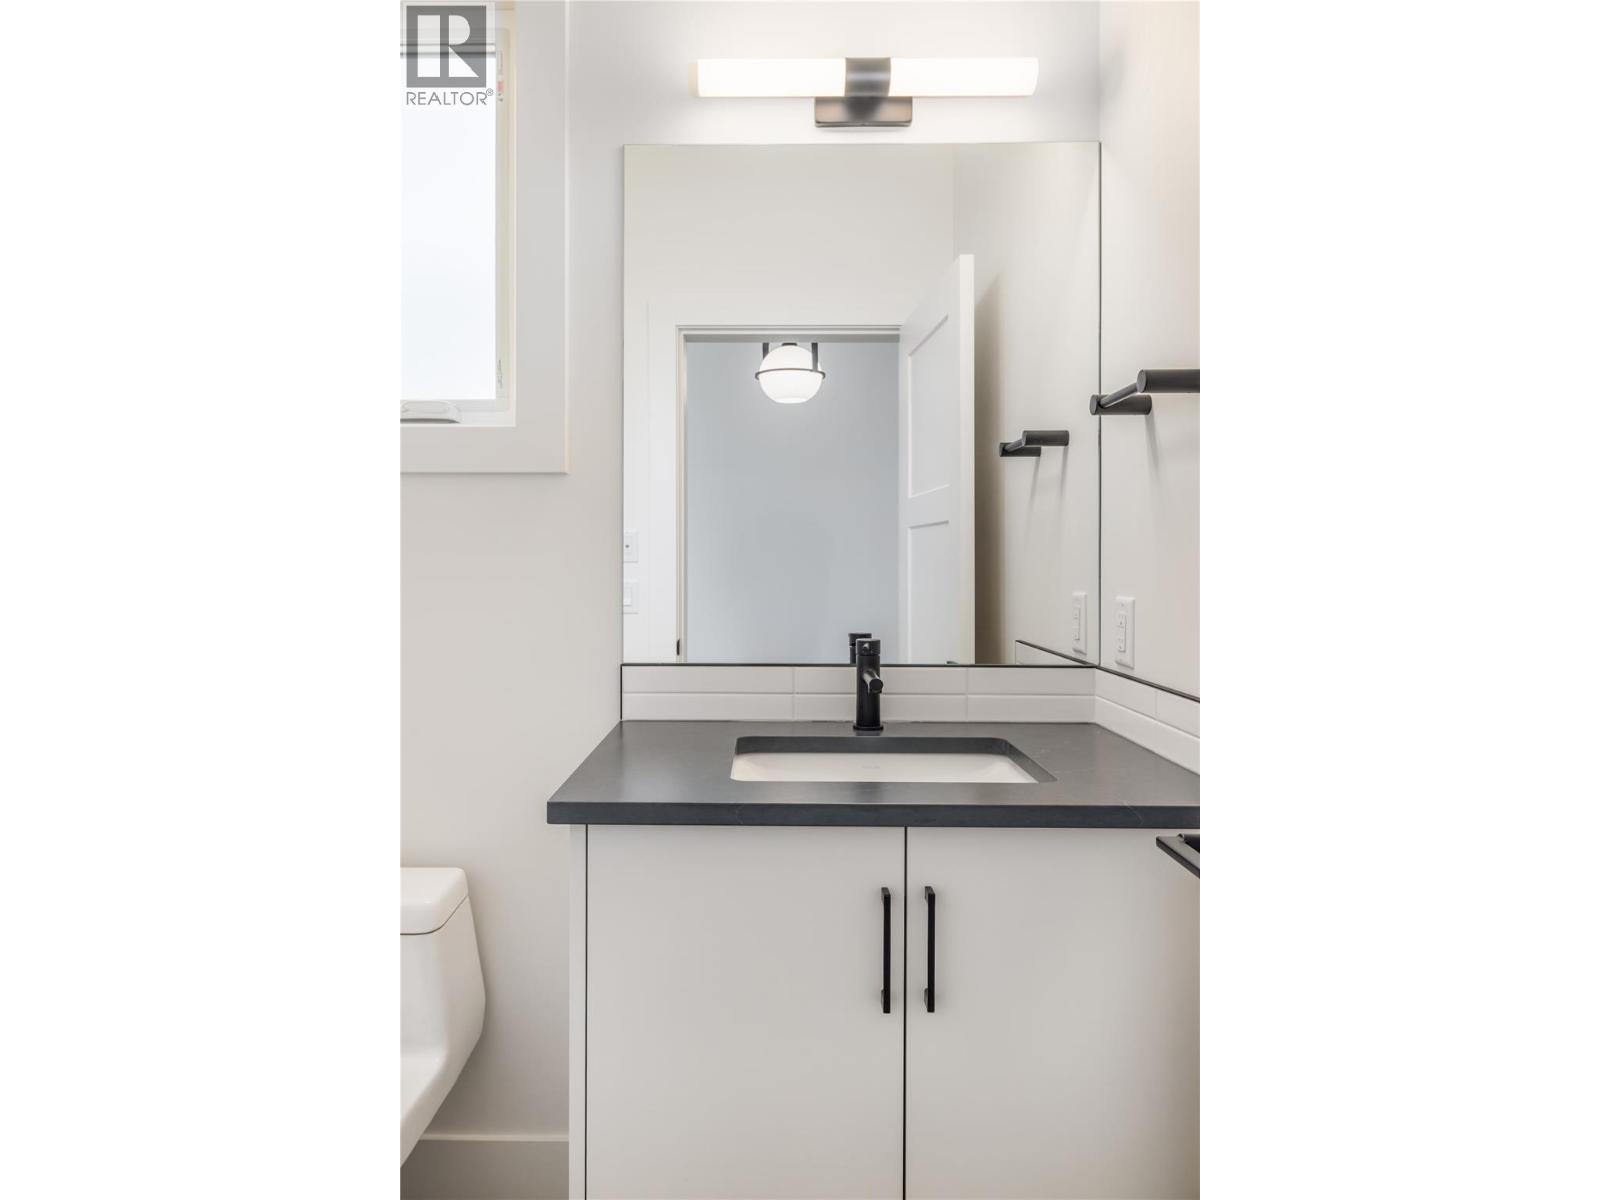
| Main Level | Partial Bathroom | Measurements not available | ||
| Main Level | Foyer | 6'3'' x 8'8'' | ||
| Main Level | Den | 9' x 9'4'' | ||
| Main Level | Dining Room | 13'8'' x 9'10'' | ||
| Main Level | Great Room | 16'11'' x 14'11'' | ||
| Main Level | Kitchen | 14'1'' x 12' |
https://www.realtor.ca/real-estate/30262619/17567-dickinson-place-summerland-summerland-rural

The trademarks REALTOR®, REALTORS®, and the REALTOR® logo are controlled by The Canadian Real Estate Association (CREA) and identify real estate professionals who are members of CREA. The trademarks MLS®, Multiple Listing Service® and the associated logos are owned by The Canadian Real Estate Association (CREA) and identify the quality of services provided by real estate professionals who are members of CREA. The trademark DDF® is owned by The Canadian Real Estate Association (CREA) and identifies CREA's Data Distribution Facility (DDF®)
September 19 2026 10:41:13
Okanagan-Mainline Real Estate Board
Parker Real Estate