Pamela Hanson PREC* | 250-486-1119 (cell) | pamhanson@remax.net
Heather Smith Licensed Realtor | 250-486-7126 (cell) | hsmith@remax.net

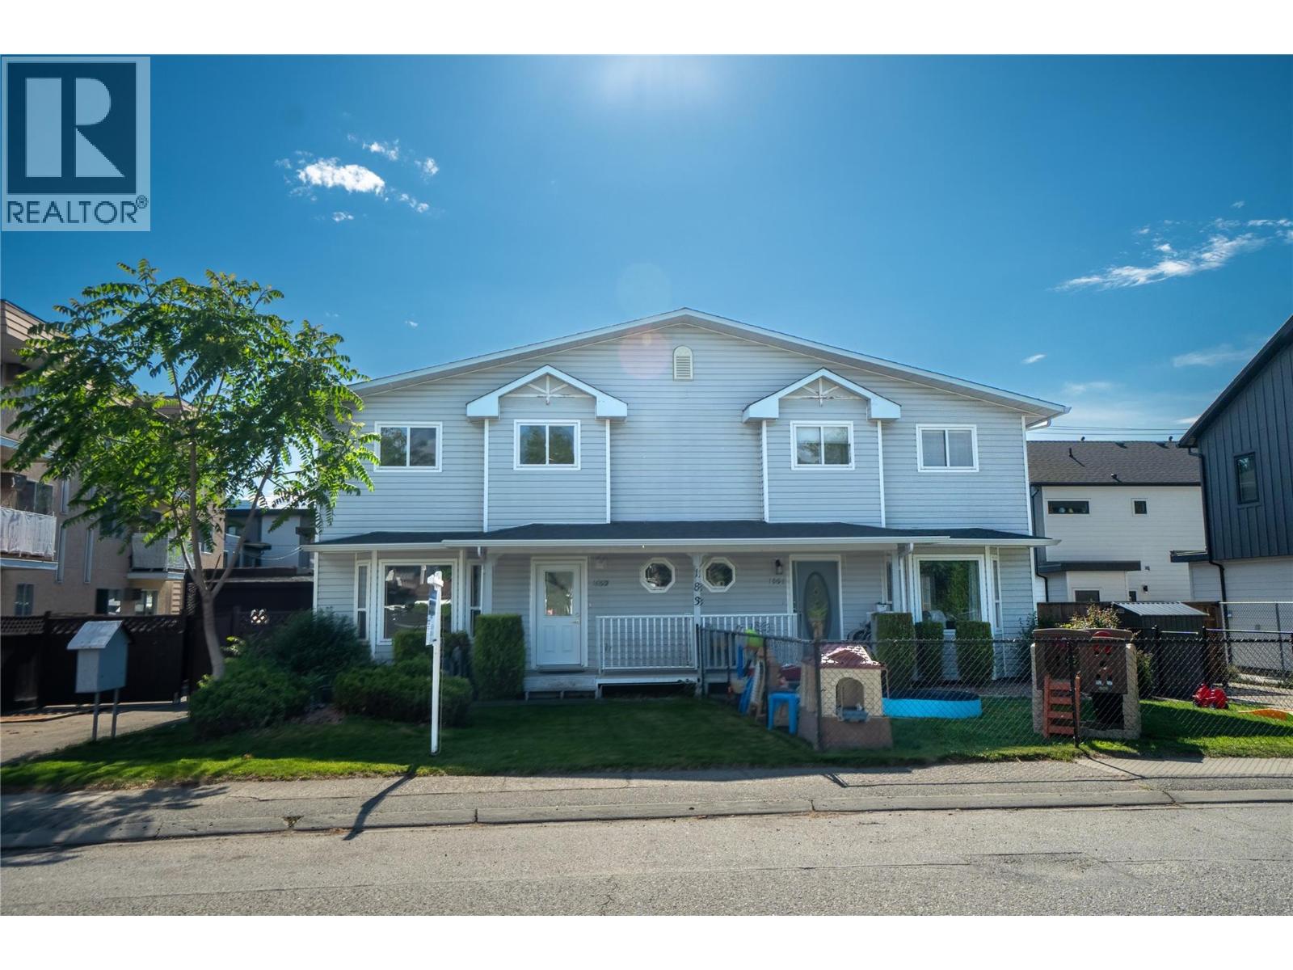
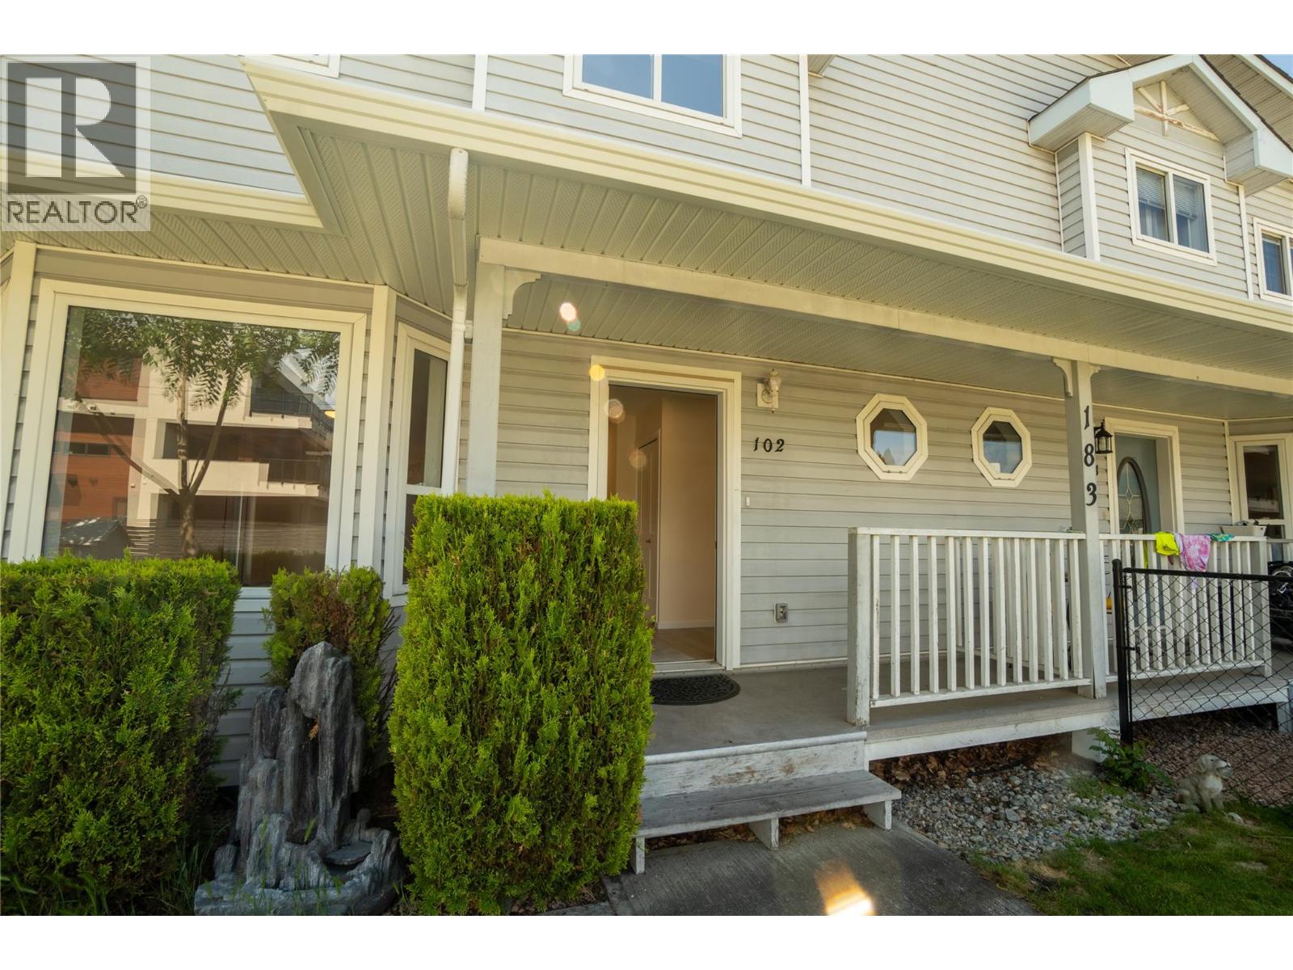
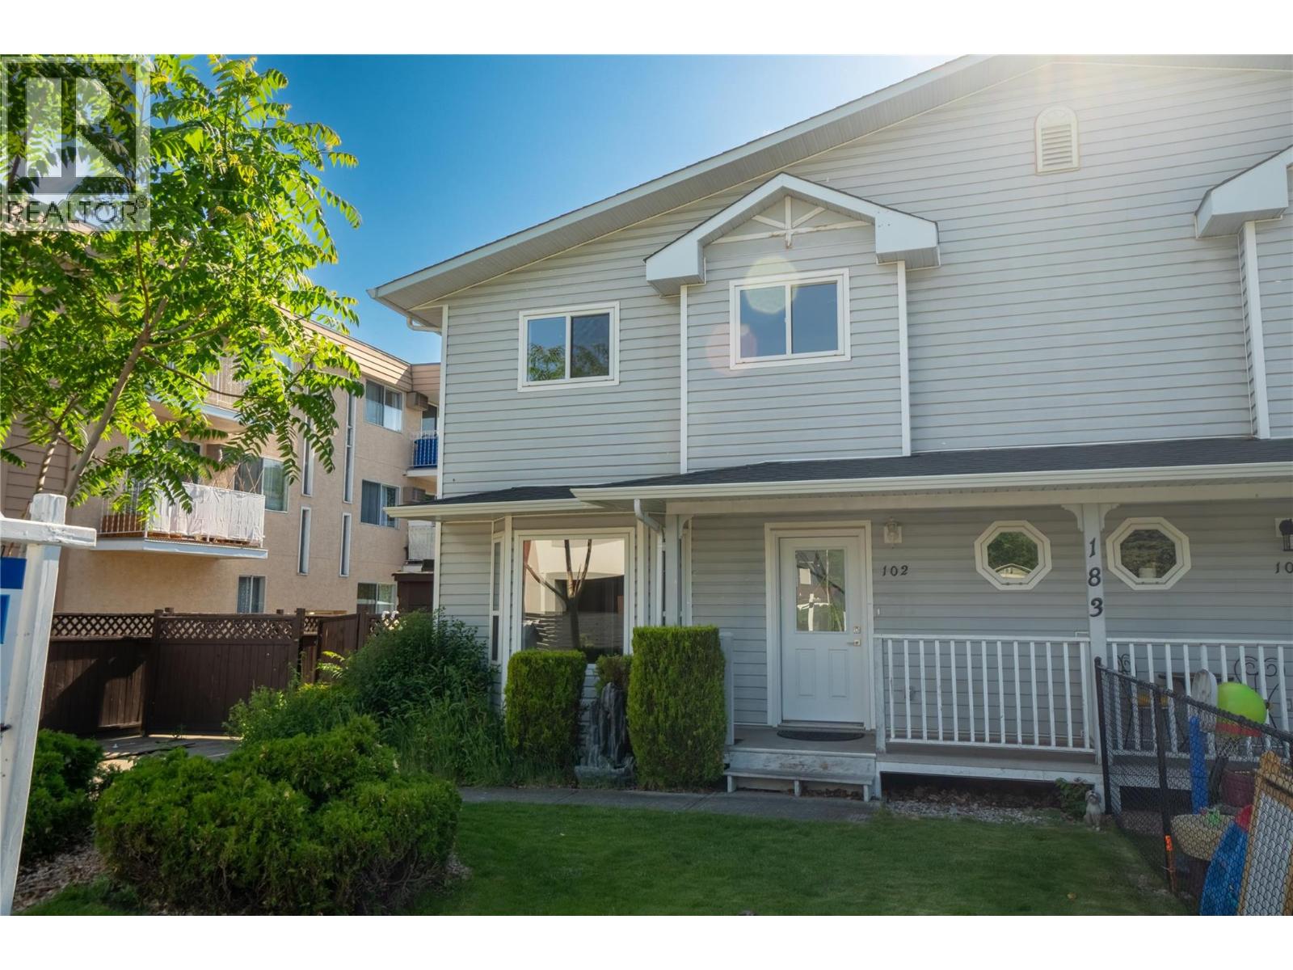
183 Maple Street Unit# 102 Penticton, British Columbia V2A 5V4

Interested?
Contact us for more information
$535,000Maintenance, Reserve Fund Contributions, Insurance, Ground Maintenance, Property Management, Water
$300 Monthly
Maintenance, Reserve Fund Contributions, Insurance, Ground Maintenance, Property Management, Water
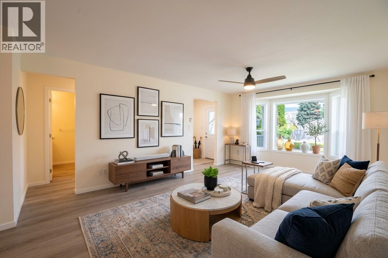
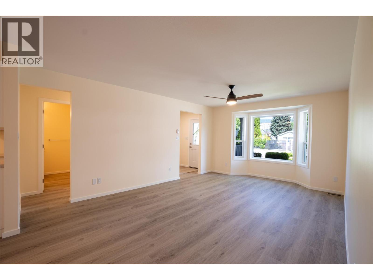
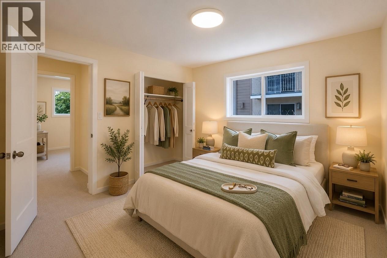
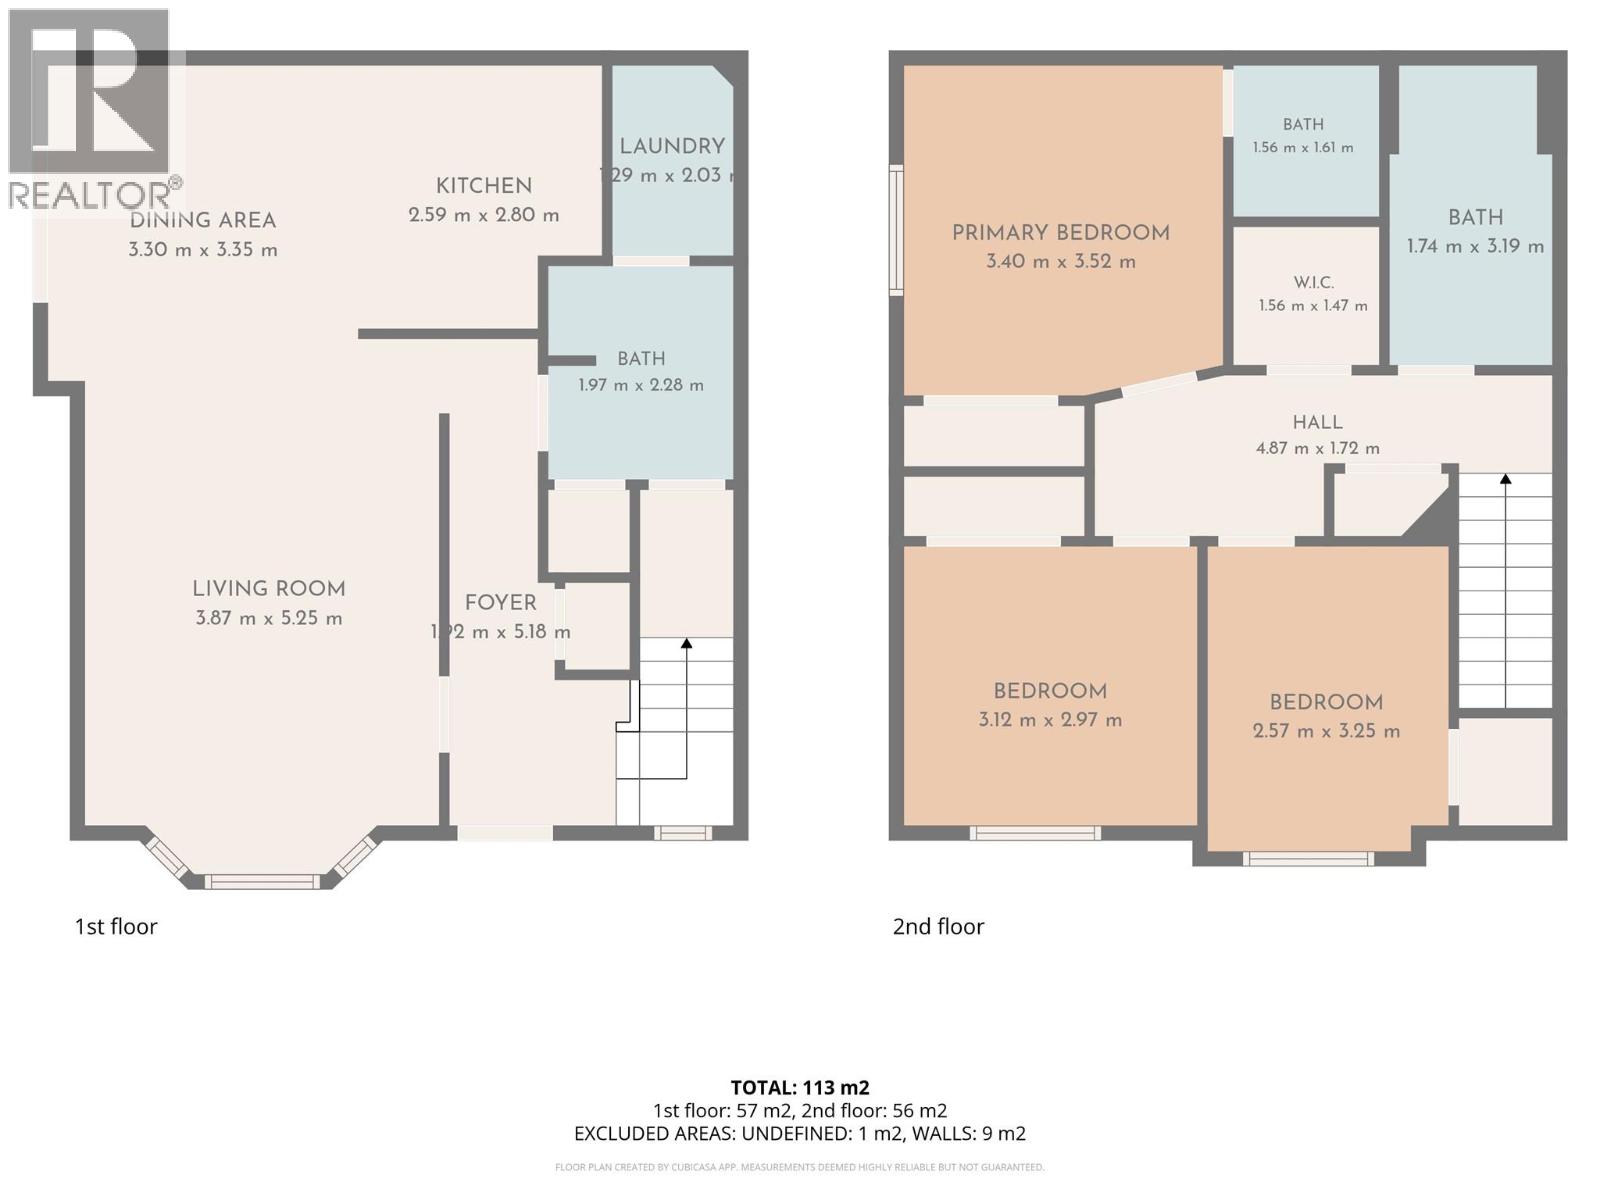
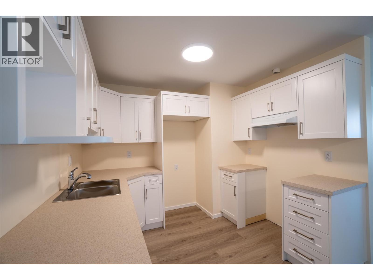
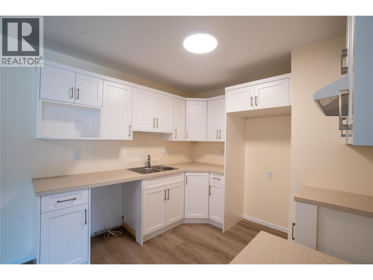
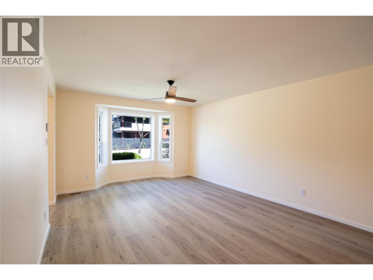
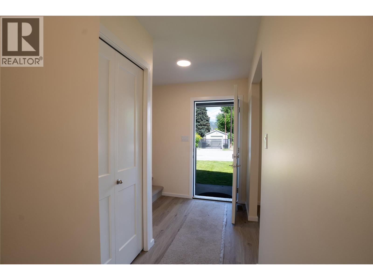
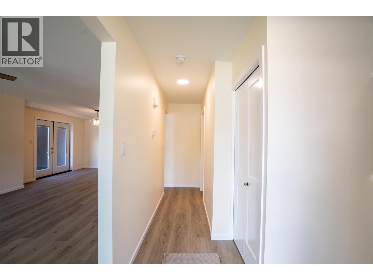
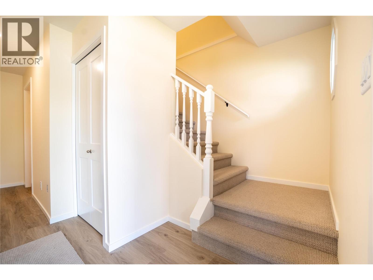
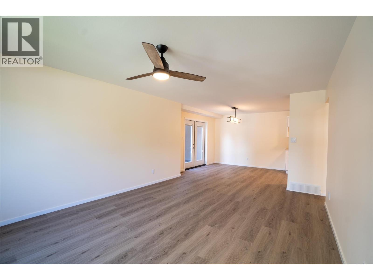
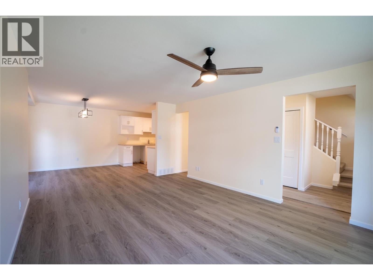
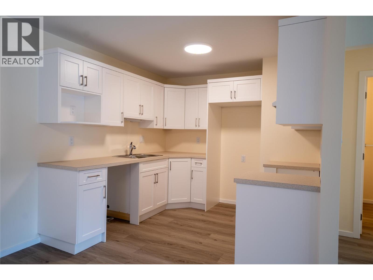
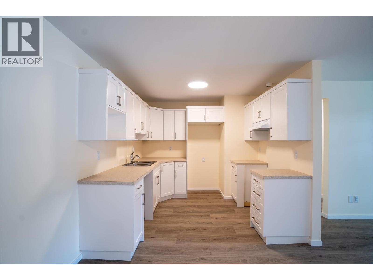
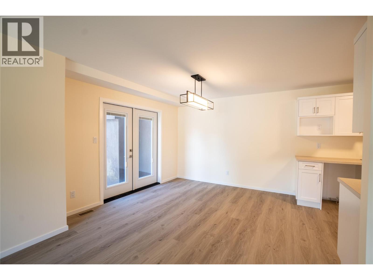
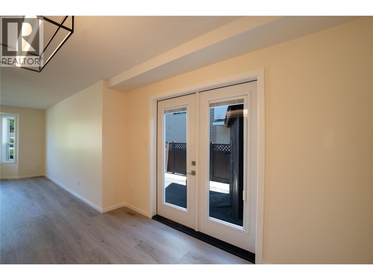
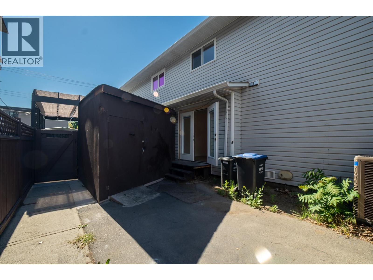
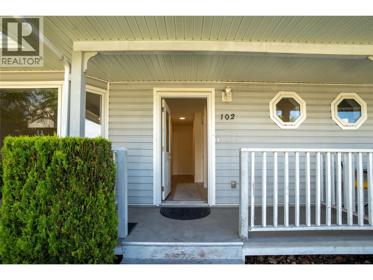
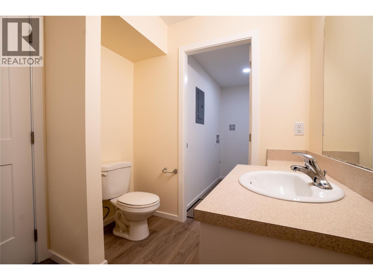
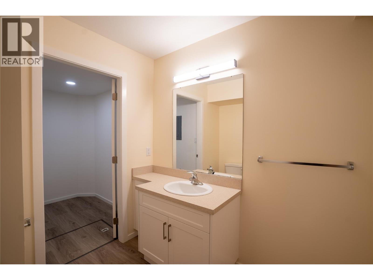
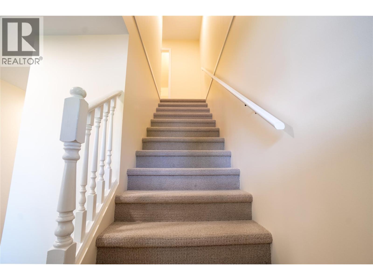
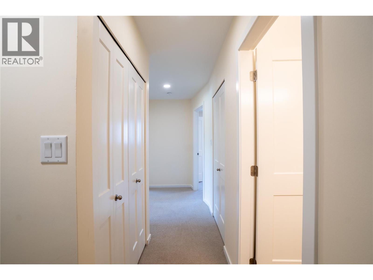
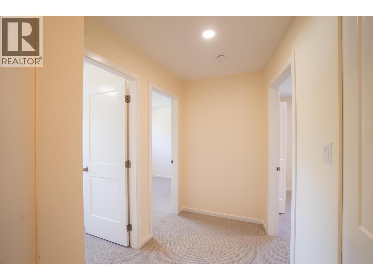
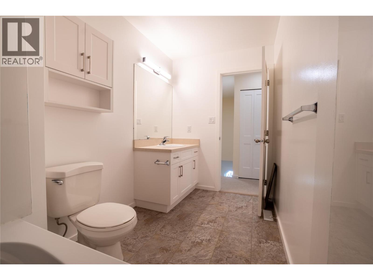
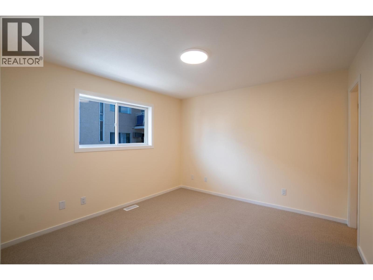
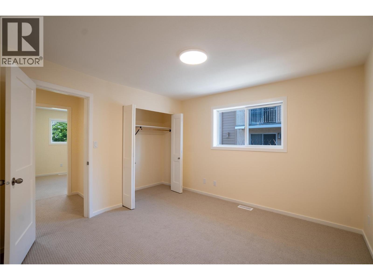
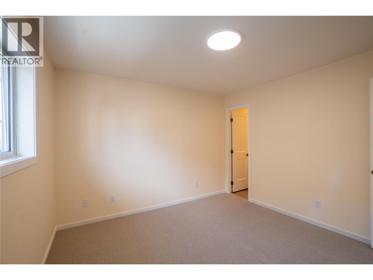
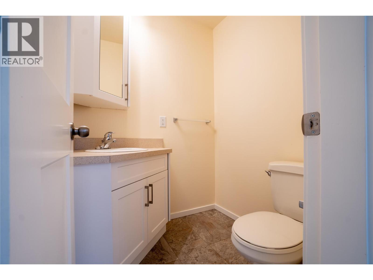
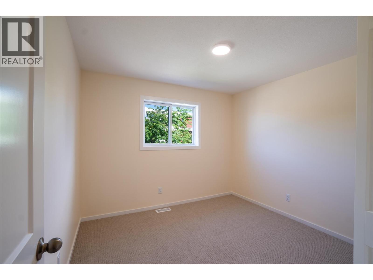
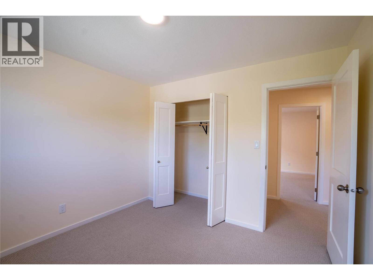
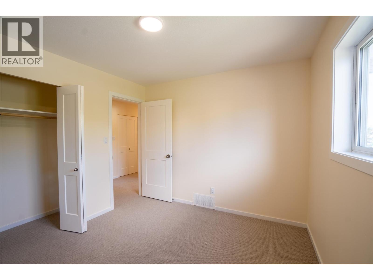
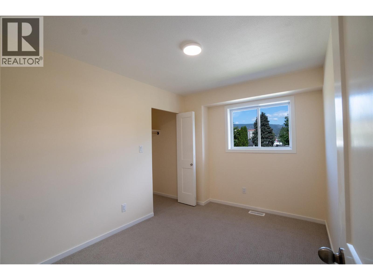
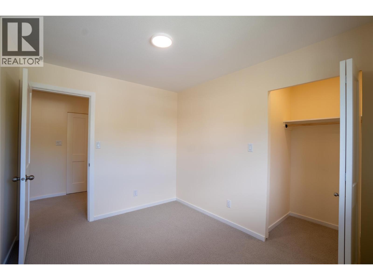
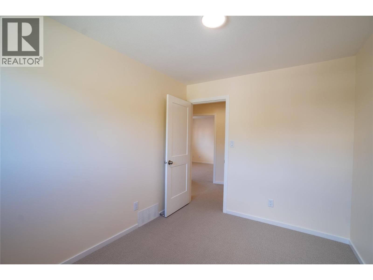
$300 MonthlyThis completely remodeled 3-bedroom, 3-bathroom townhome offers over 1,350 sq. ft. of move-in-ready living space in a prime location. Situated within walking distance of Okanagan Beach, downtown, local breweries, restaurants, and markets, it is ideal for small families or couples looking to enjoy all the city's amenities?. - Interior: Fully updated from top to bottom. (Square footage taken from original strata plans.) Brand new appliances installed September 2026. - Outdoor Space: Large, fenced side deck and yard, dedicated storage shed, mature front yard landscaping, and parking space for 2 vehicles. - Strata Details: Located in a quiet, well-run 4-unit complex with a new roof installed within the last two years. No age restrictions, long-term rentals allowed, and pets are welcome. (id:52811)
Property Details
| MLS® Number | 10389468 |
| Property Type | Single Family |
| Neigbourhood | Main North |
| Community Name | Unknown |
| Amenities Near By | Golf Nearby, Park, Shopping |
| Community Features | Pets Allowed, Rentals Allowed |
| Features | Balcony |
| Parking Space Total | 2 |
| View Type | Mountain View |
Building
| Bathroom Total | 3 |
| Bedrooms Total | 3 |
| Appliances | Oven |
| Basement Type | Crawl Space |
| Constructed Date | 1996 |
| Construction Style Attachment | Attached |
| Cooling Type | Central Air Conditioning |
| Exterior Finish | Vinyl Siding |
| Fire Protection | Smoke Detector Only |
| Flooring Type | Carpeted, Mixed Flooring, Vinyl |
| Half Bath Total | 2 |
| Heating Type | Forced Air, See Remarks |
| Roof Material | Vinyl Shingles |
| Roof Style | Unknown |
| Stories Total | 2 |
| Size Interior | 1352 Sqft |
| Type | Row / Townhouse |
| Utility Water | Municipal Water |
Land
| Acreage | No |
| Land Amenities | Golf Nearby, Park, Shopping |
| Sewer | Municipal Sewage System |
| Size Total Text | Under 1 Acre |
Rooms
| Level | Type | Length | Width | Dimensions |
|---|---|---|---|---|
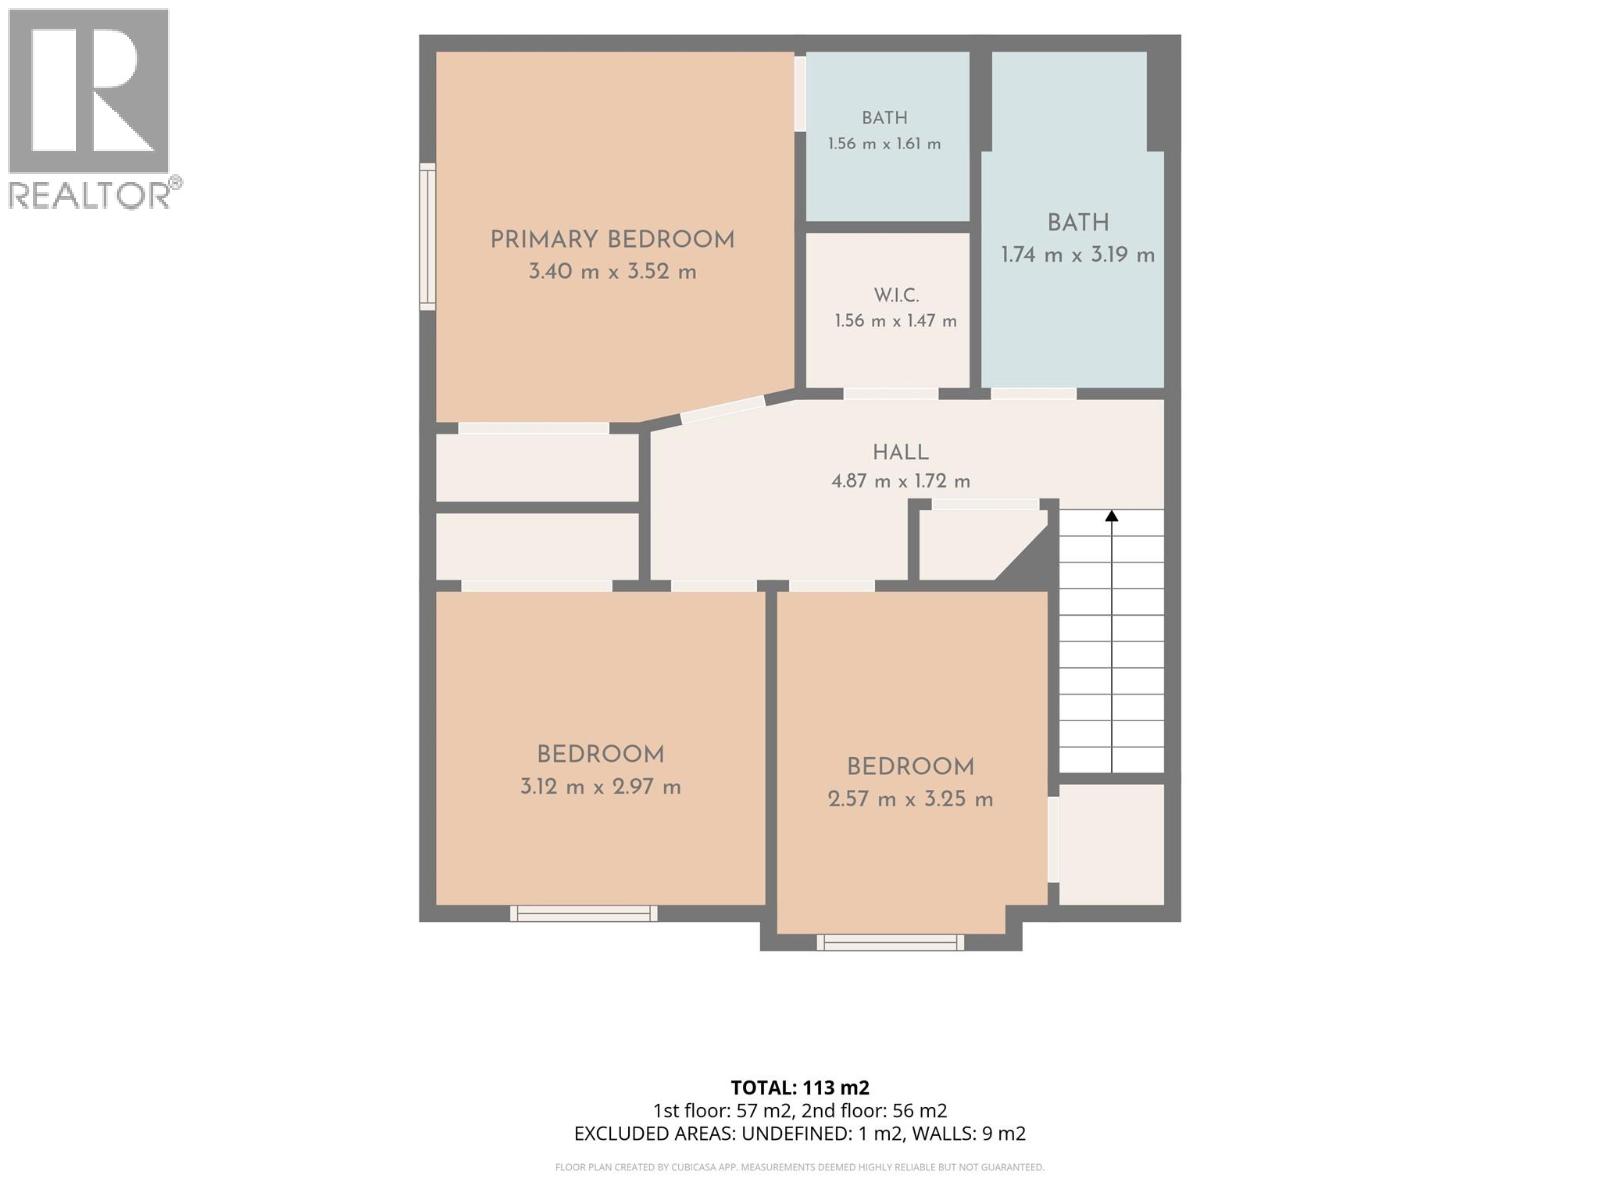
| Second Level | 2pc Ensuite Bath | 5' x 6' | ||
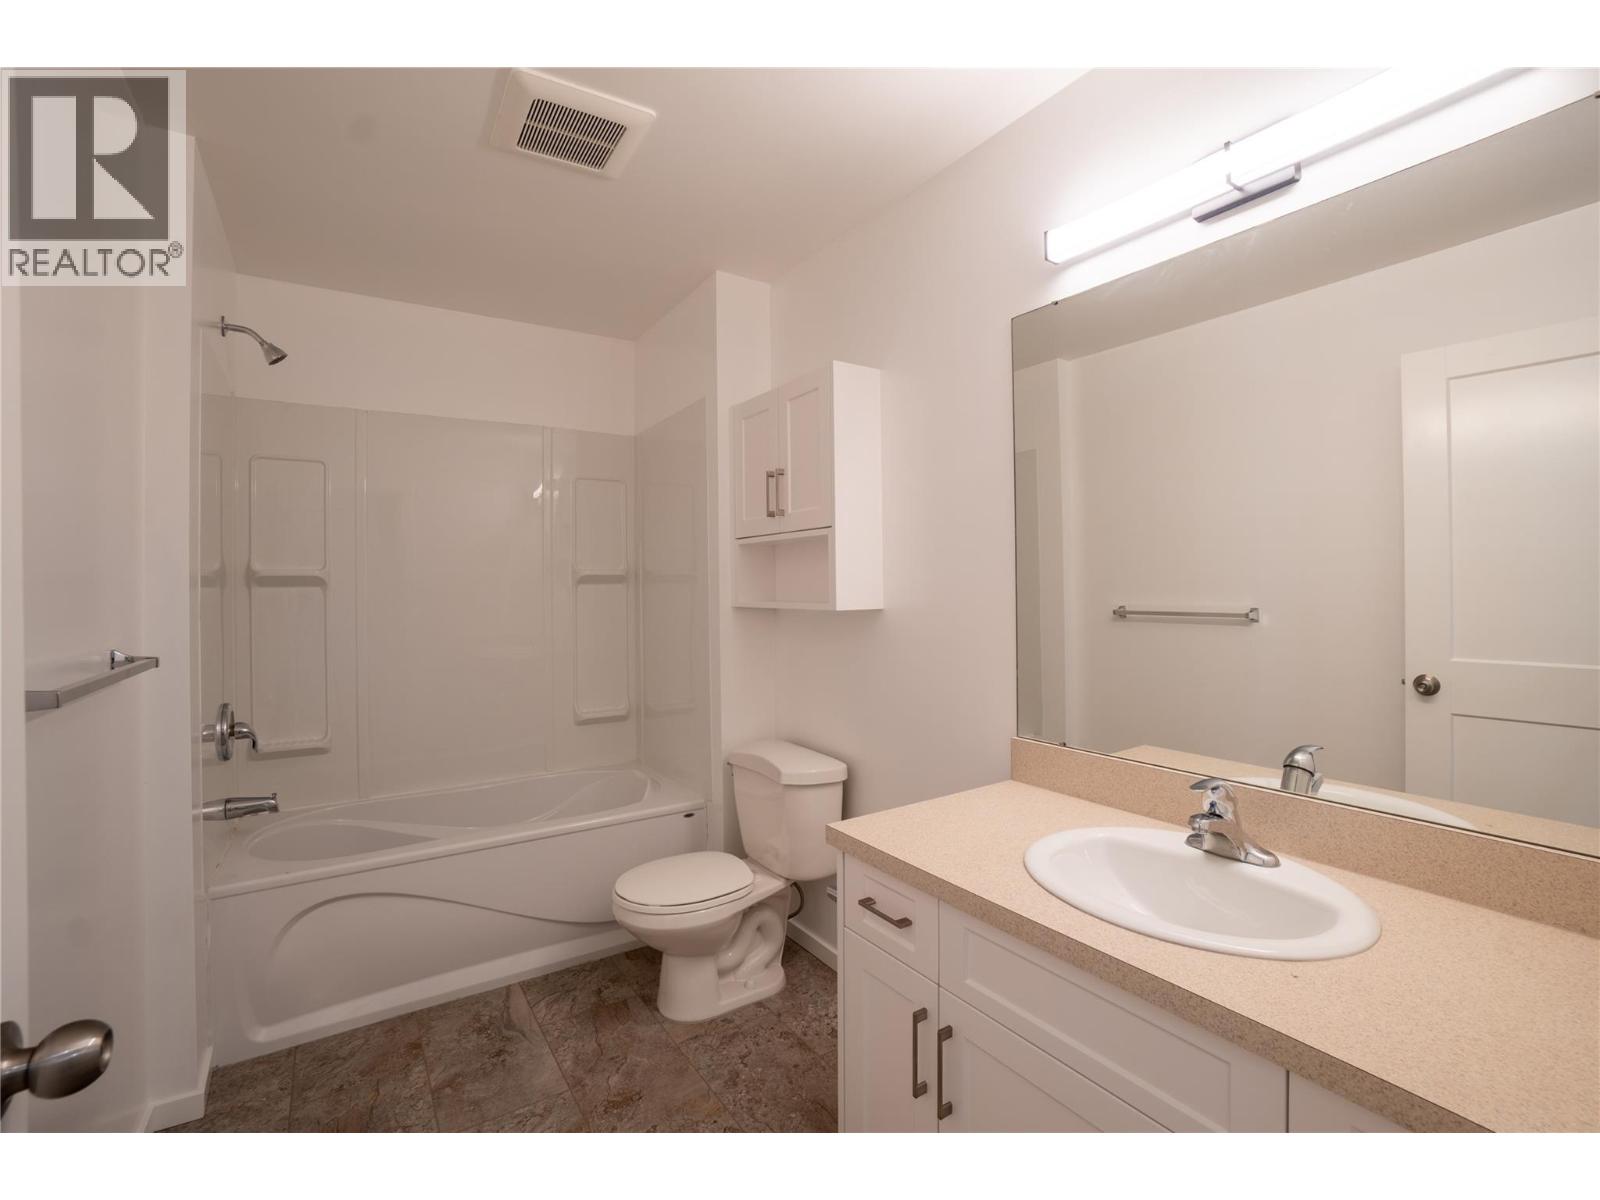
| Second Level | 4pc Bathroom | 8' x 7' | ||
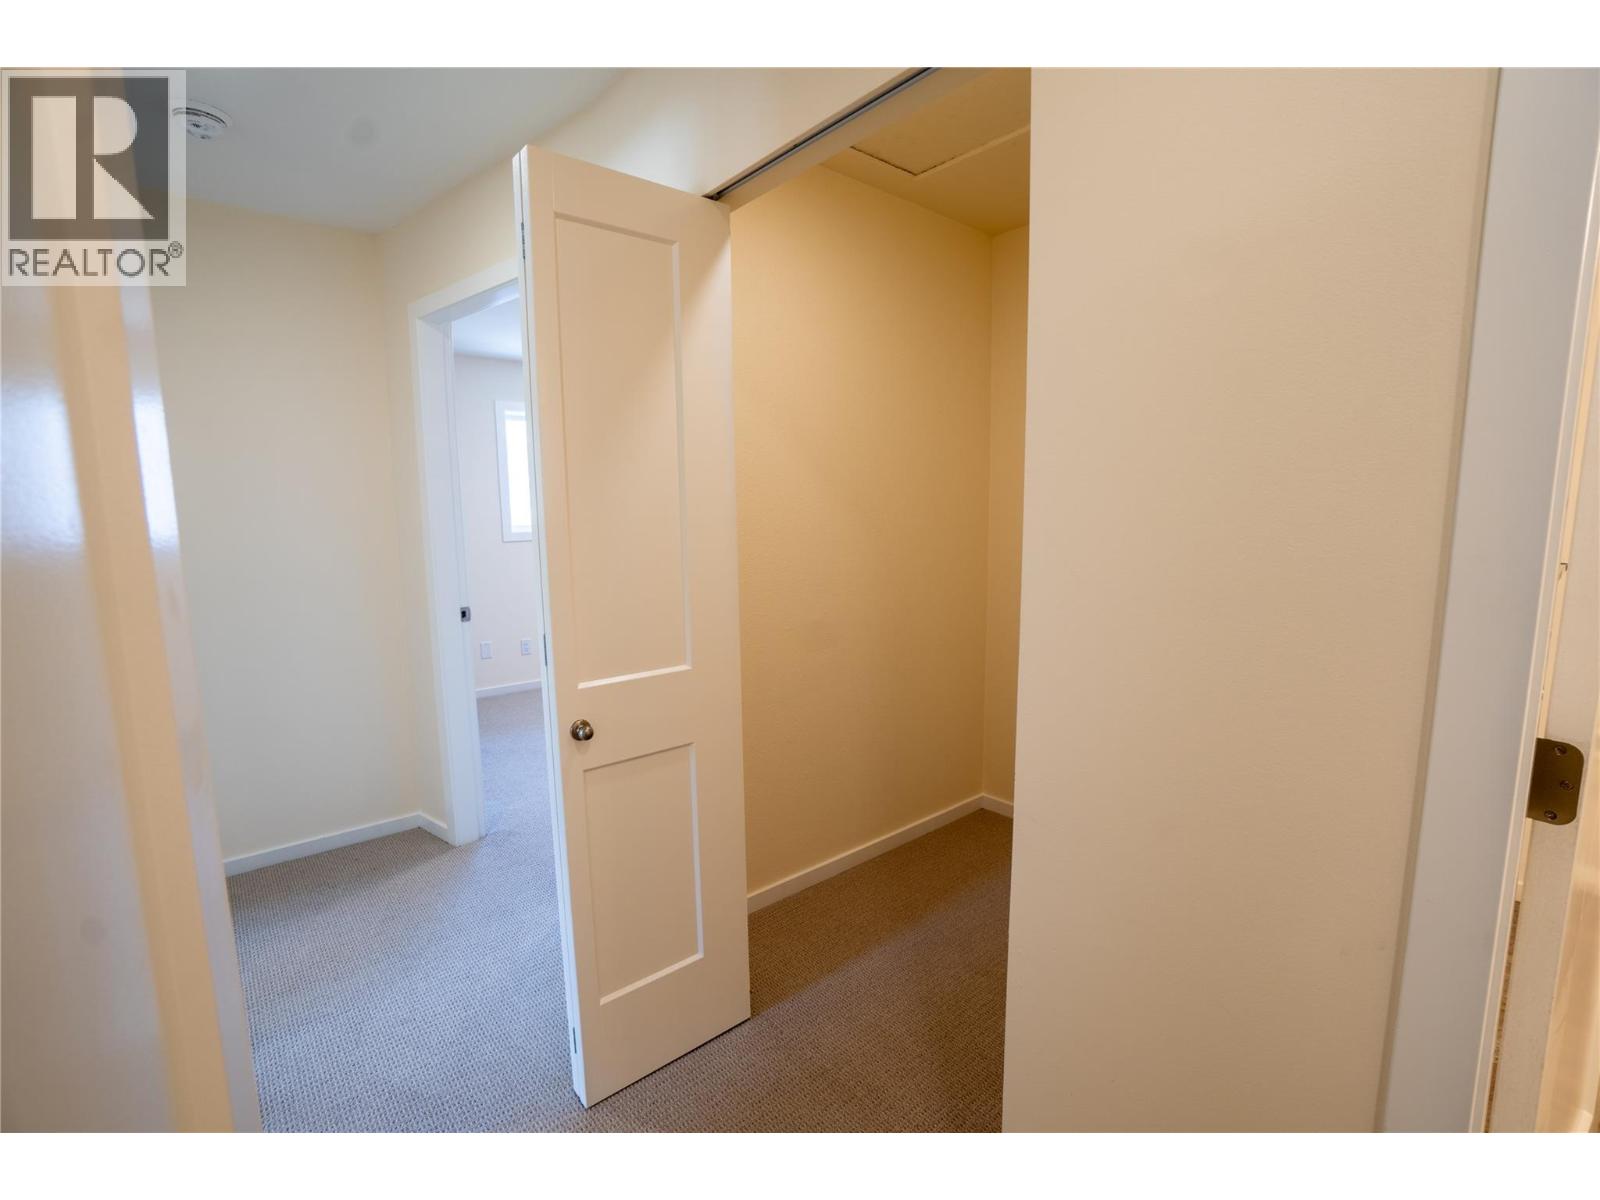
| Second Level | Storage | 5'2'' x 5'1'' | ||
| Second Level | Bedroom | 8'5'' x 10'11'' | ||
| Second Level | Bedroom | 10'4'' x 10' | ||
| Second Level | Primary Bedroom | 11'3'' x 11'7'' | ||
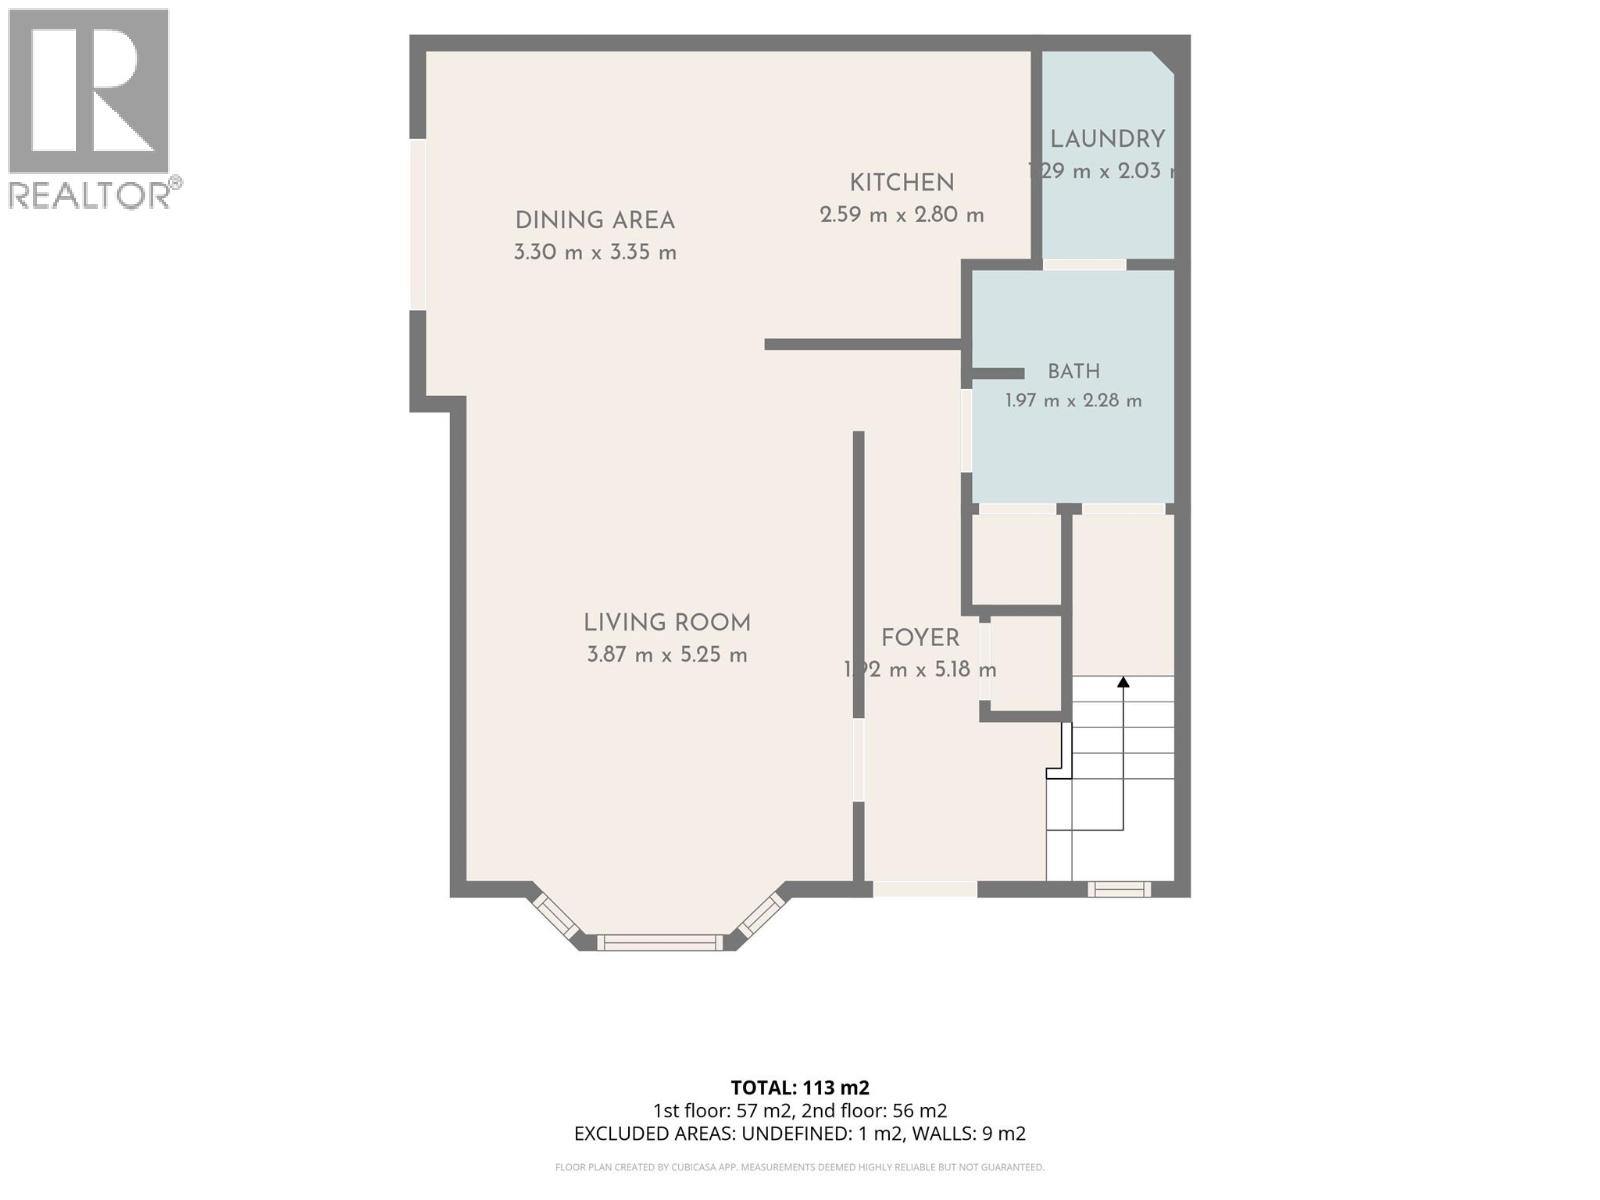
| Main Level | 2pc Bathroom | 6' x 7' | ||
| Main Level | Dining Room | 12'5'' x 9' | ||
| Main Level | Living Room | 12'5'' x 11'4'' | ||
| Main Level | Kitchen | 11'7'' x 9'5'' | ||
| Main Level | Laundry Room | 7' x 6' |
https://www.realtor.ca/real-estate/29826953/183-maple-street-unit-102-penticton-main-north

The trademarks REALTOR®, REALTORS®, and the REALTOR® logo are controlled by The Canadian Real Estate Association (CREA) and identify real estate professionals who are members of CREA. The trademarks MLS®, Multiple Listing Service® and the associated logos are owned by The Canadian Real Estate Association (CREA) and identify the quality of services provided by real estate professionals who are members of CREA. The trademark DDF® is owned by The Canadian Real Estate Association (CREA) and identifies CREA's Data Distribution Facility (DDF®)
October 01 2026 05:53:14
Okanagan-Mainline Real Estate Board
Royal LePage Locations West