Pamela Hanson PREC* | 250-486-1119 (cell) | pamhanson@remax.net
Heather Smith Licensed Realtor | 250-486-7126 (cell) | hsmith@remax.net

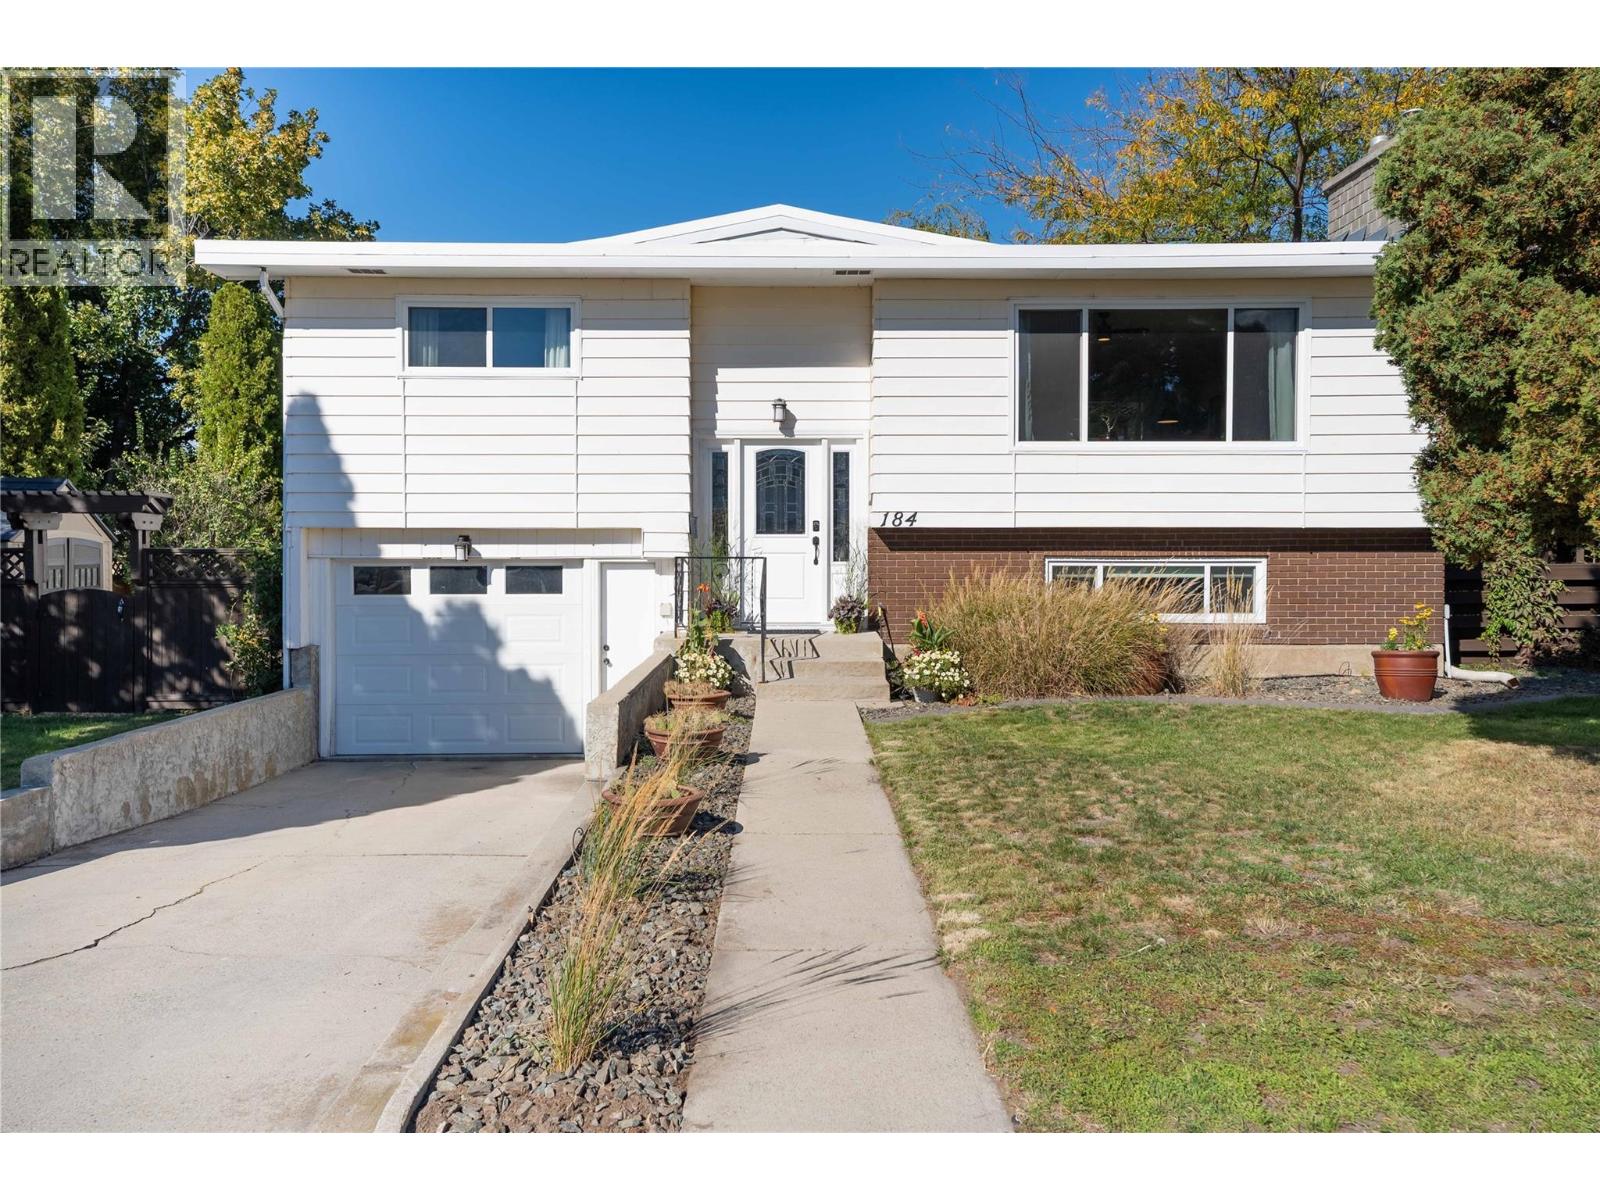
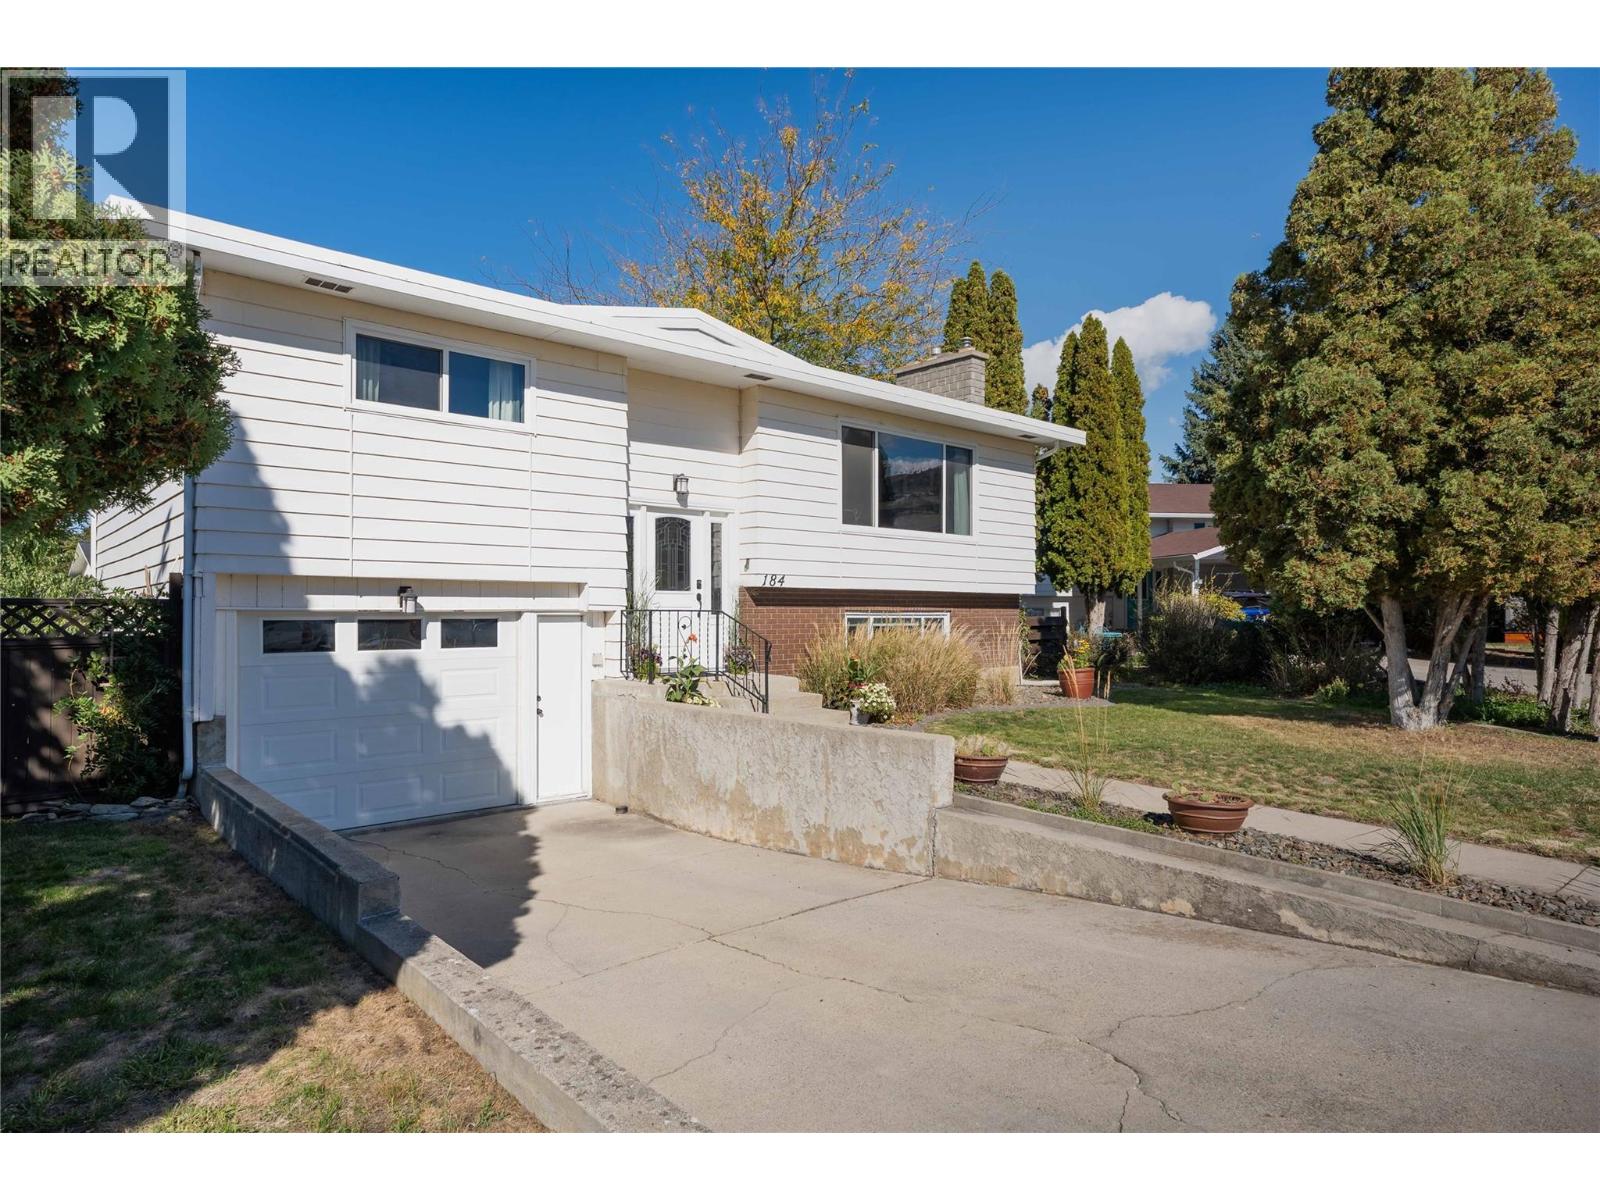
184 Mcgraw Court Penticton, British Columbia V2A 6Y6

Interested?
Contact us for more information
$719,000
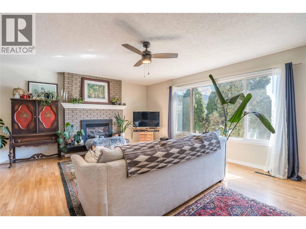
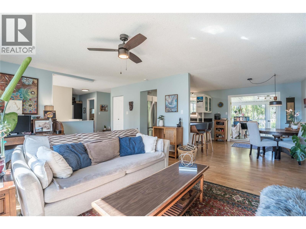
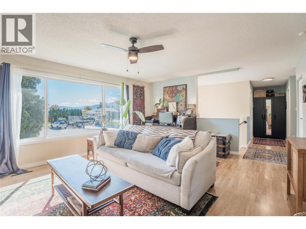
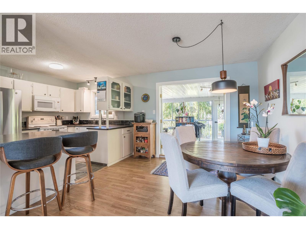
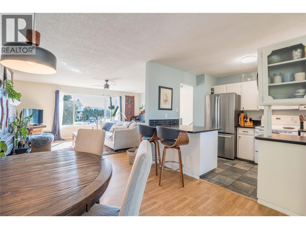
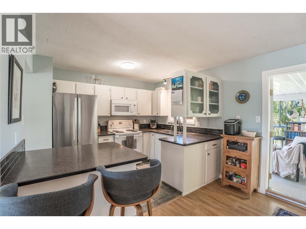
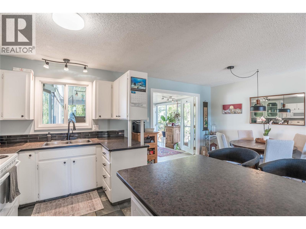
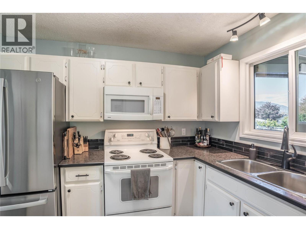
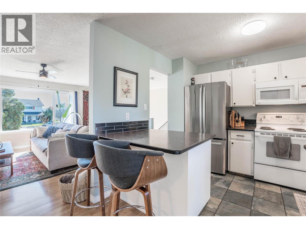
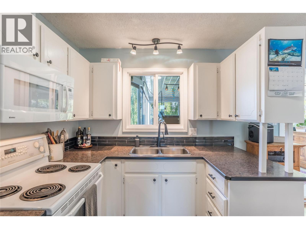
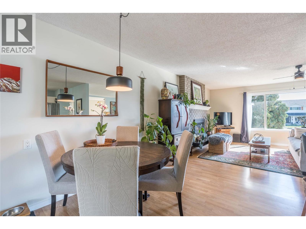
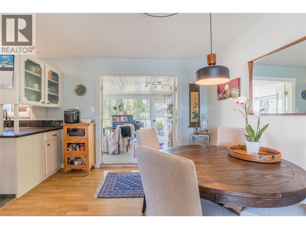
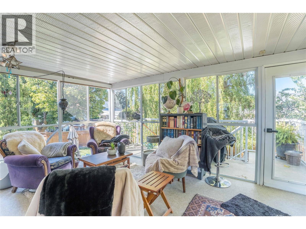
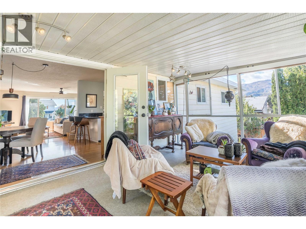
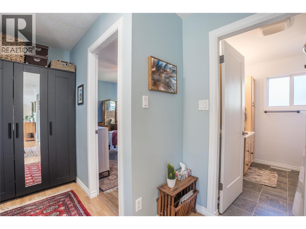
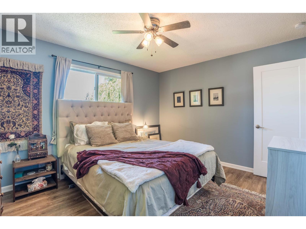
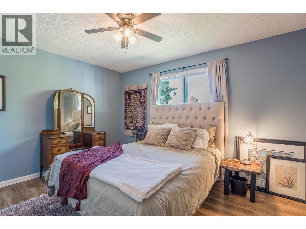
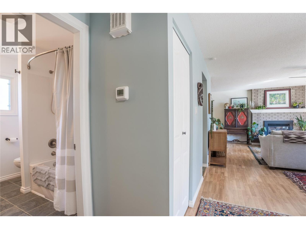
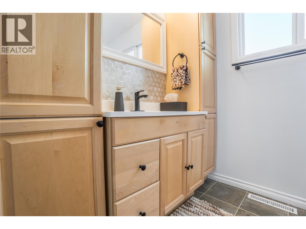
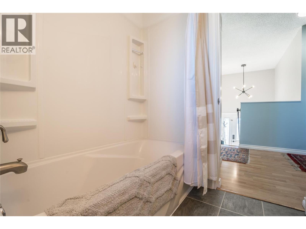
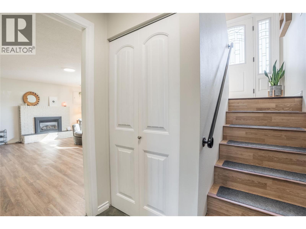
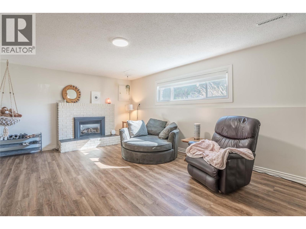
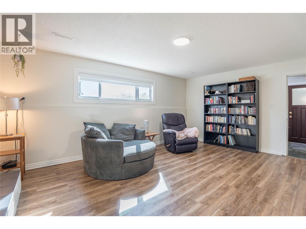
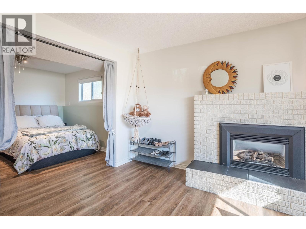
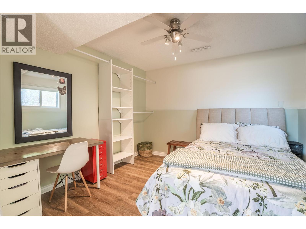
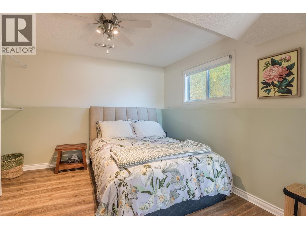
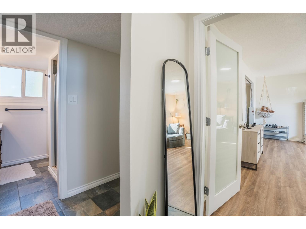
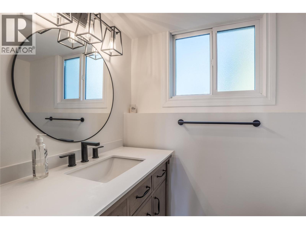
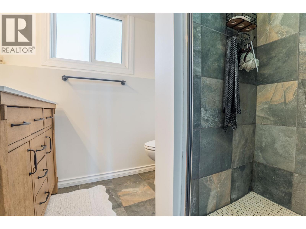
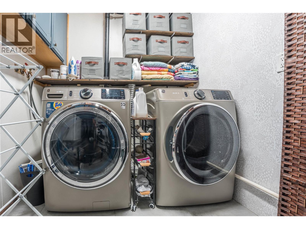
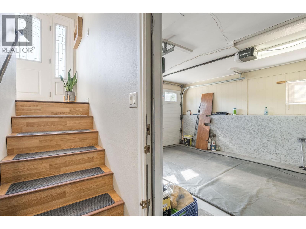
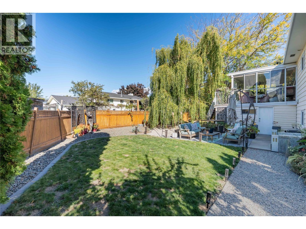
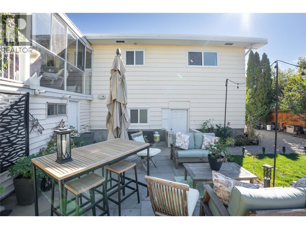
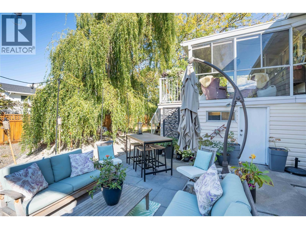
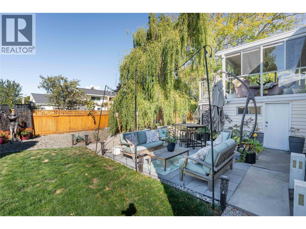
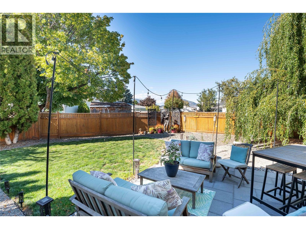
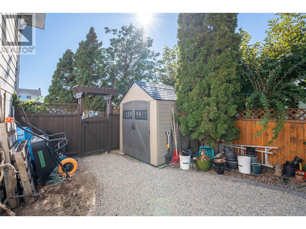
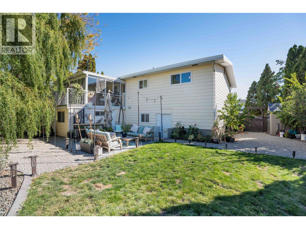
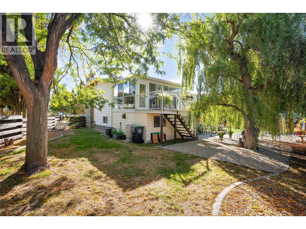
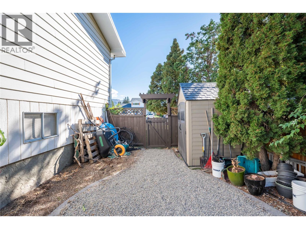
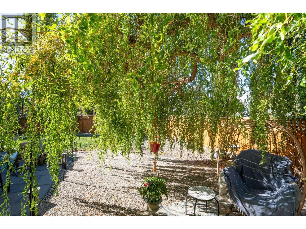
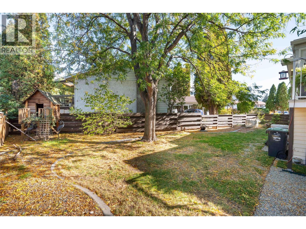
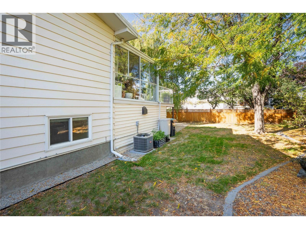
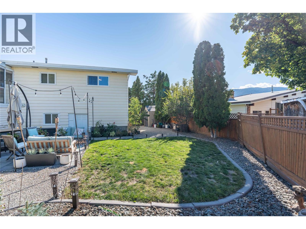
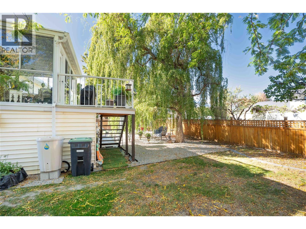
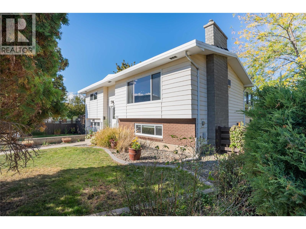
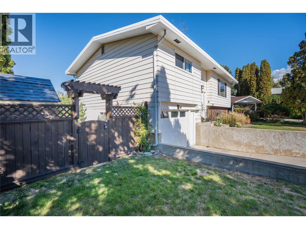
Don’t miss this inviting 3-bedroom family home tucked away in the desirable, quiet cul-de-sac of McGraw Court. The bright, functional main level features an open floor plan with a generous living room complete with gas fireplace, flowing into the kitchen and dining area. French doors open to the sunroom—an ideal spot to relax and unwind. Two bedrooms and a full bathroom complete the main level. Downstairs offers excellent additional living space with a large rec room featuring vinyl plank flooring, a second gas fireplace, plus a third bedroom and 3-piece bathroom. The lower level also includes laundry and storage, with convenient access to the single garage and backyard. The fully fenced rear yard is private and beautifully established with mature landscaping and a patio, perfect for entertaining. An additional storage/workshop area beneath the sunroom provides even more useful space. There’s plenty of room for gardening, kids, and pets, plus ample parking. Numerous updates have been completed within the past four years, including the fridge, dishwasher, washer, dryer, furnace, hot water tank, and central air conditioning. Ample parking with space for the RV or boat too. Conveniently located within an easy walk of shopping and amenities, this well-maintained home offers comfortable family living in a peaceful neighbourhood. (id:52811)
Property Details
| MLS® Number | 10402293 |
| Property Type | Single Family |
| Neigbourhood | Main South |
| Amenities Near By | Recreation, Schools, Shopping |
| Features | Cul-de-sac, Level Lot |
| Parking Space Total | 4 |
| Road Type | Cul De Sac |
| View Type | Mountain View |
Building
| Bathroom Total | 2 |
| Bedrooms Total | 3 |
| Appliances | Refrigerator, Dishwasher, Dryer, Range - Electric, Washer |
| Basement Type | Full |
| Constructed Date | 1976 |
| Construction Style Attachment | Detached |
| Cooling Type | Central Air Conditioning |
| Exterior Finish | Aluminum |
| Fireplace Fuel | Gas |
| Fireplace Present | Yes |
| Fireplace Total | 2 |
| Fireplace Type | Unknown |
| Heating Type | Forced Air, See Remarks |
| Roof Material | Tar & Gravel |
| Roof Style | Unknown |
| Stories Total | 2 |
| Size Interior | 1780 Sqft |
| Type | House |
| Utility Water | Municipal Water |
Parking
| Additional Parking | |
| Other |
Land
| Access Type | Easy Access |
| Acreage | No |
| Land Amenities | Recreation, Schools, Shopping |
| Landscape Features | Landscaped, Level |
| Sewer | Municipal Sewage System |
| Size Irregular | 0.15 |
| Size Total | 0.15 Ac|under 1 Acre |
| Size Total Text | 0.15 Ac|under 1 Acre |
Rooms
| Level | Type | Length | Width | Dimensions |
|---|---|---|---|---|
| Basement | Storage | 6'11'' x 4'9'' | ||
| Basement | Recreation Room | 18'10'' x 13'3'' | ||
| Basement | Laundry Room | 10'7'' x 6'9'' | ||
| Basement | Bedroom | 11'1'' x 10'7'' | ||
| Basement | 3pc Bathroom | Measurements not available | ||
| Main Level | Living Room | 19'3'' x 15'2'' | ||
| Main Level | Kitchen | 10'10'' x 8'0'' | ||
| Main Level | Dining Room | 11'2'' x 10'8'' | ||
| Main Level | Sunroom | 15'8'' x 11'4'' | ||
| Main Level | Bedroom | 13' x 10'10'' | ||
| Main Level | Primary Bedroom | 10'9'' x 12'11'' | ||
| Main Level | 4pc Bathroom | Measurements not available |
https://www.realtor.ca/real-estate/30351992/184-mcgraw-court-penticton-main-south

The trademarks REALTOR®, REALTORS®, and the REALTOR® logo are controlled by The Canadian Real Estate Association (CREA) and identify real estate professionals who are members of CREA. The trademarks MLS®, Multiple Listing Service® and the associated logos are owned by The Canadian Real Estate Association (CREA) and identify the quality of services provided by real estate professionals who are members of CREA. The trademark DDF® is owned by The Canadian Real Estate Association (CREA) and identifies CREA's Data Distribution Facility (DDF®)
October 01 2026 07:53:12
Okanagan-Mainline Real Estate Board
Royal LePage Parkside Realty