Pamela Hanson PREC* | 250-486-1119 (cell) | pamhanson@remax.net
Heather Smith Licensed Realtor | 250-486-7126 (cell) | hsmith@remax.net

197 Dauphin Avenue Unit# 207 Penticton, British Columbia V2A 3S3

Interested?
Contact us for more information
$79,000Maintenance, Pad Rental
$814 Monthly
Maintenance, Pad Rental
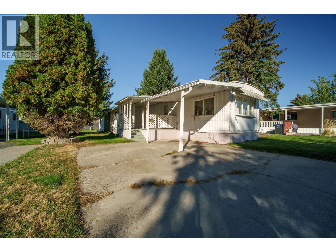
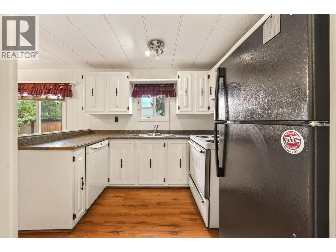
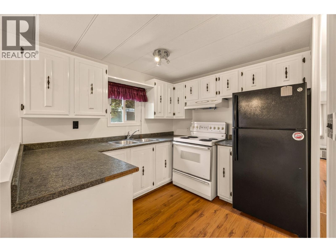
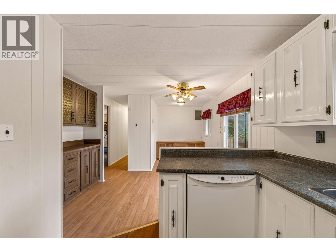
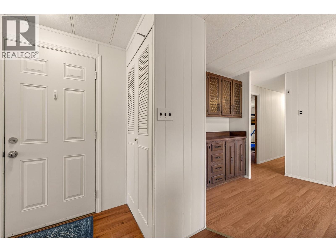
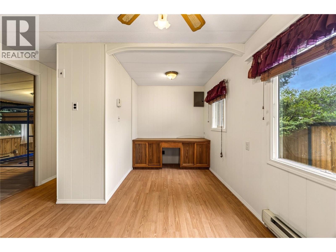
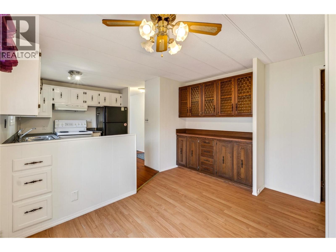
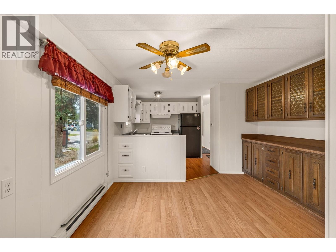
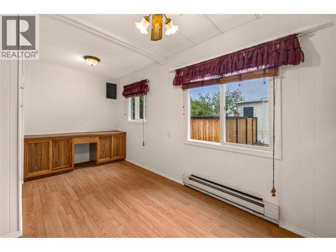
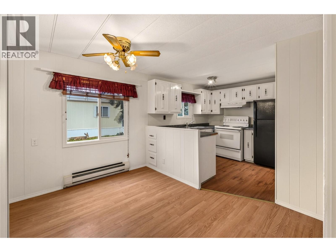
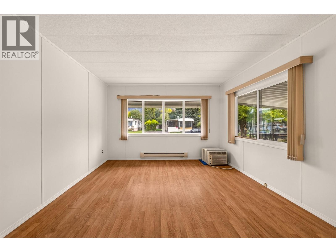
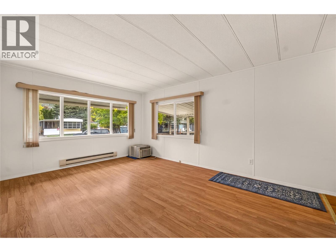
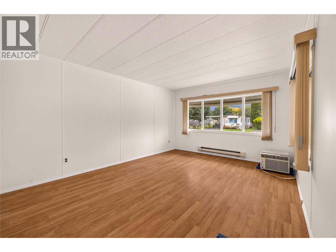
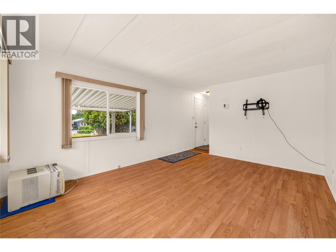
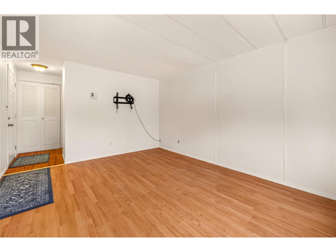
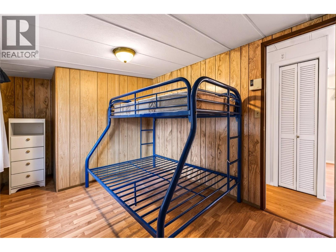
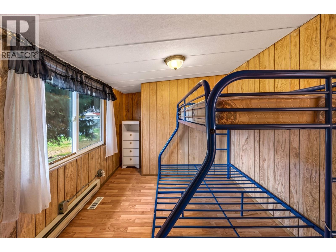
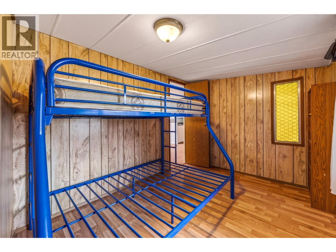
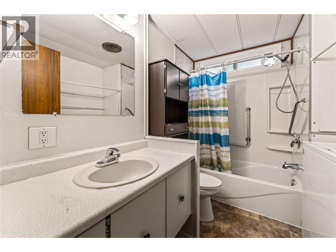
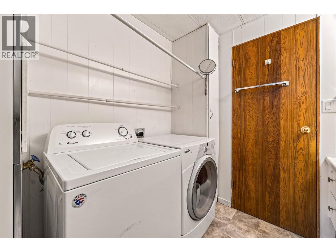
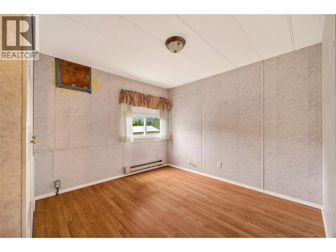
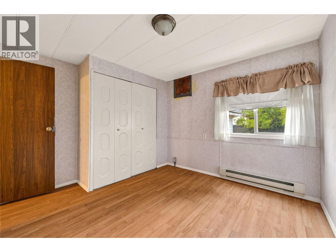
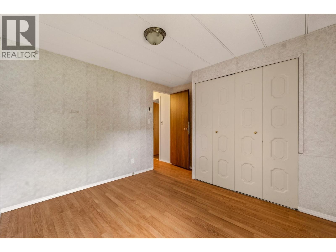
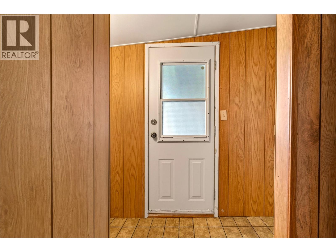
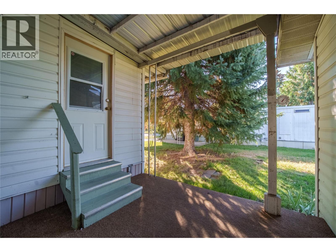
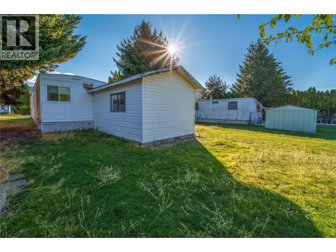
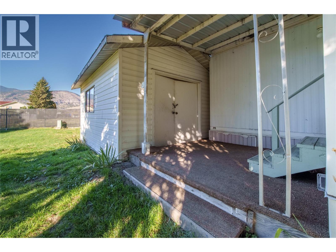
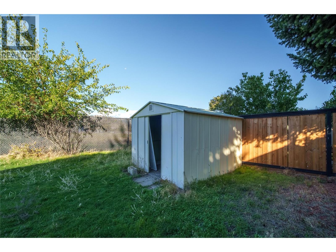
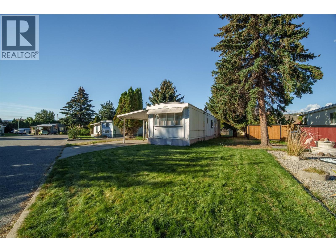
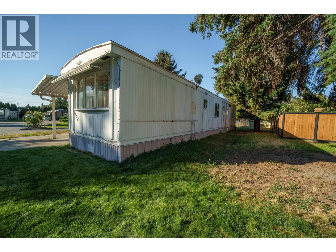
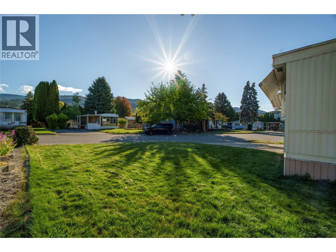
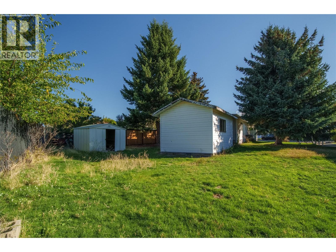
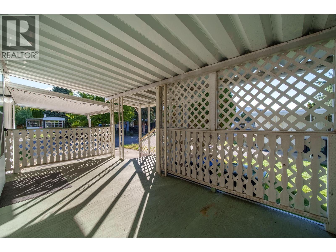
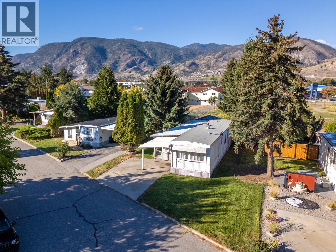
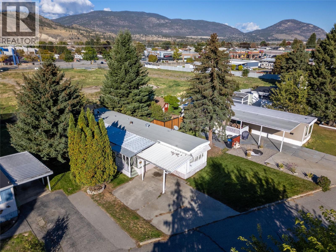
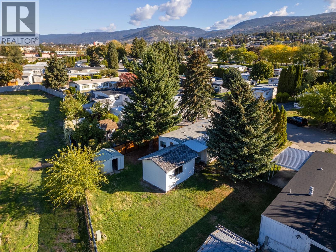
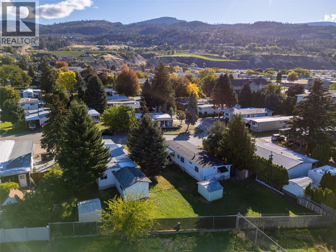
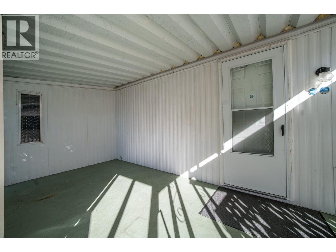
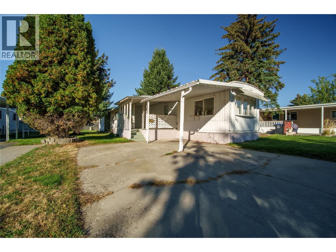
$814 MonthlySingle Wide with addition 844 sqft, 2 bed, one bath unit with large private backyard in one of Penticton’s best parks, Dauphin Park. The unit sits on a large lot and is shaded by large trees, has parking spots for 2 cars, is near shopping, amenities, and the Lake-to-Lake bike lane. The inside of the unit has been recently painted and is tastefully updated. The kitchen opens into the dining room with a built-in hutch. There is a large, covered deck off the living room perfect for relaxing summer evenings and crisp autumn days. There is a back yard workshop and separate garden shed in the large backyard. Dauphin Park is gated, well managed, in a quiet area, 55+ and no pets. Call today for a private showing. Quick possession is available. (id:52811)
Property Details
| MLS® Number | 10401050 |
| Property Type | Single Family |
| Neigbourhood | Main South |
| Community Features | Pets Not Allowed, Seniors Oriented |
| Parking Space Total | 3 |
Building
| Bathroom Total | 1 |
| Bedrooms Total | 2 |
| Constructed Date | 1973 |
| Cooling Type | Window Air Conditioner |
| Heating Type | Forced Air |
| Roof Material | Asphalt Shingle |
| Roof Style | Unknown |
| Stories Total | 1 |
| Size Interior | 844 Sqft |
| Type | Manufactured Home |
| Utility Water | Municipal Water |
Parking
| Carport |
Land
| Acreage | No |
| Sewer | Municipal Sewage System |
| Size Total Text | Under 1 Acre |
Rooms
| Level | Type | Length | Width | Dimensions |
|---|---|---|---|---|
| Main Level | Den | 6'8'' x 6'6'' | ||
| Main Level | Dining Room | 11'5'' x 8'8'' | ||
| Main Level | Bedroom | 13'4'' x 8'1'' | ||
| Main Level | 4pc Bathroom | 8'7'' x 7' | ||
| Main Level | Primary Bedroom | 11'3'' x 10' | ||
| Main Level | Living Room | 14'11'' x 11'4'' | ||
| Main Level | Kitchen | 8'10'' x 8'2'' |
https://www.realtor.ca/real-estate/30351670/197-dauphin-avenue-unit-207-penticton-main-south

The trademarks REALTOR®, REALTORS®, and the REALTOR® logo are controlled by The Canadian Real Estate Association (CREA) and identify real estate professionals who are members of CREA. The trademarks MLS®, Multiple Listing Service® and the associated logos are owned by The Canadian Real Estate Association (CREA) and identify the quality of services provided by real estate professionals who are members of CREA. The trademark DDF® is owned by The Canadian Real Estate Association (CREA) and identifies CREA's Data Distribution Facility (DDF®)
October 01 2026 06:48:12
Okanagan-Mainline Real Estate Board
RE/MAX Penticton Realty