Pamela Hanson PREC* | 250-486-1119 (cell) | pamhanson@remax.net
Heather Smith Licensed Realtor | 250-486-7126 (cell) | hsmith@remax.net

222 Lee Avenue Unit# 103 Penticton, British Columbia V2A 0G2

Interested?
Contact us for more information
$799,900Maintenance, Insurance, Ground Maintenance, Property Management, Sewer, Water
$505.34 Monthly
Maintenance, Insurance, Ground Maintenance, Property Management, Sewer, Water
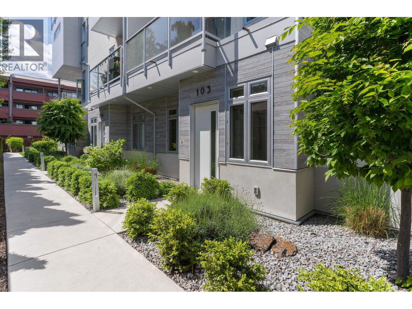
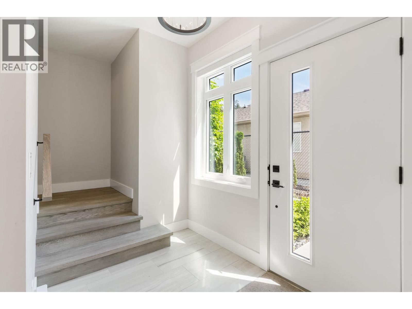
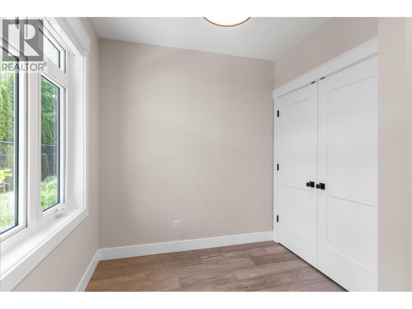
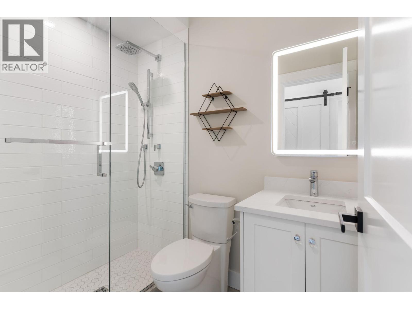
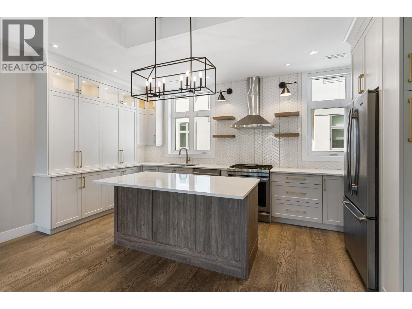
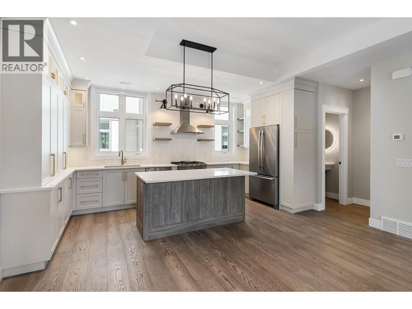
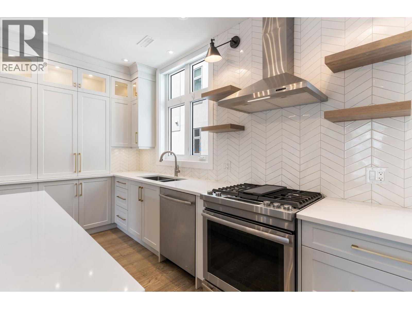
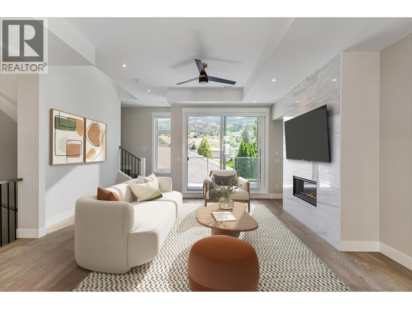
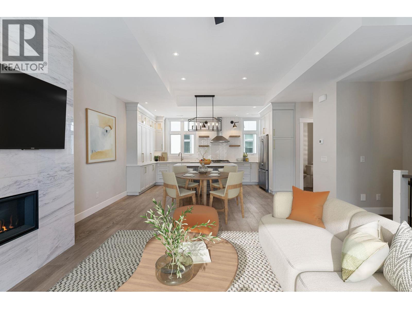
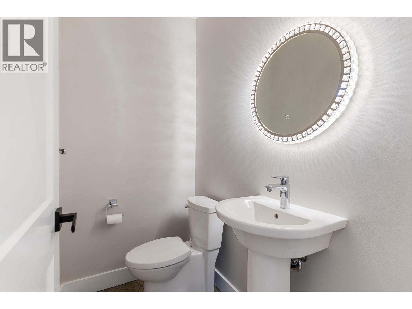
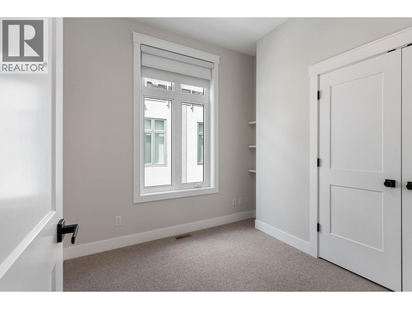
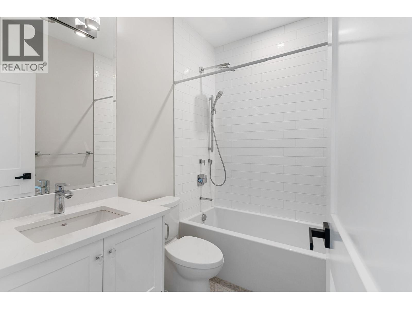
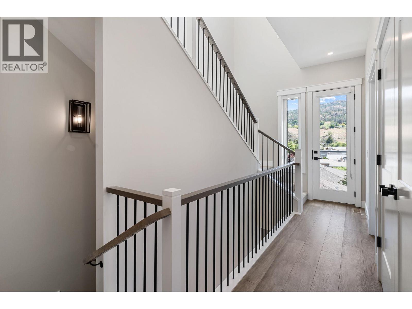
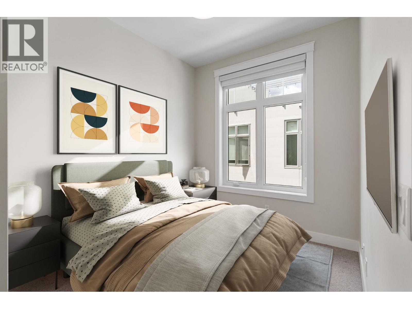
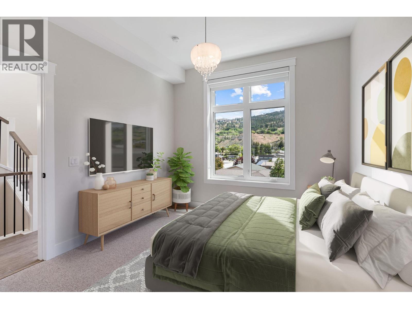
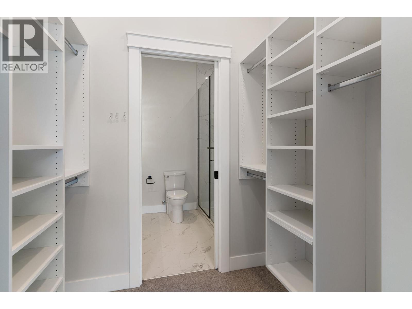
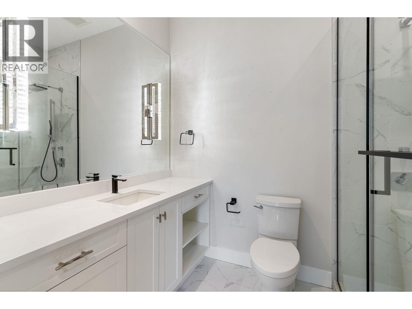
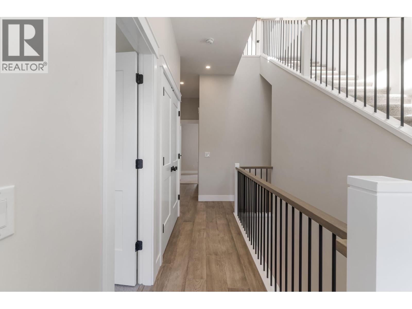
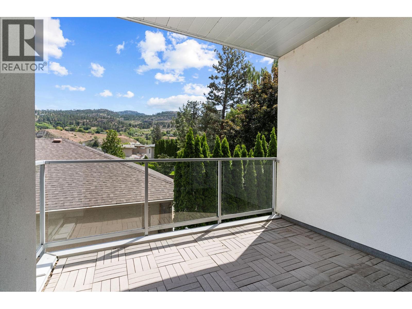
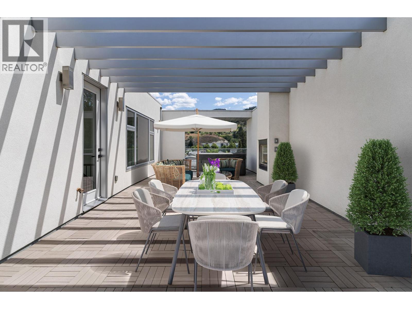
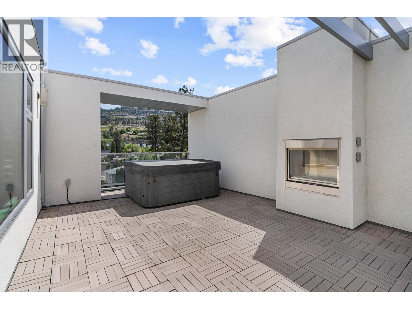
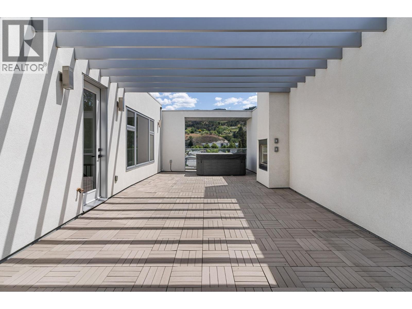
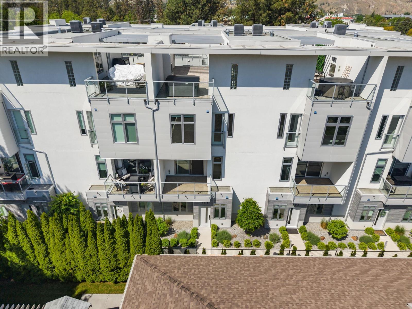
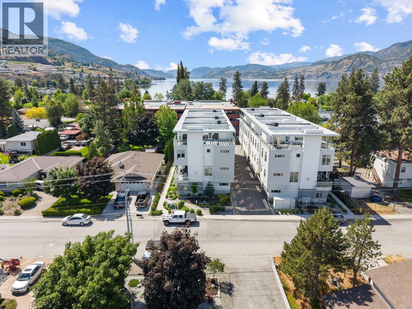
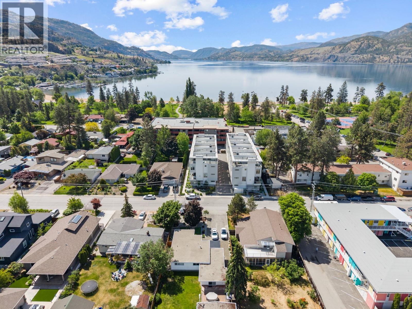
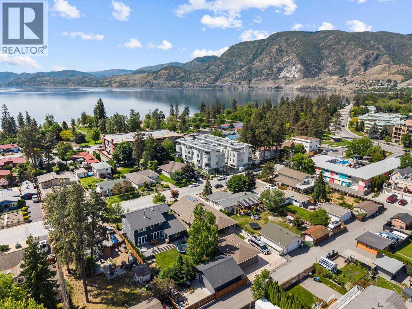
$505.34 MonthlyA unique opportunity that combines modern luxury design with open concept living. Steps away from Skaha lake, the beach, Marina, and park ""The Artisan"" has everything you could ask for including a beautiful rooftop patio that boasts amazing mountain views. The lower floor greets you with a beautiful 3pc bathroom and a modest bedroom which can also be a home office. The main floor boasts a gorgeous kitchen with ample storage space, Jenn-Air appliances, and a large island with abundant counter space, as well as ample dining and living areas. A 2pc bathroom accompanies it as well, perfect for guests. The second floor has 3 bedrooms including the master which includes a 3pc ensuite. The second bathroom is a generous 4pc. The show stopper is the rooftop patio which has incredible views which can be enjoyed from the hot tub or sitting by the fireplace. Upgrades by the owners in the $25,000 range include replacing the carpet with hardwood on the second stairway as well as the hallway of the second floor, and a remote controlled privacy screen on the patio. (id:52811)
Property Details
| MLS® Number | 10389447 |
| Property Type | Single Family |
| Neigbourhood | Main South |
| Community Name | The Artisan |
| Amenities Near By | Public Transit, Airport, Park, Recreation, Schools, Shopping |
| Features | Central Island, Balcony, One Balcony |
| Parking Space Total | 2 |
| View Type | Lake View, Mountain View |
Building
| Bathroom Total | 4 |
| Bedrooms Total | 4 |
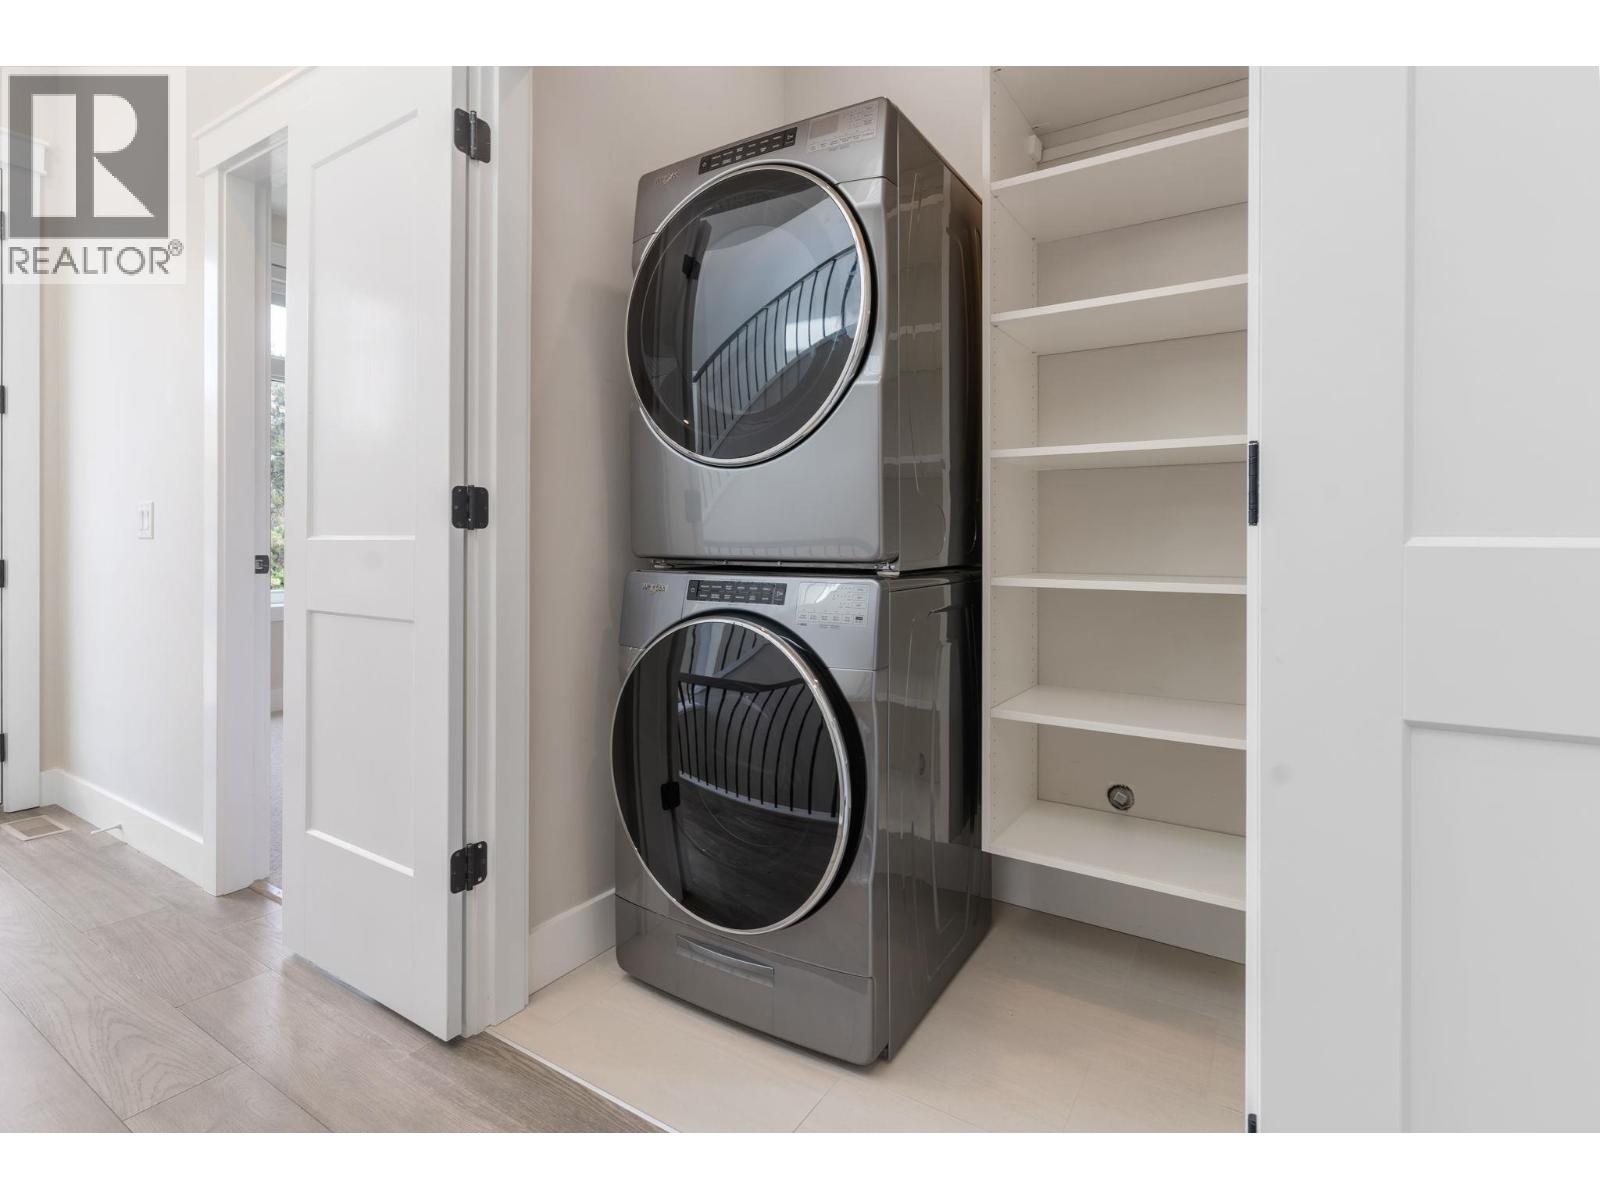
| Appliances | Refrigerator, Dishwasher, Range - Gas, Hot Water Instant, Microwave, Hood Fan, Washer/dryer Stack-up |
| Constructed Date | 2019 |
| Construction Style Attachment | Attached |
| Cooling Type | Central Air Conditioning |
| Exterior Finish | Stucco |
| Fire Protection | Controlled Entry, Smoke Detector Only |
| Fireplace Fuel | Gas |
| Fireplace Present | Yes |
| Fireplace Total | 2 |
| Fireplace Type | Unknown |
| Flooring Type | Mixed Flooring |
| Half Bath Total | 1 |
| Heating Type | Forced Air, See Remarks |
| Roof Material | Other |
| Roof Style | Unknown |
| Stories Total | 4 |
| Size Interior | 1918 Sqft |
| Type | Row / Townhouse |
| Utility Water | Municipal Water |
Parking
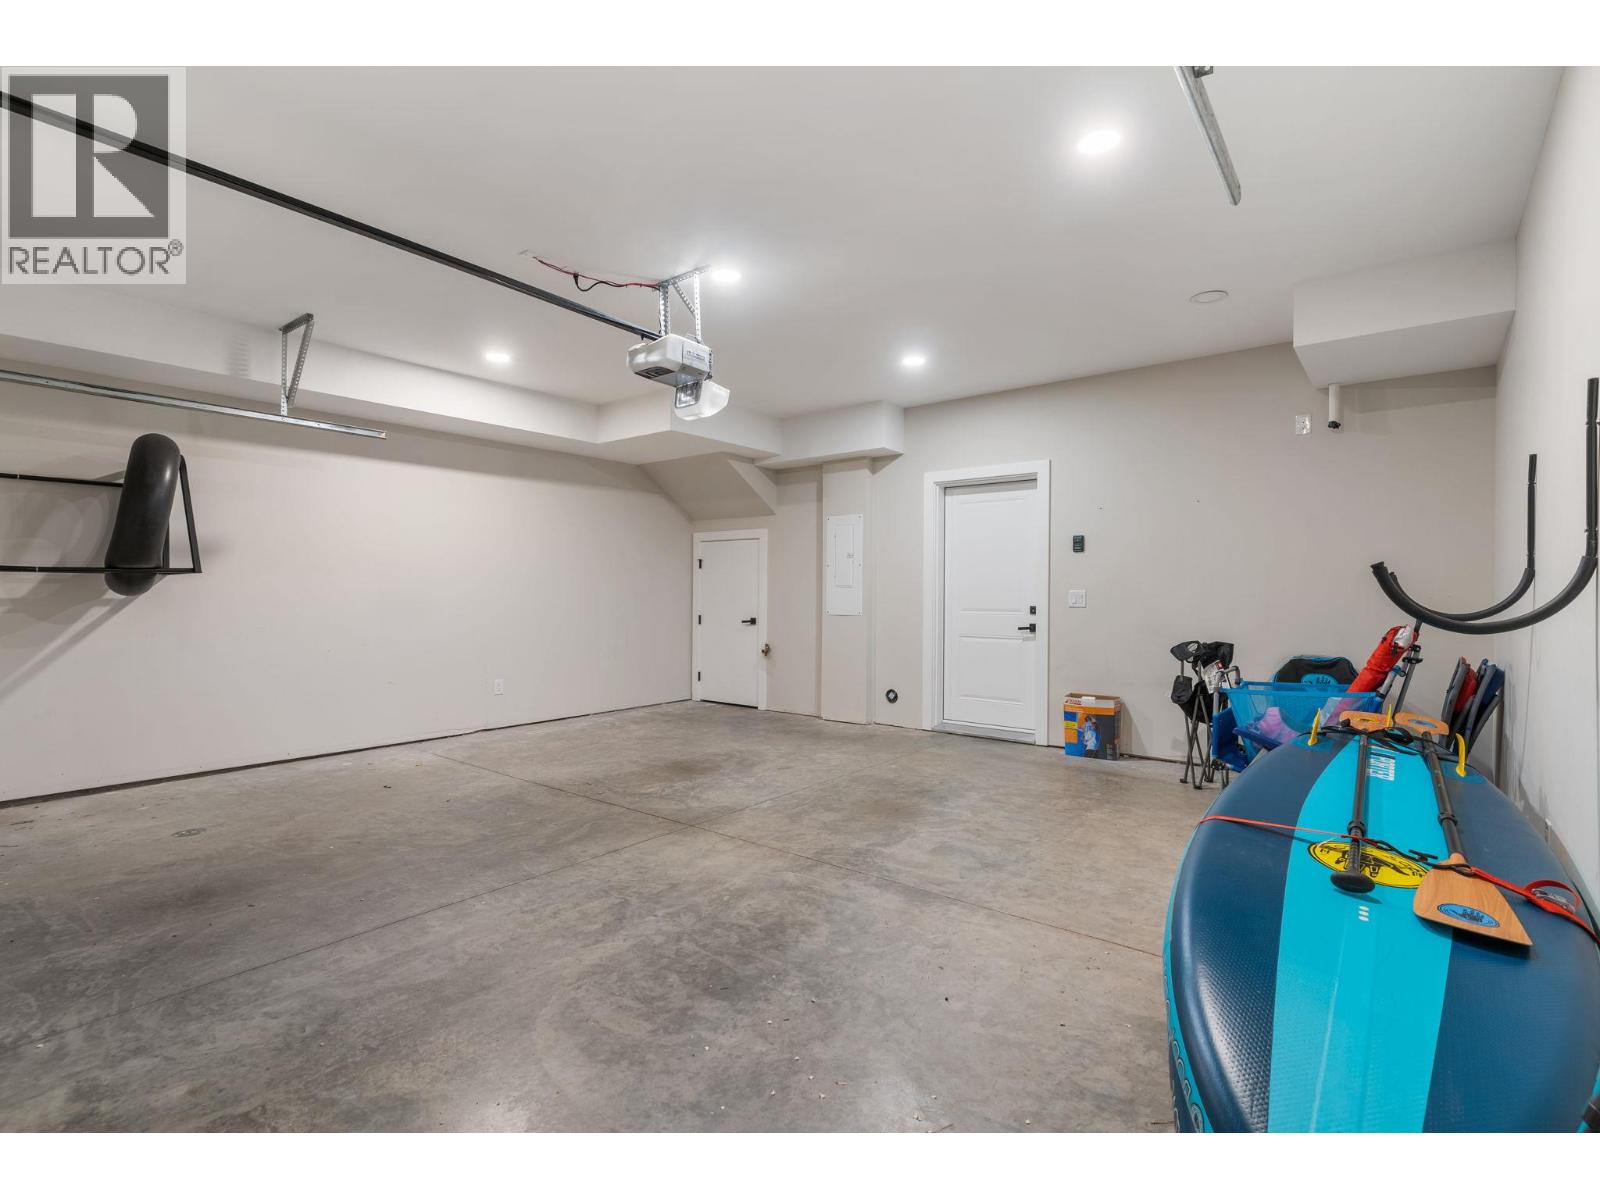
| Attached Garage | 2 |
Land
| Acreage | No |
| Fence Type | Chain Link |
| Land Amenities | Public Transit, Airport, Park, Recreation, Schools, Shopping |
| Sewer | Municipal Sewage System |
| Size Total Text | Under 1 Acre |
Rooms
| Level | Type | Length | Width | Dimensions |
|---|---|---|---|---|
| Second Level | 4pc Bathroom | 7'10'' x 5'5'' | ||
| Second Level | 3pc Ensuite Bath | 8'10'' x 6'4'' | ||
| Second Level | Bedroom | 9'5'' x 10'2'' | ||
| Second Level | Bedroom | 8'9'' x 12'10'' | ||
| Second Level | Primary Bedroom | 10'11'' x 12' | ||
| Third Level | Utility Room | 5'7'' x 10'6'' | ||
| Lower Level | 3pc Bathroom | 4'11'' x 7'4'' | ||
| Lower Level | Bedroom | 7'7'' x 8' | ||
| Main Level | 2pc Bathroom | 3'11'' x 5'11'' | ||
| Main Level | Living Room | 17'5'' x 8'11'' | ||
| Main Level | Dining Room | 17'5'' x 8'11'' | ||
| Main Level | Kitchen | 16'6'' x 8'5'' |
Utilities
| Cable | Available |
| Electricity | Available |
| Natural Gas | Available |
| Telephone | Available |
| Sewer | Available |
| Water | Available |
https://www.realtor.ca/real-estate/29826320/222-lee-avenue-unit-103-penticton-main-south

The trademarks REALTOR®, REALTORS®, and the REALTOR® logo are controlled by The Canadian Real Estate Association (CREA) and identify real estate professionals who are members of CREA. The trademarks MLS®, Multiple Listing Service® and the associated logos are owned by The Canadian Real Estate Association (CREA) and identify the quality of services provided by real estate professionals who are members of CREA. The trademark DDF® is owned by The Canadian Real Estate Association (CREA) and identifies CREA's Data Distribution Facility (DDF®)
September 09 2026 09:59:42
Okanagan-Mainline Real Estate Board
Royal LePage Elite West