Pamela Hanson PREC* | 250-486-1119 (cell) | pamhanson@remax.net
Heather Smith Licensed Realtor | 250-486-7126 (cell) | hsmith@remax.net

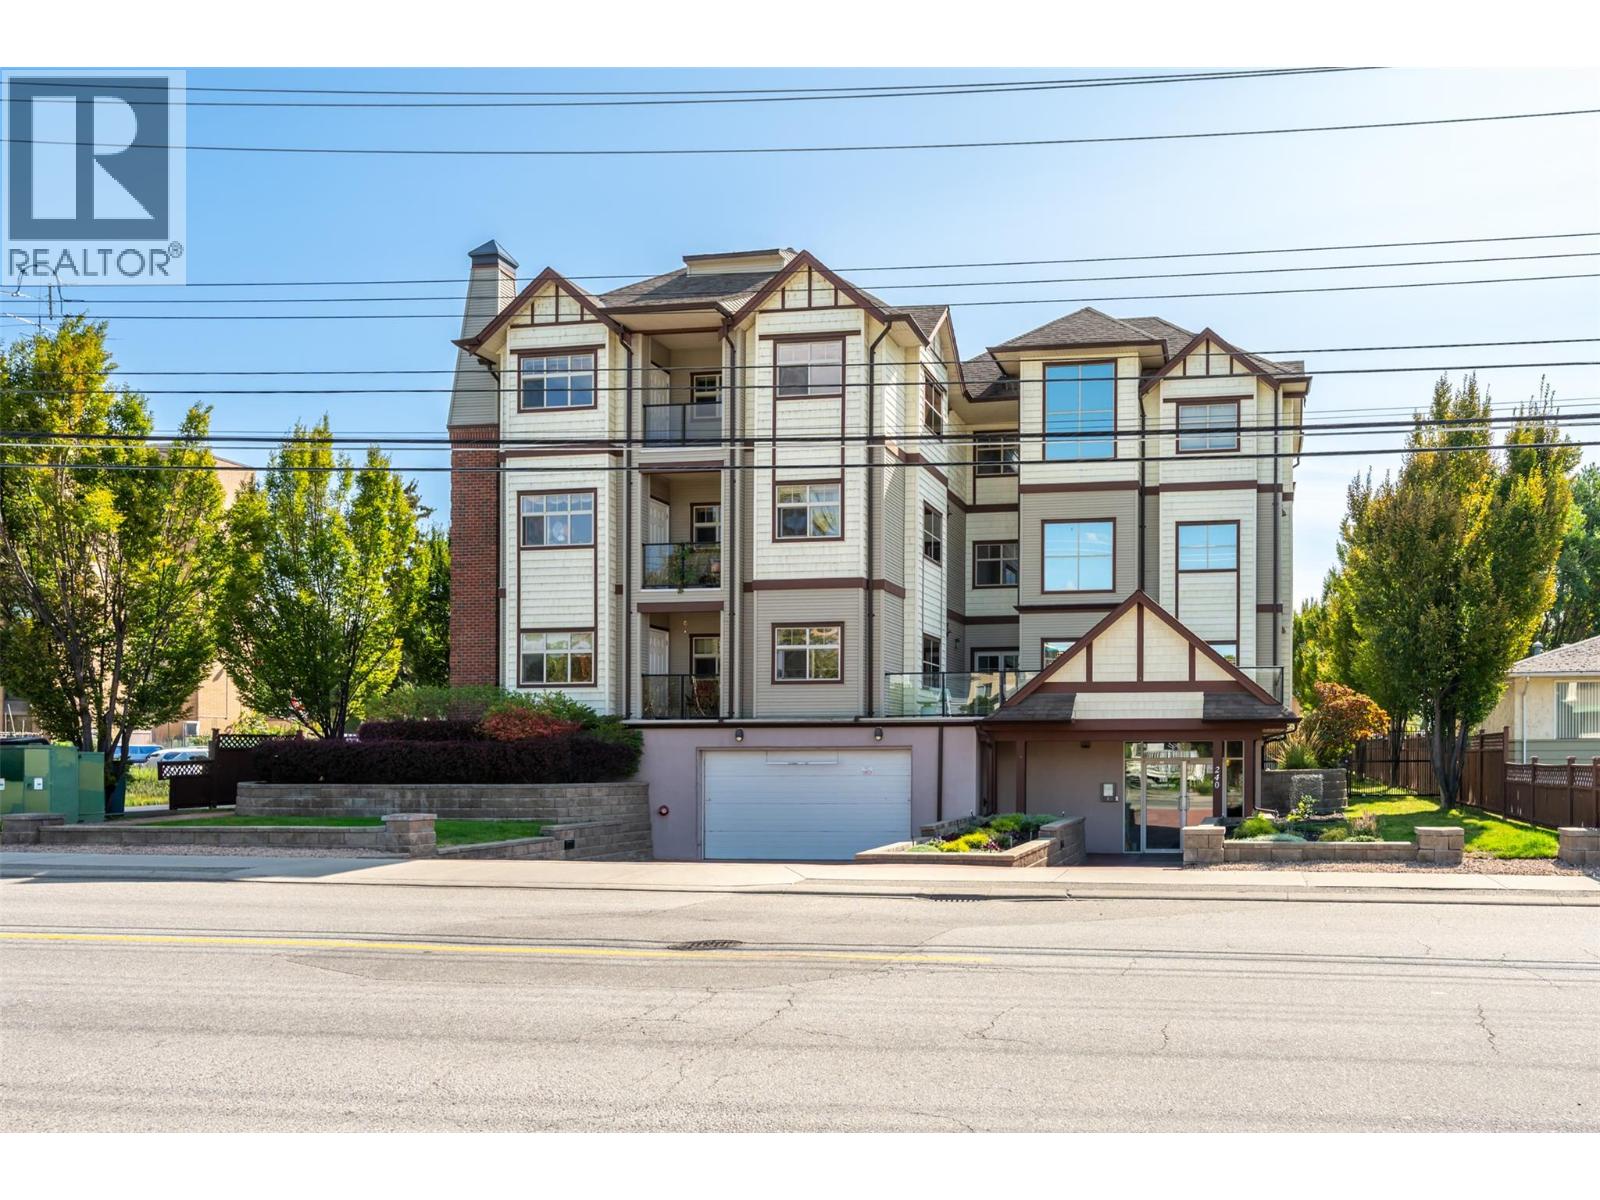
240 Wade Avenue W Unit# 307 Penticton, British Columbia V2A 1T8

Interested?
Contact us for more information
$424,900Maintenance,
$454.65 Monthly
Maintenance,
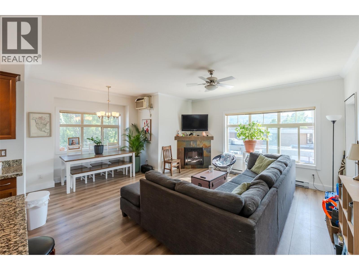
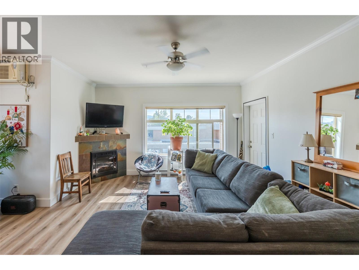
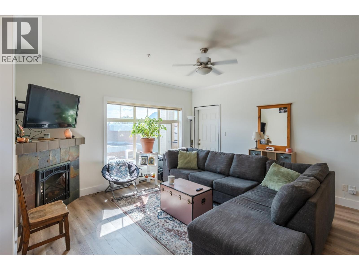
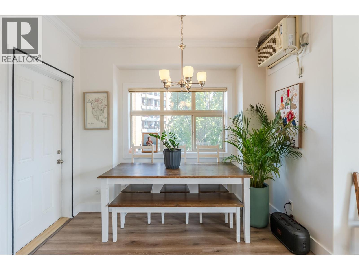
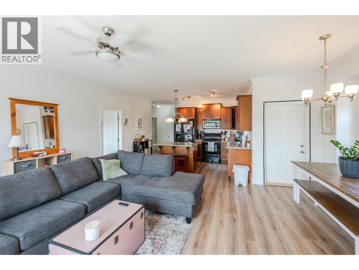
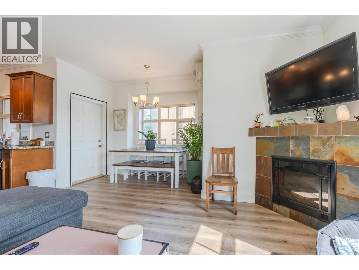
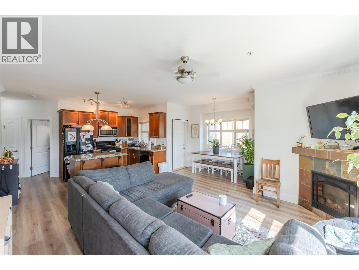
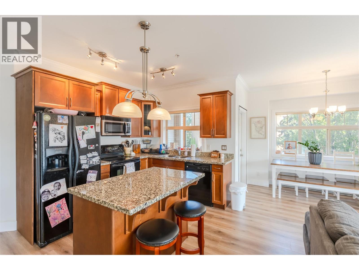
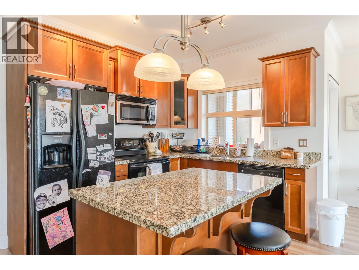
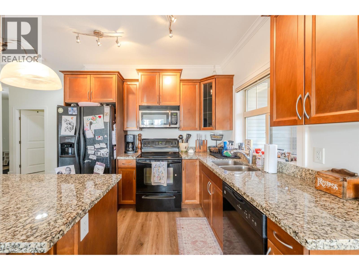
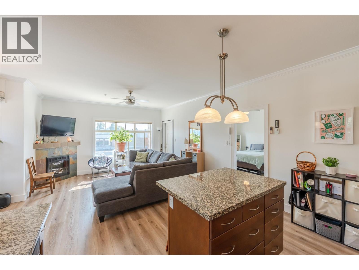
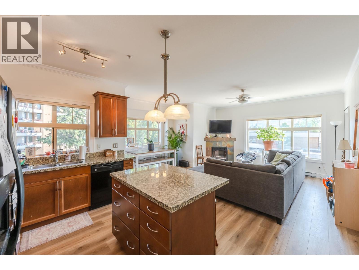
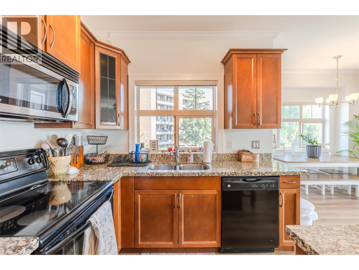
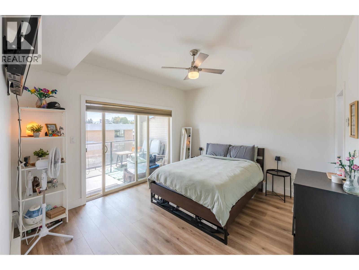
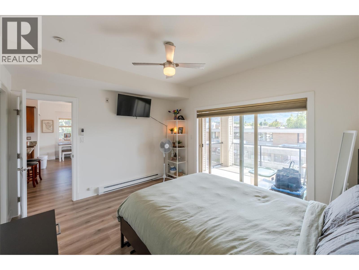
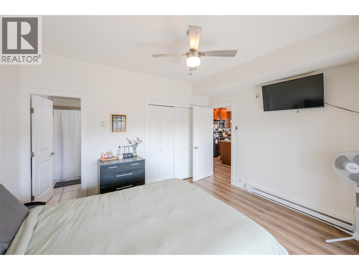
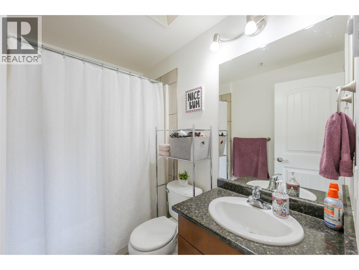
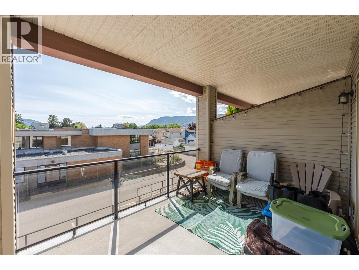
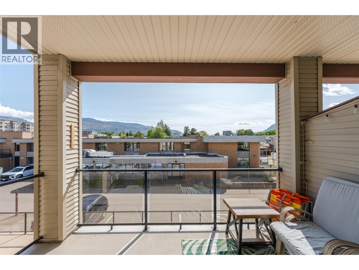
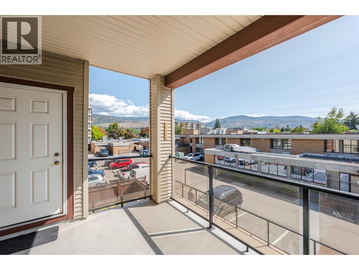
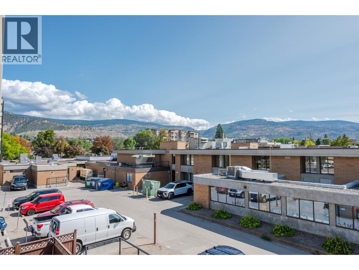
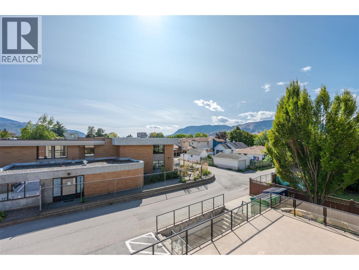
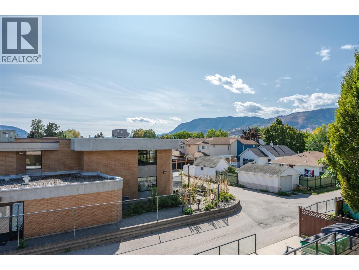
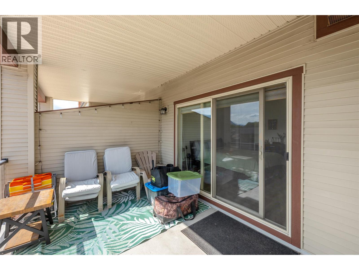
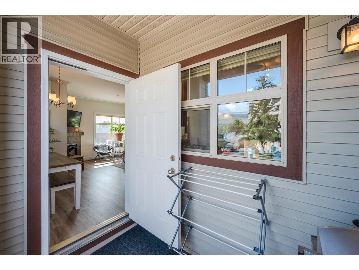
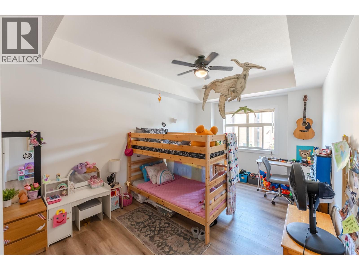
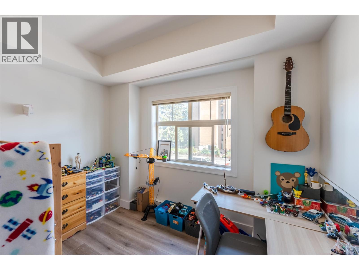
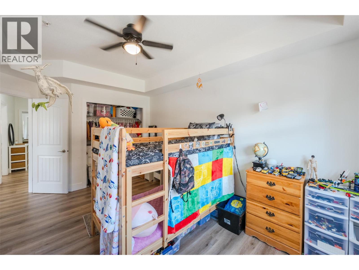
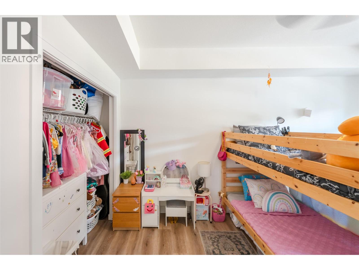
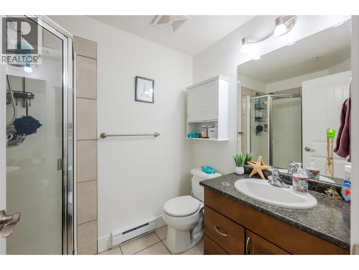
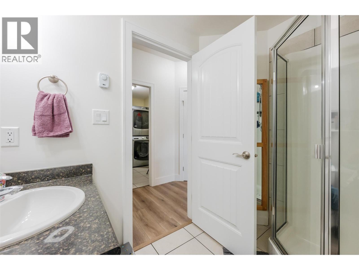
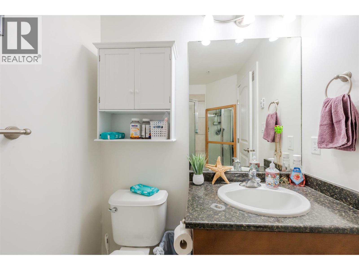
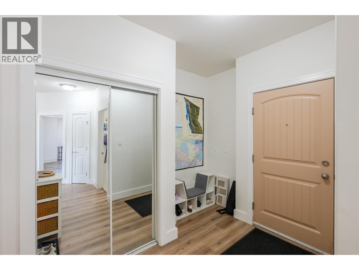
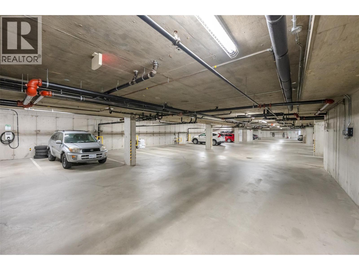
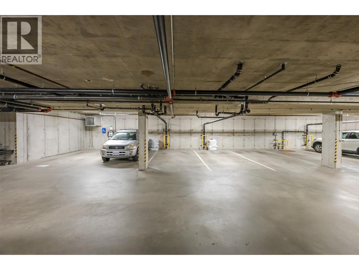
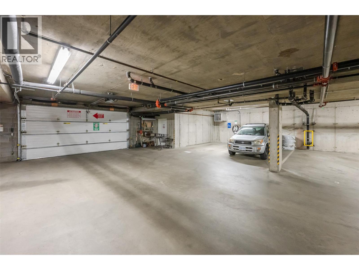
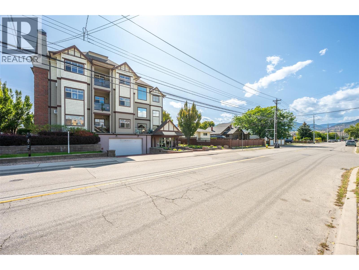
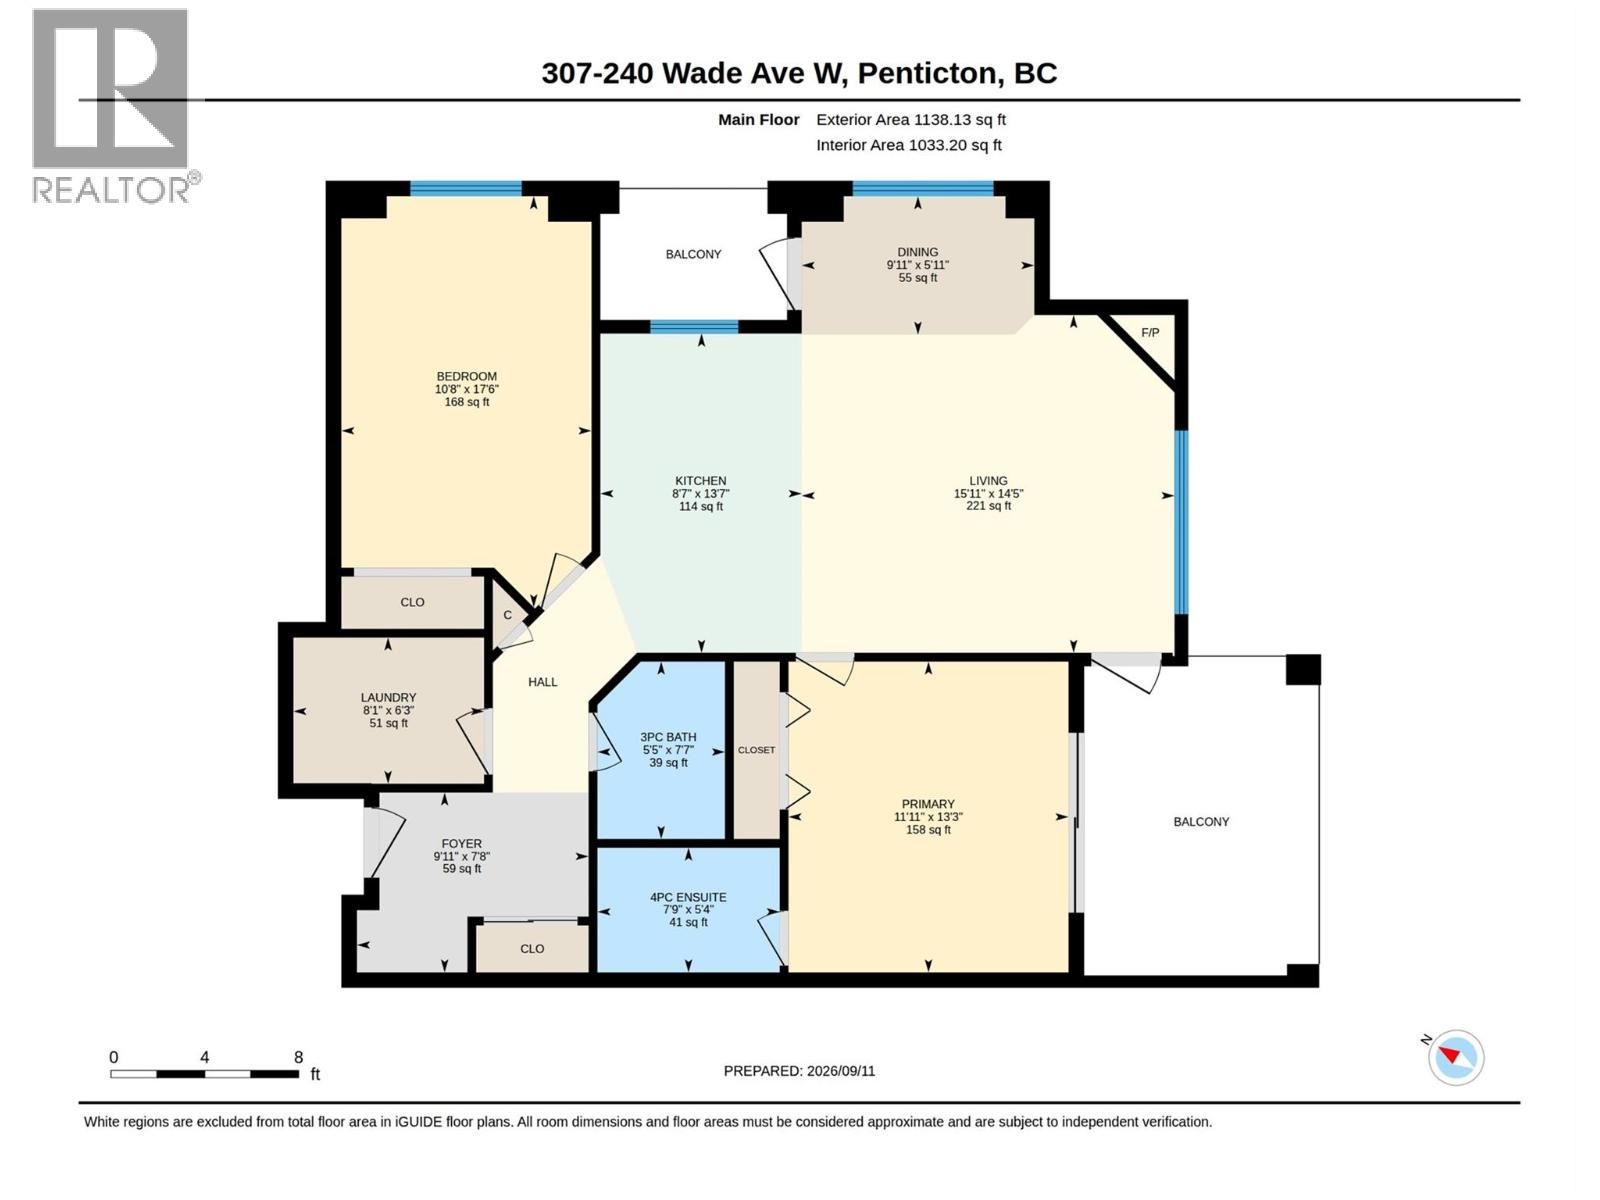
$454.65 MonthlyWelcome to this bright and inviting corner-unit condo just steps from Downtown Penticton! Freshly updated with new paint and flooring, this move-in-ready home offers a warm, open-concept layout with plenty of natural light. The kitchen features granite countertops, Craftsman-style cabinetry and quality appliances, with a convenient dining nook overlooking the living space. Two spacious decks extend the living area outdoors, including a south-facing deck with direct access from the primary bedroom. The primary suite offers sliding doors to the deck and a private 4-piece ensuite, while the second spacious bedroom is thoughtfully located at the opposite end of the home, a 3-piece bathroom completes this side of the home. Enjoy elevator access, secure intercom entry and gated underground parking. Walk to the amazing restaurants, coffee shops, boutiques and amenities Downtown Penticton has to offer. A wonderful opportunity to enjoy a comfortable, low-maintenance home and a truly walkable downtown lifestyle. All measurements are approximate. (id:52811)
Property Details
| MLS® Number | 10400621 |
| Property Type | Single Family |
| Neigbourhood | Main North |
| Community Name | Wade West |
| Community Features | Pet Restrictions, Pets Allowed With Restrictions |
| Parking Space Total | 1 |
| Storage Type | Storage, Locker |
Building
| Bathroom Total | 2 |
| Bedrooms Total | 2 |
| Appliances | Dishwasher, Dryer, Cooktop - Electric, Oven - Electric, Washer |
| Architectural Style | Other |
| Constructed Date | 2008 |
| Fireplace Fuel | Electric |
| Fireplace Present | Yes |
| Fireplace Total | 1 |
| Fireplace Type | Unknown |
| Heating Type | Baseboard Heaters |
| Stories Total | 1 |
| Size Interior | 1138 Sqft |
| Type | Apartment |
| Utility Water | Municipal Water |
Parking
| Underground |
Land
| Acreage | No |
| Sewer | Municipal Sewage System |
| Size Total Text | Under 1 Acre |
Rooms
| Level | Type | Length | Width | Dimensions |
|---|---|---|---|---|
| Main Level | Foyer | 9'11'' x 7'8'' | ||
| Main Level | 4pc Ensuite Bath | 7'9'' x 5'4'' | ||
| Main Level | Bedroom | 10'8'' x 17'6'' | ||
| Main Level | Dining Room | 9'11'' x 5'11'' | ||
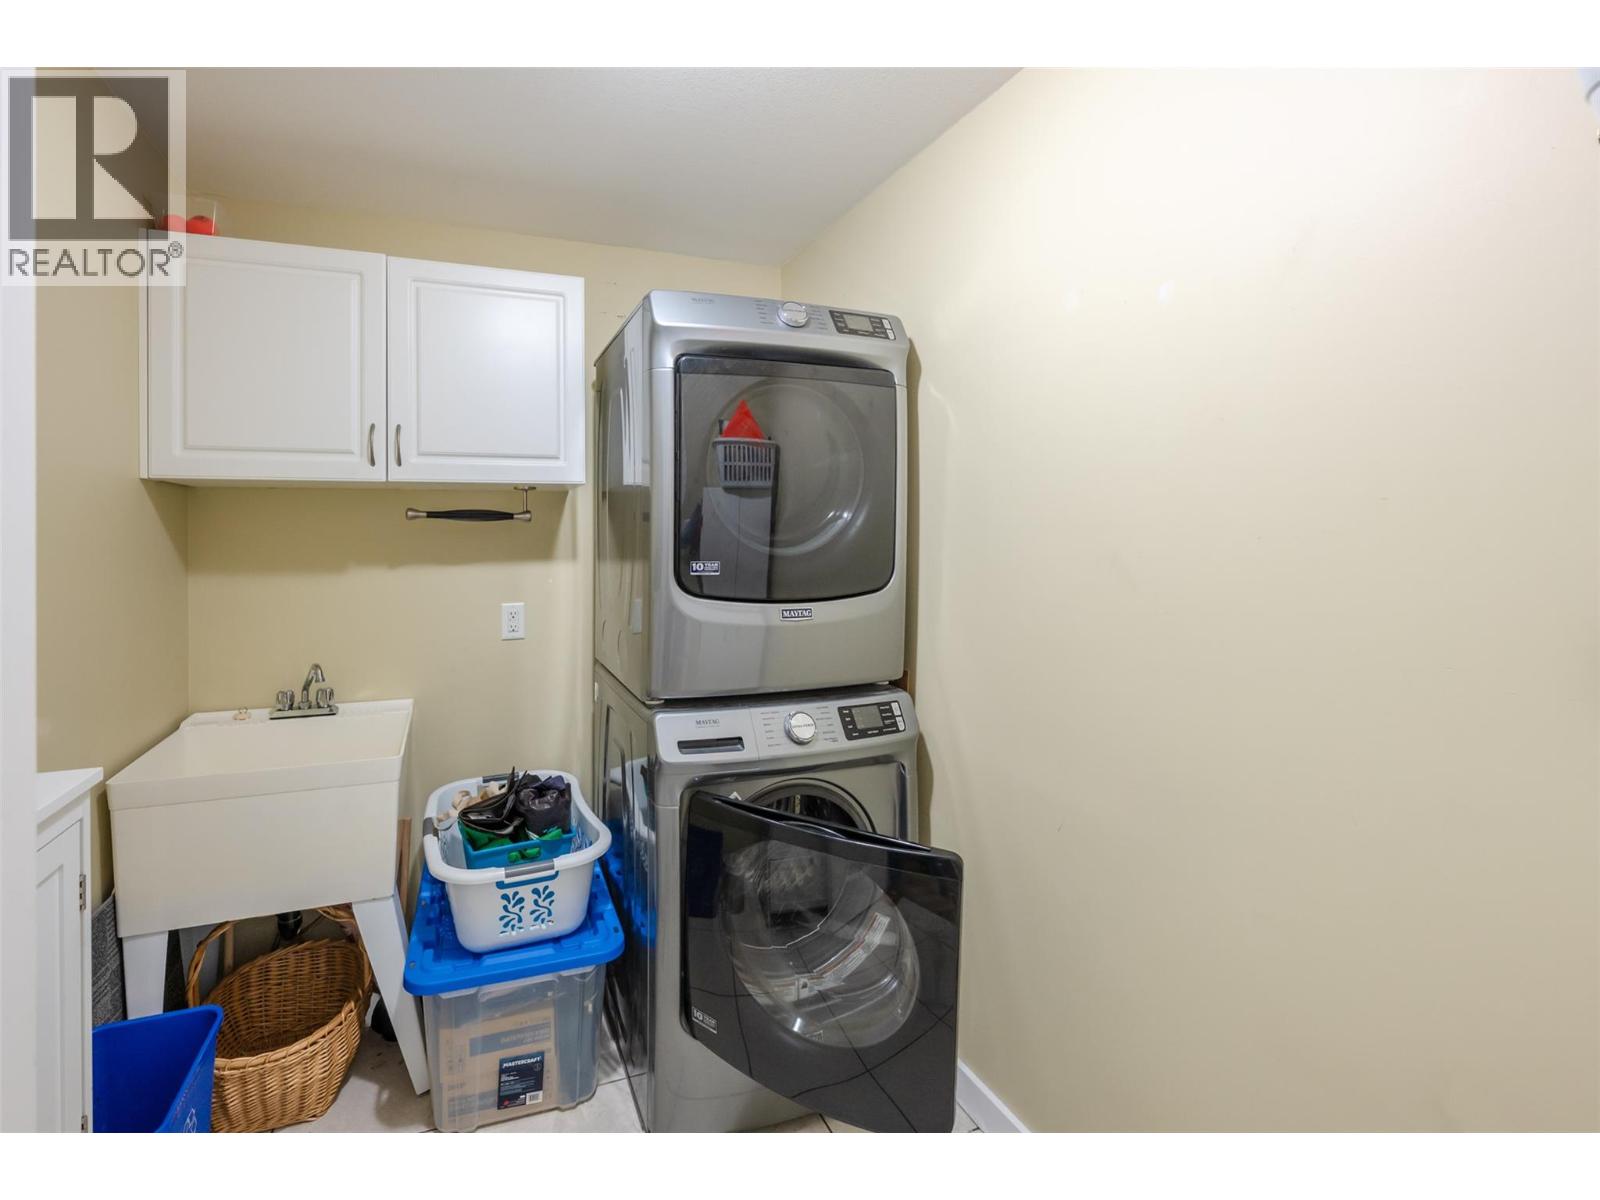
| Main Level | Laundry Room | 8'1'' x 6'3'' | ||
| Main Level | 3pc Bathroom | 5'5'' x 7'7'' | ||
| Main Level | Primary Bedroom | 11'11'' x 13'3'' | ||
| Main Level | Kitchen | 13'7'' x 8'7'' | ||
| Main Level | Living Room | 15'11'' x 14'5'' |
https://www.realtor.ca/real-estate/30268522/240-wade-avenue-w-unit-307-penticton-main-north

The trademarks REALTOR®, REALTORS®, and the REALTOR® logo are controlled by The Canadian Real Estate Association (CREA) and identify real estate professionals who are members of CREA. The trademarks MLS®, Multiple Listing Service® and the associated logos are owned by The Canadian Real Estate Association (CREA) and identify the quality of services provided by real estate professionals who are members of CREA. The trademark DDF® is owned by The Canadian Real Estate Association (CREA) and identifies CREA's Data Distribution Facility (DDF®)
September 11 2026 09:33:38
Okanagan-Mainline Real Estate Board
Royal LePage Locations West