Pamela Hanson PREC* | 250-486-1119 (cell) | pamhanson@remax.net
Heather Smith Licensed Realtor | 250-486-7126 (cell) | hsmith@remax.net

2450 Radio Tower Road Unit# 226 Oliver, British Columbia V0H 1T1

Interested?
Contact us for more information
$849,000Maintenance,
$600 Monthly
Maintenance,
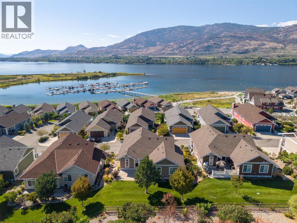
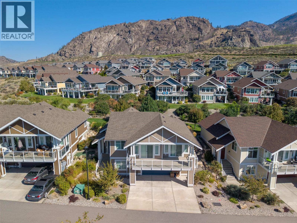
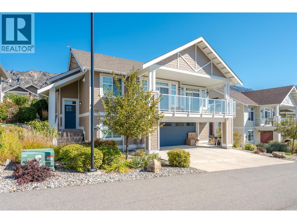
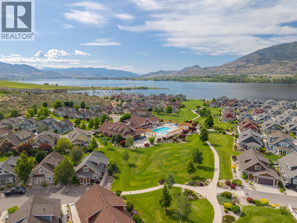
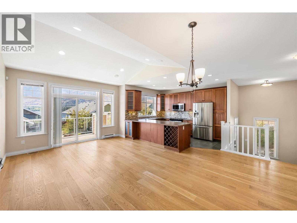
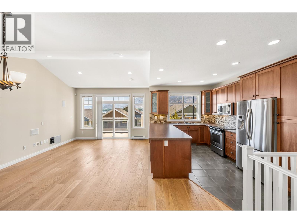
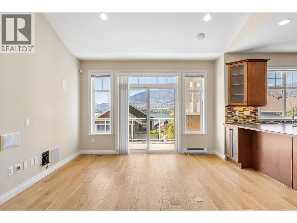
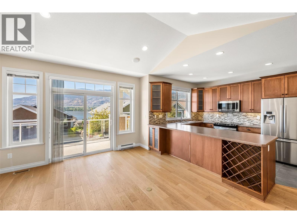
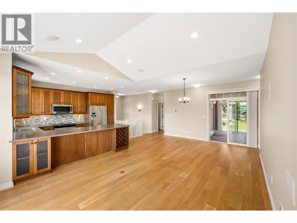
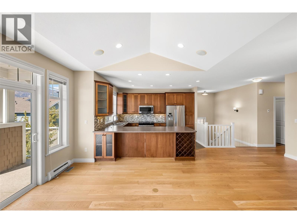
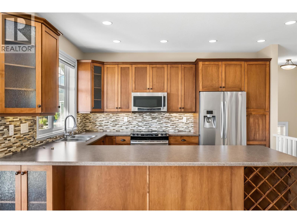
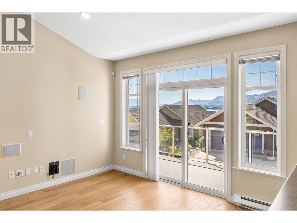
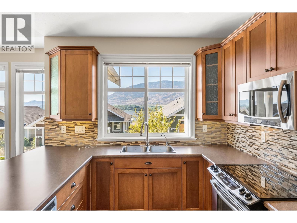
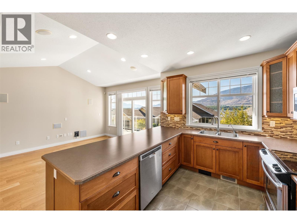
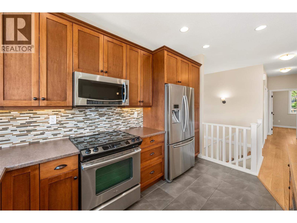
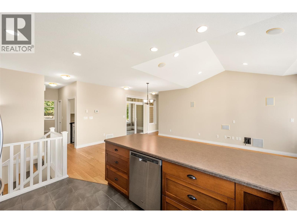
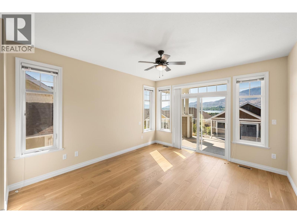
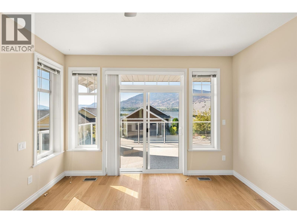
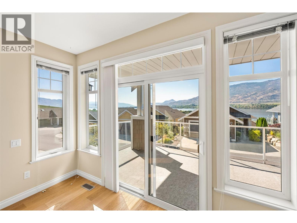
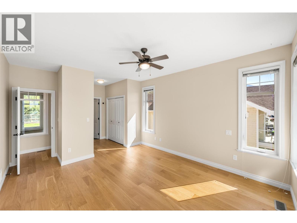
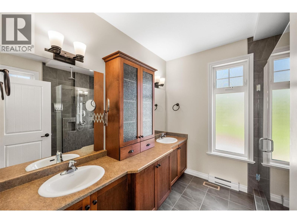
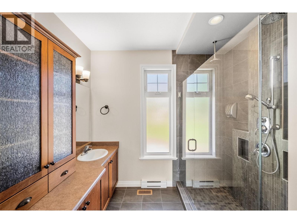
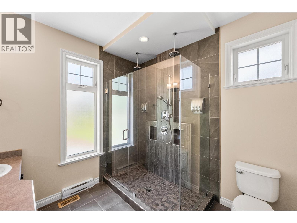
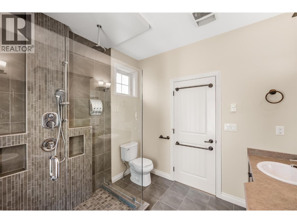
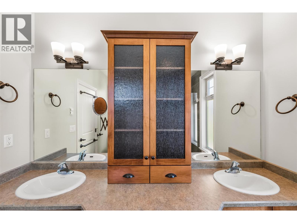
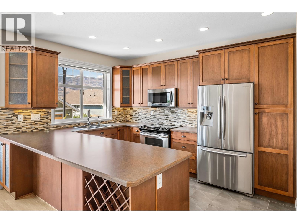
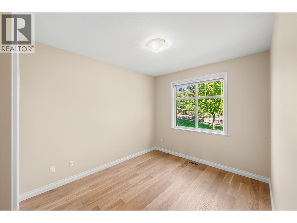
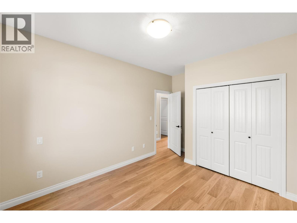
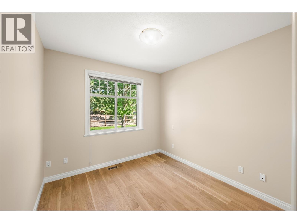
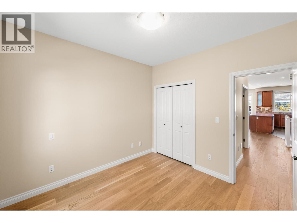
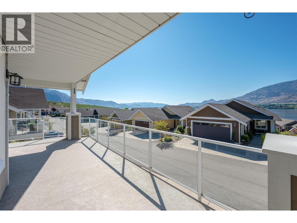
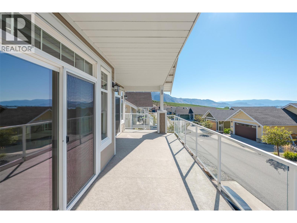
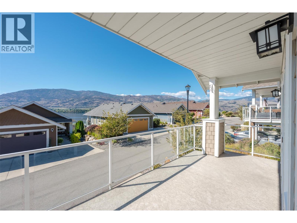
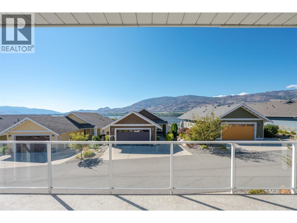
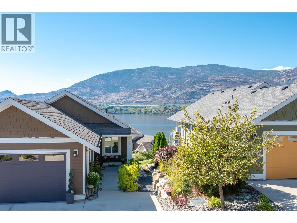
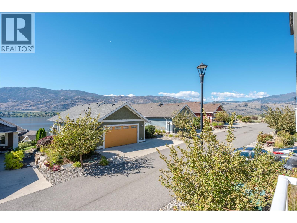
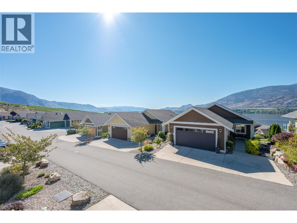
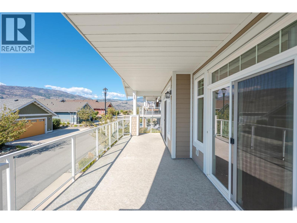
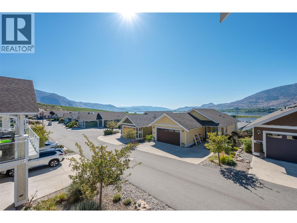
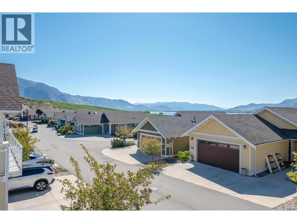
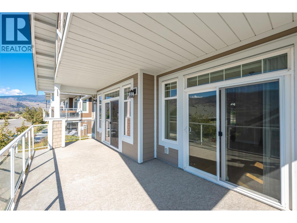
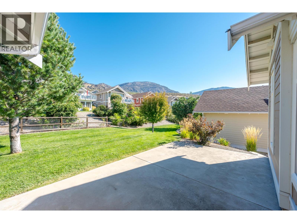
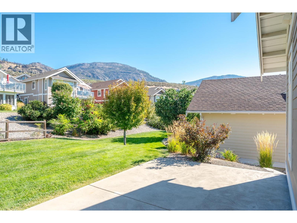
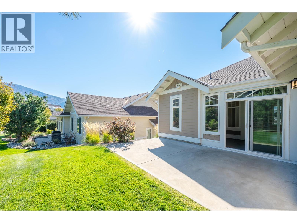
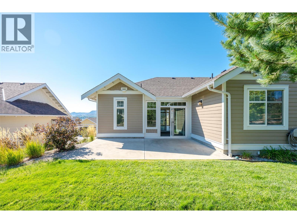
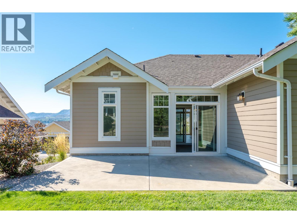
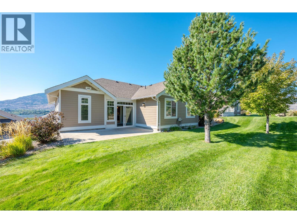
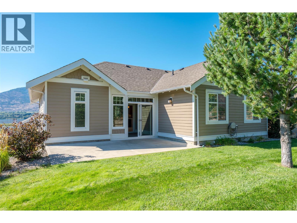
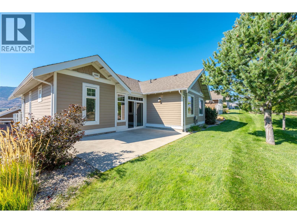
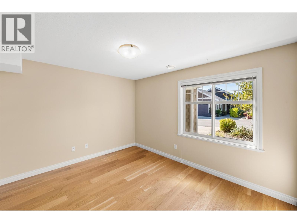
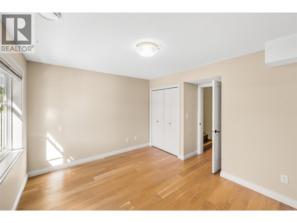
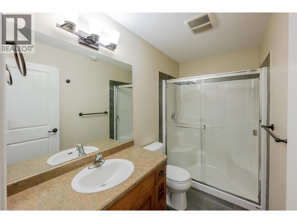
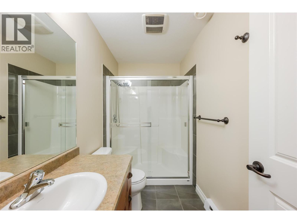
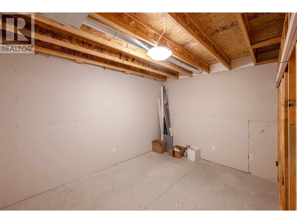
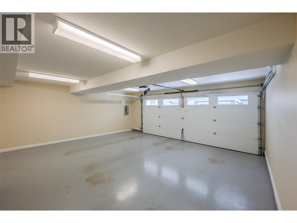
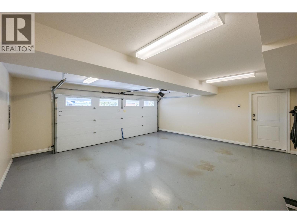
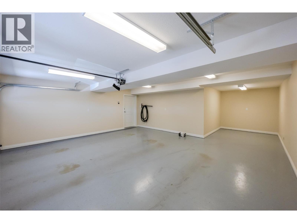
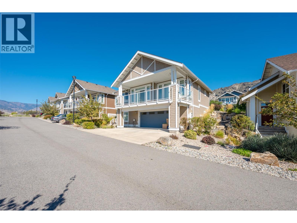
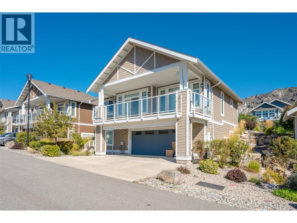
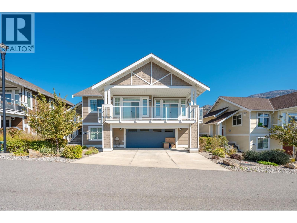
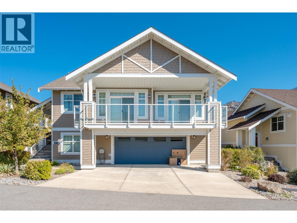
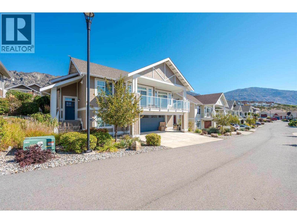
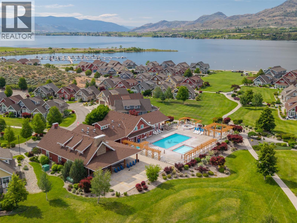
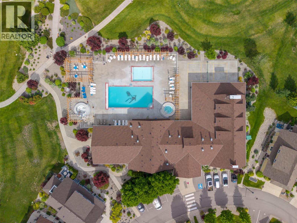
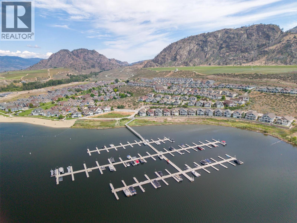
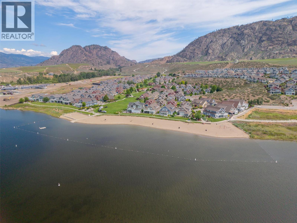
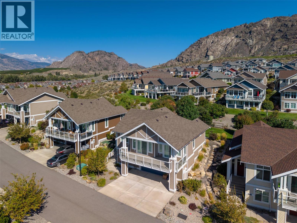
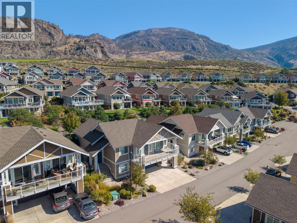
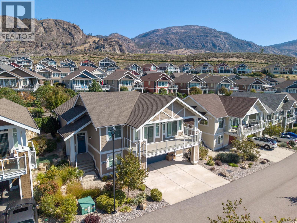
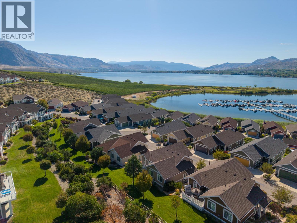
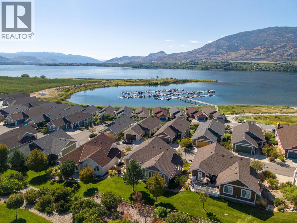
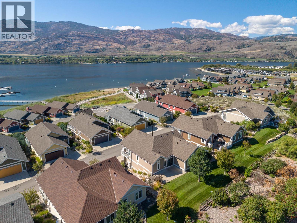
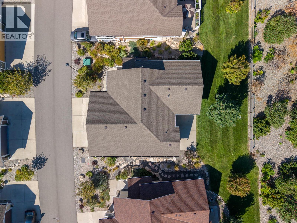
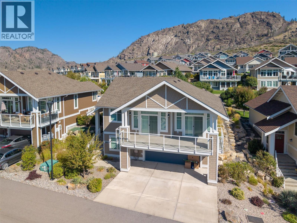
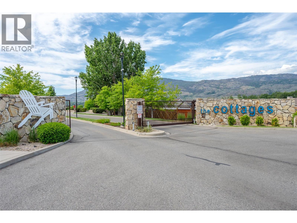
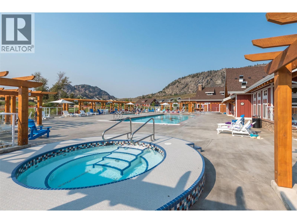
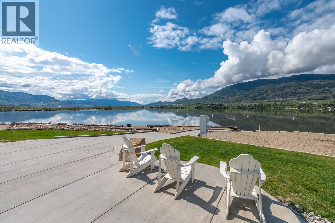
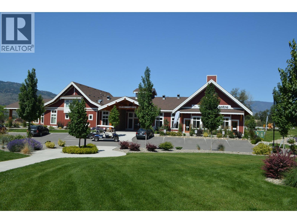
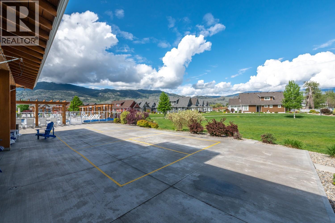
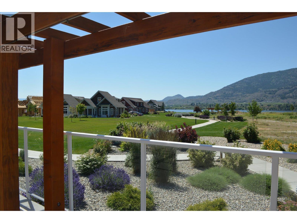
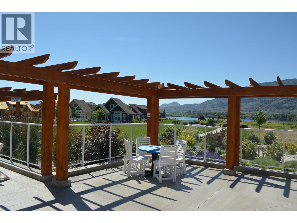
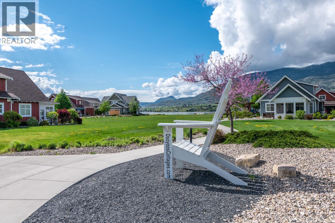
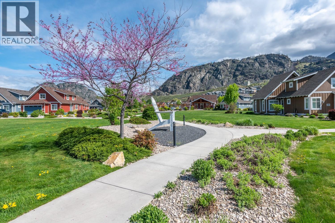
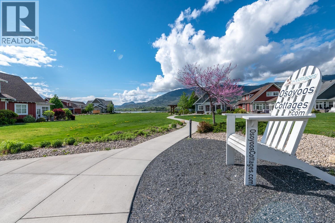
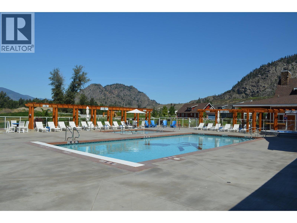
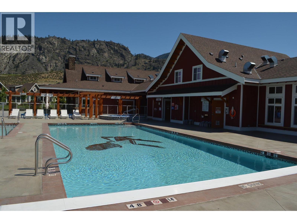
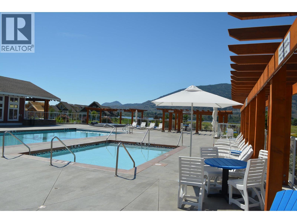
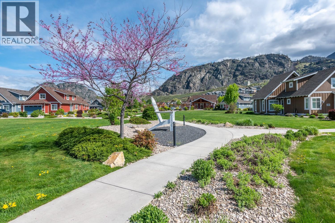
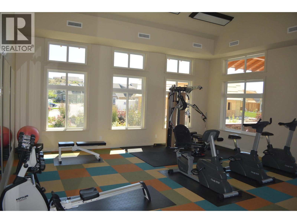
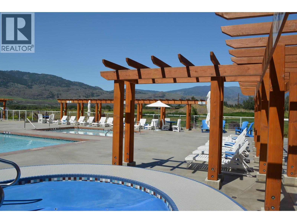
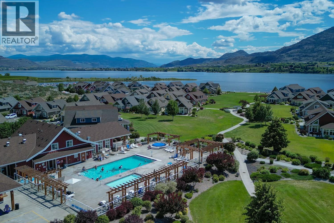
$600 MonthlyLOCATION & PRICE — IT CAN’T BE BEAT! This gorgeous 4-bedroom, 3-bathroom hillside home at The Cottages on Osoyoos Lake offers an exceptional location just one row from the marina and beach access, tucked away on a quiet no-thru road. Backing onto a large greenbelt, the walk-out backyard creates a peaceful setting and provides an ideal space for pets, grandkids, or simply enjoying the outdoors. Inside, the home has been thoughtfully upgraded with beautiful oak hardwood flooring, wired surround sound speakers in the living room, and a redesigned open-concept kitchen that creates a fantastic space for entertaining and everyday living. The custom ensuite is a true highlight, featuring a spacious shower designed for two. The oversized double garage provides plenty of room for two vehicles plus a workbench and additional storage. Downstairs, an unfinished bonus room offers flexibility for a future TV room, home office, hobby space, or simply extra storage. With its peaceful greenbelt setting, walk-out yard, close proximity to the marina and beach, and numerous thoughtful upgrades, this home offers the perfect combination of comfort, convenience, and the Osoyoos lake lifestyle. INCOME PRODUCING POTENTIAL SHORT TERM RENTALS ALLOWED! Perfect blend of personal use, with short term rental income to offset expenses! Property managers on site or VRBO yourself (5 days or longer) or make it your forever home in this resort like community! NO GST, PTT OR VACANCY TAX. (id:52811)
Property Details
| MLS® Number | 10400276 |
| Property Type | Single Family |
| Neigbourhood | Oliver Rural |
| Community Features | Recreational Facilities, Pets Allowed |
| Parking Space Total | 4 |
| Pool Type | Inground Pool, Outdoor Pool |
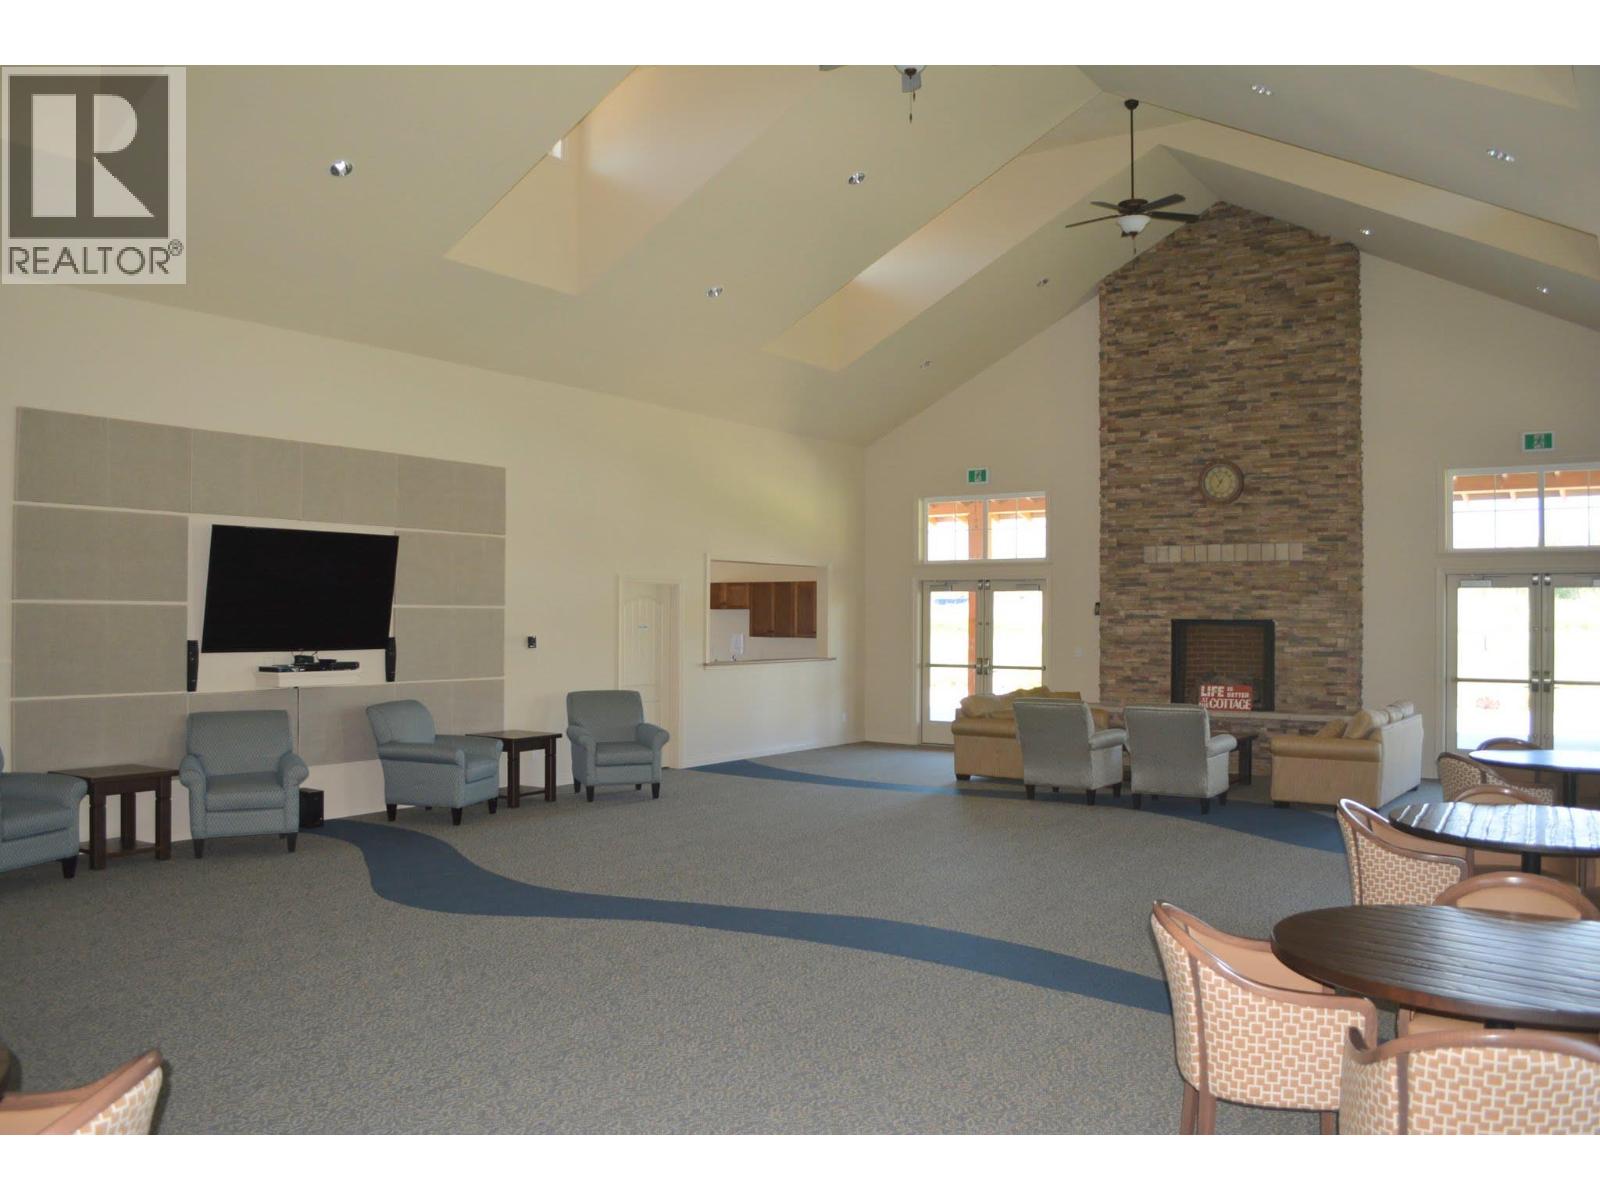
| Structure | Clubhouse, Playground |
| View Type | Lake View, Mountain View, View Of Water, View (panoramic) |
Building
| Bathroom Total | 3 |
| Bedrooms Total | 4 |
| Amenities | Clubhouse, Recreation Centre |
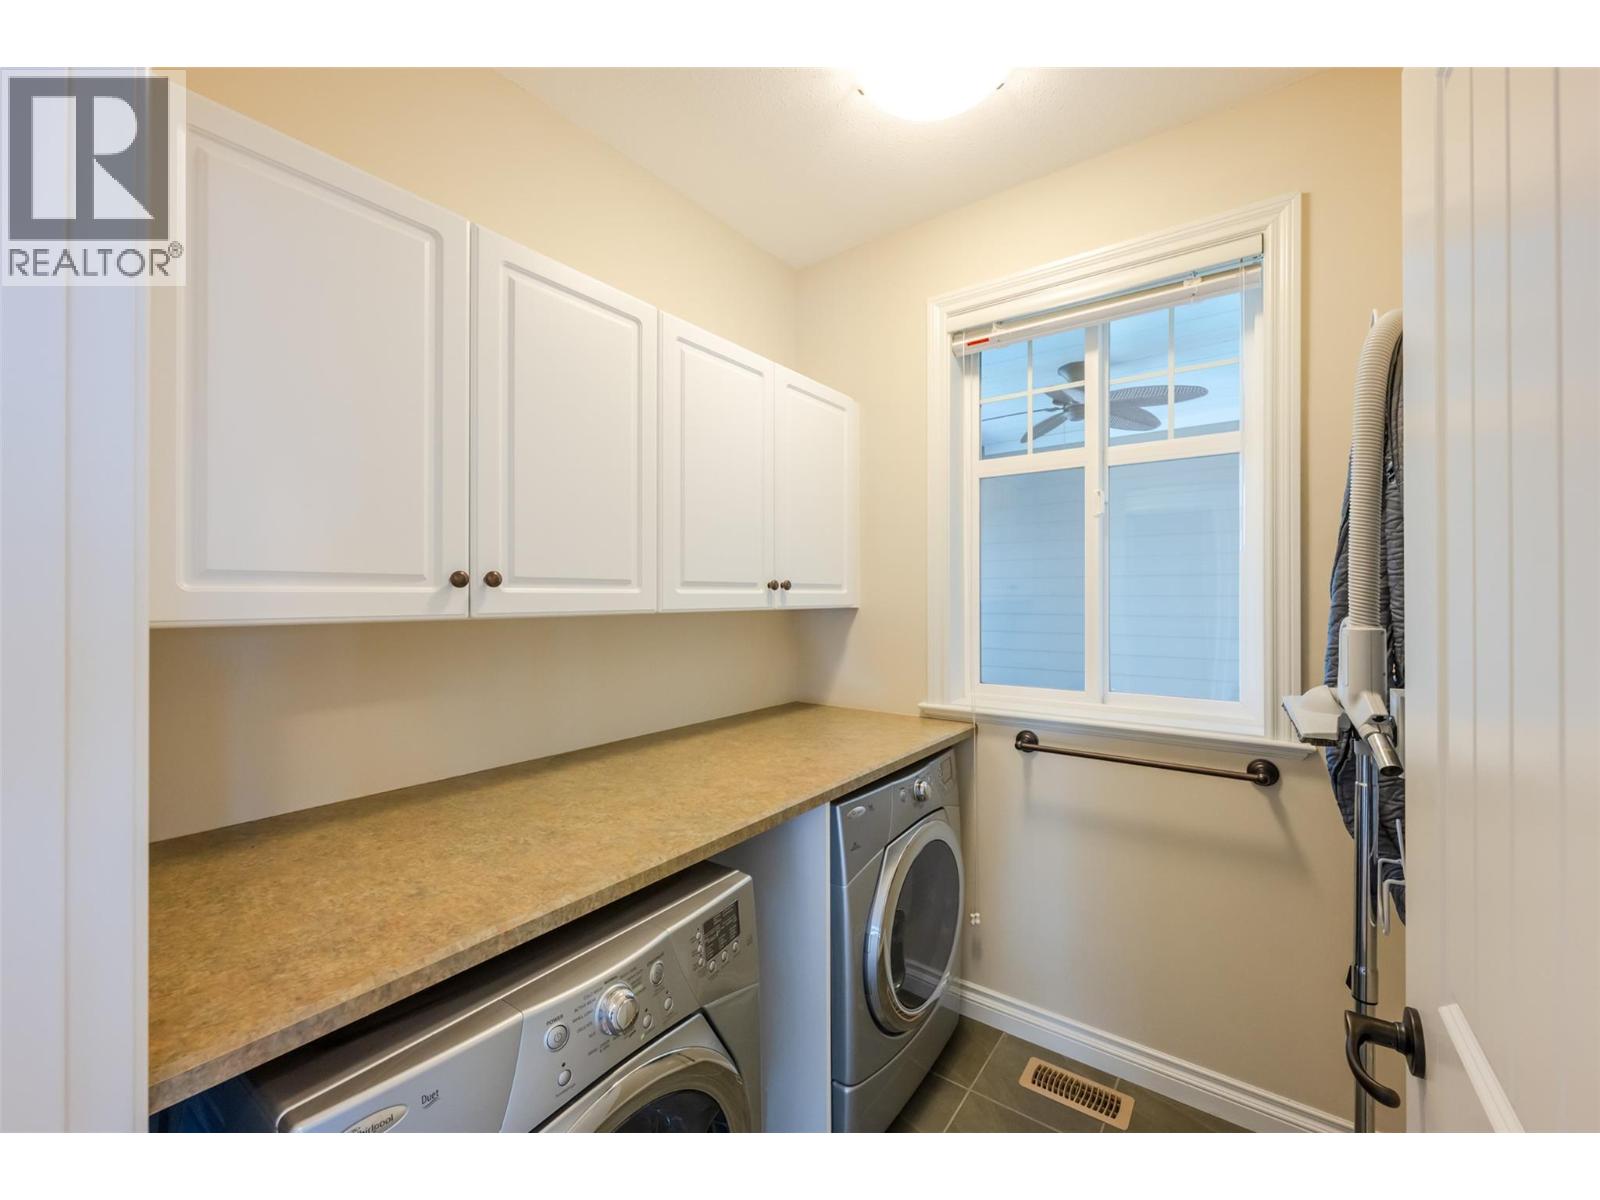
| Appliances | Refrigerator, Dishwasher, Dryer, Range - Electric, Washer |
| Constructed Date | 2012 |
| Construction Style Attachment | Detached |
| Cooling Type | Central Air Conditioning |
| Exterior Finish | Other |
| Flooring Type | Hardwood |
| Heating Type | Forced Air, Geothermal |
| Roof Material | Asphalt Shingle |
| Roof Style | Unknown |
| Stories Total | 2 |
| Size Interior | 2135 Sqft |
| Type | House |
| Utility Water | Co-operative Well |
Parking
| Attached Garage | 2 |
| Other |
Land
| Acreage | No |
| Landscape Features | Landscaped |
| Sewer | Septic Tank |
| Size Irregular | 0.09 |
| Size Total | 0.09 Ac|under 1 Acre |
| Size Total Text | 0.09 Ac|under 1 Acre |
Rooms
| Level | Type | Length | Width | Dimensions |
|---|---|---|---|---|
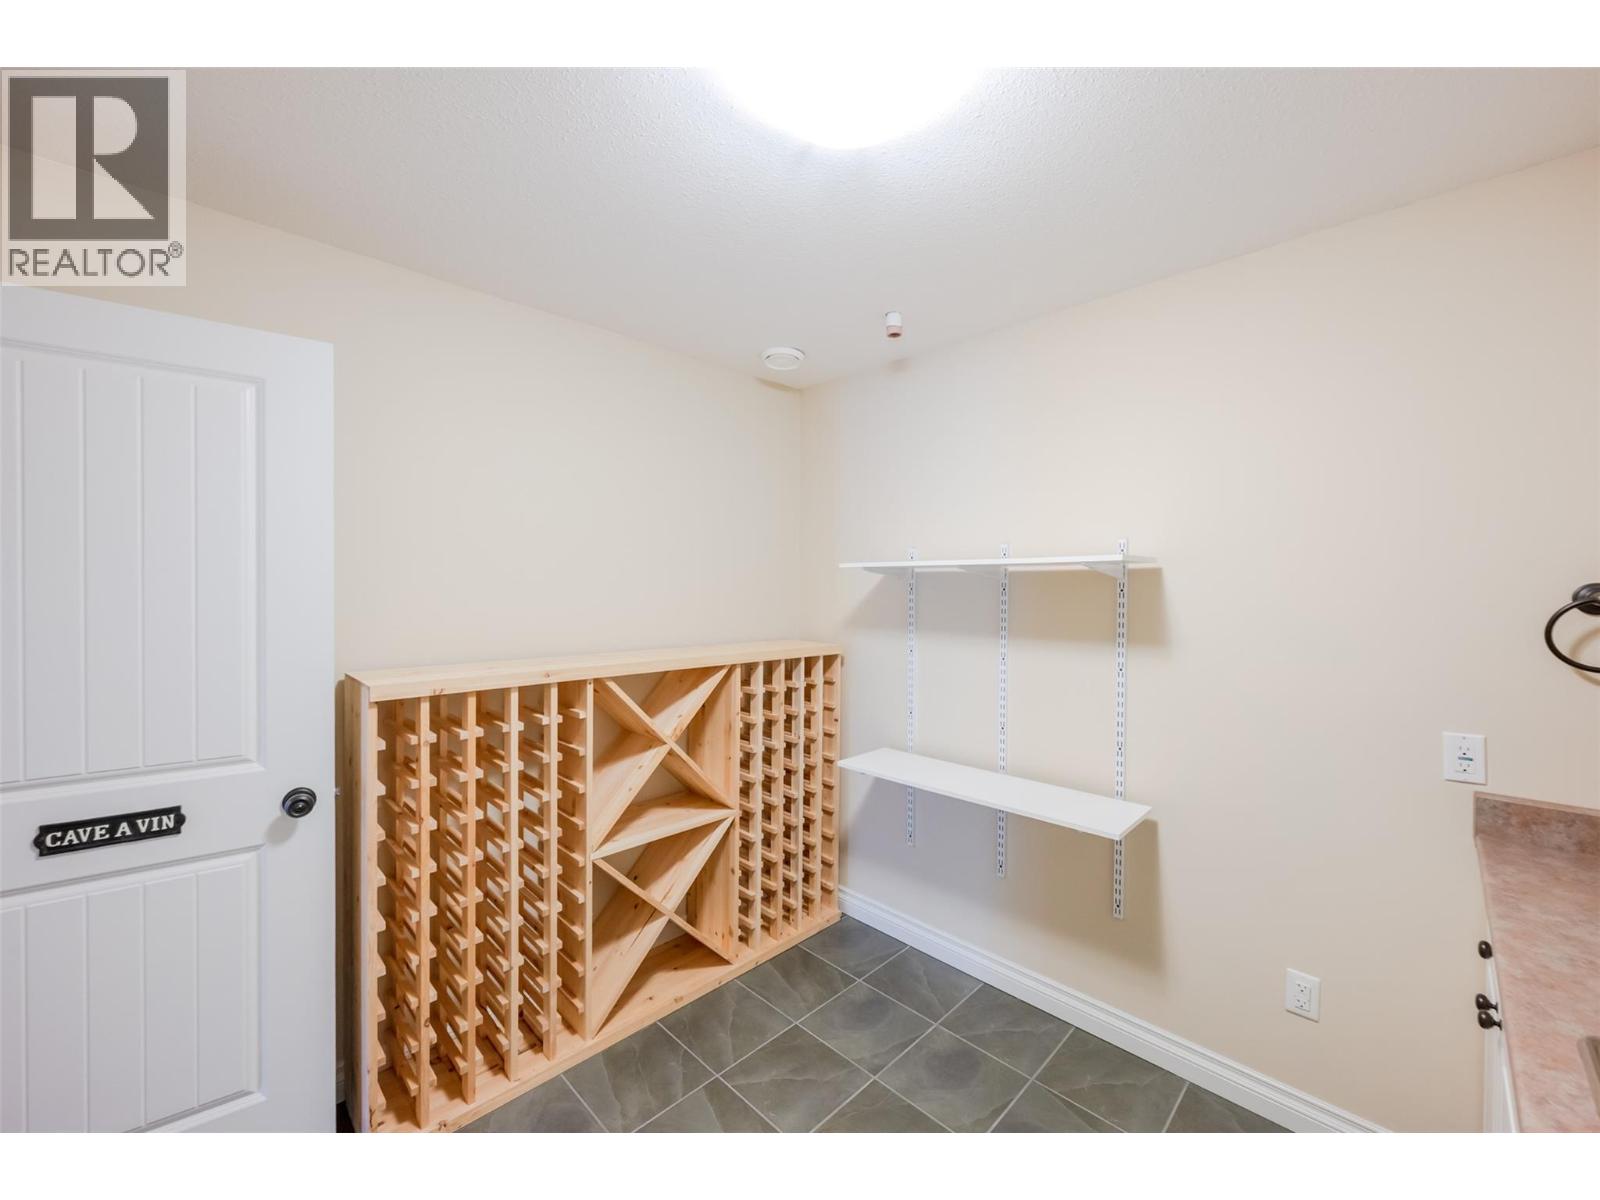
| Lower Level | Wine Cellar | 9'6'' x 8'8'' | ||
| Lower Level | Utility Room | 6'0'' x 9'7'' | ||
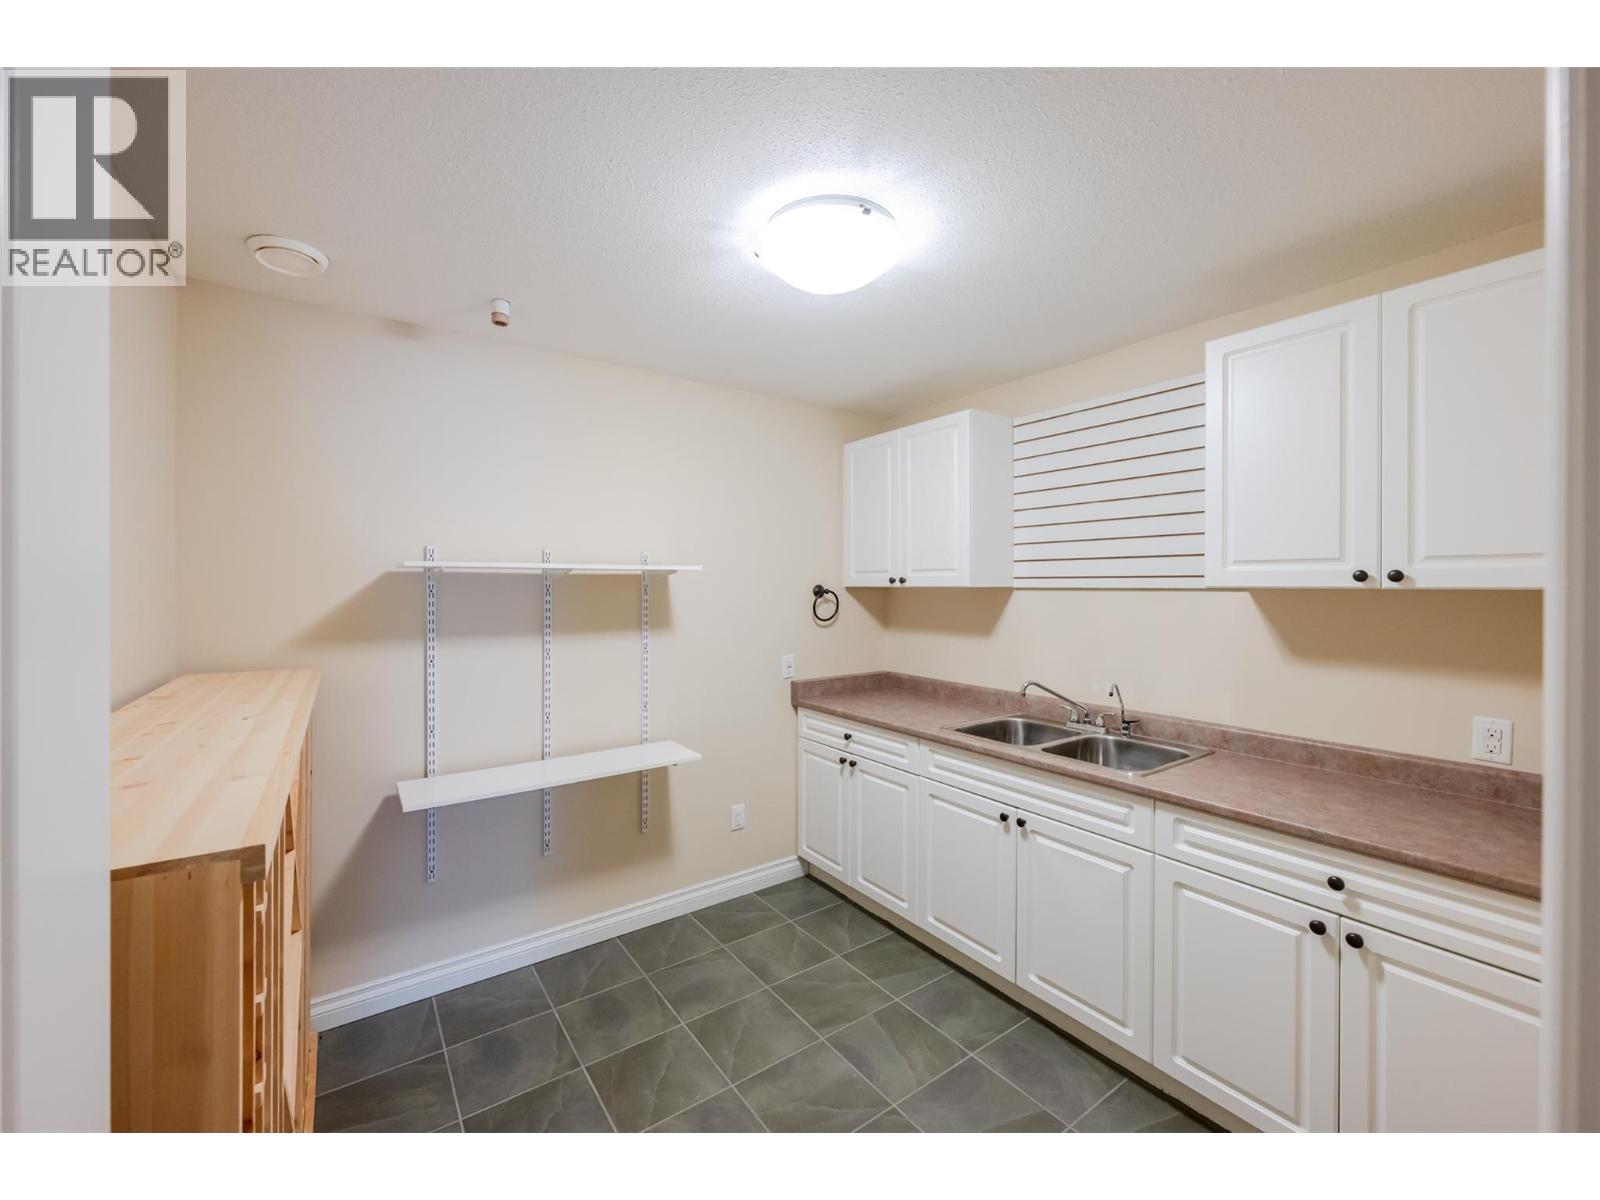
| Lower Level | Storage | 9'6'' x 13'3'' | ||
| Lower Level | Other | 21'9'' x 29'5'' | ||
| Lower Level | Bedroom | 12'7'' x 13'0'' | ||
| Lower Level | 3pc Bathroom | Measurements not available | ||
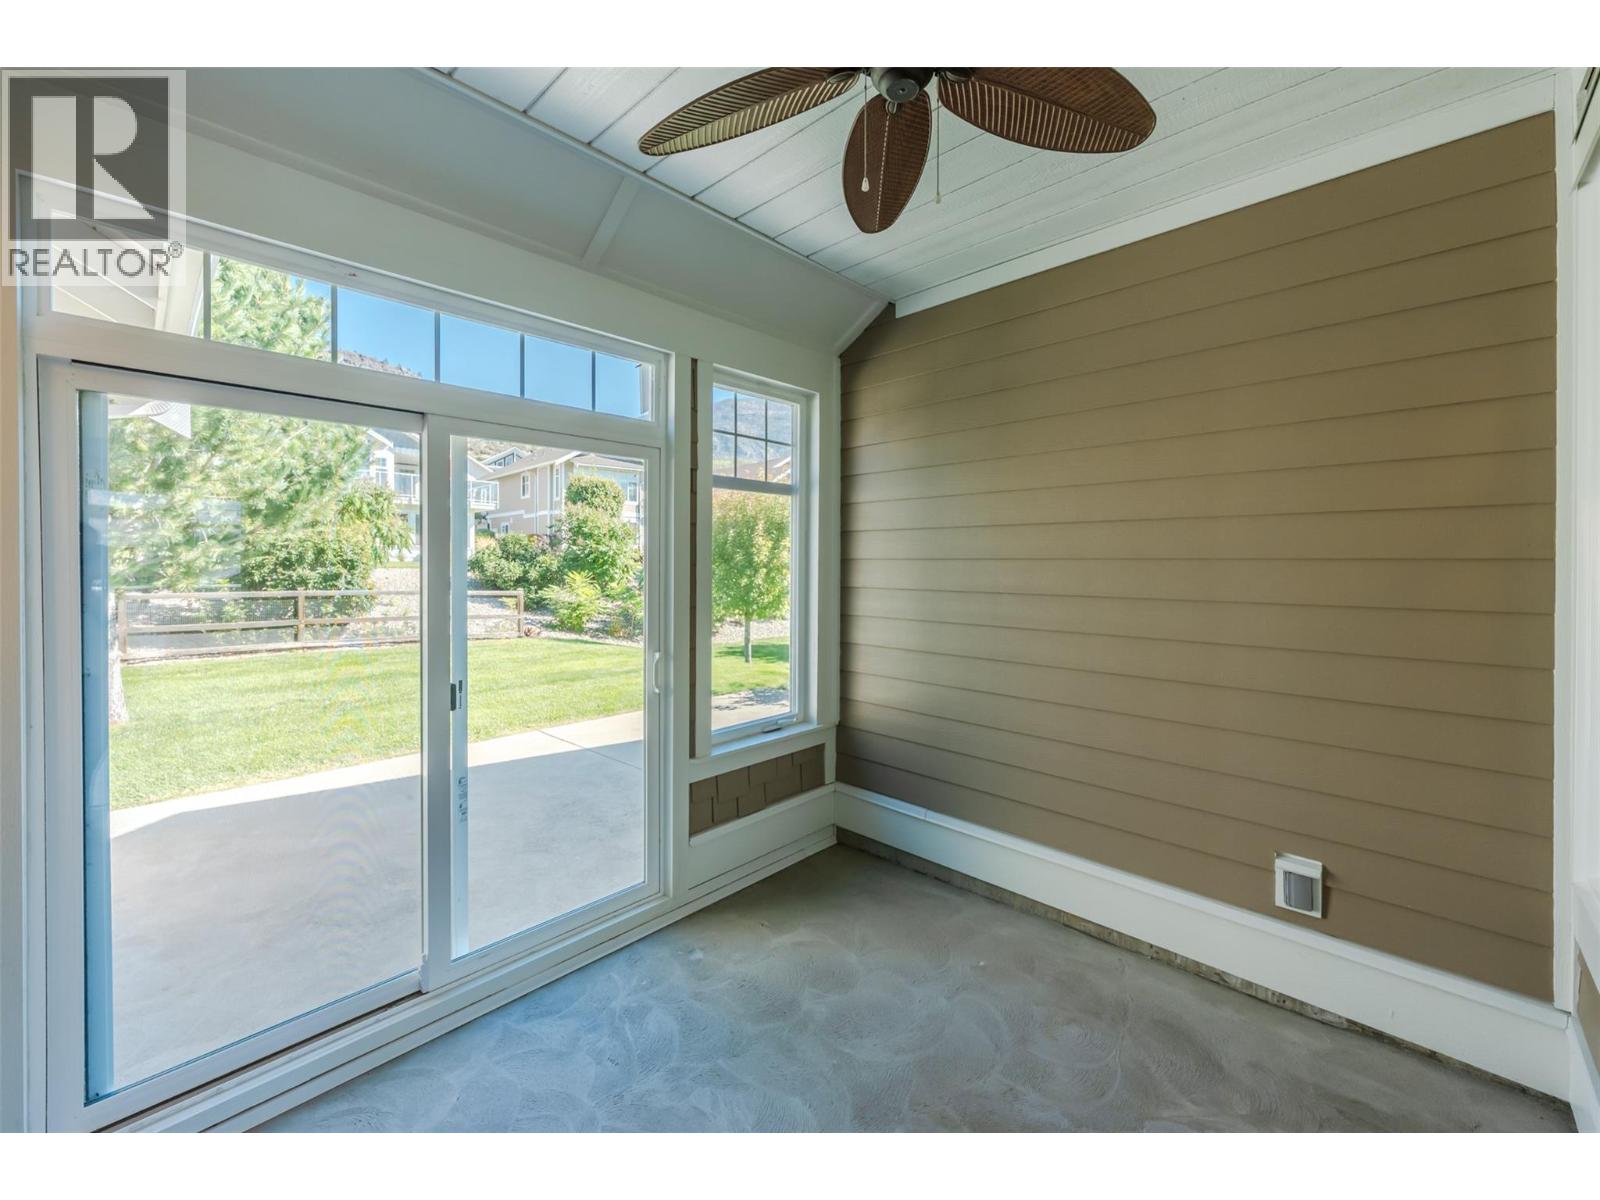
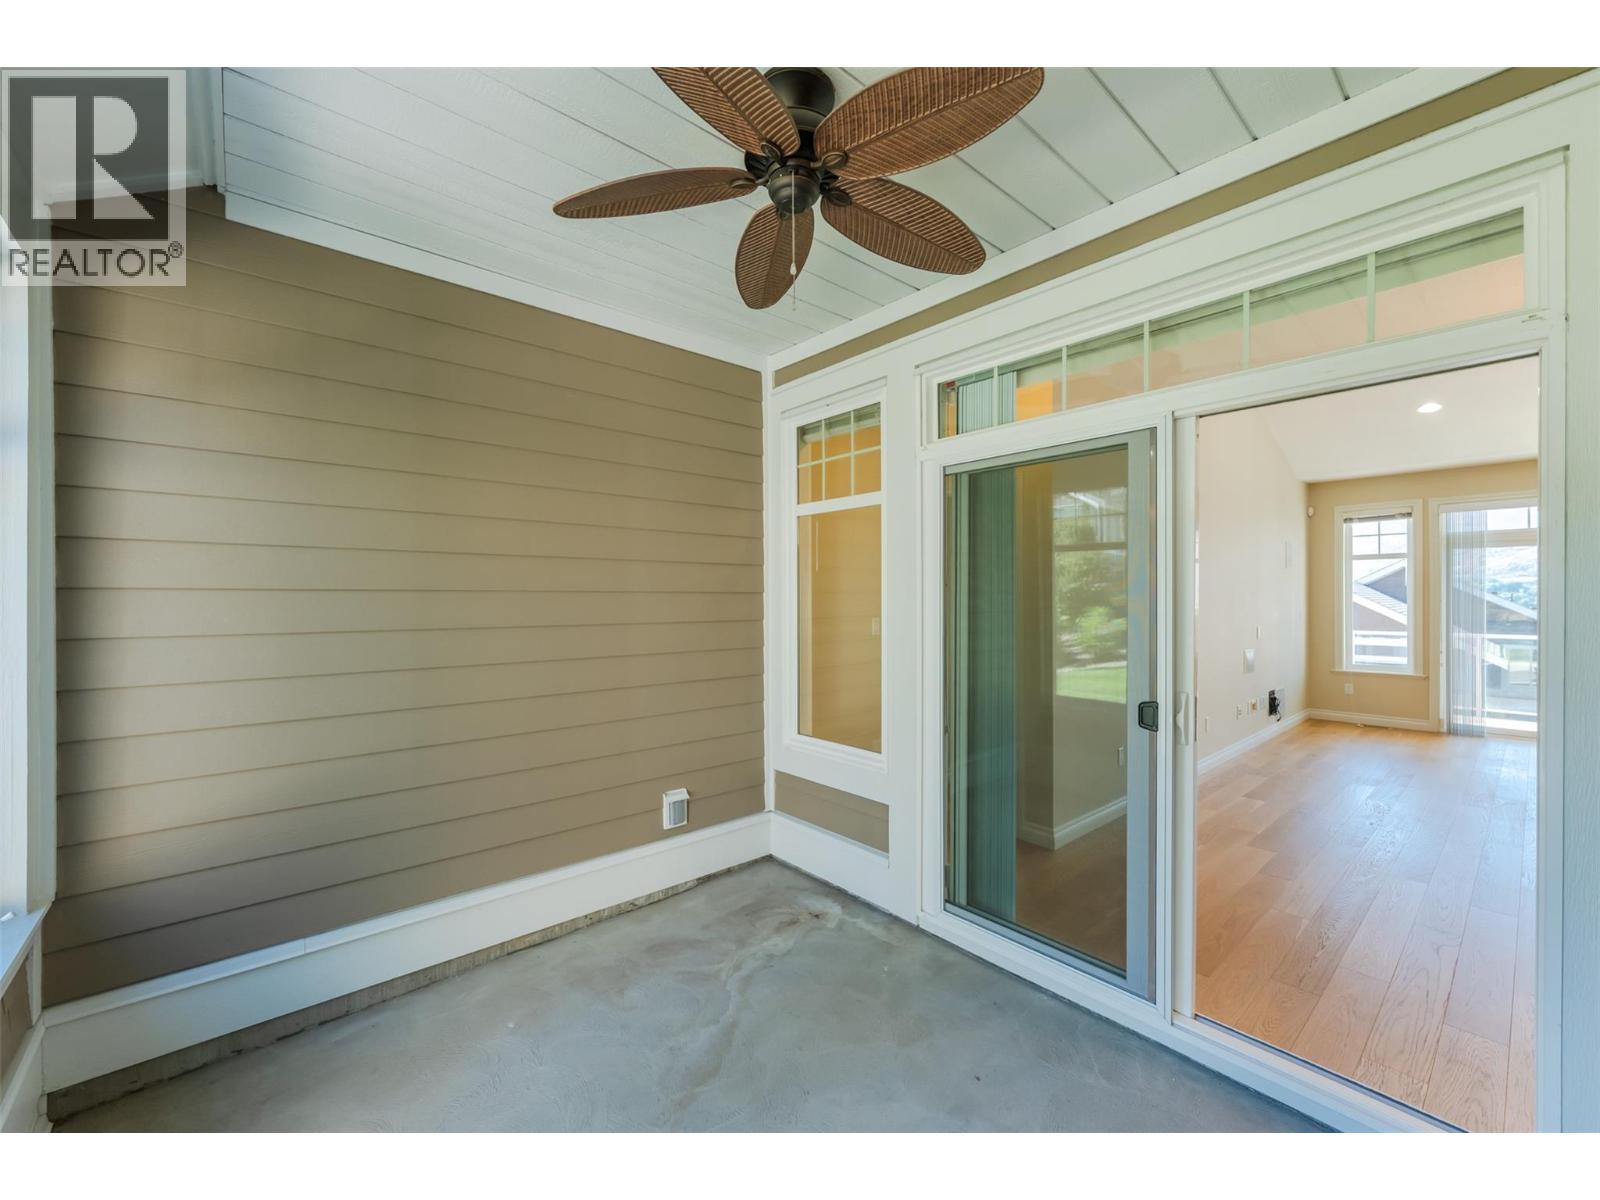
| Main Level | Sunroom | 10'4'' x 8'10'' | ||
| Main Level | Primary Bedroom | 12'7'' x 20'7'' | ||
| Main Level | Living Room | 12'11'' x 12'2'' | ||
| Main Level | Laundry Room | 6'6'' x 6'1'' | ||
| Main Level | Kitchen | 10'1'' x 13'3'' | ||
| Main Level | Dining Room | 17'9'' x 10'6'' | ||
| Main Level | Bedroom | 10'2'' x 10'3'' | ||
| Main Level | Bedroom | 10'1'' x 13'10'' | ||
| Main Level | 4pc Ensuite Bath | Measurements not available | ||
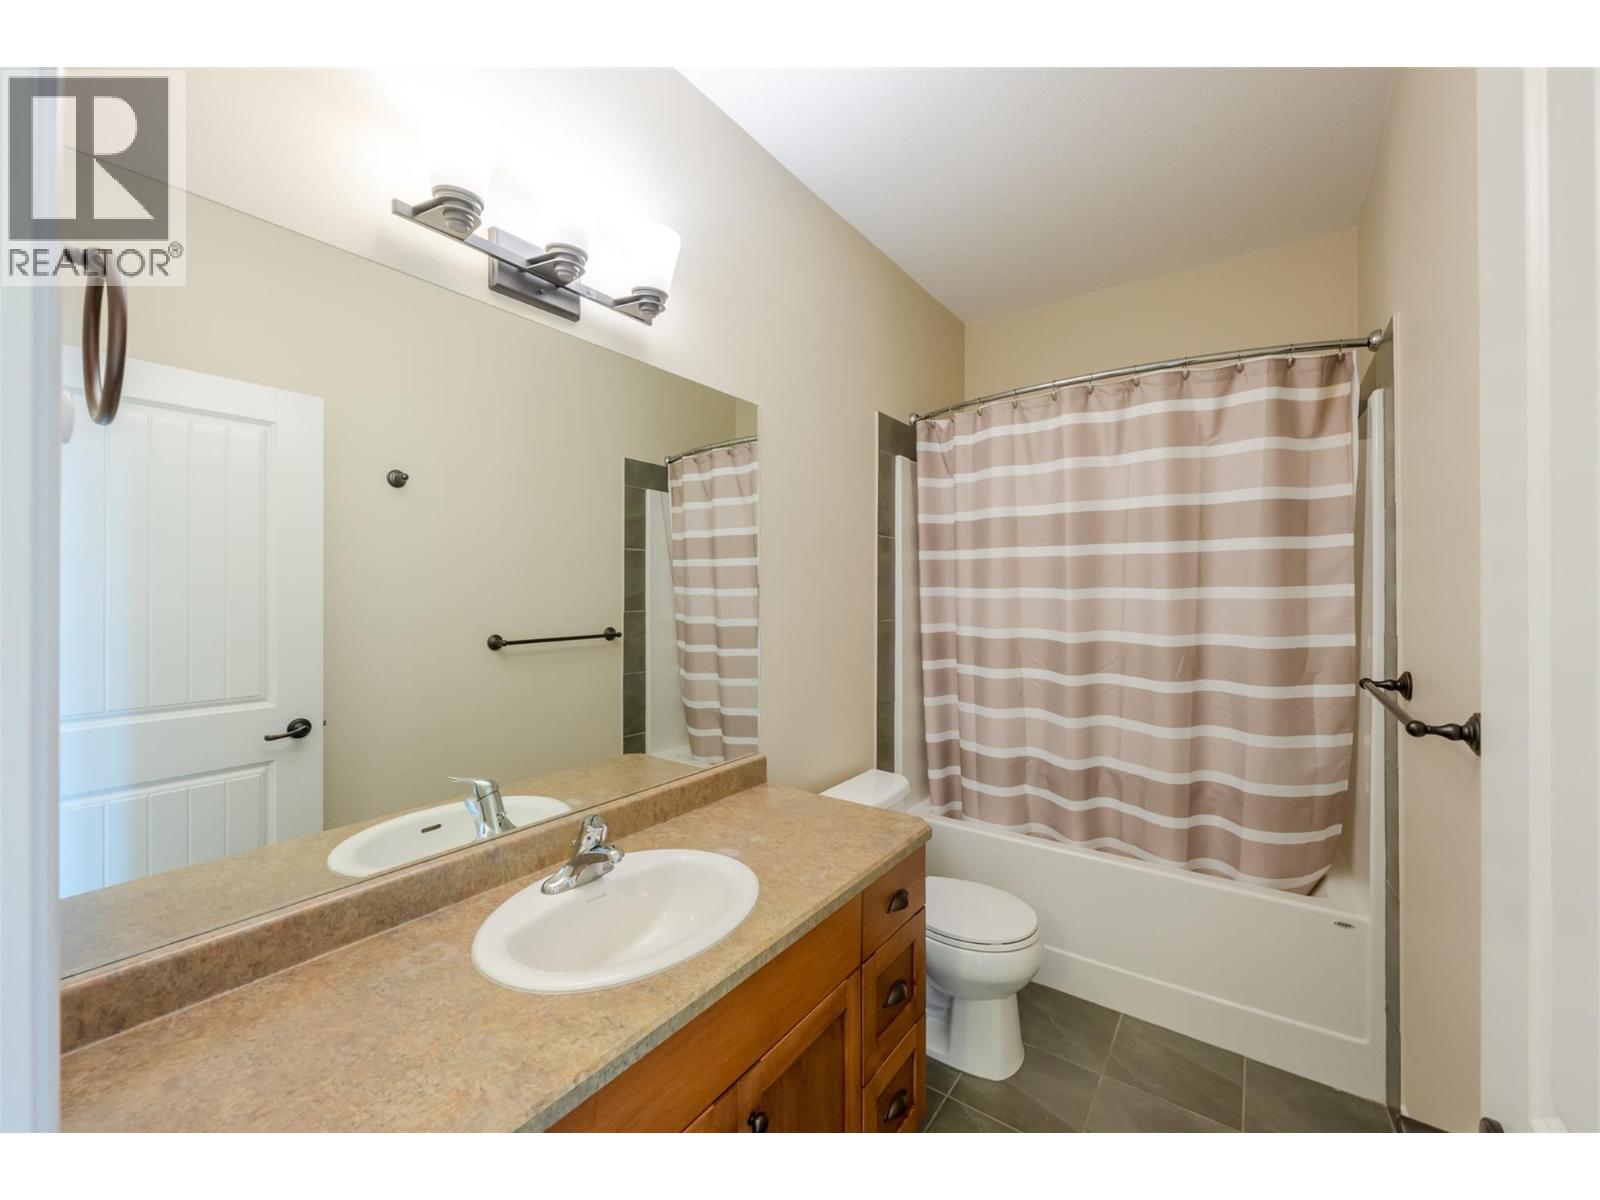
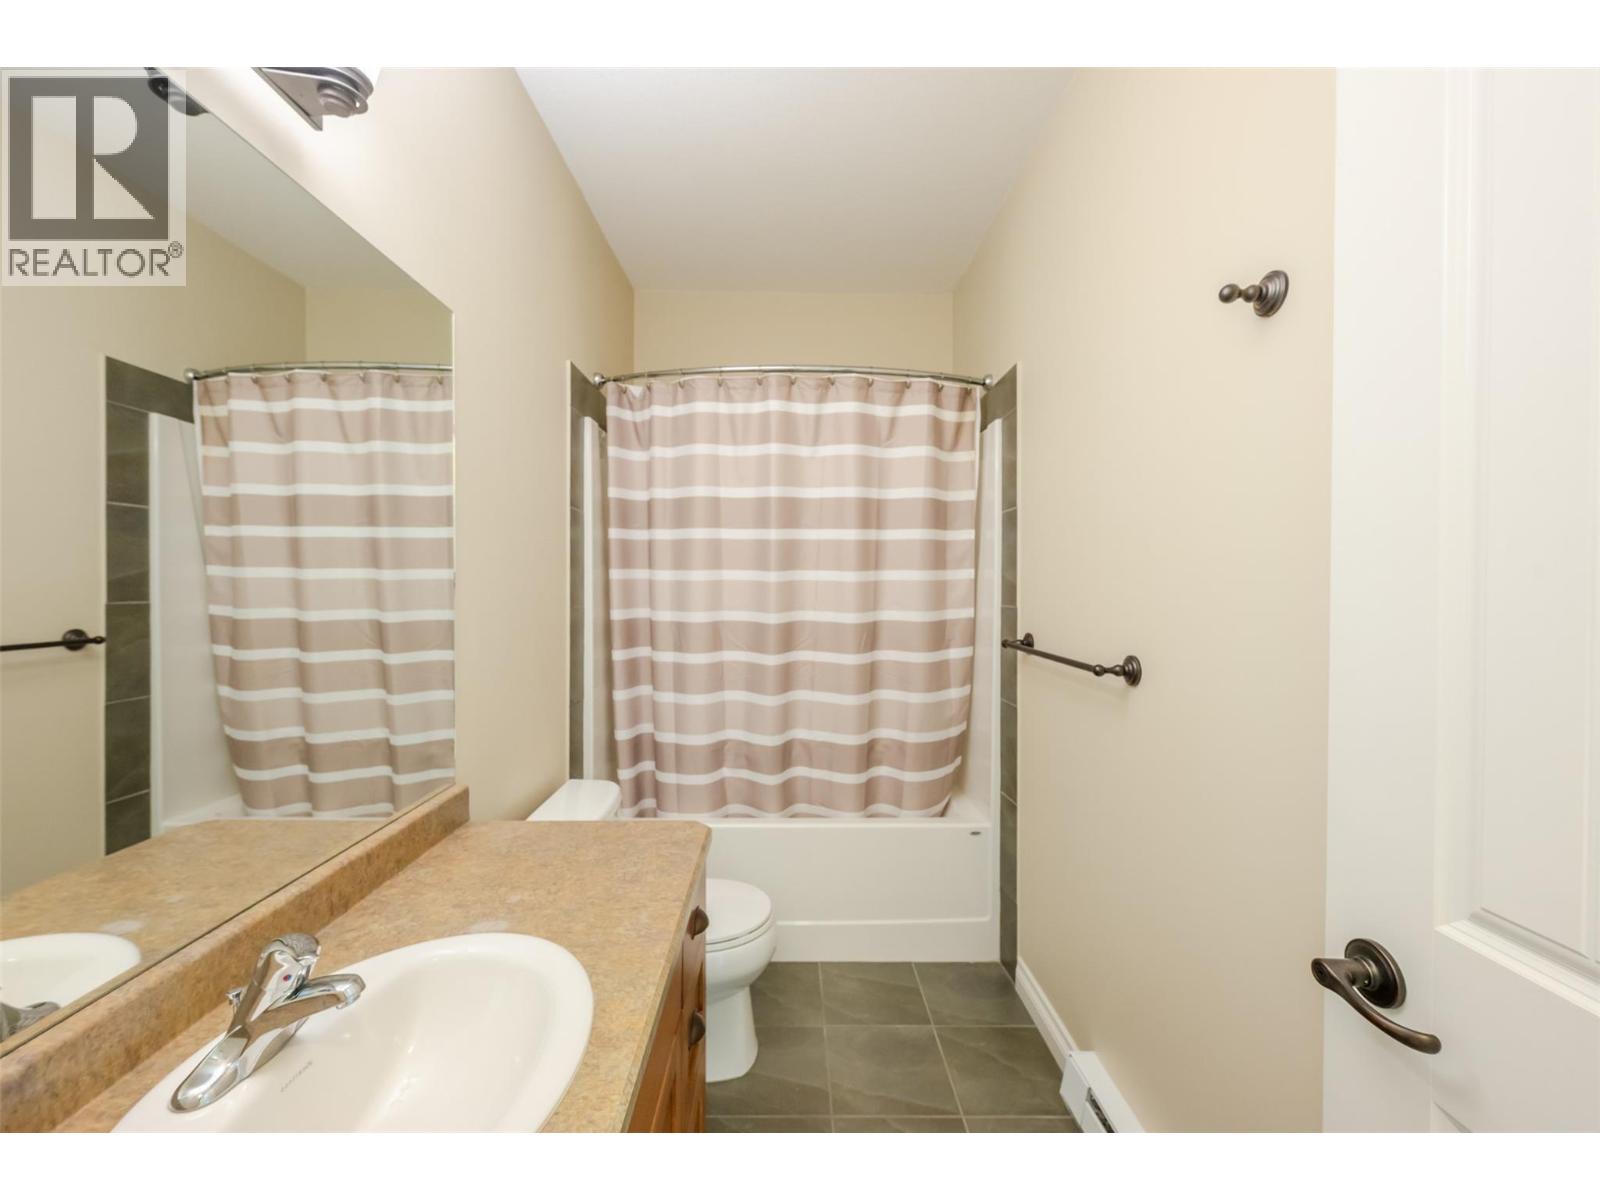
| Main Level | 4pc Bathroom | Measurements not available |
https://www.realtor.ca/real-estate/30262987/2450-radio-tower-road-unit-226-oliver-oliver-rural

The trademarks REALTOR®, REALTORS®, and the REALTOR® logo are controlled by The Canadian Real Estate Association (CREA) and identify real estate professionals who are members of CREA. The trademarks MLS®, Multiple Listing Service® and the associated logos are owned by The Canadian Real Estate Association (CREA) and identify the quality of services provided by real estate professionals who are members of CREA. The trademark DDF® is owned by The Canadian Real Estate Association (CREA) and identifies CREA's Data Distribution Facility (DDF®)
September 10 2026 11:28:13
Okanagan-Mainline Real Estate Board
RE/MAX Realty Solutions