Pamela Hanson PREC* | 250-486-1119 (cell) | pamhanson@remax.net
Heather Smith Licensed Realtor | 250-486-7126 (cell) | hsmith@remax.net

260 Willows Place Oliver, British Columbia V0H 1T4











Interested?
Contact us for more information
$619,000
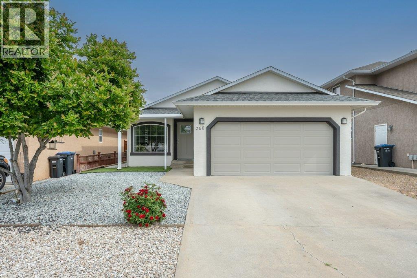
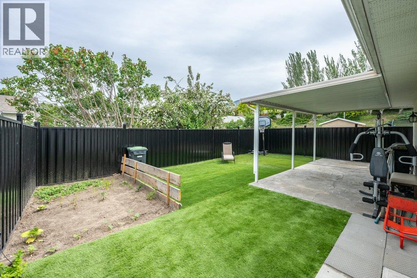
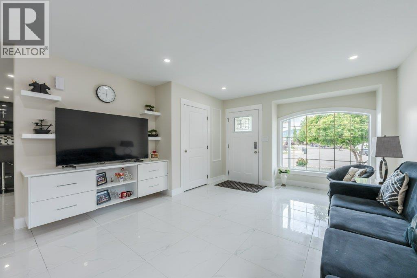
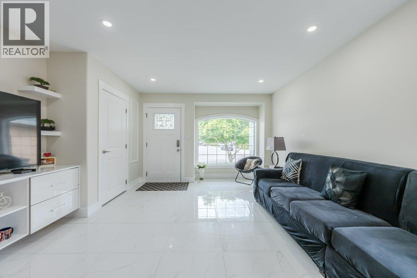
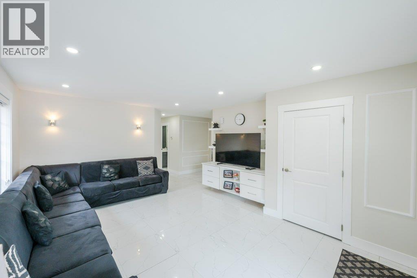
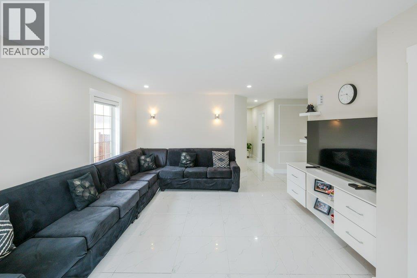
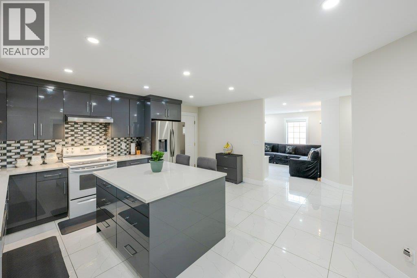
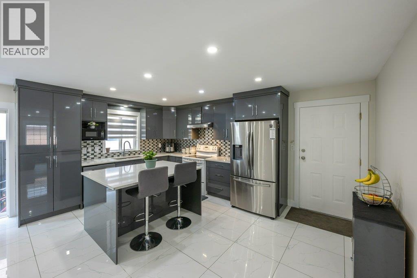
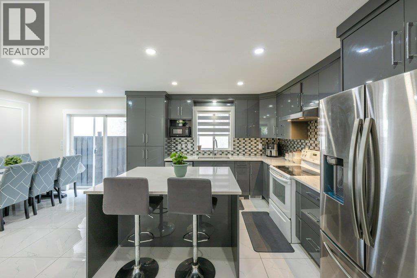
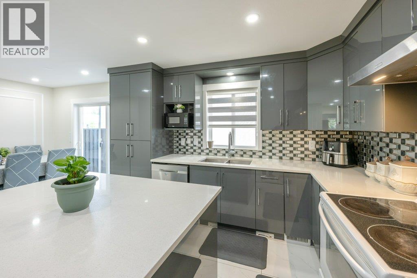
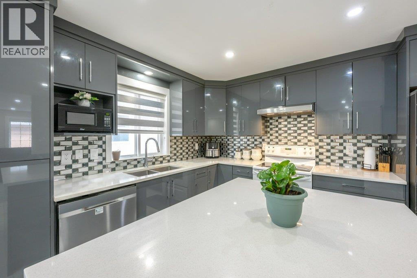
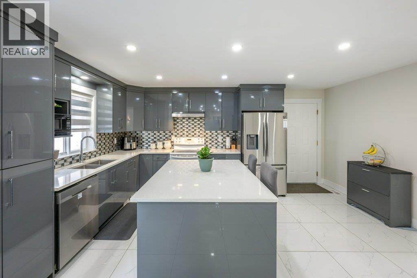
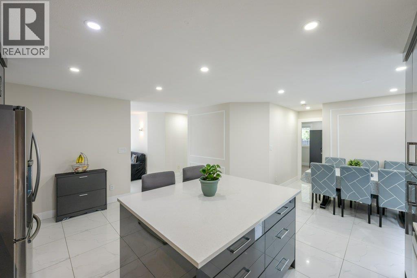
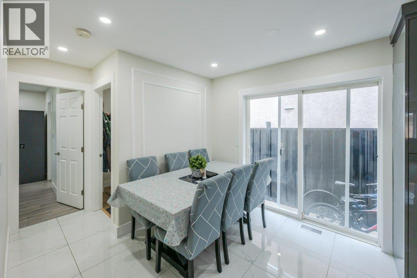
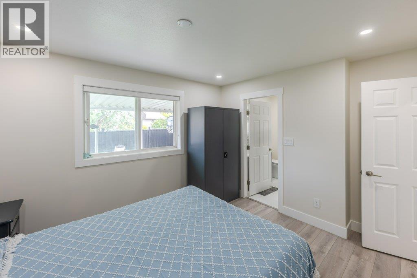
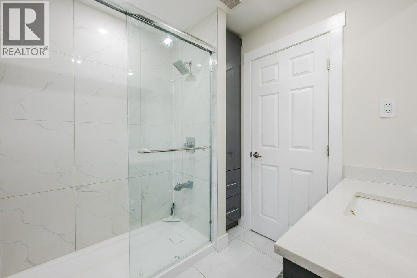
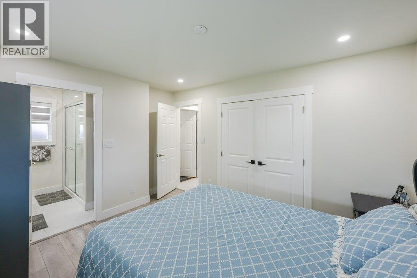
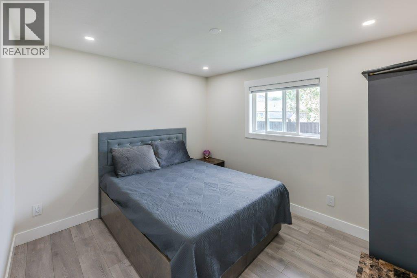
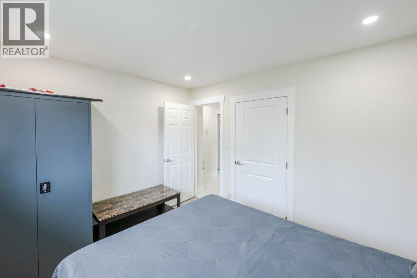
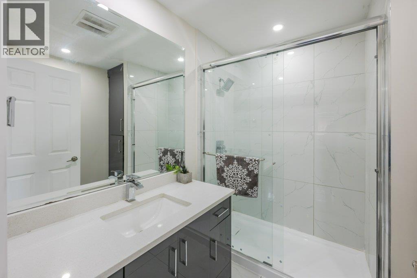
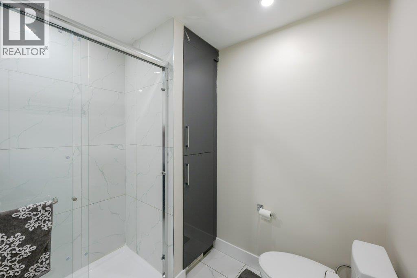
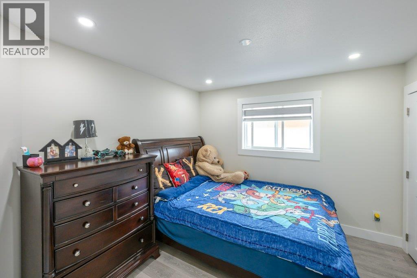
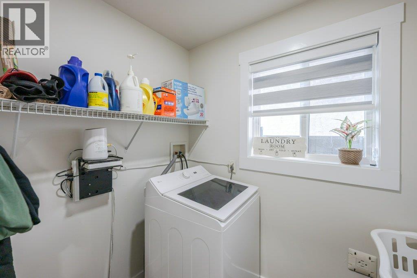
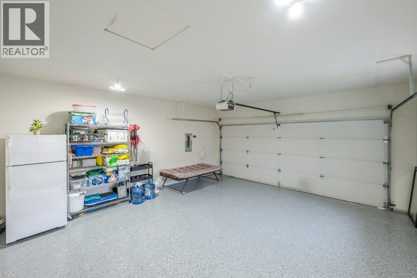
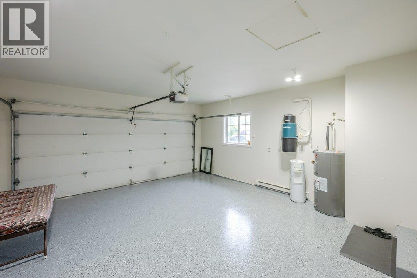
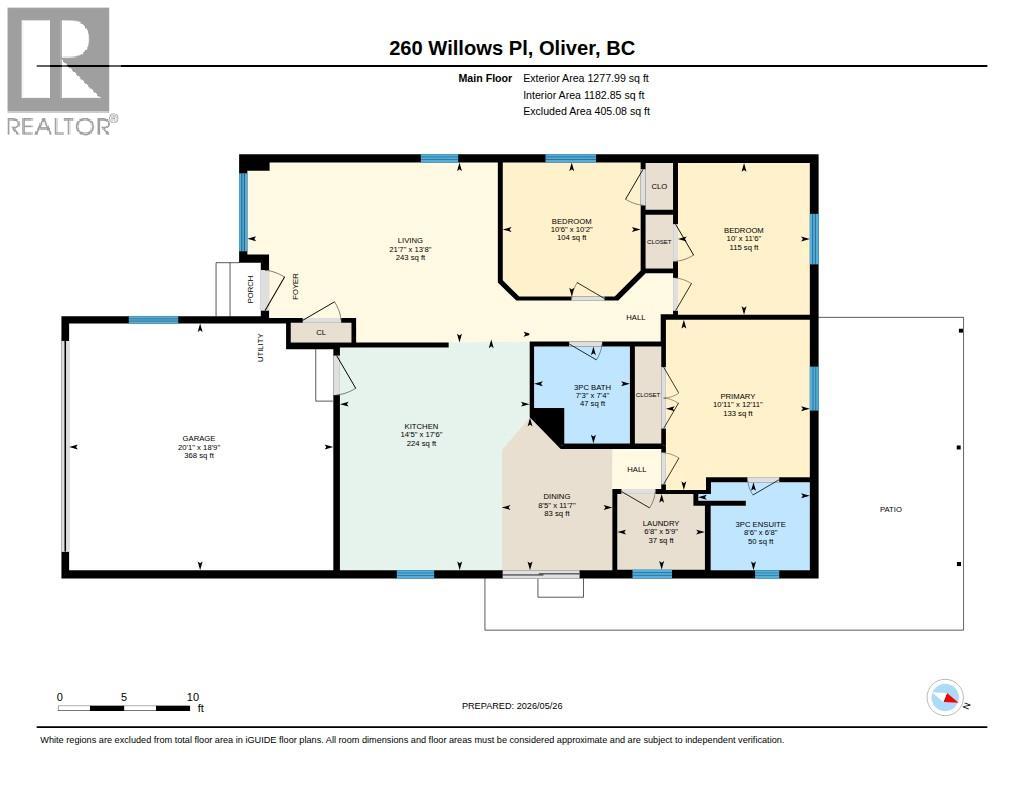
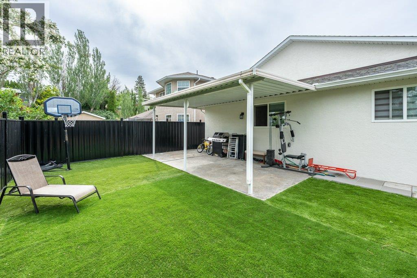
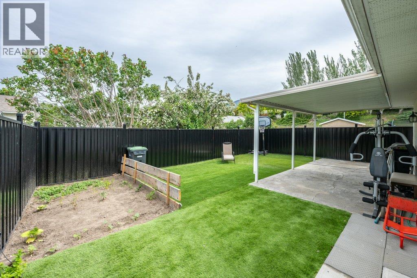
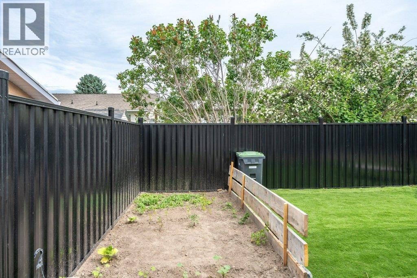
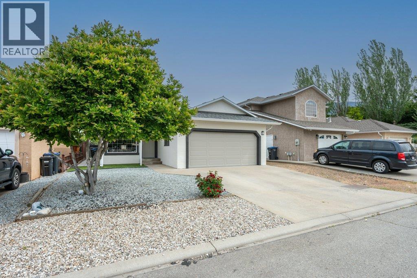
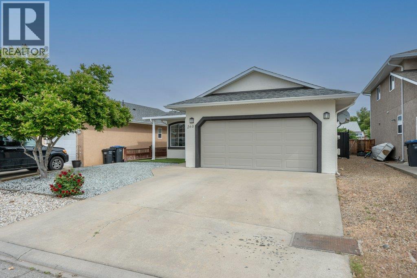
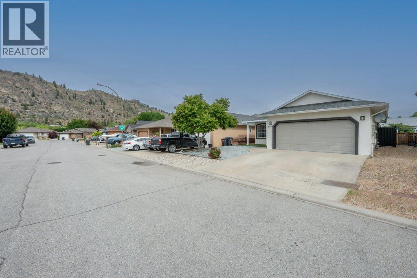
Welcome to Willowglen, a quiet & desirable neighbourhood with easy access to the hike & bike path along the Okanagan River. This thoughtfully designed rancher offers comfortable single-level living with 3 bedrooms, 2 updated bathrooms & a double garage in a beautifully maintained setting. Built in 2003, the 1278 sq ft home features gleaming tile & vinyl plank flooring, updated blinds throughout, fresh interior & exterior paint, and a BRAND NEW ROOF! The bright kitchen has been tastefully updated with sleek soft-close cabinetry, large pull-out drawers, quartz counters, tile backsplash & an island with seating for two. Stainless steel fridge (2022), dishwasher (2023), and sliding door access from the dining area create a functional and welcoming space for everyday living and entertaining. Both 3-piece bathrooms feature tiled walk-in showers & custom storage. Step outside to enjoy the covered stamped concrete patio, low-maintenance landscaping with artificial turf & rock, dedicated garden area & newly fenced backyard with black metal fencing. A stunning magnolia tree adds beautiful curb appeal, while the brand-new epoxy garage floor gives the double garage a polished finish. Additional features include natural gas furnace, central A/C & central vacuum. Excellent location close to recreation, golf, shopping & town amenities. Located in one of the area’s most sought-after neighbourhoods, this is a fantastic opportunity you don't want to miss. Book your private showing today! (id:52811)
Property Details
| MLS® Number | 10388622 |
| Property Type | Single Family |
| Neigbourhood | Oliver |
| Amenities Near By | Golf Nearby, Recreation, Schools, Shopping |
| Features | Level Lot, Central Island |
| Parking Space Total | 4 |
| View Type | Mountain View |
Building
| Bathroom Total | 2 |
| Bedrooms Total | 3 |
| Appliances | Refrigerator, Dishwasher, Range - Electric, Hood Fan, Washer |
| Architectural Style | Ranch |
| Basement Type | Crawl Space |
| Constructed Date | 2003 |
| Construction Style Attachment | Detached |
| Cooling Type | Central Air Conditioning |
| Exterior Finish | Stucco |
| Heating Type | Forced Air, See Remarks |
| Roof Material | Asphalt Shingle |
| Roof Style | Unknown |
| Stories Total | 1 |
| Size Interior | 1278 Sqft |
| Type | House |
| Utility Water | Municipal Water |
Parking
| Detached Garage | 2 |
Land
| Access Type | Easy Access |
| Acreage | No |
| Land Amenities | Golf Nearby, Recreation, Schools, Shopping |
| Landscape Features | Level |
| Sewer | Municipal Sewage System |
| Size Irregular | 0.09 |
| Size Total | 0.09 Ac|under 1 Acre |
| Size Total Text | 0.09 Ac|under 1 Acre |
Rooms
| Level | Type | Length | Width | Dimensions |
|---|---|---|---|---|
| Main Level | Living Room | 21'7'' x 13'8'' | ||
| Main Level | Laundry Room | 6'8'' x 5'9'' | ||
| Main Level | Kitchen | 17'6'' x 14'5'' | ||
| Main Level | 3pc Ensuite Bath | 7'4'' x 7'3'' | ||
| Main Level | Dining Room | 11'7'' x 8'5'' | ||
| Main Level | Bedroom | 10'6'' x 10'2'' | ||
| Main Level | Bedroom | 11'6'' x 10'0'' | ||
| Main Level | Primary Bedroom | 12'11'' x 10'11'' | ||
| Main Level | 3pc Bathroom | 7'4'' x 7'3'' |
https://www.realtor.ca/real-estate/29812028/260-willows-place-oliver-oliver

The trademarks REALTOR®, REALTORS®, and the REALTOR® logo are controlled by The Canadian Real Estate Association (CREA) and identify real estate professionals who are members of CREA. The trademarks MLS®, Multiple Listing Service® and the associated logos are owned by The Canadian Real Estate Association (CREA) and identify the quality of services provided by real estate professionals who are members of CREA. The trademark DDF® is owned by The Canadian Real Estate Association (CREA) and identifies CREA's Data Distribution Facility (DDF®)
July 06 2026 04:59:46
Okanagan-Mainline Real Estate Board
RE/MAX Wine Capital Realty